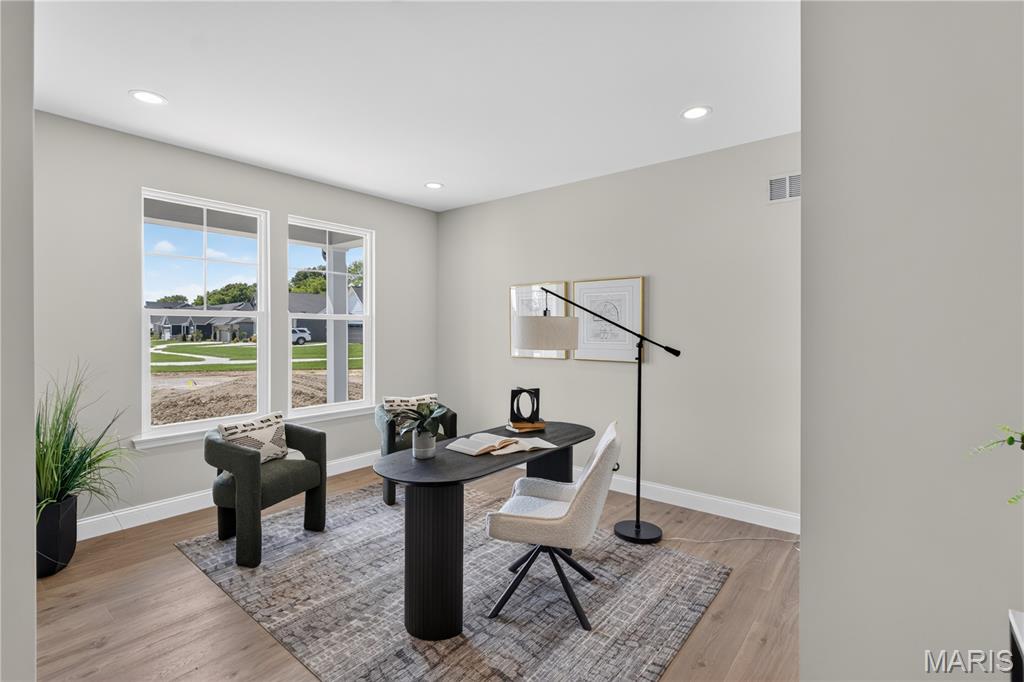
Den featuring two large windows, wood-finish flooring, recessed lighting, and light gray wall paint
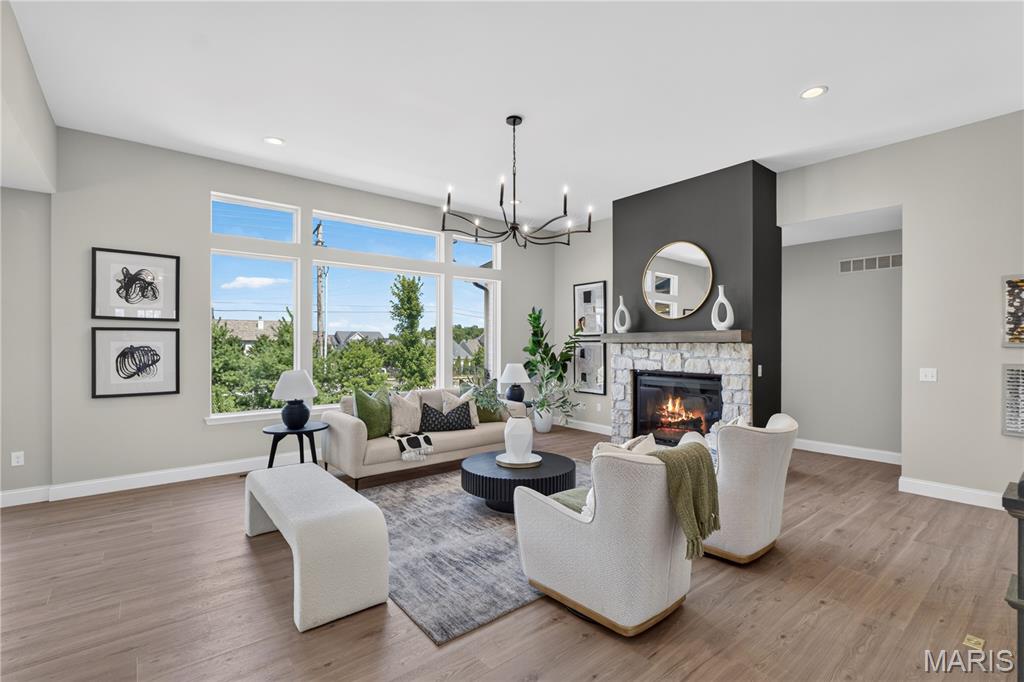
Spacious Great area featuring large windows, wood-finish flooring, a stone fireplace with a dark accent wall, and 11 FT ceilings
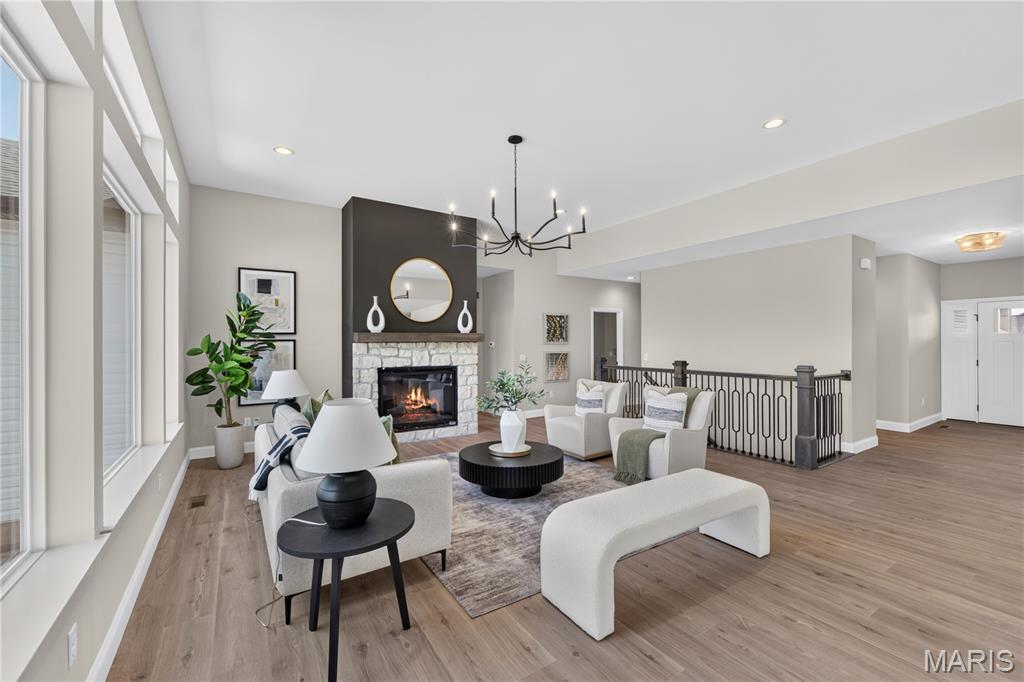
Spacious Great area featuring large windows, wood-finish flooring, a stone fireplace with a dark accent wall, and 11 FT ceilings
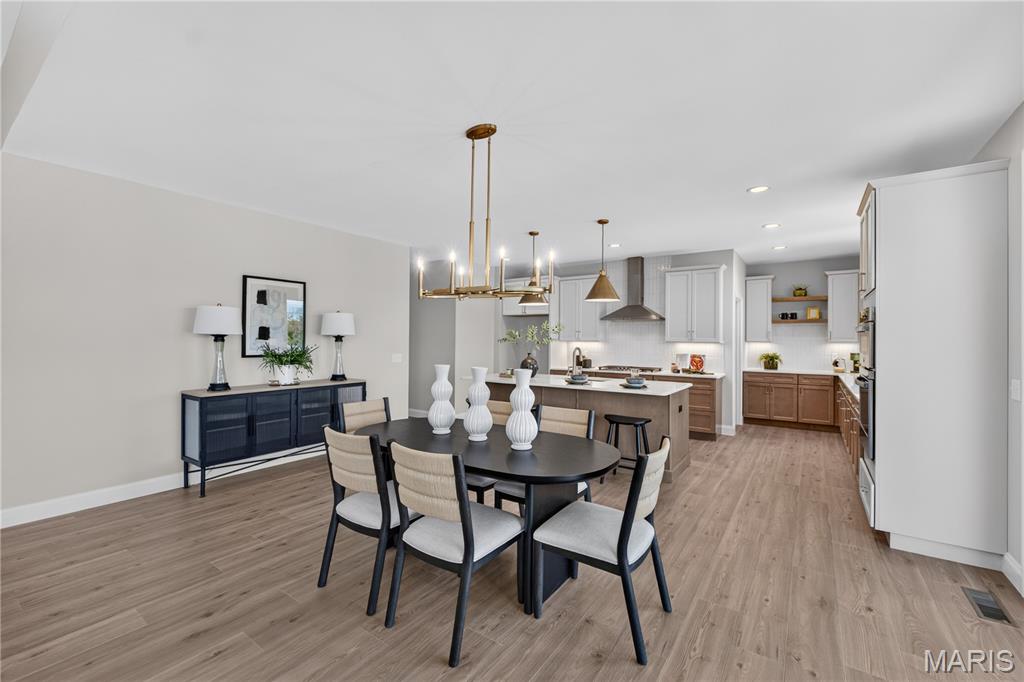
Spacious dining area with wood-finish flooring and a contemporary chandelier
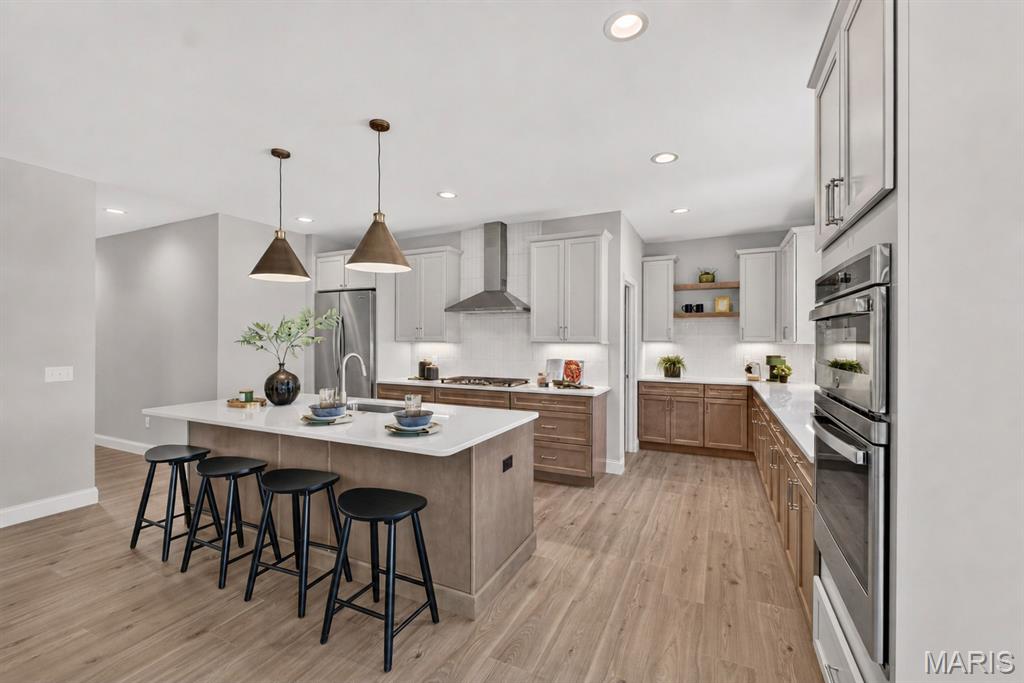
Open-concept kitchen featuring an oversized island with seating, pendant lighting, stainless steel appliances, dual-tone cabinetry, wood-finish flooring, and walk-in pantry
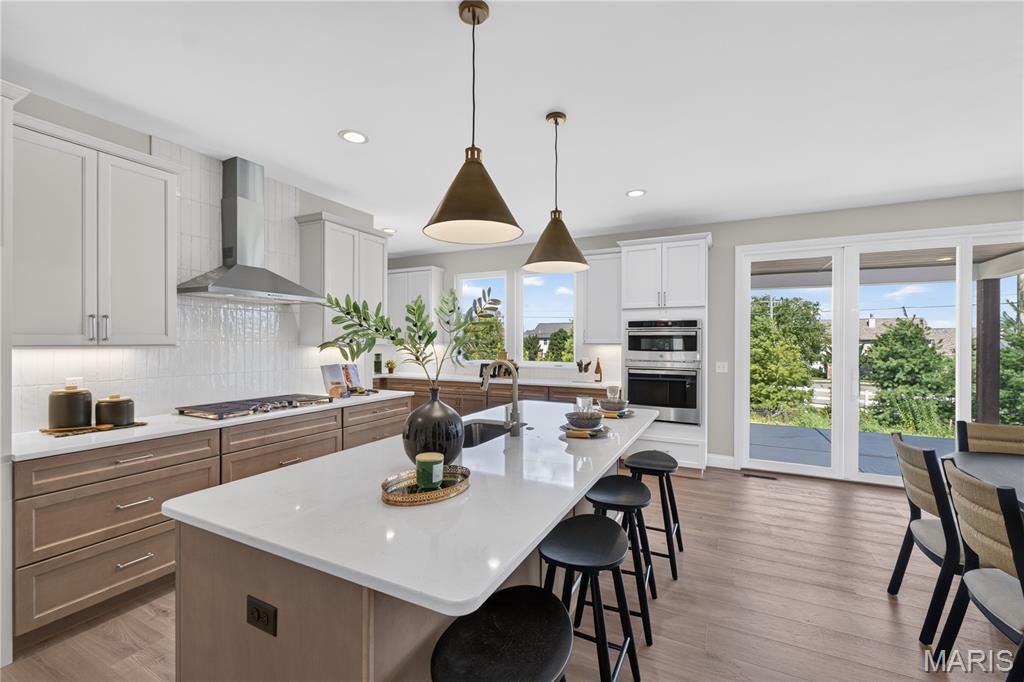
Contemporary kitchen featuring a large central island with seating, a gas range with a stainless steel hood, built-in double ovens, and sliding glass doors opening to an outdoor area
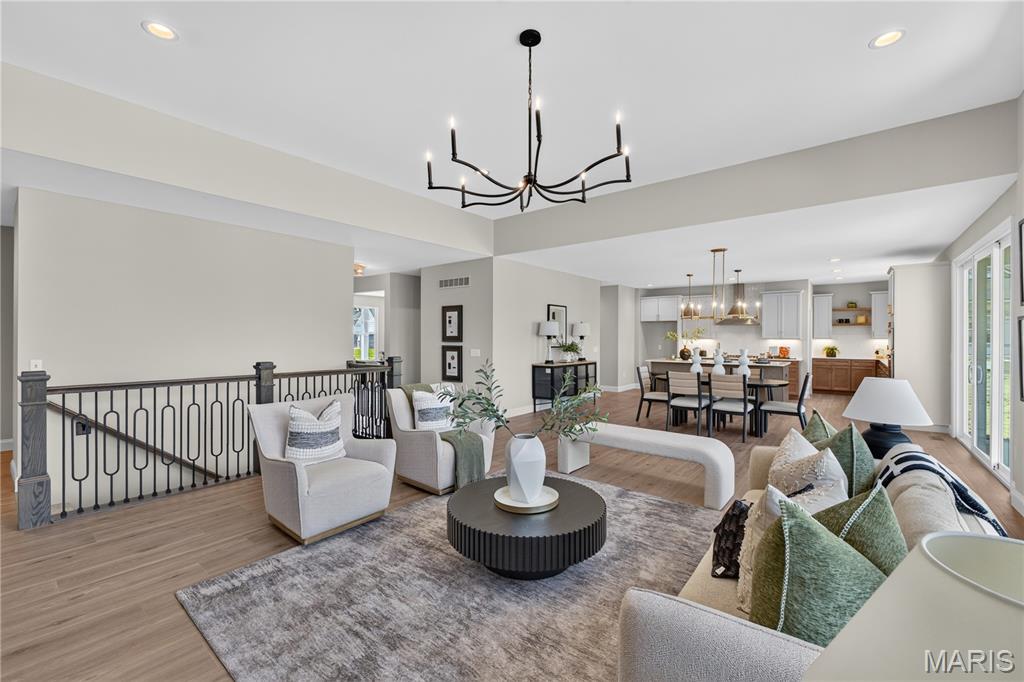
Open-concept Great room featuring a modern chandelier, light wood-finish flooring, recessed lighting, and a wrought iron staircase railing
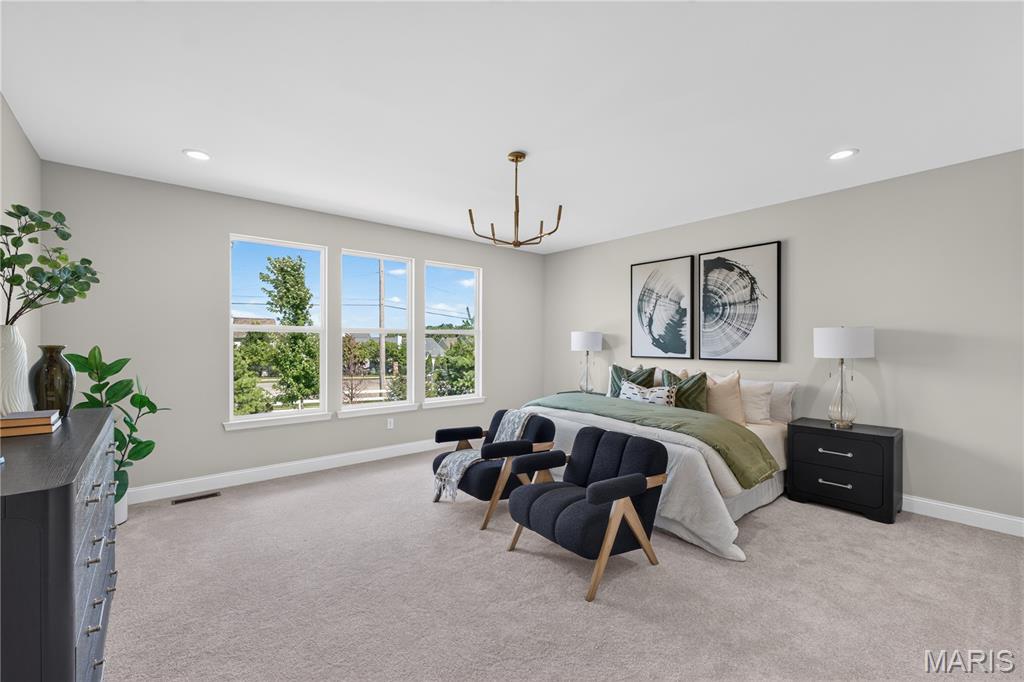
Owner's Suite with walk-in closet and ensuite bathroom
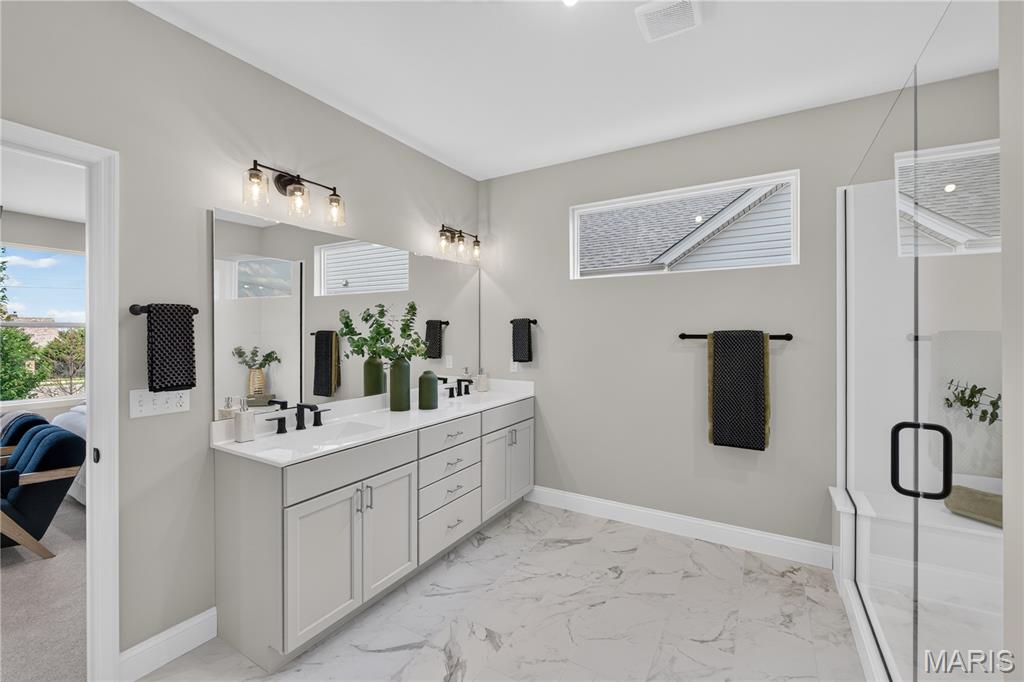
Double vanity with white cabinetry, dual sinks, and black fixtures
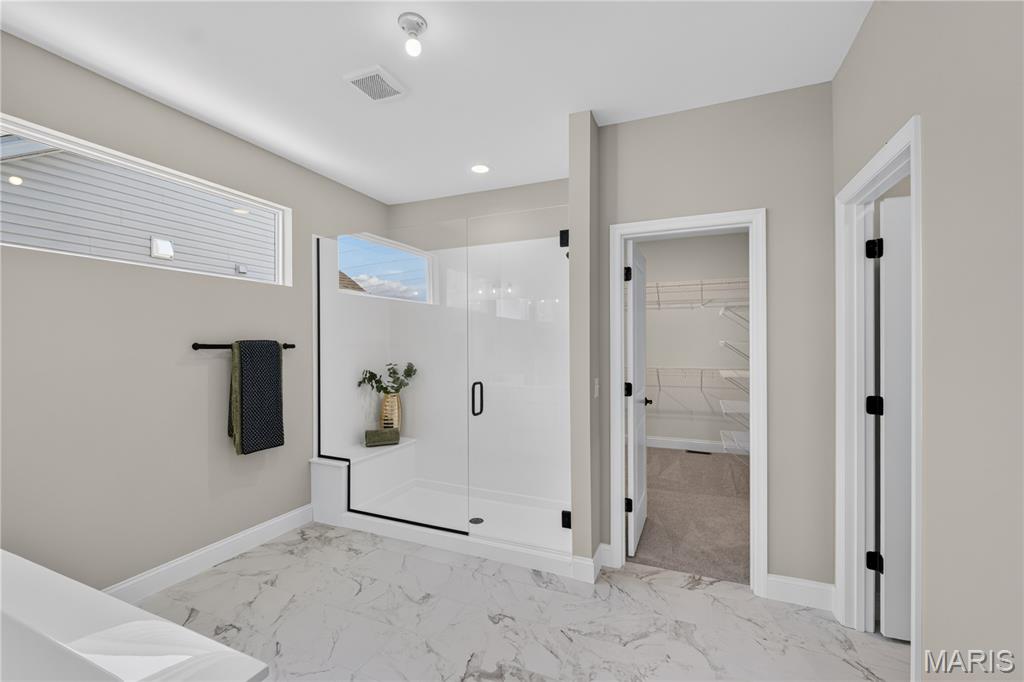
Owner's bathroom featuring a glass-enclosed shower with a built-in bench, transom windows, and large format marble-look floor tiling
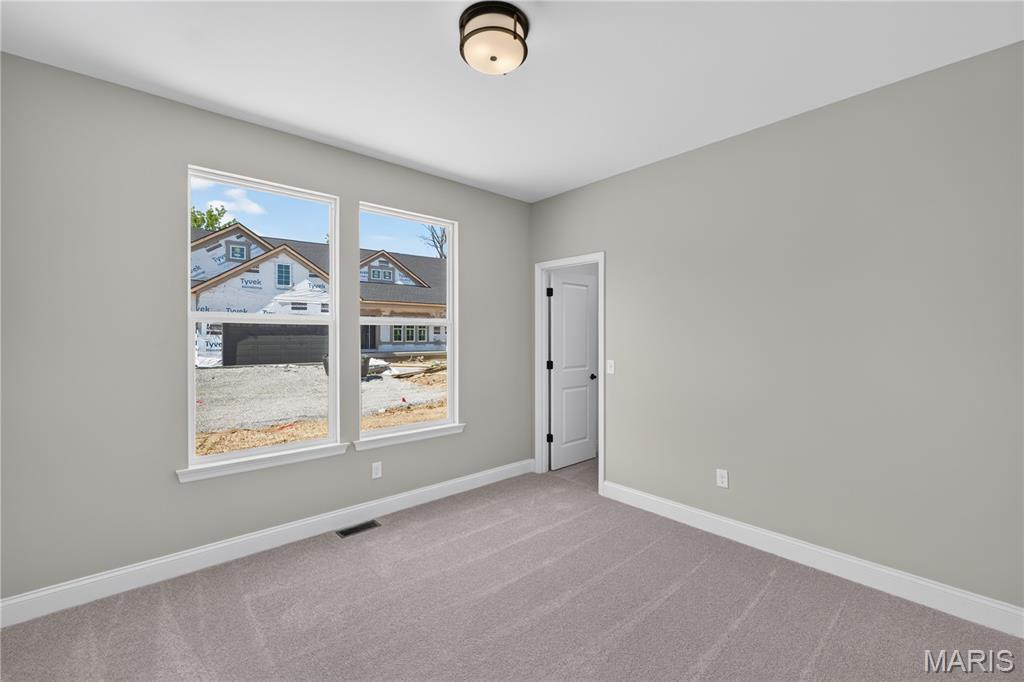
Bedroom 3 with light gray walls, plush gray carpeting, Walk-in closet
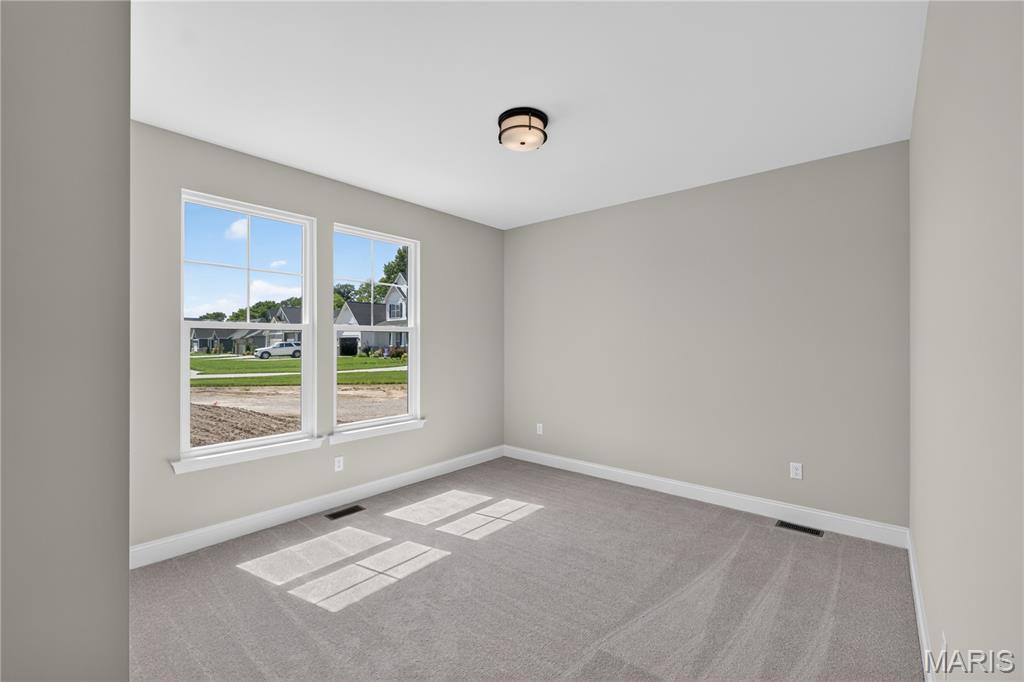
Bedroom 2 featuring a flush-mount ceiling light, light gray carpeting, and closet
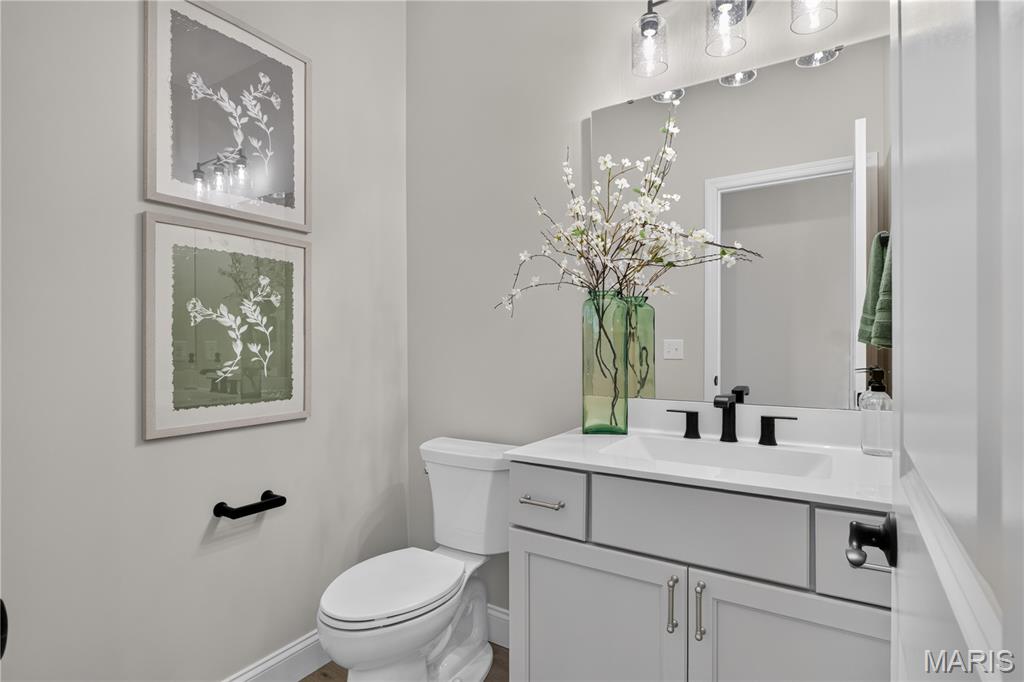
Poweder bath with white vanity with matte black hardware and a coordinating faucet
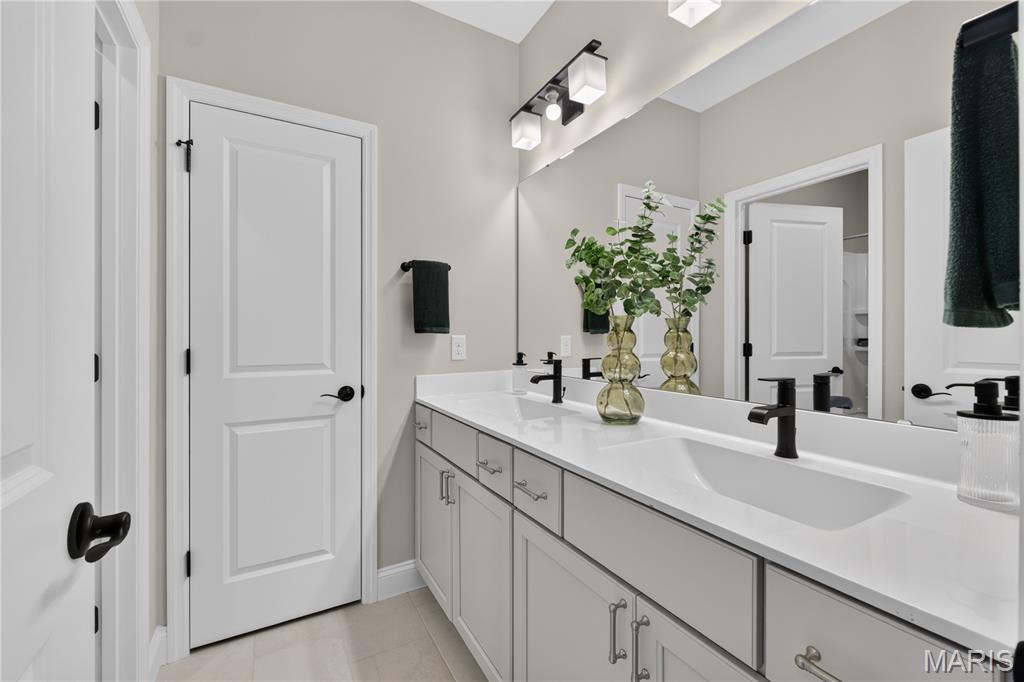
full bathroom with dual vanity with integrated sinks, white countertops, light gray cabinetry
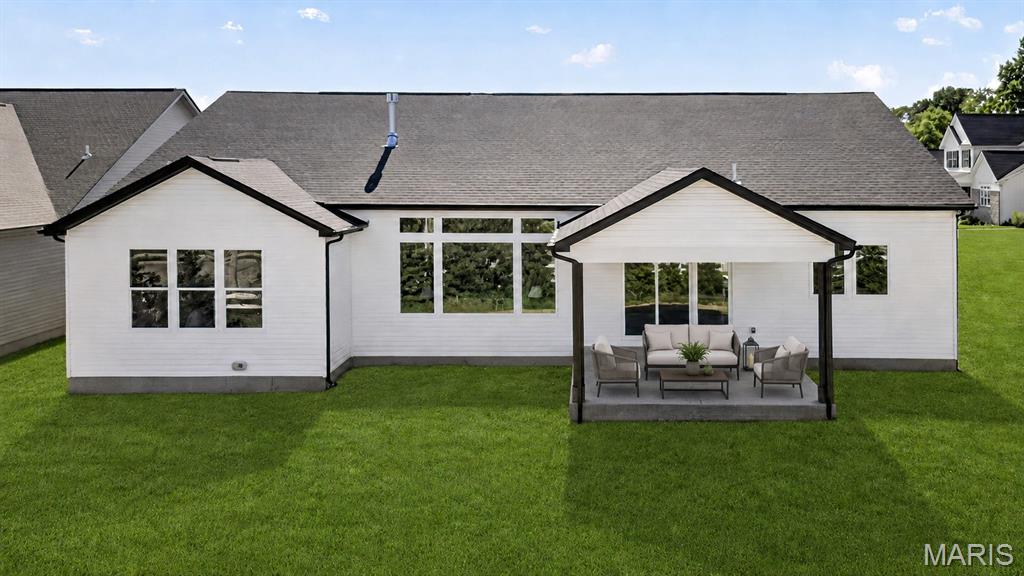
Expansive rear exterior featuring a covered patio with a concrete slab, white siding, black trim, and large windows
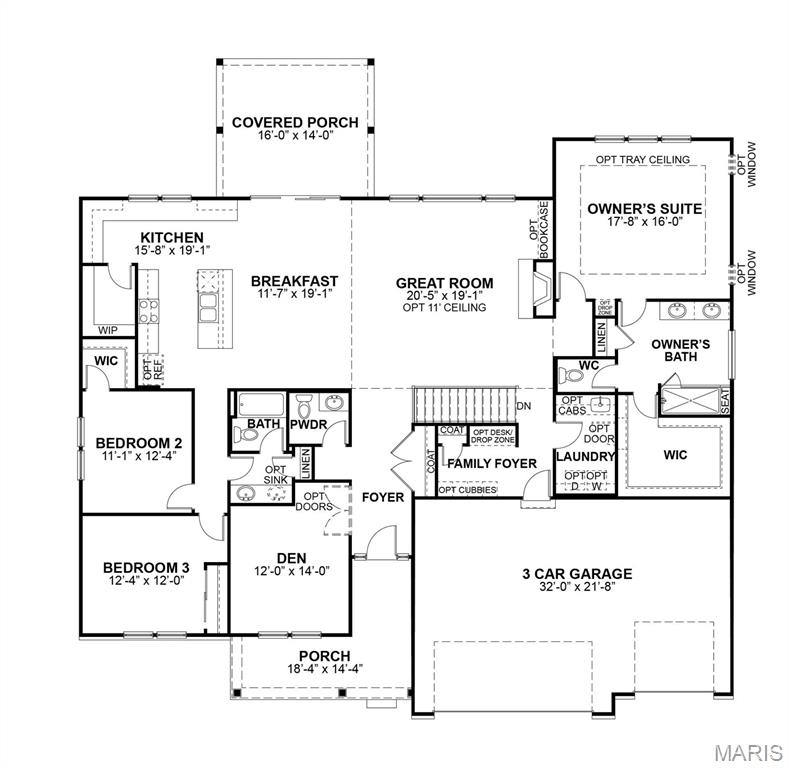
Floor plan
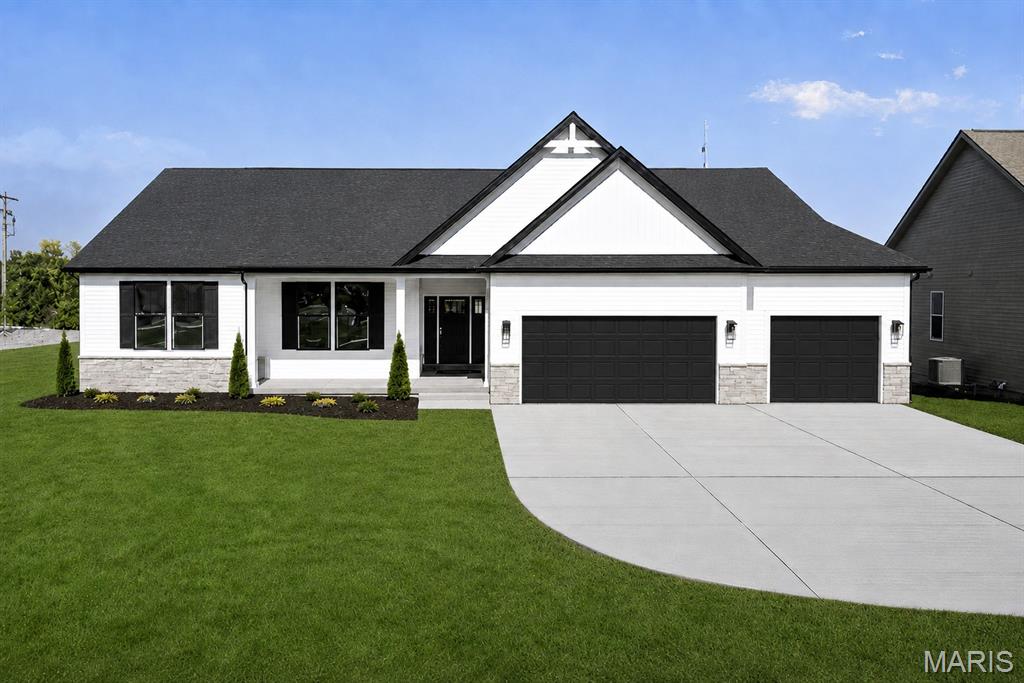
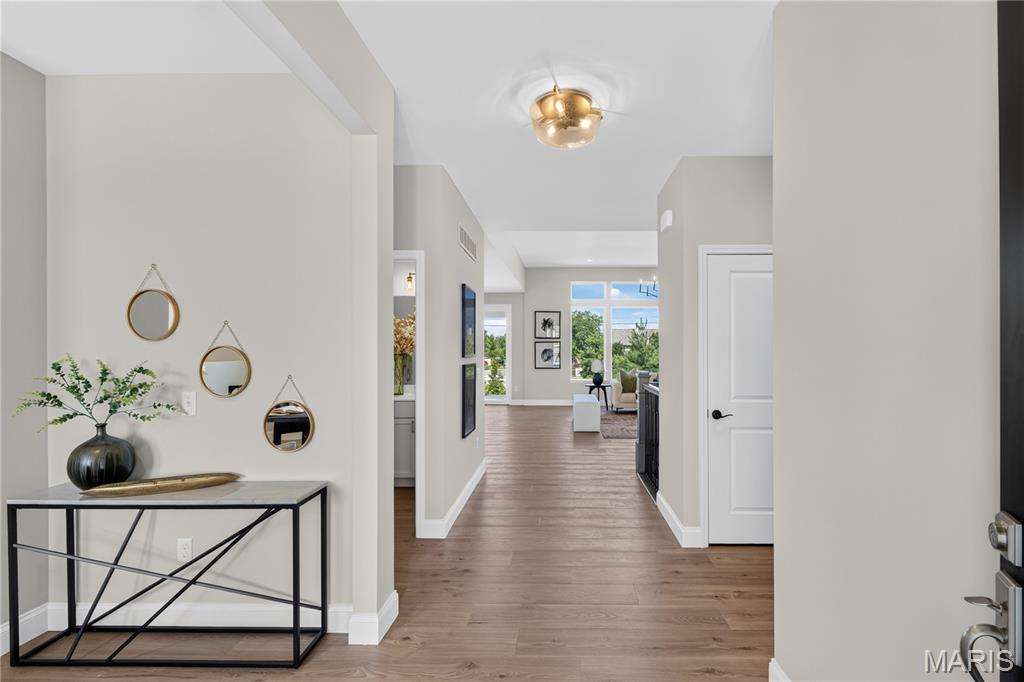
Welcome to Homesite 279, the Stockton ranch features 2,570 sq. ft., 3 bedrooms, and 2.5 baths. This Designer Series home offers an open layout with a spacious Great Room featuring an optional 11’ ceiling, flowing into the breakfast area and kitchen. The kitchen includes a large center island, walk-in pantry, and plenty of cabinetry for everyday living and entertaining. The private Owner’s Suite is tucked off the main living area and features a large walk-in closet and luxury bath with dual vanities and a walk-in shower. Two secondary bedrooms and a full bath are located on the opposite side of the home, along with a convenient powder room for guests. A front den provides flexible space for a home office or additional living area. Additional features include a family foyer with drop zone, main floor laundry, and a 3-car garage. A covered back porch extends the living space outdoors, perfect for relaxing or entertaining.
Status: Active · MLS# 26022775 · Listing Courtesy of McKelvey Homes Realty, LLC, [email protected]
MORE, REALTORS® is a licensed brokerage that lists and sells homes across the two state St. Louis metro, and the agent who answers is one of ours, looking at this listing with you. The national sites are lead generation businesses: they refer your question to an agent at some other firm in exchange for a referral fee, commonly 30% to 40% of that agent's commission. Why that matters to what you pay

3 Beds

3 Baths

0 sq.ft

$0 per sq.ft

Contemporary,Craftsman,Other,Ranch
$ 799,530
Active
0
26022775
3
3
Inverness
Dardenne Prairie
Wentzville R-IV
St Charles
Residential
Contemporary,Craftsman,Other,Ranch
Residential
Last 6 closed homes in this zip.
| Address | Bd/Ba | SqFt | List | Sold | Closed |
|---|---|---|---|---|---|
| 6915 Fieldstone Farms Drive, O'Fallon, MO 63368 | 5/4 | 2,971 | $459,900 | $438,000 95.2% of ask |
Nov 4, 2026 |
| 2039 Saint Madeleine Drive, Dardenne Prairie, MO 63368 | 4/3 | 2,583 | $465,000 | $450,000 96.8% of ask |
Nov 3, 2026 |
| 2169 Farnsworth Drive, 1424A, O'Fallon, MO 63368 | 2/3 | 1,442 | $360,000 | $360,000 100% of ask |
Nov 2, 2026 |
| 546 Springhurst Parkway, O'Fallon, MO 63368 | 3/3 | 1,728 | $2,400 | $2,400 100% of ask |
Nov 1, 2026 |
| 17 Belmonte Court, O'Fallon, MO 63368 | 3/3 | 1,280 | $325,000 | $325,000 100% of ask |
Oct 30, 2026 |
| 207 Townshead Way, O'Fallon, MO 63368 | 3/2 | 1,730 | $484,900 | $471,900 97.3% of ask |
Oct 30, 2026 |
Estimate your monthly payment. Adjust the sliders below.
Prefilled with the national 30 year fixed average, 7.24% as of Oct 29, 2026 (Freddie Mac). Your rate will differ. Estimate only. Not a loan offer. Consult a lender for an accurate quote, including HOA fees, PMI, and current rates.
Den
12x14
Versatile Den that can function as a home office, play room, or option to convert to a 4th bedroom
Great Room
20x19
Spacious Great room with window wall and fireplace
Breakfast Room
17x19
Breakfast room with open flow to Kitchen and access to the back yard
Kitchen
15x19
Kitchen with walk-in pantry, eat-in island, and plenty of cabinetry for storage
Primary Bedroom
17x16
Primary Bedroom with walk-in closet and prive ensuite bathroom
Bedroom 2
11x12
Bedroom 2 with walk-in closet
Bedroom 3
12x12
Bedroom 3 with closet
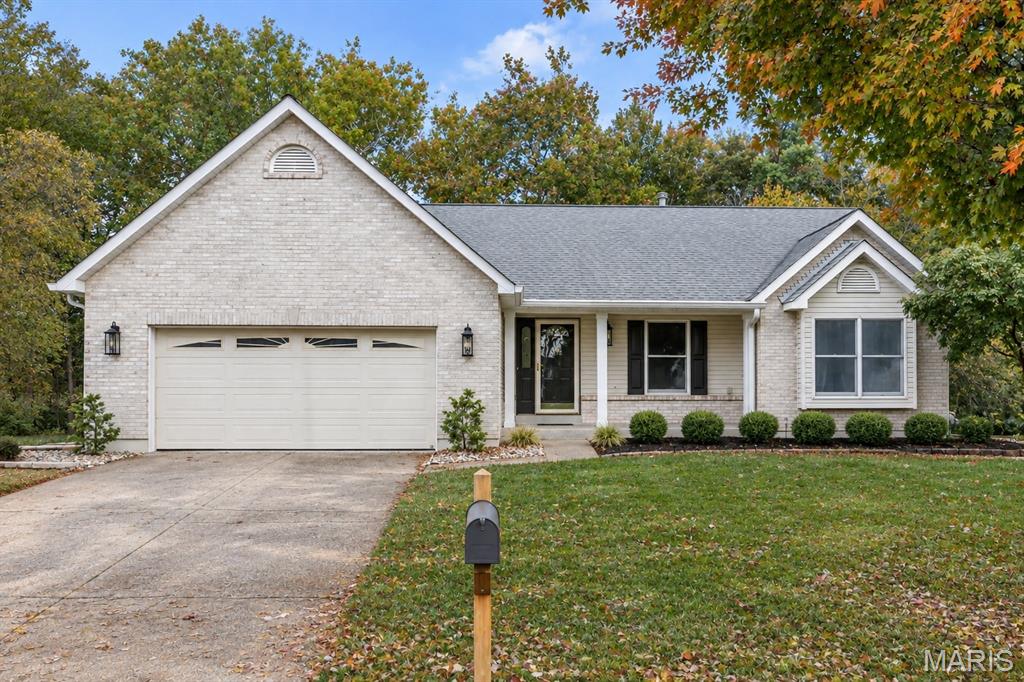
Wide plank flooring, soaring ceilings, neutral interiors and contemporary lighting give this extensively renovated ranch home a fresh appeal. Featuring an open, light-filled layout, this home is designed to accommodate daily comfort and gracious entertaining. Inviting entry foyer leads to formal dining room and spectacular great room with cathedral ceiling, brick fireplace and atrium door that opens to private deck that overlooks wooded ground. The updated kitchen features quartz countertops, white cabinetry and a wide bay window that draws in an abundance of natural light. The vaulted primary bedroom suite with walk-in closet & luxury bath with jetted tub offers an appealing retreat. 2 Additional bedrooms, hall full bath and a convenient laundry complete the main floor living quarters. The walk-out Lower Level featuring a 9 foot foundation pour includes a work center & full bath plus abundant storage space. Situated on a premium cul-de-sac lot with deck and covered and open patios. Located in the highly sought after Villages at Dardenne community with 3 swimming pools, clubhouse, tennis courts, golf course and walking trails.

Situated on a Cul-De-Sac Homesite, this Bainbridge Beauty offers over 4,400 Finished SF with 4 Bedrooms, 2.5 Baths & 3-Car Garage Above Grade PLUS a Finished Walkout Lower-Level featuring LVP Flooring throughout Rec & Game Areas, Kitchenette, Den/Sleeping Area & 3rd Full Bath * 9' Ceilings on Main & 2-Story Living Room opens to Dining Room * Kitchen boasts 42" Cabinets, GRANITE Counters, STAINLESS Appliances including Gas Range with Double Ovens & Center Island * Breakfast Room opens to Family Room with Stone Surround Woodburning Fireplace & Bay Window * VAULTED Sunroom offers TONS of Natural Light and leads to TREX Low-Maintenance Deck * Main Floor Laundry * VAULTED Primary Bedroom with Bay Window, Walk-In Closet & Private Ensuite Bath featuring Split Dual Vanities, Corner Soaking Tub & Separate Shower * Three GENEROUSLY SIZED Additional Bedrooms & Full Bath, with Pocket Door to separate Vanity from Tub/Shower, complete the Upper Level * Enjoy the Communities Amenities including Pool, Walking Trails & Lakes
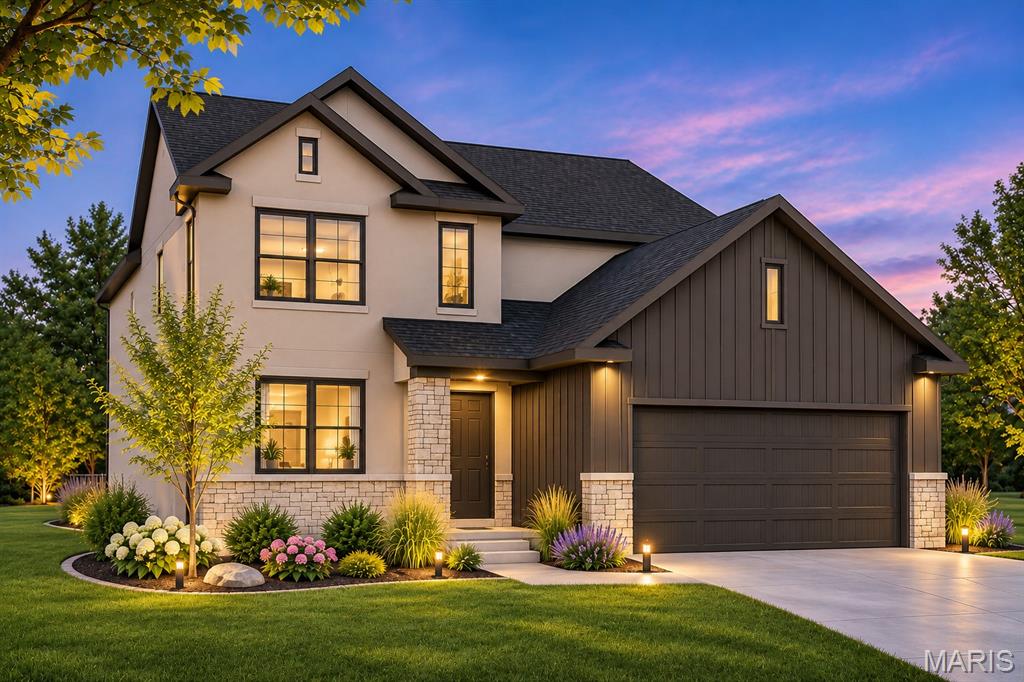
Build your dream home in The Streets of Caledonia with the beautifully designed Oakdale H by Lombardo Homes. This spacious two-story floor plan offers the perfect balance of functionality, comfort, and modern style. The open-concept main level features a large great room that flows seamlessly into the kitchen and dining area, creating an ideal space for everyday living and entertaining. The kitchen is thoughtfully designed with ample cabinetry, generous counter space, and a large center island that serves as the heart of the home. Upstairs, the private owner's suite offers a relaxing retreat with a spacious walk-in closet and luxurious en-suite bath. Additional bedrooms provide plenty of room for family and guests, while flexible living spaces allow for a home office, playroom, or hobby area. Every detail is designed with today's lifestyle in mind, delivering the quality craftsmanship and thoughtful design that Lombardo Homes is known for. This home is to be built and can be customized to fit your specific needs, wants, and lifestyle. Personalize your floor plan, finishes, and design selections to create a home that is uniquely yours. Located in the highly desirable The Streets of Caledonia community, residents enjoy convenient access to shopping, dining, recreation, and major commuter routes. List price reflects the base price of the Oakdale H elevation. Home site premiums, optional features, upgrades, and customizations may vary and are not included in the advertised price.
