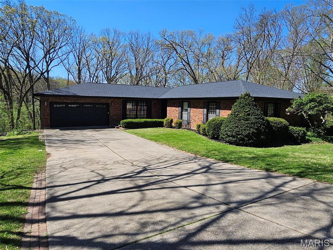
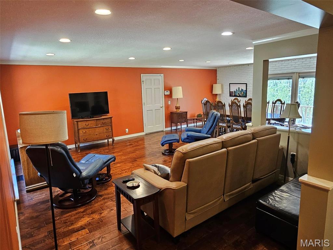
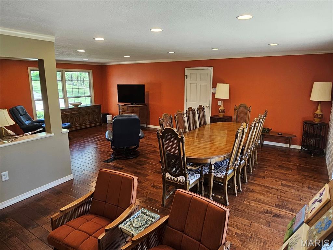
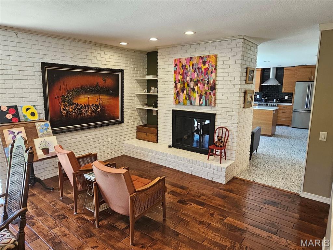
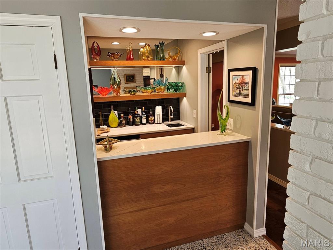
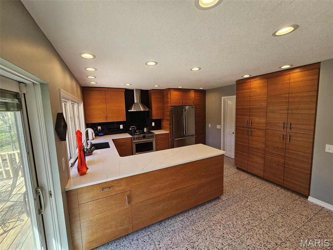
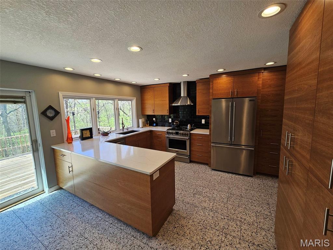
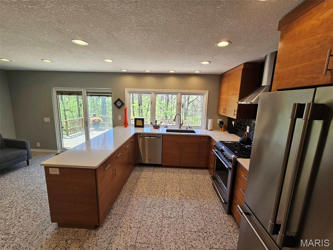
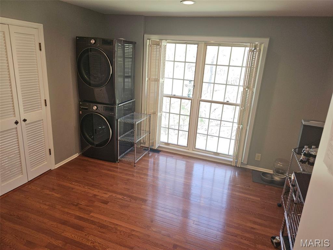
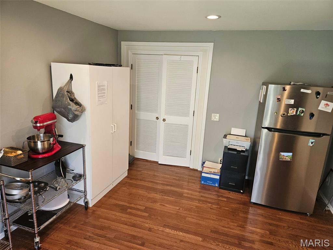
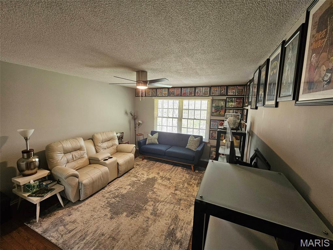
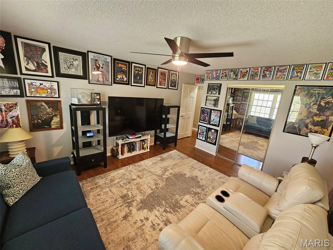
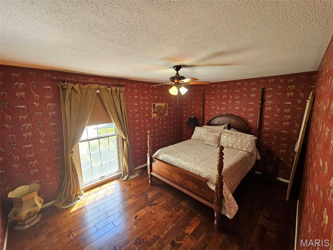
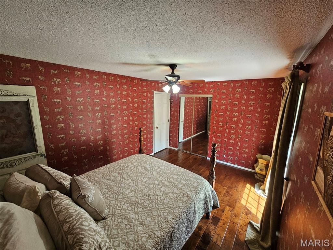
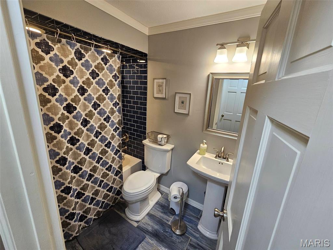
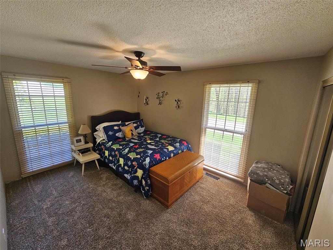
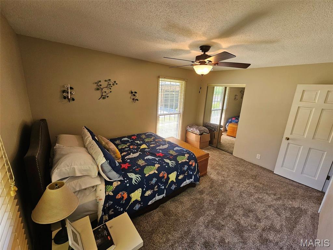
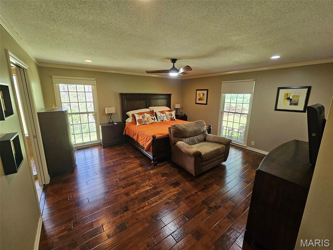
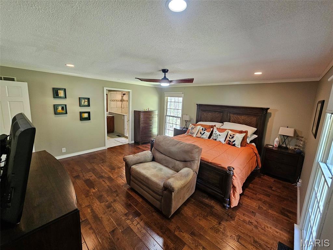
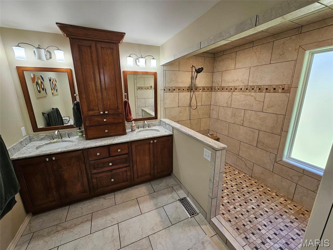
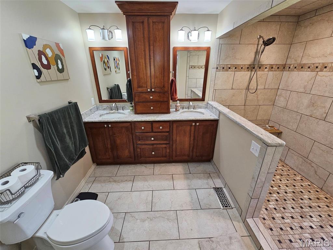
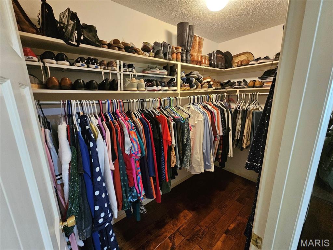
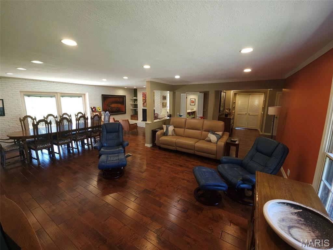
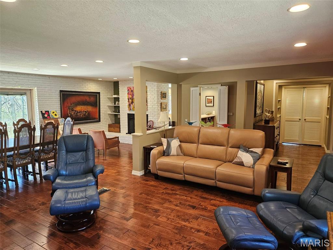
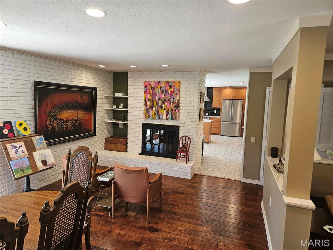
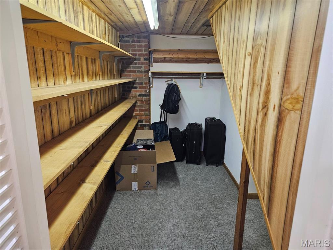
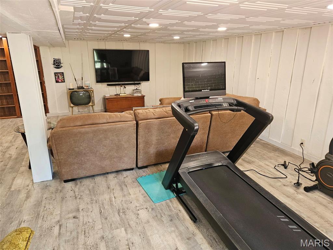
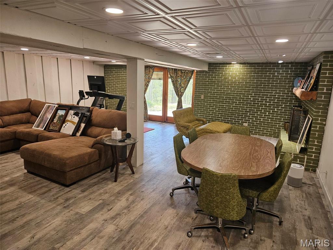
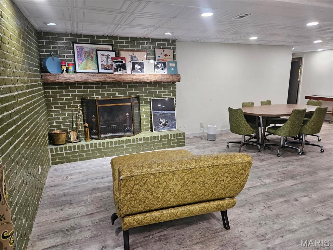
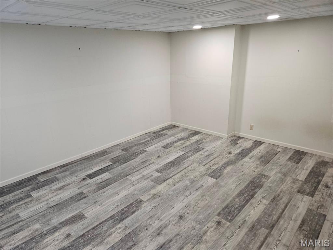
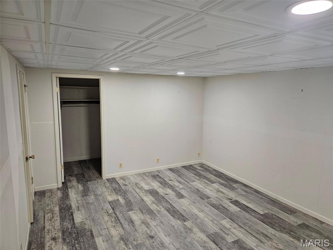
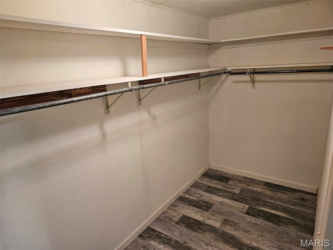
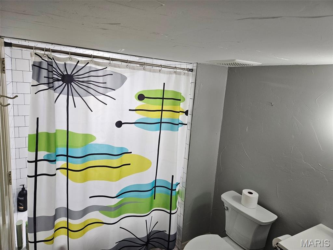
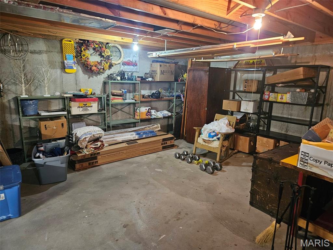
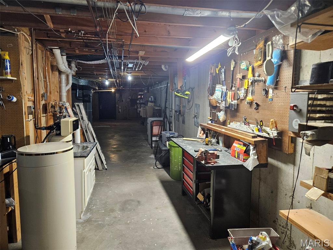
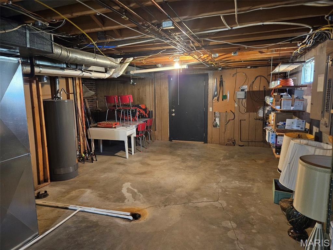
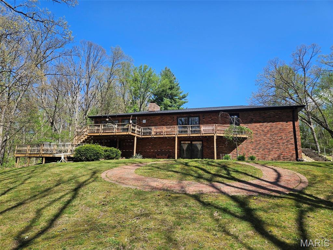
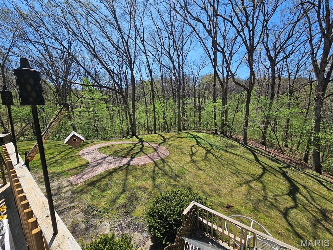
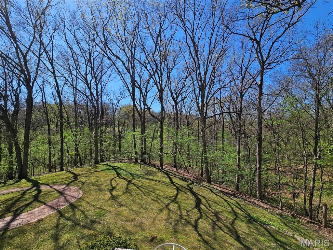
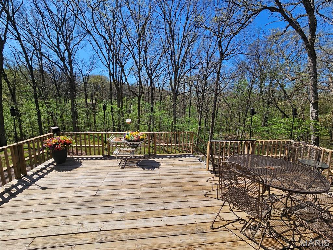
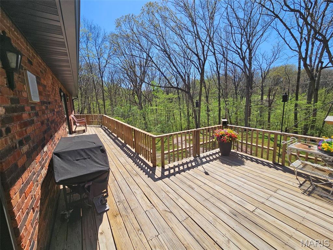
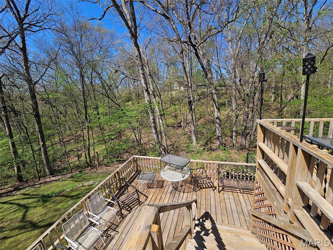
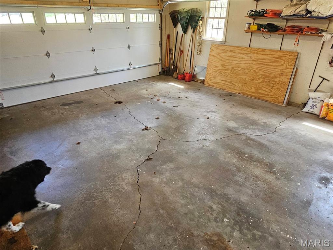
MOTIVATED SELLERS! You won't want to miss this stunning home! This beautifully updated 4-bedroom, 3 full bath property truly has it all. The stylish mid-century modern kitchen is a standout feature, complemented by a built-in bar that seamlessly connects the kitchen and living space, perfect for entertaining. Enjoy cozy evenings with two fireplaces, including a charming wood-burning option. The partially finished basement offers additional living space along with an expansive workshop area, ideal for hobbies or storage. Step outside to a spacious double deck overlooking a peaceful wooded backdrop, where you can relax with your morning coffee and take in the surrounding wildlife. Tucked away at the end of a quiet cul-de-sac, this home offers both privacy and a serene setting while still providing all the modern updates you're looking for.

4 Beds

3 Baths

4,193 sq.ft

$0 per sq.ft

Ranch
$ 485,000
Active Under Contract
0
26023164
4
3
4,193
1,500
El Rancho Estates
Hannibal
Hannibal 60
Marion
Residential
Ranch
Residential
$3,654
Last 6 closed homes in this zip.
| Address | Bd/Ba | SqFt | List | Sold | Closed |
|---|---|---|---|---|---|
| 44 Minnow Creek Subdivision, Hannibal, MO 63401 | 0/0 | -- | $46,500 | $42,500 91.4% of ask |
Aug 24, 2026 |
| 217 N Locust Street, Hannibal, MO 63401 | 2/1 | 840 | $165,000 | $162,500 98.5% of ask |
Aug 18, 2026 |
| 107 Paulina Drive, Hannibal, MO 63401 | 3/2 | 1,140 | $225,000 | $225,000 100% of ask |
Aug 14, 2026 |
| 7888 Highway Mm, Hannibal, MO 63401 | 5/3 | 2,688 | $340,000 | $340,000 100% of ask |
Aug 14, 2026 |
| 315-317 S Griffith, Hannibal, MO 63401 | 0/0 | -- | $5,000 | $5,000 100% of ask |
Aug 13, 2026 |
| 1509 Fulton Avenue, Hannibal, MO 63401 | 3/2 | 1,363 | $135,000 | $130,000 96.3% of ask |
Aug 13, 2026 |
Estimate your monthly payment. Adjust the sliders below.
Estimate only. Not a loan offer. Consult a lender for an accurate quote, including HOA fees, PMI, and current rates.
Kitchen
7x11
Dining Room
19x12
Living Room
19x12
Bedroom 2
12x14
Bedroom 3
12x14
Primary Bedroom
15x16
Primary Bathroom
7x11
Family Room
10x18
Bonus Room
12x16
Bedroom 4
12x14
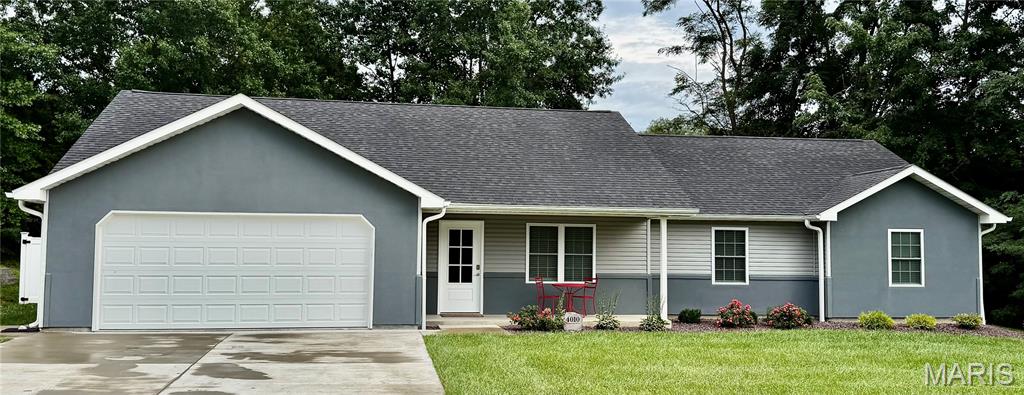
Welcome to 4010 Breckenridge Drive—a 3-bedroom, 2-bath home featuring a fresh contemporary design and comfortable, modern living. The property backs to peaceful woods, while the fully fenced backyard and privacy fence create a secluded setting for relaxing, entertaining, or enjoying time outdoors. Thoughtful upgrades include a water softener and reverse-osmosis filtration system. Stylish, private, and move-in ready, this home is one you won’t want to miss!
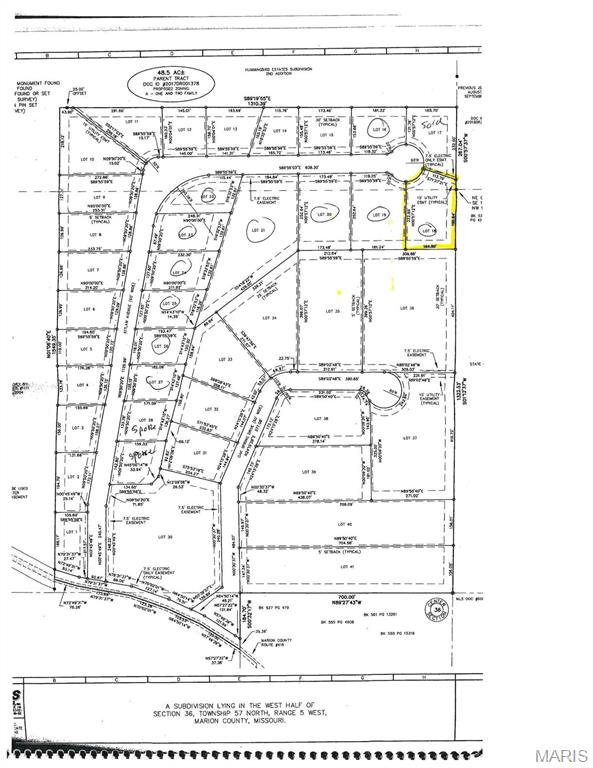
Your chance to be out in the country but within the city limits. Subdivision is tree lined, with lots suitable for walk-out and in ground basements and slabs. All sites have city sewer, city water, all utilities are located underground and city maintained, natural gas, high speed cable and internet, all streets are paved with curbs and gutters, all city emergency services available. Ready for your plans and builder. Drive out today and see what's going on at OAK SPRING DEVELOPMENT. The seller owns the lot next door (Lot 19), lets make this a package deal. Tax ID to be assigned Additional Rooms: In Platted Subdv.
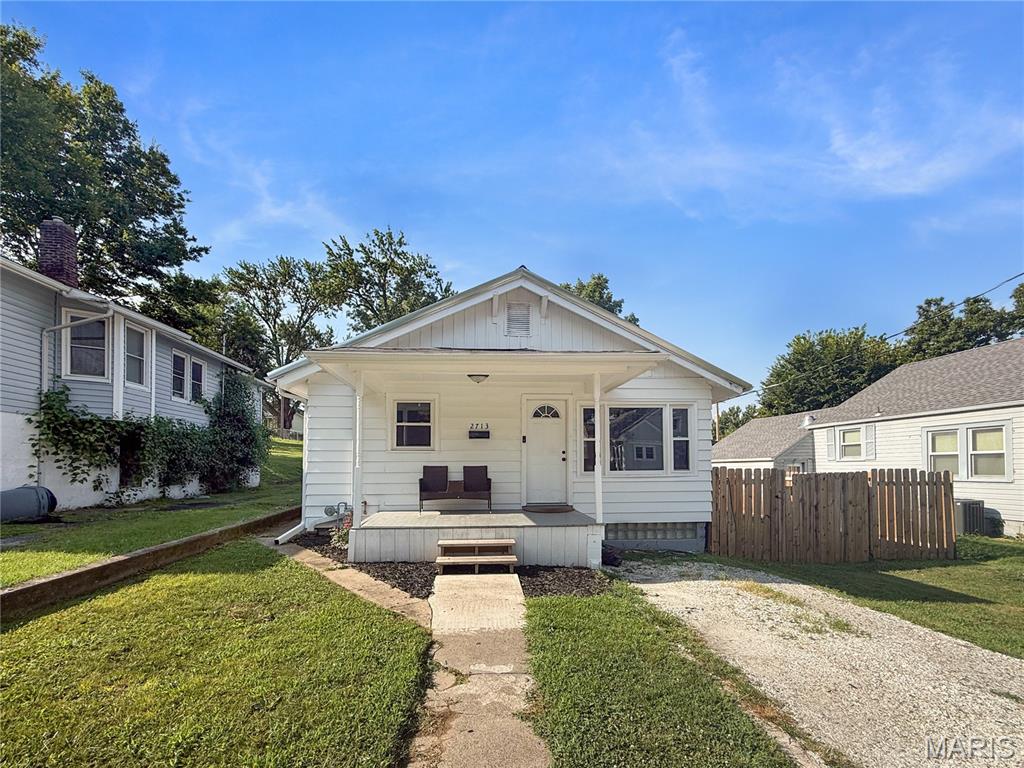
Move-in ready and full of updates, this charming 2-bedroom, 1-bath bungalow offers the perfect blend of character and modern convenience. Original hardwood floors throughout most of the home. The beautifully updated kitchen features custom cabinetry, stainless steel appliances, and a bright dining area that opens to the covered back porch—perfect for relaxing or entertaining. The remodeled bathroom showcases tile, a double vanity, and updated fixtures. Major improvements include updated windows and doors, a forced-air furnace and central air, updated plumbing and electrical, and a durable metal roof on the main part of the home. Outside, enjoy the newly fenced backyard, providing a great space for pets, play, or outdoor gatherings. The oversized 2-car garage offers parking, workshop space, and alley access, while the full basement provides additional storage. Conveniently located near Mark Twain Elementary, this well-maintained home is ready for its next owners..