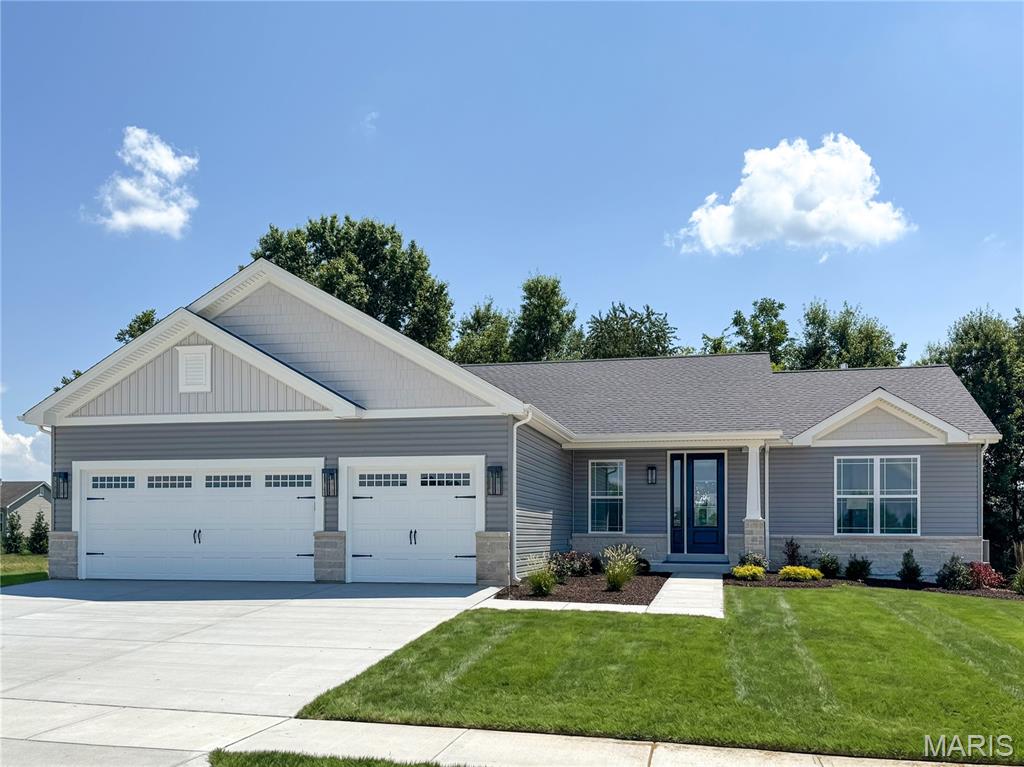
Spacious Ranch Home
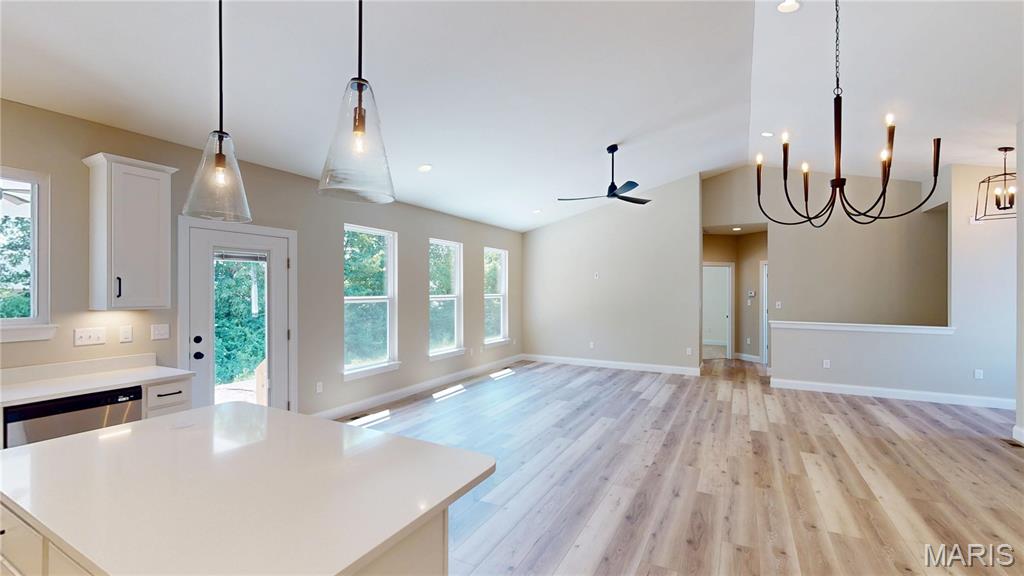
Laminate Floors
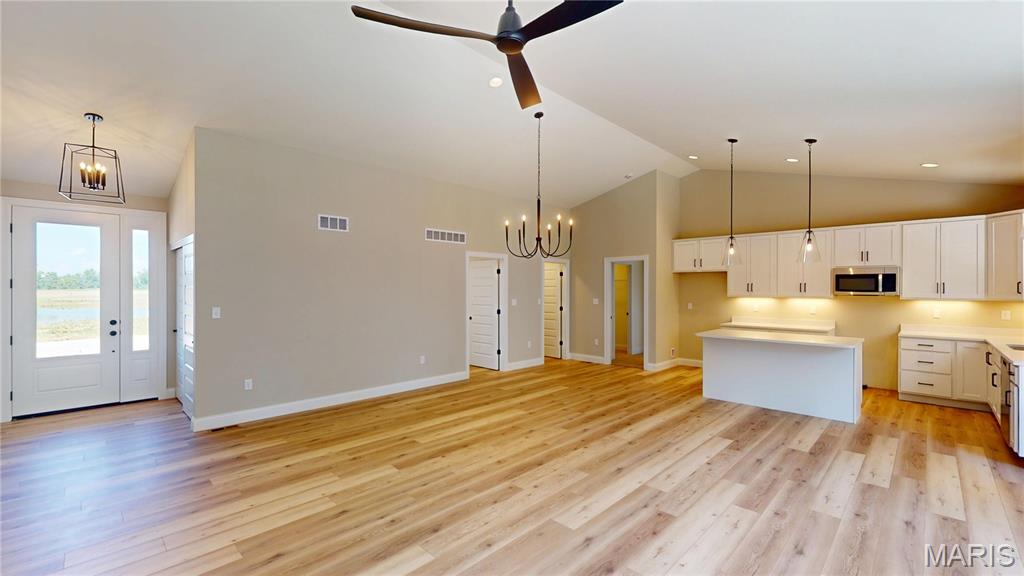
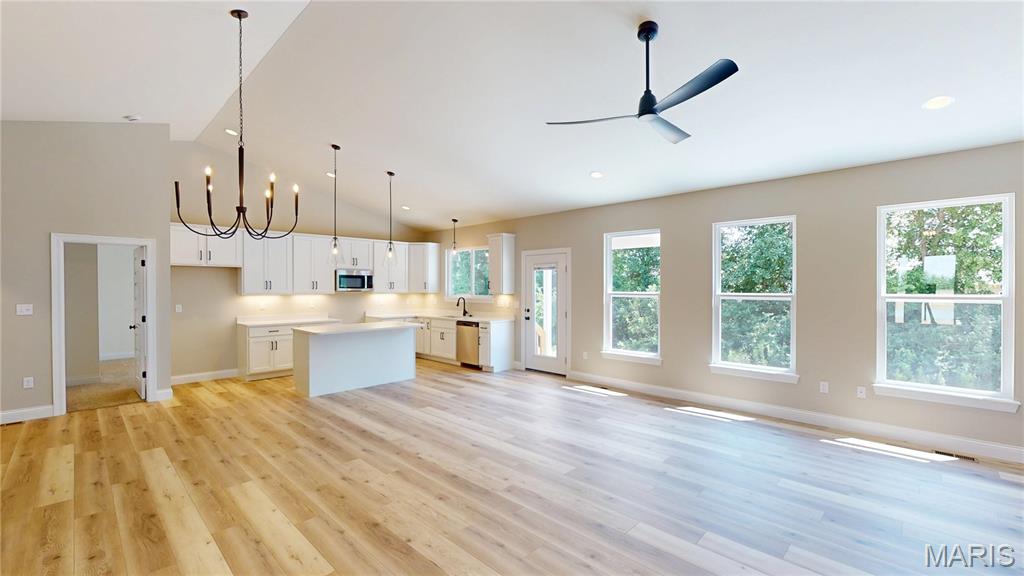
Great Room Open to Kitchen
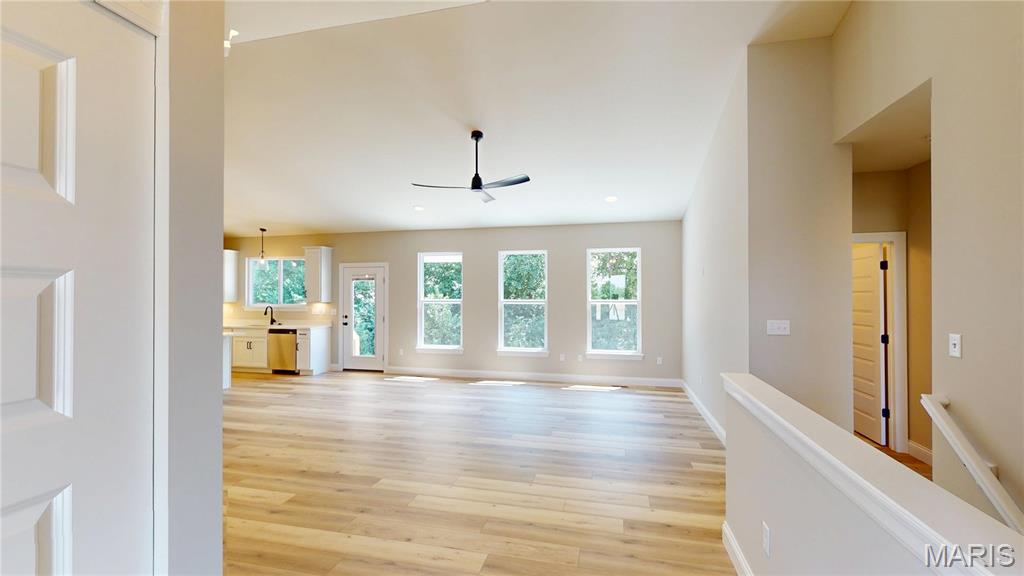
Window Wall in Great Room
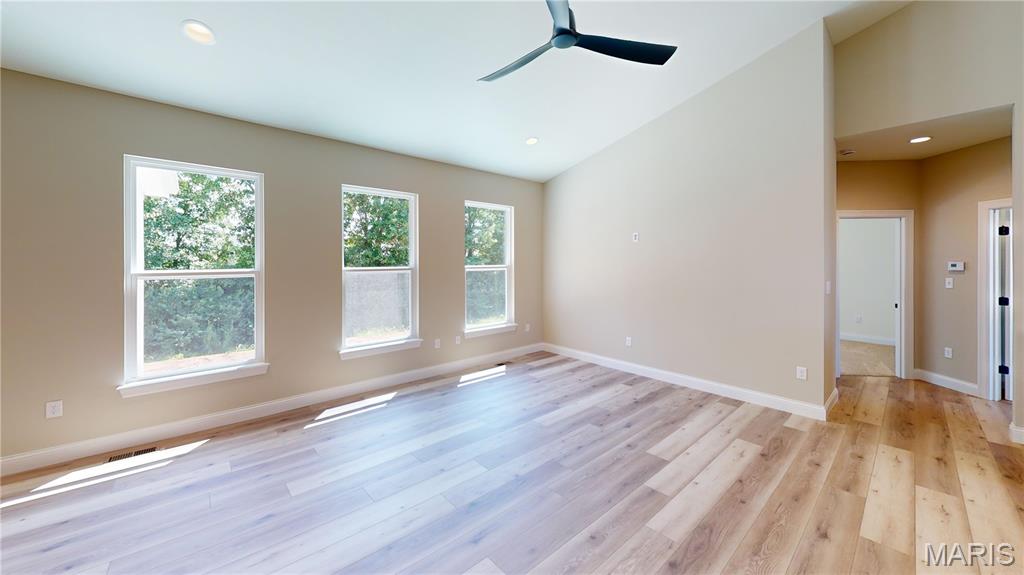
Vaulted Great Room
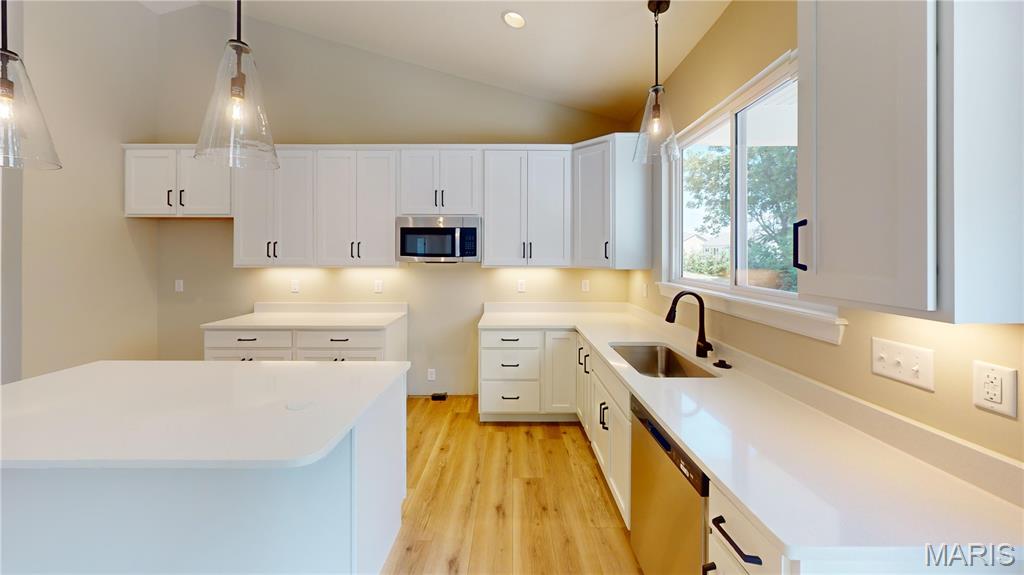
White Soft Close Cabinets
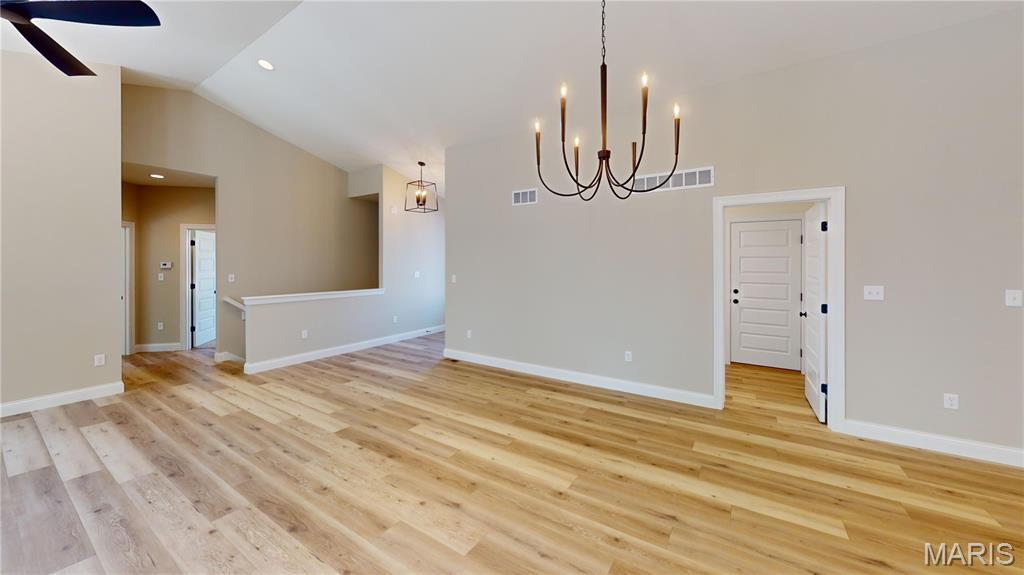
Open Stairs to Lower Level
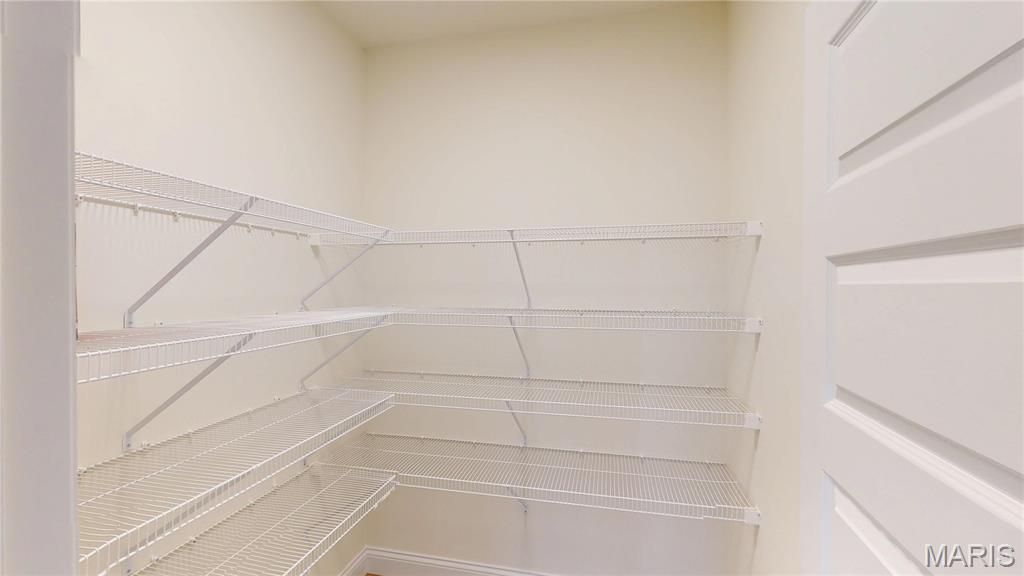
Walk-In Pantry
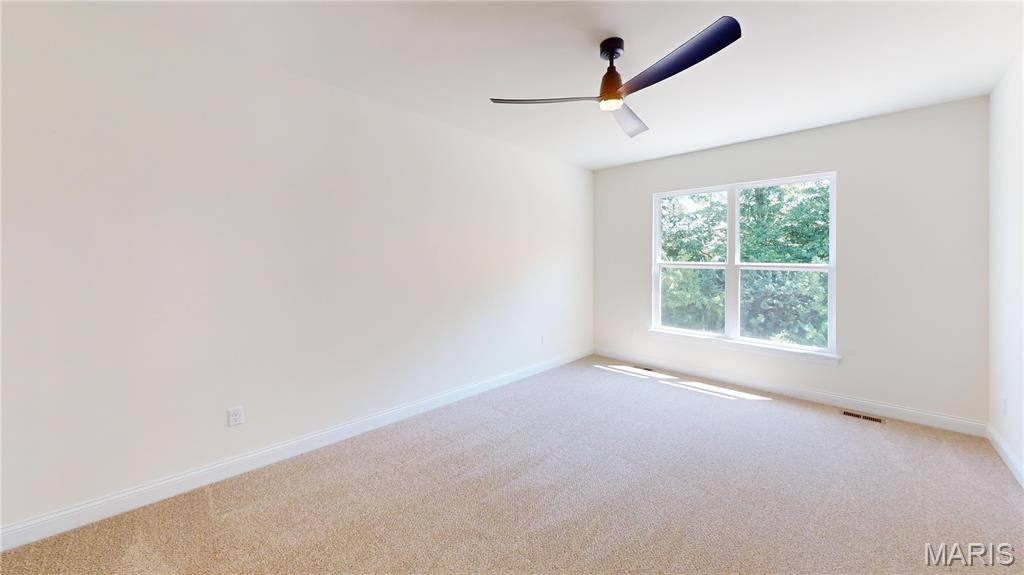
Primary Bedroom
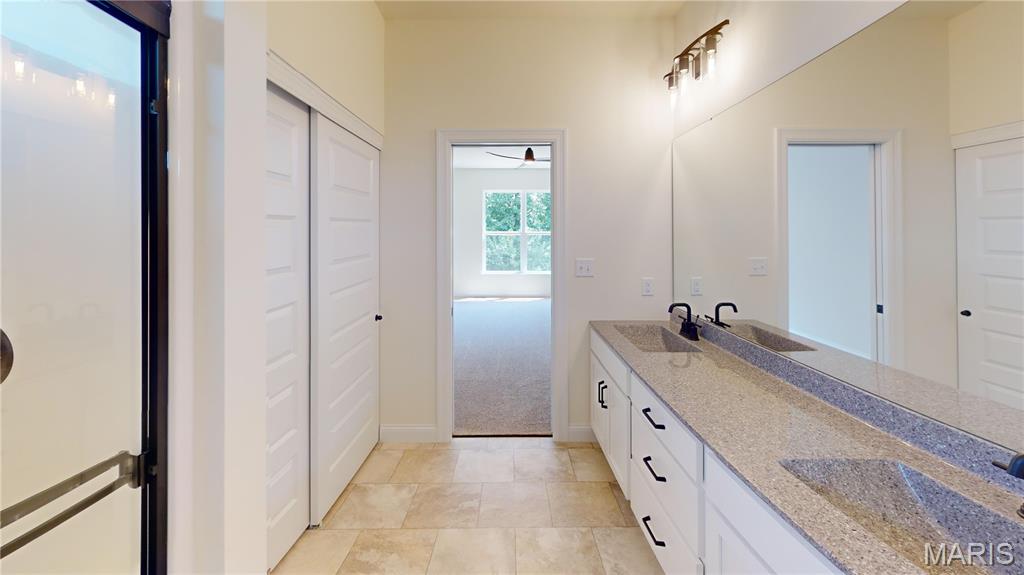
Primary Bath with Double Bowl Adult Height Vanity
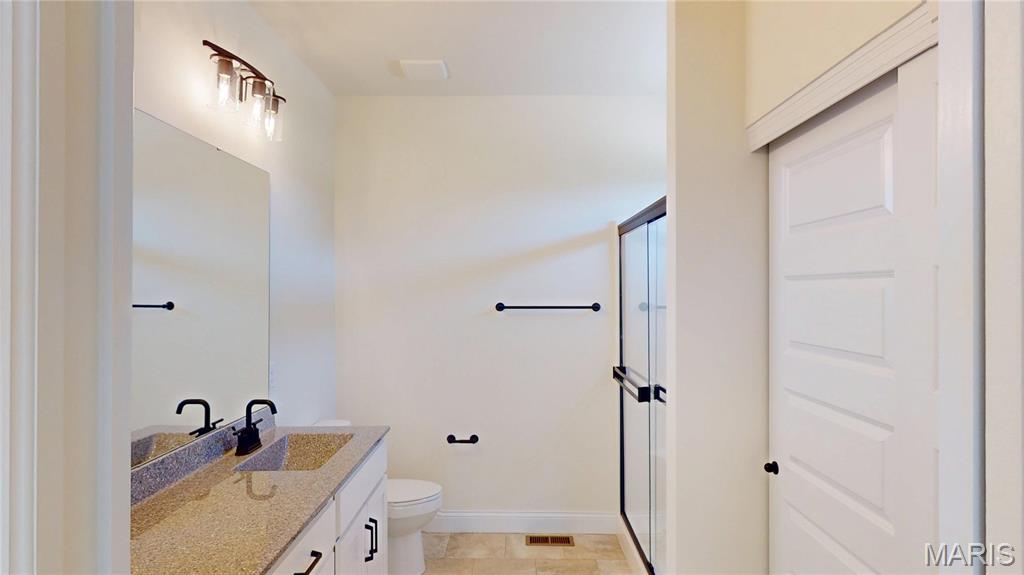
Primary Bath with 5' Shower & Linen Closet
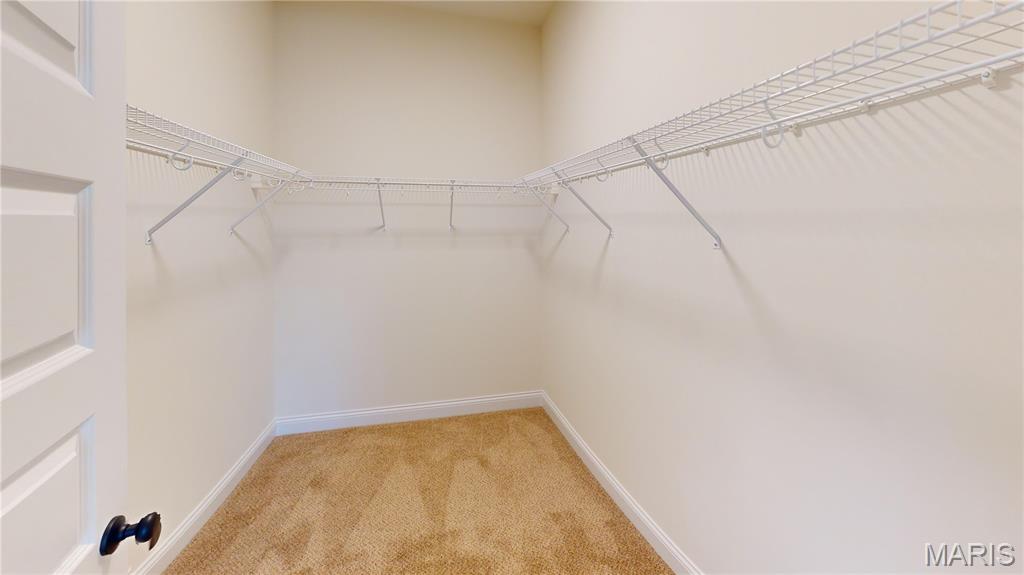
Primary Walk In Closet
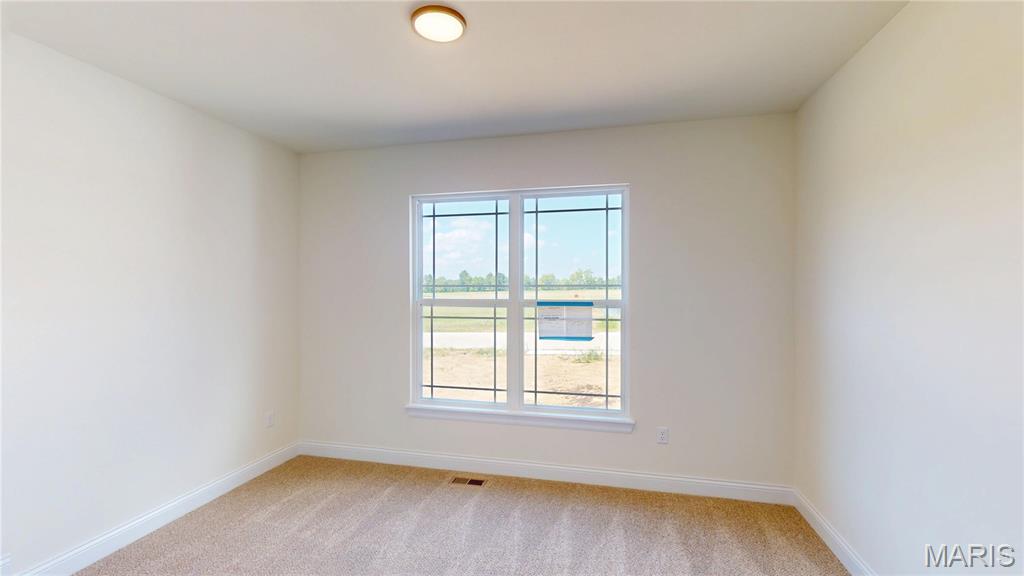
Bedroom 2
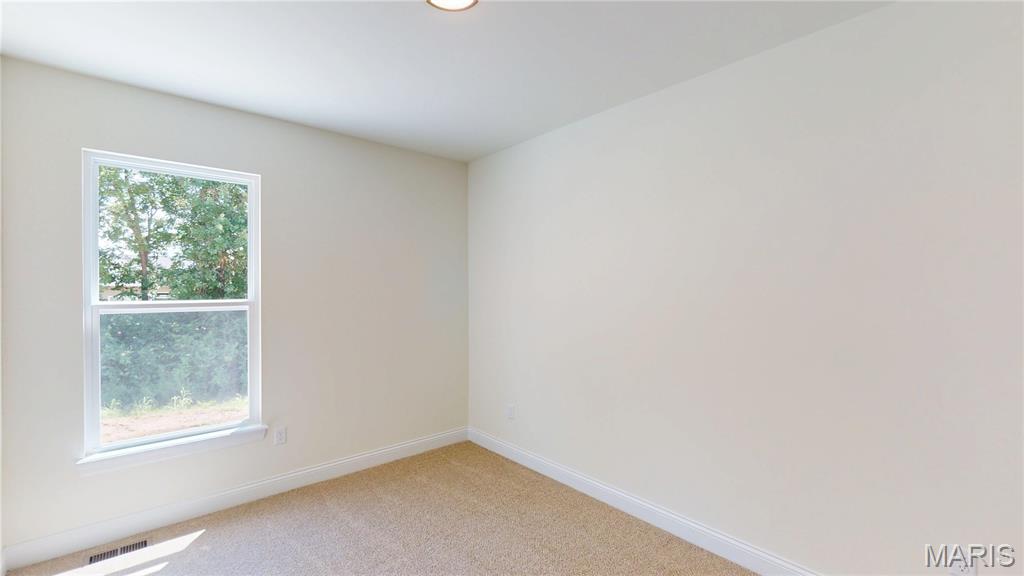
Bedroom 3
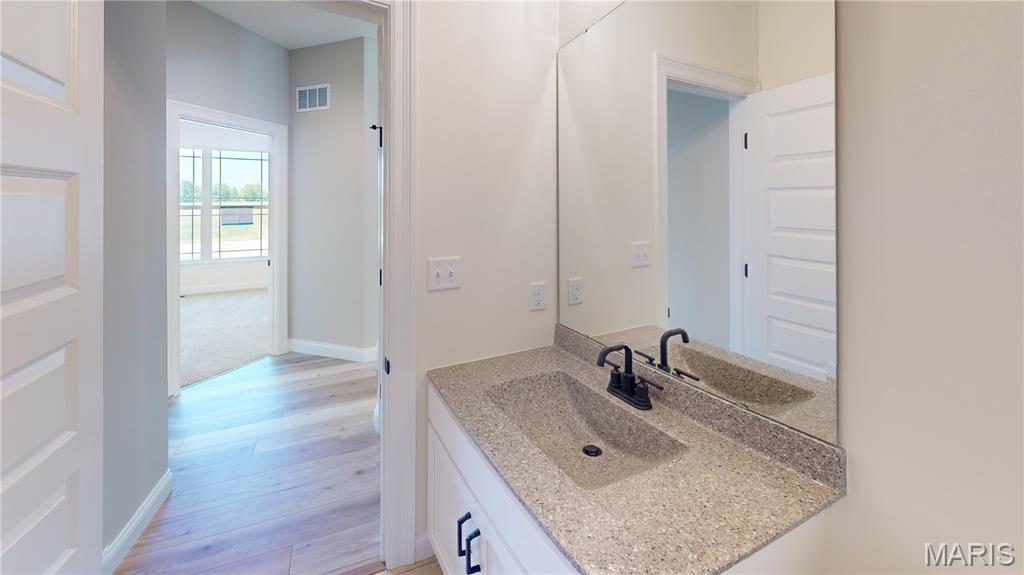
Hall Bath
This 3 Bedroom, 2 Bath Ranch Style Home with a 3 Car Extended Garage is Now Available. Features in this Home Include 9' Ceilings throughout & Vaulted Ceilings in the Foyer, Great room, Kitchen & Breakfast room. The Kitchen has 42" White, Soft Close Cabinets with Crown Molding, Quartz Counters, Stainless Appliances, Kitchen Island, Walk in Pantry, Laminate Floors, Can Lighting & Under Cabinet Lighting. The Breakfast room leads out to your Covered Patio. The Great room also has Laminate Floors, Can Lighting, 6' Tall Windows & Open Stairs to the LL. The Primary Bathroom has Double Bowl, Adult Height White Vanities, Upgrade Countertops, Moen Matte Black Faucets & a 5' Shower w/ Transom Window above. Other Features Include Five Panel Doors, Matte Black Door Hardware, 5 1/4" Base, 3 1/4" Door Casing. Custom Wall Color, Carriage Style, Insulated Garage Doors, Opener , Rough in for a Future Bath in the LL, Architectural Shingles & a Fully Sodded Yard.

3 Beds

2 Baths

1,740 sq.ft

$0 per sq.ft

Ranch
$ 557,900
Active
0
26023674
3
2
1,740
The Grove at Riverdale
O'Fallon
Ft. Zumwalt R-II
St Charles
Residential
Ranch
Residential
Last 6 closed homes in this zip.
| Address | Bd/Ba | SqFt | List | Sold | Closed |
|---|---|---|---|---|---|
| 868 Molloy Drive, O'Fallon, MO 63366 | 3/3 | 1,184 | $340,000 | $345,000 101.5% of ask |
Sep 21, 2026 |
| 15 W Homefield Point Court, O'Fallon, MO 63366 | 2/3 | 1,368 | $239,000 | $245,000 102.5% of ask |
Sep 18, 2026 |
| 301 Bridle Path Lane, Unincorporated, MO 63366 | 4/3 | 1,624 | $380,000 | $380,000 100% of ask |
Sep 17, 2026 |
| 1135 Duxbury Lane, O'Fallon, MO 63366 | 4/4 | 2,326 | $495,000 | $495,000 100% of ask |
Sep 17, 2026 |
| 532 Bramblett Hills, O'Fallon, MO 63366 | 2/2 | 1,139 | $184,500 | $180,900 98% of ask |
Sep 17, 2026 |
| 2 Doe Valley Court, O'Fallon, MO 63366 | 4/4 | 2,426 | $540,000 | $525,000 97.2% of ask |
Sep 17, 2026 |
Estimate your monthly payment. Adjust the sliders below.
Estimate only. Not a loan offer. Consult a lender for an accurate quote, including HOA fees, PMI, and current rates.
Great Room
22x17
Kitchen
14x9
Breakfast Room
13x11
Primary Bedroom
17x12
Bedroom 2
13x10
Bedroom 3
13x10
Laundry
12x5

Welcome to 4 Crooked Stick Ct., a beautifully maintained and exceptionally clean 4-bedroom, 2.5-bath home offering an abundance of space and a layout designed for comfortable everyday living and entertaining. From the moment you step inside the impressive two-story entry, you’ll appreciate the spacious, inviting feel of this home. The main floor features a comfortable living room, formal dining room, and an impressive two-story great room that creates a beautiful focal point with plenty of natural light and an open, airy feel. The kitchen flows into a convenient breakfast room, making everyday meals and gatherings easy and comfortable. The main-floor primary suite offers the convenience of having your bedroom and retreat on the main level. Upstairs, you’ll find three large bedrooms, providing plenty of room for family, guests, a home office, or flex space, along with additional living space overlooking the great room. With generous room sizes, a functional floor plan, and meticulous care throughout, this home offers the space and flexibility buyers are looking for. And the lifestyle doesn’t stop at your front door! Residents enjoy fantastic neighborhood amenities including a community pool, tennis courts, and clubhouse perfect, for relaxing, staying active, and enjoying time with family and friends. If you’re looking for a spacious home that is truly move-in ready, exceptionally well cared for, and located in a neighborhood with amenities to enjoy, 4 Crooked Stick Ct. is one you won’t want to miss!

Very good credit is a MUST to qualify | Full time job with at least 3X rent is required and 650+ credit score. Do not apply if you have history of any late payments | You snooze you lose| Excellent lease opportunity | 2 Story Home, 4 bed, 3.5 bath, 3 Car garage | Over 3,028 sq. ft. of total living area | Updated recessed lighting through out | Finished Basement with a walk-out | Composite deck + Patio | Subdivision Pool | Easy access to I-70 You will be welcomed by nice curb appeal with brick veneer, nice landscape, 3 car garage with windows. Upon entering through the covered front porch into the foyer, you will be welcomed by low maintenance LVP flooring through out the main level. To the left of the foyer is formal living/ den. The staircase is centrally located. The family room has a TV mount ready for use. Kitchen has 42" staggered cabinets, Stainless Steel appliances, Center Island with pendant lights, Dining area with hanging light, umpteen number of recessed lights. There is a very practical boot bench just as you enter the home from the 3 car garage. There is power room as well. Dining area leads to a beautiful composite deck that overlooks the backyard from some height. Upstairs has a master suite as ready TV mount, walk-in closet, bath has corner soaking tub, separate shower, dual sinks. There are 3 more bedrooms with a hall bath and laundry room on the second floor. There are ceiling fans through out. The walk out basement has family room, recreation area and a full bath. The walk-out leads to the patio. The deck stair case is bonus that makes entertaining that much better.