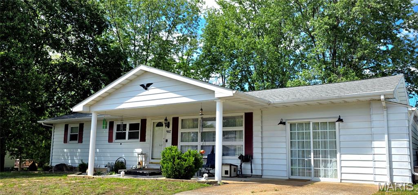
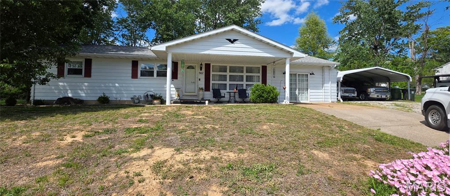
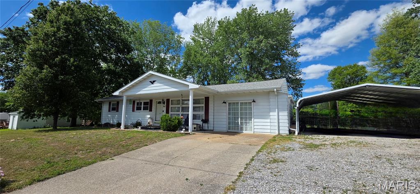
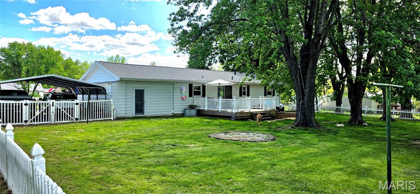
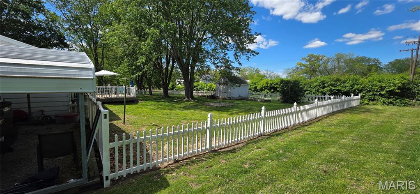
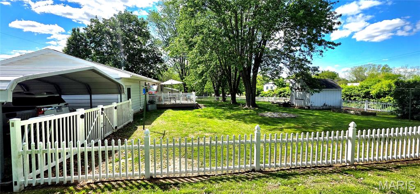
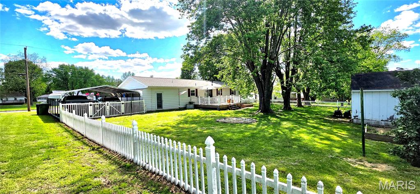
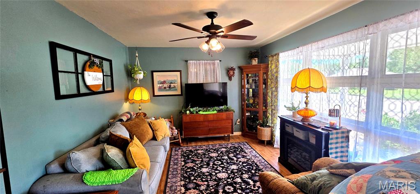
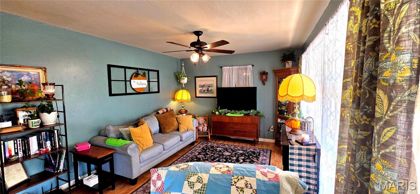
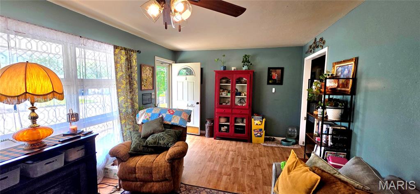
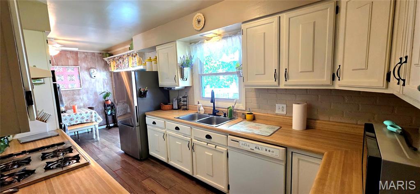
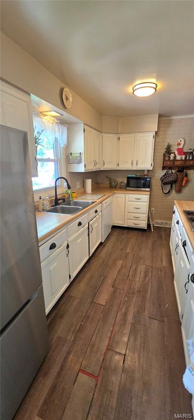
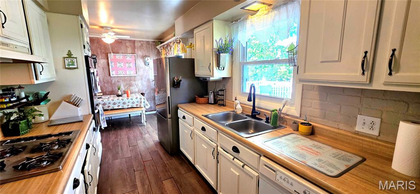
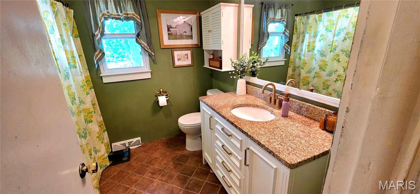
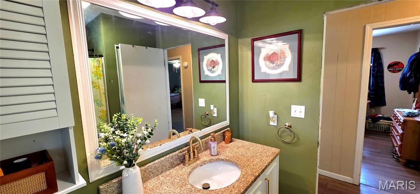
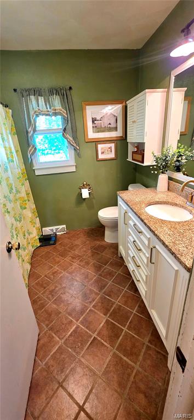
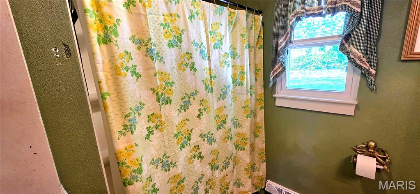
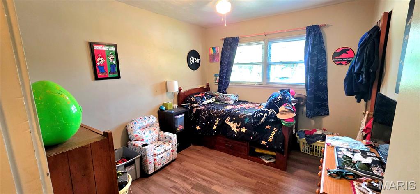
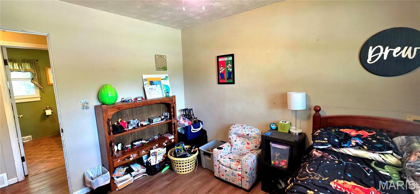
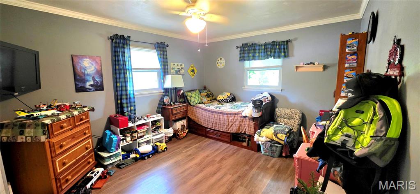
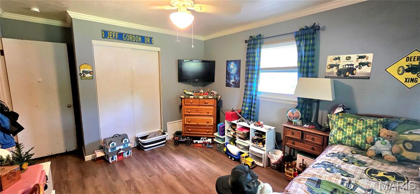
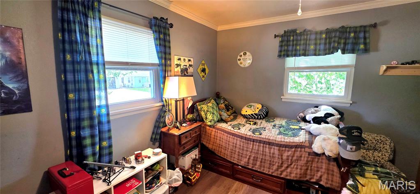
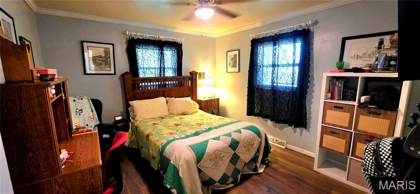
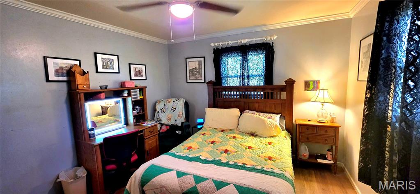
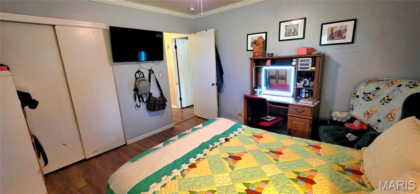
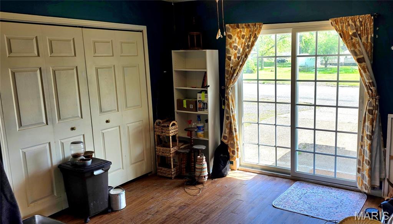
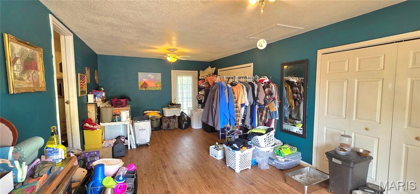
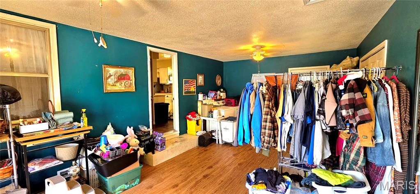
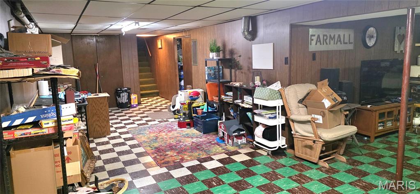
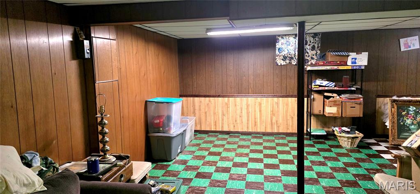
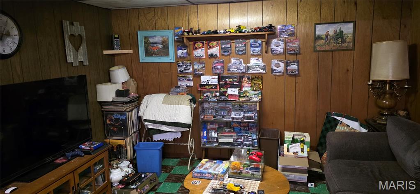


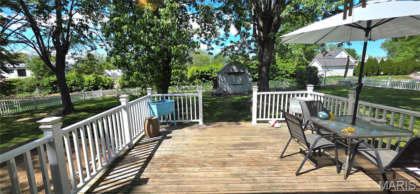
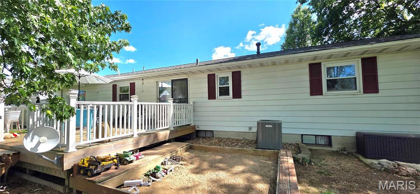
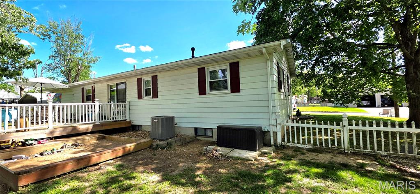
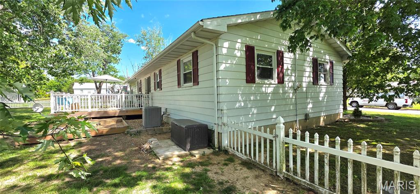
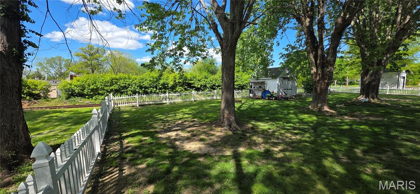
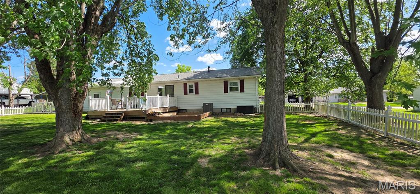
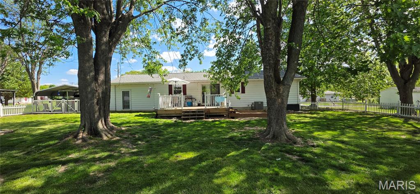
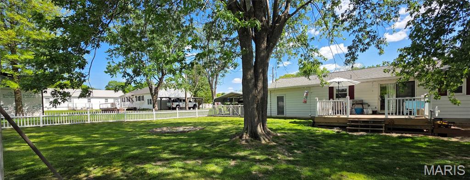
Feels like home - this adorable 3 bed-1 bath is ready for a new family to love it. From watching the sunset on the front porch to relaxing in the fenced backyard on the new deck (2025), you will enjoy all that this home has to offer. The kitchen/dining area are open with access to the deck; living room is cozy, the three bedrooms are at the end of the hall, and the bathroom has been freshened and updated. The two-car carport offers off-street parking and the driveway is concrete. The former attached garage has been refashioned as a laundry and storage room, but with a mini-split this could be an additional family room or bedroom as there is access to the backyard and french doors on the front. The roof was new in 2019; A/C new in 2022, Water heater 2018, new PVC plumbing installed in 2025. The furnace is older but the owner works in heating & cooling and has maintained it expertly over the years. Don't let this one get away. It's priced to move and won't last long. Schedule a showing today!

3 Beds

1 Bath

1,666 sq.ft

$0 per sq.ft

Ranch
$ 135,000
Active Under Contract
0
26024722
3
1
1,666
638
Boosters Add
SPARTA DIST 140
Randolph
Residential
Ranch
Residential
$1,880
Last 6 closed homes in this zip.
| Address | Bd/Ba | SqFt | List | Sold | Closed |
|---|---|---|---|---|---|
| 802 Lincoln Street, Evansville, IL 62242 | 3/1 | 1,100 | $147,000 | $154,000 104.8% of ask |
Jul 1, 2026 |
| 902 Spring Street, Evansville, IL 62242 | 3/2 | 1,247 | $120,000 | $115,000 95.8% of ask |
Jun 30, 2026 |
| 000 Stamm Hollow Road, Evansville, IL 62242 | 0/0 | -- | $365,000 | $365,000 100% of ask |
Jun 5, 2026 |
| 702 Eastside Drive, Evansville, IL 62242 | 3/1 | 1,120 | $110,000 | $110,000 100% of ask |
May 1, 2026 |
| 1300 Tower Street, Evansville, IL 62242 | 2/1 | 1,000 | $162,000 | $140,000 86.4% of ask |
Mar 2, 2026 |
| 503 Maple Street, Evansville, IL 62242 | 2/2 | 986 | $74,999 | $67,500 90% of ask |
Oct 31, 2025 |
Estimate your monthly payment. Adjust the sliders below.
Estimate only. Not a loan offer. Consult a lender for an accurate quote, including HOA fees, PMI, and current rates.
Kitchen
21x23
Kitchen/dining combo
Living Room
18x11
Bedroom
11x9
Bedroom 2
11x15
Bedroom 3
12x11
Bathroom
7x8
Bonus Room
22x13
Former garage - no heat or cooling-washer-dryer hookup in this room.
Basement
29x22
Finished portion has tiles
Basement
32x11
Utility side-storage
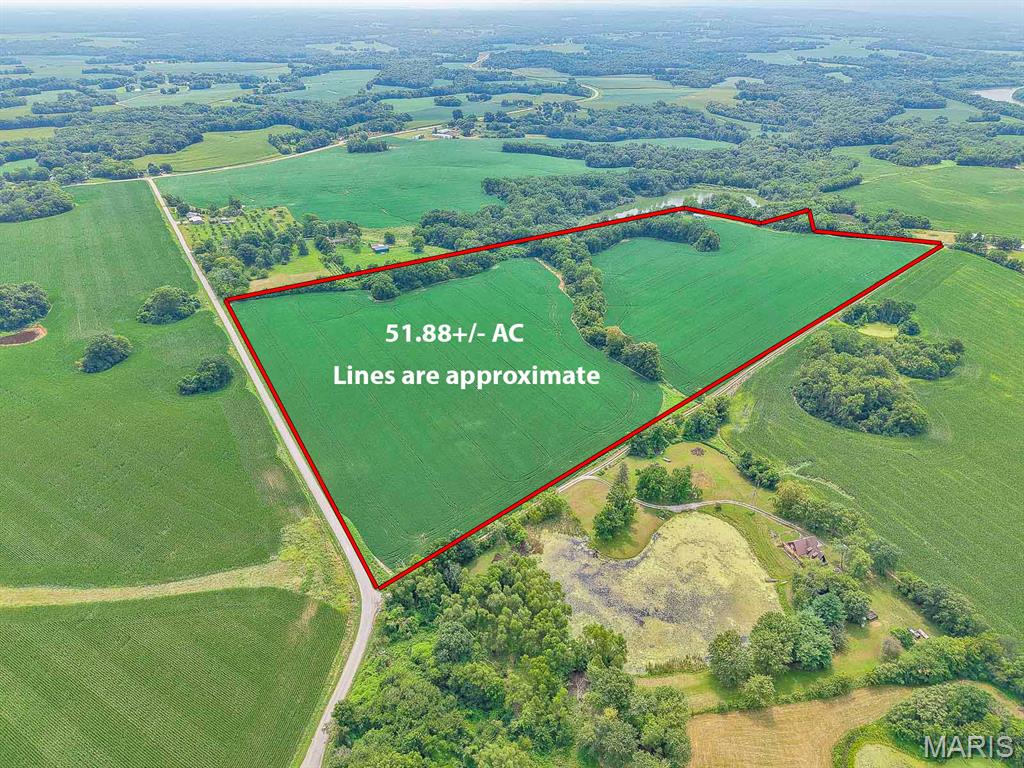
Price listed is Starting Bid Only. Bidding starts closing 11/17/2026 @ 6 p.m. Start or expand your farming operation with this exceptional 51.88± acre property comprised of two parcels selling together as one, located directly off Dew Drop Landing in Evansville, IL! Offering approximately 46.54± acres of productive tillable farmland, this property provides an outstanding opportunity for both agricultural use and investment, with the 2027 farming rights transferring to the new owner for immediate income potential. Situated within the Randolph County zoning jurisdiction, the property is zoned AG-Agriculture, allowing for farming operations as well as residential development under the current zoning designation. Any proposed use not permitted by the existing zoning would require approval from Randolph County. Public electricity is available along Dew Drop Landing, while a private well and septic system could be installed for a future homesite. Conveniently located just minutes from Illinois Route 3 and within the Sparta Unit #140 School District, this versatile property offers the perfect combination of productive farmland, income potential, residential opportunities, and a desirable rural setting. Property will sell under auction terms and be sold AS- IS, WHERE-IS. Seller, will not make any repairs as a result of any building, occupancy, or environmental inspections. Buyer will be required to sign an Auction Purchase & Sale Agreement if final bid is accepted by Sellers.
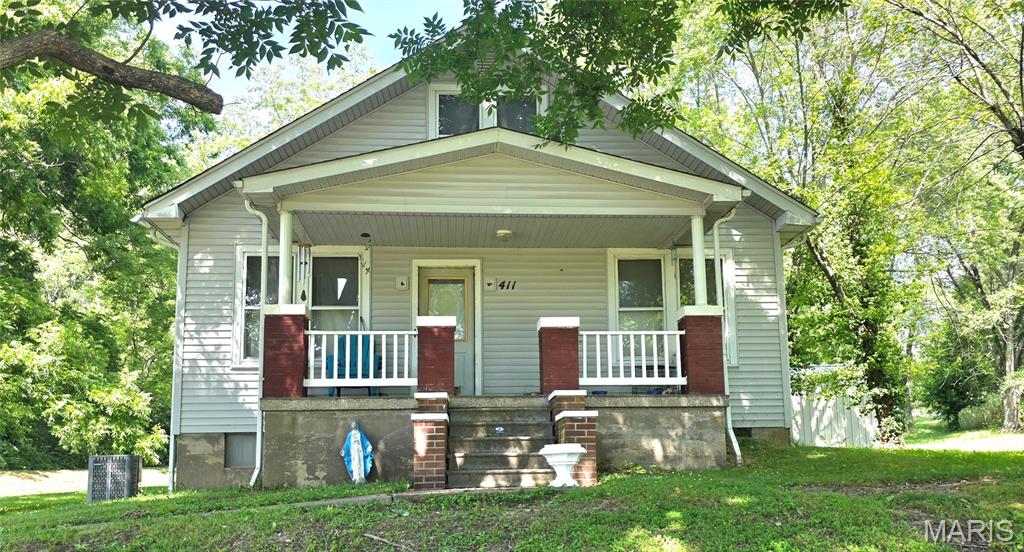
Such an adorable bungalow built in 1935 with a great front porch and back deck sitting on an acre and a half. The big living, country eat-in kitchen, and enclosed back porch give so much room for living! One bedroom and bathroom on the main level, and two more bedrooms upstairs. Full basement with walk-out. The enclosed porch on the back opens up to the 384 sf deck and the huge backyard. The Sauerhage family has lived in this home for many years and loved it. But they need to downsize a bit, mow less and no steps! The historic tile garage with a 300 foot parking in front is 1680 square feet and was a former service station. The station/car repair business closed in 1971 and there may still be some old fuel tanks in the ground there. But it makes for some great storage! Lots of updates and repairs made after the recent storm: new roof in 2023, new vinyl plank flooring and rewiring upstairs 2023, rewiring living room 2023, copper water lines replaced in 2021, furnace and a/c 2015 (high efficiency electric) and water heater 2018. Deck was built in 2015 and new shower in 2018. Come and see this one soon. Sellers are motivated and selling as-is.
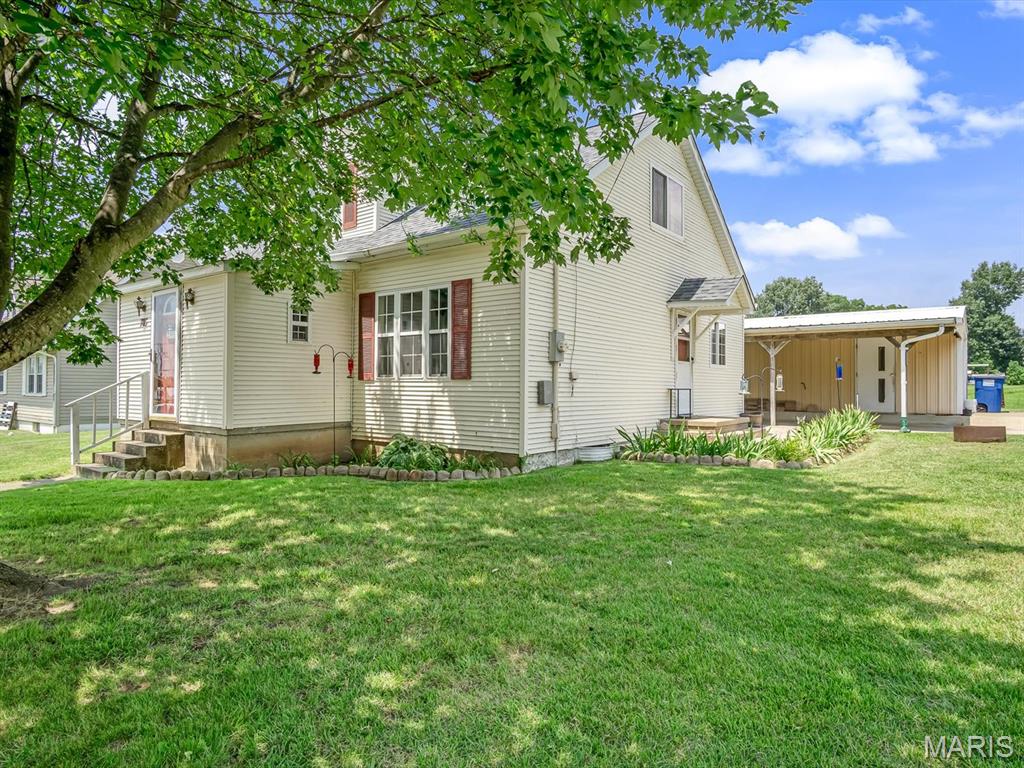
Welcome to 703 Olive St in Evansville, IL! Situated on a spacious corner lot, this charming home offers 3 bedrooms, 2 full bathrooms, and an inviting layout with plenty of room to spread out. The large dining room flows seamlessly into the kitchen, which features abundant cabinet and counter space, with all kitchen appliances included. The main level offers a comfortable family room, two bedrooms, and a full bathroom. Upstairs, you'll find a spacious third bedroom with ample storage. The full basement includes a second full bathroom, laundry hookups, and plenty of storage space, offering added functionality and future possibilities. Recent updates include a new roof (2023), new upstairs windows, and fresh paint, making this home move-in ready. Outside, enjoy the convenience of a detached garage with a concrete floor and the benefits of a corner lot in the heart of Evansville. Whether you're a first-time homebuyer, looking to downsize, or searching for an affordable home with great value, this property is one you won't want to miss. Schedule your private showing today!