Back to Search Results
$357,000sold price Closed

435 Highland Peak Court, O'Fallon, IL, 62269

3 bd | 3 ba | 2,481 sq ft | Ranch,Traditional
Subdivision: HIGHLANDS AT WINDING CREEK EST
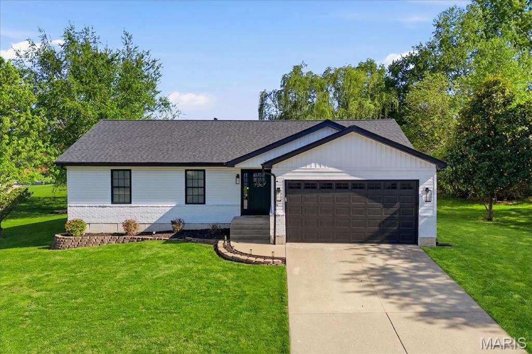
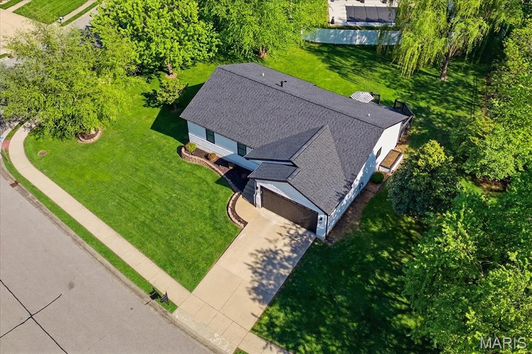
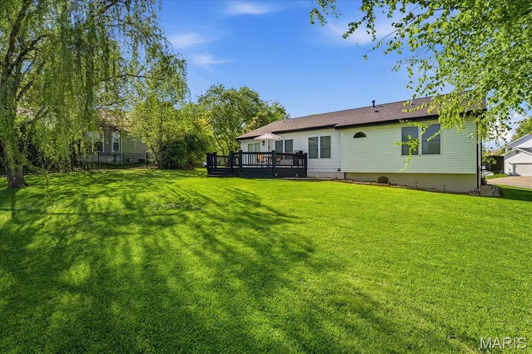
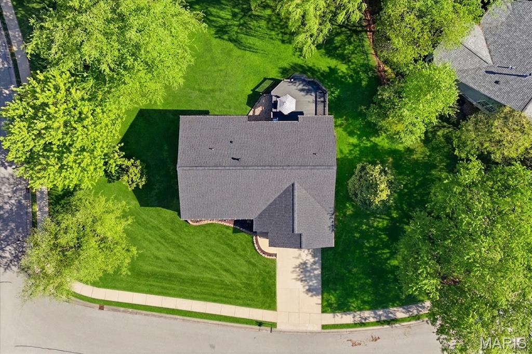
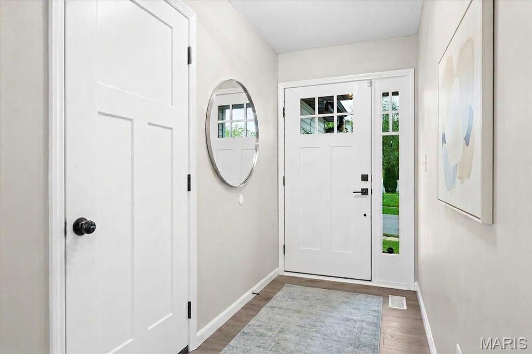
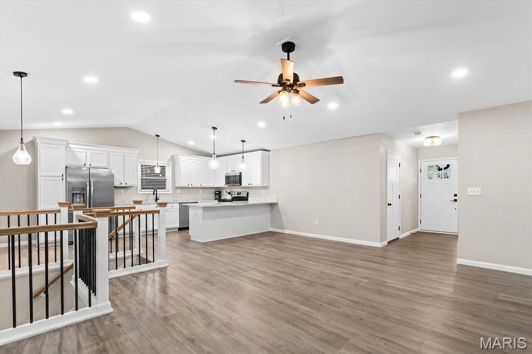
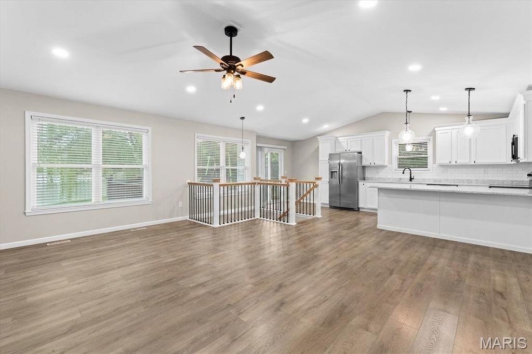
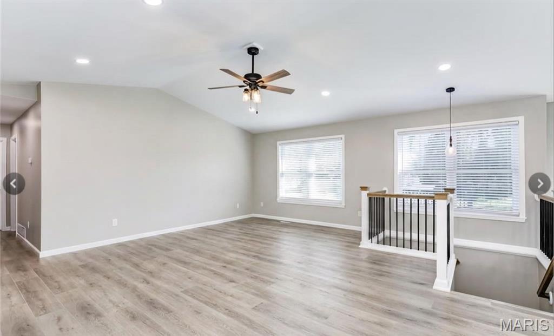
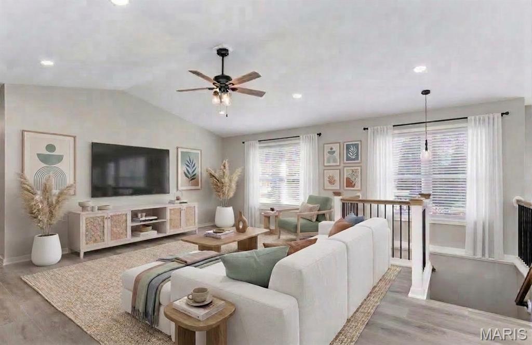
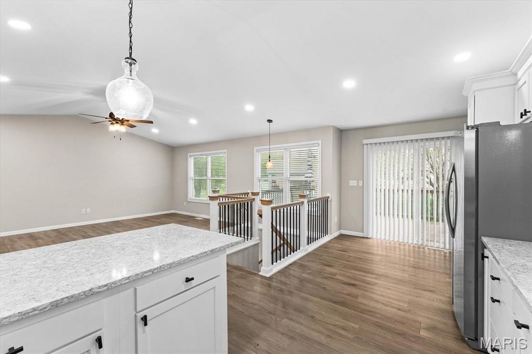
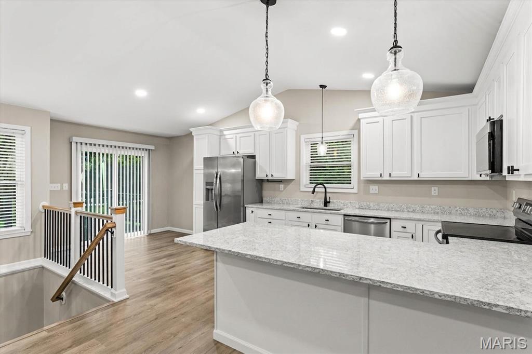
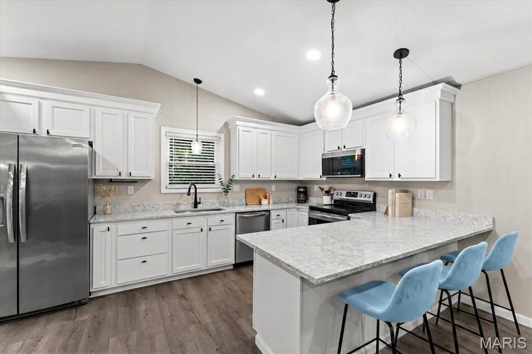
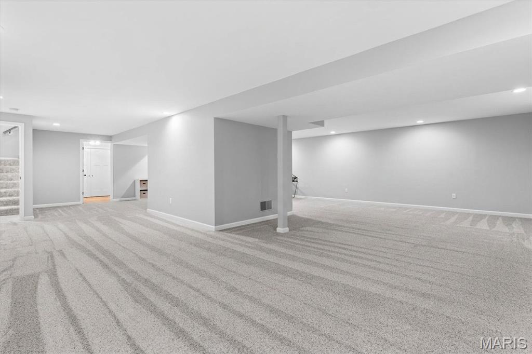
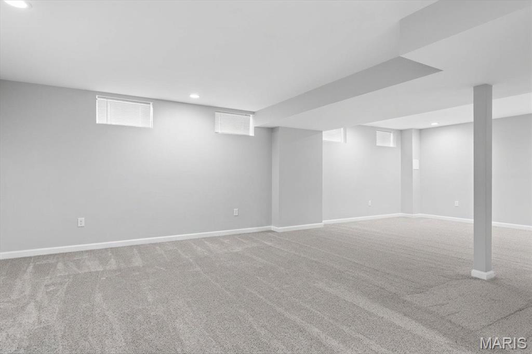
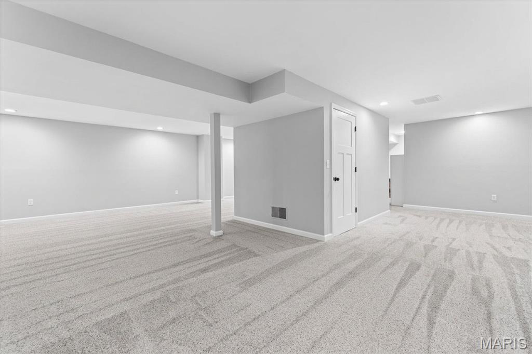
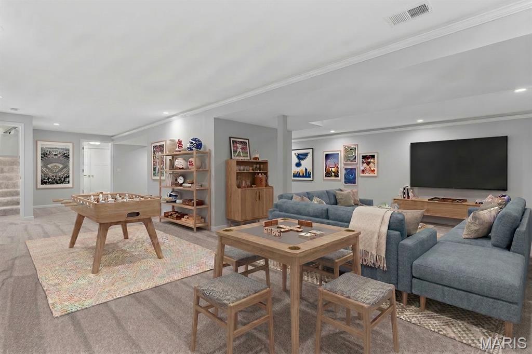
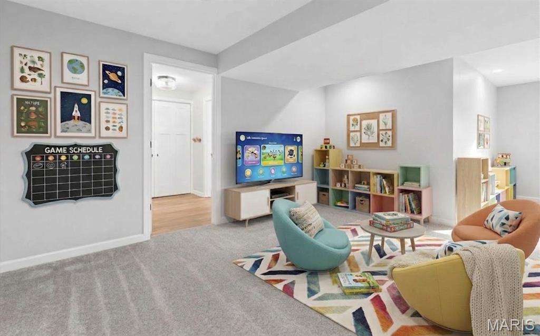
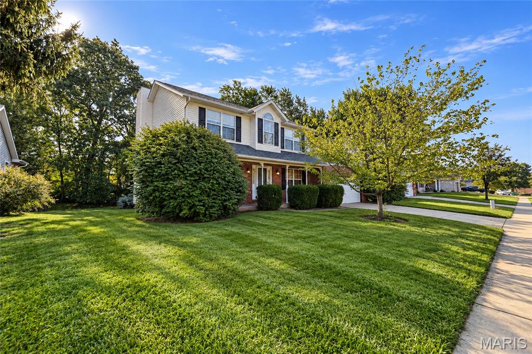
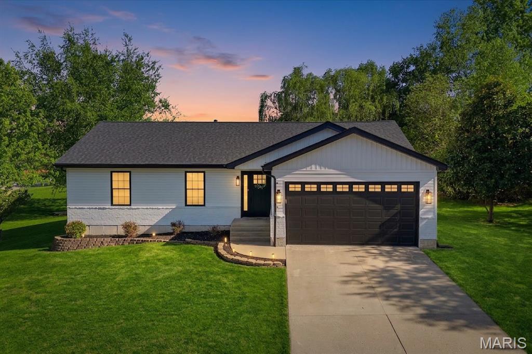
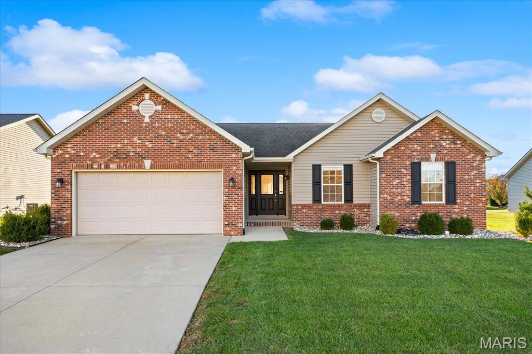
Welcome to your dream home in the heart of the highly-rated O'Fallon District 90! This isn’t just a renovation; it’s a total reimagining that offers 2,481 square feet of meticulously crafted living space, featuring 3 spacious bedrooms and 3 bathrooms. Taken down to the studs, this stunning modern ranch sits on a sprawling 0.32-acre corner lot in a quiet cul-de-sac. The property boasts incredible curb appeal, featuring a neatly manicured, bright green lawn with mature trees that provide a lush, private backdrop. From the moment you pull into the driveway, the crisp white siding and bold black accents catch your eye, while the brand-new roof and energy-efficient windows offer the peace of mind that every big-ticket item is already taken care of. The high-end feel continues the moment you step through the modern Craftsman entry. The front door features stylish lite windows and a matching sidelight that act as a focal point, flooding the foyer with natural light while perfectly maintaining your privacy. Once inside, you’ll be greeted by a "blank canvas" neutral palette of soft greige walls and crisp white trim, creating a bright and expansive atmosphere that carries throughout the home. Underfoot, durable wide-plank wood-look flooring flows seamlessly into the heart of the home, which features true open-concept living. Every detail signals quality, from the three-panel Shaker-style interior doors to the high-contrast matte black hardware—a signature design trend that adds a sophisticated, custom touch. You'll love the dramatic vaulted ceilings of the great room, which create an airy, grand atmosphere that is perfect for both holiday hosting and daily family life. This space flows naturally into the chef’s kitchen, where timeless custom white Shaker cabinetry meets a sleek, premium stainless steel appliance suite. This "turnkey" culinary space is anchored by a massive granite peninsula that offers extra prep room and casual breakfast bar seating, while a designer lighting package of recessed LEDs and modern glass pendants ensures the home is always glowing. Down the hall, the main level continues to impress with a private primary retreat designed for ultimate relaxation. The en-suite bath is a total showstopper, featuring a unique semi-circular "eyebrow" window that floods the room with natural light while maintaining perfect privacy. You’ll find top-tier design choices throughout, including an oversized wood-framed arched mirror and a custom-tiled tub/shower surround with a sophisticated horizontal decorative band. While the main floor offers everything you need for luxury living, the lifestyle possibilities expand even further as you head downstairs to discover the finished lower-level magic. This isn't just a basement; it’s a massive Recreation Room flooded with natural light from large daylight windows. Whether you envision a high-end home theater, a high-energy playroom, or a private teen hangout, this area is ready to adapt to your lifestyle, complete with its own convenient half-bath and tons of extra storage. Finally, the transition to outdoor living is effortless—just slide open the glass doors from the main level to your expansive rear deck. It’s the perfect spot for weekend BBQs, where a large, elegant weeping willow provides soft shade and a natural "green wall" that enhances the secluded feel of your manicured backyard. This home is truly a "must-see" to appreciate the craftsmanship and scale in person. Come visit us at the Open House this weekend to see every detail for yourself—or even better, beat the crowd and schedule your private showing today to make this modern masterpiece yours!

Status: Closed · MLS# 26025221 · Listing Courtesy of RE/MAX Preferred, [email protected]
Properties displayed may be listed or sold by various participants in the MLS.

Approximate location. Get directions

See this home with a live agent, right now

Talk to a MORE, REALTORS® agent, not a referral call center. Why that matters to what you pay

Call now
Calls may be recorded.*
How live works
Your MORE, REALTORS® agent
Trusted local partners

Facts and features

Sold Price

$ 357,000

List Price

$ 334,900

Status

Closed

Days on market

27

MLS#

26025221

Bedrooms

3

Full baths

3

Sq. Ft. Above

2,481

Sq. Ft. Below

1,103

Subdivision

HIGHLANDS AT WINDING CREEK EST

Municipality

O'Fallon

School District

O Fallon DIST 90

County

St Clair-IL

Property Type

Residential

Style

Ranch,Traditional

Type

Residential

Additional Information

Property Tax (2025)

$5,371

Room Dimensions

Main level
Living Room
18 × 19 ft · 342 sq ft
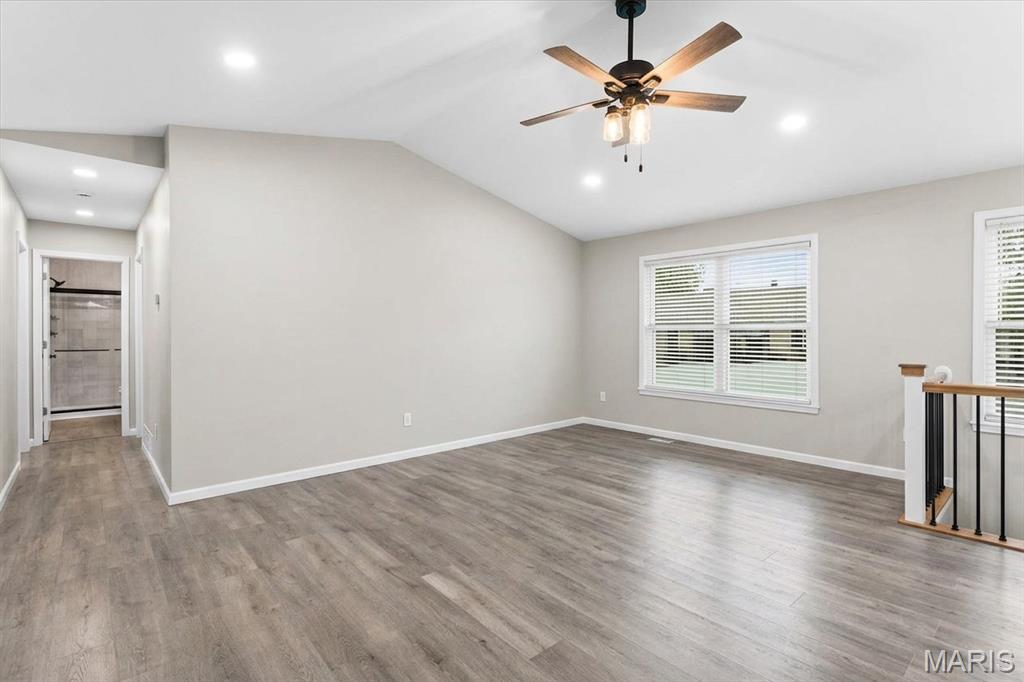
The heart of the home is this expansive, light-filled living area featuring soaring vaulted ceilings and sleek recessed lighting. The space is anchored by stunning luxury vinyl plank flooring that flows seamlessly throughout, offering both durability and style. This room is designed for both quiet evenings and grand entertaining. Massive windows bathe the space in natural light.
Kitchen
10 × 12 ft · 120 sq ft
The chef-inspired kitchen boasts crisp white cabinetry complemented by luxurious granite countertops and a spacious peninsula with seating. Modern touches include matte black hardware, sleek stainless steel appliances, and statement glass pendant lighting.
Breakfast Room
10 × 10 ft · 100 sq ft
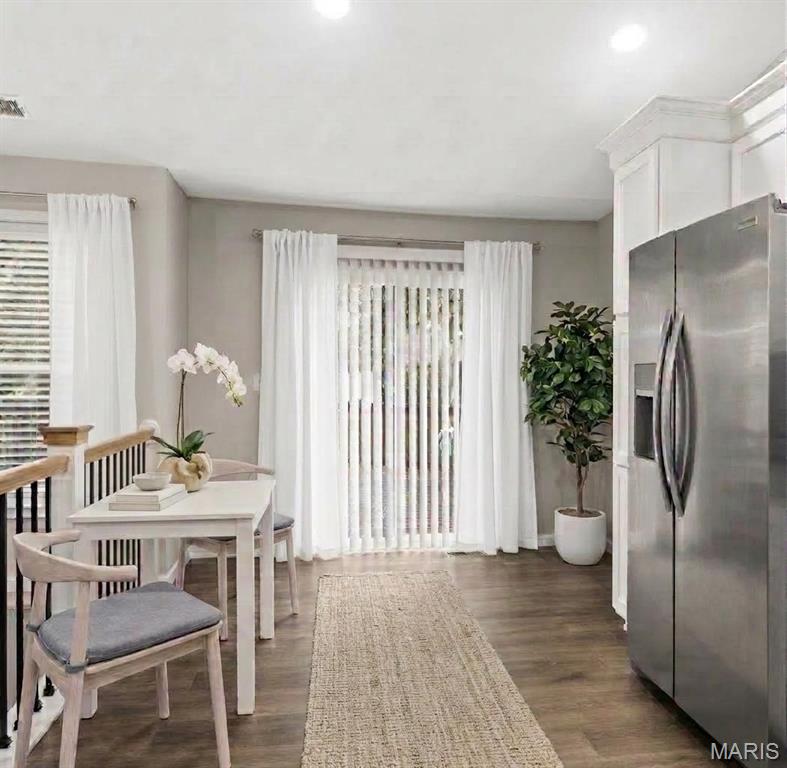
Perfect space for sipping your morning coffee looking out the big sliding glass doors.
Bedroom 2
9 × 10 ft · 90 sq ft
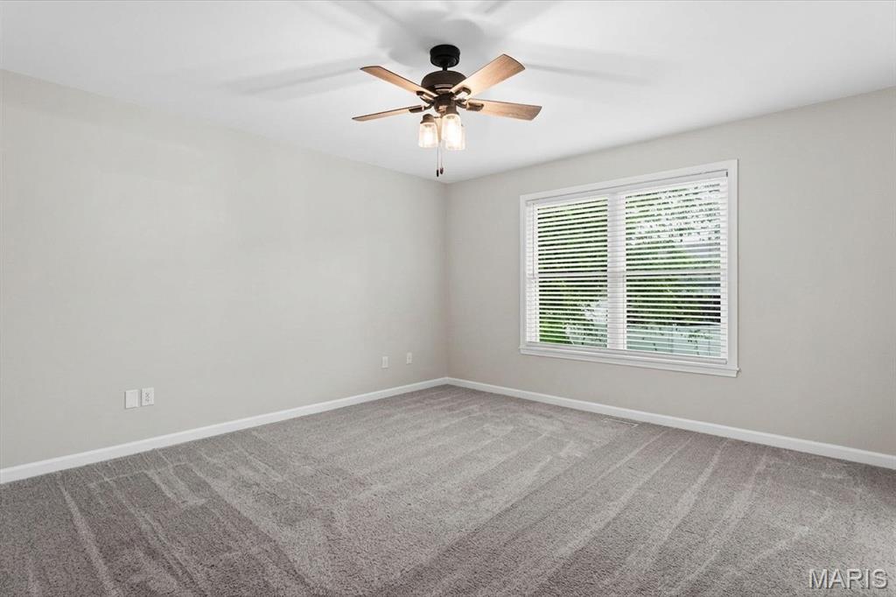
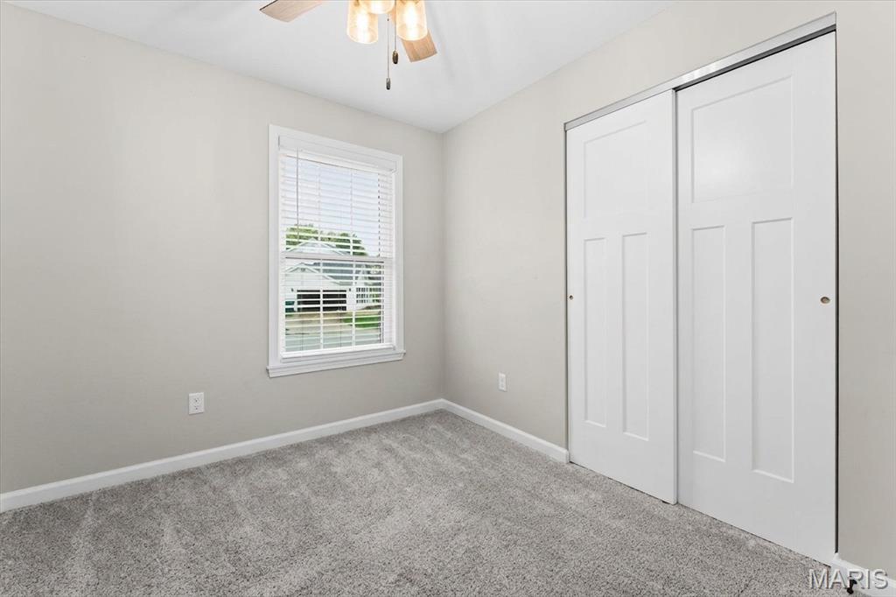
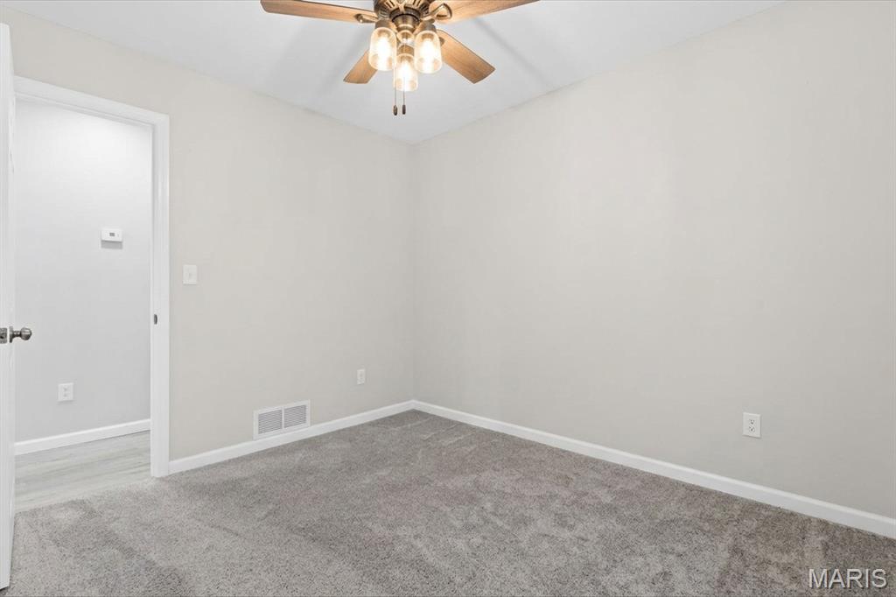
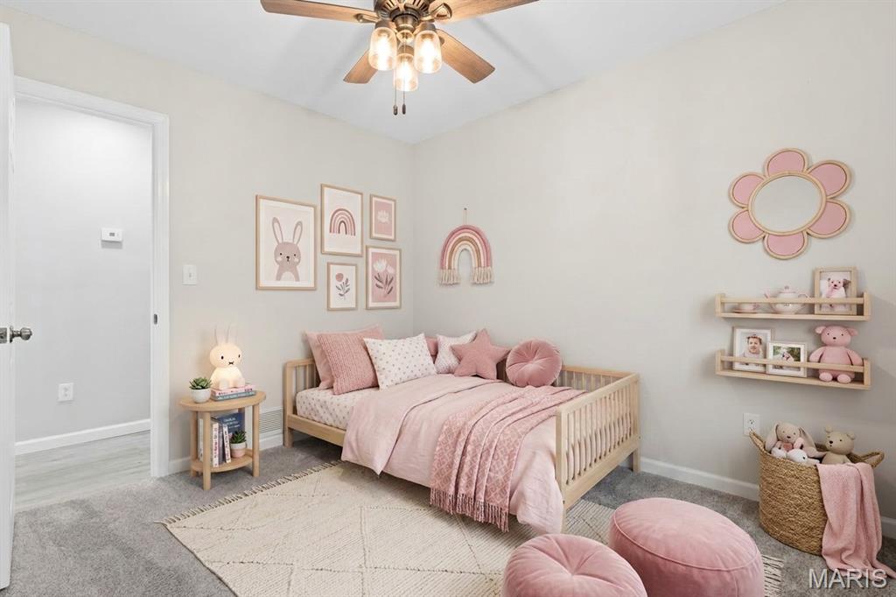
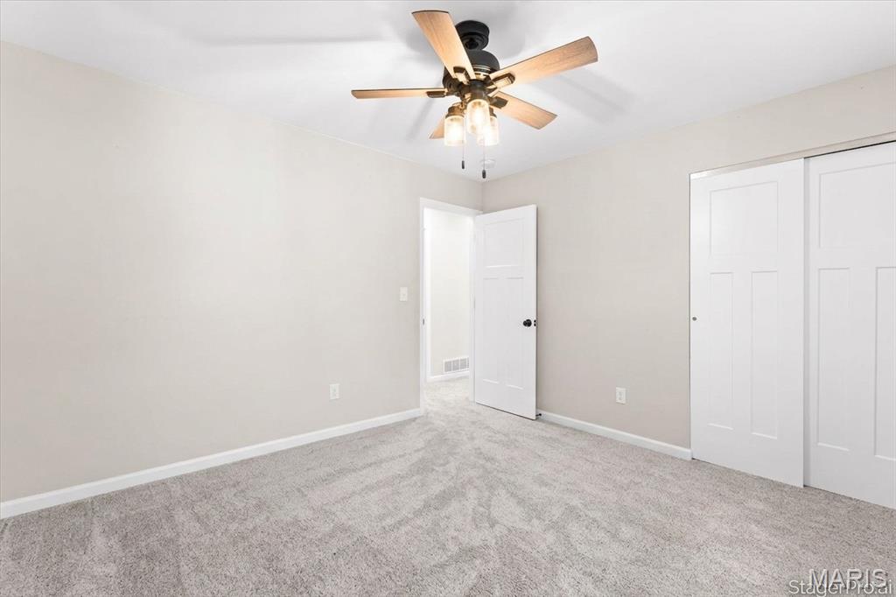
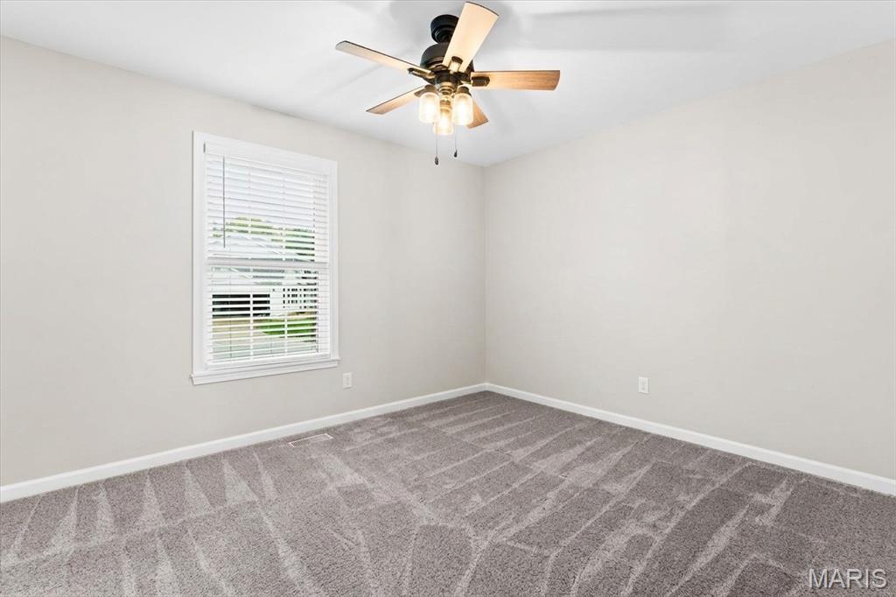
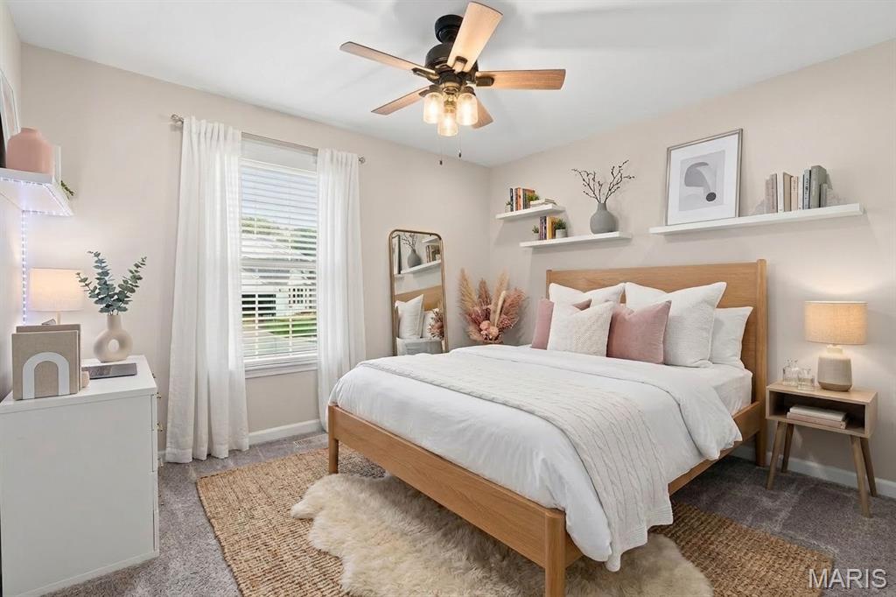
Lots of natural light with plush carpet and a modern ceiling fan.
Bedroom 3
12 × 10 ft · 120 sq ft
Lots of natural light with plush carpet and a modern ceiling fan.
Bathroom 2
8 × 5 ft · 40 sq ft
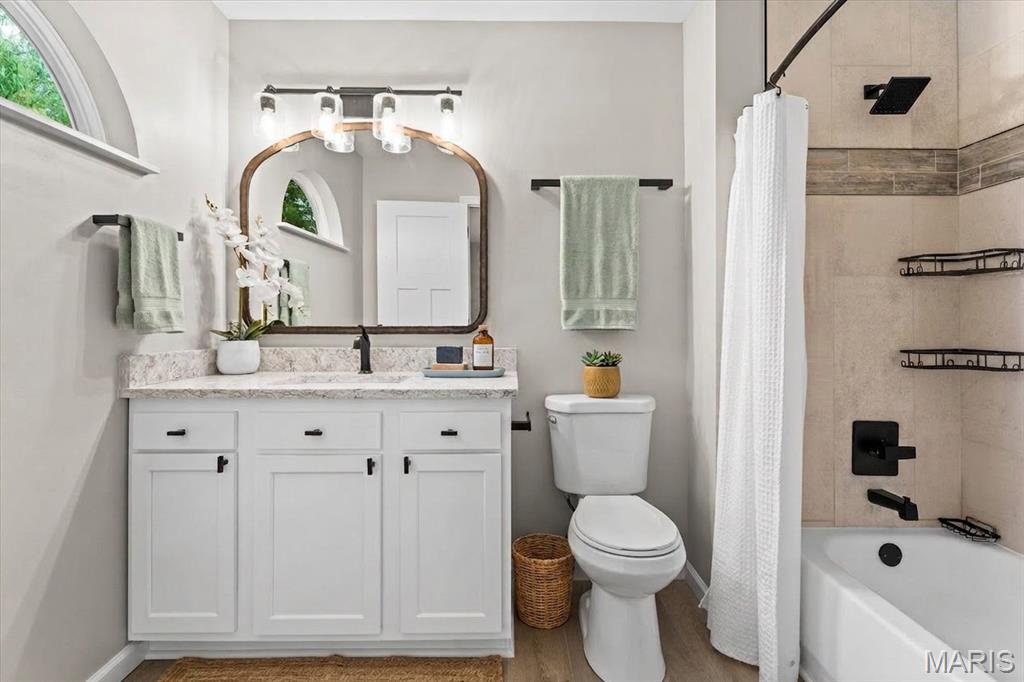
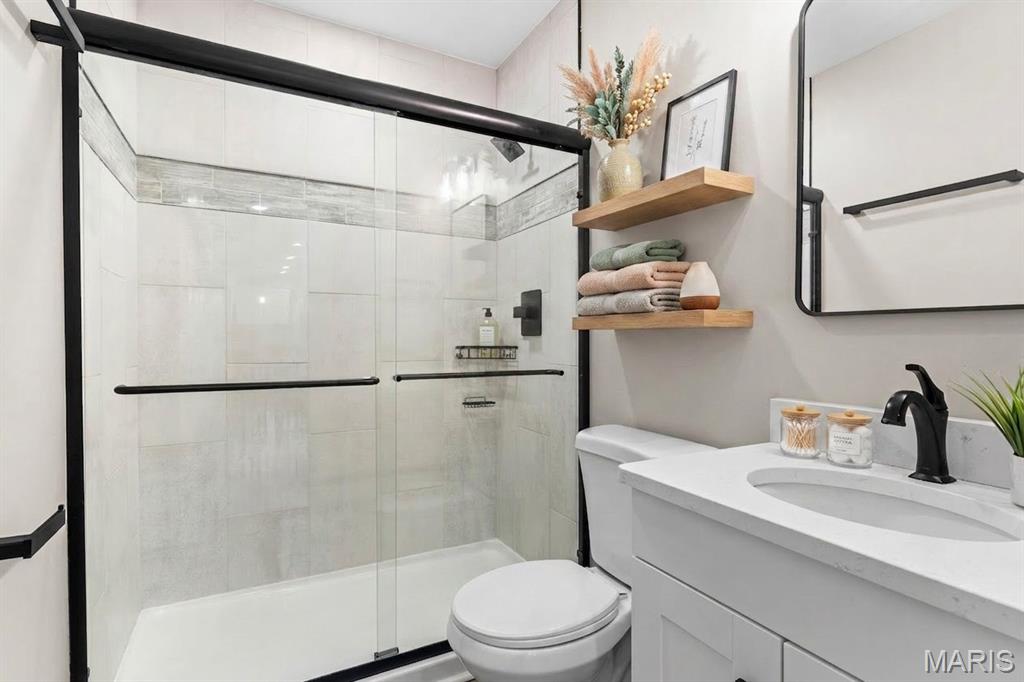
This bathroom features a contemporary design with a clean, neutral color palette, gorgeous solid surface counter tops and bold matte black accents.
Primary Bedroom
13 × 17 ft · 221 sq ft
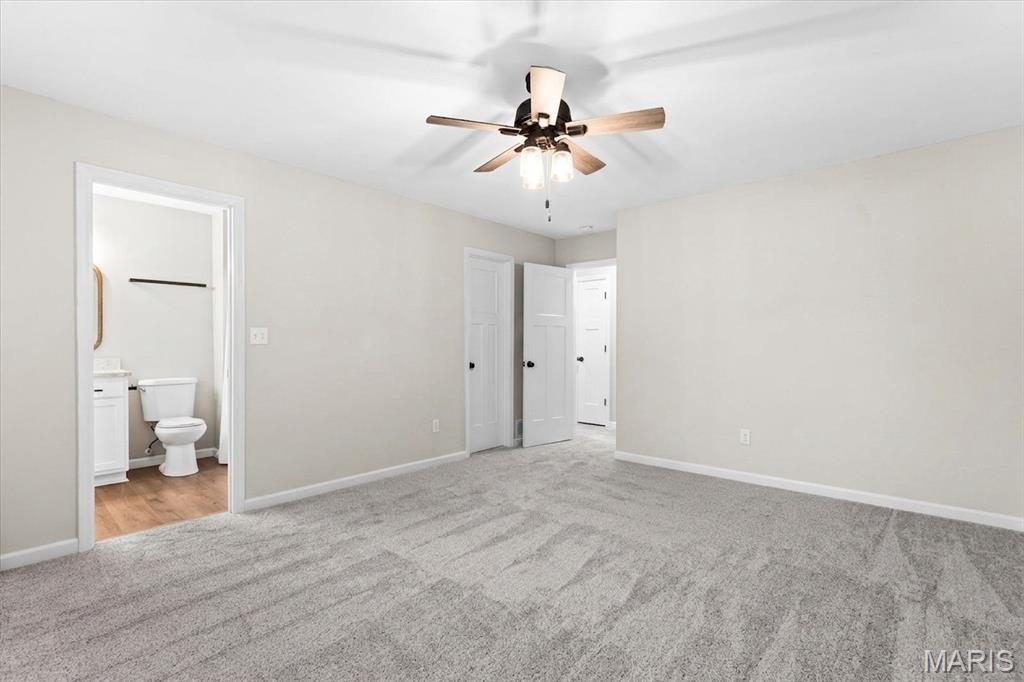
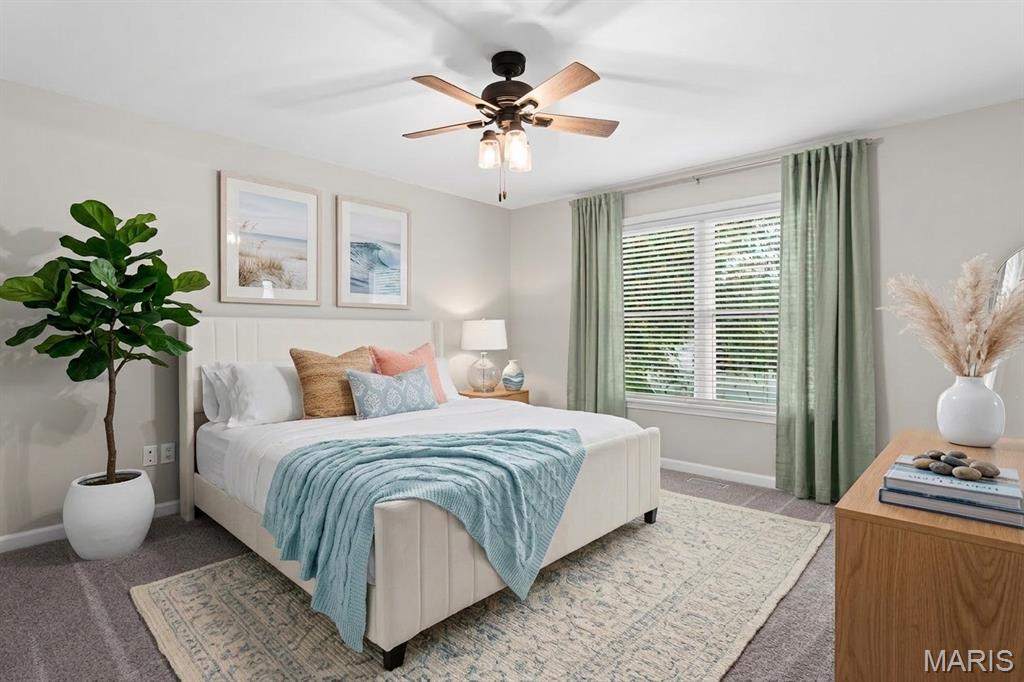
Bright, spacious primary bedroom with large window, plush carpeting. Neutral tones and ample natural light create a comfortable, inviting retreat.
Primary Bathroom
6 × 10 ft · 60 sq ft
Stylish full bath with modern vanity, stone countertop, and sleek black fixtures. Features a tub/shower combo with tile surround, updated lighting, and neutral finishes throughout.
Lower level
Recreation Room
34 × 17 ft · 578 sq ft
Bright spacious finished basement to customize any way you like! Use it as a recreation room, media room, play area for the kids or all of those things!! So many possibilities for this huge space.
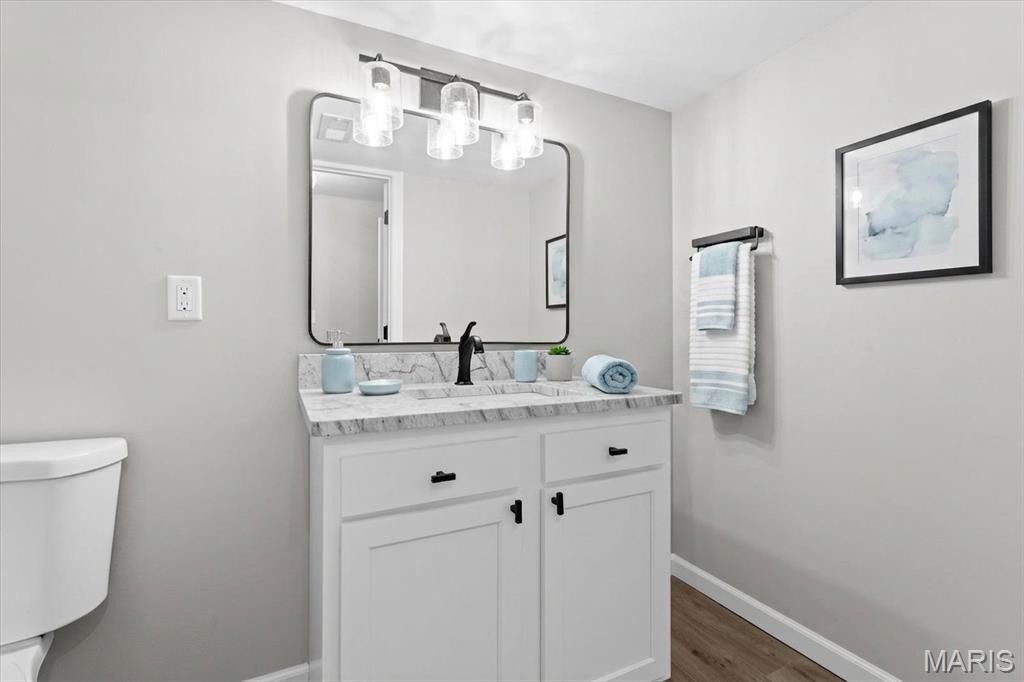
Bathroom 3
8 × 4 ft · 32 sq ft
Beautiful updated half bath with ample lighting!

Recent Nearby Sales in 62269

Last 6 closed homes in this zip.

Address Bd/Ba SqFt List Sold Closed
86 Meadowbrook Drive, Caseyville, IL 62269 3/2 1,680 $155,000 $155,000
100% of ask
Nov 17, 2026
1305 Bradstreet Drive, O'Fallon, IL 62269 4/3 1,949 $475,000 $475,000
100% of ask
Nov 17, 2026
502 Fontainebleau, O'Fallon, IL 62269 4/2 1,161 $330,000 $330,000
100% of ask
Nov 16, 2026
415 S OAK Street, O'Fallon, IL 62269 3/2 1,912 $2,400 $2,400
100% of ask
Nov 16, 2026
533 Juniper Tee Way, O'Fallon, IL 62269 4/4 2,042 $756,500 $761,070
100.6% of ask
Nov 13, 2026
1245 Tanglewood Trace, O'Fallon, IL 62269 4/4 2,608 $425,000 $405,000
95.3% of ask
Nov 13, 2026

Price & Listing History

Listed for sale at $334,900
May 1, 2026
Sold for $357,000
May 28, 2026 · 106.6% of original list price · 27 days from listing to closing

Every time this home was on the market

Prior listings, expired and canceled listings, days on market, price changes and sold prices from MARIS MLS records.

Loading…

Most MLS-recorded sales near this home

Most closed sales in the last 12 months around this address, listing side and buyer side, plus this listing agent's record.

Loading…

Mortgage Estimator

Estimate your monthly payment. Adjust the sliders below.

Estimated Monthly Payment
$0
Principal & Interest: $0 · Tax: $0 · Ins: $0
Loan Amount: $0
Total Interest: $0
Total of Payments: $0
A MORE, REALTORS® agent will connect you with a trusted local lender.

Prefilled with the national 30 year fixed average, 7.11% as of Nov 12, 2026 (Freddie Mac). Your rate will differ. Estimate only. Not a loan offer. Consult a lender for an accurate quote, including HOA fees, PMI, and current rates.

Video or audio, usually in about 2 minutes. How it works
Other homes for sale nearby

In O'Fallon, 62269, closest in price to this one. See all in 62269 →
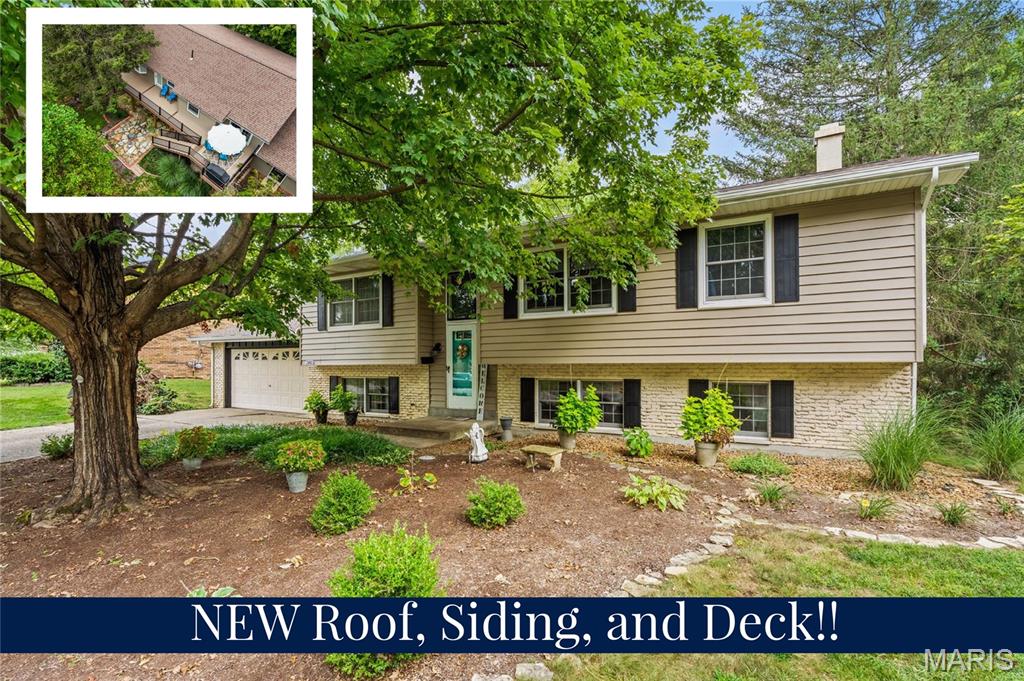
513 Emily Drive, O'Fallon, IL, 62269 - 5 bed, 3 bath home for sale in O'Fallon, MO

$337,500

Price drop $21,300 was $358,800
1303 Desoto Drive, O'Fallon, IL, 62269 - 4 bed, 3 bath home for sale in O'Fallon, MO
Pending

$338,800

Price drop $10,000 was $348,800
485 Bandmour Place, O'Fallon, IL, 62269 - 3 bed, 3 bath home for sale in O'Fallon, MO
Pending

$339,000

6 days on STLMLS
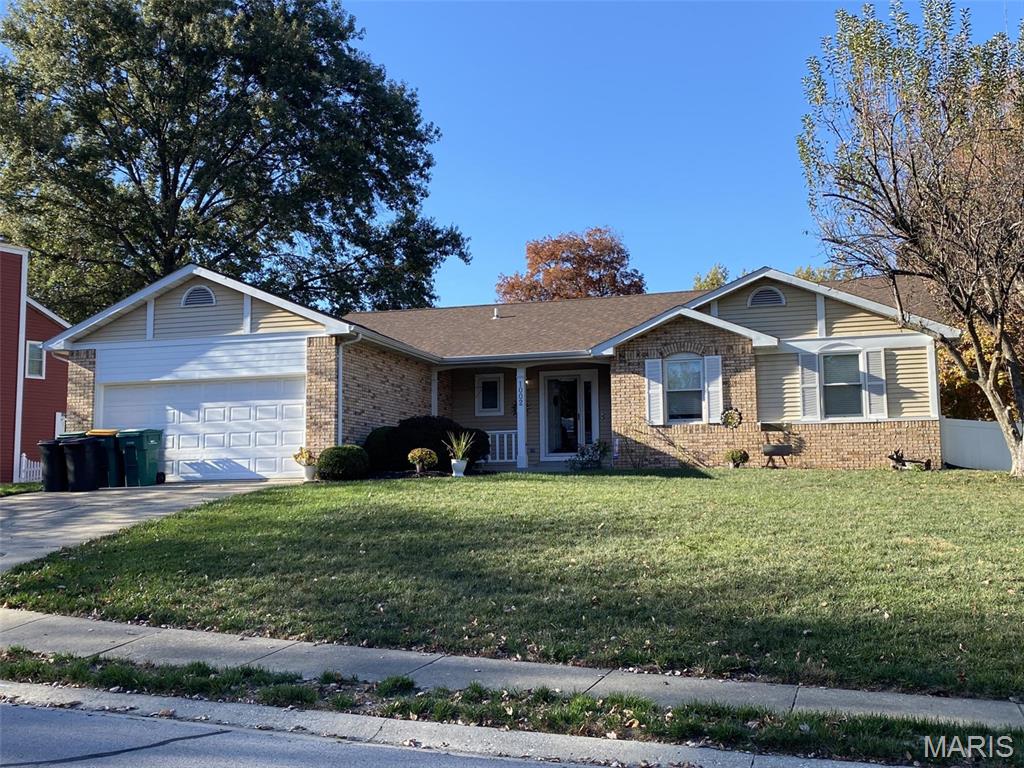
1002 Timber Creek Lane, O'Fallon, IL, 62269 - 3 bed, 2 bath home for sale in O'Fallon, MO

$330,000

3 days on STLMLS
1002 Timber Creek Lane, O'Fallon, IL, 62269
3bd|2ba|1,662sqft|$199/sqft|3 DOM|1 Story MLS#26072352
5033 Bristol Hill Drive, O'Fallon, IL, 62269 - 3 bed, 3 bath home for sale in O'Fallon, MO

$329,900

6 days on STLMLS
5033 Bristol Hill Drive, O'Fallon, IL, 62269
3bd|3ba|1,370sqft|$241/sqft|6 DOM|1 Story MLS#26071638
347 Logan Drive, O'Fallon, IL, 62269 - 3 bed, 4 bath home for sale in O'Fallon, MO
Active Under Contract

$325,000

39 days on STLMLS
347 Logan Drive, O'Fallon, IL, 62269
3bd|4ba|1,725sqft|$188/sqft|39 DOM|2 Story MLS#26065155
1106 Illini Drive, O'Fallon, IL, 62269 - 3 bed, 3 bath home for sale in O'Fallon, MO

$324,900

Price drop $34,100 was $359,000
1106 Illini Drive, O'Fallon, IL, 62269
3bd|3ba|1,992sqft|$163/sqft|46 DOM|2 Story MLS#26060583
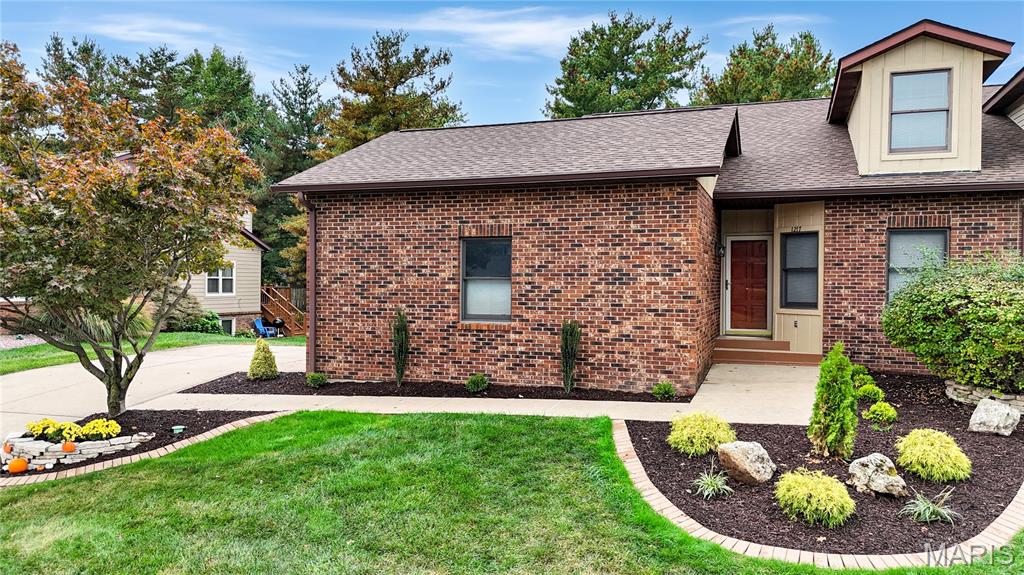
1217 Trailwood Court, O'Fallon, IL, 62269 - 2 bed, 3 bath home for sale in O'Fallon, MO

$324,500

26 days on STLMLS
1217 Trailwood Court, O'Fallon, IL, 62269
2bd|3ba|1,335sqft|$243/sqft|26 DOM|1 Story MLS#26066106