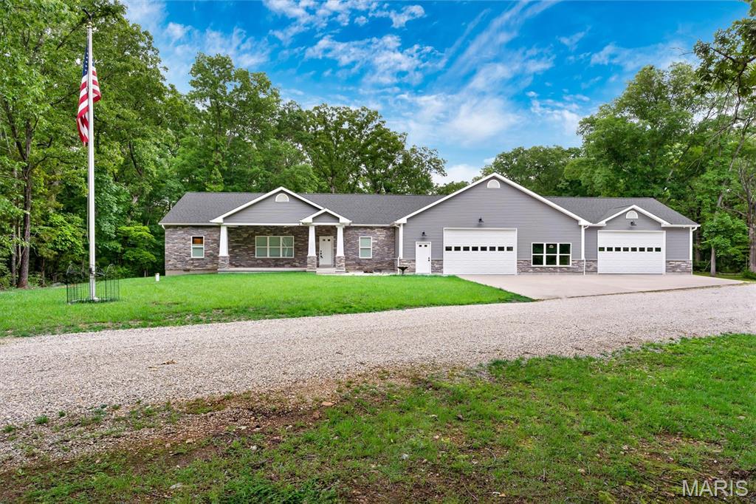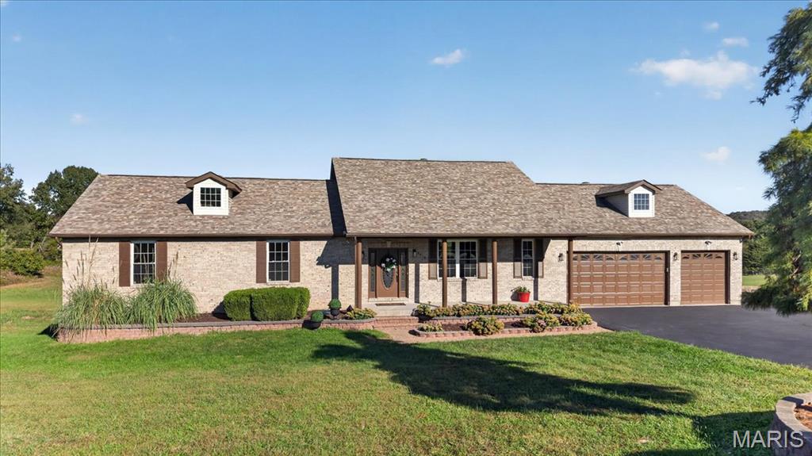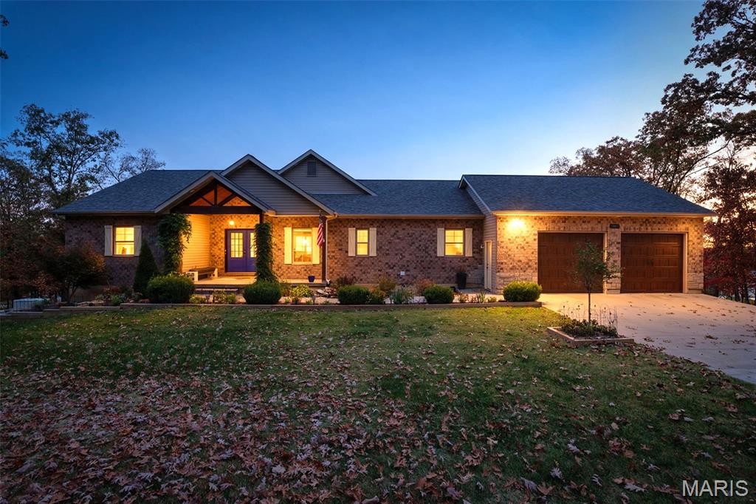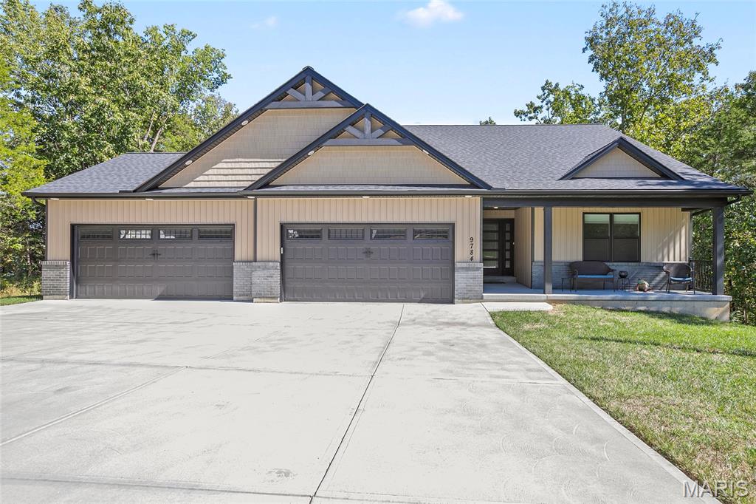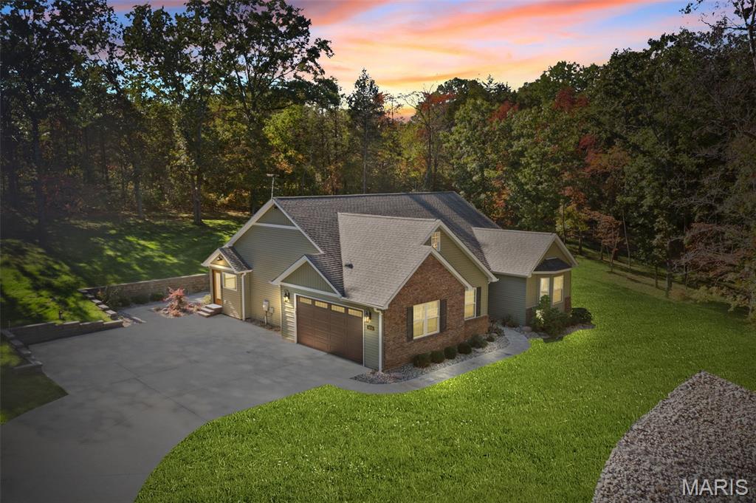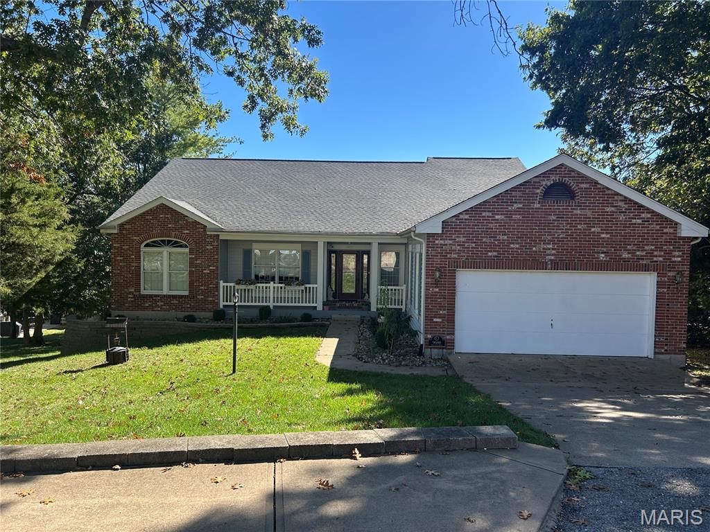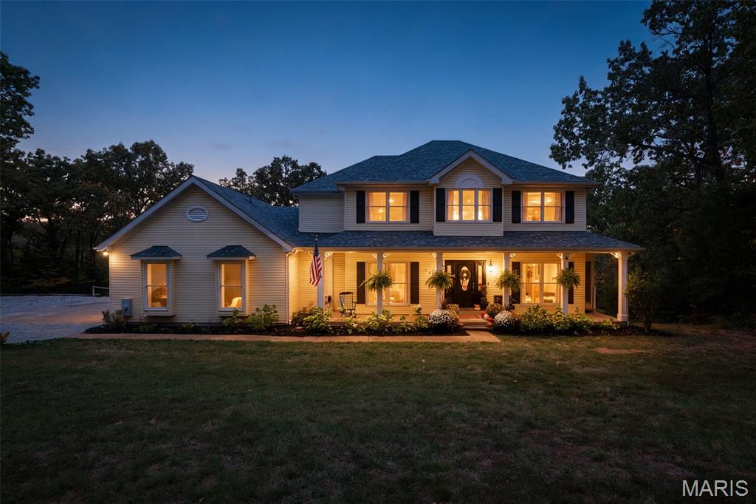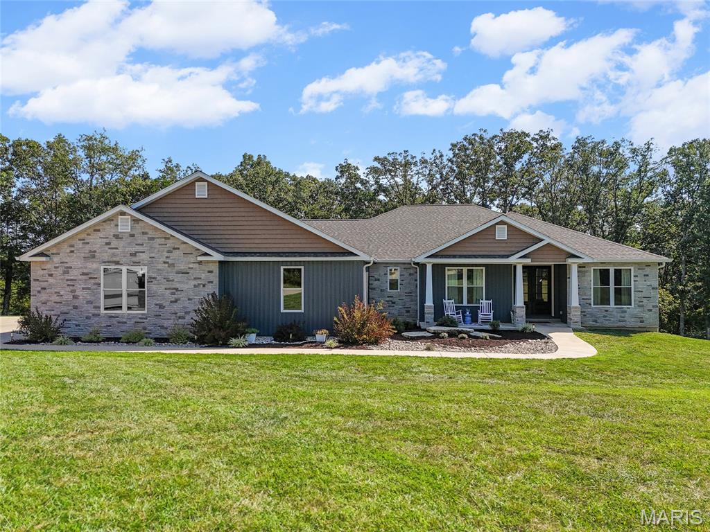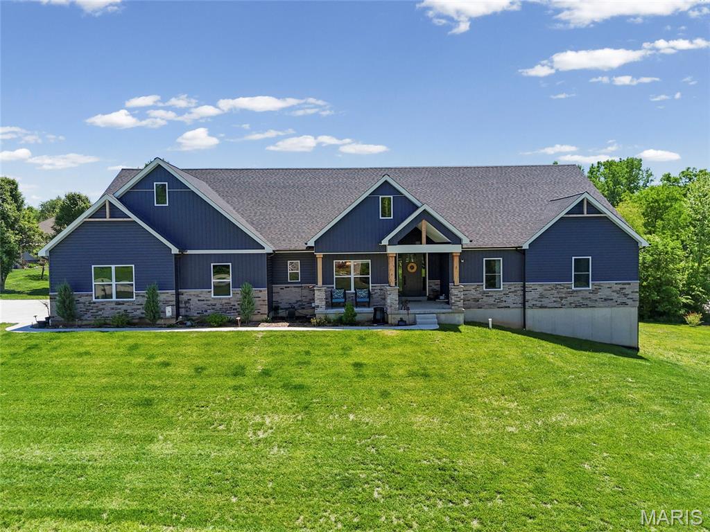
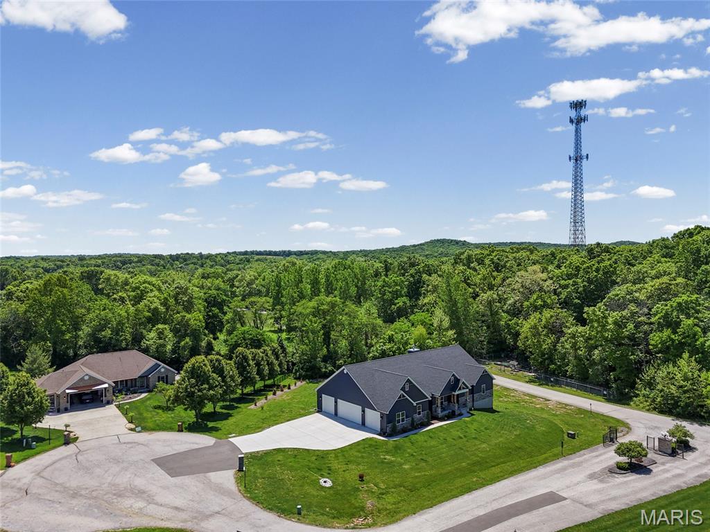
Expansive property featuring a residence with a 4-car garage and a large paved driveway
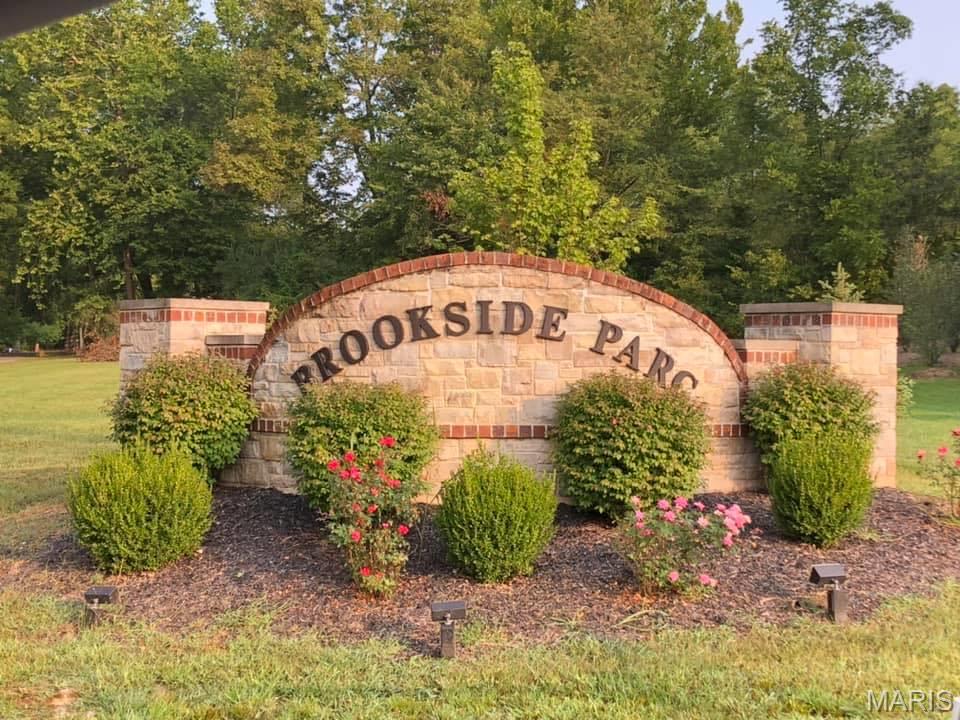
Brookside Parc Entrance
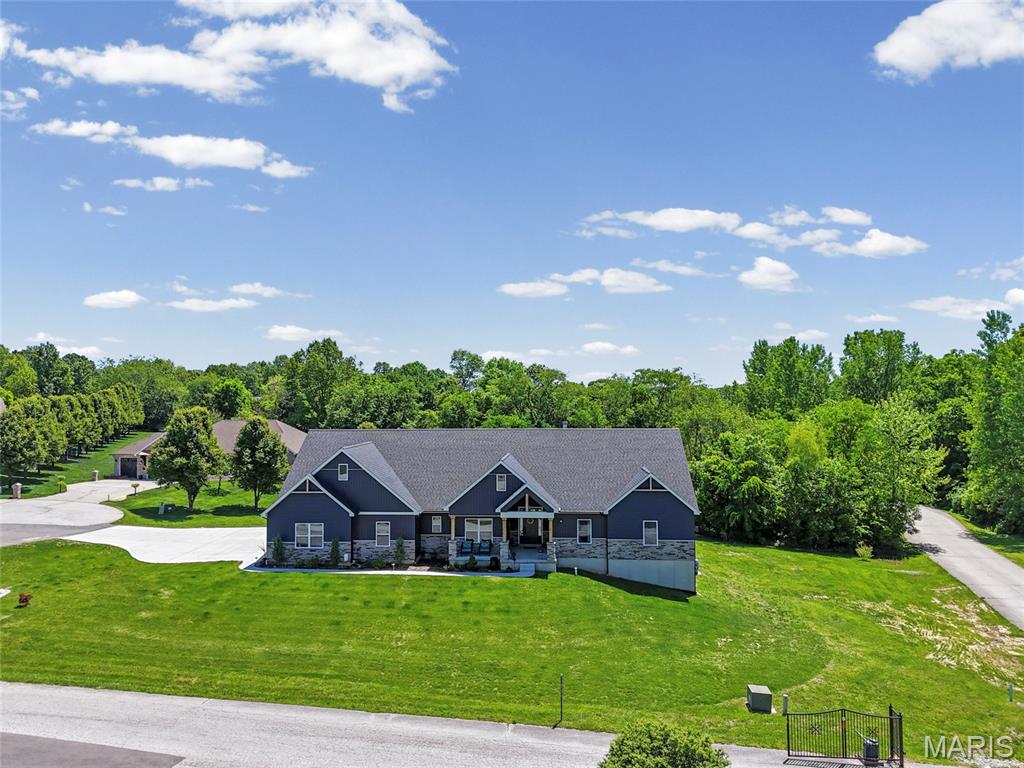
Contemporary residence with dark siding and stone accents
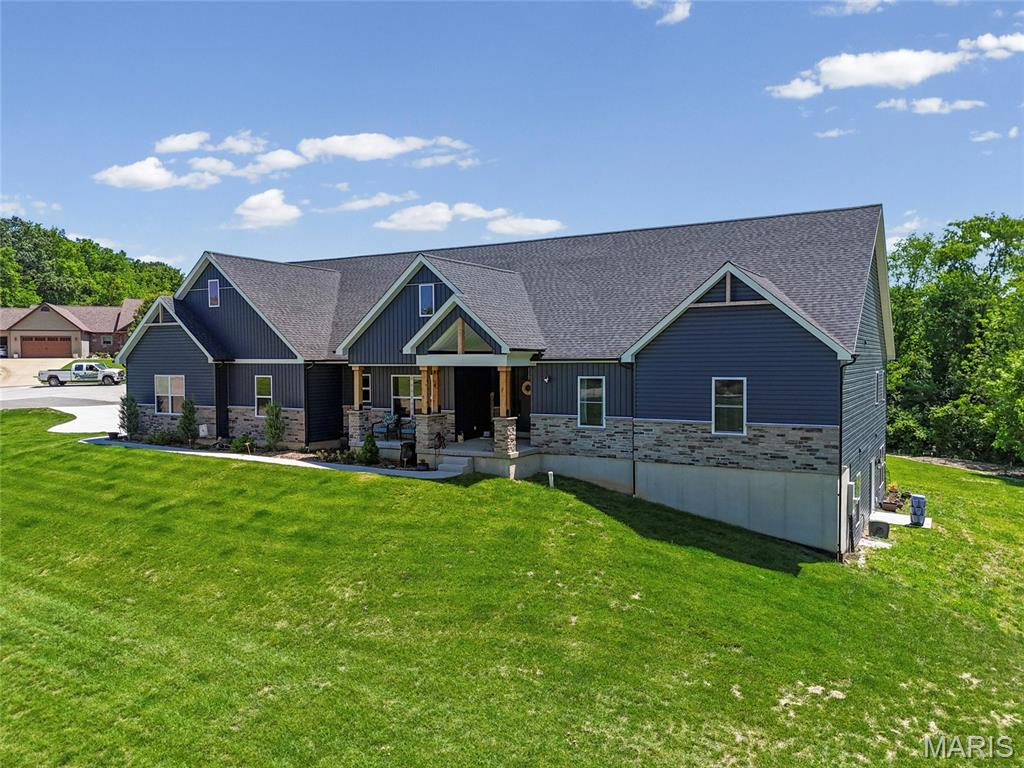
Expansive residence featuring dark siding with stone veneer accents and a prominent gabled roofline
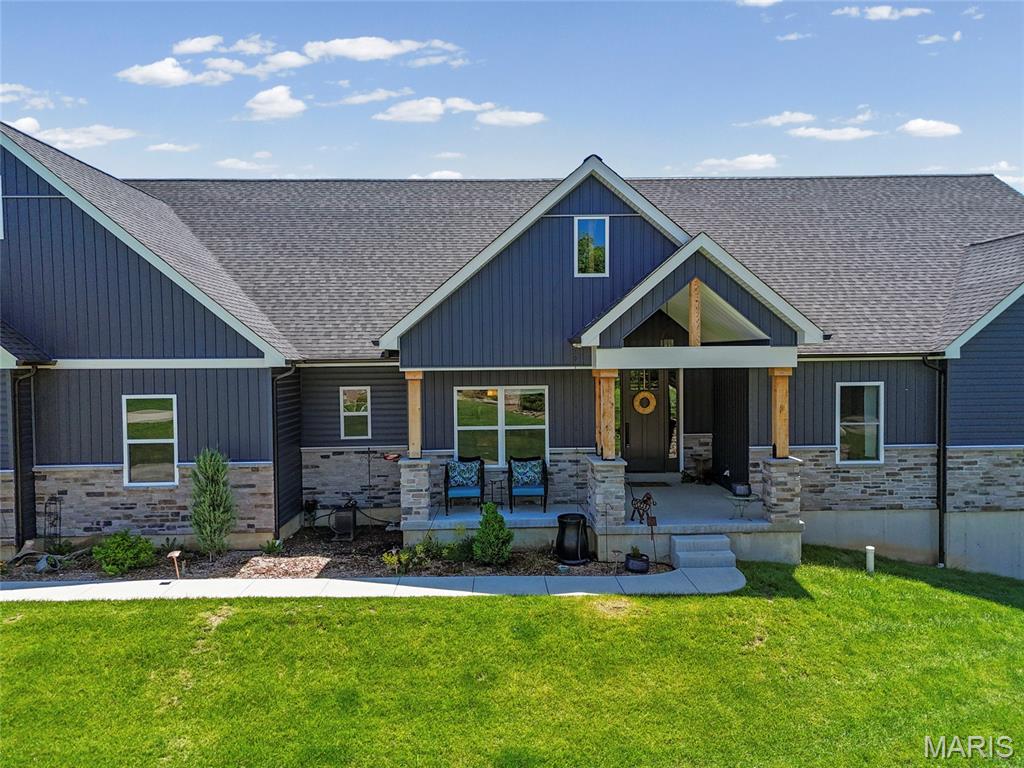
Contemporary exterior featuring dark vertical & horizonal siding and a stone facade
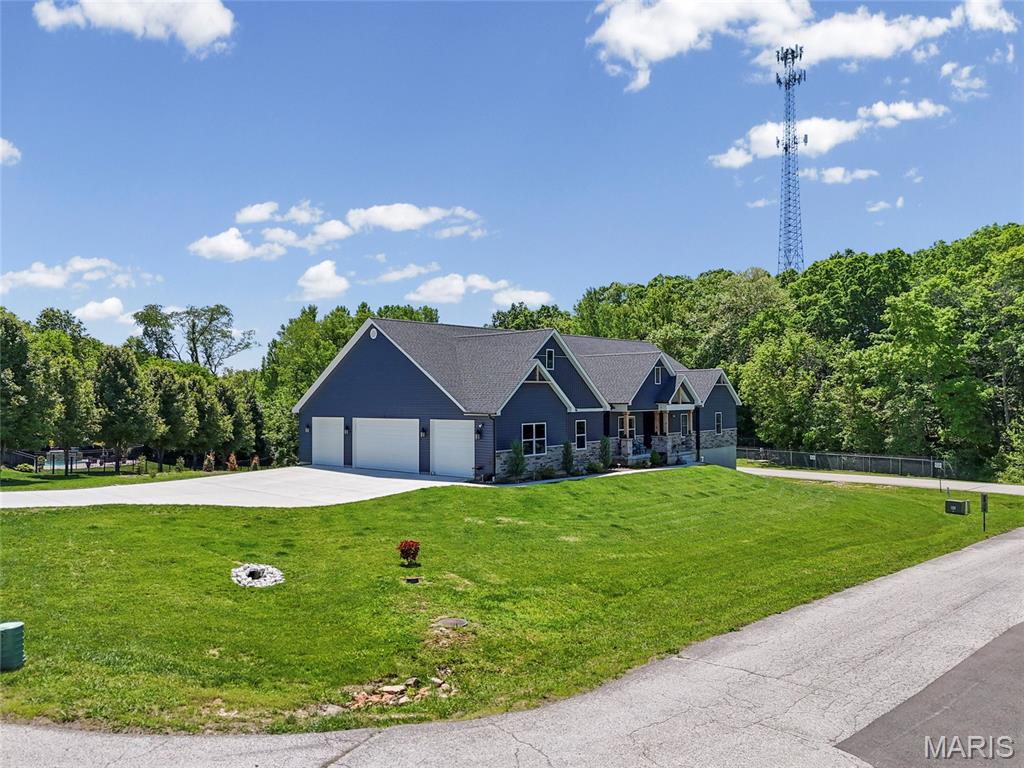
Ranch-style residence featuring a dark facade with stone accents, a four-car garage, and an oversized concrete driveway
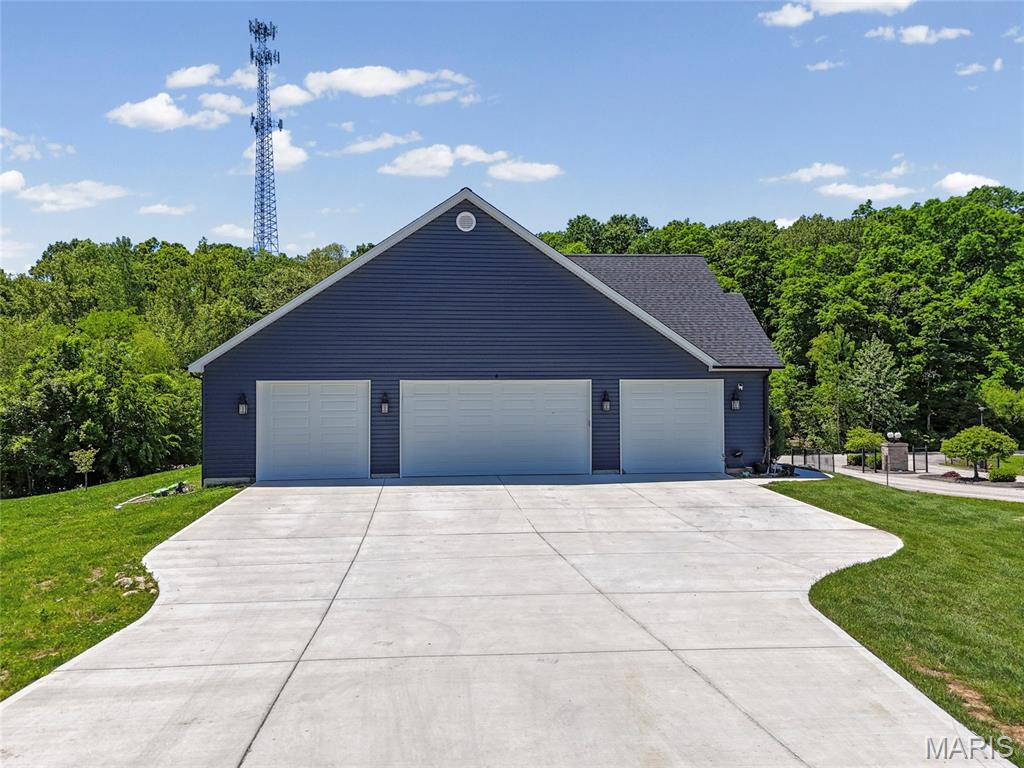
Four-car garage with a dark shingle roof, complemented by an oversized and long concrete driveway
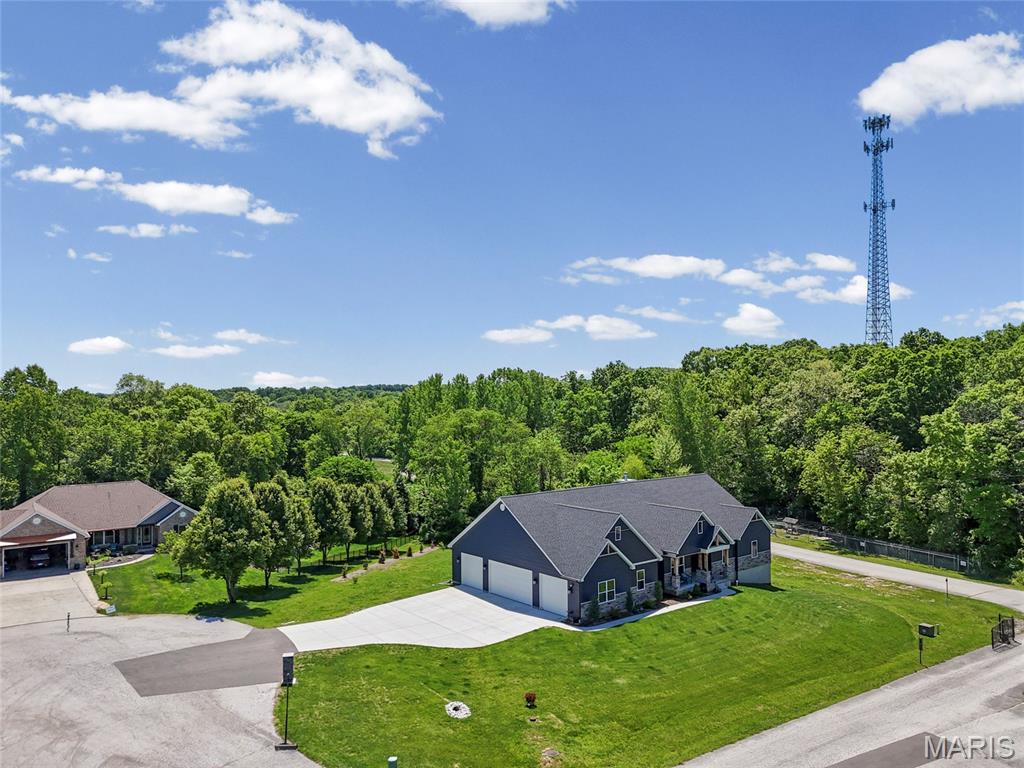
Contemporary ranch-style residence featuring dark siding, a stone facade, and a dark shingle roof
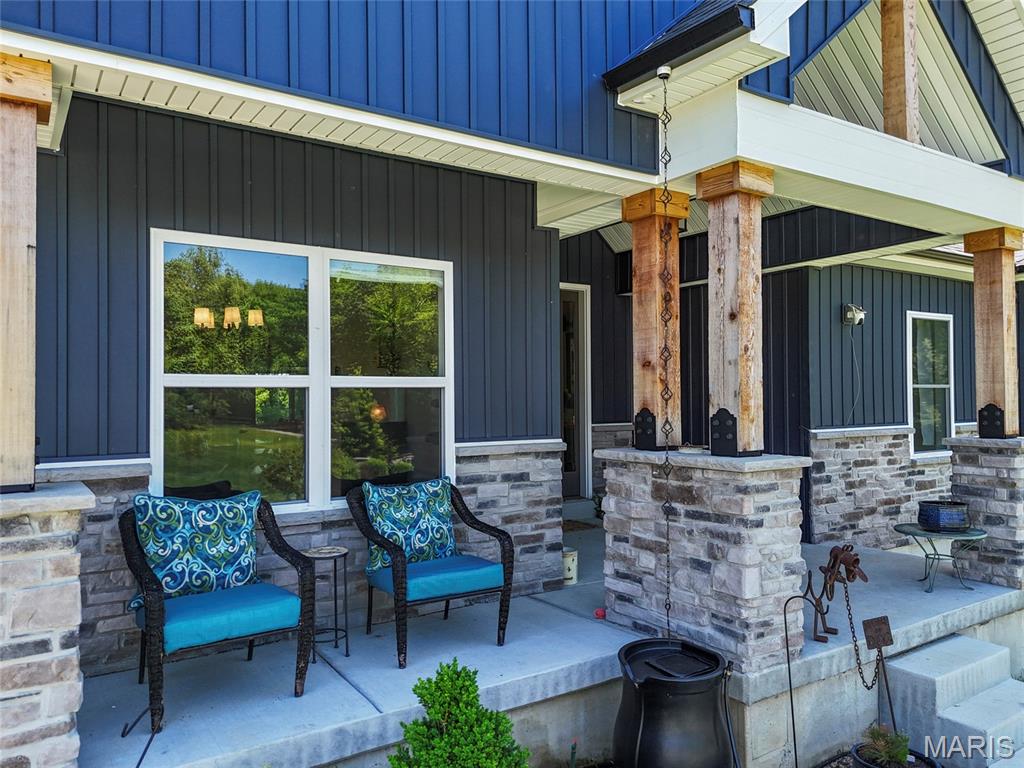
Inviting covered front porch with substantial wood-finish columns and stone veneer accents with room for patio furniture
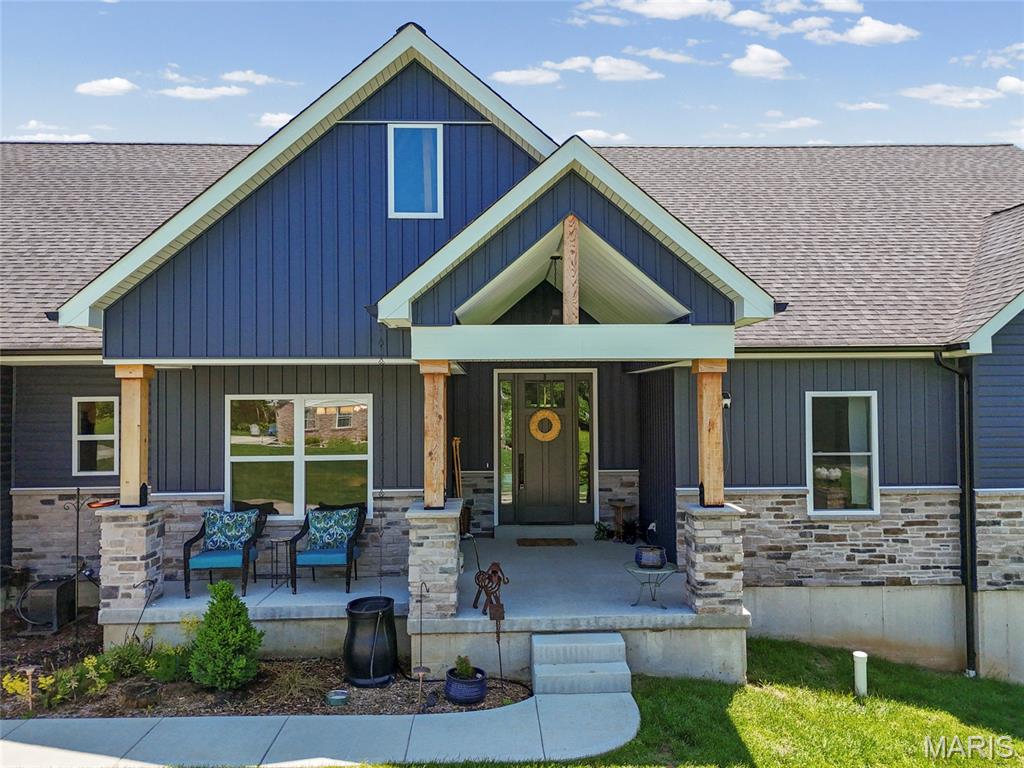
Contemporary home exterior featuring board and batten siding, stone veneer accents, an inviting covered porch, natural wood columns, and a gabled roofline
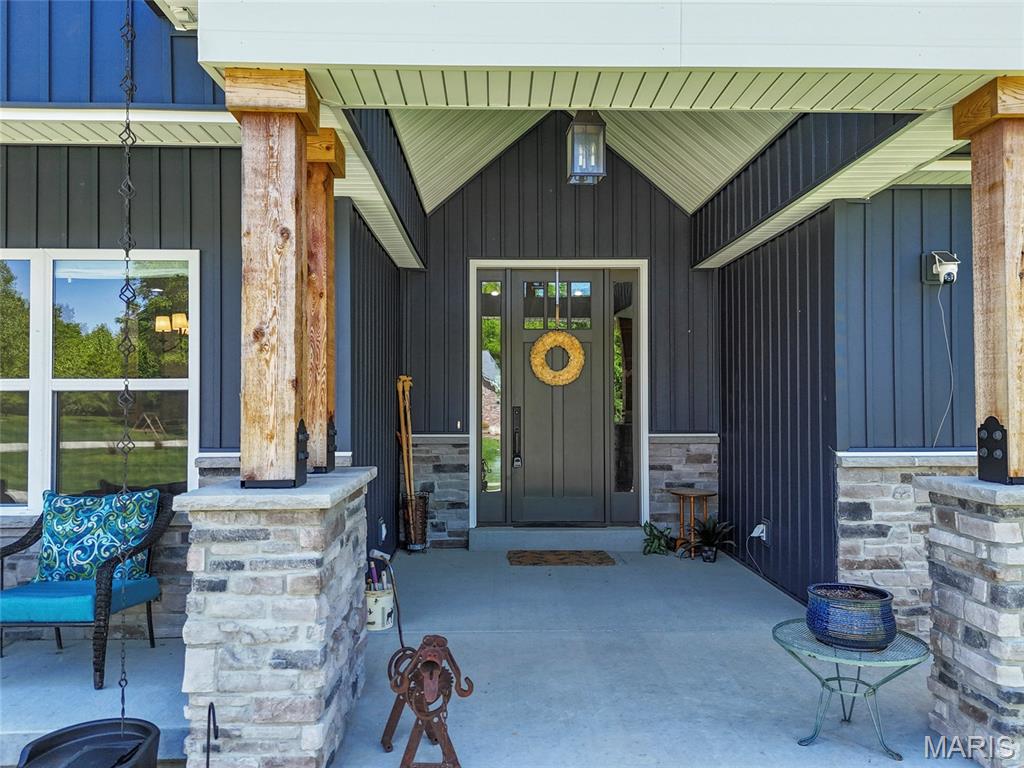
Covered porch entry featuring board and batten siding with stone accents

Property Information. Indicating the primary level of the property
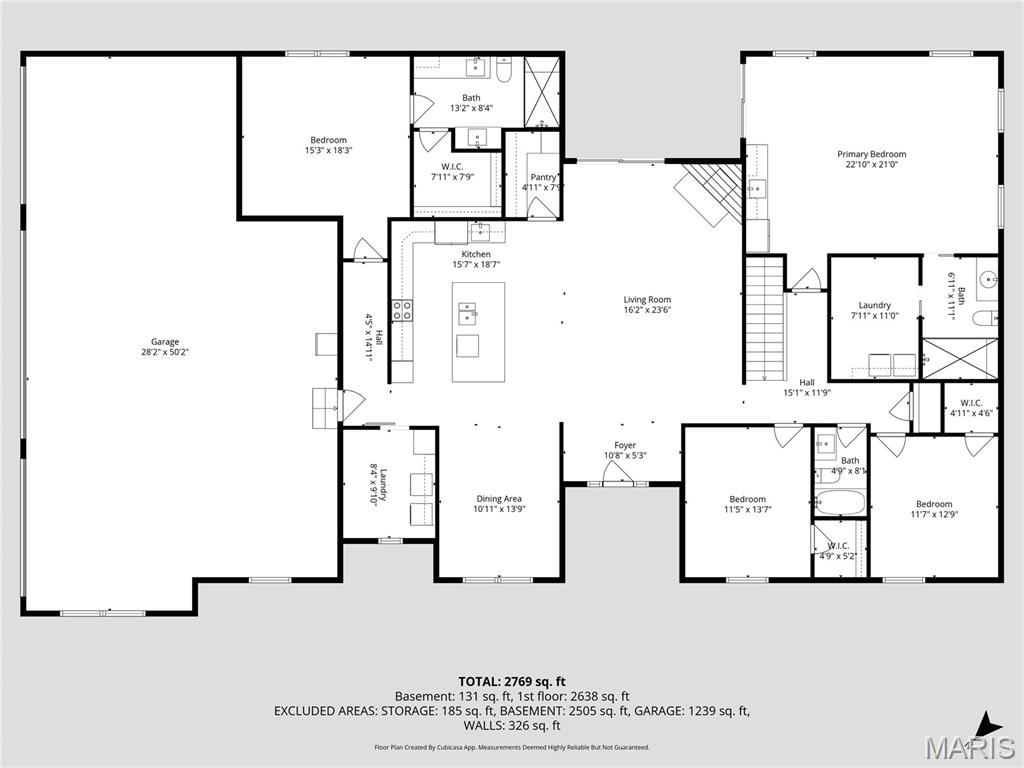
Floor plan
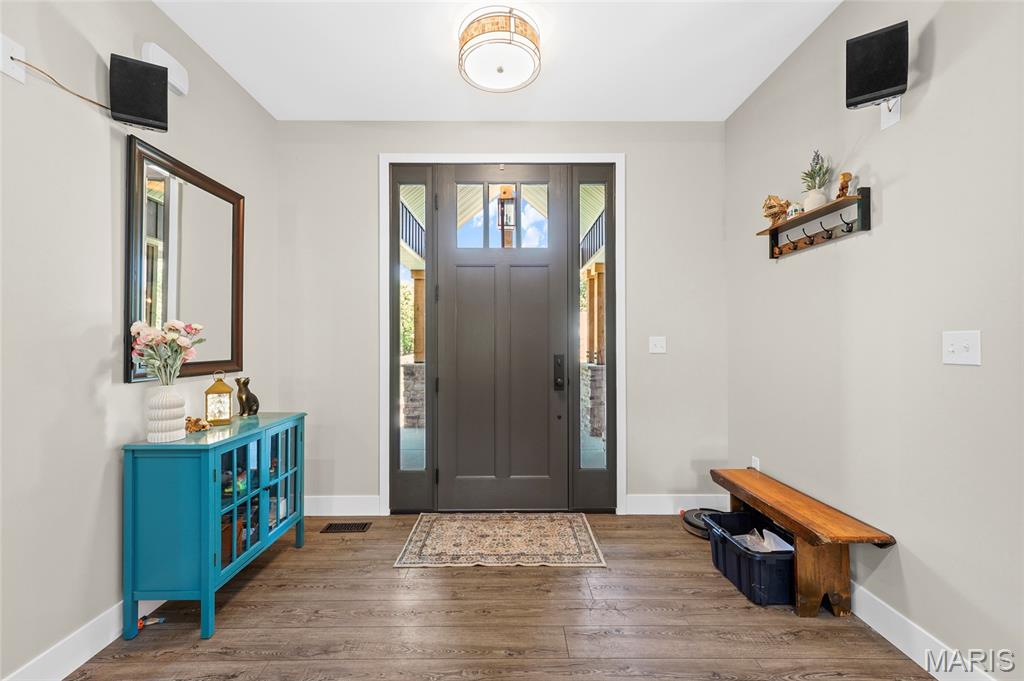
Huge Entryway featuring a solid dark-paneled door with sidelight windows, wood-finish flooring, and crisp white trim,
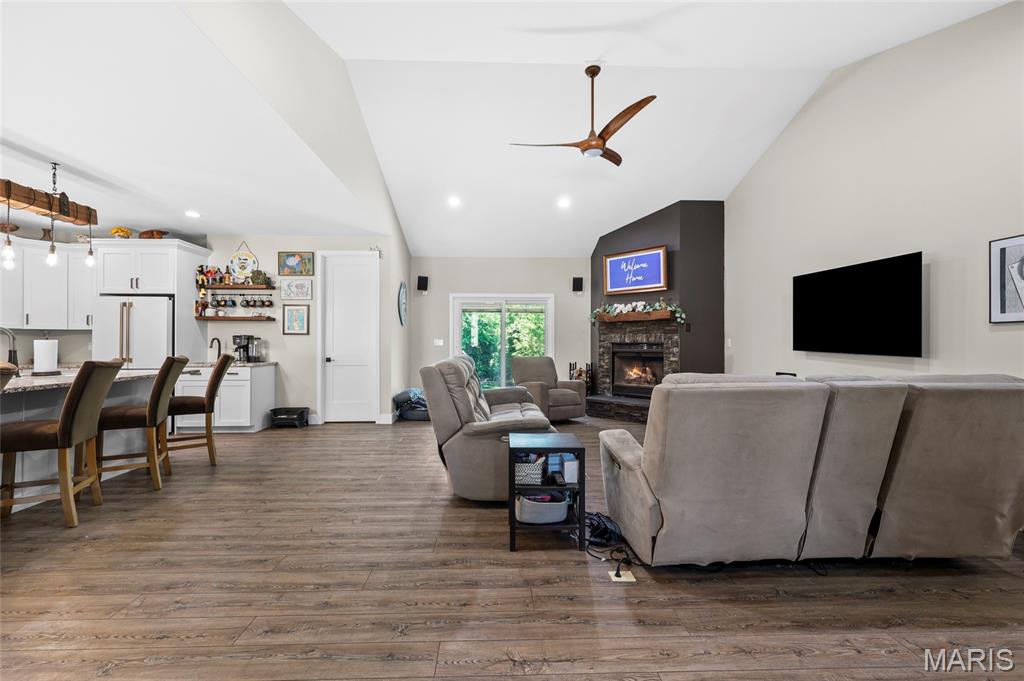
Vaulted ceilings enhance this open-concept room featuring wood-finish flooring and access to covered patio, wood-burning brick fireplace
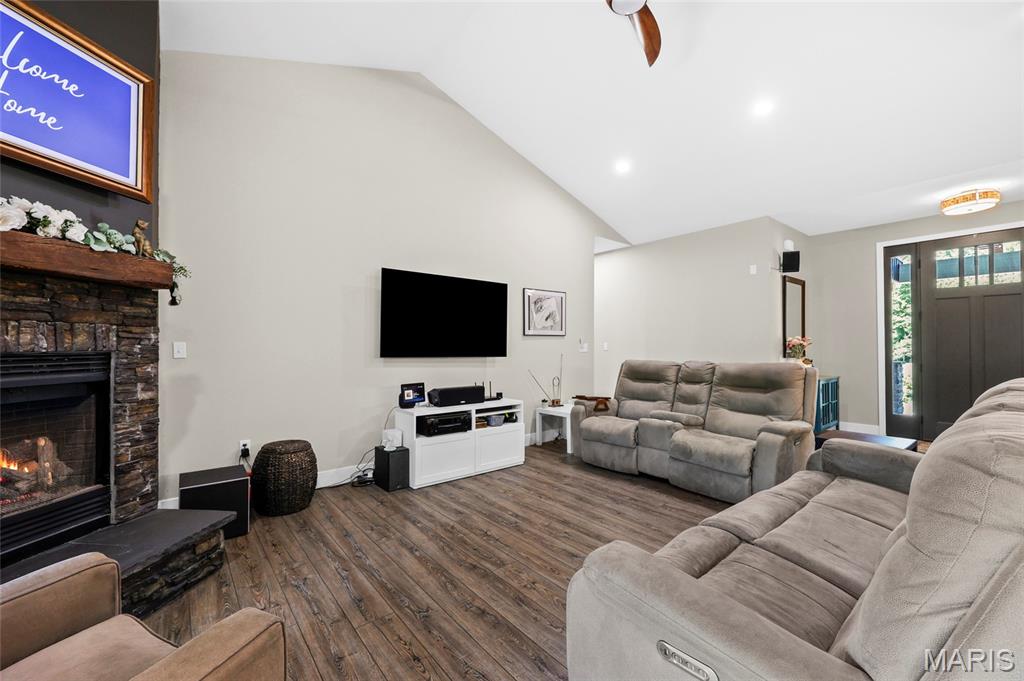
Spacious living area featuring a vaulted ceiling and wood-finish flooring, wood-burning brick fireplace
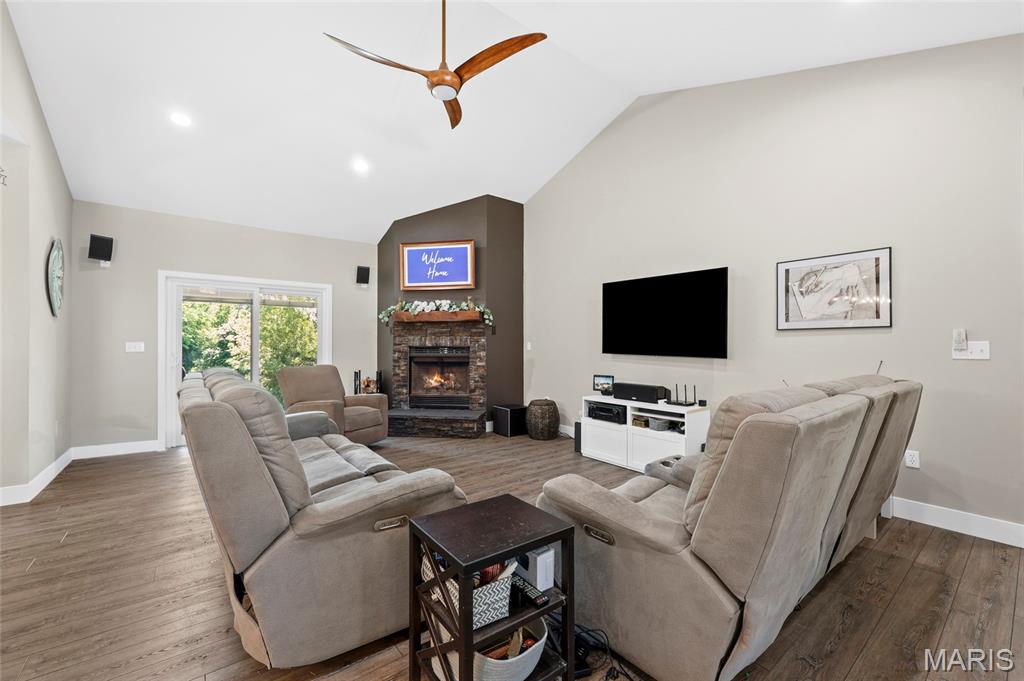
Spacious living area featuring a vaulted ceiling with a ceiling fan, recessed lighting, a stone-faced fireplace, and wood-finish flooring
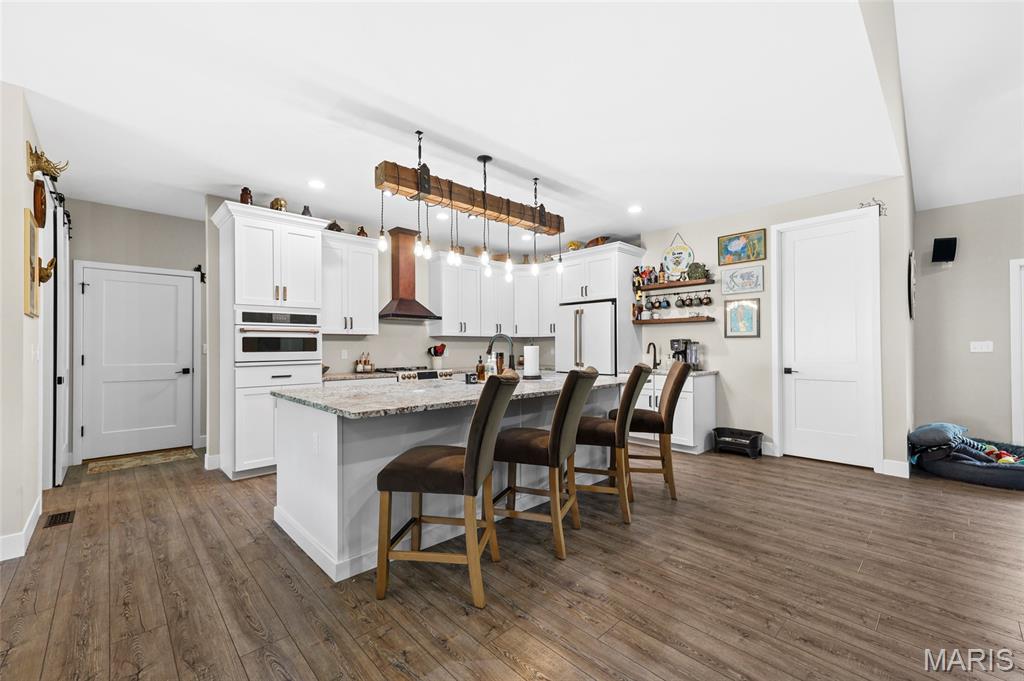
Open-concept kitchen featuring an island with lathered granite countertops, white 42" cabinetry with gold-tone hardware, wood-finish flooring, a built-in oven, and a copper-tone range hood, modern lighting over breakfast bar
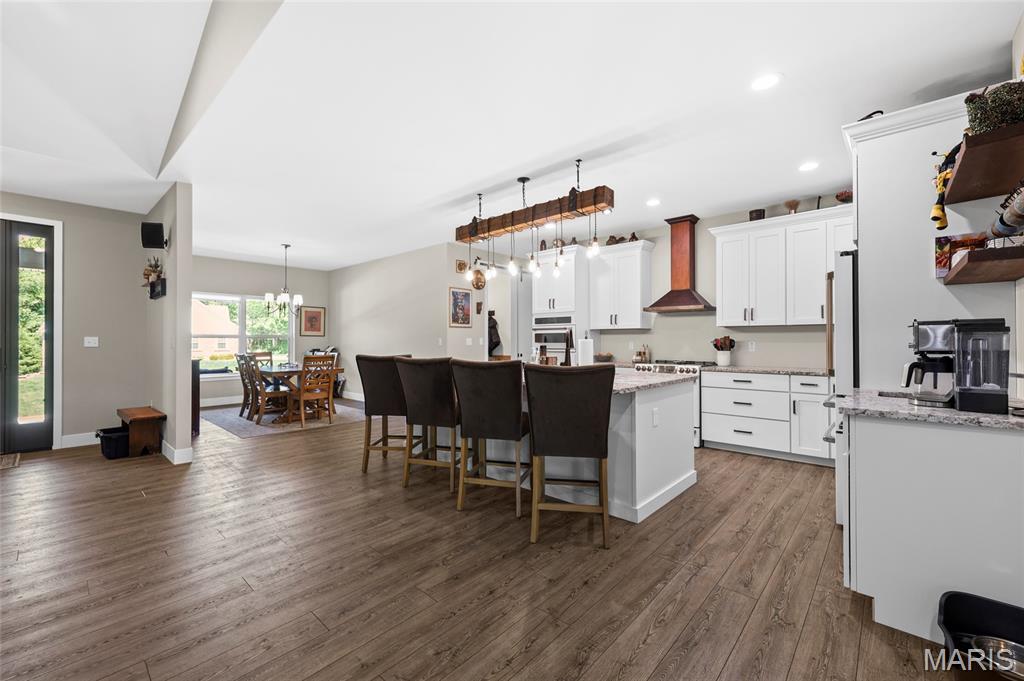
Spacious kitchen featuring an oversized island with seating, white cabinetry, integrated stainless steel appliances, and a copper range hood
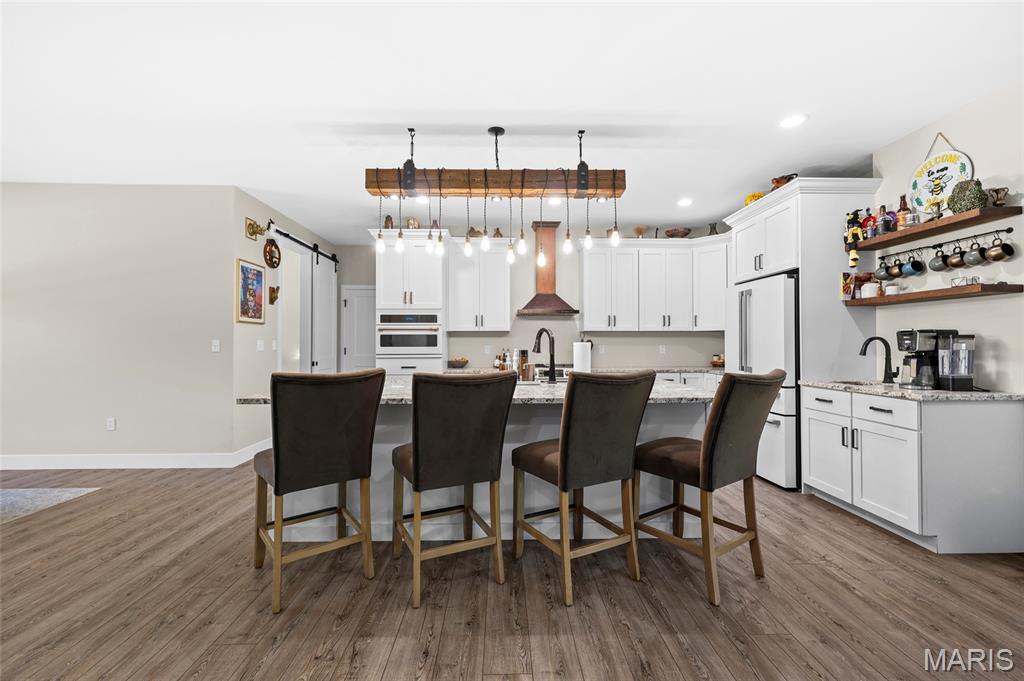
Spacious kitchen featuring an island with leathered granite countertops, white 42" cabinetry, wood-finish flooring, a decorative wood beam light fixture, and a built-in refrigerator
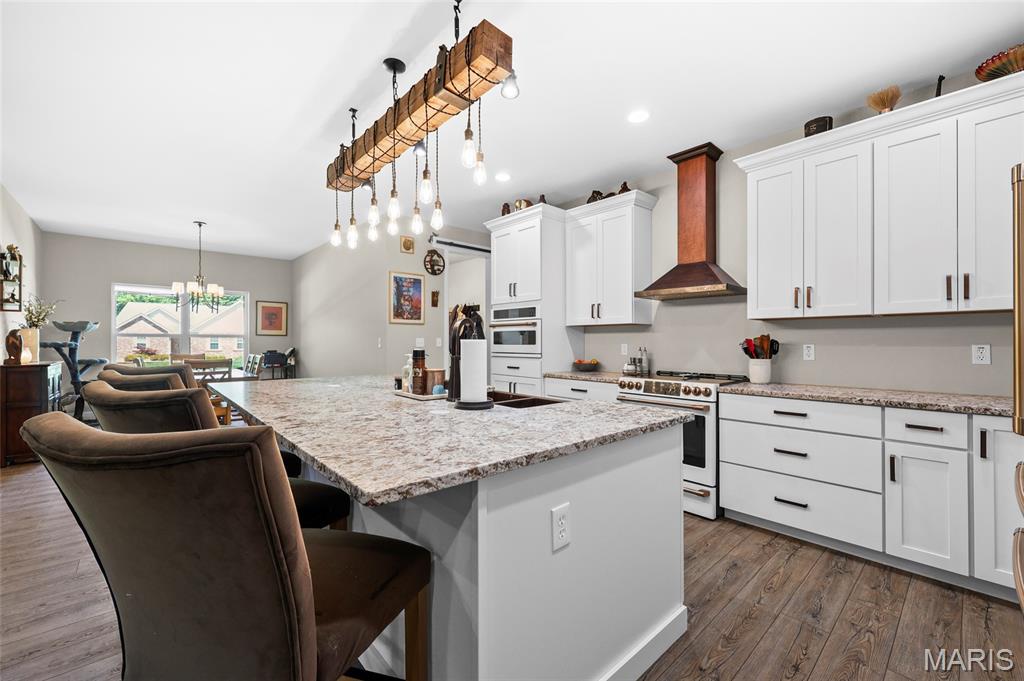
Open-concept kitchen featuring an expansive central island with granite countertops, white cabinetry, a wood-finish range hood, and wood-finish flooring
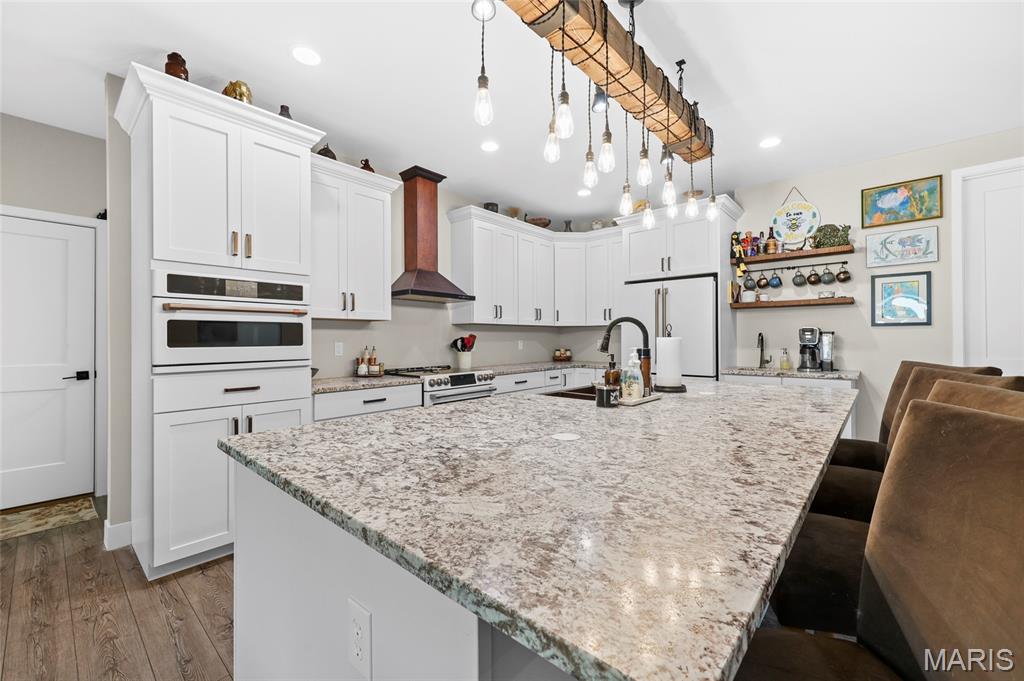
Spacious kitchen featuring an expansive island with a light-toned granite countertop, white cabinetry with modern hardware, and wood-finish flooring
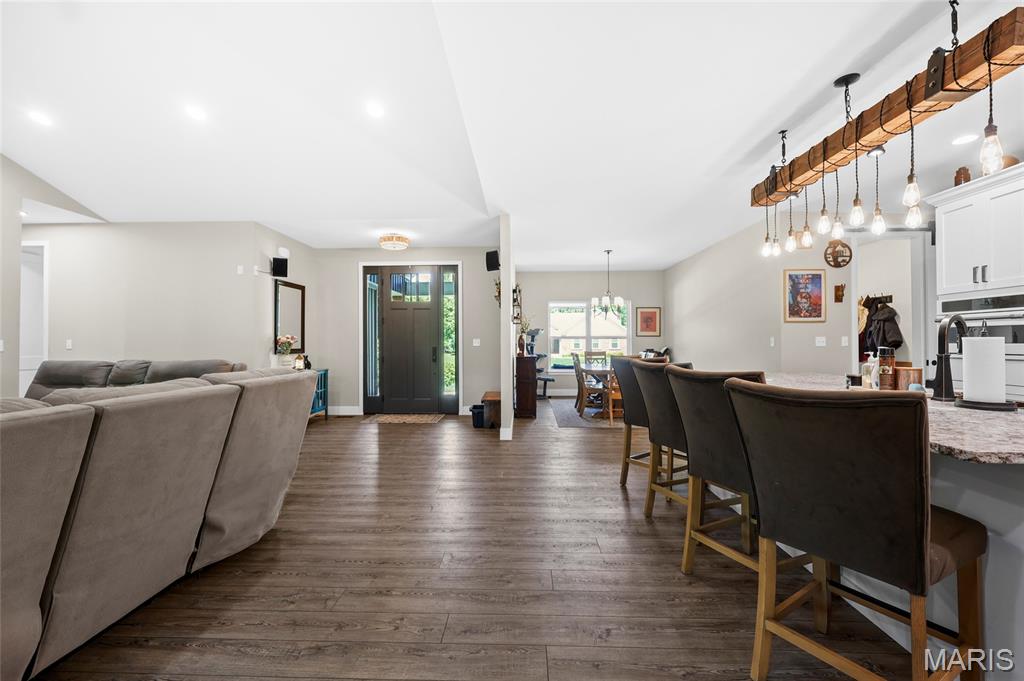
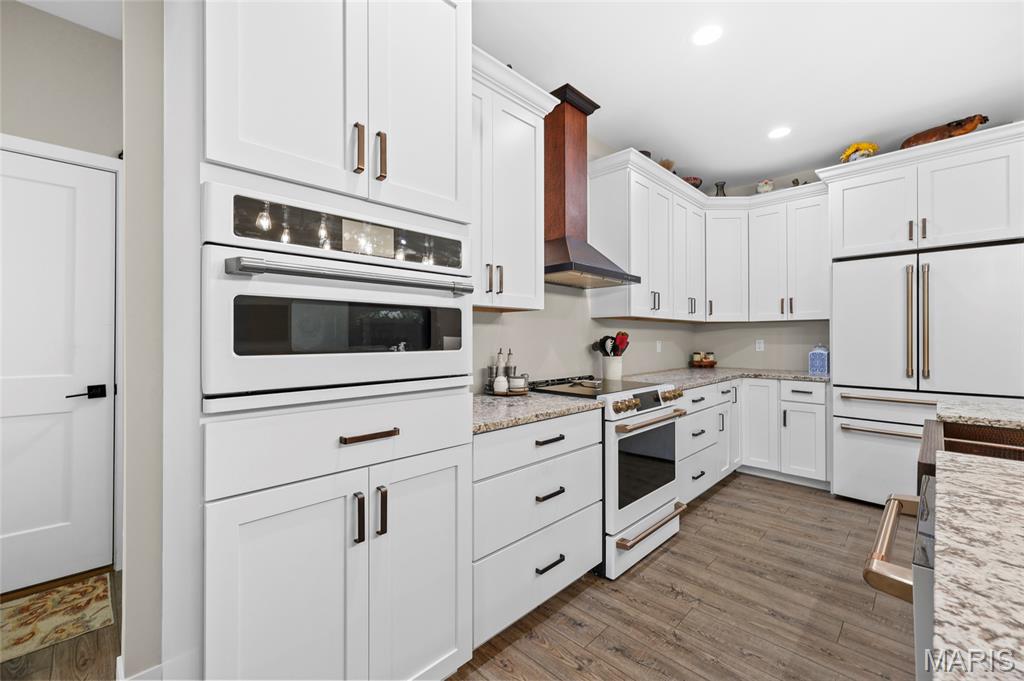
White 42" cabinetry with copper finish hardware, a built-in induction range/oven, and a complementary wood-finish range hood, copper rangehood and white/gold handled appliances
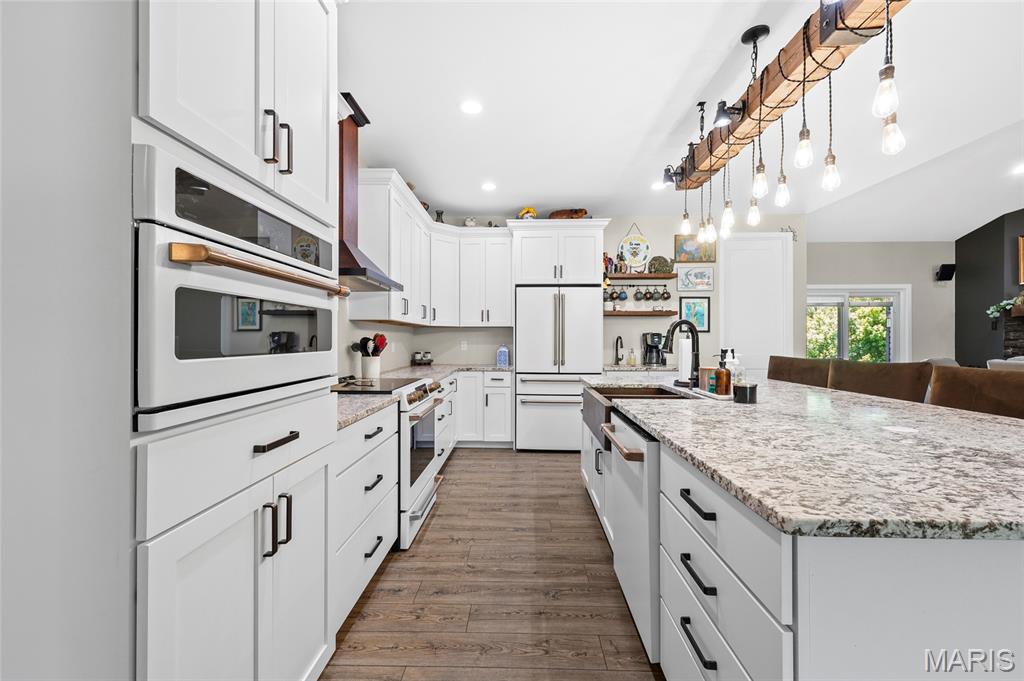
Top of the line appliances, beautifully designed kitchen with a copper farmhouse sink, and integrated seating
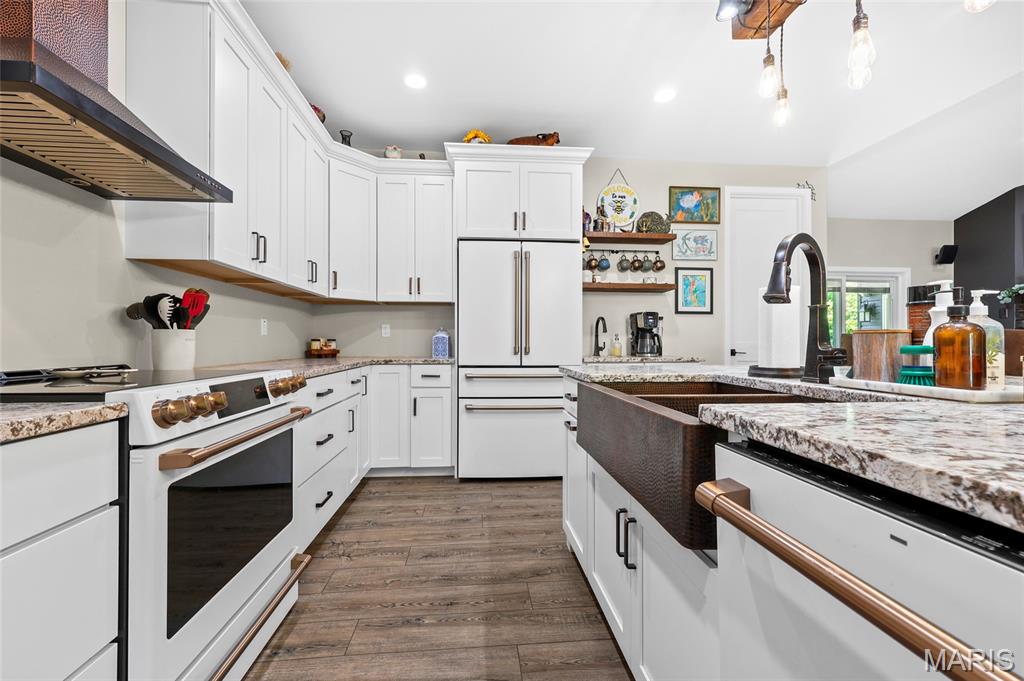
Modern kitchen featuring white cabinetry, wood-finish flooring, and granite countertops
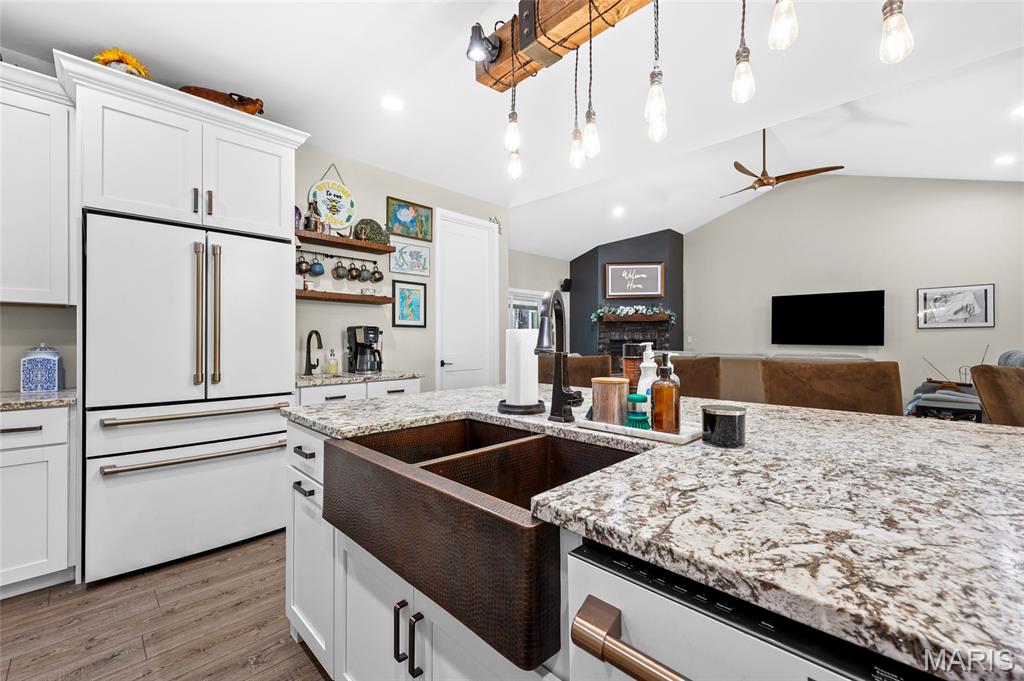
Kitchen island featuring a copper farmhouse sink, integrated dishwasher, and granite countertops
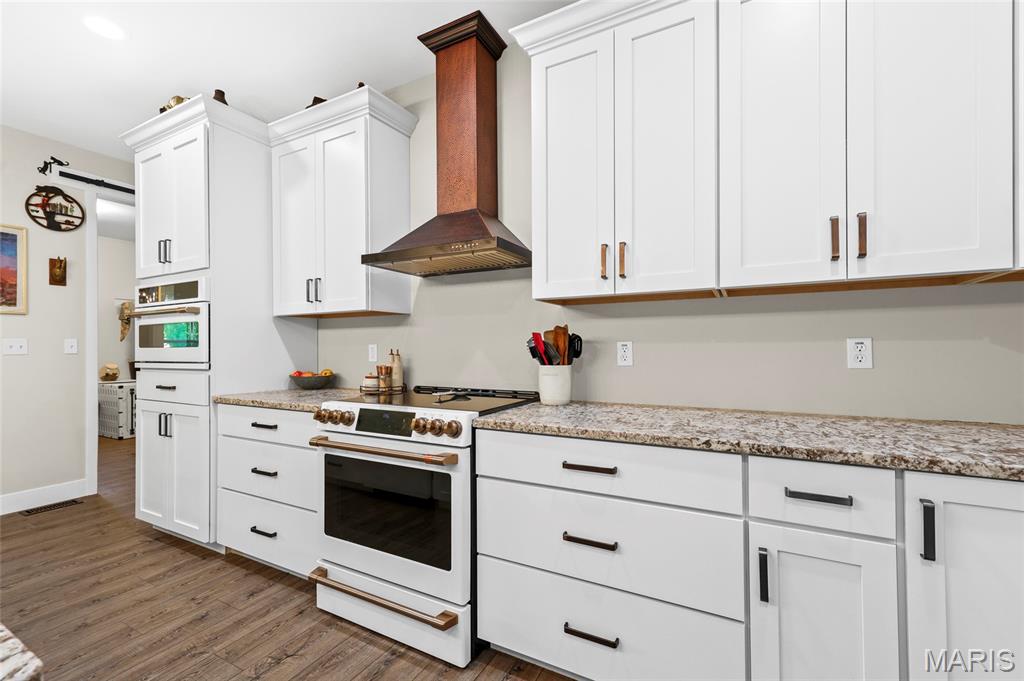
Modern kitchen featuring white shaker-style cabinetry with varied hardware finishes, a built-in microwave, a freestanding range, and a wood-finish range hood
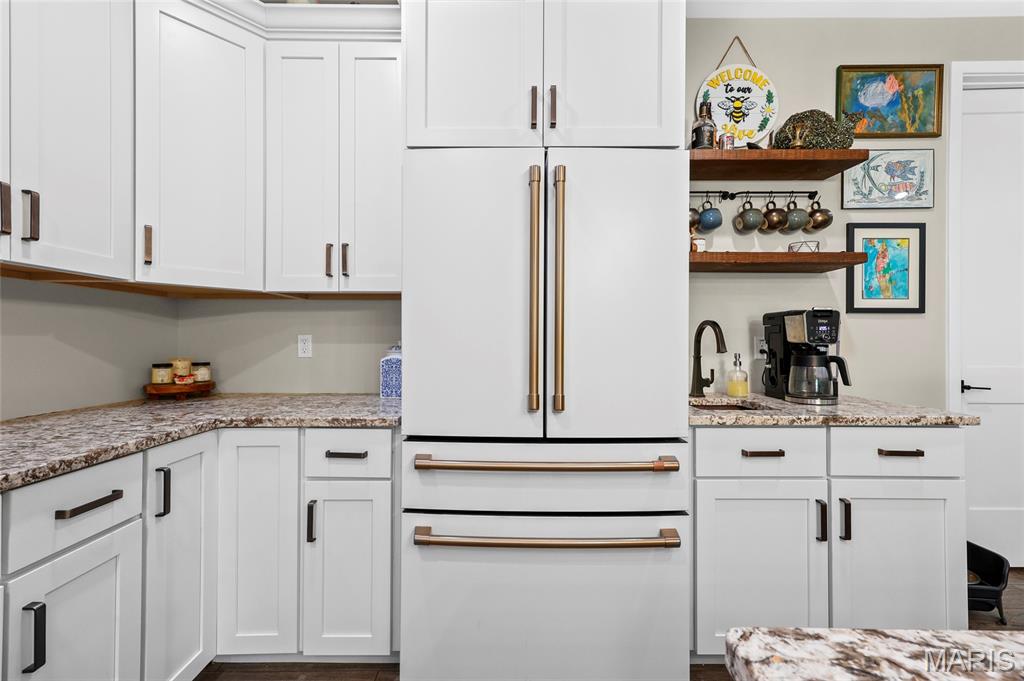
White shaker cabinetry with dark hardware, stone countertops, and a built-in refrigerator featuring bronze hardware
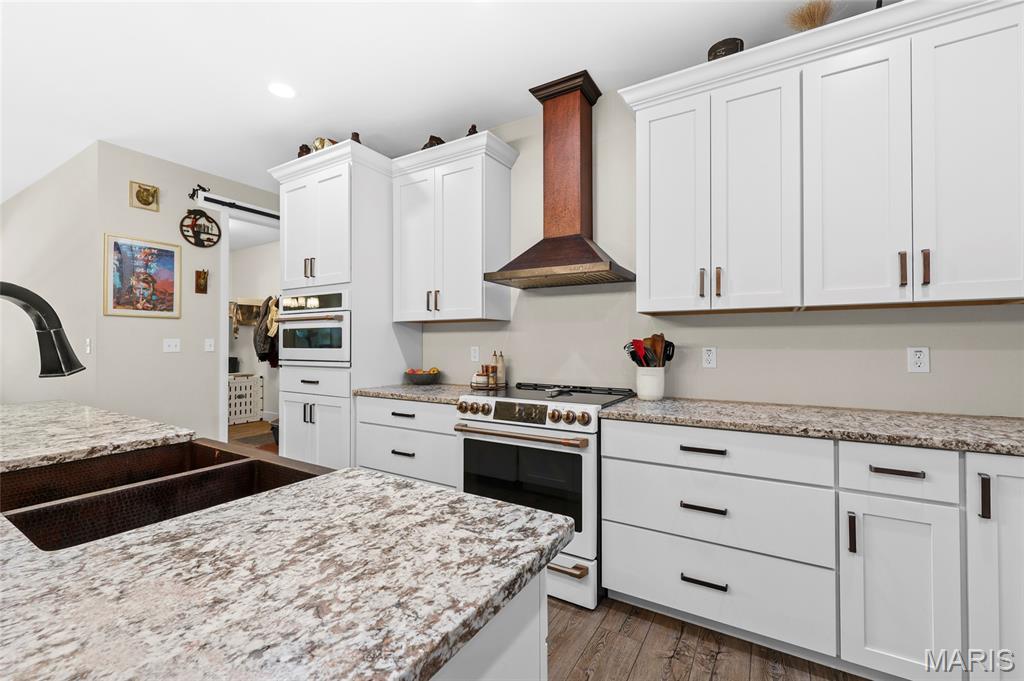
Modern kitchen featuring white cabinetry with dark hardware, speckled countertops, a double basin sink, stainless steel appliances, and wood-finish flooring
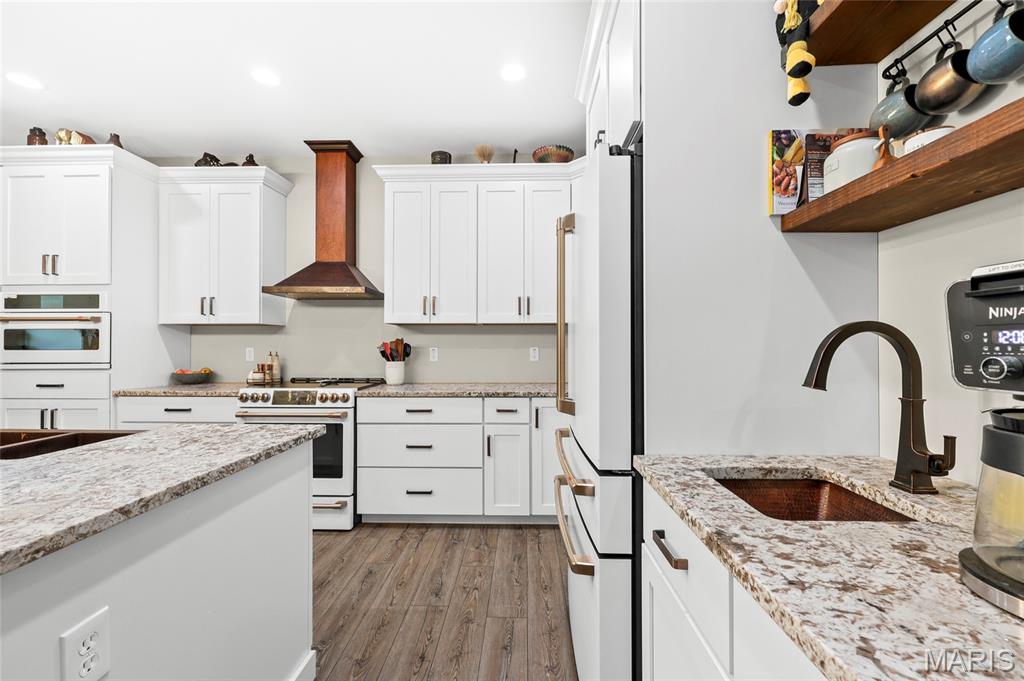
Kitchen featuring white shaker cabinetry, stainless steel appliances, wood-finish flooring, granite countertops, and a copper sink with a bronze faucet
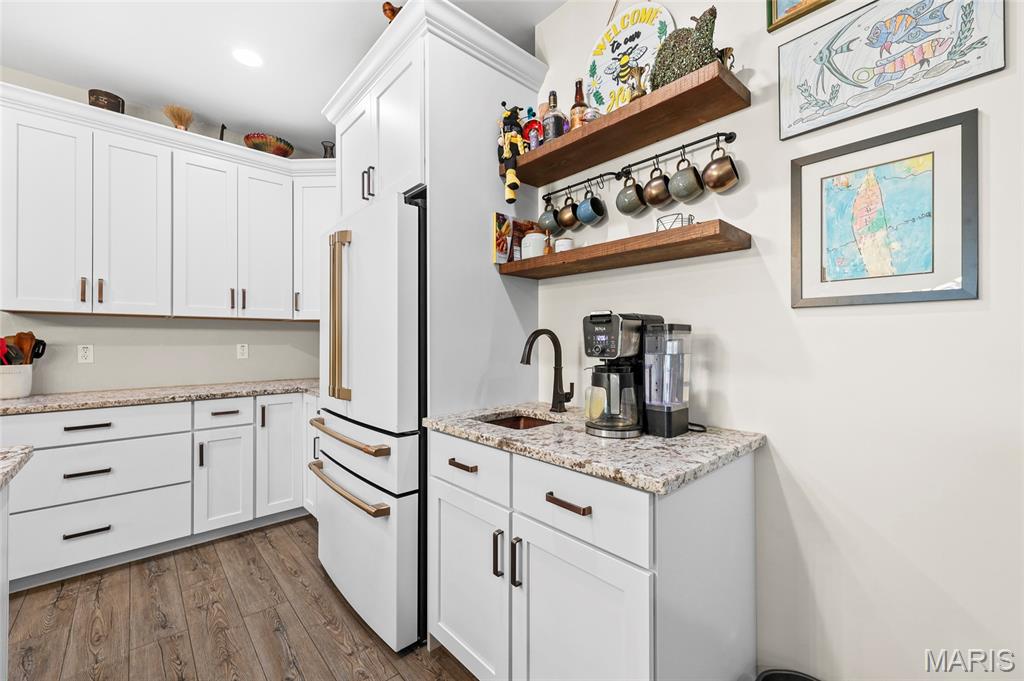
Modern kitchen white shaker cabinetry and coffee bar with independent sink, granite countertops, and wood-finish flooring
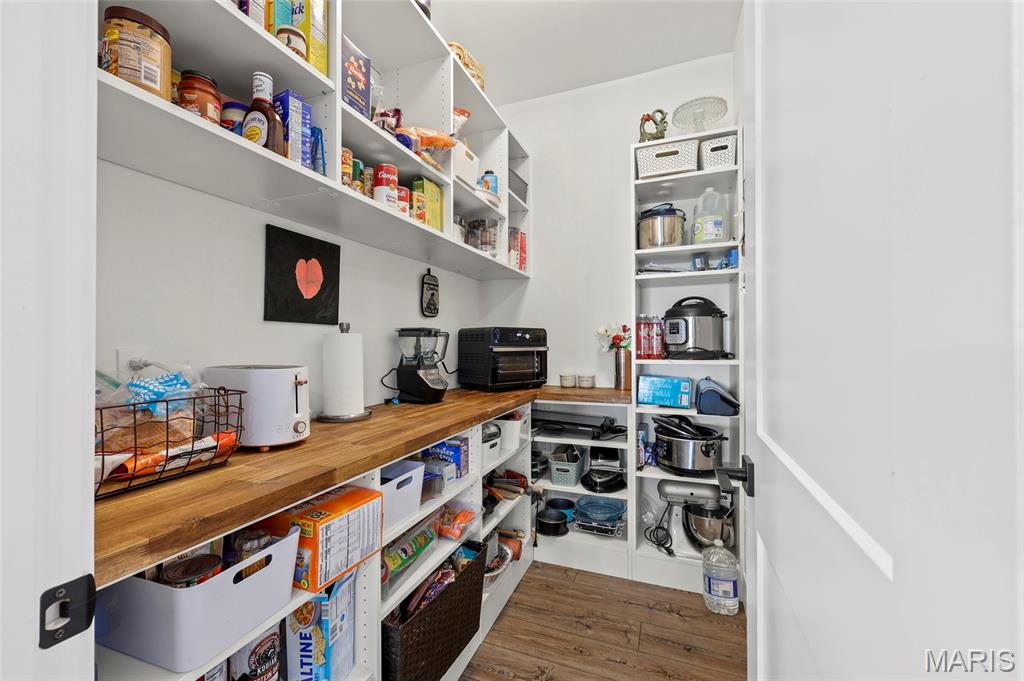
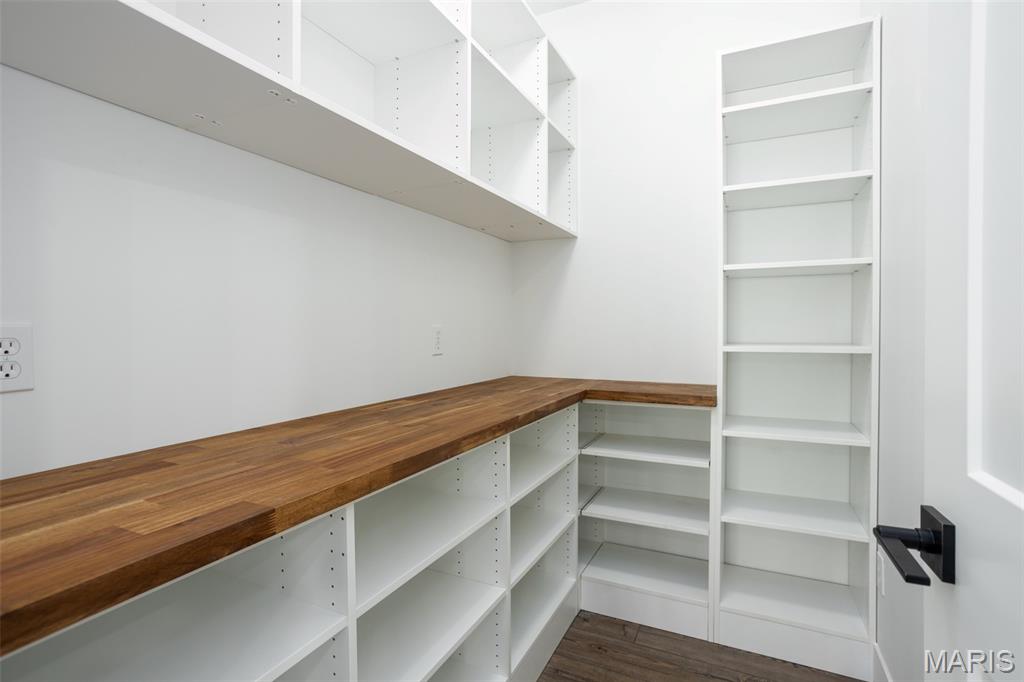
Walk-in pantry featuring extensive built-in shelving, wood-finish countertops, and wood-finish flooring
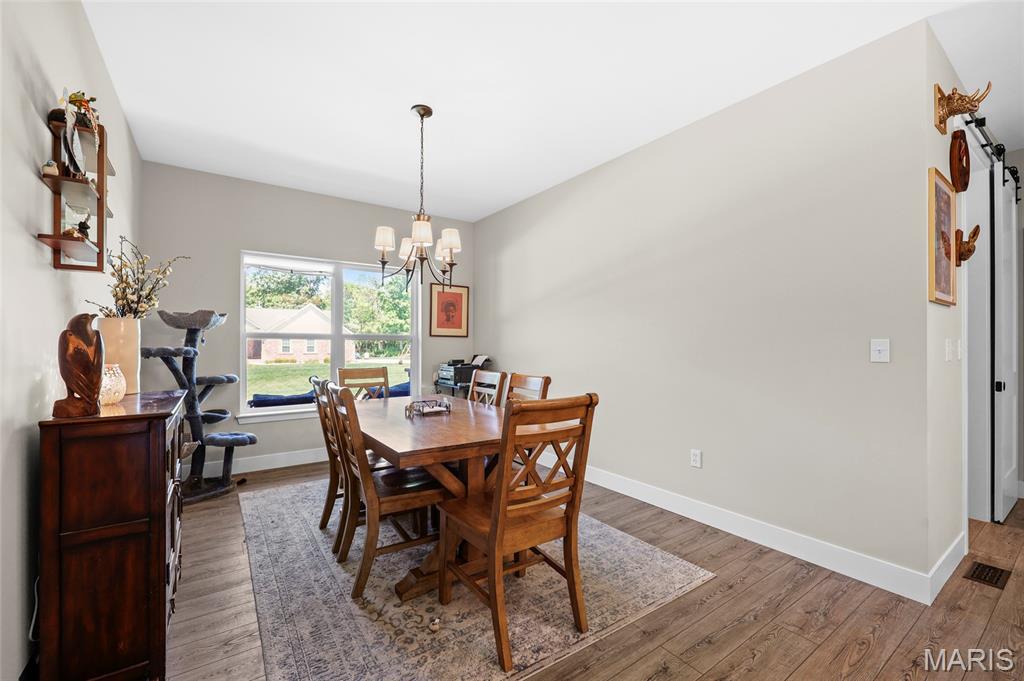
Spacious dining area featuring wood-finish flooring, a contemporary chandelier, a large window, and a barn door entry
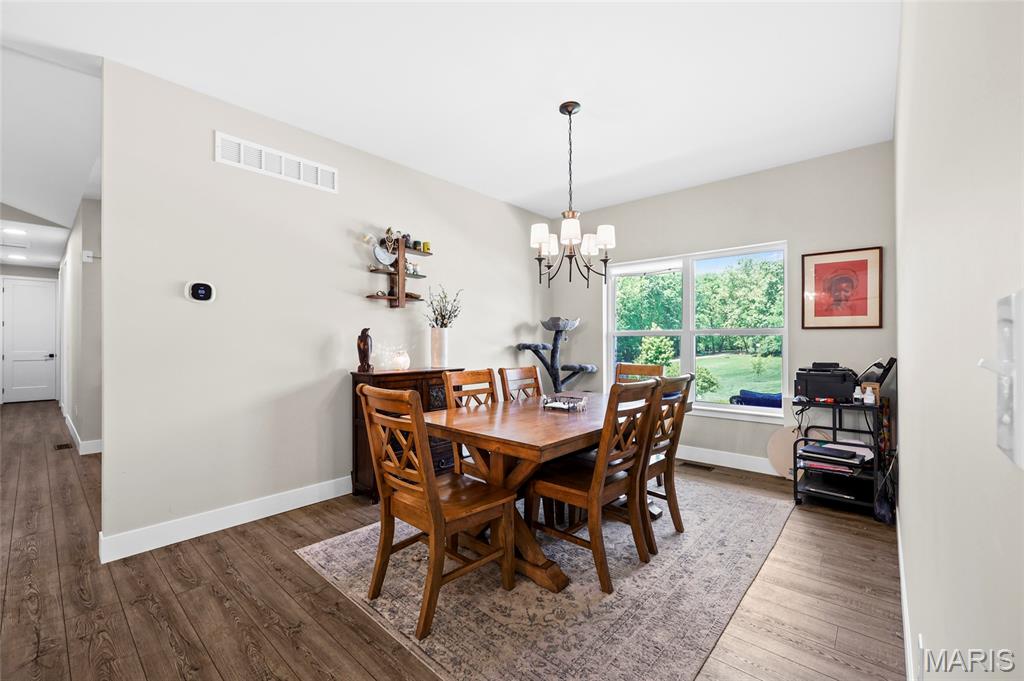
Spacious dining area featuring wood-finish flooring, a contemporary chandelier, a large window offering outdoor scenery, and light-toned walls
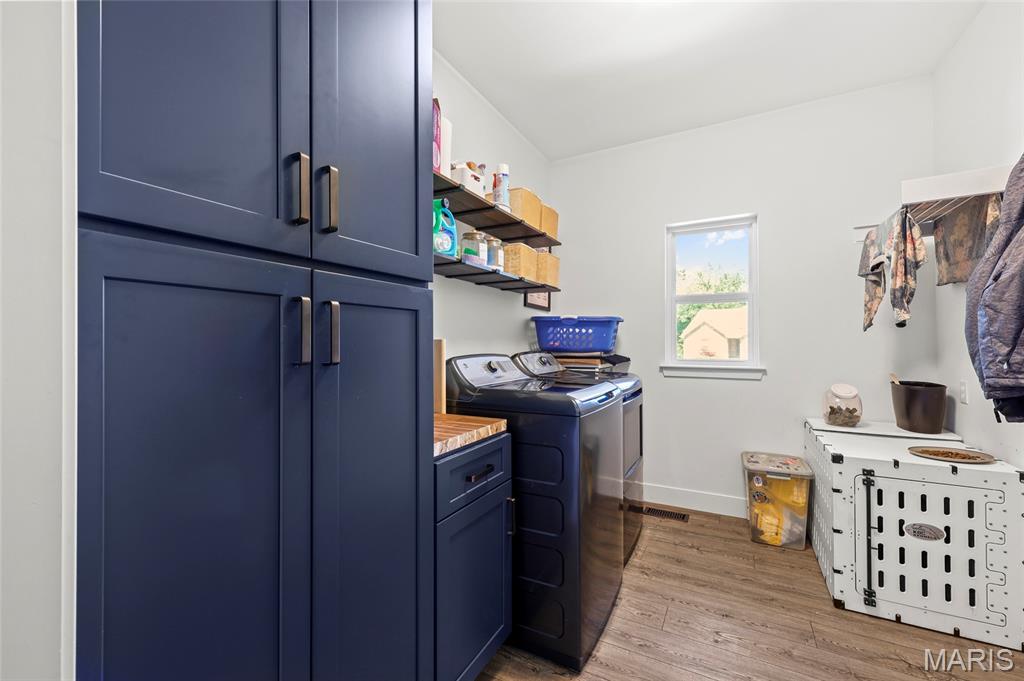
Laundry room featuring rich blue cabinetry with modern hardware, a wood-finish countertop, and ample built-in shelving
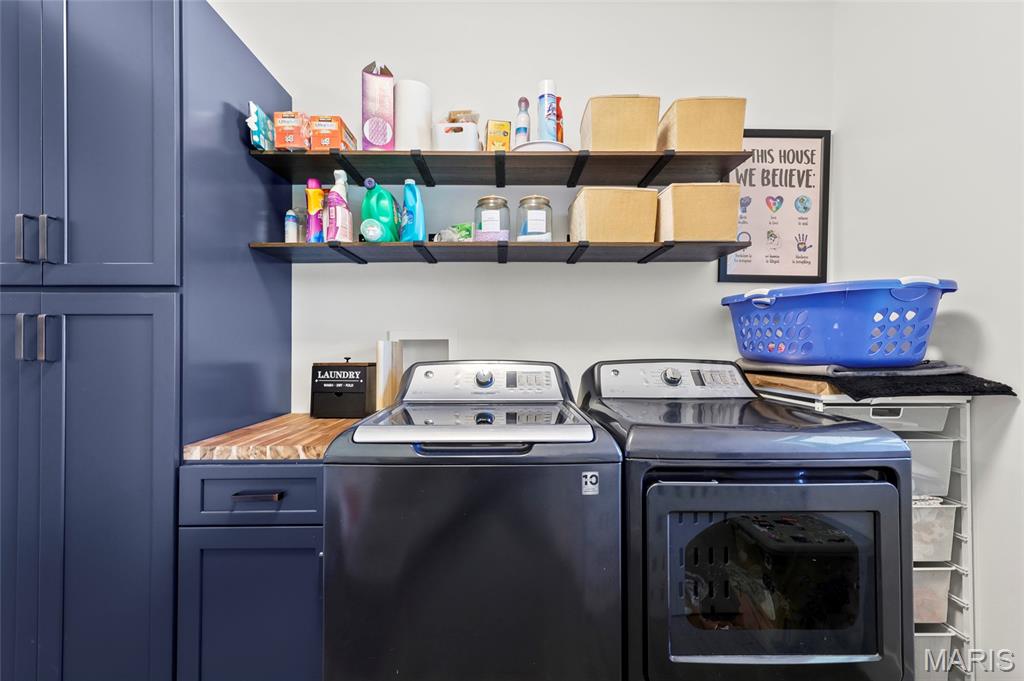
Dedicated laundry area featuring blue cabinetry, a built-in butcher block countertop, and two open shelving units
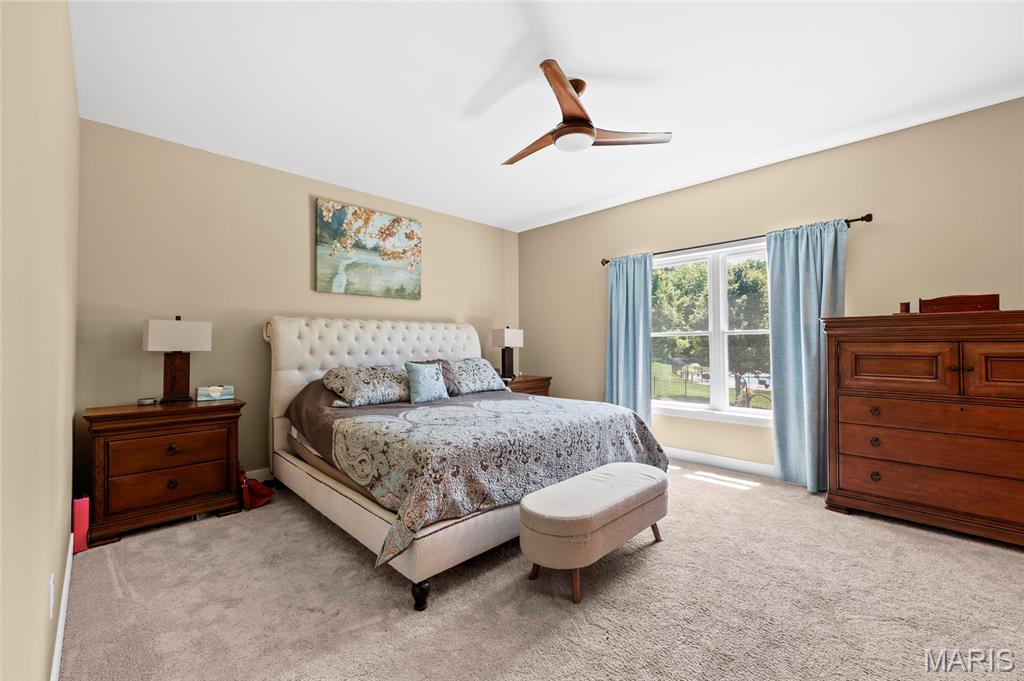
Carpeted bedroom with 2 large windows featuring light blue drapes, a modern ceiling fan, and a neutral wall color
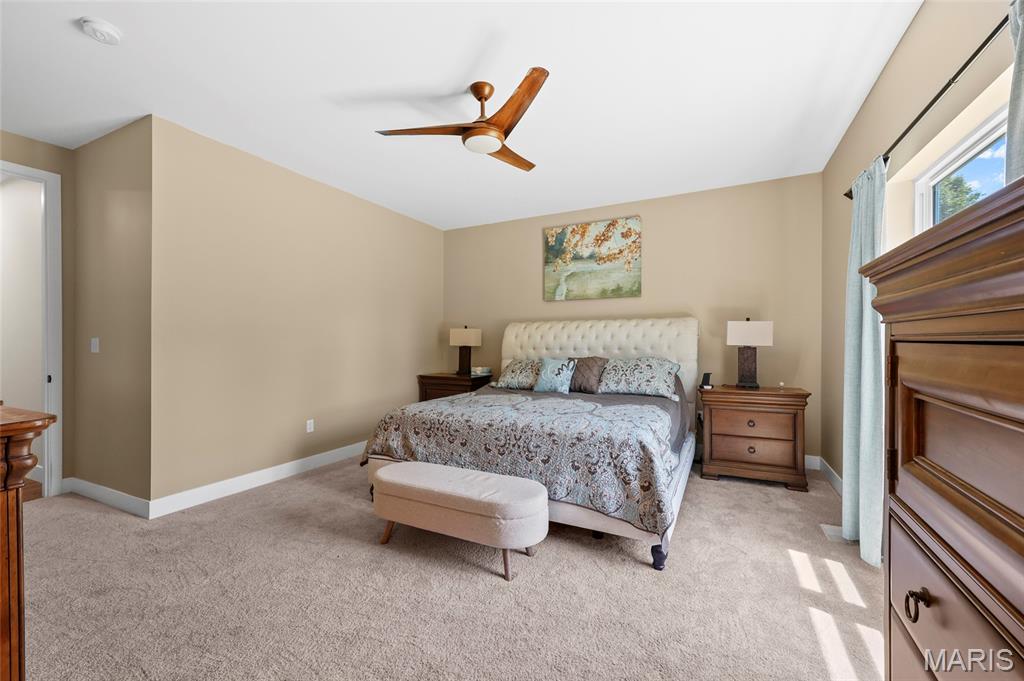
Carpeted bedroom featuring a ceiling fan, window with light-colored drapes, and a neutral wall color
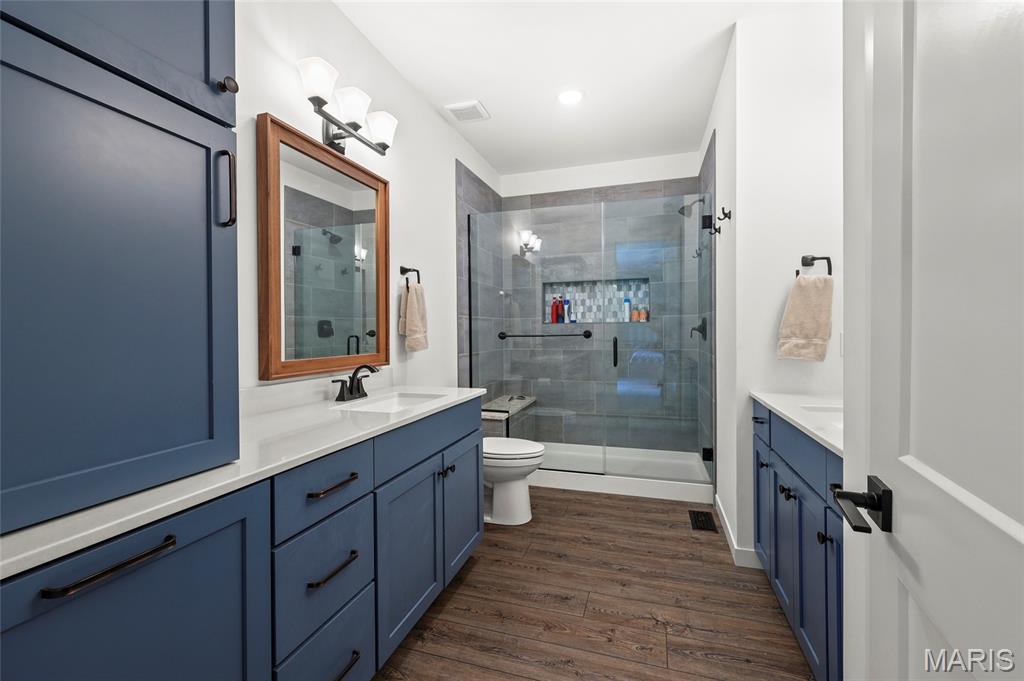
Modern bathroom featuring a spacious walk-in shower with clear glass enclosure and tiled niche, wood-finish flooring, dual vanities with blue cabinetry and white countertops, and contemporary black hardware and fixtures
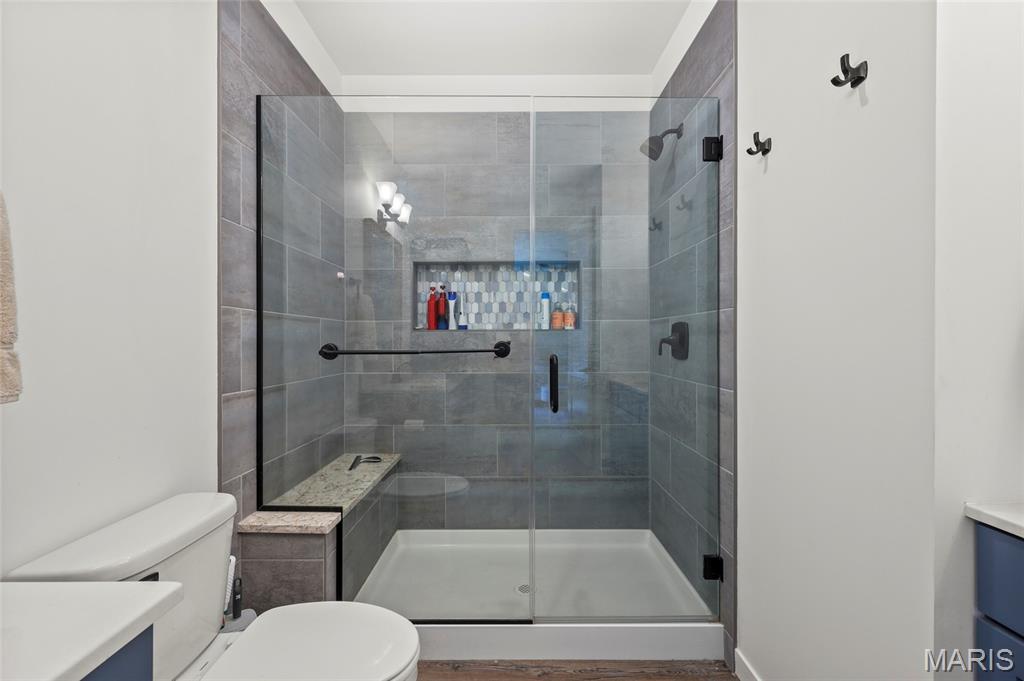
Glass-enclosed shower with gray tiled walls, a built-in stone bench, and an integrated recessed niche
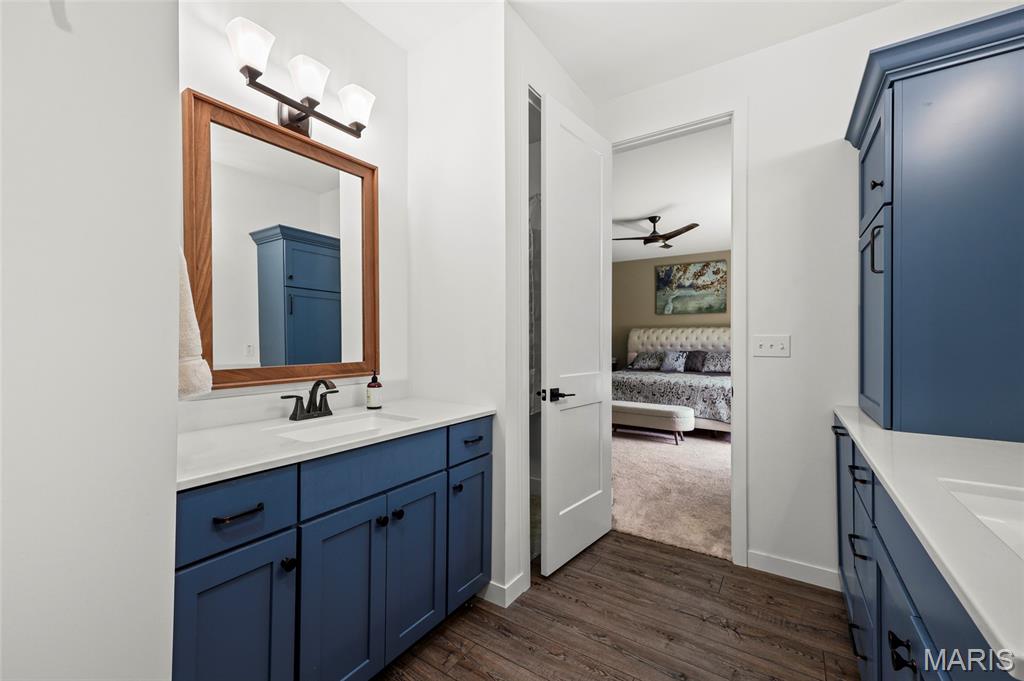
Bathroom featuring rich blue cabinetry with black hardware, white countertops, wood-finish flooring, and a framed mirror with a three-light vanity fixture
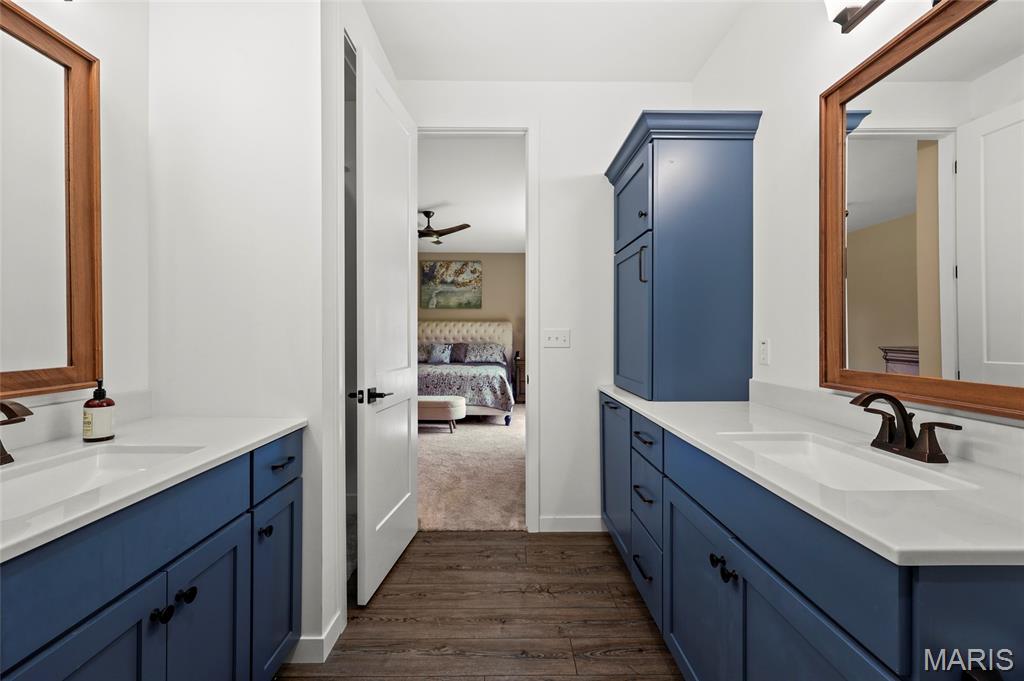
Bathroom featuring dual vanities with blue cabinetry, white countertops, and wood-finish flooring, large linen closet and lots of storage space
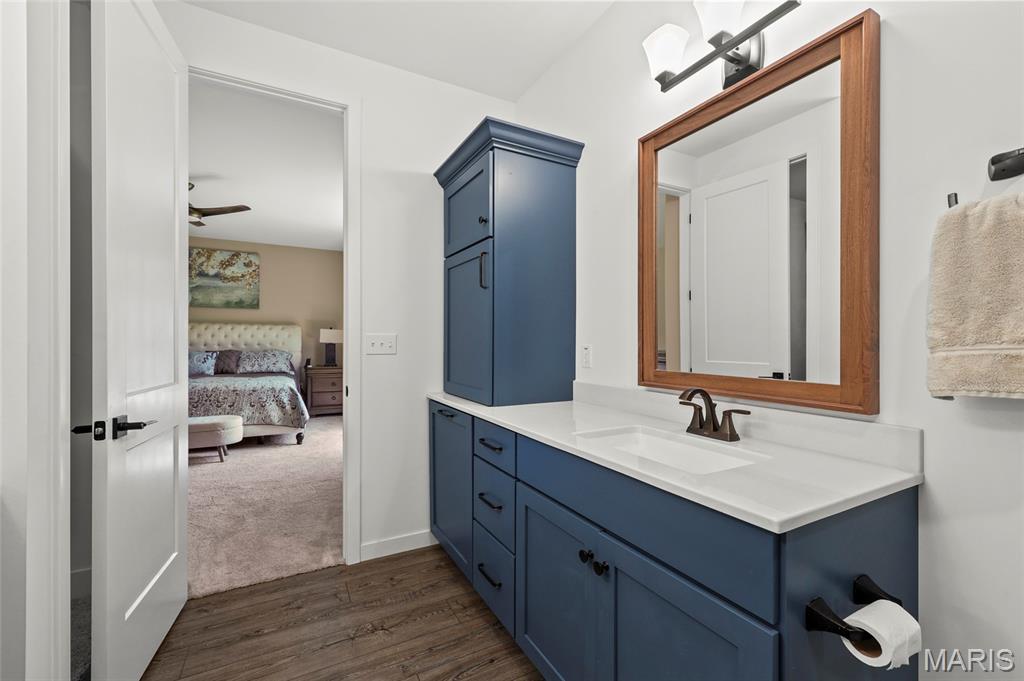
Bathroom featuring a dark blue vanity with a white countertop and an integrated sink, complemented by wood-finish flooring, large linen closet and lots of storage space
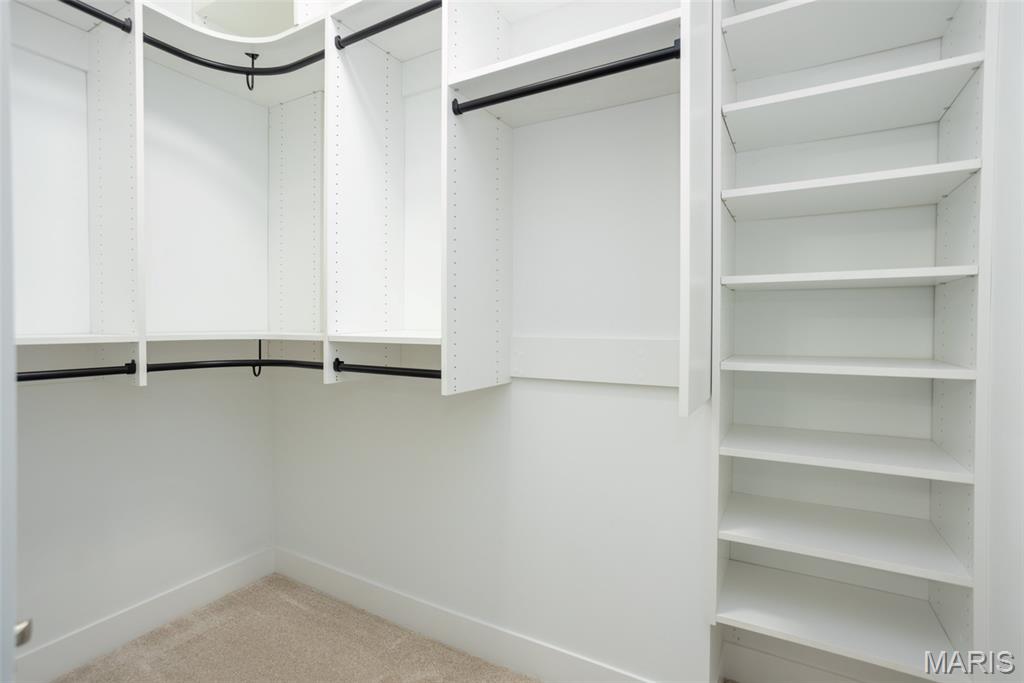
Custom closet system featuring white built-in shelving, black hanging rods, and neutral-toned carpeting
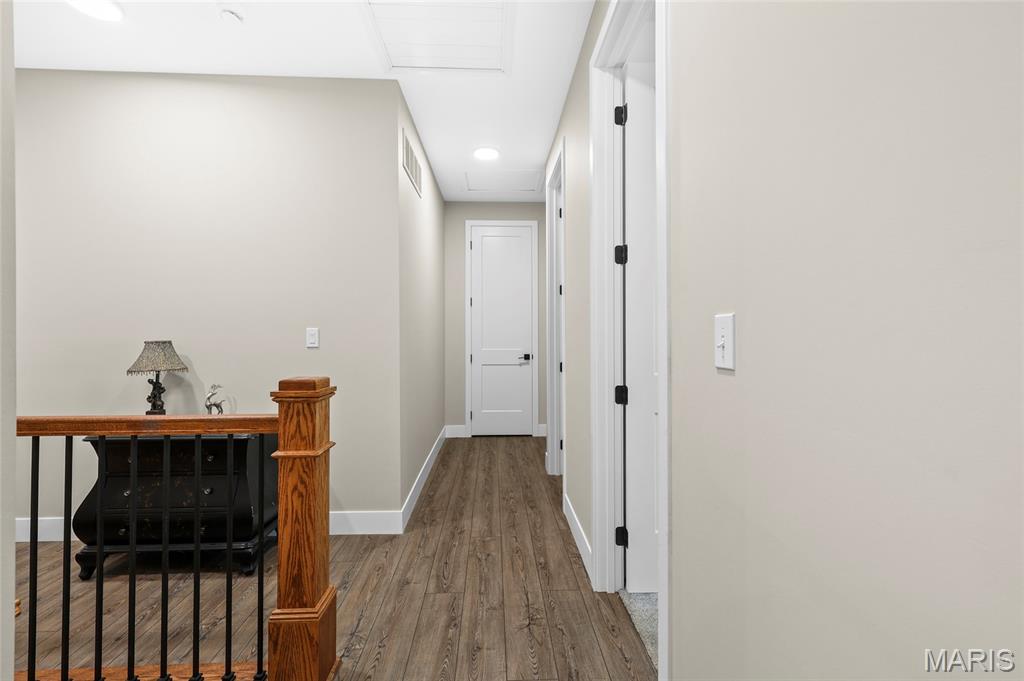
Hallway featuring wood-finish flooring, recessed lighting, and crisp white trim, oak post with iron spindles
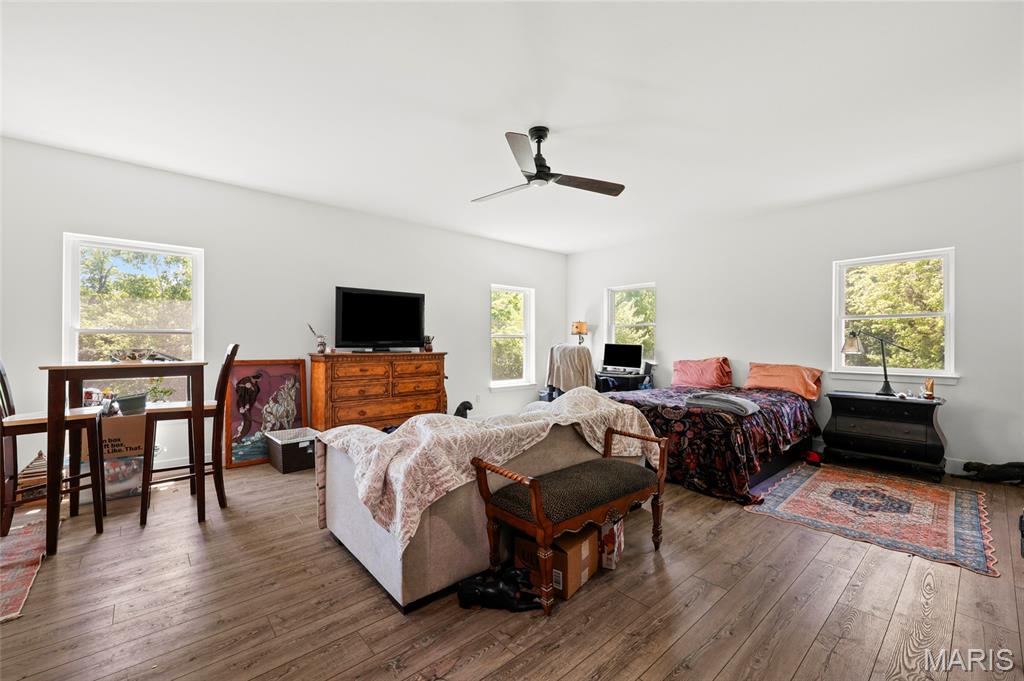
Spacious room with wood-finish flooring, light-toned walls, and multiple windows
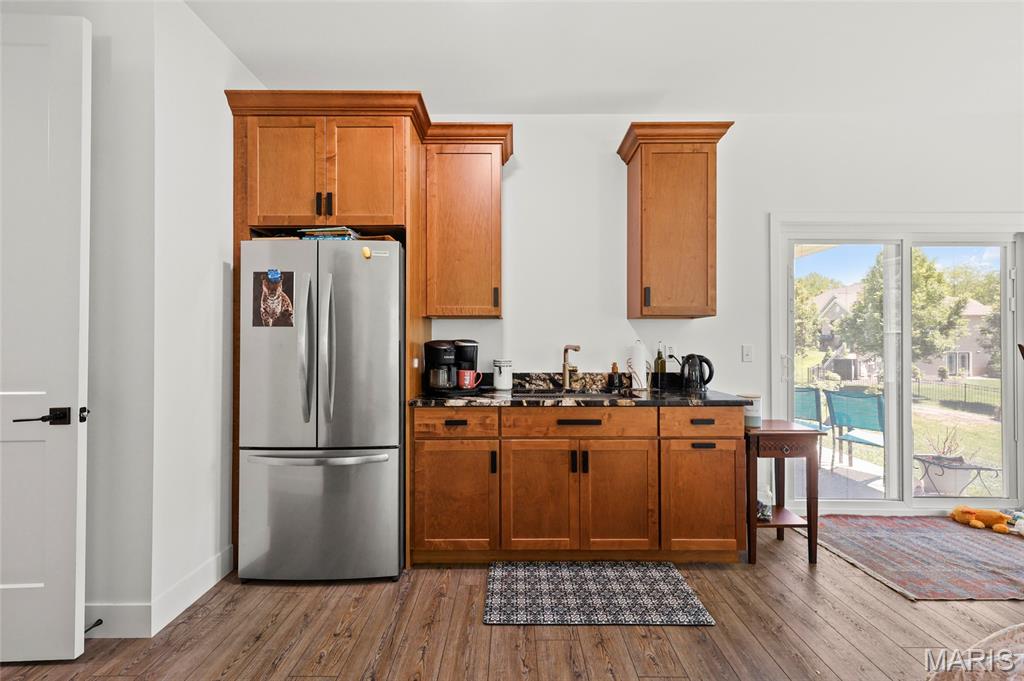
Kitchenette featuring wood-finish cabinetry, black countertops, and a stainless steel refrigerator
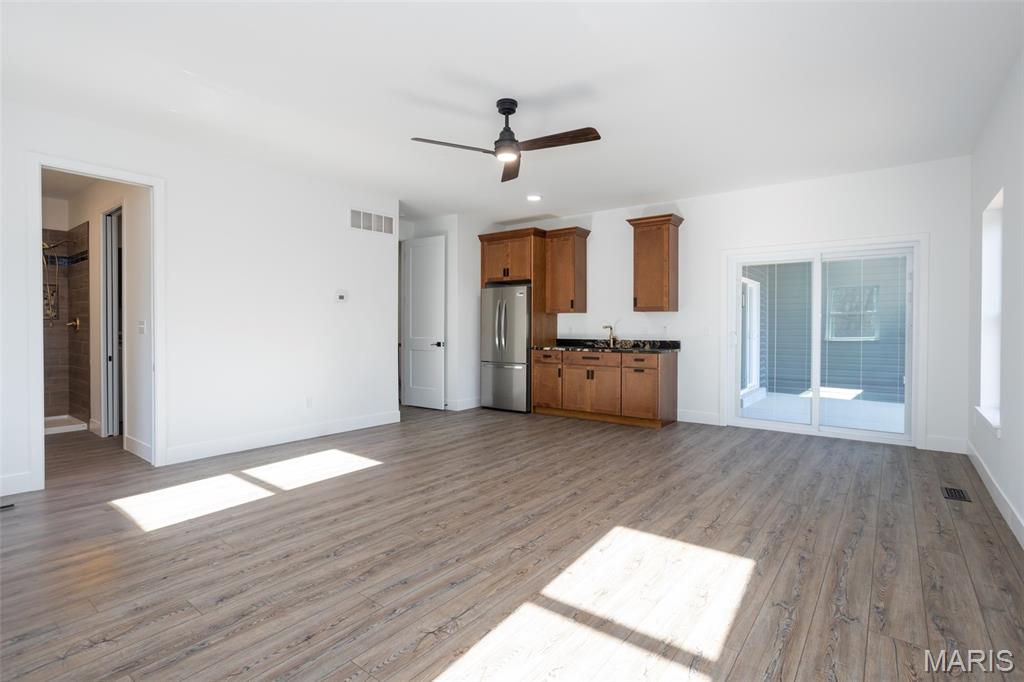
Expansive interior space featuring wood-finish flooring, a ceiling fan, and white walls, and access to covered patio
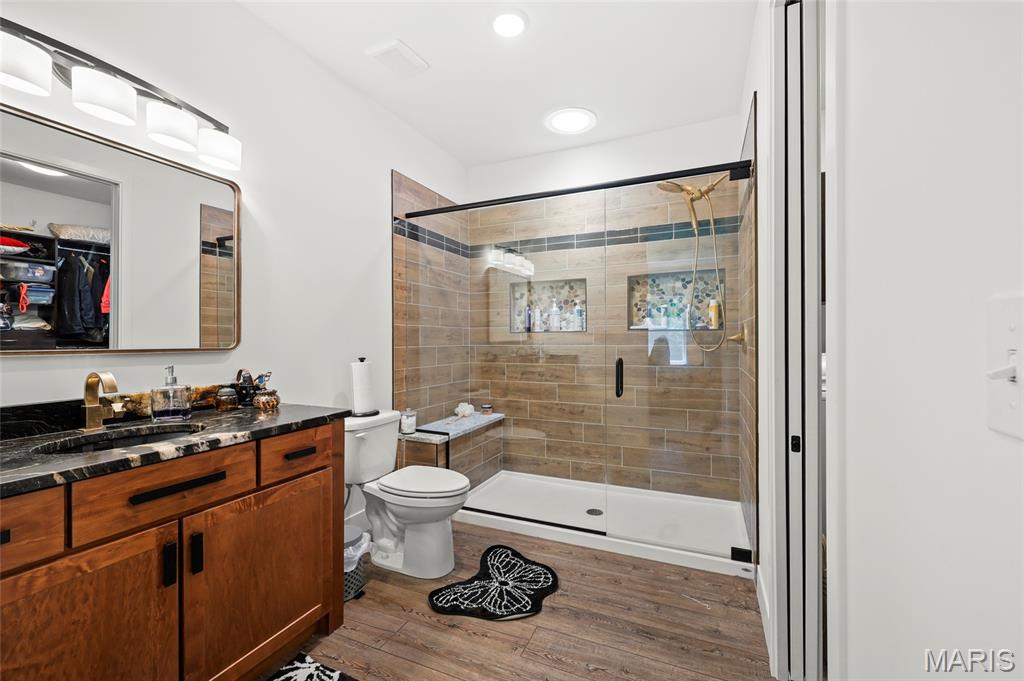
Spacious bathroom featuring a wood-finish vanity with a dark countertop, an oversized walk-in shower with tiled walls and a built-in bench with glass shower doors, and wood-finish flooring, adult heighth cabinet
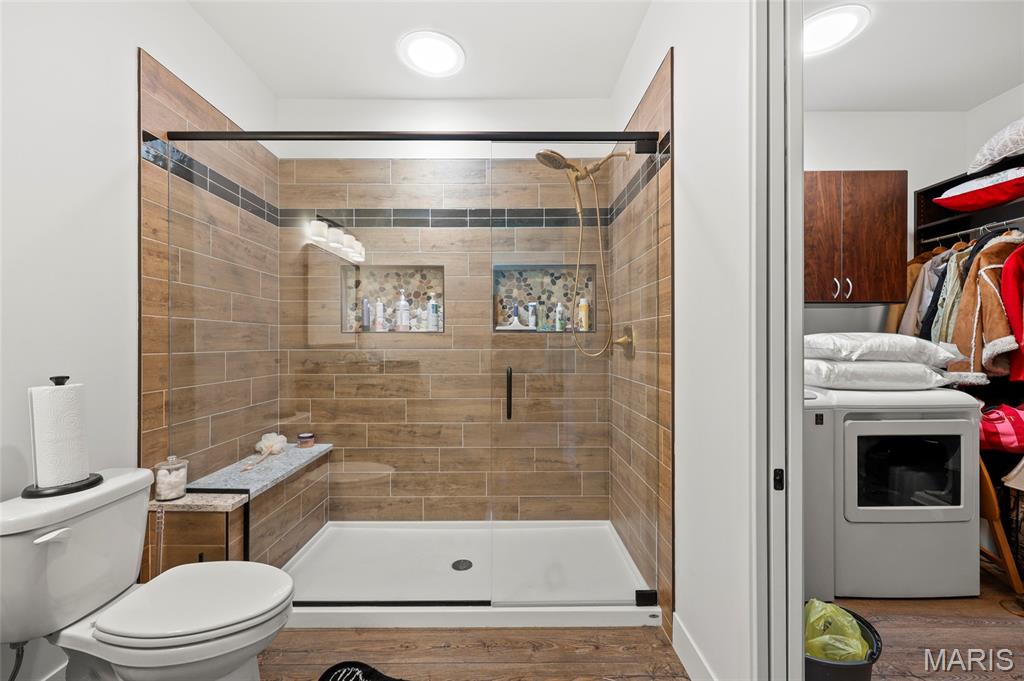
Walk-in shower featuring wood-finish tile, glass oversized enclosure with black trim, dual recessed niches, and a built-in shower bench
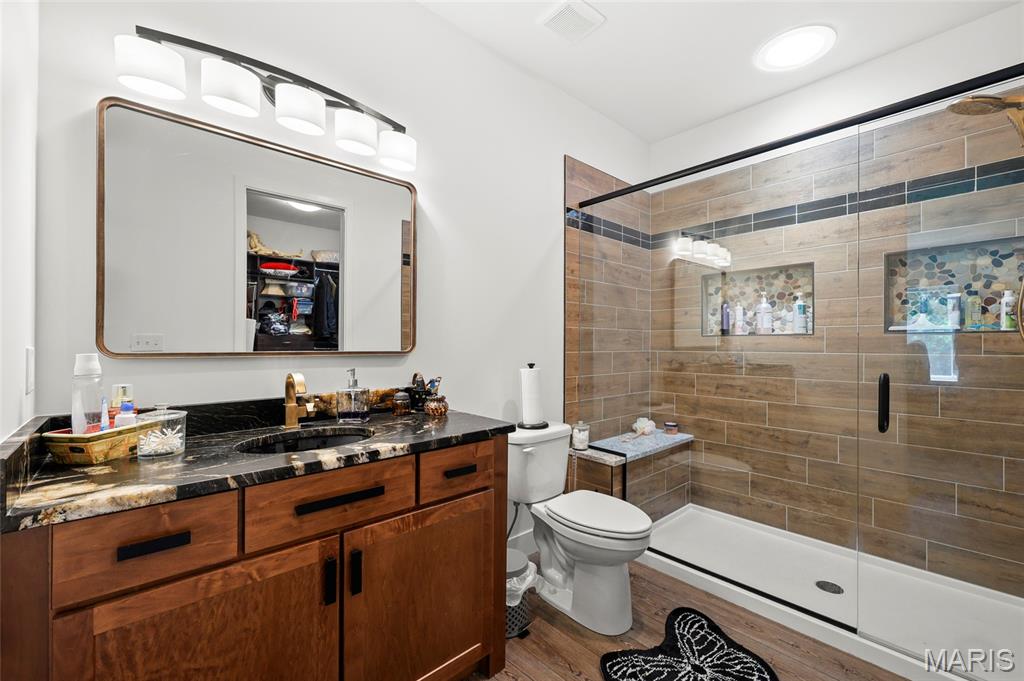
Bathroom featuring a glass-enclosed an oversized shower with wood-look tile, integrated shelving, and pebble tile accents
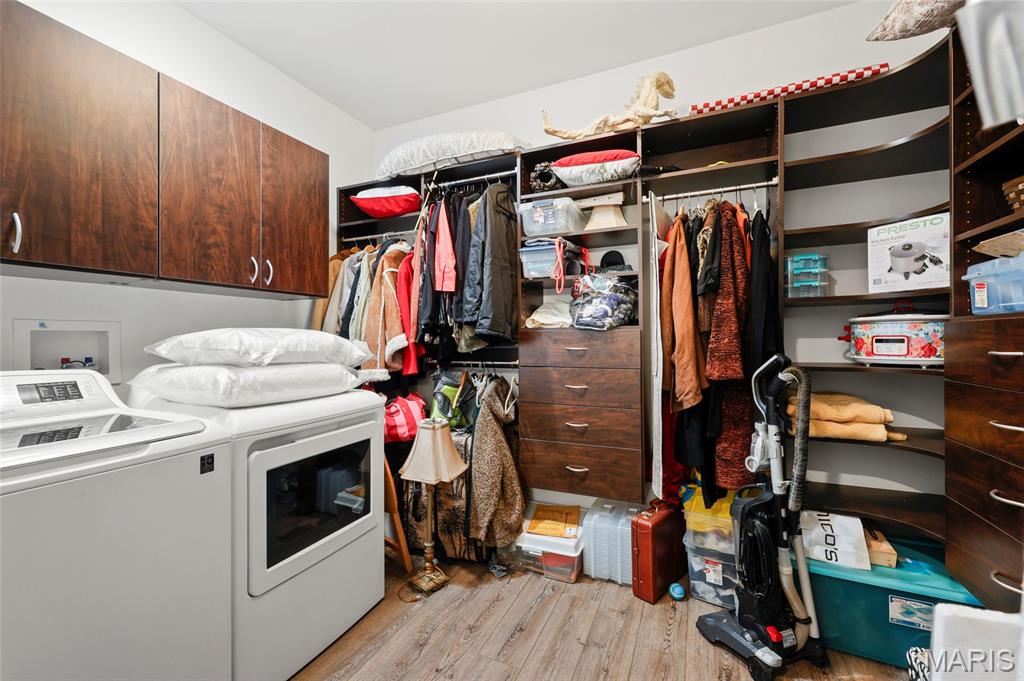
Laundry area featuring overhead cabinetry, wood-finish flooring, and integrated shelving and drawer storage
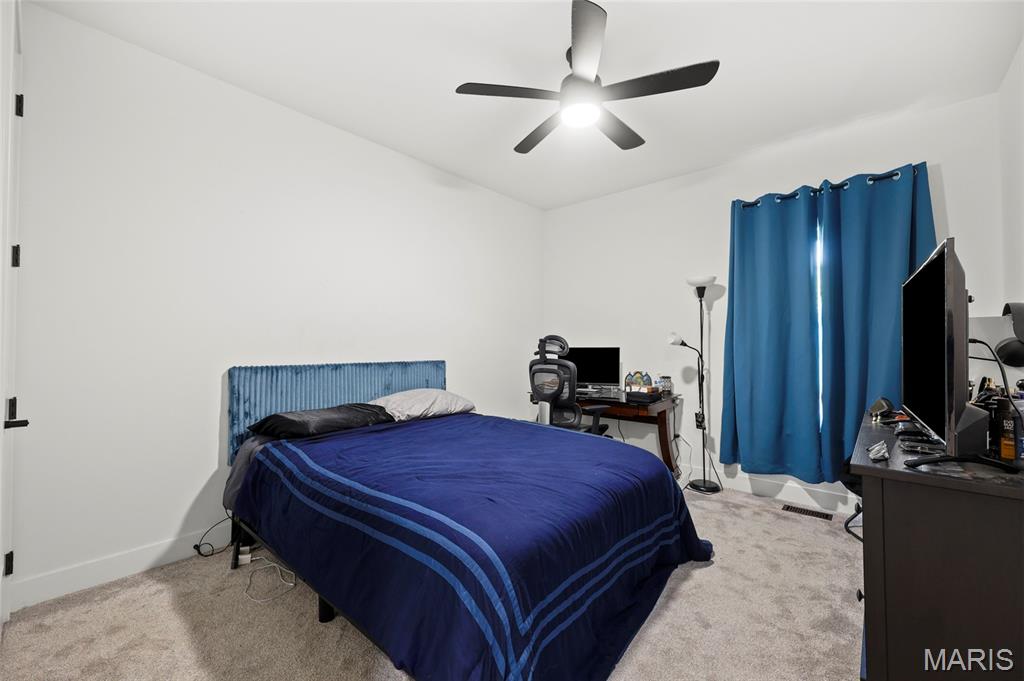
Carpeted bedroom featuring a contemporary ceiling fan, white walls, and a window with blue curtains
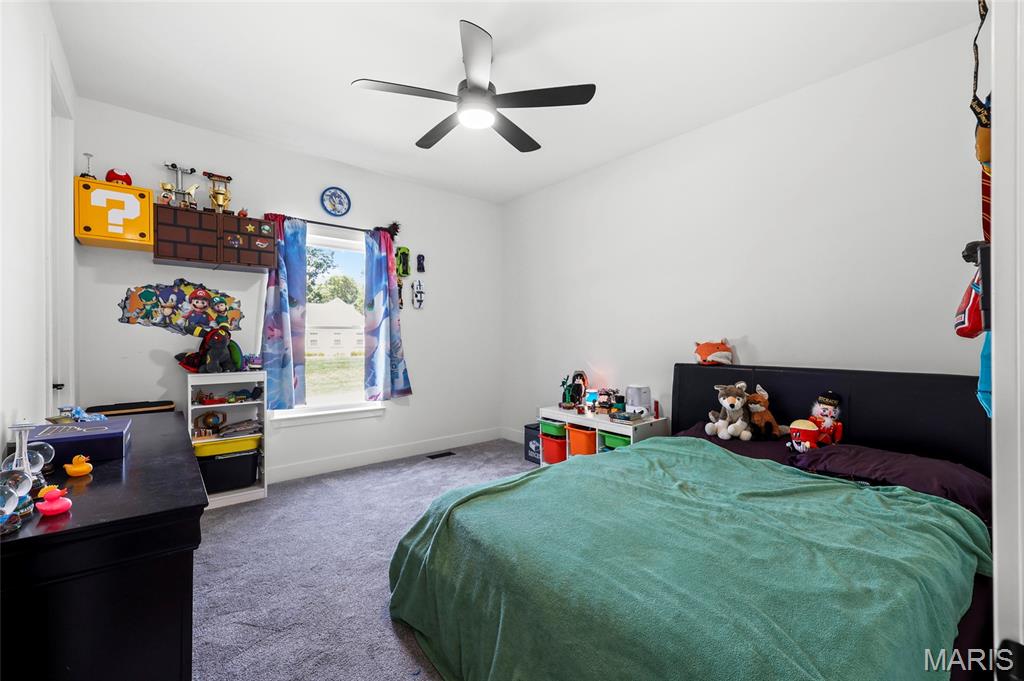
Carpeted room featuring a single window, white walls, and a ceiling fan with light fixture
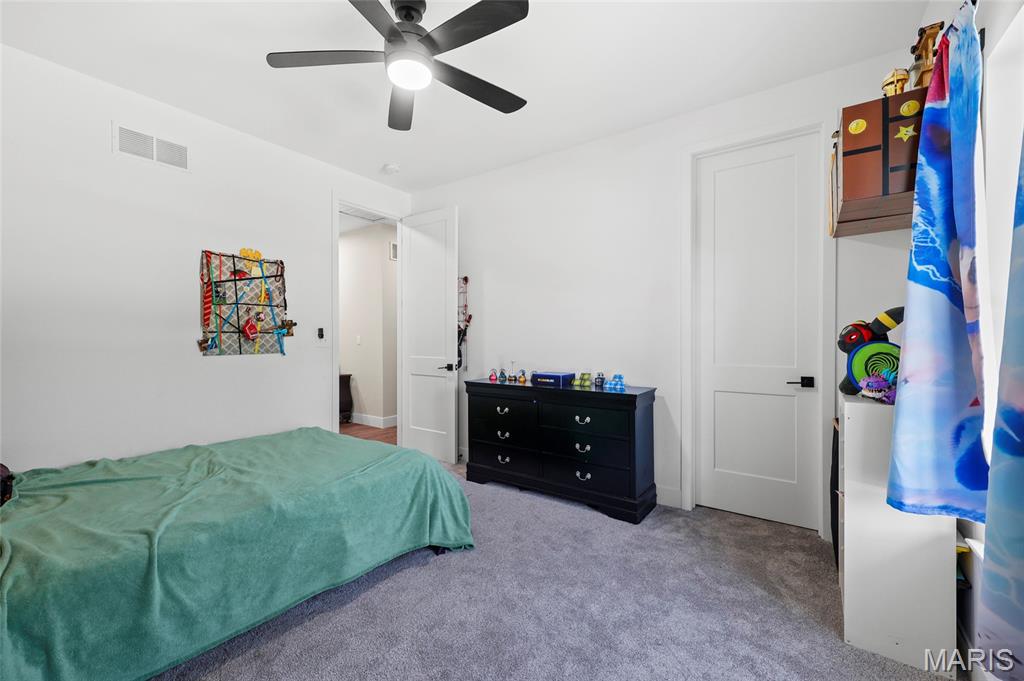
Room featuring light gray carpet, white walls, a ceiling fan with integrated lighting, and white interior doors with black hardware
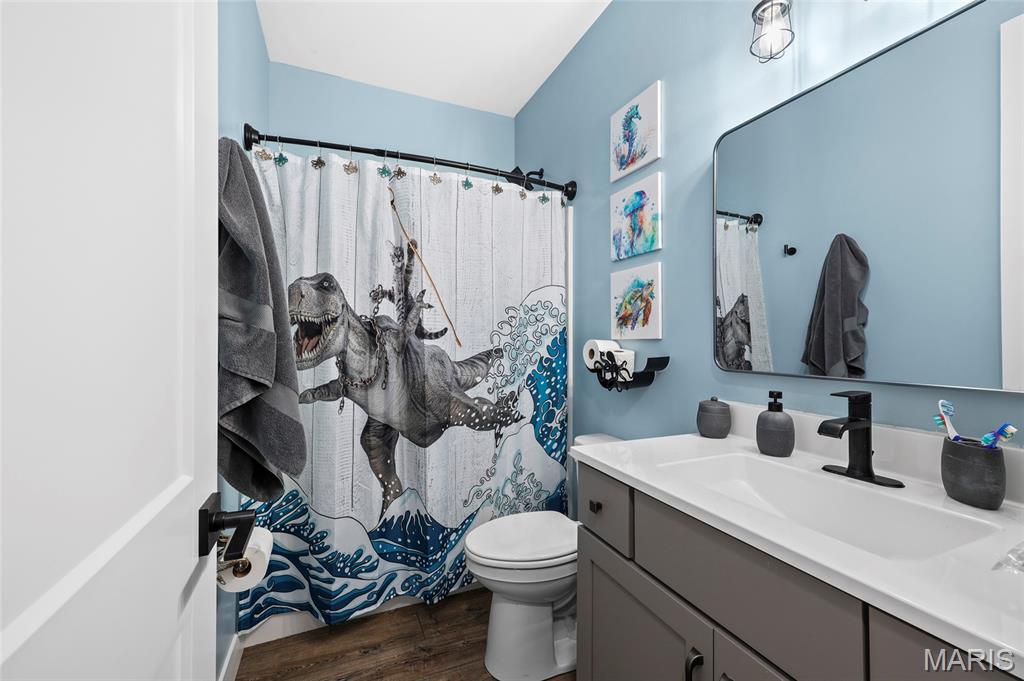
Contemporary bathroom featuring a single vanity with a white countertop and dark gray cabinetry, matte black faucet, and a wall-mounted mirror

Property Level Indicator. Denoting a specific floor or section of the property
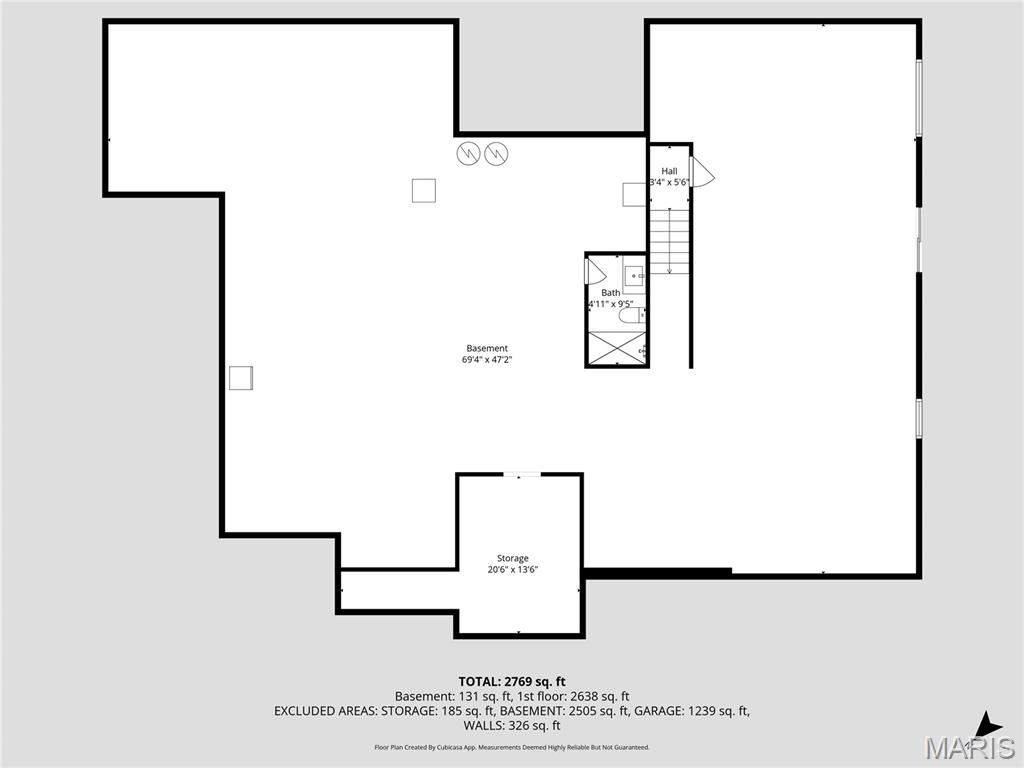
Floor plan
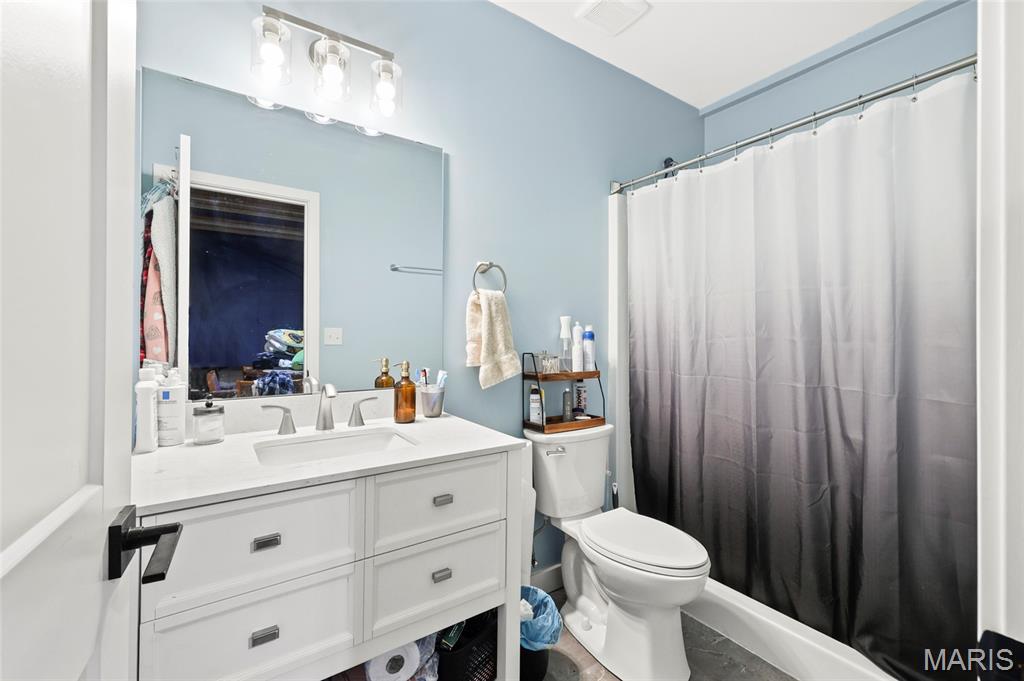
Lower Level Bathroom featuring a white vanity with an integrated sink, brushed nickel faucet, large wall mirror, and a three-bulb vanity light fixture
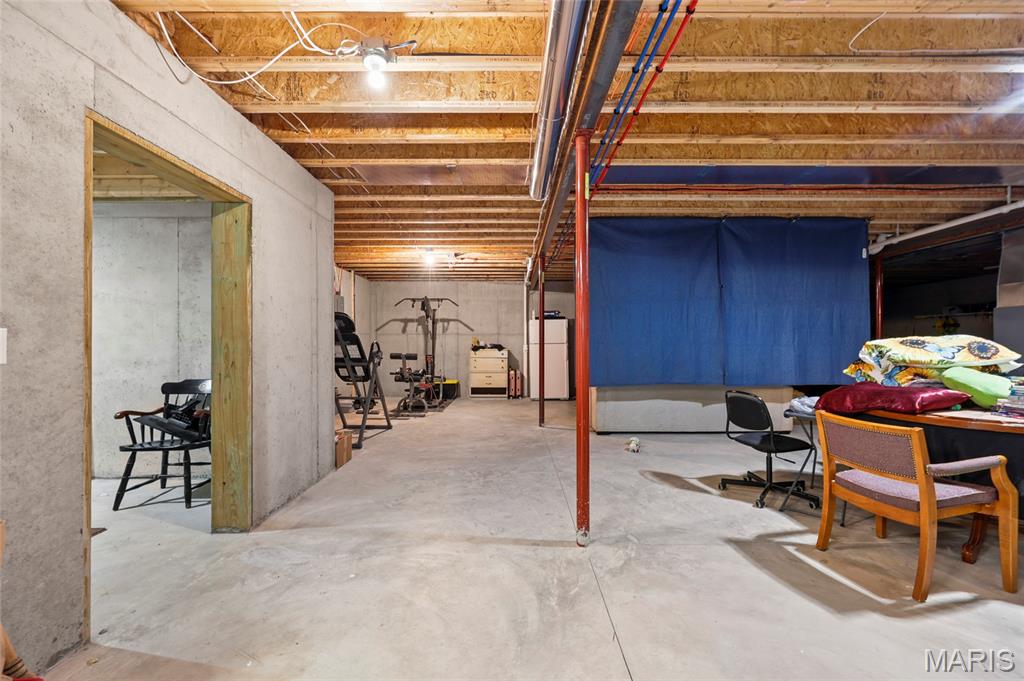
9' ceiling lower level, spacious unfinished basement featuring concrete walls and flooring, and security room as an additional bonus
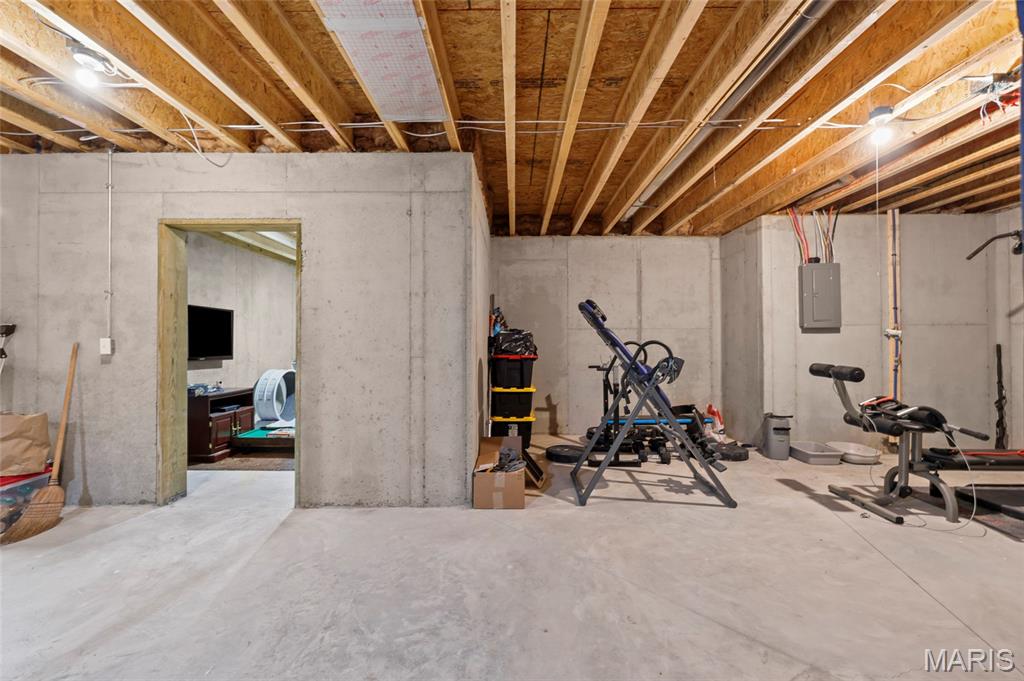
Unfinished security space featuring concrete walls, an exposed joist ceiling, and concrete flooring
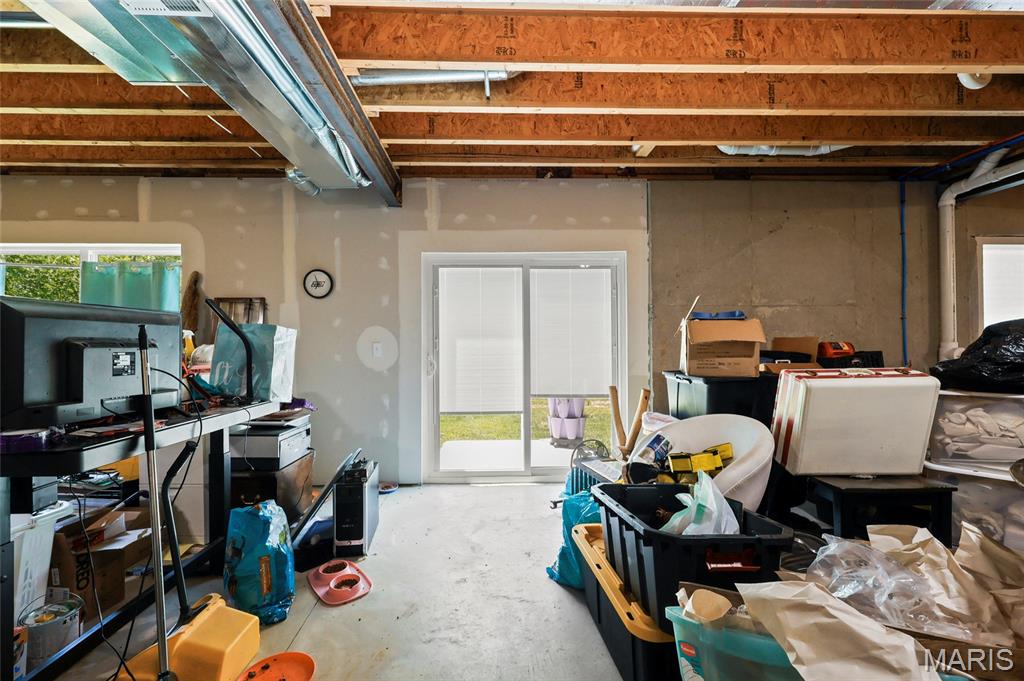
Unfinished basement space featuring walk-out sliding glass door with integrated blinds providing outdoor access
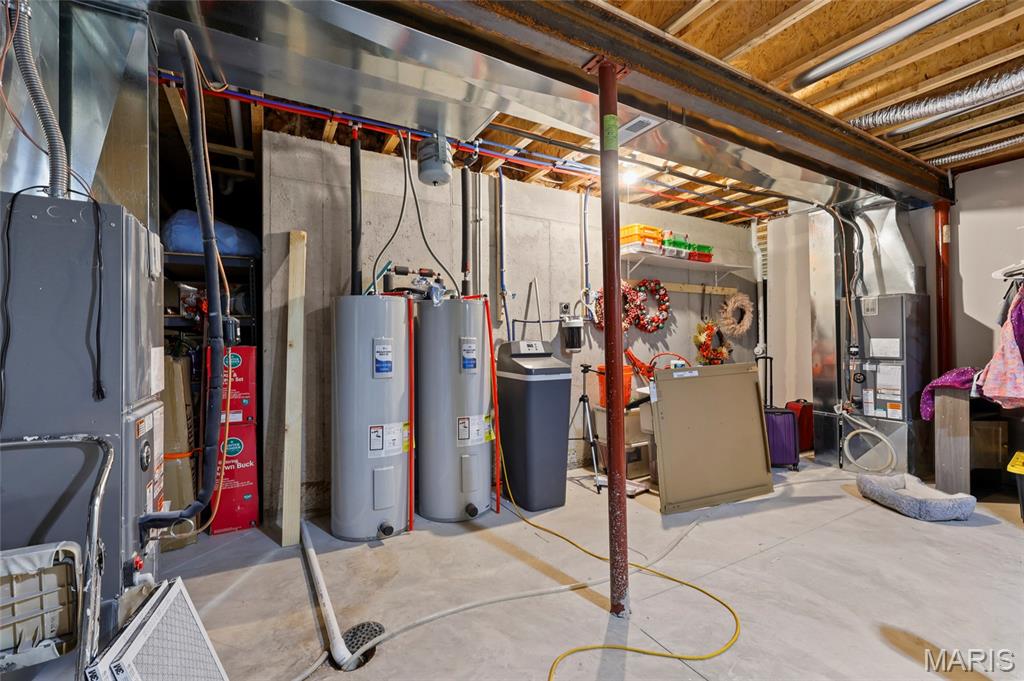
Two water heaters, a water softener, and a furnace unit

Document Title. Identifying the subject matter as "Outdoors"
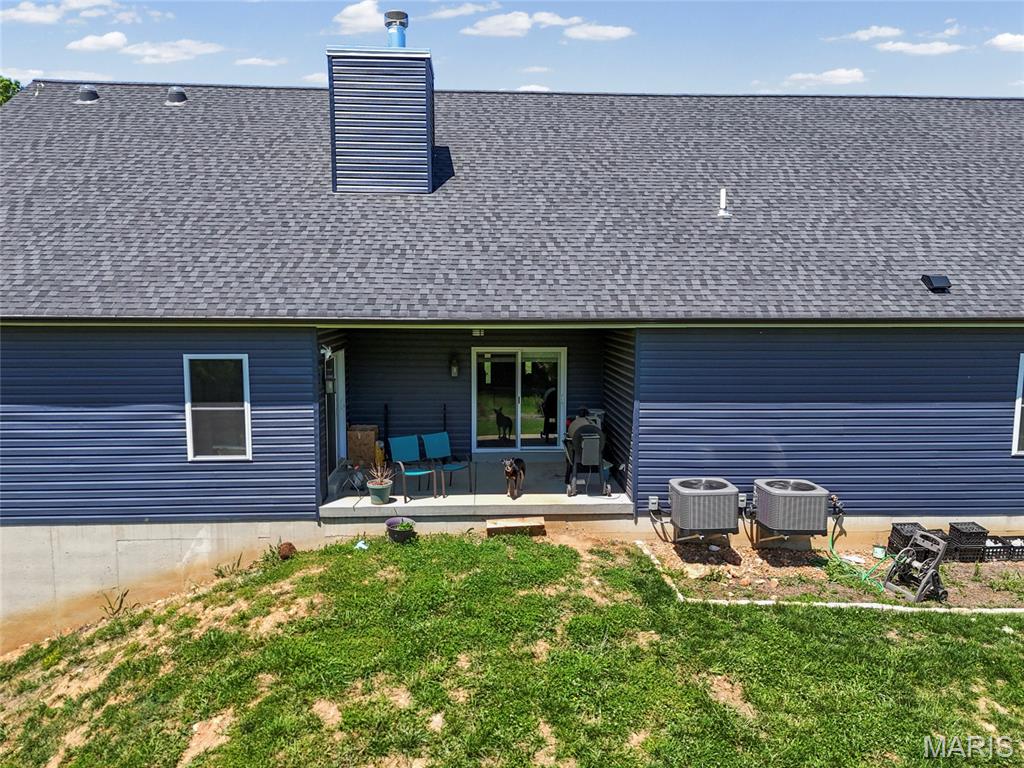
Rear exterior featuring a covered patio with sliding glass door access
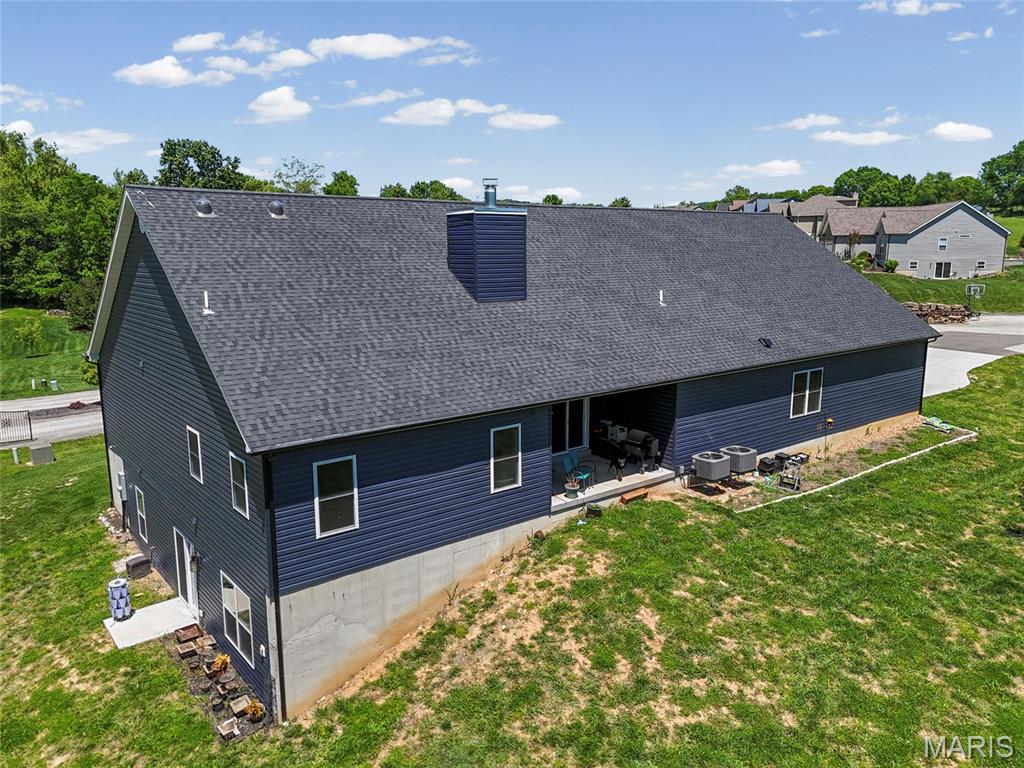
Exterior featuring dark blue horizontal siding, white trim windows, and a dark shingle roof
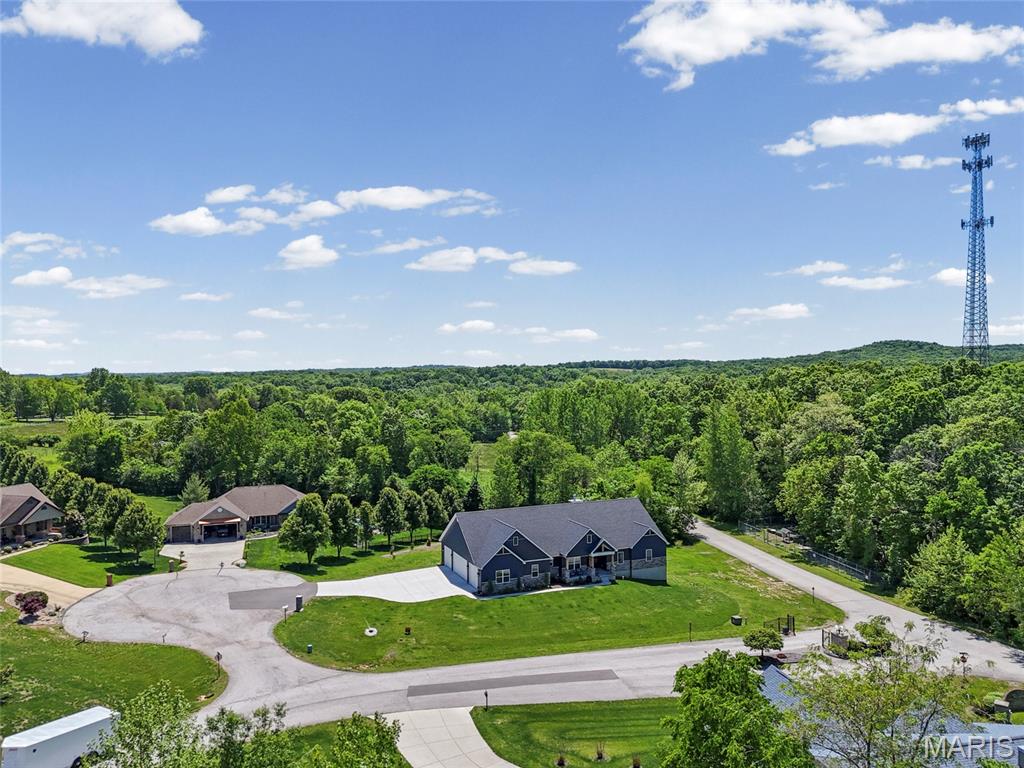
Gated entry, cul-de-sac home in 28-home community
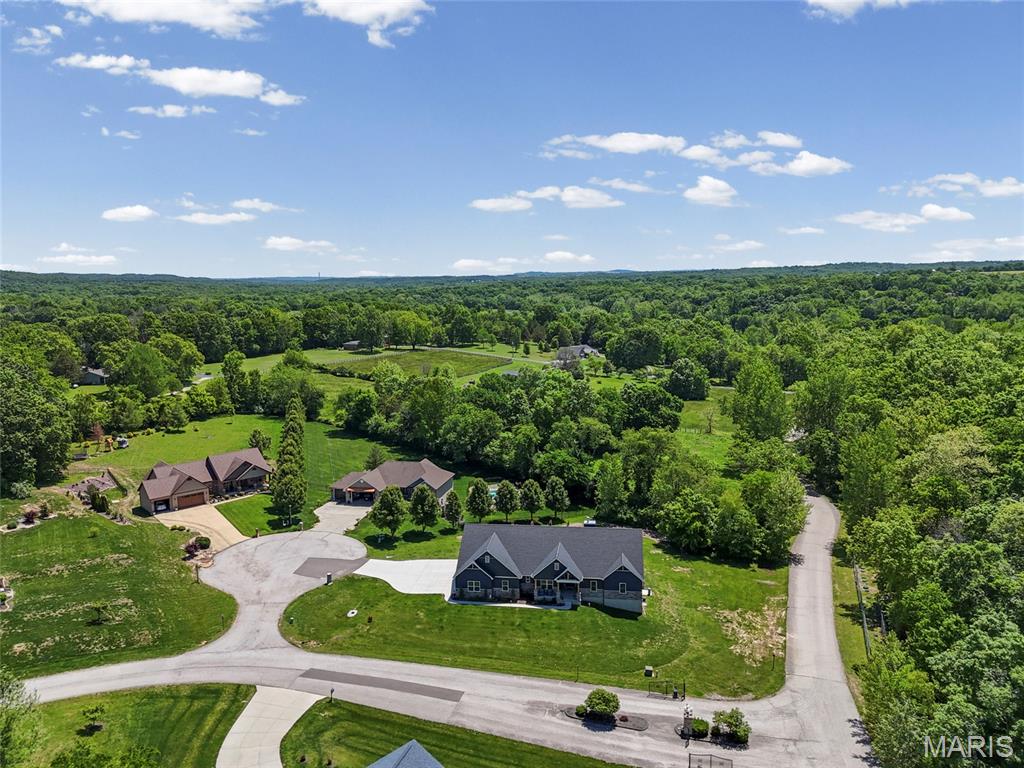
Situated on a paved cul-de-sac, security gate, 28-home community
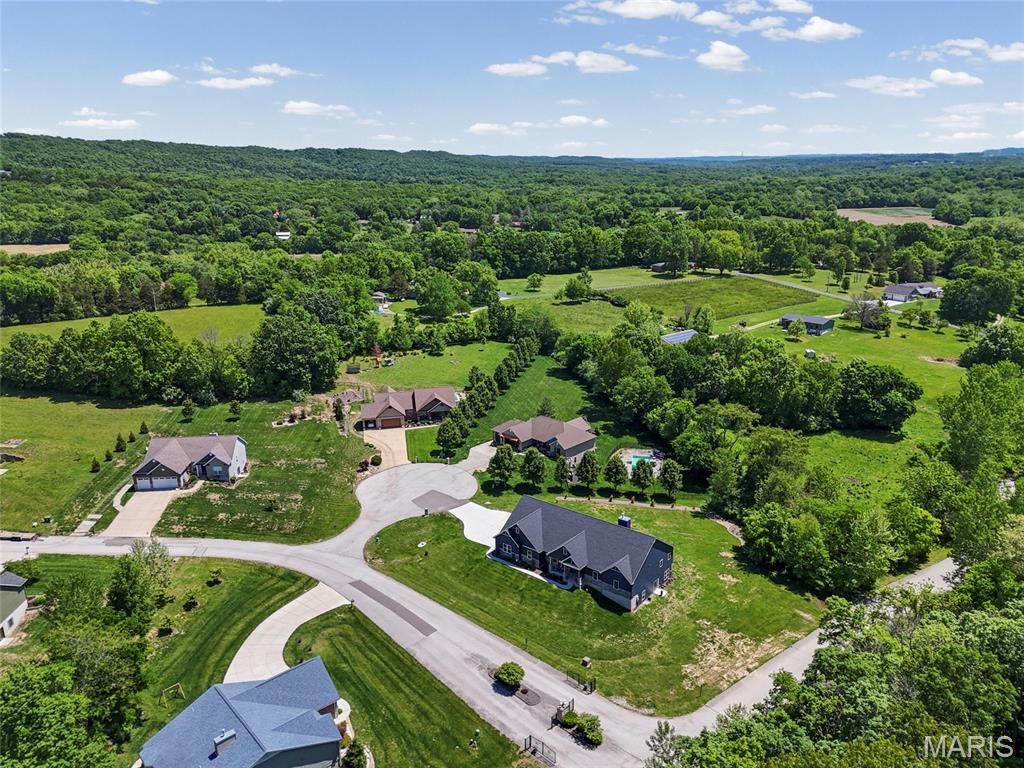
All homes on approximately 1 acre, 28-home community
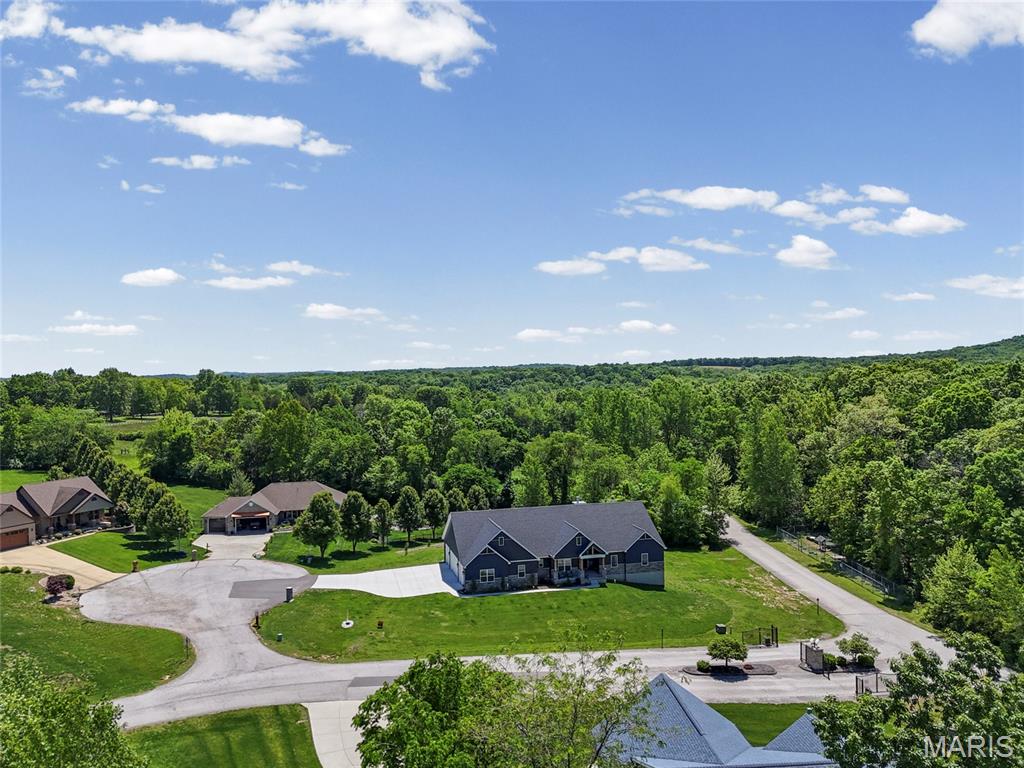
Less than 1 mile from Old Lemay Ferry, 1-1/2 minutes from Hwy 21
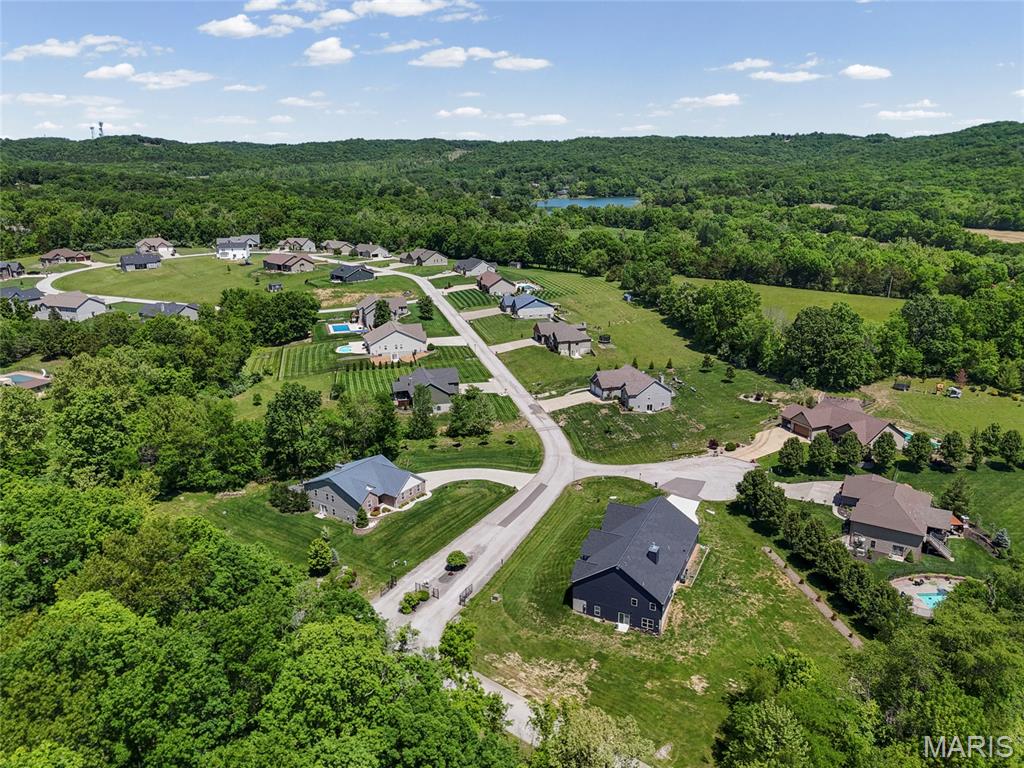
Aerial perspective showcasing a residential community with paved roads, 28- homes, manicured lawns, and mature trees
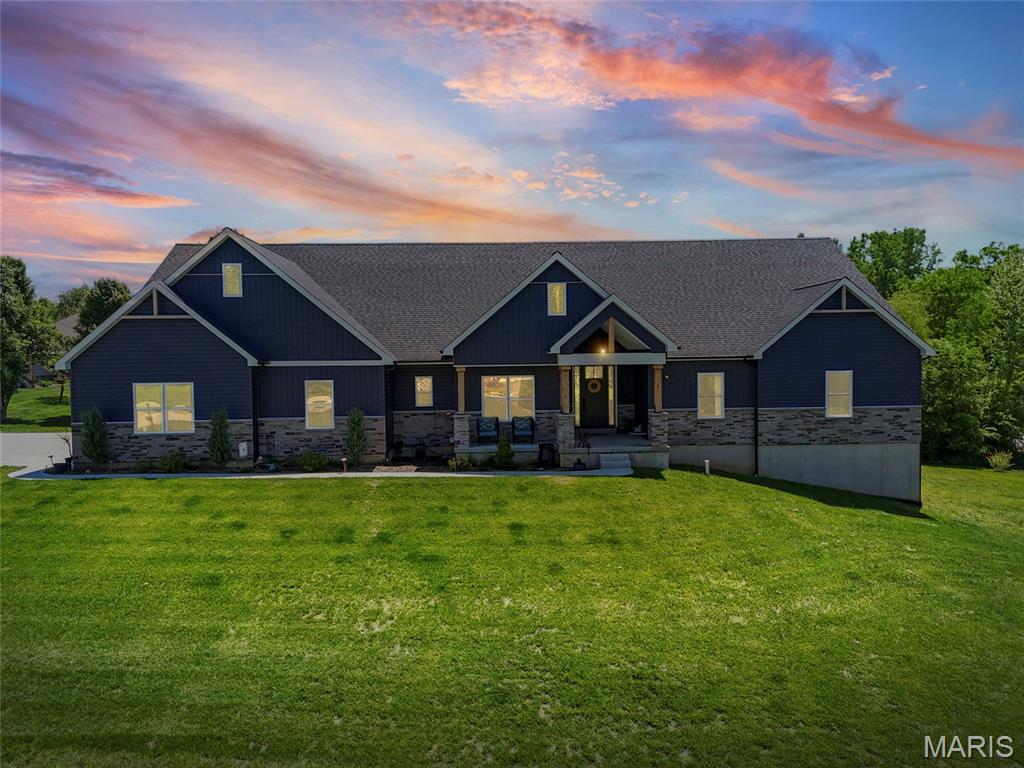
THANK YOU for visiting. Schedule your showing today!
Status: Closed · MLS# 26026545 · Listing Courtesy of Gateway Real Estate, [email protected]
Properties displayed may be listed or sold by various participants in the MLS.
Talk to a MORE, REALTORS® agent, not a referral call center. Why that matters to what you pay
$ 642,500
$ 684,900
Closed
20
26026545
4
4
3,150
Brookside Parc
Hillsboro R-III
Jefferson
Residential
Ranch
Residential
$5,181
Last 6 closed homes in this zip.
| Address | Bd/Ba | SqFt | List | Sold | Closed |
|---|---|---|---|---|---|
| 4237 Hansard Lane, Hillsboro, MO 63050 | 3/3 | 2,771 | $519,990 | $515,000 99% of ask |
Nov 13, 2026 |
| 4483 Mockingbird Lane, Hillsboro, MO 63050 | 3/3 | 1,371 | $365,000 | $350,000 95.9% of ask |
Nov 13, 2026 |
| 9713 Red Maple, Hillsboro, MO 63050 | 3/2 | 1,600 | $299,900 | $403,443 134.5% of ask |
Nov 10, 2026 |
| 88 S Lake Drive, Hillsboro, MO 63050 | 3/1 | 1,130 | $349,900 | $349,900 100% of ask |
Nov 9, 2026 |
| 864 Dogwood Way, Hillsboro, MO 63050 | 3/2 | 1,272 | $269,900 | $307,590 114% of ask |
Nov 6, 2026 |
| 11679 State Route 21, Hillsboro, MO 63050 | 3/2 | 912 | $144,000 | $130,000 90.3% of ask |
Nov 6, 2026 |
Prior listings, expired and canceled listings, days on market, price changes and sold prices from MARIS MLS records.
Most closed sales in the last 12 months around this address, listing side and buyer side, plus this listing agent's record.
Estimate your monthly payment. Adjust the sliders below.
Prefilled with the national 30 year fixed average, 7.11% as of Nov 12, 2026 (Freddie Mac). Your rate will differ. Estimate only. Not a loan offer. Consult a lender for an accurate quote, including HOA fees, PMI, and current rates.