PRICE IMPROVEMENT! Now offered at a compelling price, this property is priced right and ready for its next owner! Welcome to your ultimate lakefront sanctuary at 233 Normandie Dr! Nestled on the pristine waters of Lac Carmel within the highly coveted private resort community of Terre Du Lac, this meticulously fully remodeled 4-bedroom, 2-bathroom walk-out ranch delivers the premier waterfront lifestyle you’ve been searching for. From the street, the home immediately commands attention with a freshly painted exterior facade accented by modern coach lighting. Step inside to discover a bright, wide-open layout that has been completely transformed. The heart of the home is the chef's dream kitchen, completely overhauled with stunning granite countertops, sleek shaker-style cabinets, a custom tile backsplash, and brand-new flooring. The main level also boasts three bedrooms featuring plush new carpeting, including a massive, sprawling primary bedroom. Head downstairs to the fully finished lower-level walk-out, illuminated by brand-new recessed can lighting that transforms the space into a bright entertainment hub. Cozy up on chilly evenings by the sleek electric fireplace, or host guests in a secondary living room that flows seamlessly out to the backyard. The outdoor amenities truly steal the show. Boasting roughly 70 feet of private lakefront access, your personal backyard path leads straight down to a private boat dock. The dock was updated with new cedar deck boards and freshly stained, making it the perfect turnkey launchpad for morning fishing or sunset boat rides. Additionally, the deep 1-car attached garage is fully insulated, newly drywalled, and painted—offering excellent storage for your lake toys, golf cart, or vehicles. As a resident of the premier Terre Du Lac Association, you aren't just buying a home; you are buying an elite lifestyle. Enjoy access to 16 private lakes, the lush 18-hole Skyview and 9-hole Valley golf courses, a modern clubhouse with a pro shop and restaurant, an outdoor fitness area, a playground, a dog park, ball fields, and pristine sandy swimming beaches. Located less than 90 minutes south of St. Louis, it is the perfect permanent residence or weekend getaway. Don't miss your chance to own a modern piece of paradise—schedule your private tour today!

4 Beds

2 Baths

2,158 sq.ft

$0 per sq.ft

Ranch
$ 324,900
Active
0
26026682
4
2
2,158
1,170
Terre Du Lac #3
Terre du Lac
North St. Francois Co. R-I
St Francois
Residential
Ranch
Residential
$1,199
Last 6 closed homes in this zip.
| Address | Bd/Ba | SqFt | List | Sold | Closed |
|---|---|---|---|---|---|
| 502 Norwood Drive, Bonne Terre, MO 63628 | 3/3 | 1,560 | $249,900 | $245,000 98% of ask |
Sep 18, 2026 |
| 10473 S Rose Edge Drive, Unincorporated, MO 63628 | 2/3 | 1,977 | $419,900 | $410,000 97.6% of ask |
Sep 18, 2026 |
| 30 Benham Street, Bonne Terre, MO 63628 | 4/2 | 1,529 | $75,000 | $50,000 66.7% of ask |
Sep 18, 2026 |
| 10069 Silver Springs Rd, Unincorporated, MO 63628 | 0/0 | -- | $120,000 | $105,000 87.5% of ask |
Sep 16, 2026 |
| 1650 Woodhill Drive, Bonne Terre, MO 63628 | 2/2 | 956 | $175,000 | $165,000 94.3% of ask |
Sep 15, 2026 |
| 288 Woodlane Drive, Bonne Terre, MO 63628 | 4/3 | 1,794 | $344,900 | $345,000 100% of ask |
Sep 11, 2026 |
Estimate your monthly payment. Adjust the sliders below.
Estimate only. Not a loan offer. Consult a lender for an accurate quote, including HOA fees, PMI, and current rates.
Primary Bedroom
25x14
Bedroom
11.5x14
Bedroom 2
11x11
Bathroom
10x7
Kitchen
13x10
Dining Room
13x14
Living Room
20x13
Sitting Room
21x8
Bathroom 3
11.5x8
Bathroom 2
7x4
Laundry
12x9
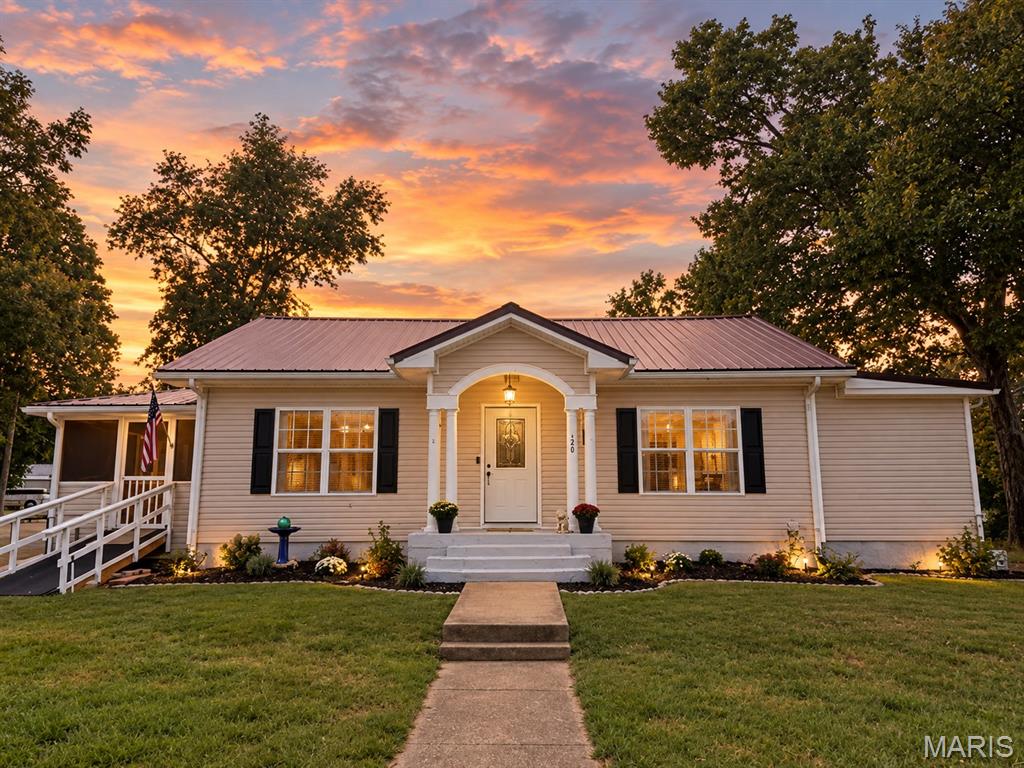
COMING SOON! This charming 3-bedroom, 1.5-bath home is full of character with updated finishes throughout that is turn key! There is plenty of space to enjoy situated on a large lot! The property offers a great combination of indoor comfort and outdoor space. Step inside to find a natural light, a welcoming interior and a wonderful sunroom—the perfect spot for your morning coffee or relaxing with a book. Outside, you’ll appreciate the durability of the metal roof and the convenient pull-through carport, making parking and access a breeze. With its updates, spacious lot, and inviting features, this home has so much to offer!
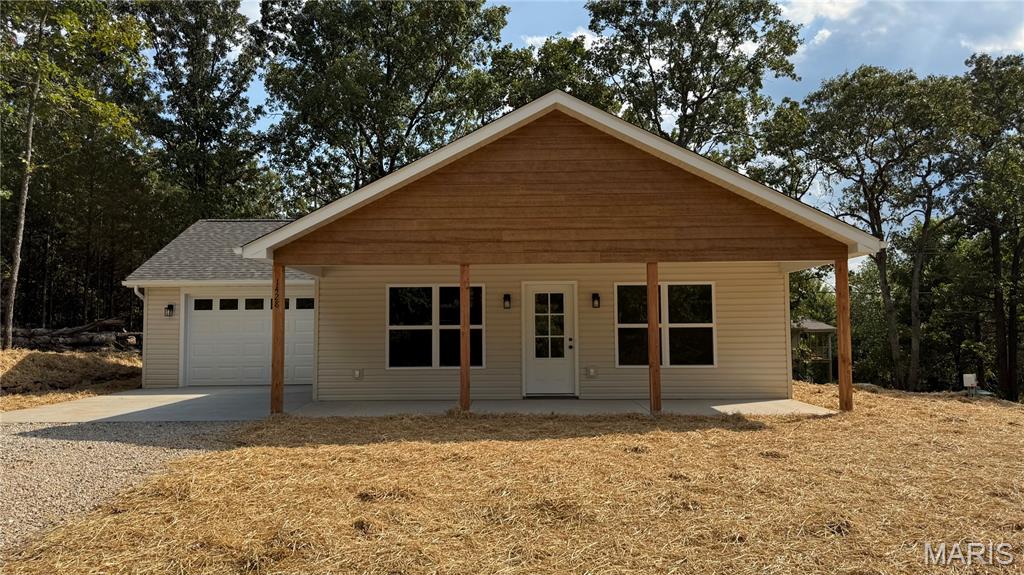
~ BRAND NEW home in Terre du Lac offers 3 bedrooms, 2 full bathrooms, oversized 1 car garage (16'x24') & covered front porch (8'x28'). All one level, no step-up entry. Vaulted ceilings and open floor plan with 100% luxury vinyl flooring throughout. 5" solid wood base trim. Tilt-in windows. Kitchen features soft close oak cabinets with hardware & quartz countertops, crown molding, all four Frigidaire stainless appliances, backsplash, & garbage disposal. Primary bedroom has full bath. Main floor laundry. Builder provides a one-year warranty. All measurements are approximate. Private lake community 1 hour south of STL. 16 lakes, fish, boat, swim.
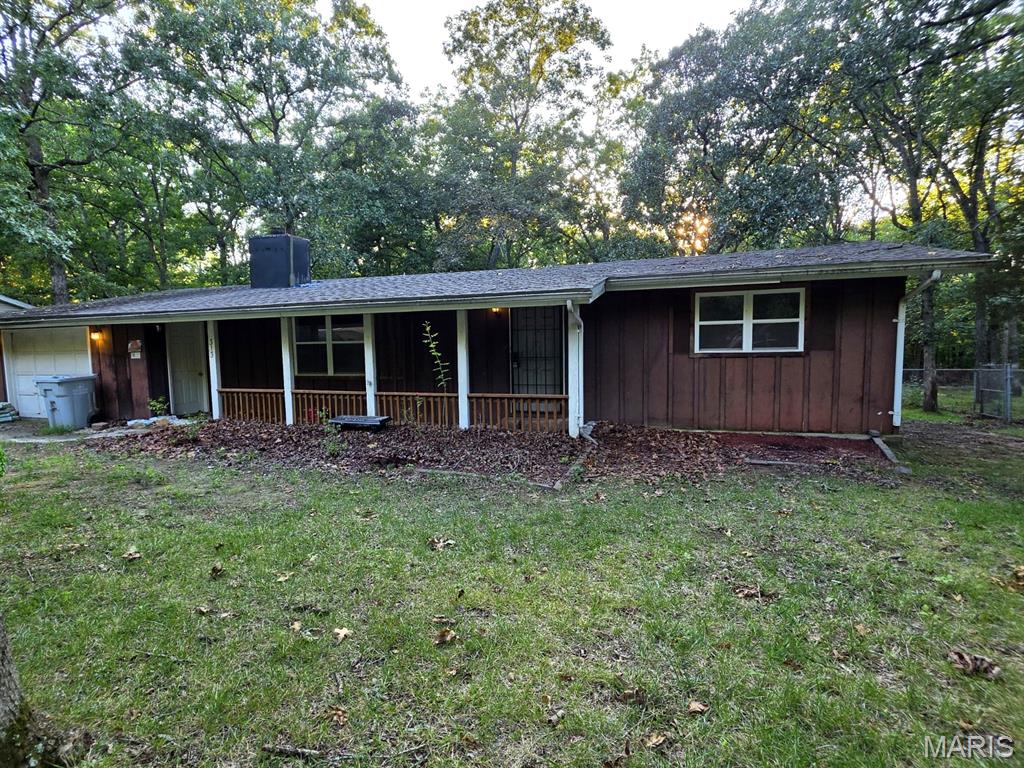
Investor special! Great potential in a gated community. Bring your vision and make this one your own. This 2 bedroom 1 bath is located in a gated HOA community and offers a great opportunity for an investor or buyer looking for a fixer upper. The home is in need of extensive updating but offers a solid structure. You get a large wood burning fireplace for those cold winter nights. An enclosed back porch has been converted into a large walk in pantry. Outside you will find a fenced in back yard and storage shed. Residents also have access to a playground and several lakes for swimming, fishing and boating. Boat docks are available through the HOA. With some work and creativity, this property could be transformed into a wonderful full time residence or weekend getaway.