In an Idyllic location at the end of a private, gated cul-de-sac in the Village of Westwood, sits 12001 Robyn Park Drive. Set on a professionally landscaped one-acre lot, this 4 bedroom, 4 and a half Bath Home was built for entertaining with over 5000 finished square feet, multiple decks and patios, and a beautiful pool. The main floor features an open living and dining area with a woodburning fireplace, custom stone mantle, built-in cabinetry with wine cooler, and beautiful views of the grounds. The Kitchen has white cabinetry, granite countertops, a center island, breakfast bar, and NEW stainless-steel appliances. Just off the kitchen, the sunroom features ceramic tile floors and beautiful views. The large Family room has hardwood floors, wet bar, woodburning fireplace, and access to the pool and yard. A half bath completes the main floor. The second floor features a vaulted loft area with a deck overlooking the grounds, four bedrooms, and three full baths including 2 large bedroom suites with walk in closets. The primary suite has a large walk-in closet with organization, full bath with double sinks and separate tub and shower, and beautiful decks overlooking the pool. The lower level has 2 separate living areas that both have walk out access. One was used as a gym and office and the other functions as a pool house with a 4th full bath, fireplace, and walk out access to the pool and patio area. Additional storage and utility areas in the unfinished portion of the lower level. 2 car attached garage. NEW Roof and Gutters. NEW Decking. NEW Exterior and Interior Paint. The pool has a NEW Heater, Filter, Cover, Diving Board, Lighting, Paint, etc. Private/Gated Subdivision of only 4 homes. Parkway Central Schools. Excellent Private Schools in the area as well. Peaceful and Private but close to everything.
Status: Closed · MLS# 26027352 · Listing Courtesy of Sold in the Lou
Properties displayed may be listed or sold by various participants in the MLS.
MORE, REALTORS® is a licensed brokerage that lists and sells homes across the two state St. Louis metro, and the agent who answers is one of ours, looking at this listing with you. The national sites are lead generation businesses: they refer your question to an agent at some other firm in exchange for a referral fee, commonly 30% to 40% of that agent's commission. Why that matters to what you pay

4 Beds

5 Baths

5,146 sq.ft

$0 per sq.ft

Other
$ 1,312,011
$ 1,325,000
Closed
0
26027352
4
5
5,146
1,056
Robyn Lane
Westwood
Parkway C-2
St Louis
Residential
Other
Residential
$13,626
Last 6 closed homes in this zip.
| Address | Bd/Ba | SqFt | List | Sold | Closed |
|---|---|---|---|---|---|
| 12001 Robyn Park Drive, Westwood, MO 63131 | 4/5 | 4,090 | $1,325,000 | $1,312,011 99% of ask |
Nov 10, 2026 |
| 5 Outer Ladue Drive, Frontenac, MO 63131 | 4/6 | 4,257 | $1,499,000 | $1,850,000 123.4% of ask |
Nov 9, 2026 |
| 10412 Savannah Avenue, Frontenac, MO 63131 | 4/3 | 1,424 | $499,900 | $540,000 108% of ask |
Nov 5, 2026 |
| 2045 Firethorn Drive, Des Peres, MO 63131 | 3/4 | 2,470 | $825,000 | $875,000 106.1% of ask |
Oct 29, 2026 |
| 1101 Westmoor Place, Town and Country, MO 63131 | 5/4 | 3,082 | $1,050,000 | $1,050,000 100% of ask |
Oct 29, 2026 |
| 8 parcels Shirley, Natural Bridge, Lada, Unincorporated, MO 63131 | 0/0 | -- | $220,000 | $150,000 68.2% of ask |
Oct 26, 2026 |
Estimate your monthly payment. Adjust the sliders below.
Prefilled with the national 30 year fixed average, 7.18% as of Nov 5, 2026 (Freddie Mac). Your rate will differ. Estimate only. Not a loan offer. Consult a lender for an accurate quote, including HOA fees, PMI, and current rates.
Living Room
23x13
Dining Room
12x10
Kitchen
12x12
Sunroom
17x17
Family Room
28x22
Loft
20x12
Primary Bedroom
21x16
Bedroom 2
21x14
Bedroom 3
13x11
Bedroom 4
13x11
Recreation Room
20x15
Bonus Room
22x13
Office
10x10
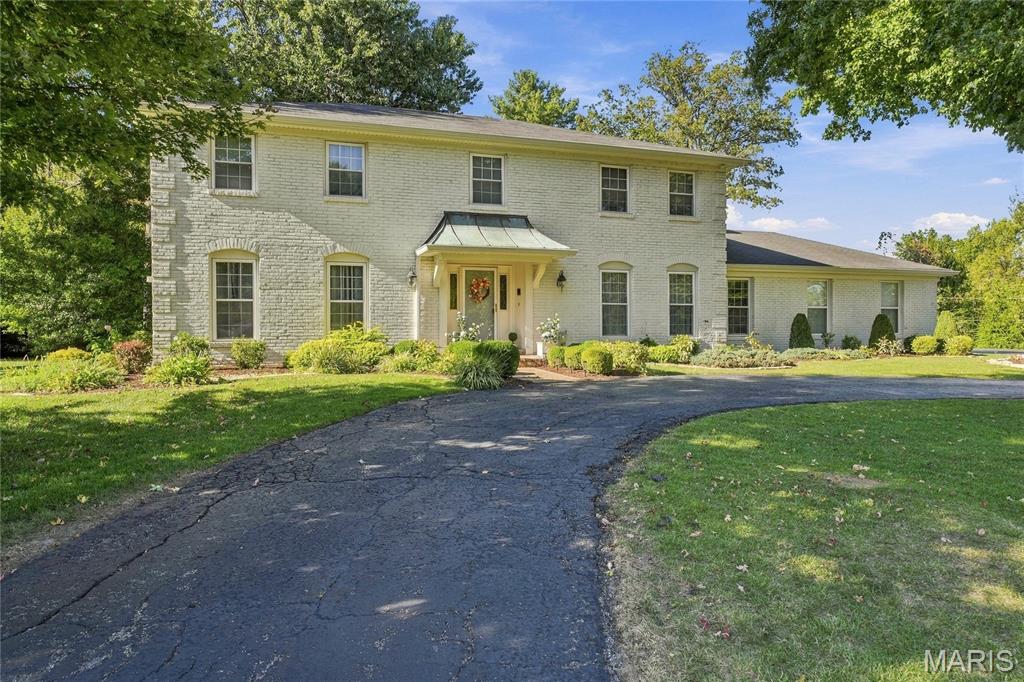
Beautifully updated home situated on a gorgeous, level, tree-lined acre lot on a quiet cul-de-sac in the heart of Des Peres and sought-after Kirkwood Schools! A welcoming entry foyer with an open staircase introduces spacious, light-filled rooms featuring hardwood floors, beautiful millwork, built-in bookshelves and charming architectural details throughout. The nicely updated eat-in kitchen offers granite countertops, stainless steel appliances and a large bay window overlooking the beautifully landscaped grounds. Just off the kitchen, a convenient main-floor laundry room features a utility sink. Generously sized bedrooms and beautifully updated bathrooms offer comfort and style, while the vaulted three-season room with fireplace provides a wonderful space to relax and enjoy the private backyard. The finished lower level adds plenty of recreation and entertaining space, along with a flexible room ideal for a home office or additional sleeping area and a newly added full bath. Outside, enjoy mature trees, lush landscaping, a deck and patio, and a peaceful, private setting. Four-sided brick construction, a circular driveway and an oversized two-car side-entry garage complete this lovely property. All just minutes from Des Peres Park, The Lodge, shopping, dining and convenient highway access!
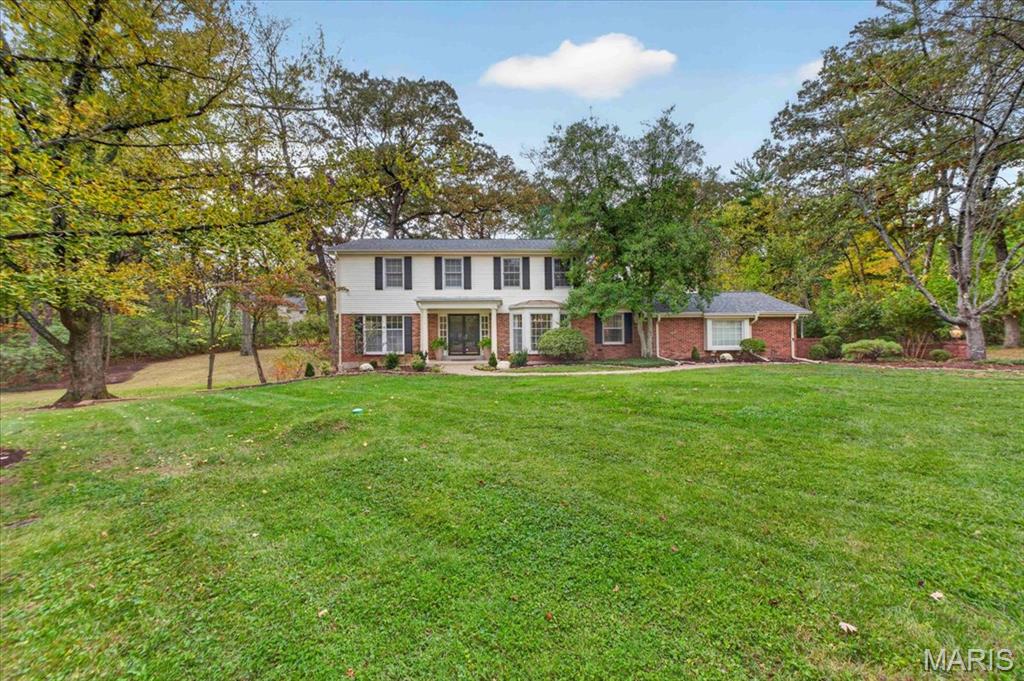
Nestled on a picturesque, nearly one-acre lot in Frontenac’s desirable Twin Fawns neighborhood, and located within the Kirkwood School District, this stunning 4 bedroom, 3.5 bath home offers an exceptional blend of timeless elegance, spacious living, and peaceful privacy. Tucked away on a quiet cul-de-sac and surrounded by mature trees and beautiful landscaping, this property offers an incredible setting both inside and out. Step inside to discover beautiful hardwood floors, elegant crown molding, and classic architectural details that add warmth and character throughout. The light filled living room features a gorgeous bay window and custom built-ins, while the inviting family room is anchored by a beautiful brick fireplace and French doors opening to the outdoor patio. A generously sized formal dining room, complete with elegant millwork and another stunning bay window, provides the perfect backdrop for memorable gatherings and holiday celebrations. The beautifully updated kitchen features crisp white cabinetry, granite countertops, stainless steel appliances, double ovens, and a convenient breakfast bar, flowing seamlessly into a versatile bonus area. Main-floor laundry, abundant storage, and a thoughtfully designed layout make everyday living as effortless as it is enjoyable. Upstairs, you'll find four generously sized bedrooms offering plenty of space and comfort. The finished walk-out lower level expands the home's living and entertaining possibilities, providing the perfect setting for a recreation room, media space, or additional gathering area. Step outside and experience the beauty of the expansive, tree lined backyard, where lush greenery and a spacious patio create an inviting outdoor area. Whether hosting summer gatherings, enjoying a quiet morning coffee, or simply taking in the peaceful surroundings, this incredible property offers room to enjoy it all. With a 2-car garage, abundant storage, and an unbeatable location, this property is the perfect opportunity to enjoy and call home.
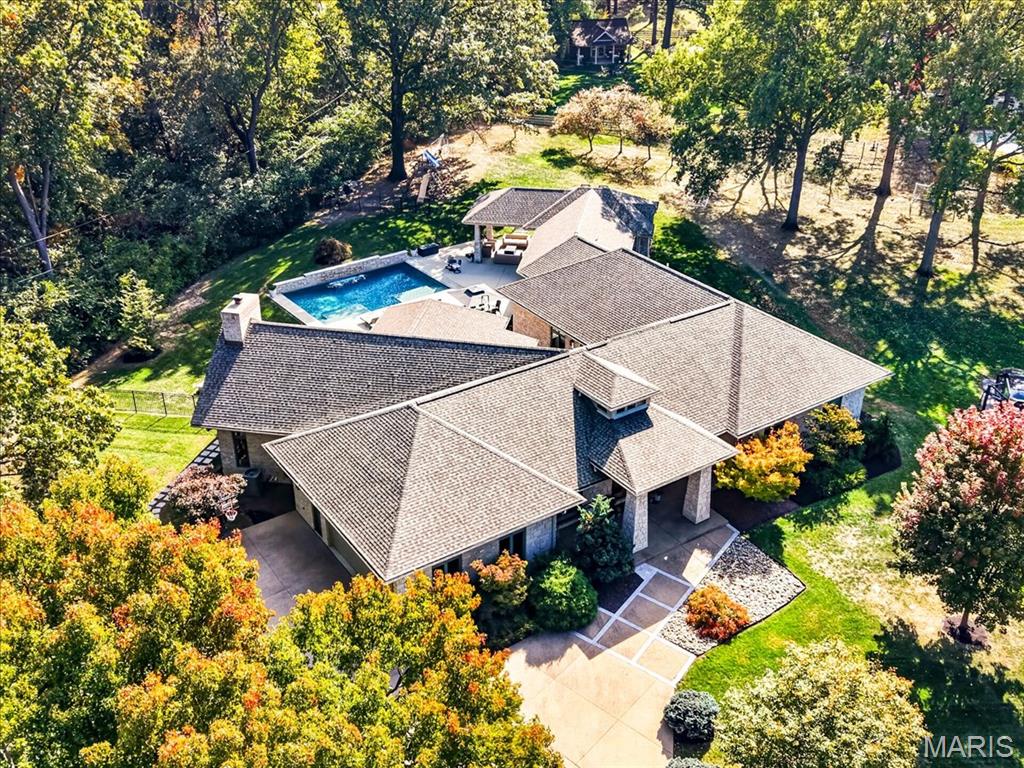
Experience an extraordinary level of luxury in this one of a kind ranch home, offering over 5,000 square feet of exquisitely designed main-level living space. From its striking architectural details to its exceptional craftsmanship and resort-style amenities, every inch of this remarkable home was designed to impress. A grand entry foyer welcomes you with soaring ceilings, specialty hardwood floors, exposed beams, and custom millwork that set the tone for the remarkable spaces beyond. The breathtaking great room is truly the heart of the home, featuring dramatic vaulted ceilings, a magnificent stone fireplace, and walls of windows that flood the space with natural light. With the warmth and grandeur of a luxury mountain retreat, this is a space you simply have to experience in person. The gourmet kitchen is designed to impress, featuring custom cabinetry, high-end appliances, abundant storage, and a butler's pantry. Just off the kitchen, the dining room offers the perfect setting for everything from intimate dinners to unforgettable celebrations. The custom office features built-ins, pocket doors, and floor-to-ceiling picture windows overlooking the garden, providing an inspiring and comfortable place to work from home. The expansive primary wing is a private sanctuary, with direct access to the pool and outdoor living space. The spa-inspired primary bath features heated floors, an oversized shower, and a soaking tub. The primary designer walk-in closet, complete with a center island and custom organization, is an absolute showstopper! Three additional generously sized bedrooms each feature custom walk-in closets and an abundance of space. Two separate laundry rooms with a total of three washer/dryer sets, thoughtful storage throughout, and an exceptionally spacious, oversized two-car garage add another level of everyday convenience. Step outside and discover an entertainer's dream! The spectacular outdoor retreat features an in-ground pool with waterfall, a relaxing hot tub, and an expansive covered entertaining area. From summer celebrations to quiet evenings poolside, this space was made to enjoy. Beyond the pool, a sprawling backyard offers plenty of room for play, recreation, and a playground. And there's even more potential below! The enormous unfinished basement features high ceilings and a roughed-in bathroom, offering an incredible opportunity to create a home theater, golf simulator, fitness studio, or additional living and entertaining space. With a new roof, new mechanical systems, and exceptional attention to detail throughout, this home offers the perfect combination of luxury, comfort, and peace of mind. Rarely do you find this much main-level living paired with such extraordinary indoor and outdoor spaces. Every detail of this home is designed to impress! All of this in the highly sought-after Kirkwood School District.



