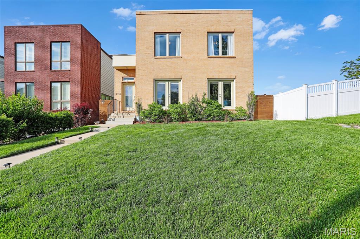
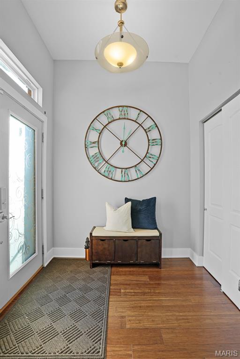
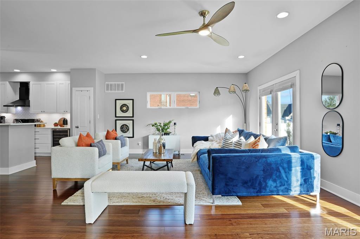
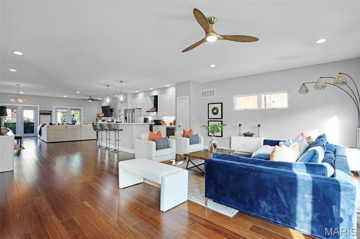
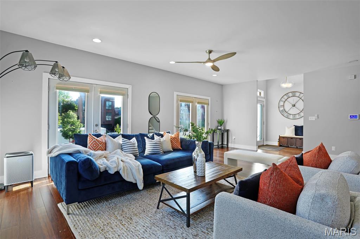
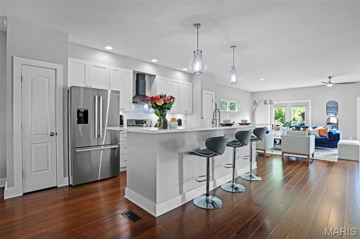

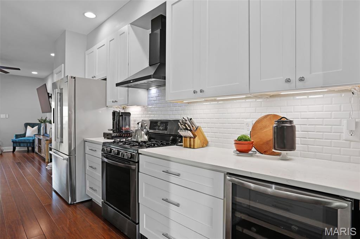
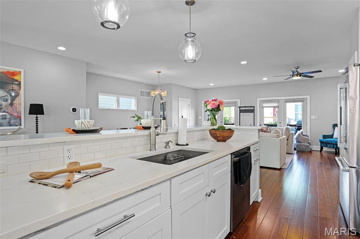
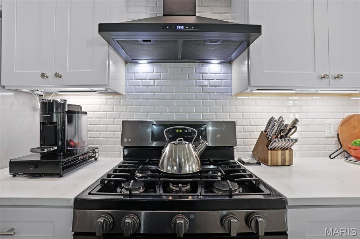
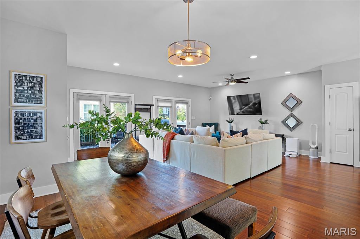
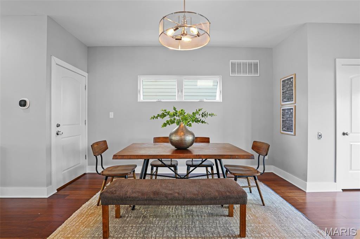
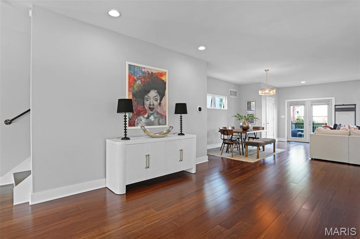
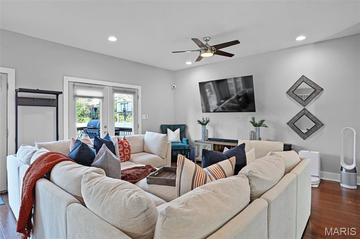
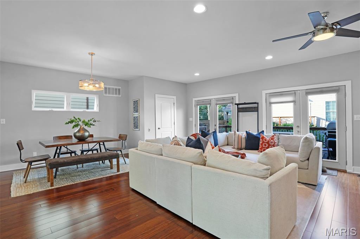
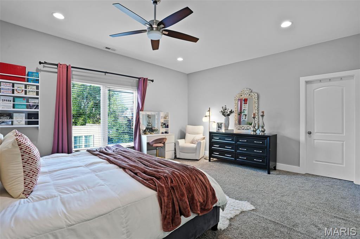
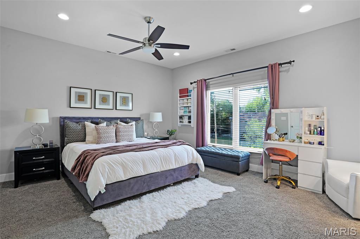
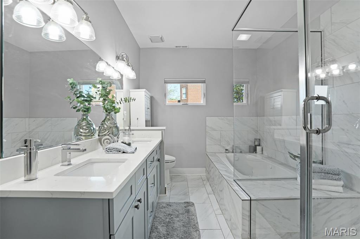
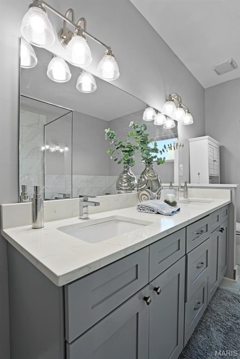
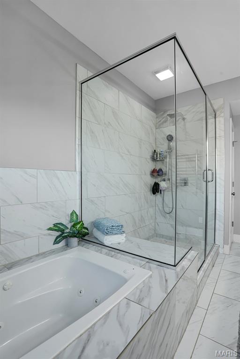
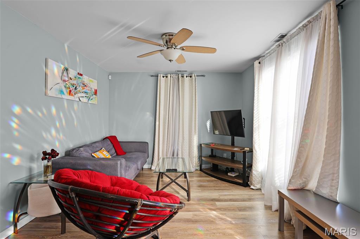
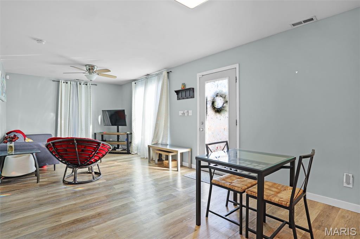
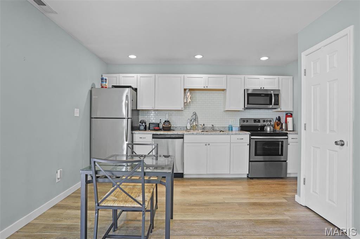
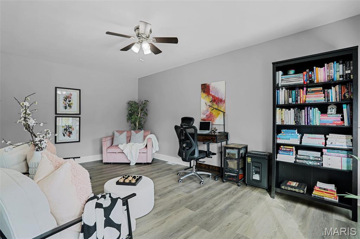
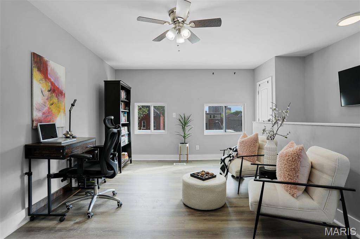
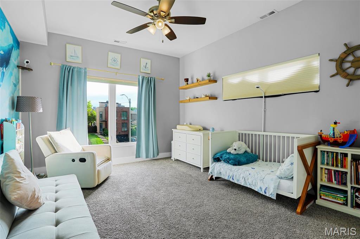
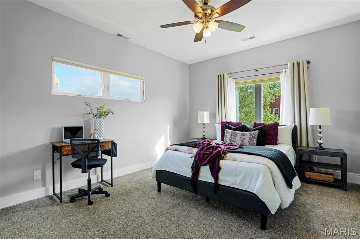
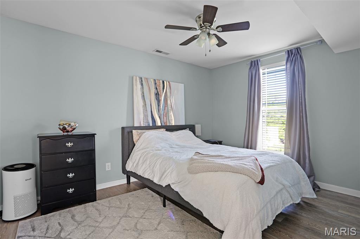
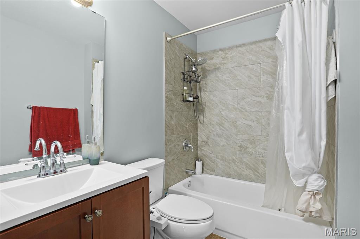
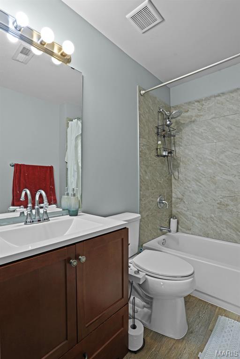
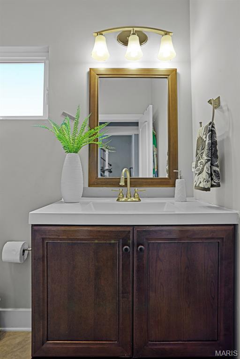
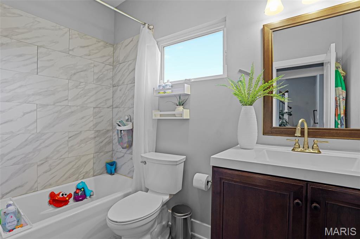
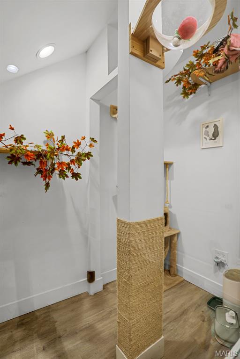
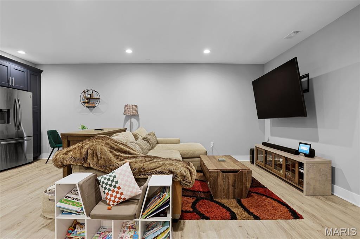
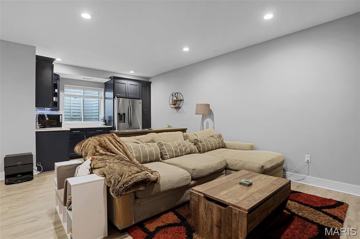
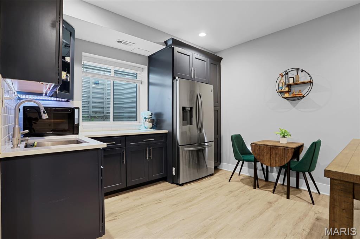
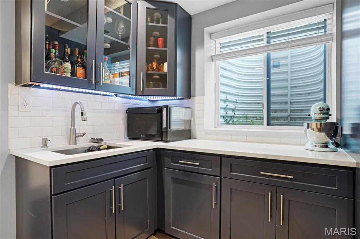
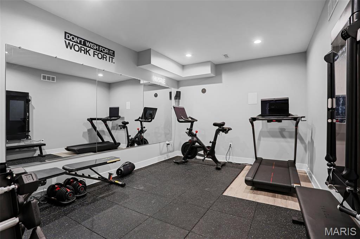
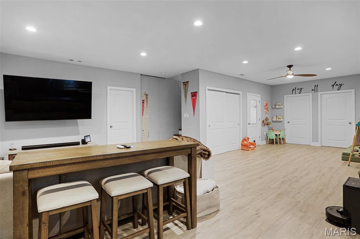
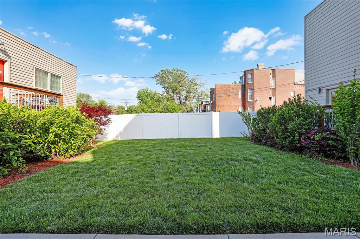
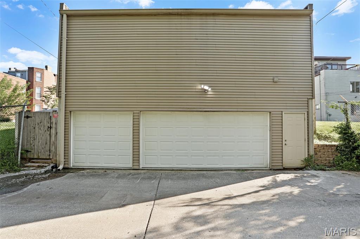
Discover over 4,260 SF of combined living space in this stunning 5 bed, 3.5 bath home with a private guest house (for an additional fee of $1500), located in the desirable Central West End and less than 8 years old. This thoughtfully designed residence features an open floor plan filled with natural light, a spacious LR & FR flanking a gourmet kitchen with custom cabinetry, quartz countertops, SS appliances, & wine chiller. The home also includes a third-floor loft & a fully finished basement with a gym, bedroom, kitchenette, living area, and a unique cat condo. Upstairs, you'll a luxurious primary suite with a walk-in closet, ensuite bath, jetted tub, separate shower, & heated towel rack. Recent upgrades include a new roof (2025), retaining wall, refinished third floor, and a cedar privacy fence.

5 Beds

4 Baths

4,260 sq.ft

$0 per sq.ft

Traditional,Other
$ 4,000
Closed
0
26028019
5
4
4,260
1,360
Delmar Place
St Louis City
St. Louis City
St Louis City
Residential Lease
Traditional,Other
Residential Lease
$85
Last 6 closed homes in this zip.
| Address | Bd/Ba | SqFt | List | Sold | Closed |
|---|---|---|---|---|---|
| 13 W Pine Court, St Louis City, MO 63108 | 3/3 | 2,200 | $630,000 | $630,000 100% of ask |
Aug 20, 2026 |
| 114 W Pine Place, 7, St Louis City, MO 63108 | 3/4 | 2,166 | $580,000 | $585,000 100.9% of ask |
Aug 20, 2026 |
| 4909 Laclede Avenue, 801, St Louis City, MO 63108 | 2/2 | 1,405 | $3,800 | $3,700 97.4% of ask |
Aug 18, 2026 |
| 4225 Maryland Avenue, St Louis City, MO 63108 | 4/4 | 2,715 | $719,000 | $719,000 100% of ask |
Aug 13, 2026 |
| 4245 McPherson Avenue, St Louis City, MO 63108 | 4/4 | 2,799 | $585,000 | $585,000 100% of ask |
Aug 12, 2026 |
| 232 N Kingshighway Boulevard, 902, St Louis City, MO 63108 | 1/2 | 1,240 | $589,900 | $589,000 99.8% of ask |
Aug 12, 2026 |
Estimate your monthly payment. Adjust the sliders below.
Estimate only. Not a loan offer. Consult a lender for an accurate quote, including HOA fees, PMI, and current rates.
Living Room
19x29
Kitchen
18x12
Dining Room
16x5
Family Room
25x25
Primary Bedroom
17x20
Bedroom
16x14
Bedroom
16x14
Loft
13x21
Recreation Room
37x21
Bedroom
19x14
Other
13x18
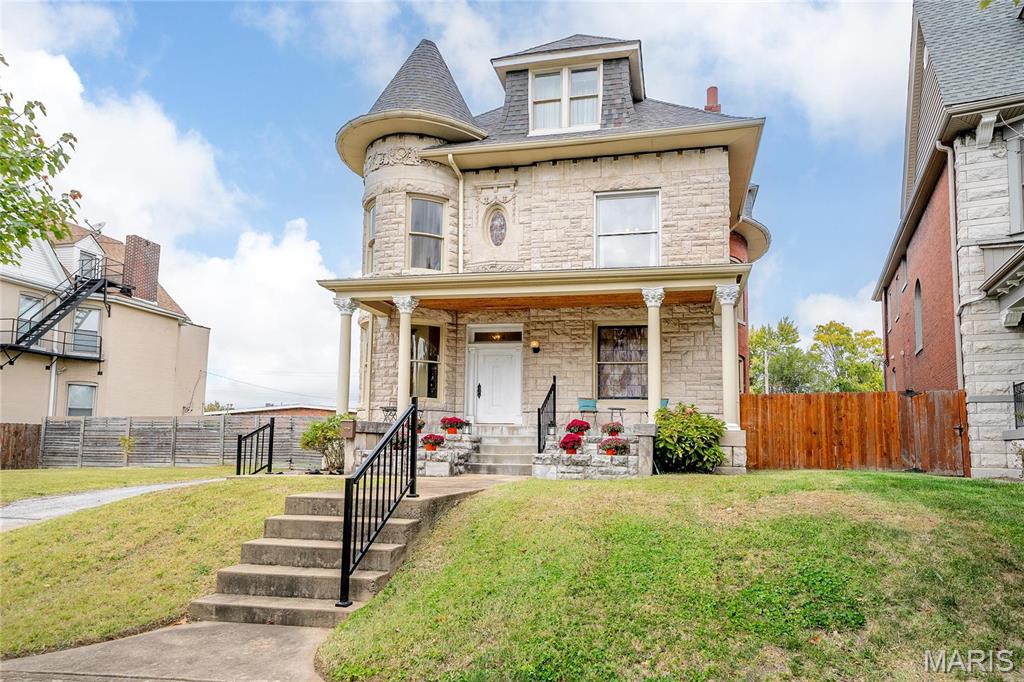
Est. 1896 A magnificent income producing estate on a monster triple lot with carriage house & 3 bay garage near Washington U, BJC & SLU in the CWE. A striking stone facade w/ bent glass windows & 2 turrets w/ carved stone & pillared porch, you’ll be smitten at first sight! Brace yourself for the architectural masterpiece that lies within. The unparalleled wood detail throughout remains w/ lighted sculpture on newell post & breathtaking stained glass. A bird’s eye maple fireplace & bay DR window for holiday entertaining. Bench seating in turrets w/ custom cushions. Chef’s kitchen features built-ins, center island w/ seating & storage. 3 private BRs & 2 guest bath w/ clawfoot tub & modern finishes. The primary suite w/ angled walls casts shadows & natural light w/walk-in closet & separate lounge. Primary bath w/ dual vanities spacious shower & soaking tub & laundry. The jumbo lot for fun & play. More living & income opportunity await in the well-appointed 1,000sf carriage house apartment!
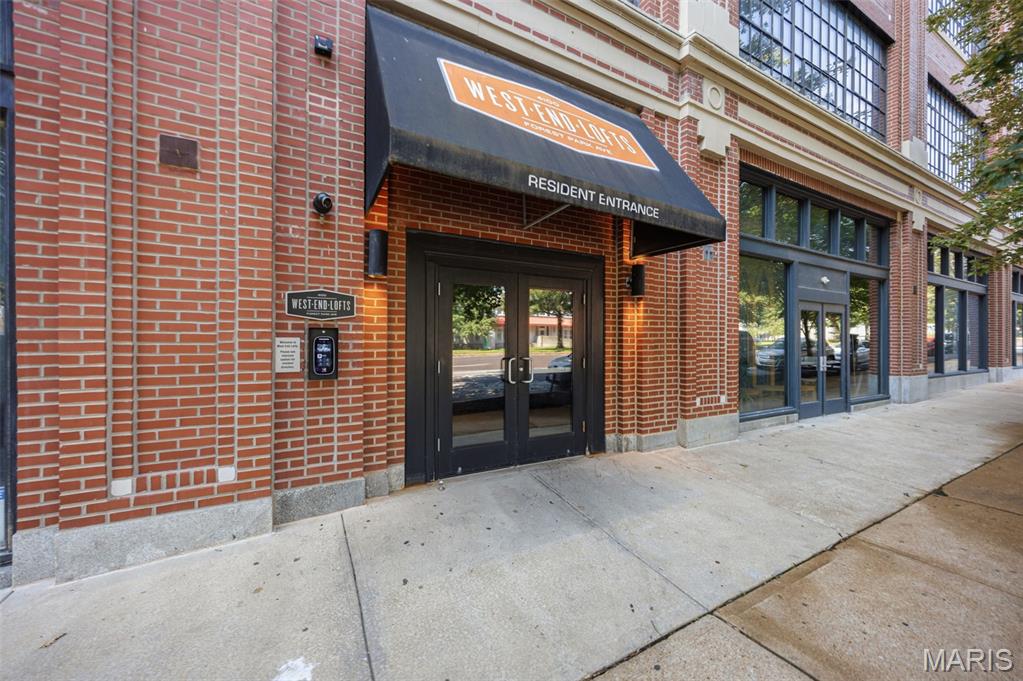
City energy meets effortless convenience at 4100 Forest Park Ave! This stylish condo puts you right in the middle of one of St. Louis’ most exciting corridors, just steps from IKEA St. Louis, City Foundry STL, and across from Cortex Innovation Community. Whether it’s dinner plans, coffee runs, shopping, nightlife, or catching up with friends, your next favorite spot is practically outside your door. Inside, you’ll find low-maintenance living with the perfect blend of comfort and modern city vibes. Natural light pours through the space, creating an inviting atmosphere that feels both cozy and connected to the buzz of the neighborhood. And when summer hits? The in-ground pool is ready for laid-back weekends, sunshine-filled afternoons, and cooling off after a long day. Live where the action is, enjoy the amenities you’ve been looking for, and experience a location that keeps you close to everything St. Louis has to offer. This is city living done right.
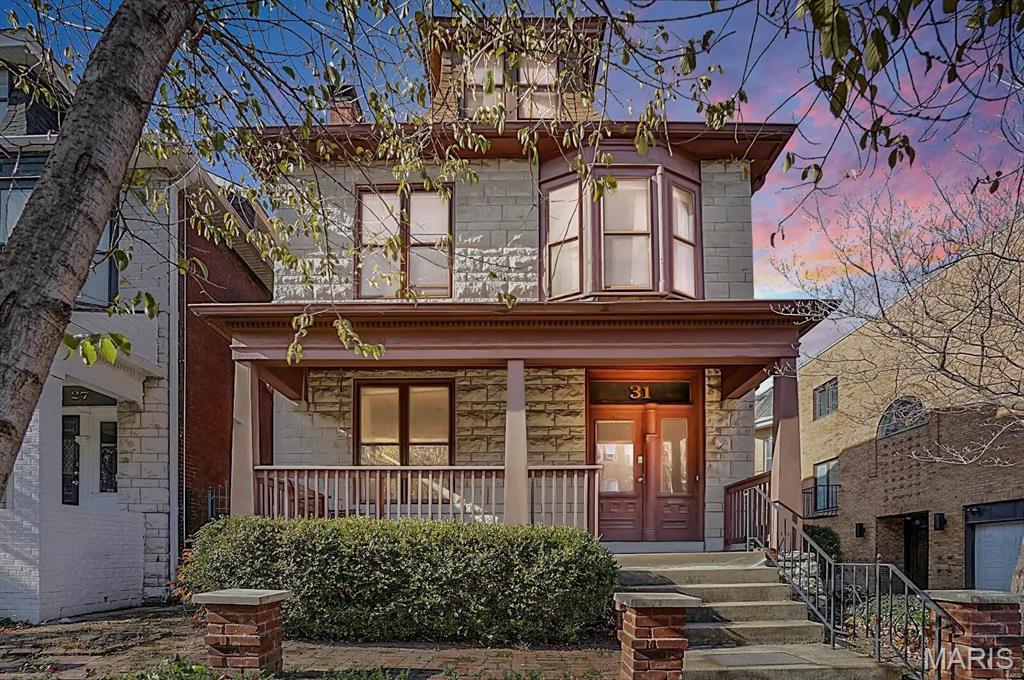
Charming Central West End single-family home offering classic 19th-century character paired with modern functionality. Featuring 4 bedrooms, 2.5 baths, and 2,200 sq. ft. of comfortable living space, this property showcases a fantastic layout with high ceilings, spacious living areas, and beautiful hardwood/LVP flooring throughout. Enjoy a private basement, a wonderful covered front porch/patio setup, and an unbeatable location just steps from the best dining, shopping, and parks the CWE has to offer. Don't miss this incredible opportunity!