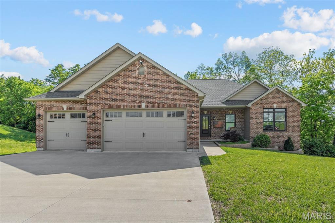
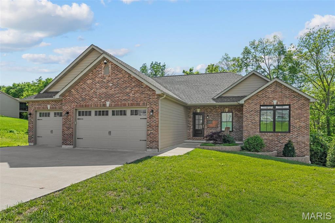
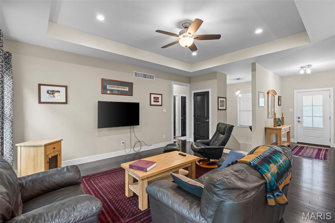
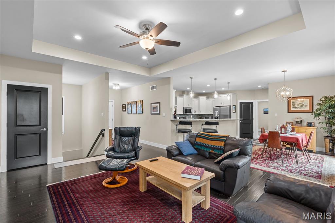
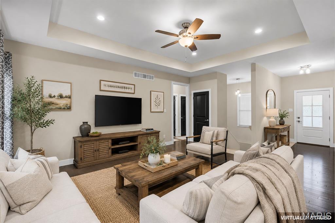
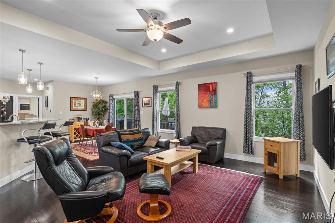
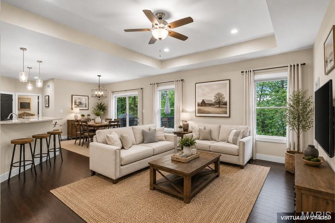
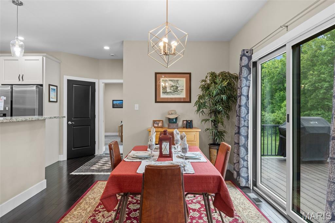
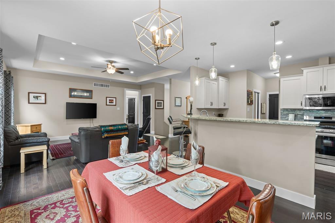
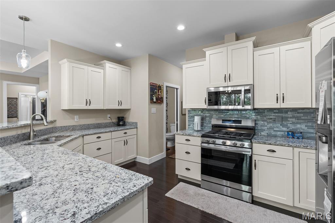
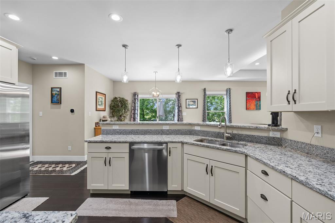
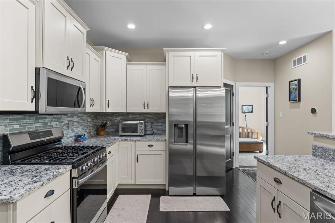
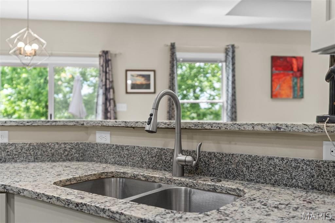
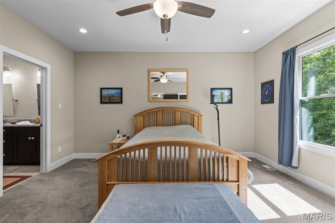
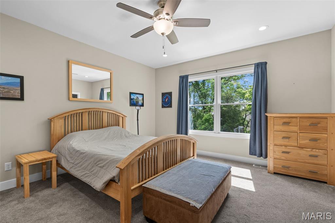
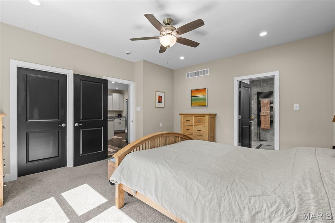
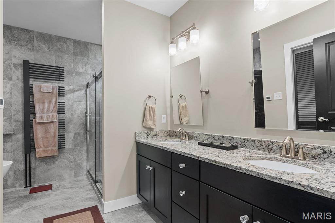
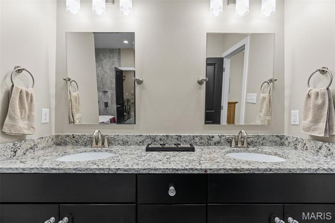
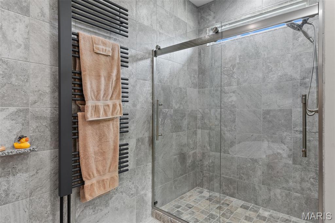
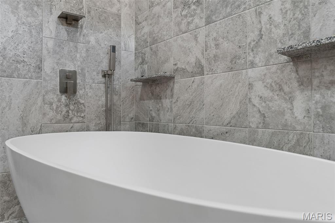
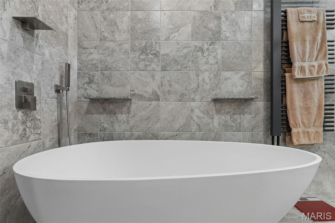
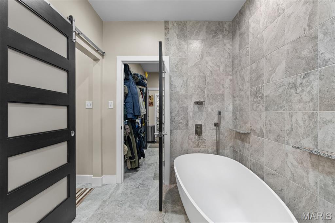
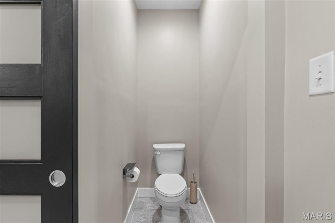
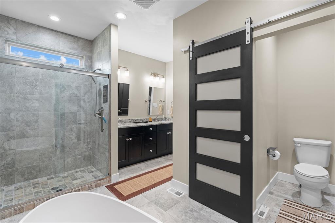
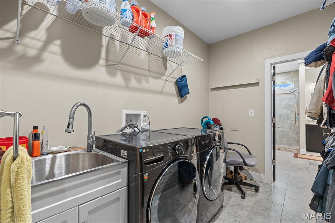
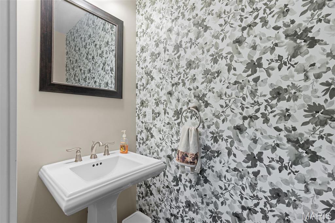
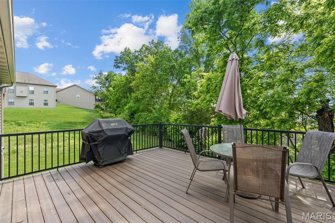
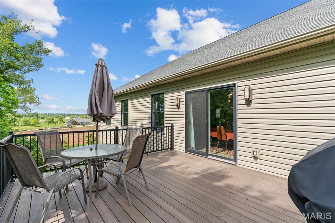
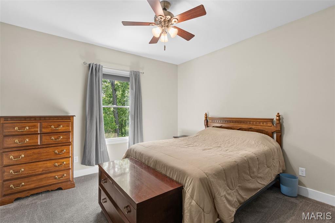
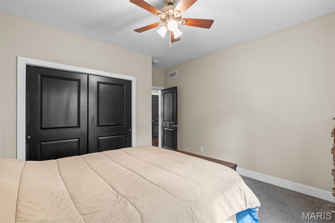
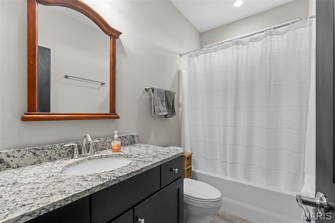
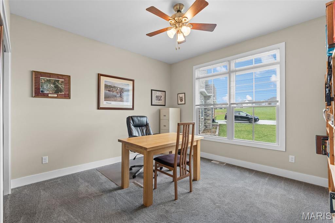
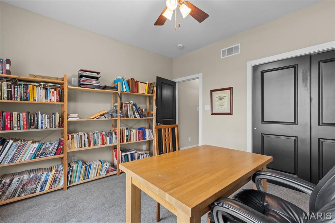
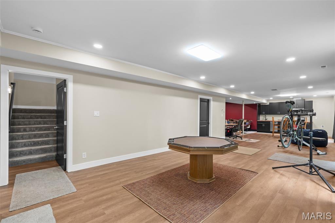
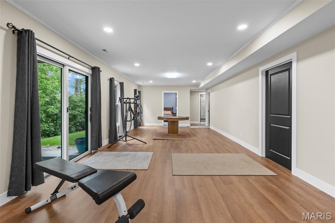
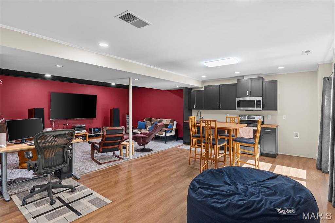
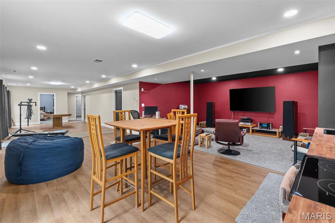
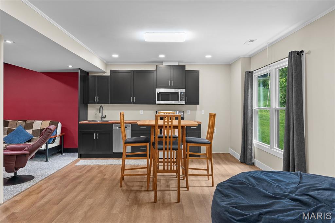
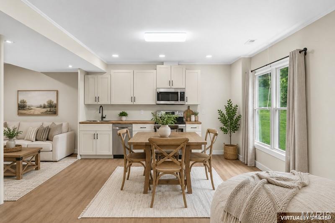
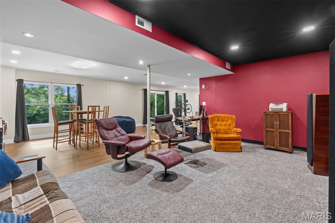
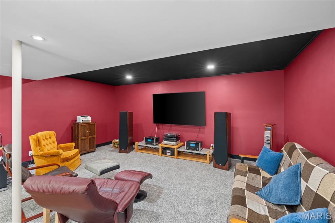
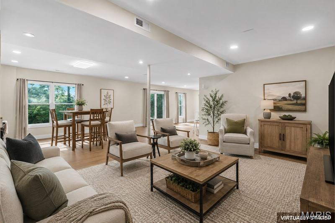
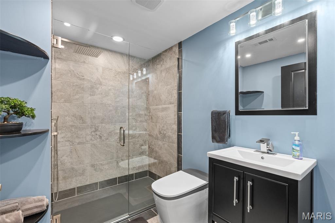
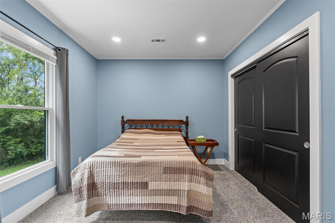
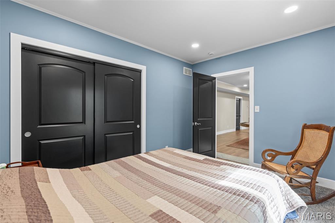
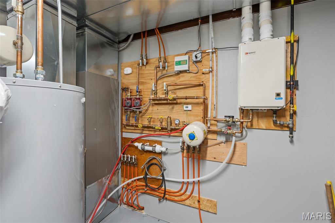
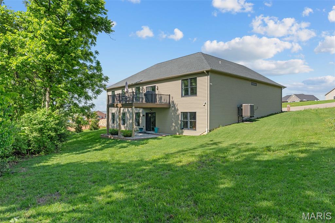
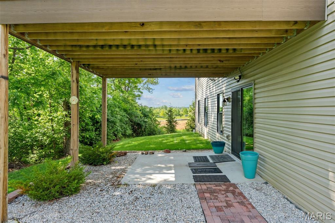
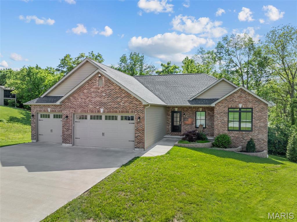
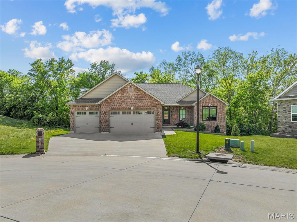
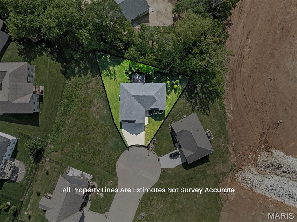
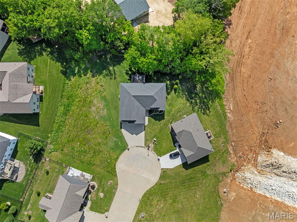
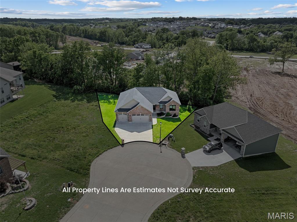
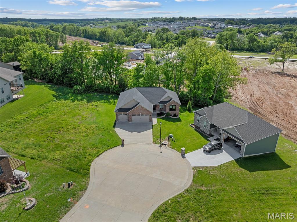
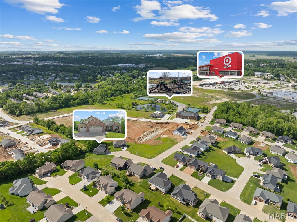
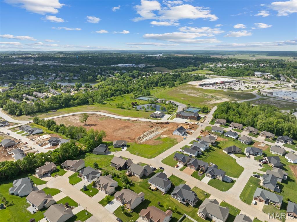
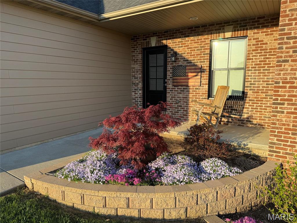
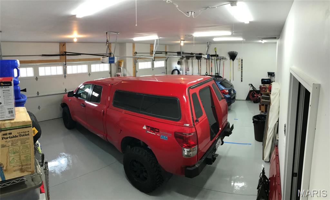
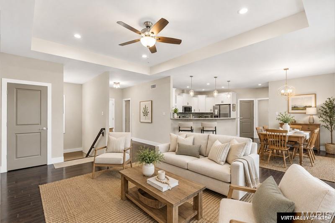
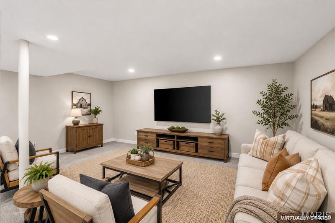
This beautifully updated home has been thoughtfully enhanced since its 2018 build, offering comfort, style, and versatility throughout. The luxurious primary bath has been transformed into a true personal oasis with a soaking tub, stunning new tile, and heated towel racks. The kitchen is both functional and stylish, featuring a gas stove and updated backsplash. The finished lower level offers incredible flexibility as an entertainment space or private in-law suite, complete with a bedroom, full bath with a heated bidet seat, media room, and full kitchen. Additional upgrades include radiant heated floors designed to keep you warm and comfortable during the colder months. Situated on a quiet cul-de-sac lot with a tree-lined backdrop for added privacy, this home combines modern convenience with exceptional comfort.

4 Beds

4 Baths

2,812 sq.ft

$0 per sq.ft

Ranch
$ 515,000
Active
0
26028234
4
4
2,812
1,026
Stone Crest
Washington
Washington
Franklin
Residential
Ranch
Residential
$3,548
Last 6 closed homes in this zip.
| Address | Bd/Ba | SqFt | List | Sold | Closed |
|---|---|---|---|---|---|
| 887 Walter Way, Washington, MO 63090 | 2/2 | 1,056 | $247,518 | $247,518 100% of ask |
Aug 6, 2026 |
| 1305 Running Creek Court, Washington, MO 63090 | 3/3 | 1,636 | $455,000 | $440,000 96.7% of ask |
Aug 6, 2026 |
| 2321 Hank's Close Road, 185 STB, Washington, MO 63090 | 2/2 | 1,300 | $337,510 | $367,599 108.9% of ask |
Aug 4, 2026 |
| 1891 4 Mile Road, Washington, MO 63090 | 4/2 | 2,339 | $895,000 | $815,000 91.1% of ask |
Jul 31, 2026 |
| 2325 Hank's Close, 184 STB, Washington, MO 63090 | 3/2 | 1,600 | $333,000 | $336,438 101% of ask |
Jul 30, 2026 |
| 321 Watermill Drive, Washington, MO 63090 | 3/2 | 1,502 | $369,900 | $369,900 100% of ask |
Jul 27, 2026 |
Estimate your monthly payment. Adjust the sliders below.
Estimate only. Not a loan offer. Consult a lender for an accurate quote, including HOA fees, PMI, and current rates.
Primary Bedroom
15x14
Bedroom 2
13x12
Bedroom 3
12x12
Bedroom 4
13x10
Kitchen
13x10
Dining Room
13x9
Living Room
14x13
Family Room
25x13
Media Room
19x13

This is a beautiful one year new villa. Tall ceilings. Island eating bar with sink area and dishwasher. Stainless appliances. Refrigerator with ice dispenser on door. Walk-in pantry. Microwave and electric range. Full size stackable washer and dryer. Master bedroom has a walk-in closet and master bath with a large 5 ft shower. Walkout to a small patio area. One car garage w opener. Locked mailbox center across the street. Owner pays the HOA fees which include all outside plant and grass maintenance. Nice place for people who don't want to cut grass or maintain the home outside. Quiet community and close to all the city amenities.
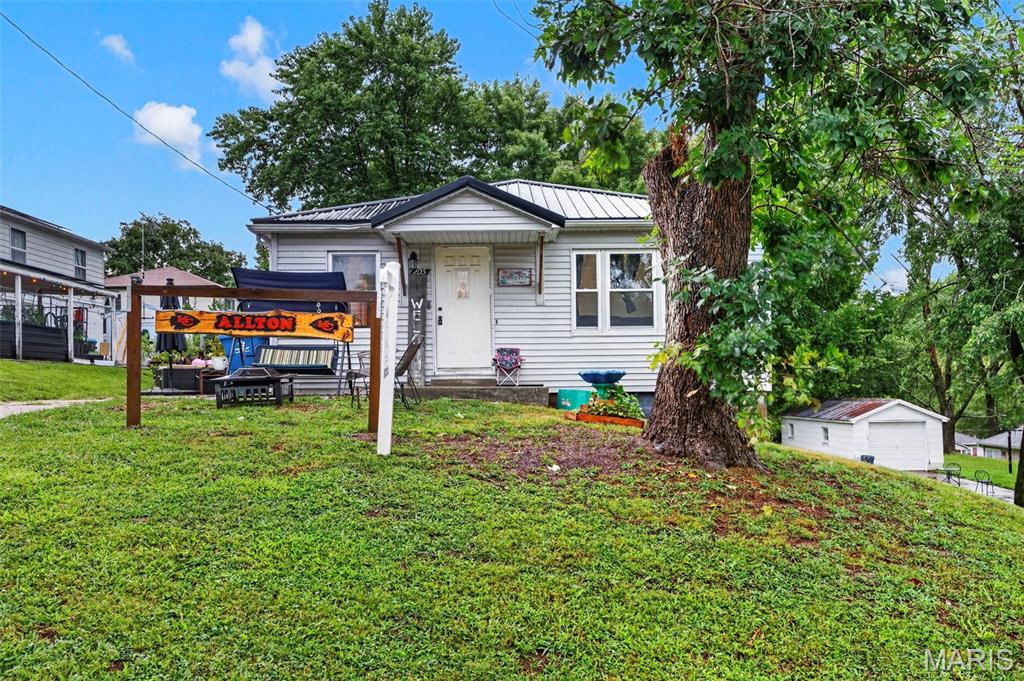
Welcome to 205 Locust Street in New Haven! This inviting three-bedroom home offers comfortable main-level living with a bright, open layout connecting the kitchen, dining area, and living space. The kitchen features generous cabinet and counter space, a breakfast bar, stainless-steel range, and convenient access to the backyard. All three bedrooms and a full bathroom are located on the main level, with the bathroom offering a spacious double-sink vanity. The basement provides additional flexibility, storage, and a second bathroom. With easy-care flooring, abundant natural light, and a practical floor plan, this home is ready for its next owner. Schedule your showing today!
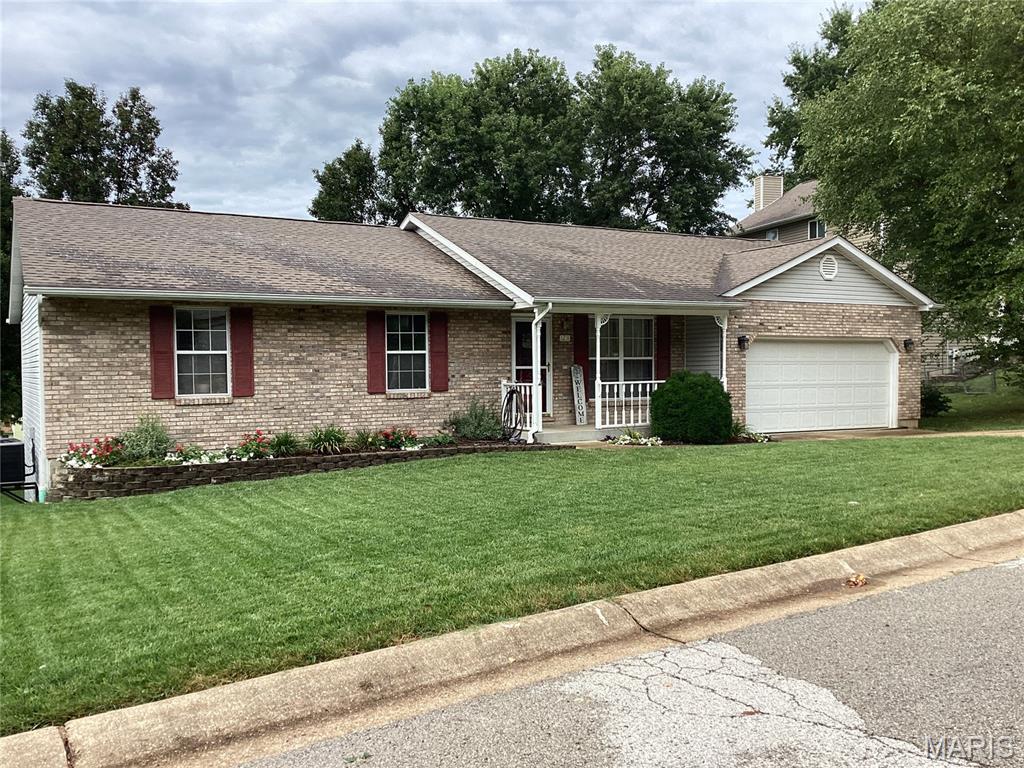
Charming Ranch home features 3 bedrooms 3 baths, partial finished walk out basement with lots of Updates!! Located on a quiet cul de sac street. Stay Tuned!! ***professional photos coming ***