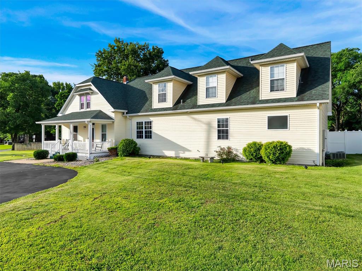
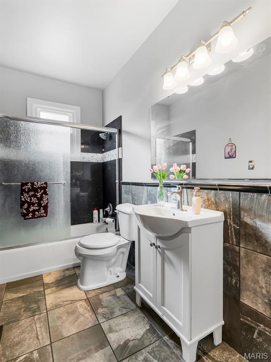
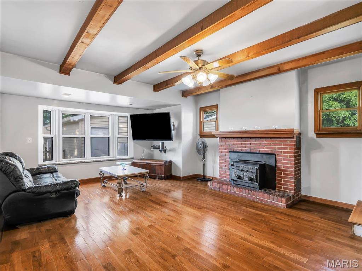
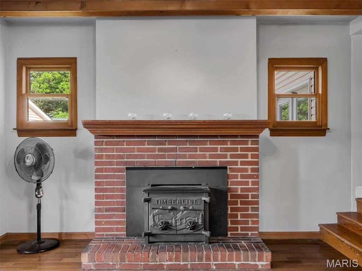
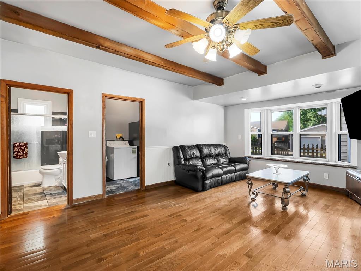
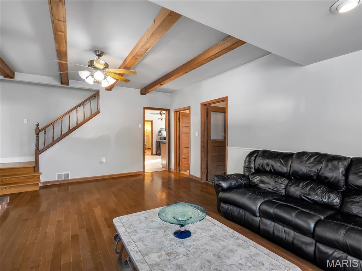
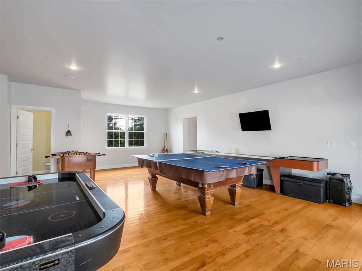
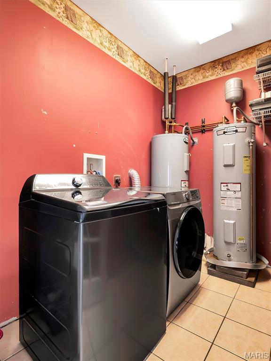
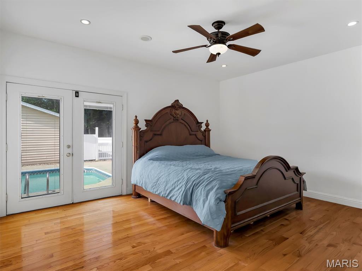
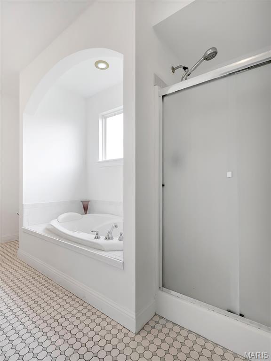
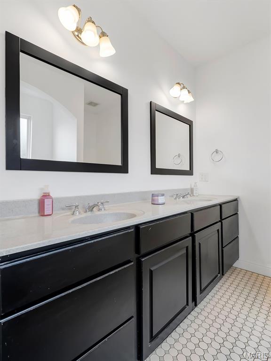
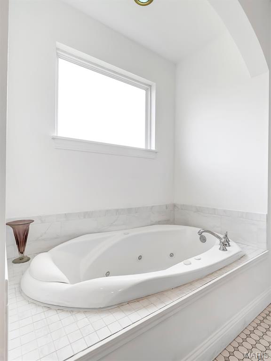
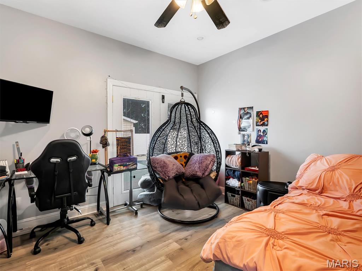
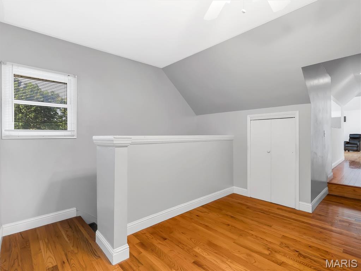
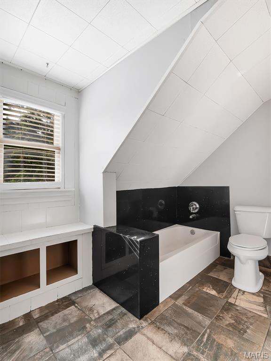
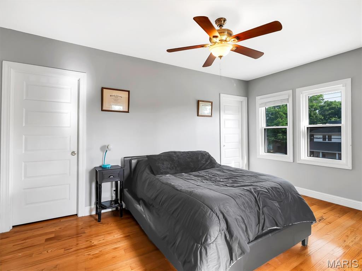
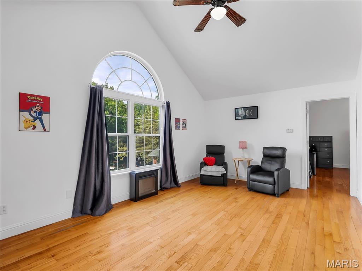
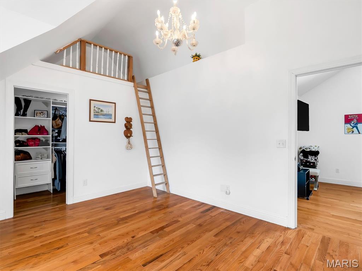
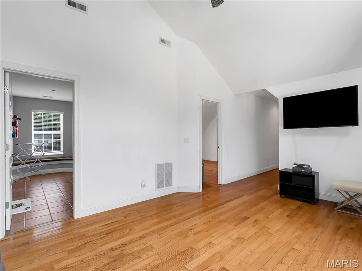
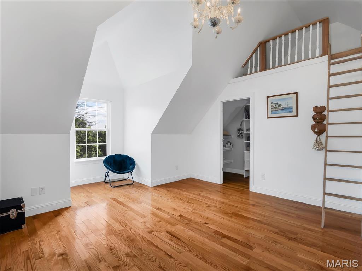
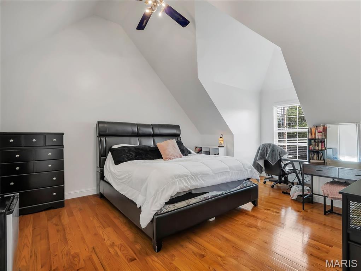
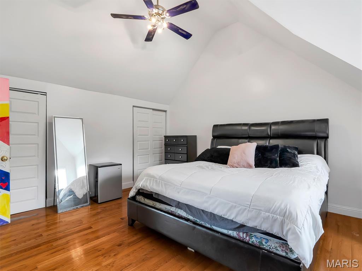
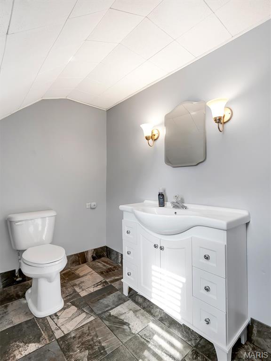
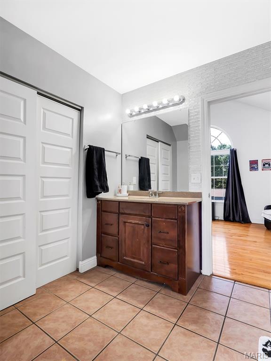
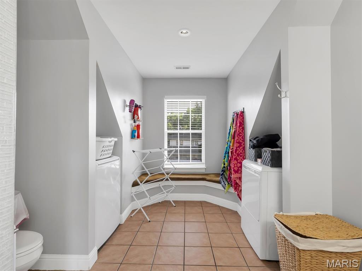
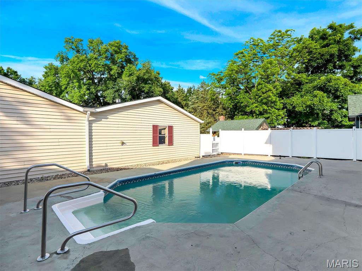
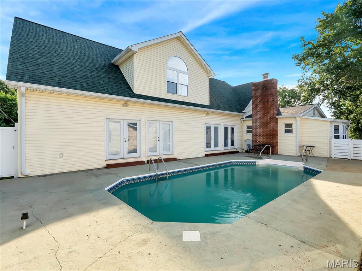
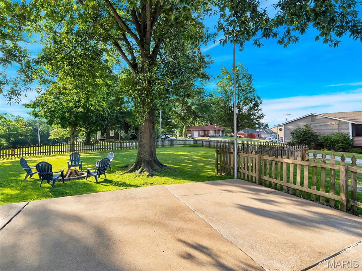
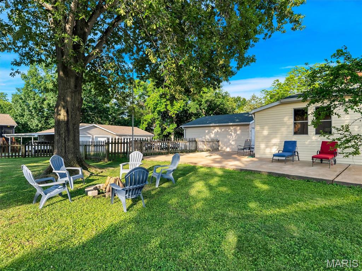
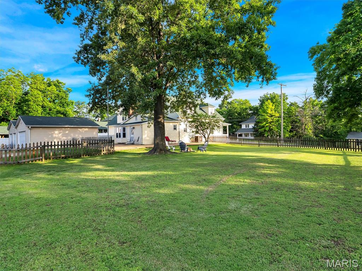
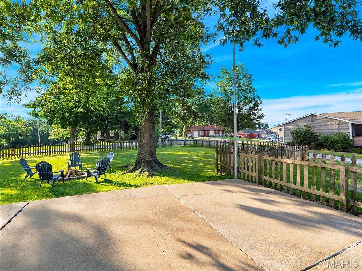
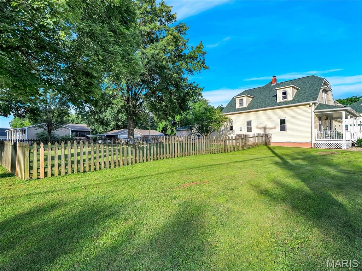
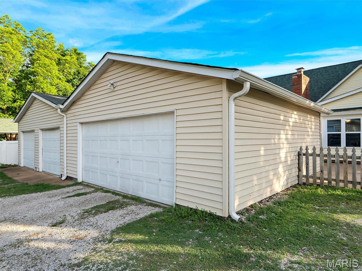
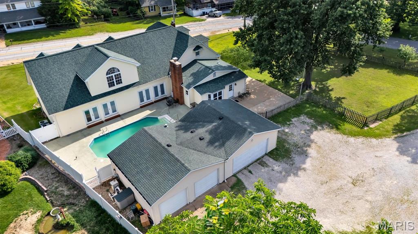
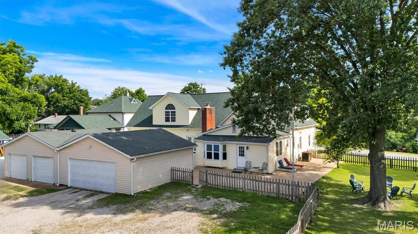
Welcome to this stunning 2-story home offering over 4,300 sq. ft. of beautifully designed living space, where historic charm and thoughtful modern updates come together seamlessly. Approximately 25% of the original home dates back to 1909, while the majority of the home was expanded with substantial additions completed around 2000, creating the perfect blend of character and contemporary convenience. Rich hardwood floors flow throughout, creating a warm and inviting atmosphere from the moment you enter. The main-floor primary suite serves as a peaceful retreat, complete with direct access to your private backyard oasis featuring an in-ground pool on a fenced half-acre lot. Designed for both comfort and functionality, the home includes laundry rooms on both the main and upper levels for added convenience. Six walk-in closets — including two cedar-lined closets, His and Hers separate walk in closests — provide exceptional storage throughout. The spacious great room overlooks the pool and backyard, creating the perfect setting for entertaining or relaxing with family and friends. Enjoy quiet mornings on the covered porch or welcome guests with ease via the circular driveway. The rear-entry 4-car garage offers abundant parking along with additional workspace ideal for hobbies, projects, or extra storage. Blending timeless charm with modern conveniences, this exceptional property is ideally located within walking distance of Blevins Elementary School, Eureka High School, and downtown Eureka. Offering comfort, character, and an unbeatable location, this is a home you won’t want to miss. Seller is also providing a home warranty for added peace of mind!

5 Beds

5 Baths

4,306 sq.ft

$0 per sq.ft

Contemporary
$ 618,555
Active
0
26030015
5
5
4,306
none
Eureka
Rockwood R-VI
St Louis
Residential
Contemporary
Residential
$6,661
Last 6 closed homes in this zip.
| Address | Bd/Ba | SqFt | List | Sold | Closed |
|---|---|---|---|---|---|
| 47 Rockwood Forest Hill, Wildwood, MO 63025 | 6/5 | 3,078 | $975,000 | $980,000 100.5% of ask |
Aug 7, 2026 |
| 1014 Maywood Drive, Eureka, MO 63025 | 3/4 | 1,728 | $395,000 | $390,000 98.7% of ask |
Aug 7, 2026 |
| 309 Hideaway Hill, Unincorporated, MO 63025 | 4/3 | 1,104 | $420,000 | $425,000 101.2% of ask |
Aug 5, 2026 |
| 2108 Windswept Farms Drive, Eureka, MO 63025 | 4/3 | 2,079 | $410,000 | $410,000 100% of ask |
Aug 5, 2026 |
| 17347 Hilltop Ridge Drive, Eureka, MO 63025 | 4/3 | 2,322 | $409,000 | $400,000 97.8% of ask |
Aug 3, 2026 |
| 83 Old Farmhouse Way, Eureka, MO 63025 | 3/3 | 2,118 | $653,719 | $705,159 107.9% of ask |
Aug 3, 2026 |
Estimate your monthly payment. Adjust the sliders below.
Estimate only. Not a loan offer. Consult a lender for an accurate quote, including HOA fees, PMI, and current rates.
Living Room
15x13
Living Room
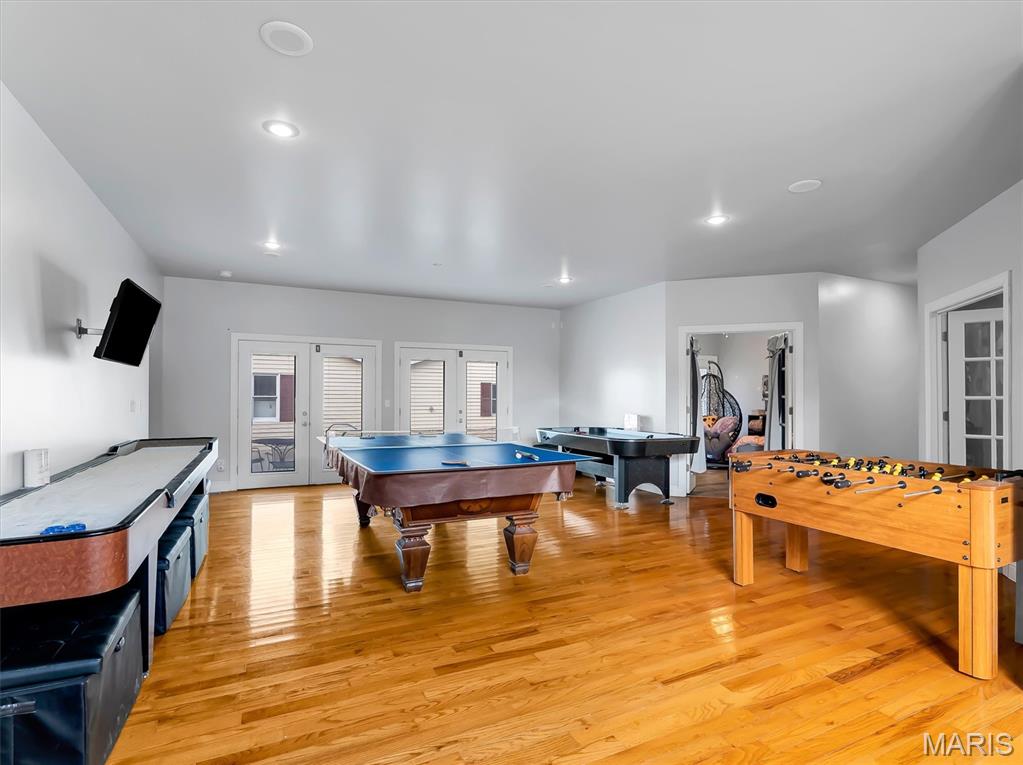
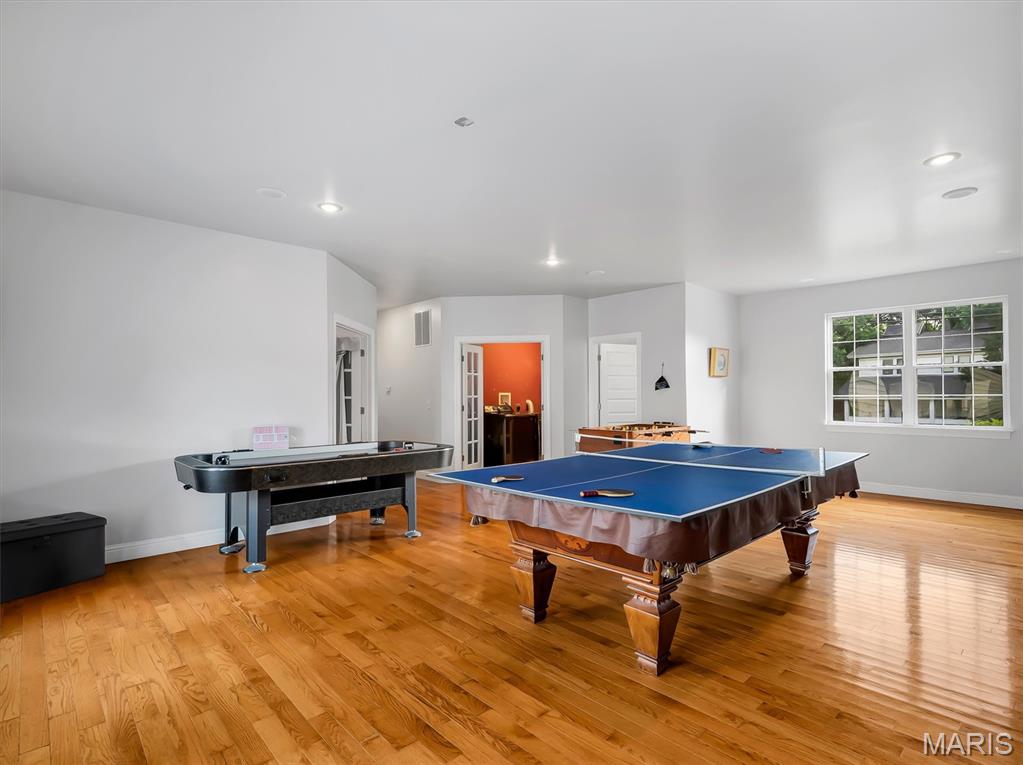
Game Room
27x19
Great Room
Dining Room
18x15
Dinning Room
Den
6x6
Den
Bedroom 2
11x10
Bedroom 2
Kitchen
15x13
Kitchen
Primary Bedroom
15x15
Primary Bedroom
Breakfast Room
11x9
other
Bedroom 3
15x12
Bedroom 3
Bedroom 4
16x14
Bedroom 4
Bedroom 5
19x14
Bedroom 5
Living Room
18x12
Recreation Room
Office
12x12
office
Mud Room
15x7
Mud Rm / Laundry Rm
Bathroom 4
17x7
Bathroom/Landry Rm
Bathroom 5
7x5
Bathroom 5
Bathroom 2
7x5
Bathroom 2
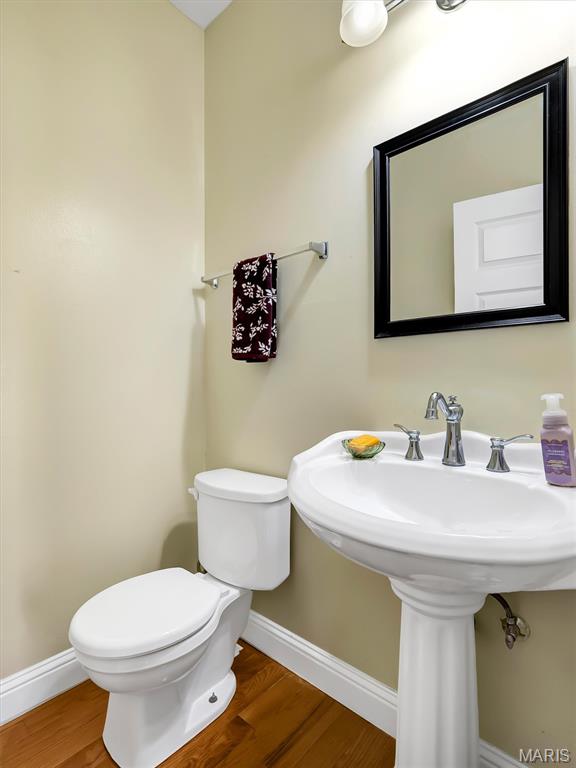
Bathroom 3
4x4
Bathroom / half Bath
Primary Bathroom
15x6
primary Bathroom/ Bath 1
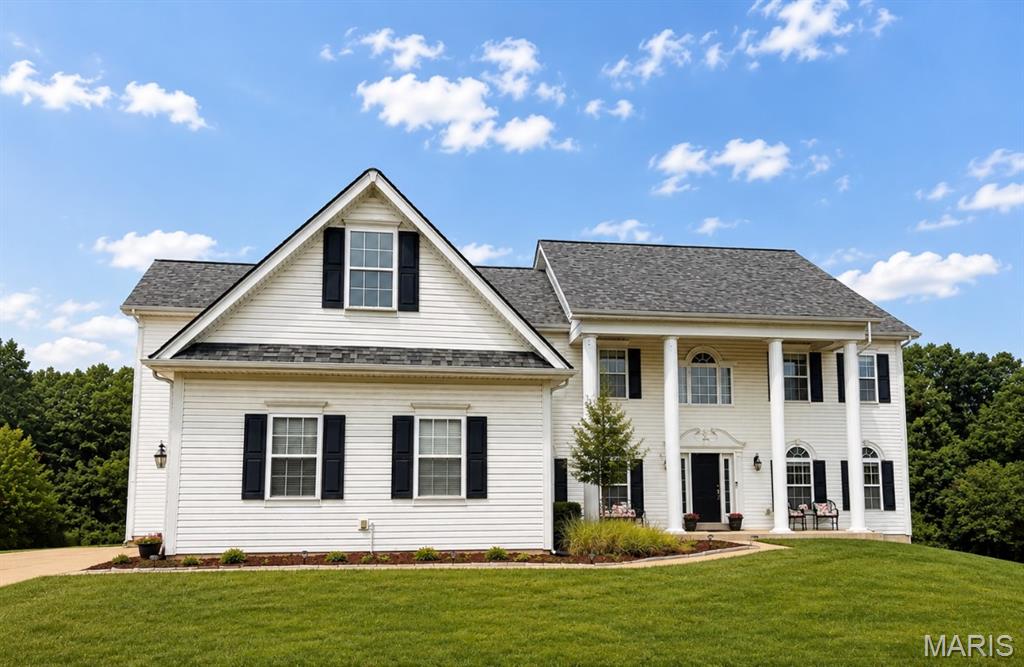
-Prof. images coming soon-
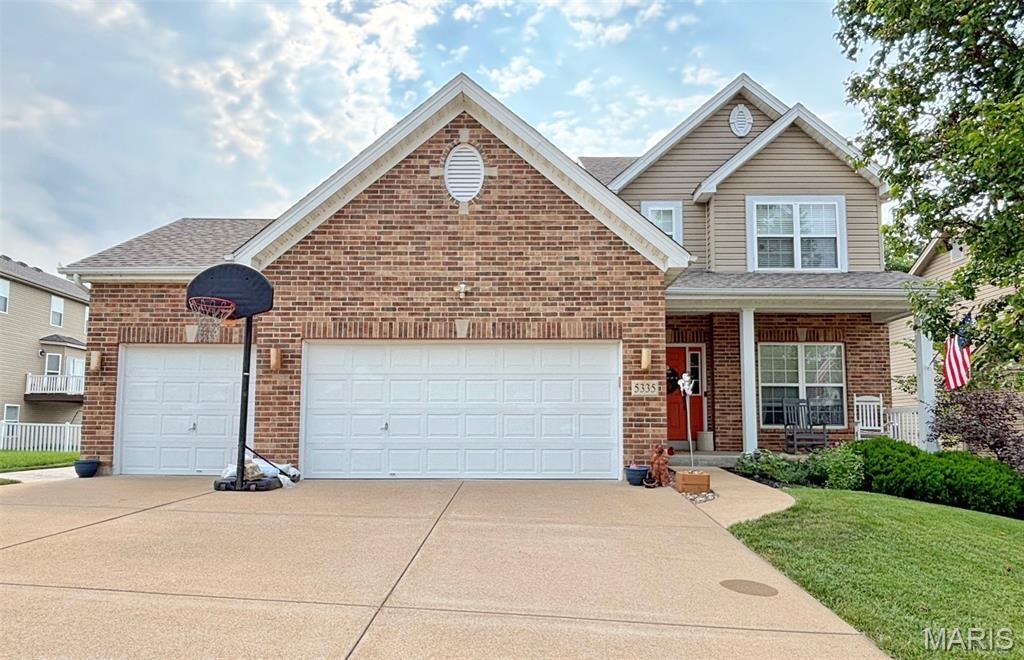
Professional Photos and virtual tour coming soon! Survey and layout available. Coming Soon! This spacious 4-bedroom, 3.5-bath home offers the perfect blend of comfort, style, and functionality. The open floor plan features beautiful hardwood floors on the main level, a dedicated dining room, office/den, convenient main-floor laundry, and a bright playroom with soaring vaulted ceilings. The walk-out basement with a rough in provides additional possibilities, while the oversized deck overlooks an expansive backyard—perfect for entertaining or relaxing. A 3-car garage offers plenty of storage, and the sought-after community amenities include a pool, golf course, clubhouse, playground, lake, and more. Don't miss your opportunity to own this exceptional home! First showings at the open house on Sunday, August 16th. Sellers are willing to credit up to $8,000 towards carpet/small repairs.
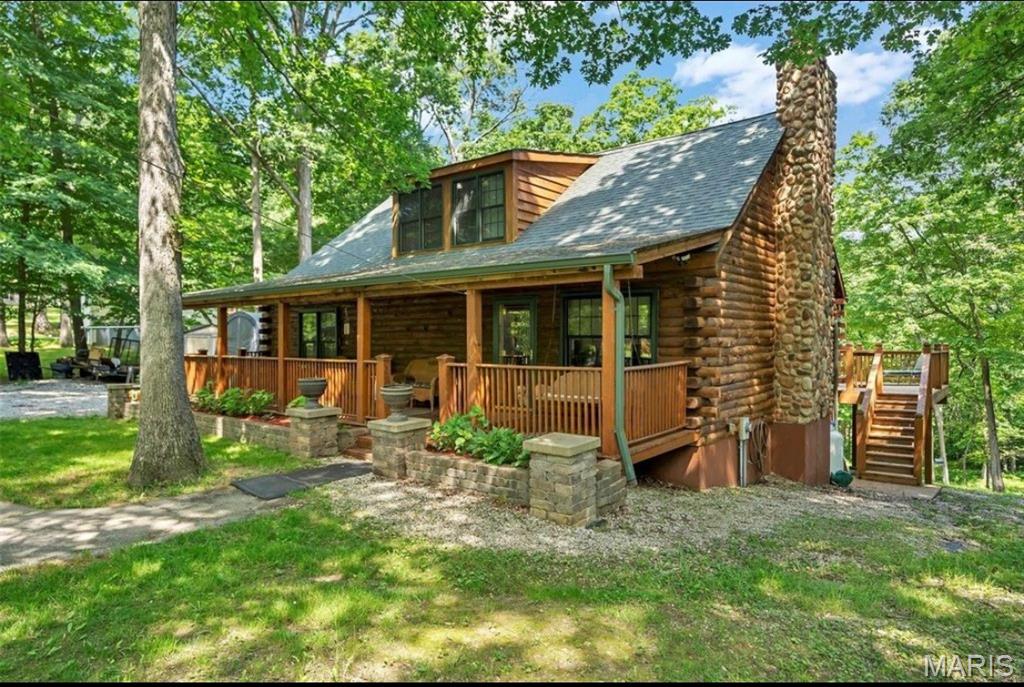
Showings Start Wednesday, August 12th! Are you looking for a truly one-of-a-kind log cabin spectacular home with 71 feet of frontage and your own private access to the Meramec River? Bring your kayaks. Here it is! Situated on 2 private acres, this gorgeous 3-bedroom, 3-full-bath custom 9" D-cut log home offers incredible character, peaceful surroundings and stunning river views. From the dreamy covered front porch with swing, step inside to soaring 16' vaulted beamed ceilings and an impressive two-story stone wood-burning fireplace that anchors the main living space. The remodeled eat-in kitchen features custom-painted cabinetry, soft-close drawers, pull-out storage, quartz countertops and island, newer appliances, plus a separate oven and convection microwave. Perfectly appointed LVP flows beautifully on the main level living spaces. The main level offers a bedroom, full bath, bonus office/bedroom, and access to the expansive deck overlooking your private oasis. Upstairs, you'll find a loft-style primary suite, while the finished walkout lower level adds even more living space with a family room centered around a second stone fireplace, a spacious sleeping room, a full bath, and laundry. Major updates include beautiful new landscaping, architectural roof ’26, Culligan whole-home water treatment system, HVAC ’23, water heater ’26, drainage system with sump pump, new well pressure tank and gas fireplace logs. Outdoor storage shed, all appliances & white display cabinets stay! Enjoy the serenity of riverfront living while remaining conveniently located near Highway 44 and just feet from Brookdale Farms. A truly special property offering rustic charm, modern updates, and a setting that is hard to duplicate!