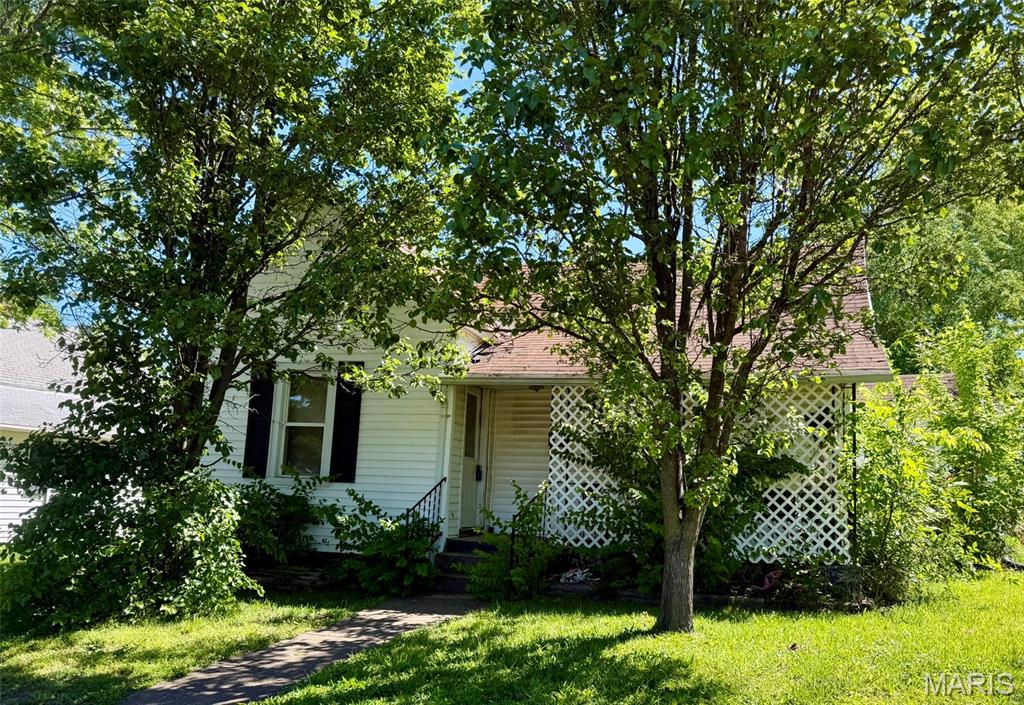
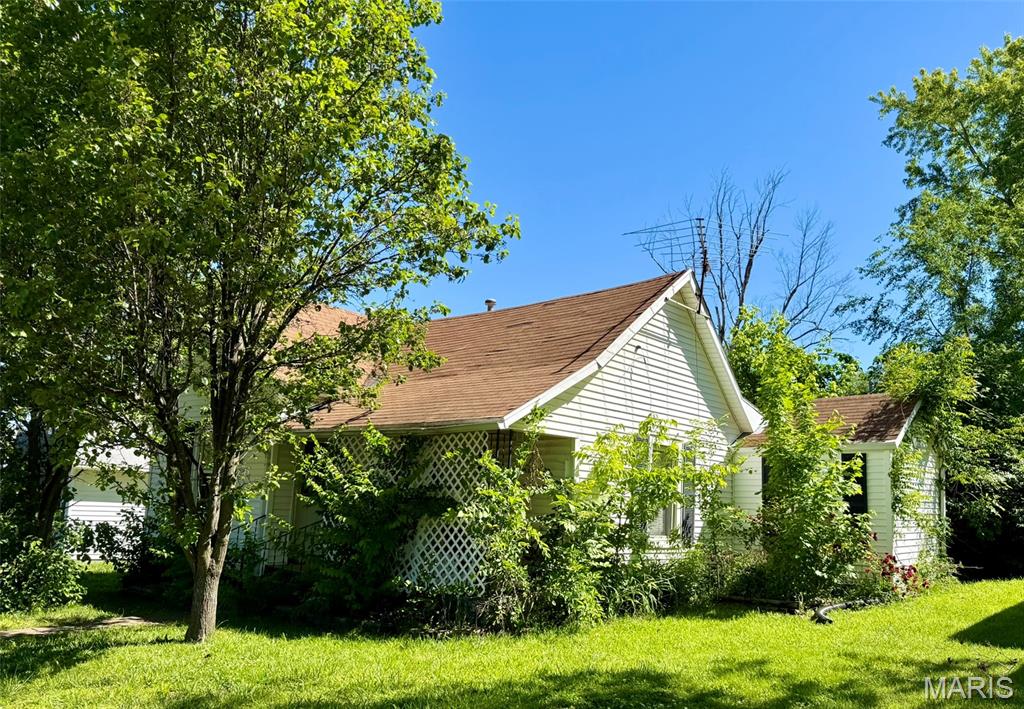
Front & Side view
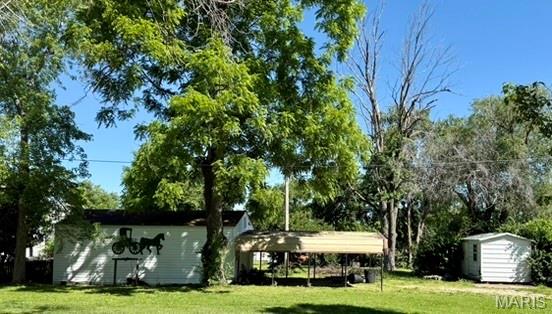
Side view of backyard. Carport and shed are not included with sale-in photo for lot perspective
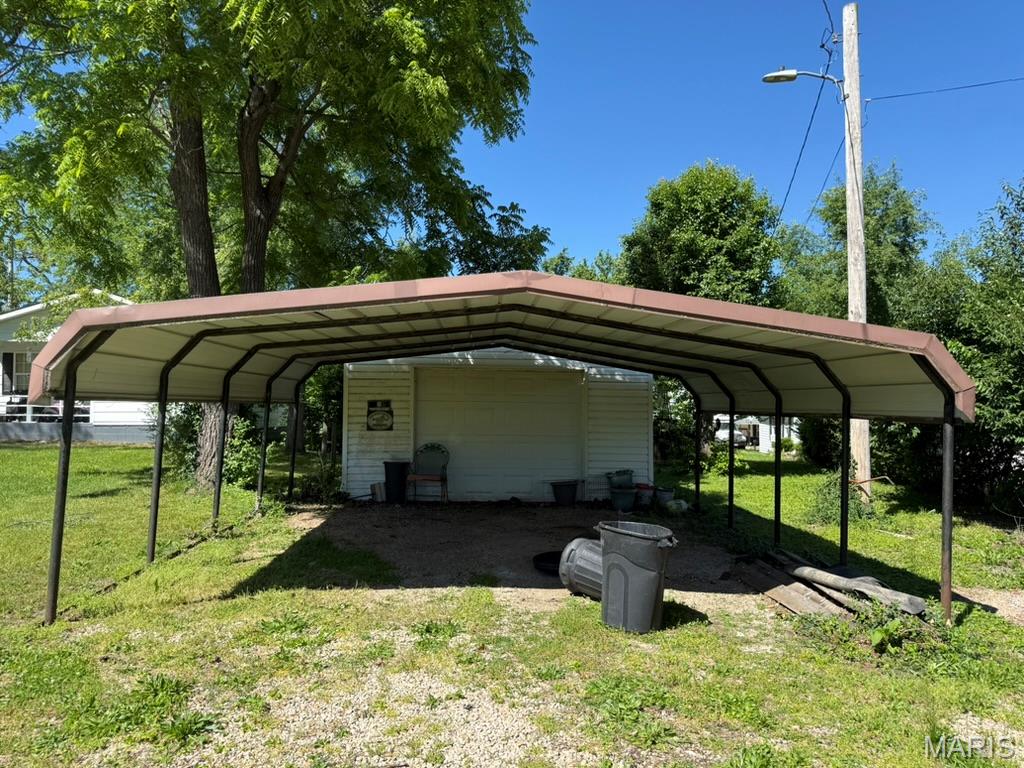
Front of garage with entry from backyard
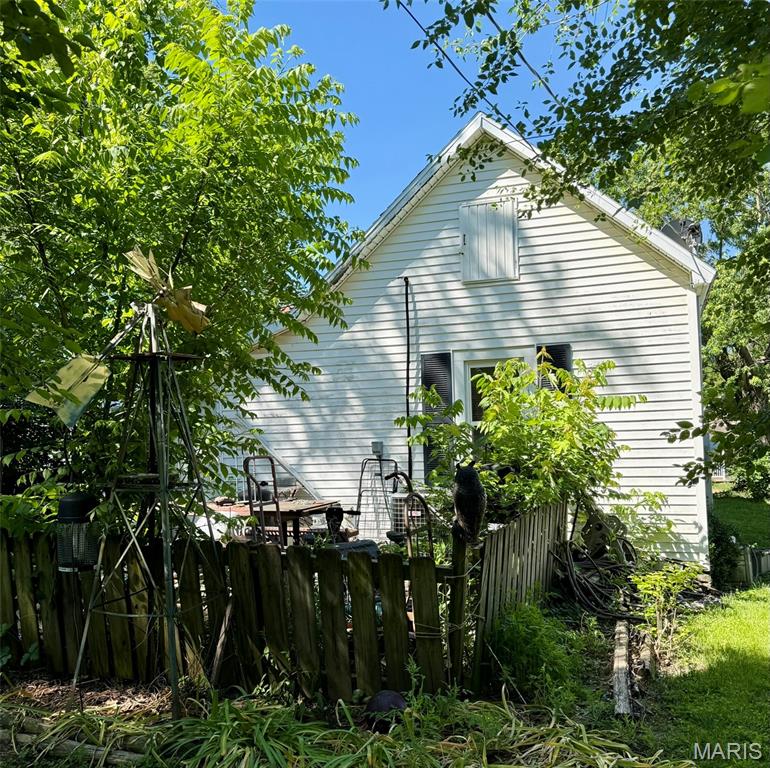
Back of home
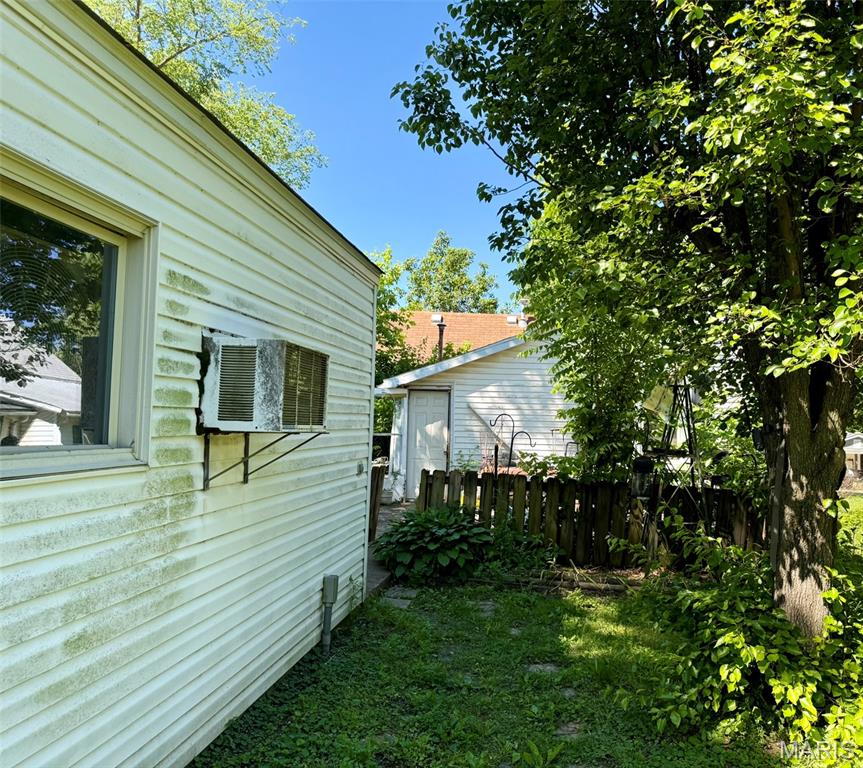
Side of garage
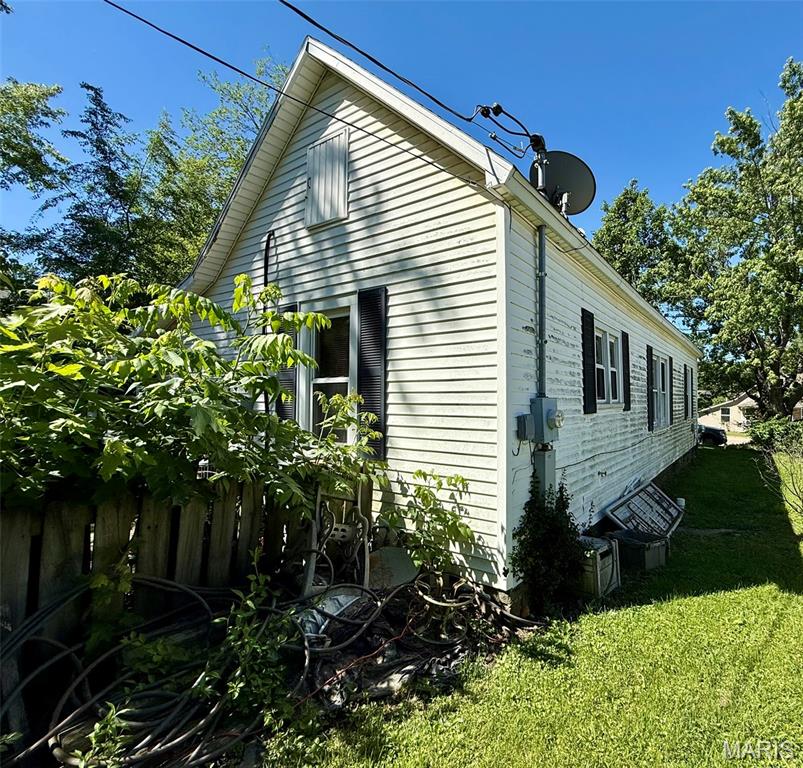
Side of home
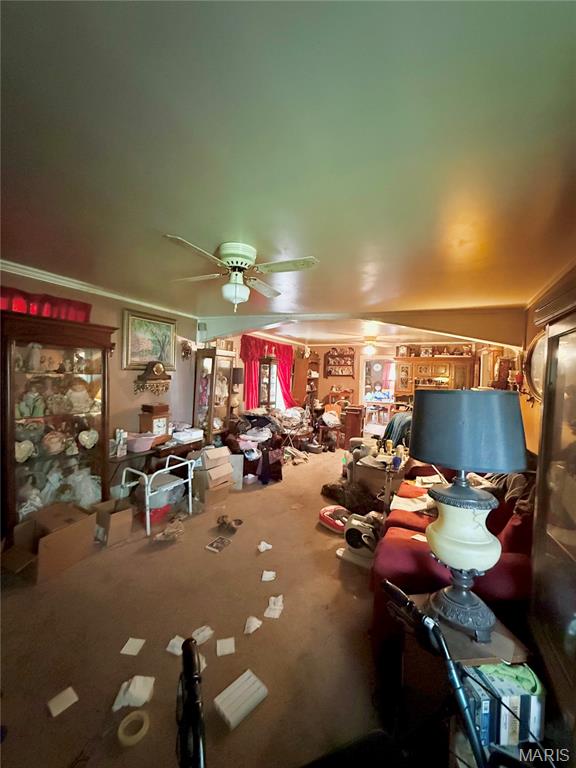
Living room
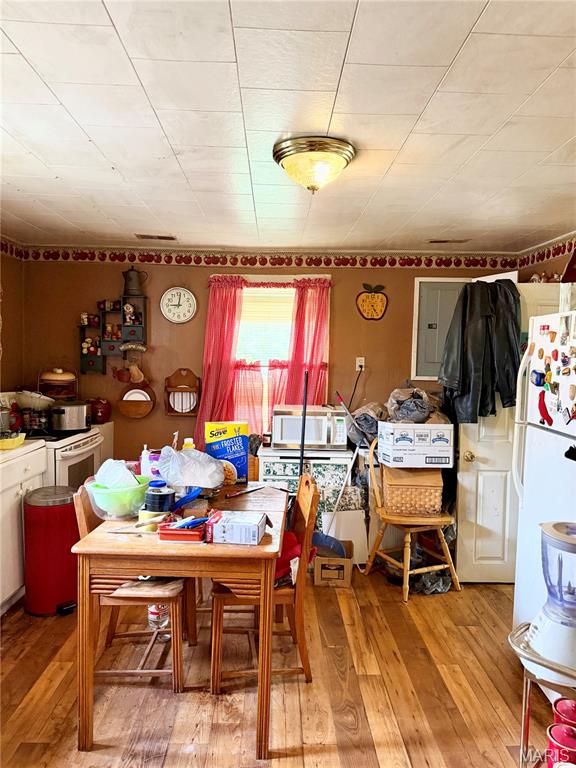
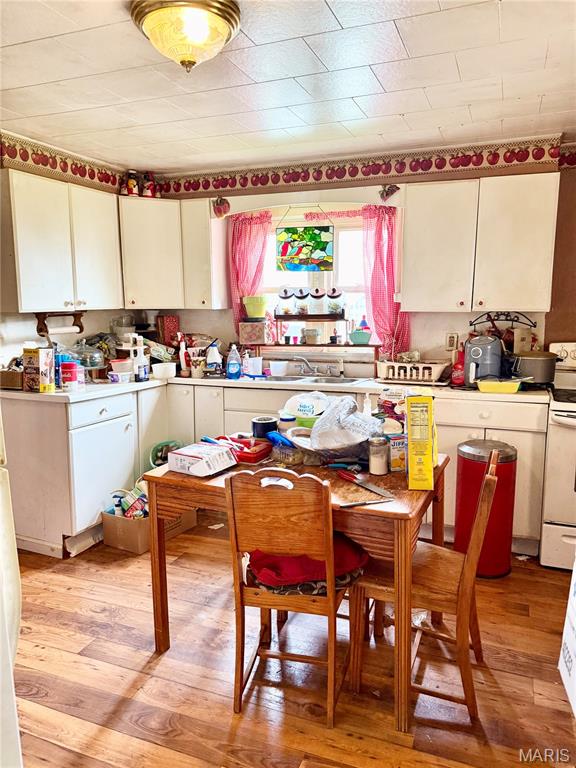
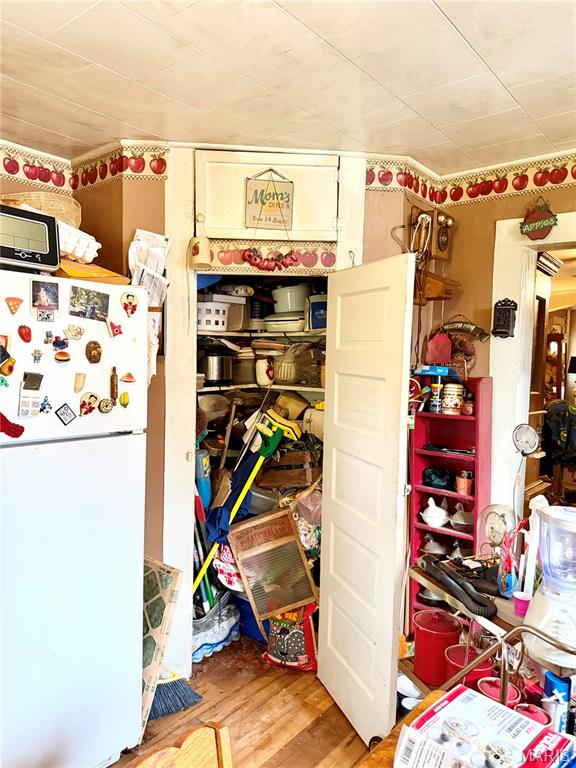
Eat in kitchen
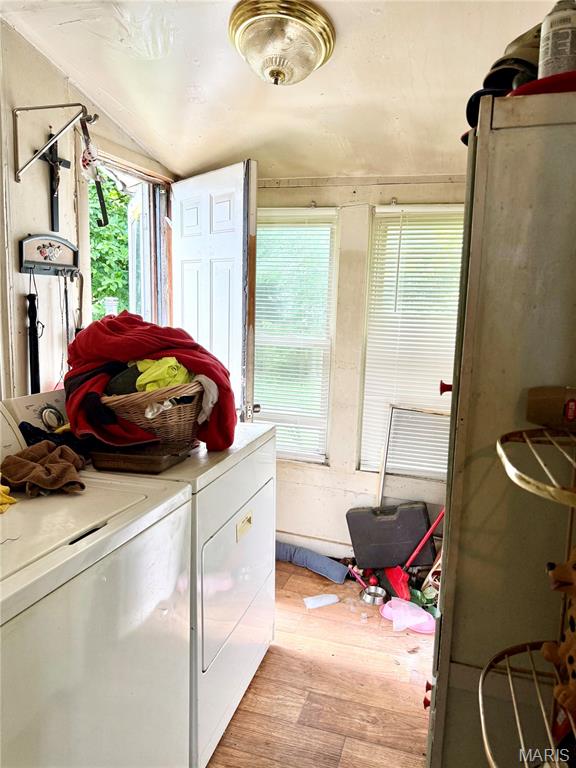
Laundry room
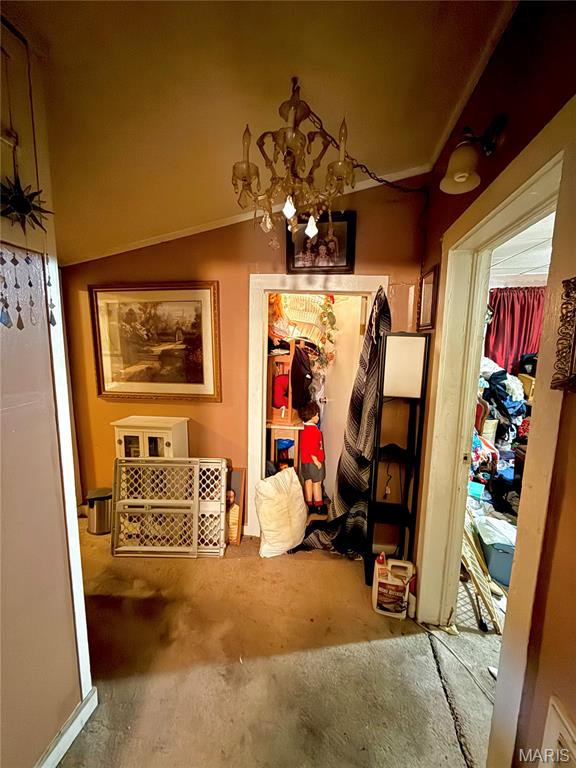
Hallway and entryway of bedroom #2 (unable to enter due to personal items)
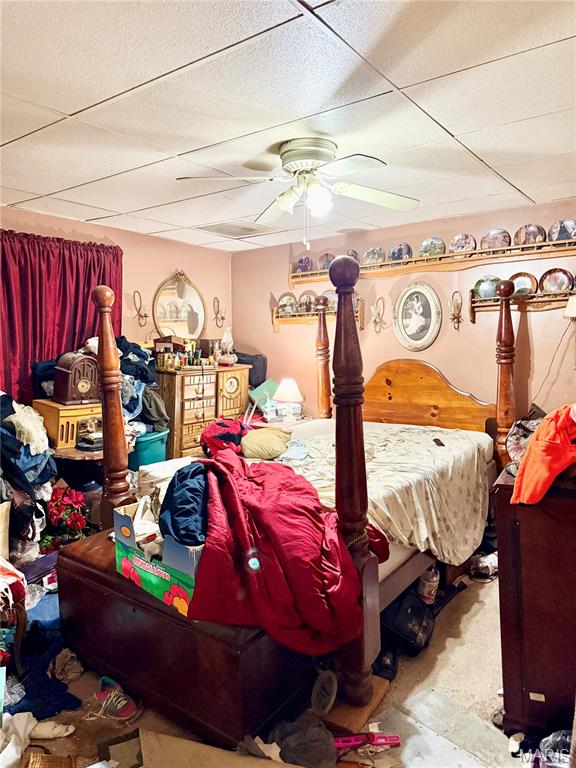
Primary bedroom
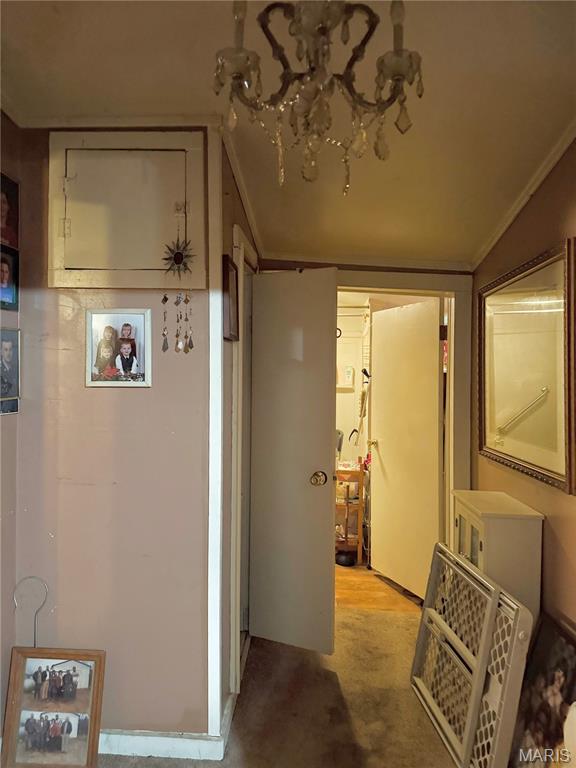
Hallway
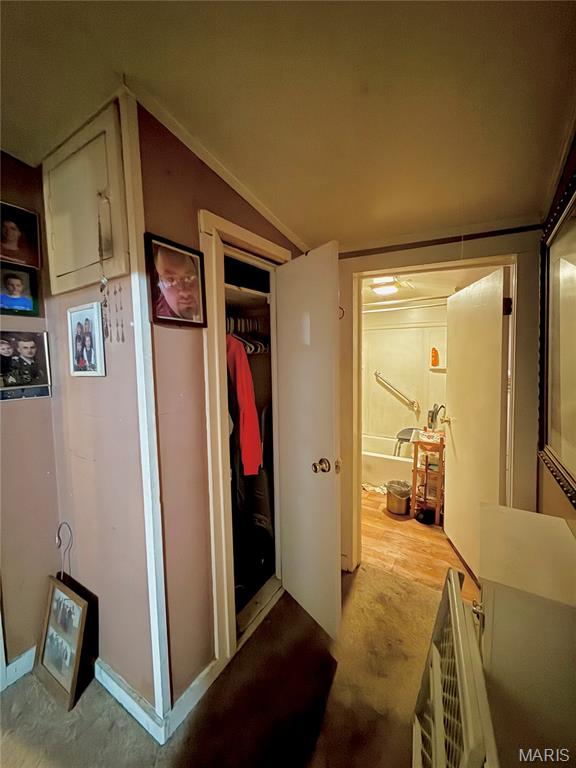
closet in hallway
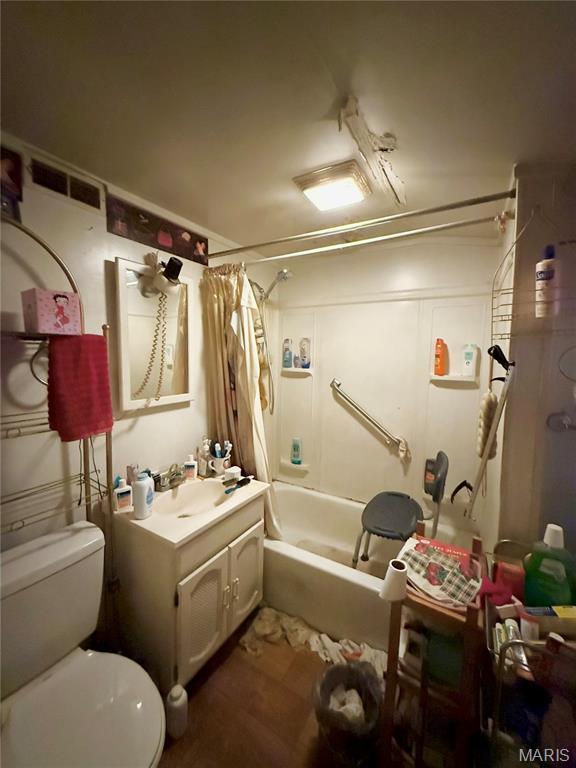
bathroom
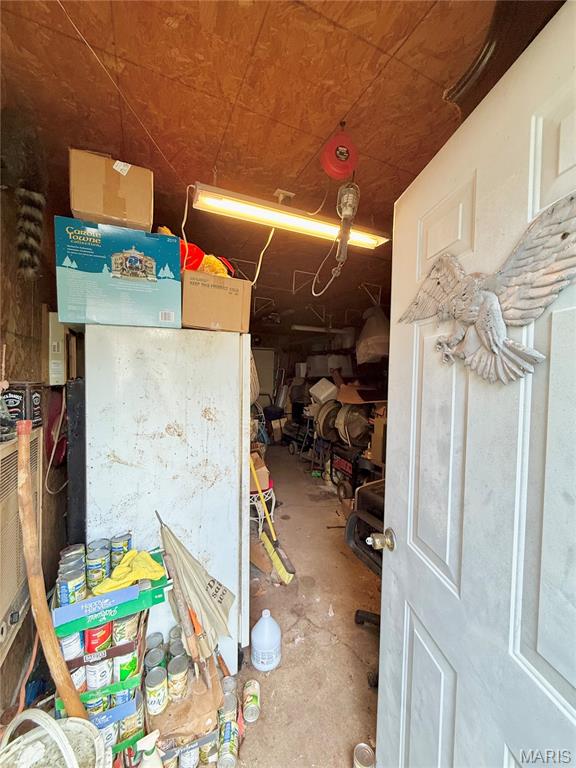
Entryway to detached garage
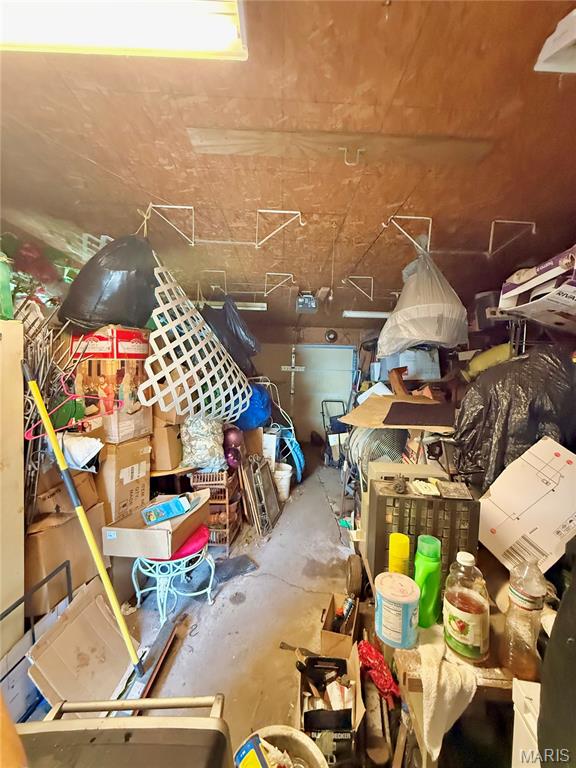
Garage
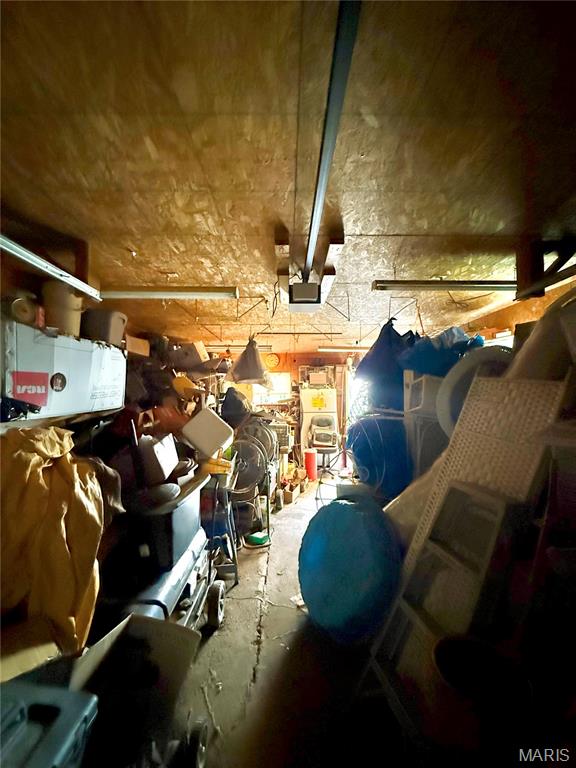
Garage
Charming Fixer-Upper Opportunity in Desloge – Investment Potential! Located in the heart of Desloge and just a short distance from a local park, this 2-bedroom, 1-bath home offers a great opportunity for investors or buyers looking for a renovation project. Situated on a nice, level lot, the property features an eat-in kitchen, separate laundry room, and a covered front porch—perfect for relaxing and enjoying the neighborhood setting. Additional highlights include a 14x24 newer detached garage & a newer hot water heater and a furnace that was serviced last year, offering a solid starting point for improvements. This property is being sold as-is and would be ideal for investors, rehabbers, or buyers ready to bring their ideas and vision to life. Convenient location near amenities and outdoor recreation adds to its potential value. Don’t miss the chance to transform this property into something truly special!

2 Beds

1 Bath

1,193 sq.ft

$0 per sq.ft

A-Frame
$ 60,000
Hold
0
26030074
2
1
1,193
Leadville Sur Rts Lot 9 Block C-1
Desloge
North St. Francois Co. R-I
St Francois
Residential
A-Frame
Residential
$593
Last 6 closed homes in this zip.
| Address | Bd/Ba | SqFt | List | Sold | Closed |
|---|---|---|---|---|---|
| 508 Keith Street, Park Hills, MO 63601 | 1/1 | 711 | $72,000 | $69,000 95.8% of ask |
Aug 21, 2026 |
| 112 N White Oak Street, Desloge, MO 63601 | 5/2 | 1,761 | $200,000 | $186,000 93% of ask |
Aug 14, 2026 |
| 1405 E Chestnut Street, Desloge, MO 63601 | 3/2 | 1,296 | $111,000 | $114,600 103.2% of ask |
Aug 13, 2026 |
| 702 N Grant Street, Desloge, MO 63601 | 3/2 | 1,808 | $215,000 | $215,000 100% of ask |
Aug 12, 2026 |
| 120 Bryan Street, Park Hills, MO 63601 | 2/1 | 1,029 | $49,900 | $45,000 90.2% of ask |
Aug 12, 2026 |
| 113 S Ravencrest Street, Desloge, MO 63601 | 3/1 | 1,232 | $139,900 | $100,000 71.5% of ask |
Aug 11, 2026 |
Estimate your monthly payment. Adjust the sliders below.
Estimate only. Not a loan offer. Consult a lender for an accurate quote, including HOA fees, PMI, and current rates.
Living Room
27x13
Living room
Kitchen
13x12
Eat in kitchen
Bedroom
13x13
Primary bedroom
Bedroom 2
13x8
2nd bedroom
Bathroom
7x7
Full bath tub/shower combo
Laundry
7x6
Laundry
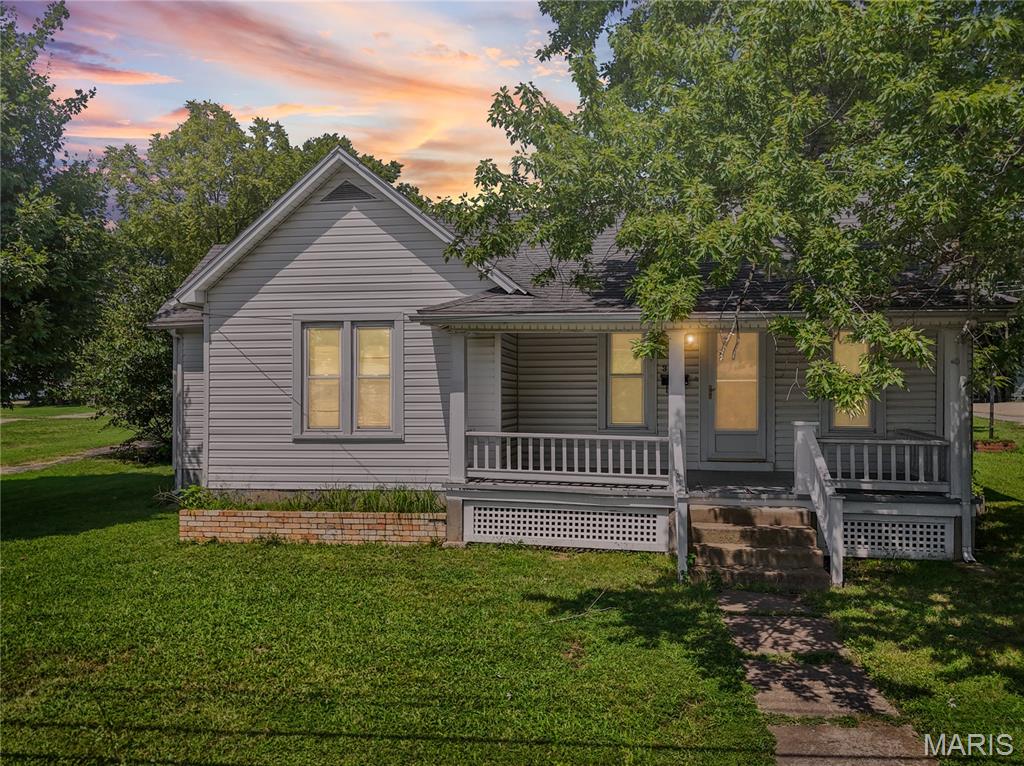
Welcome to your next home in Park Hills! Situated on a large, level lot, this property offers plenty of outdoor space along with a detached garage. The house is ready for it's next chapter so come take a look and see the possibilities!
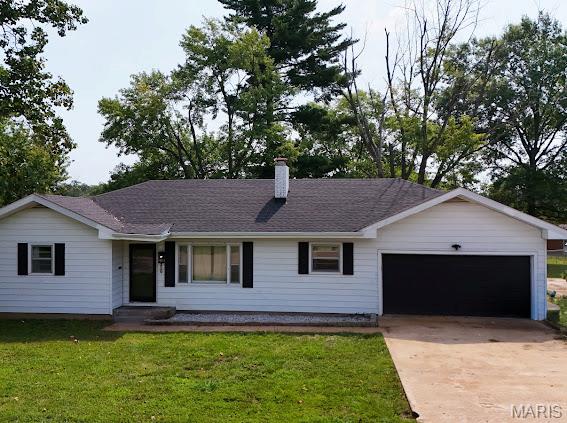
Welcome to this lovingly maintained ranch in the heart of Park Hills! From the moment you step inside, you’ll feel the warmth and charm of this 2-bedroom, 2-bathroom home — thoughtfully updated and designed for easy, comfortable living with main-floor laundry and all main-floor amenities. The spacious living room offers a cozy wood-burning fireplace, perfect for gathering on cool evenings. The kitchen and dining area flow nicely together, creating a welcoming space for meals, conversation, and everyday moments. You’ll also appreciate the convenience of the attached 2-car garage just steps away. Outside, the large, level, fully fenced backyard is a dream — backing to the school and offering plenty of room for kids, pets, gardening, or weekend fun. The inviting front yard adds to the home’s cheerful curb appeal. Whether you’re starting your homeownership journey, downsizing, or searching for a place that’s just right for a growing family, 320 Davis Court truly checks all the boxes. With quick access to shopping and Highway 67, it’s easy to get wherever you need to go. Come see it for yourself — this sweet home is ready to welcome you in.
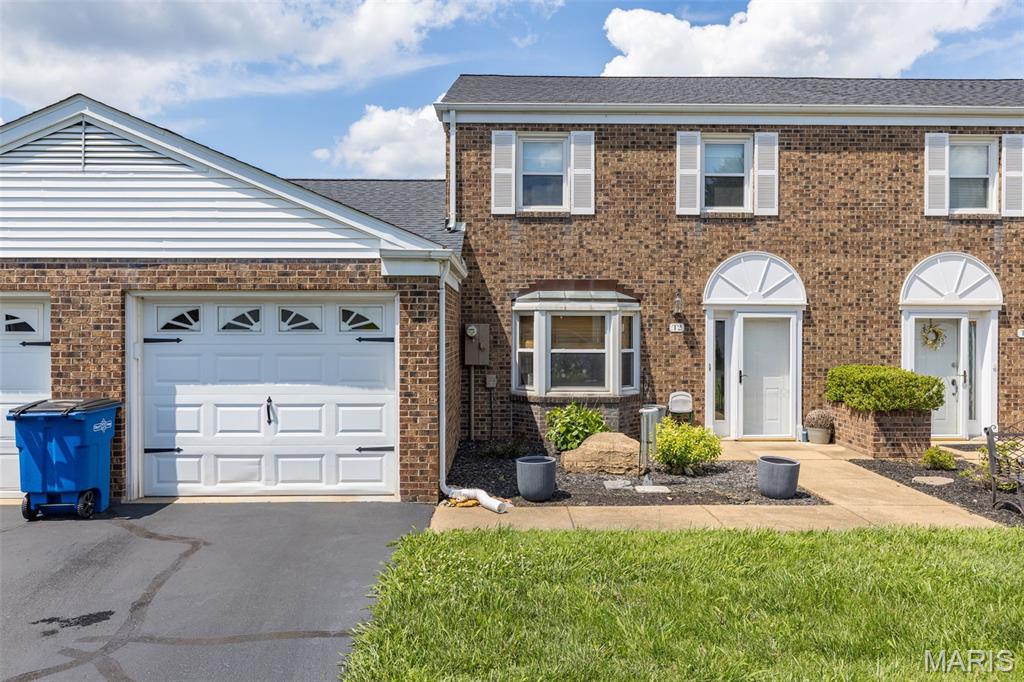
Welcome home to this beautifully maintained townhouse in a desirable 55+ community! Tastefully decorated and move-in ready, this inviting home offers comfortable, low-maintenance living in a convenient location. The main level features a spacious living room, dining area, efficient kitchen, and a convenient half bath for guests. Upstairs, you’ll find two comfortable bedrooms and a full bath, creating a private retreat separate from the main living areas. A professionally installed chairlift system provides easy access to the upper level, adding convenience and accessibility while allowing you to enjoy the benefits of a two-story floor plan. An attached one-car garage offers additional storage and convenience, while the community’s excellent location places you just minutes from shopping, dining, medical facilities, and everyday amenities. Whether you’re looking to downsize or simply enjoy a carefree lifestyle, this attractive townhouse offers comfort, convenience, and a welcoming place to call home.
