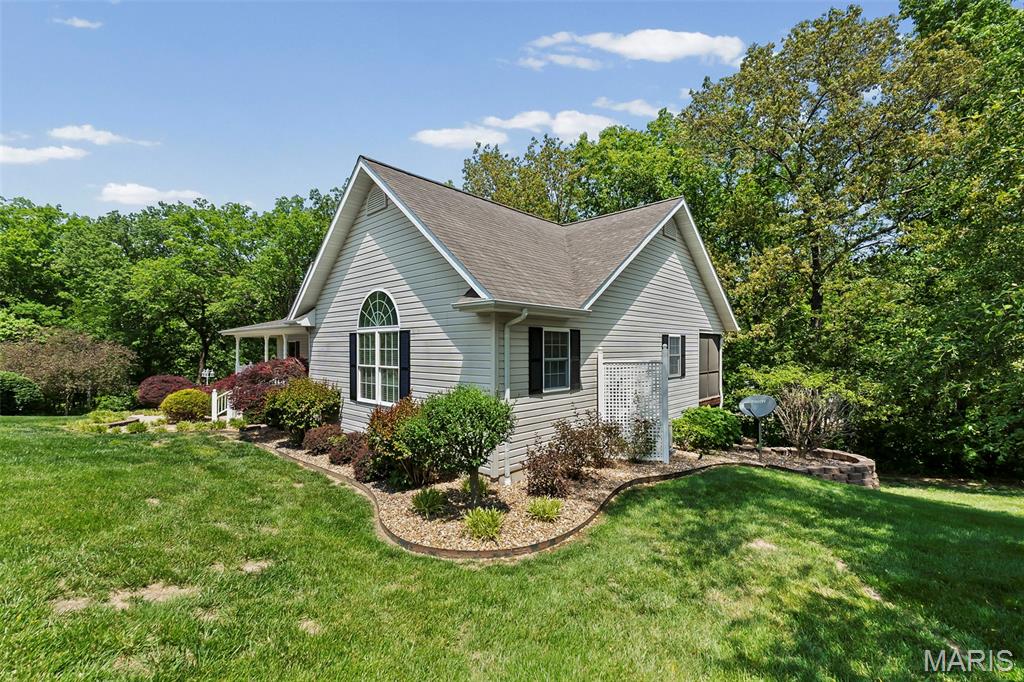
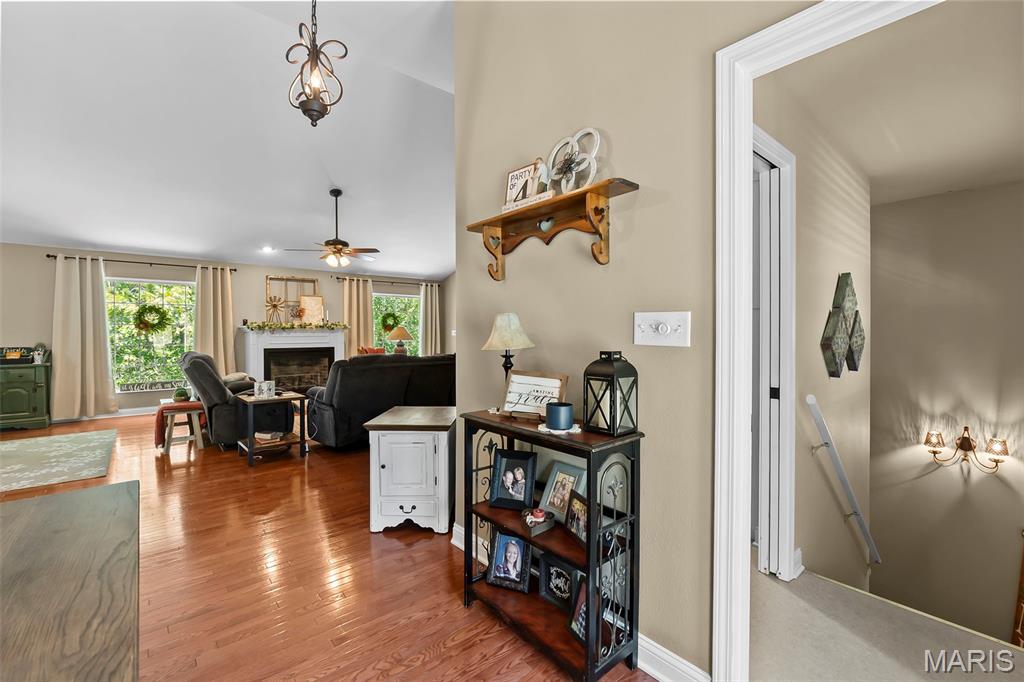
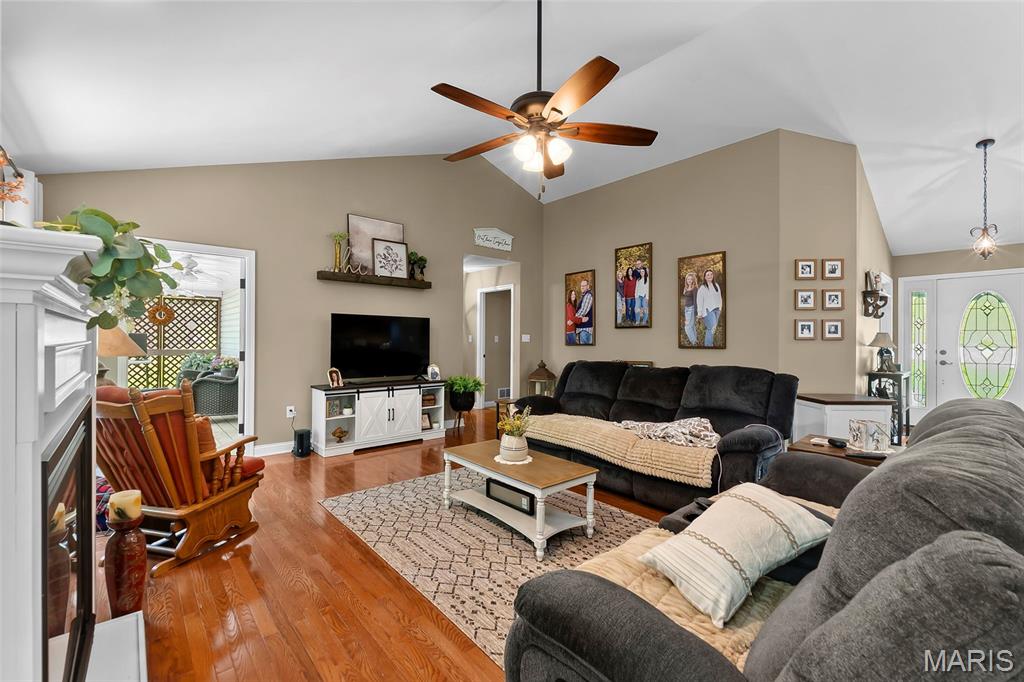
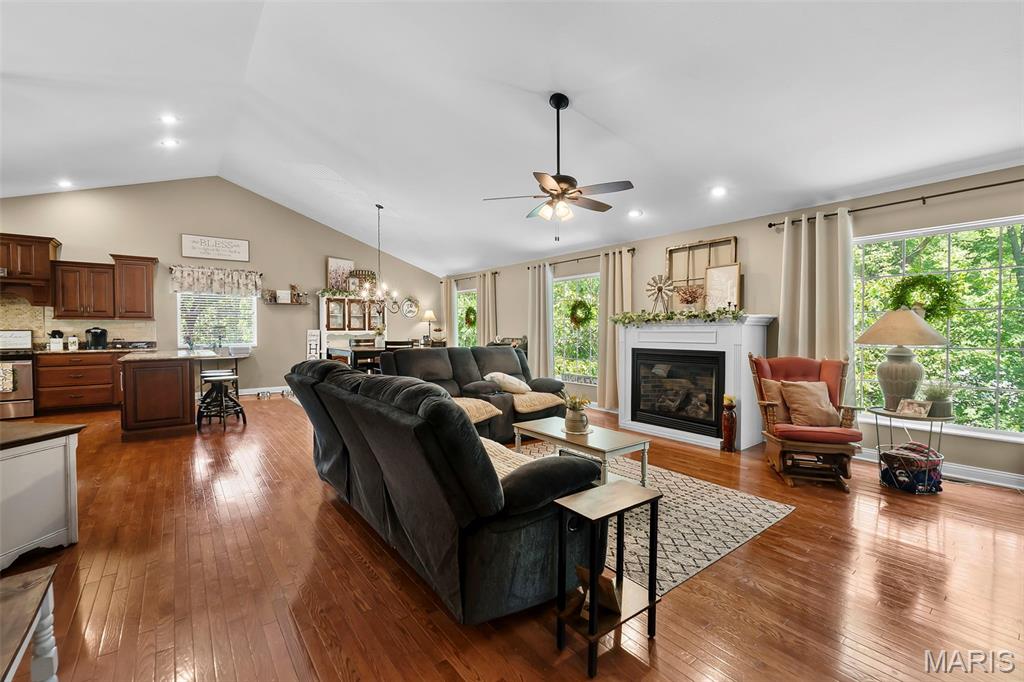
Living area featuring vaulted ceilings, wood-finish flooring, a ceiling fan, and a fireplace with a white mantel
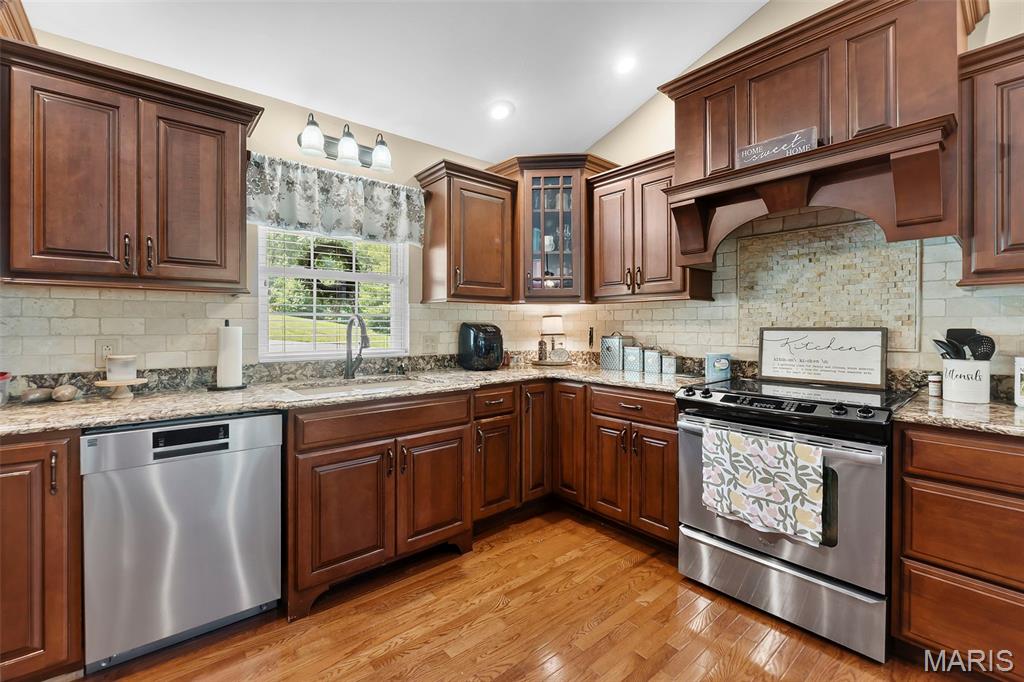
Kitchen featuring wood-finish cabinetry, granite-style countertops, stainless steel appliances, a tile backsplash, and wood-finish flooring
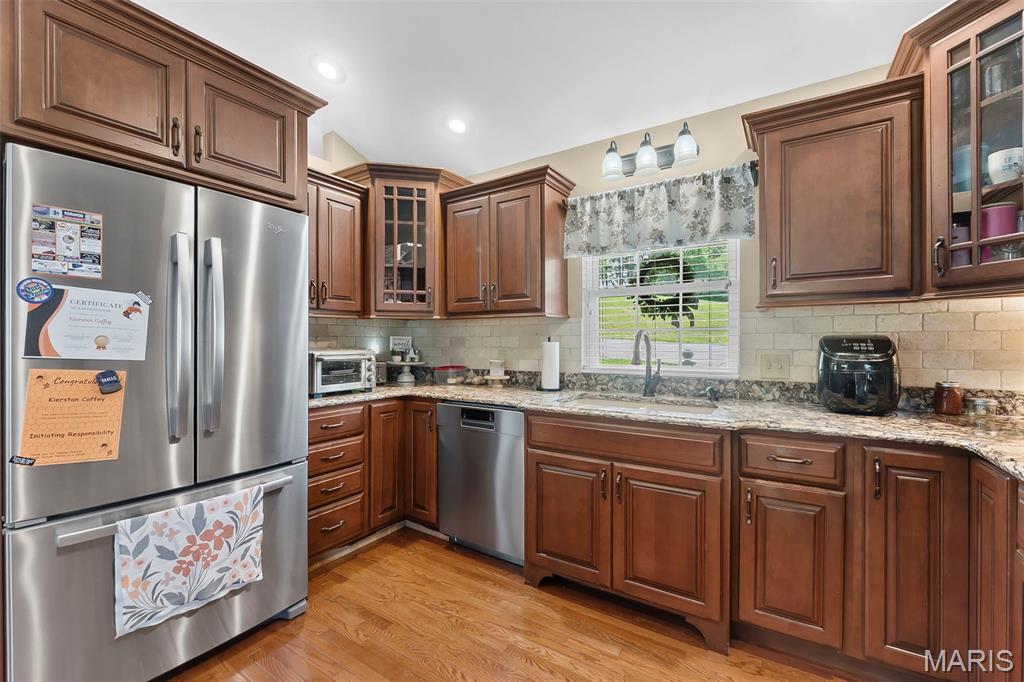
Spacious kitchen featuring rich wood cabinetry, stainless steel appliances, speckled countertops, and a subway tile backsplash
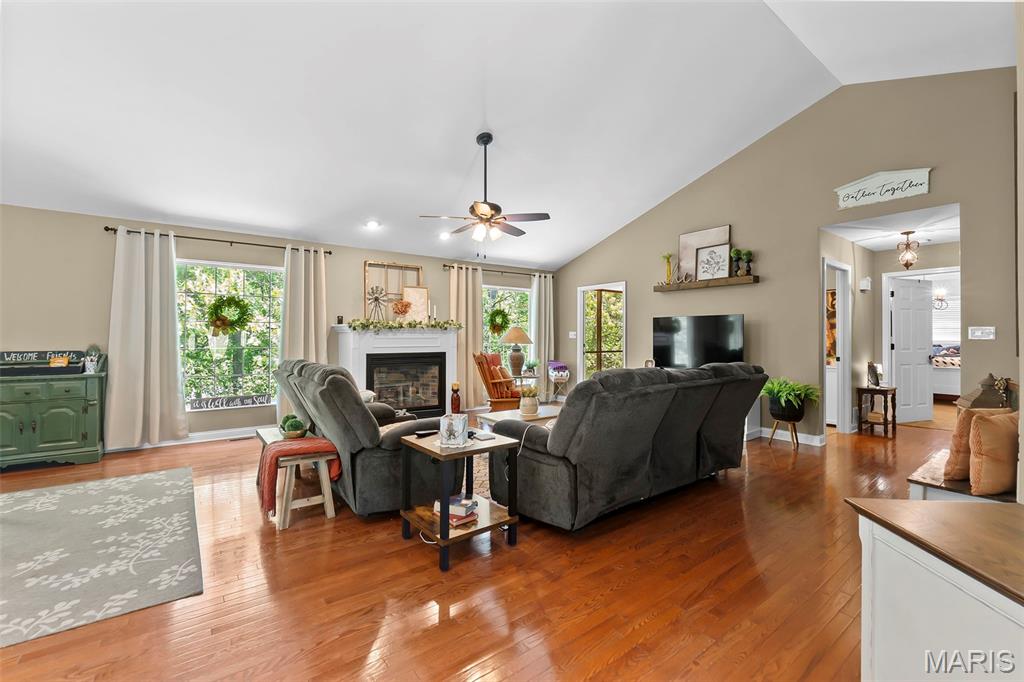
Living area featuring vaulted ceilings, wood-finish flooring, and a fireplace with a white mantel
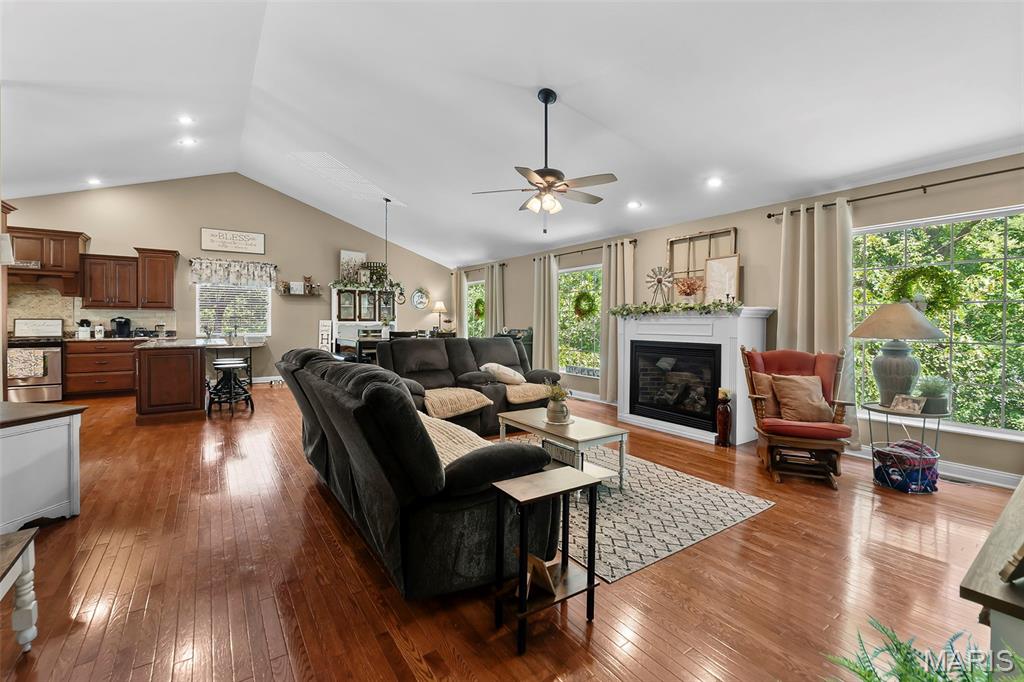
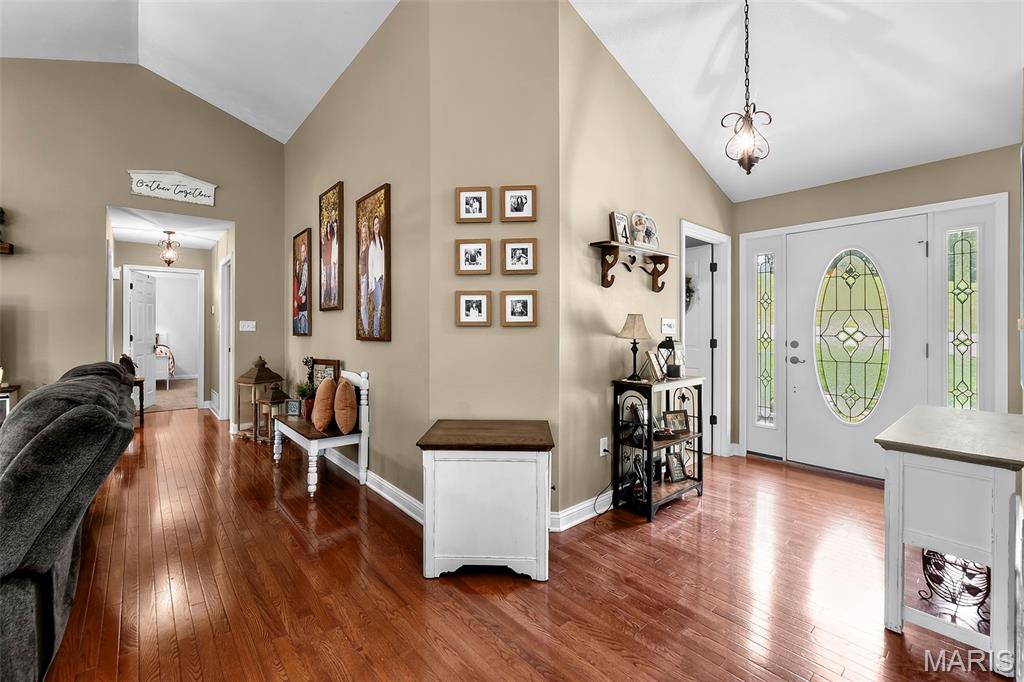
Open-concept living space with wood-finish flooring, a vaulted ceiling, and recessed lighting
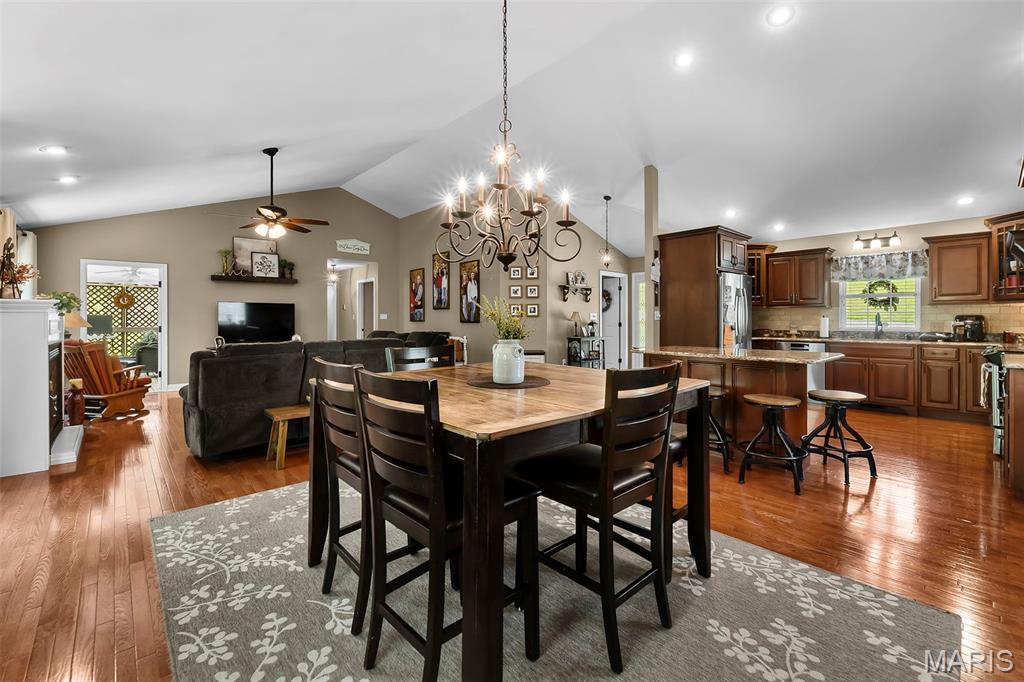
Open-concept living space featuring wood-finish flooring, vaulted ceilings, and recessed lighting
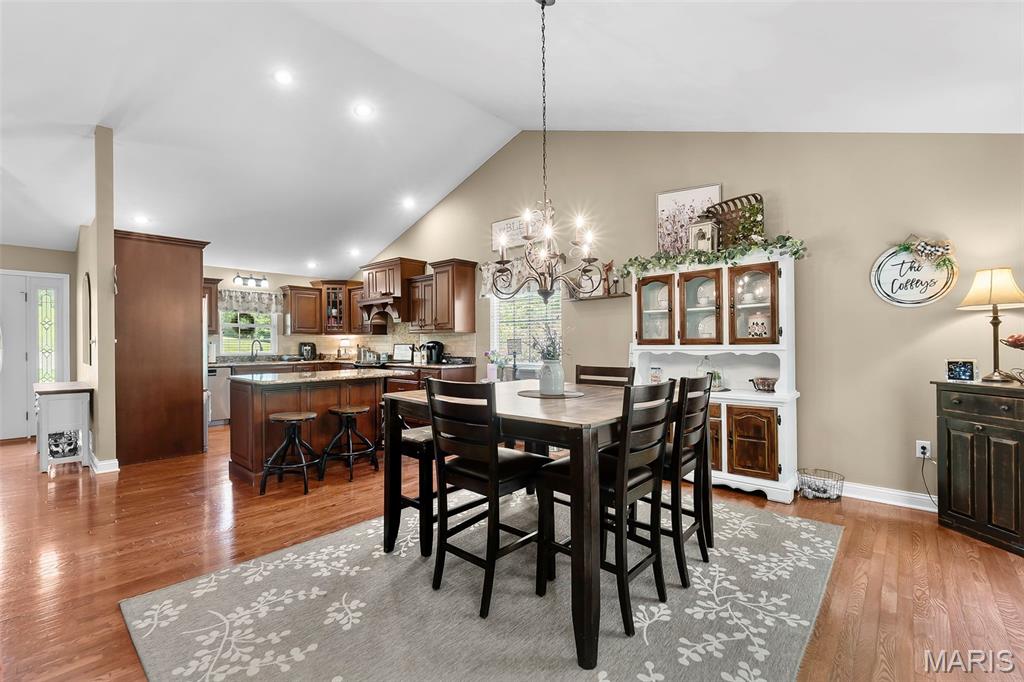
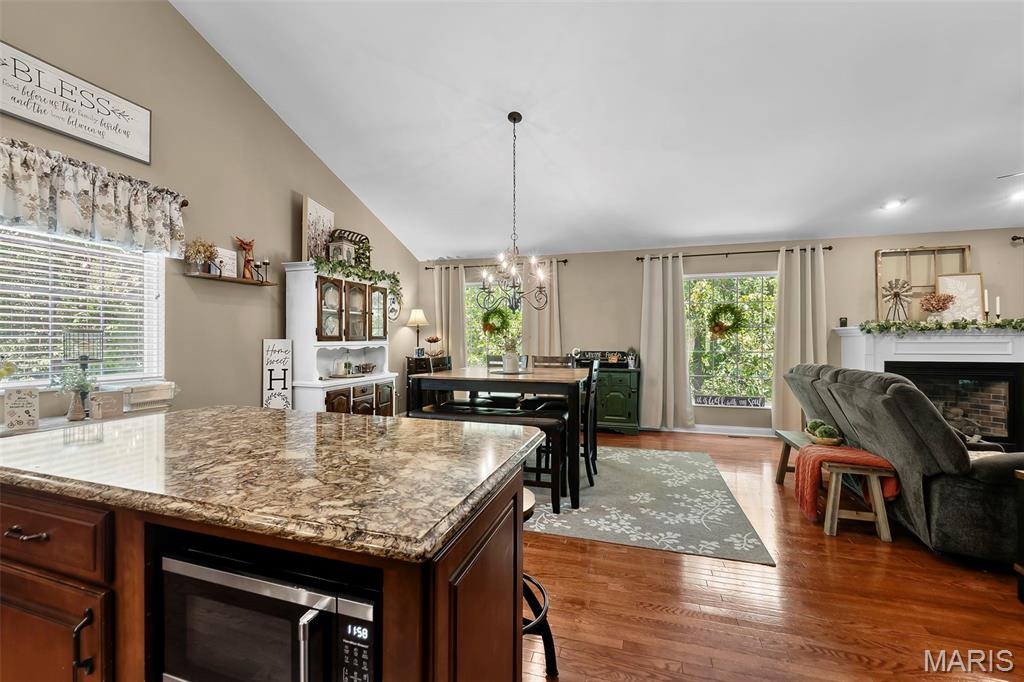
Open-concept living space featuring wood-finish flooring, a kitchen island with stone countertop, a built-in microwave, vaulted ceilings, and a fireplace with a mantel
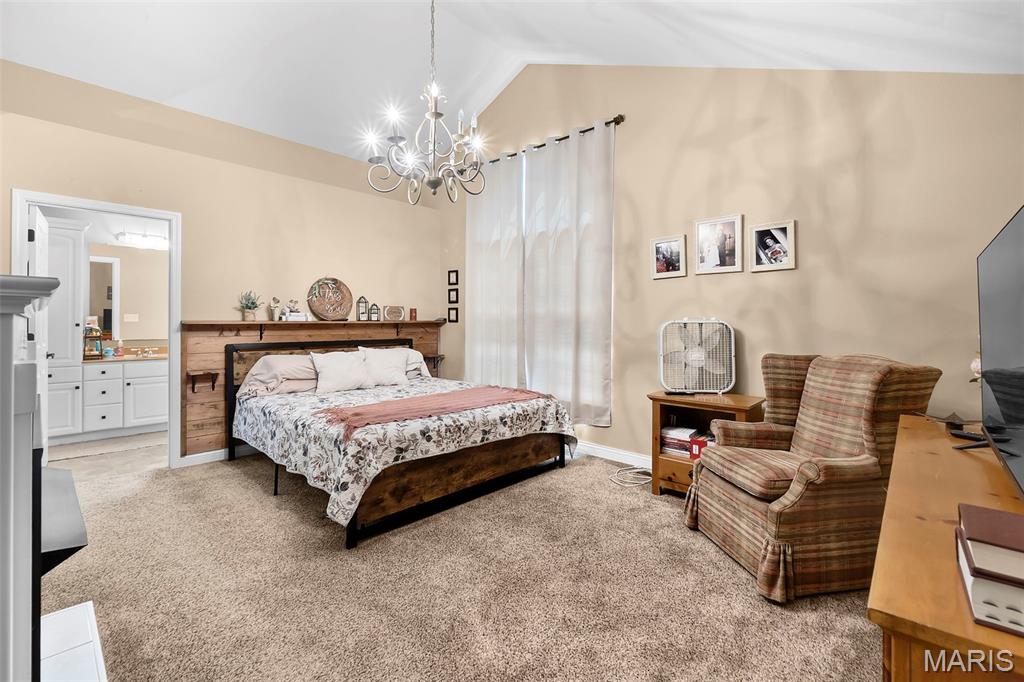
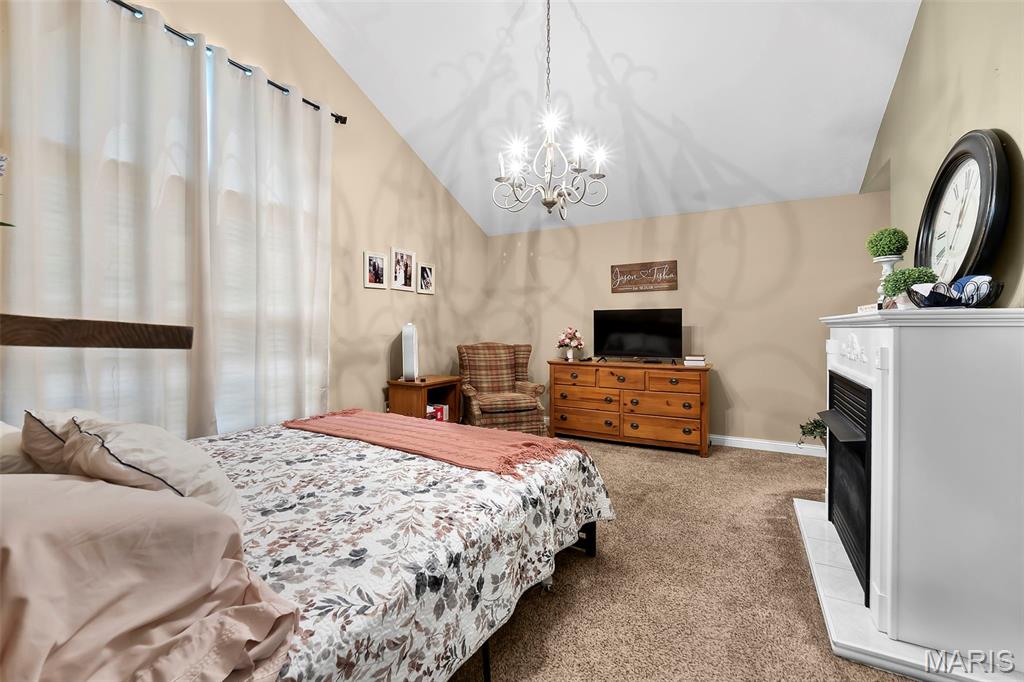
Vaulted ceiling bedroom featuring a rustic wood-finish headboard, a chandelier light fixture, and carpet flooring
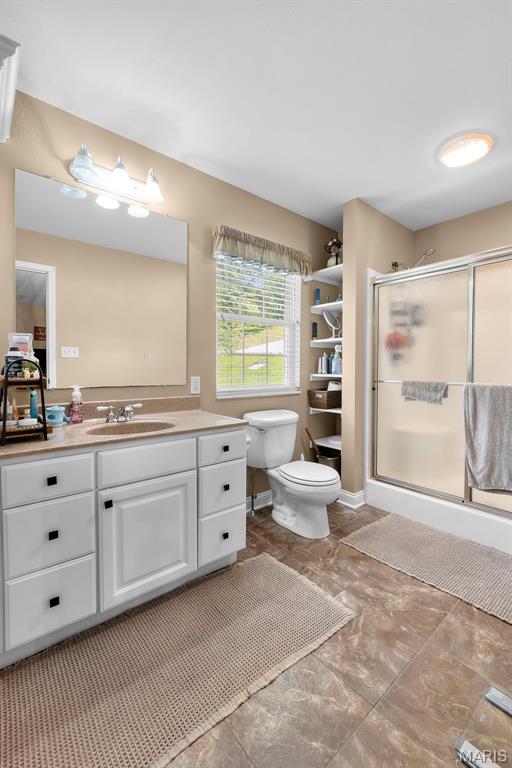
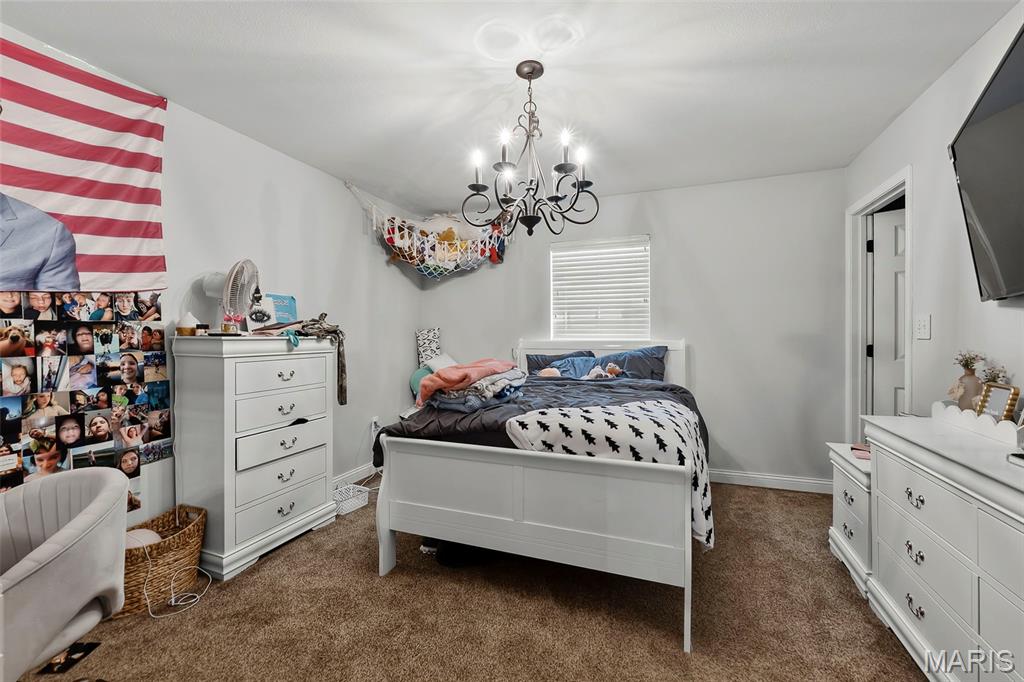
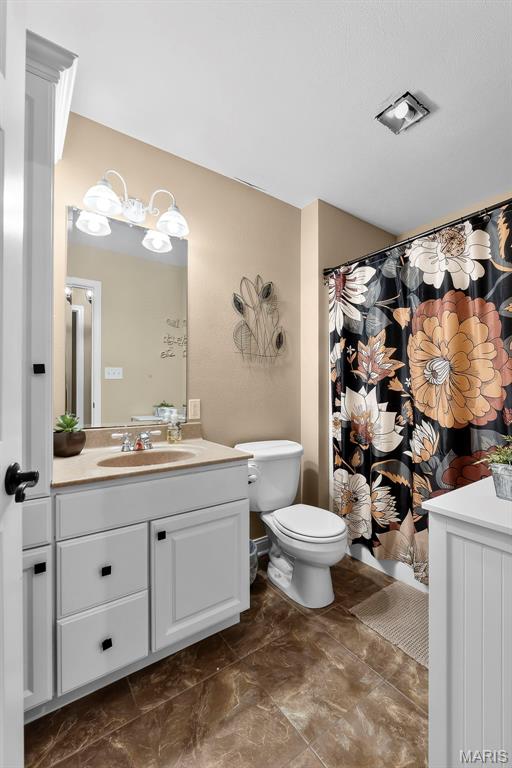
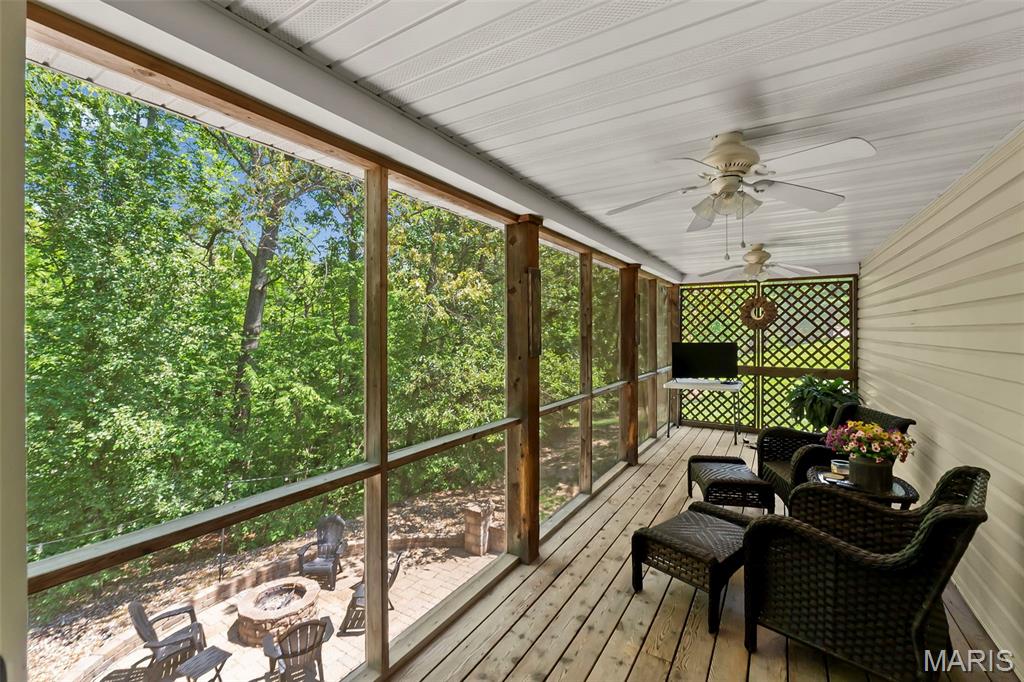
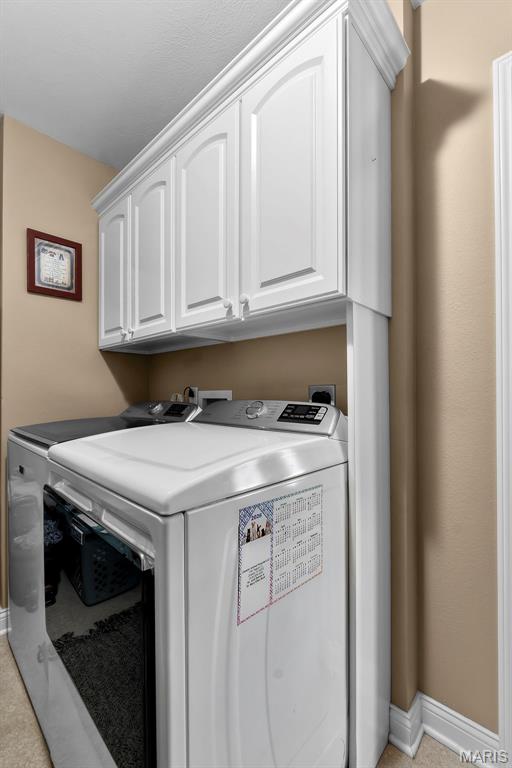
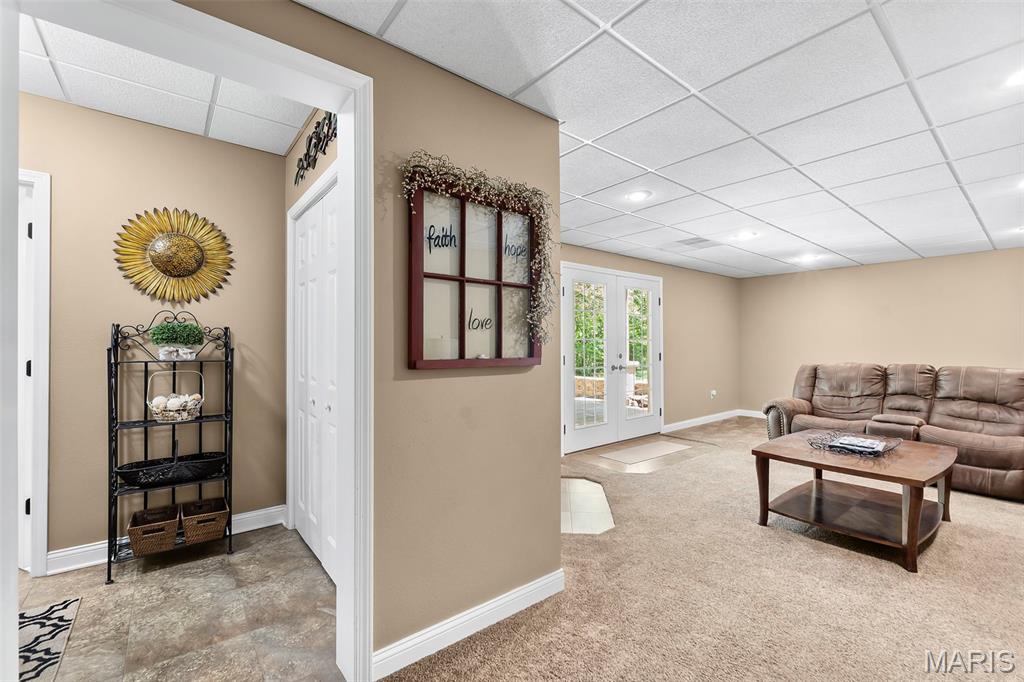
In basement level
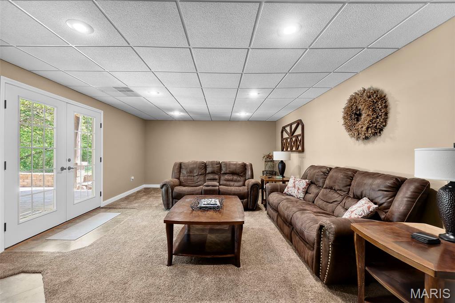
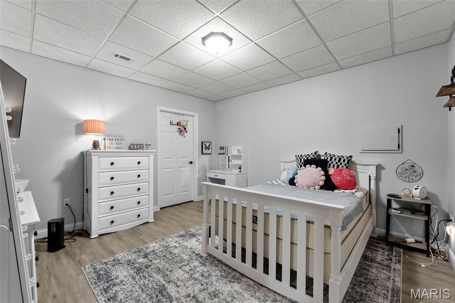
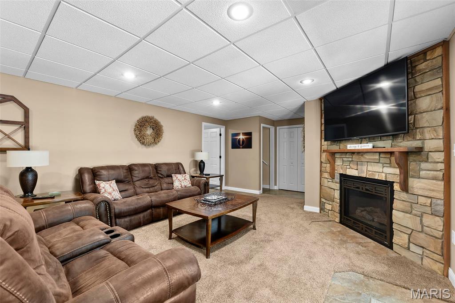
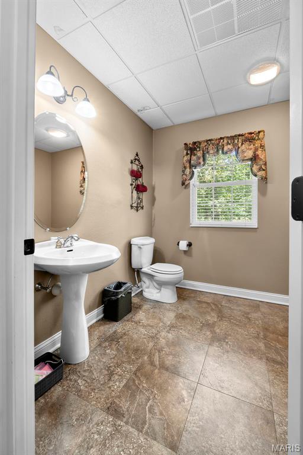
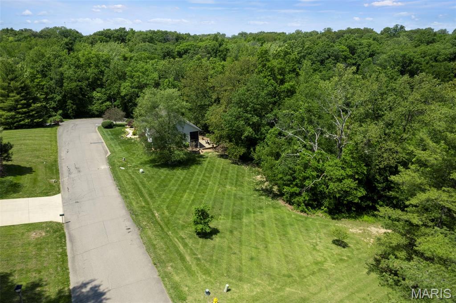
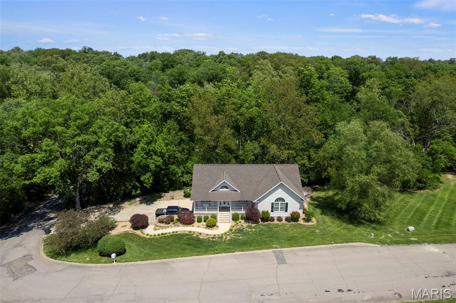
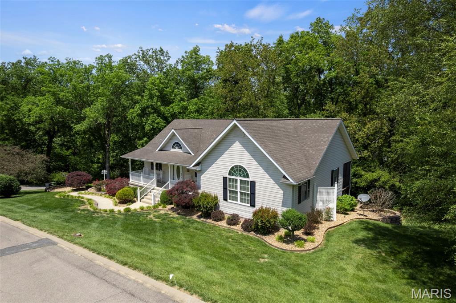
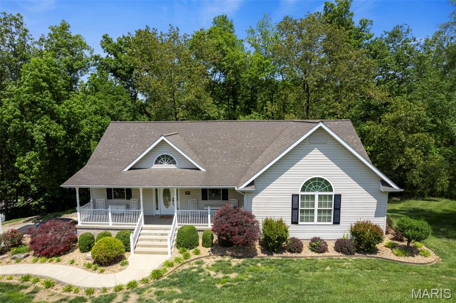
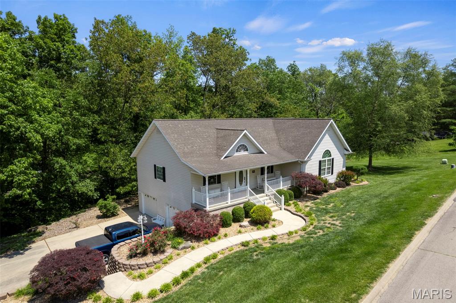
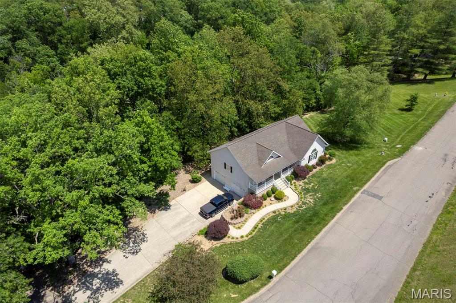
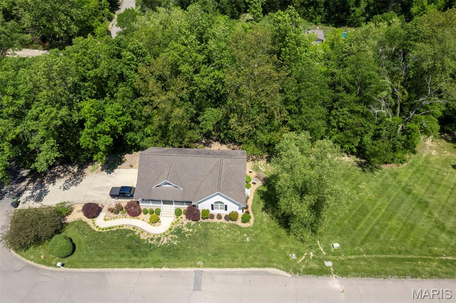
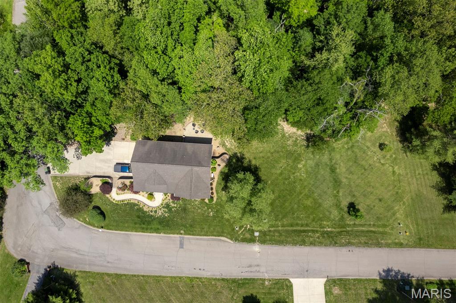
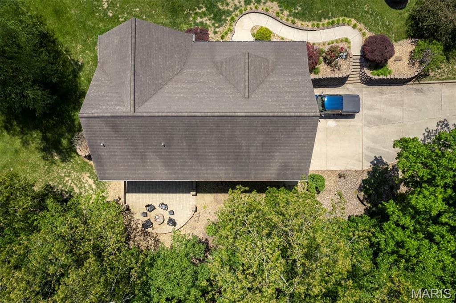
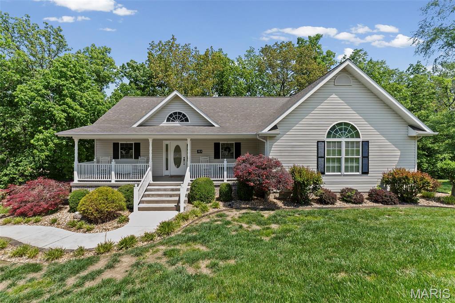
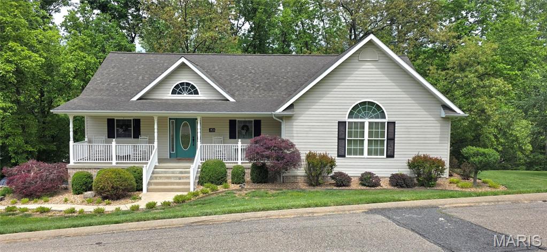
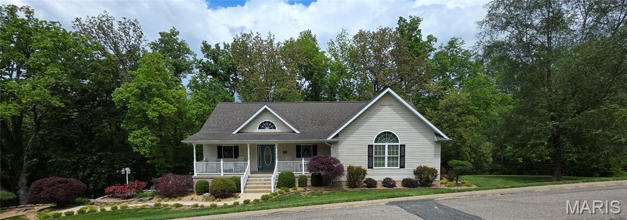
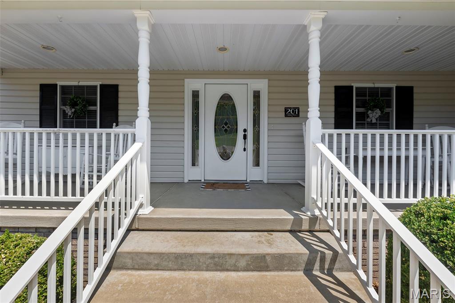
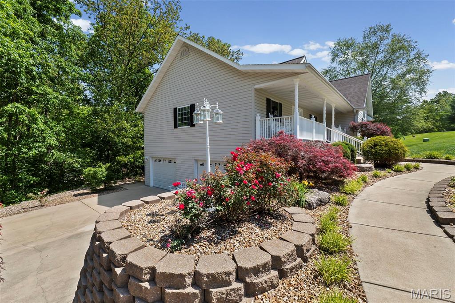
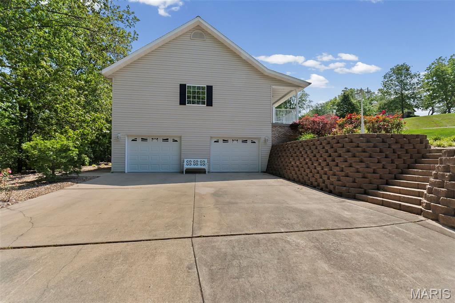
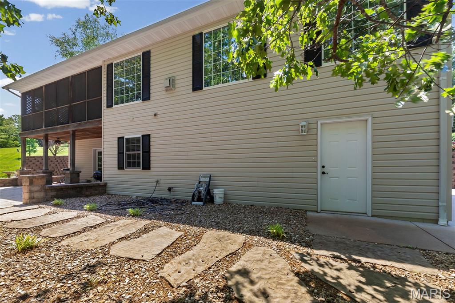
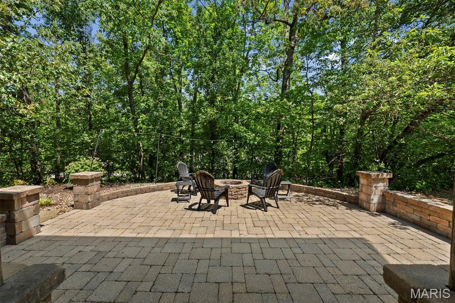
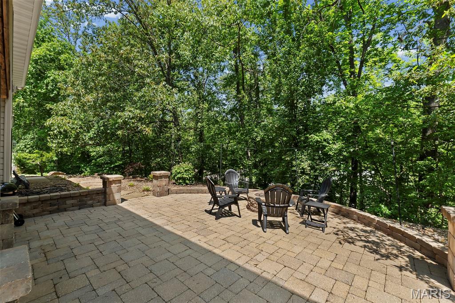
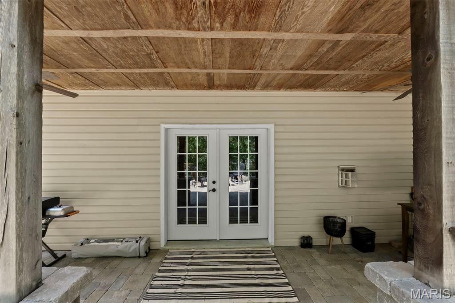
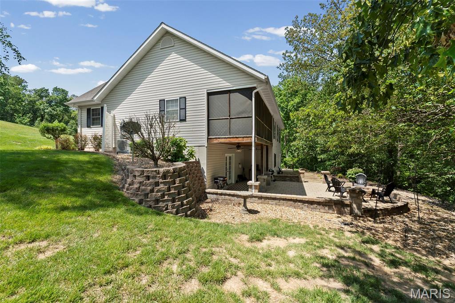
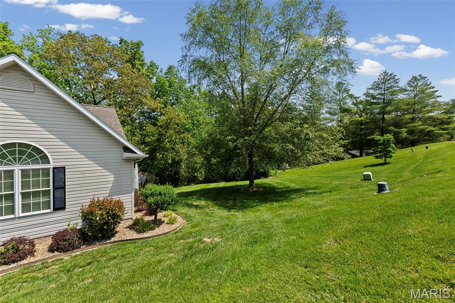
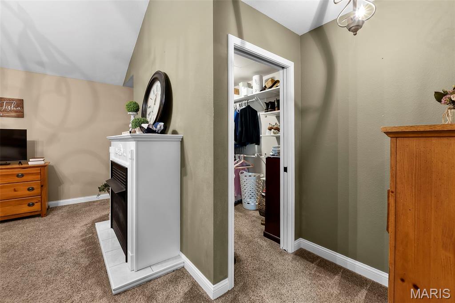
This one will take your breath away folks. Fully updated and move-in ready. You'll love the fireplaces (propane), tall cathedral ceilings and spacious open floor plan -(notice three huge picture windows facing the trees from the living room) and the entertainment center in the lower level with walk-out to the patio and fire pit; 3 bathrooms and the master suite has a huge walk-in closet. This one comes with 3 lots and covers almost 2 acres. Big two-car garage and concrete driveway. If you are looking for luxury living, look no further! More pics, drone and floor plan will be uploaded this weekend. Allow 24 hour notice for showing requests as home is occupied. Don't let this one pass you by!

3 Beds

3 Baths

2,640 sq.ft

$0 per sq.ft

Contemporary
$ 379,000
Active
0
26030341
3
3
2,640
960
Birchler Country Estate
CHESTER DIST 139
Randolph
Residential
Contemporary
Residential
$5,720
Last 6 closed homes in this zip.
| Address | Bd/Ba | SqFt | List | Sold | Closed |
|---|---|---|---|---|---|
| 123 Allan Street, Chester, IL 62233 | 3/1 | 1,092 | $170,000 | $160,000 94.1% of ask |
Jul 31, 2026 |
| 1717 High Street, Chester, IL 62233 | 4/2 | 1,450 | $80,000 | $80,000 100% of ask |
Jul 28, 2026 |
| 732 Roosevelt Street, Chester, IL 62233 | 3/2 | 1,352 | $155,000 | $148,000 95.5% of ask |
Jul 27, 2026 |
| 3 Washington Boulevard, Chester, IL 62233 | 2/2 | 788 | $130,000 | $120,000 92.3% of ask |
Jul 17, 2026 |
| 925 Lehmen Drive, Chester, IL 62233 | 3/2 | 2,332 | $255,000 | $245,000 96.1% of ask |
Jul 17, 2026 |
| 4016 State Route 150, Chester, IL 62233 | 0/0 | -- | $8,500 | $8,500 100% of ask |
Jul 10, 2026 |
Estimate your monthly payment. Adjust the sliders below.
Estimate only. Not a loan offer. Consult a lender for an accurate quote, including HOA fees, PMI, and current rates.
Living Room
17x19
Kitchen
12x16
Dining Room
12x14
Bathroom
9x5
Bedroom 2
13x11
Primary Bedroom
13x16
6x7 Walk in closet with 4x5 offset
Laundry
9x5
Family Room
20x14
Bathroom 3
8x7
Bedroom 3
13x8
Storage
11x5
Storage
13x8
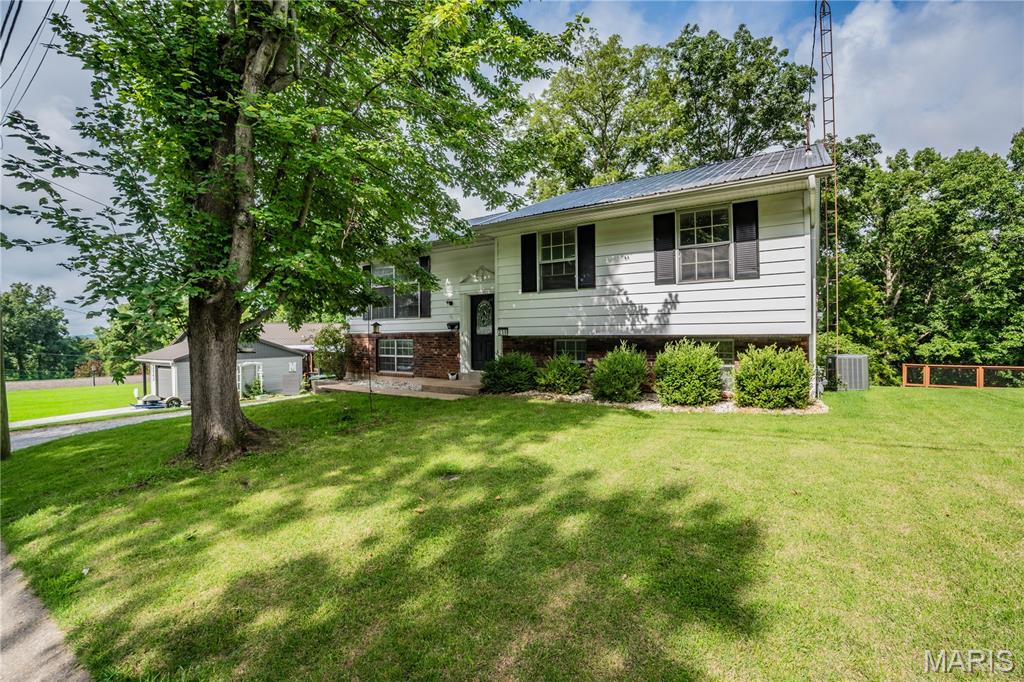
Welcome to 230 Ridge Dr, a charming split-level tucked away on a quiet street in a peaceful Chester neighborhood. Recently fully renovated, this 4-bedroom, 2-bath home showcases modern updates with plenty of personality, including beautiful wood floors, custom stonework, and updated electrical. Enjoy peaceful forest views from the back of the home and a well-maintained, fully functional hot tub, staying with the property! Conveniently located near Chester’s historic downtown, local shops, restaurants, schools, and major routes. Cute, comfortable, updated, reach out today to take a look!
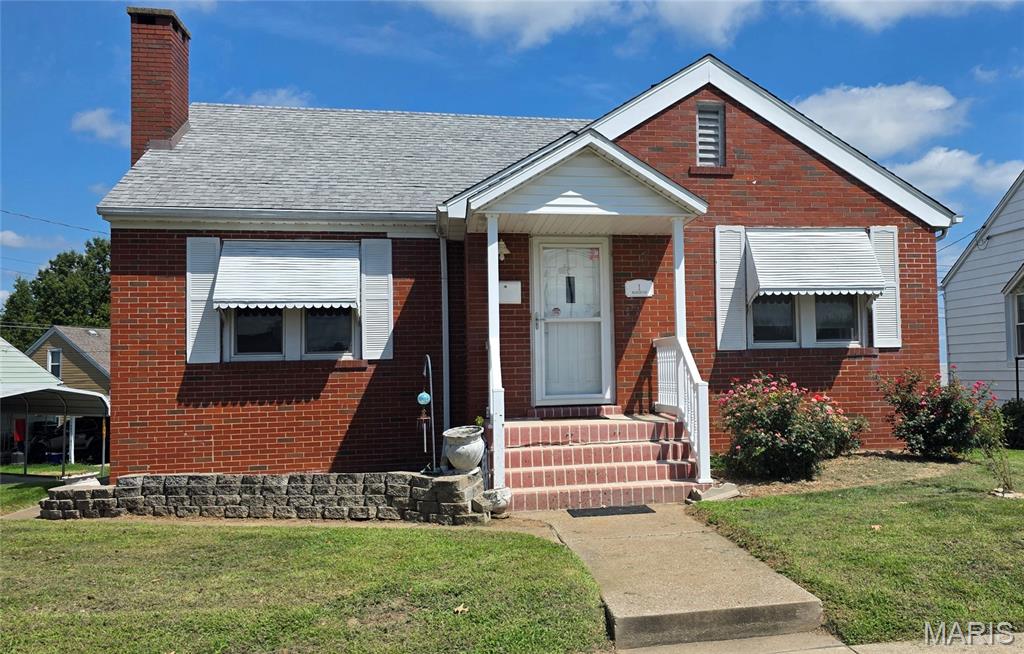
Full brick, clean as a whistle, and move-in ready are just a few terms to describe this delightful home at 1 Washington Blvd in Chester. New windows were installed by the former owner throughout the home; kitchen has been updated with modern fixtures and countertops. The window seat in the dining room has bookcases on each side and is simply adorable. The big living room has a wood-burning fireplace which the owner hasn't used. But it certainly is a focal point! Two bedrooms and a full bath round out the main level. Upstairs is a great space for a extra sitting room and small bedroom with wall-to-wall bookcases. Lots of storage space upstairs (check out the rounded hobbit door with finished space in the attic). There is a full basement with a walk-out and lots of storage room. A carport is in back of the house. Yard is small but that means less mowing and maintenance. There is alley access. Check out the roses all around the house. Simply beautiful and timeless. Don't let this one slip by you. Close to the high school! Seller is motivated and selling as-is. Information offered is deemed reliable but not guaranteed. Call for a showing today!
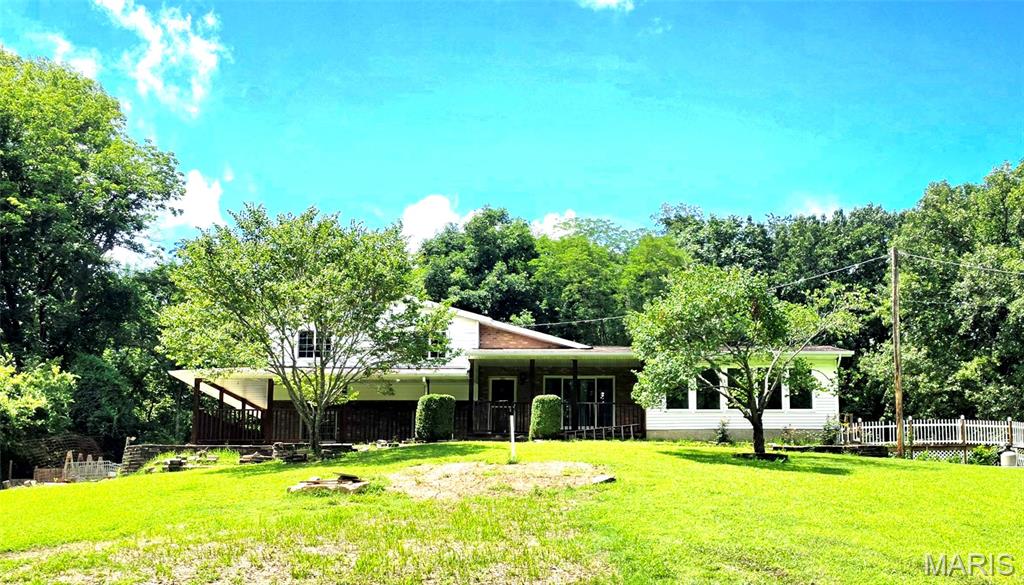
So much to take in, and you don't find a property like this in the city limits often. Features 1.75 acres of seclusion with woods but so close to the downtown part of Chester. Three buildings: Lovely home built in 1990, former beauty shop and tanning salon (built in 2003) and oversized garage/workshop building all sits at the top of a hill in a very private location close to Cole Memorial Park in Chester. The split level home has 3 bedrooms, 2 full bathrooms, an above-ground pool (needs work) with a large fenced deck, wrap around porch and a big family room with fireplace on the lower level. You must see this one to take it all in. If you are looking for a fine home and a place to have a business or convert it to a mother-in-law residence, look no further than this one. The solar panels are installed but they aren't functioning presently. Call for a viewing of this one today. Seller prefers well-qualified preapproved buyers please. This is a very special home; come and see for yourself.
