Back to Search Results
$774,900sold price Closed

1604 Dearborn Drive, Warson Woods, MO, 63122

3 bd | 3 ba | 3,004 sq ft | Traditional
Subdivision: Manchester Forest Resub
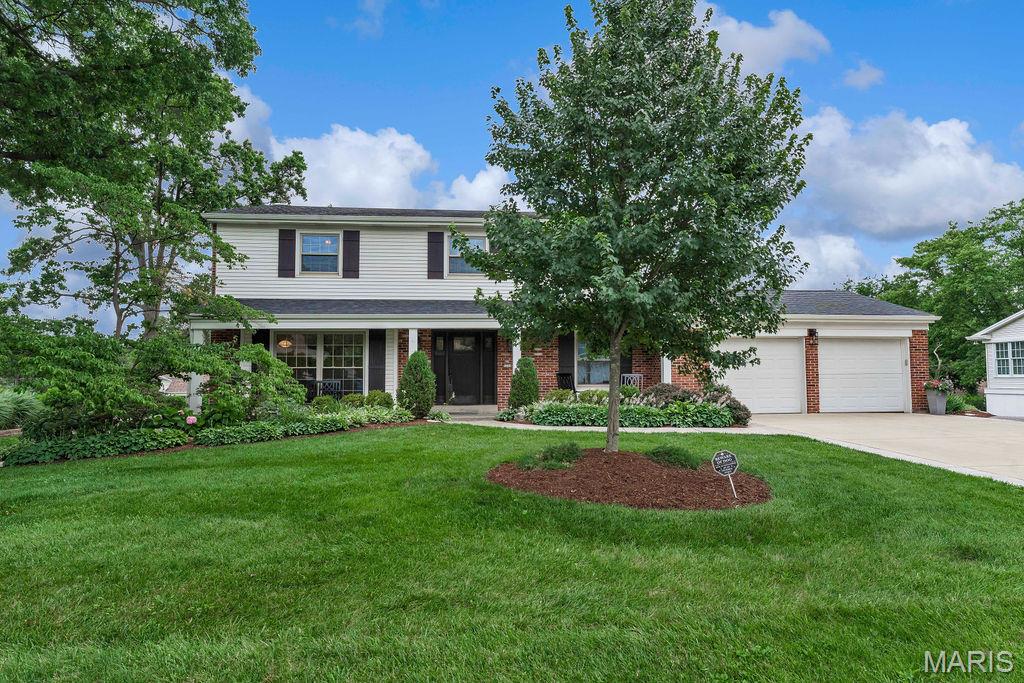
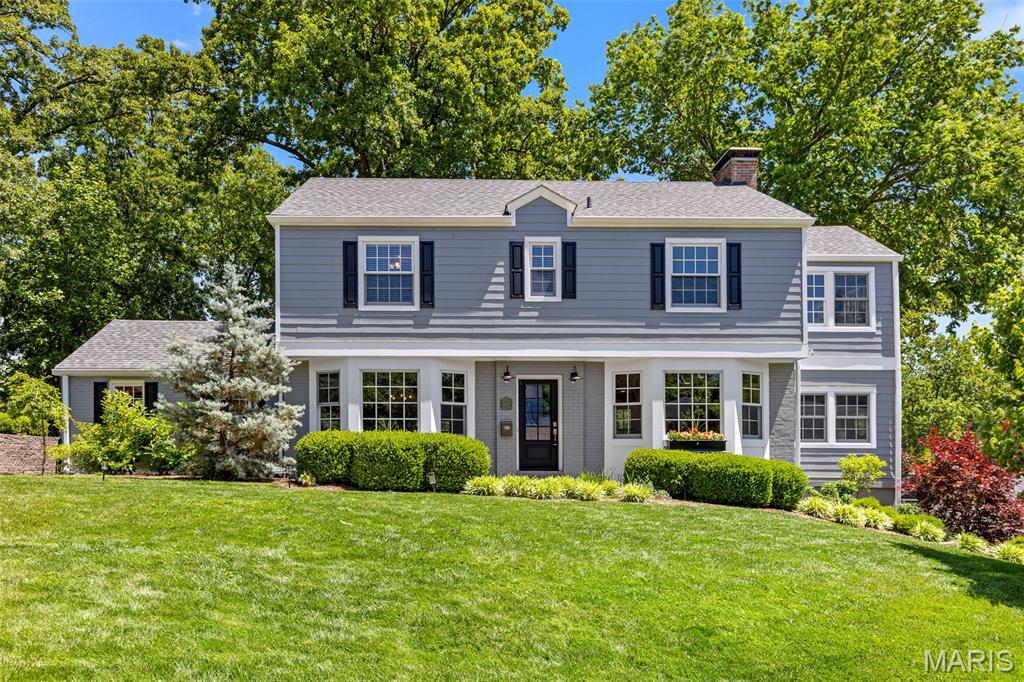
Tucked into the heart of Warson Woods, this timeless two-story blends classic architecture, beautifully updated spaces, and the kind of warmth buyers instantly connect with. Surrounded by mature trees and located within the highly sought-after Webster Groves School District, the setting feels established, peaceful, and incredibly inviting from the moment you arrive. Inside, the home’s character immediately stands out with hardwood floors, arched openings, detailed millwork, oversized windows, and natural light pouring through nearly every room. The formal dining room feels both elegant and welcoming with coved ceilings, oversized windows, and an effortless connection to the kitchen and main living spaces, creating a layout that flows beautifully for both entertaining and everyday life. The updated kitchen blends timeless style and functionality with custom soft-close cabinetry, granite countertops, stainless appliances, gas range, center island seating, dedicated workspace, glass-front cabinetry, and an airy breakfast room wrapped in windows. Just beyond, the spacious family room serves as the heart of the home with custom built-ins, a wood-burning fireplace, bay windows, and French doors that create a seamless connection between the living spaces. Off the family room, the private office offers the perfect flex space for working from home while still feeling connected to the main level living areas. Upstairs, the primary suite feels spacious, serene, and beautifully designed with hardwood flooring, crown molding, walk-in closet, and a spa-inspired bath featuring heated tile floors, oversized vanity, soaking tub, walk-in shower, and timeless finishes that create a polished yet calming atmosphere. Just off the primary suite, the stunning sunroom feels like a true retreat with rich wood ceilings, walls of windows, and peaceful backyard views, creating the perfect space to enjoy morning coffee, quiet reading, lounge space, or an inspiring work-from-home setup. Additional bedrooms offer hardwood flooring, generous closet space, and easy access to the beautifully updated hall bath. The finished lower level expands the home’s livability even further with custom built-ins, surround sound, bar seating, custom cabinetry, walk-up access, and flexible space ideal for movie nights, game days, entertaining, workouts, or play space. Outside, the backyard truly sets this property apart. Surrounded by mature trees and fully fenced, the outdoor space feels private, peaceful, and incredibly usable with expansive patio areas, lush green space, a charming pergola swing, and plenty of room to entertain, relax, or simply enjoy the setting. From quiet mornings outside to evenings spent gathering with guests, the backyard offers the kind of outdoor living buyers are always hoping to find but rarely do. Thoughtfully updated and beautifully maintained inside and out, this home offers the perfect blend of timeless character, functional living space, and an outdoor setting that feels truly special. All of this in an incredible location just moments from parks, restaurants, shopping, and everything that makes Warson Woods one of the area’s most loved communities.

Status: Closed · MLS# 26030512 · Listing Courtesy of Compass Realty Group, [email protected]
Properties displayed may be listed or sold by various participants in the MLS.

Approximate location. Get directions

See this home with a live agent, right now

Talk to a MORE, REALTORS® agent, not a referral call center. Why that matters to what you pay

Call now
Calls may be recorded.*
How live works
Your MORE, REALTORS® agent
Trusted local partners

Facts and features

Sold Price

$ 774,900

List Price

$ 774,900

Status

Closed

Days on market

25

MLS#

26030512

Bedrooms

3

Full baths

3

Sq. Ft. Above

3,004

Sq. Ft. Below

496

Subdivision

Manchester Forest Resub

Municipality

Warson Woods

School District

Webster Groves

County

St Louis

Property Type

Residential

Style

Traditional

Type

Residential

Additional Information

Property Tax (2025)

$8,352

Room Dimensions

Main level
Family Room
26 × 13 ft · 338 sq ft
Office
16 × 10 ft · 160 sq ft
Dining Room
14 × 13 ft · 182 sq ft
Kitchen
16 × 16 ft · 256 sq ft
Breakfast Room
15 × 11 ft · 165 sq ft
Upper level
Primary Bedroom
17 × 14 ft · 238 sq ft
Sunroom
16 × 10 ft · 160 sq ft
Bedroom 2
14 × 13 ft · 182 sq ft
Bedroom 3
14 × 14 ft · 196 sq ft
Lower level
Recreation Room
23 × 17 ft · 391 sq ft
Laundry
15 × 7 ft · 105 sq ft

Recent Nearby Sales in 63122

Last 6 closed homes in this zip.

Address Bd/Ba SqFt List Sold Closed
1064 Barry Court, Kirkwood, MO 63122 3/2 1,004 $379,000 $379,000
100% of ask
Nov 16, 2026
413 Saratoga Street, Kirkwood, MO 63122 2/1 1,201 $159,900 $147,500
92.2% of ask
Nov 16, 2026
1143 Folger Avenue, Kirkwood, MO 63122 2/1 1,057 $239,900 $244,500
101.9% of ask
Nov 13, 2026
923 Poinsetta Lane, Kirkwood, MO 63122 5/4 2,444 $1,074,900 $1,050,000
97.7% of ask
Nov 13, 2026
1326 Briarcreek Drive, Kirkwood, MO 63122 4/4 2,254 $699,900 $700,000
100% of ask
Nov 12, 2026
130 N Holmes Avenue, Oakland, MO 63122 3/3 1,428 $499,900 $557,000
111.4% of ask
Nov 12, 2026

Price & Listing History

Listed for sale at $774,900
May 15, 2026
Sold for $774,900
Jun 9, 2026 · 100% of original list price · 25 days from listing to closing

Every time this home was on the market

Prior listings, expired and canceled listings, days on market, price changes and sold prices from MARIS MLS records.

Loading…

Most MLS-recorded sales near this home

Most closed sales in the last 12 months around this address, listing side and buyer side, plus this listing agent's record.

Loading…

Mortgage Estimator

Estimate your monthly payment. Adjust the sliders below.

Estimated Monthly Payment
$0
Principal & Interest: $0 · Tax: $0 · Ins: $0
Loan Amount: $0
Total Interest: $0
Total of Payments: $0
A MORE, REALTORS® agent will connect you with a trusted local lender.

Prefilled with the national 30 year fixed average, 7.11% as of Nov 12, 2026 (Freddie Mac). Your rate will differ. Estimate only. Not a loan offer. Consult a lender for an accurate quote, including HOA fees, PMI, and current rates.

Video or audio, usually in about 2 minutes. How it works

Other homes for sale nearby

In Warson Woods, 63122, closest in price to this one. See all in 63122 →
1714 Greening Lane, Kirkwood, MO, 63122 - 4 bed, 4 bath home for sale in Kirkwood, MO
Active Under Contract

$785,000

Price drop $10,000 was $795,000
5 Taylor Estates, Kirkwood, MO, 63122 - 4 bed, 4 bath home for sale in Kirkwood, MO
Pending

$795,000

1 day on STLMLS
5 Taylor Estates, Kirkwood, MO, 63122
4bd|4ba|2,319sqft|$343/sqft|1 DOM|3+ Story MLS#26065799
642 Windrush Drive, Kirkwood, MO, 63122 - 5 bed, 3 bath home for sale in Kirkwood, MO

$795,000

26 days on STLMLS
642 Windrush Drive, Kirkwood, MO, 63122
5bd|3ba|2,823sqft|$282/sqft|26 DOM|1.5 Story MLS#26066812
1608 Lynkirk Lane, Kirkwood, MO, 63122 - 4 bed, 4 bath home for sale in St Louis, MO

$798,000

Price drop $27,000 was $825,000
1608 Lynkirk Lane, Kirkwood, MO, 63122
4bd|4ba|2,447sqft|$326/sqft|22 DOM|2 Story MLS#26065881
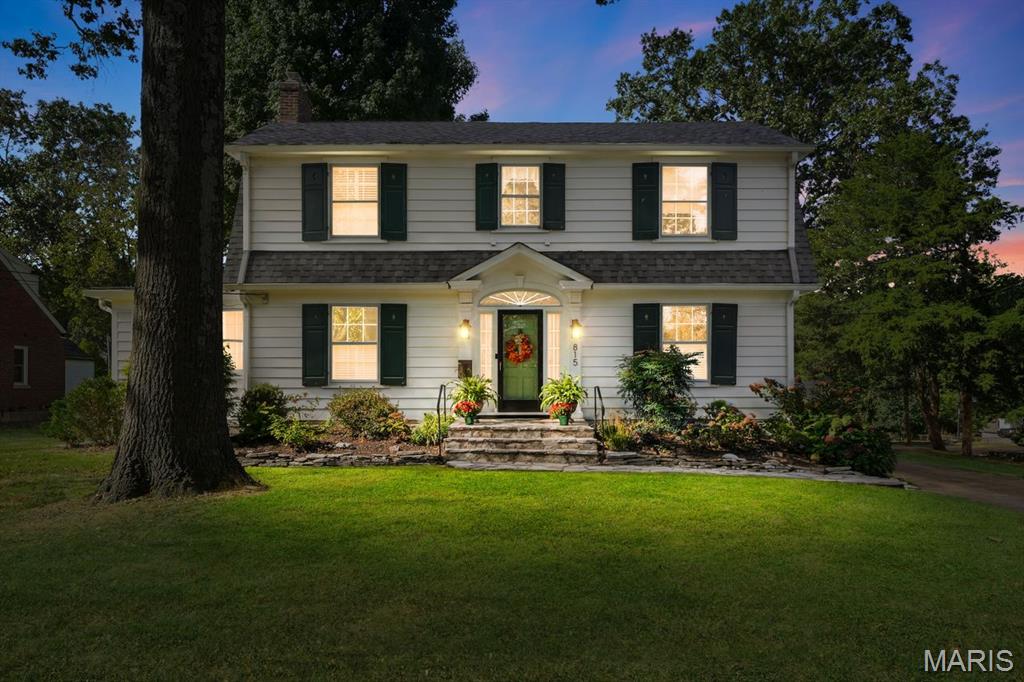
815 N Kirkwood Road, Kirkwood, MO, 63122 - 4 bed, 2 bath home for sale in Kirkwood, MO

$750,000

Price drop $15,000 was $765,000
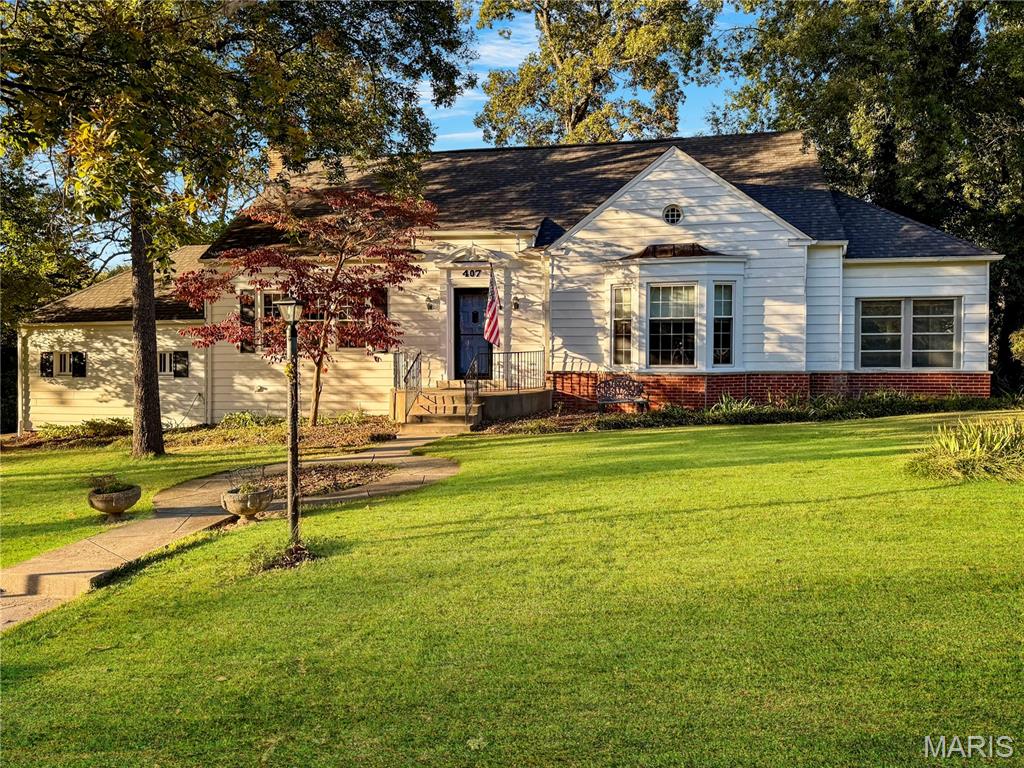
407 Wilcox Avenue, Kirkwood, MO, 63122 - 4 bed, 2 bath home for sale in Kirkwood, MO

$750,000

26 days on STLMLS
407 Wilcox Avenue, Kirkwood, MO, 63122
4bd|2ba|3,128sqft|$240/sqft|26 DOM|1.5 Story MLS#26067743
1901 W Adams Avenue, Kirkwood, MO, 63122 - 4 bed, 4 bath home for sale in Kirkwood, MO

$749,900

Price drop $250,000 was $999,900
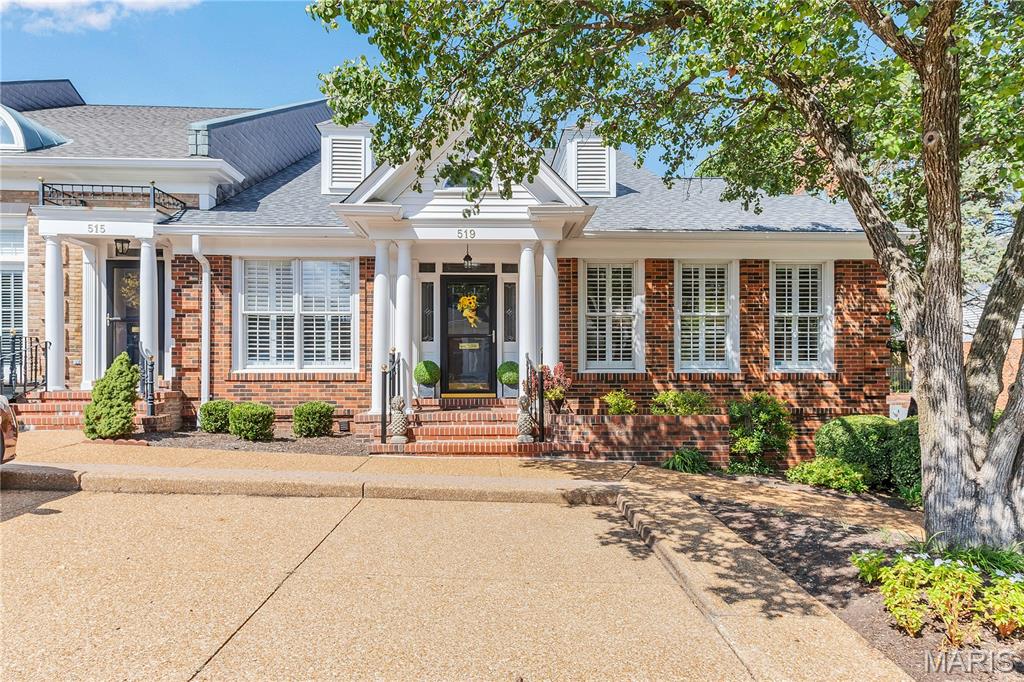
519 Middleton Court, Kirkwood, MO, 63122 - 3 bed, 3 bath home for sale in Kirkwood, MO
Pending

$749,900

1 day on STLMLS
519 Middleton Court, Kirkwood, MO, 63122
3bd|3ba|2,194sqft|$342/sqft|1 DOM|2 Story MLS#26056281