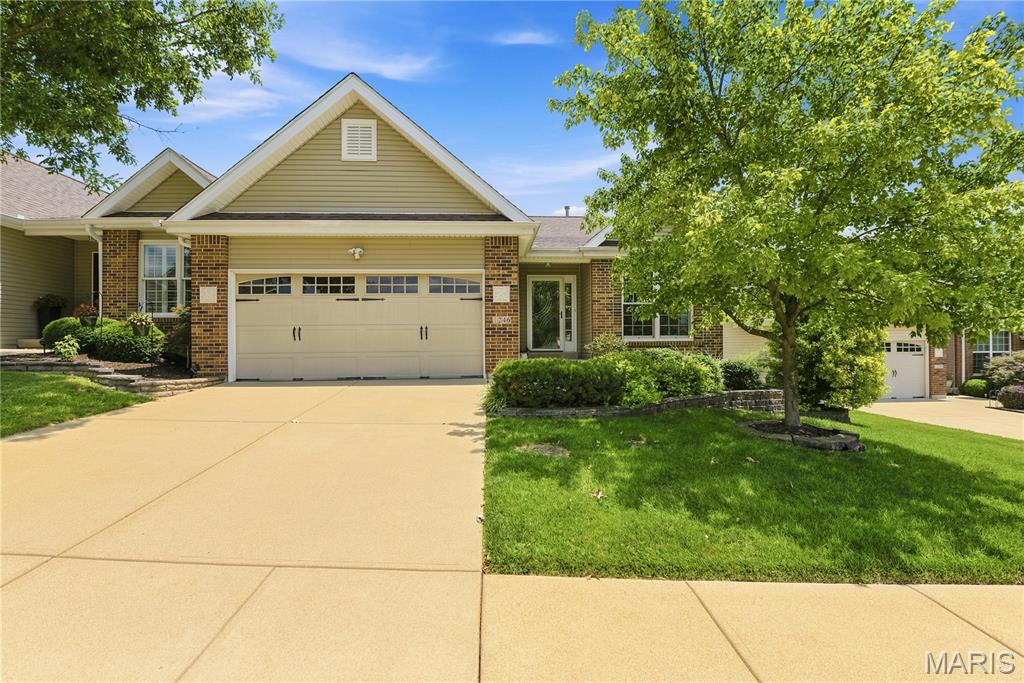
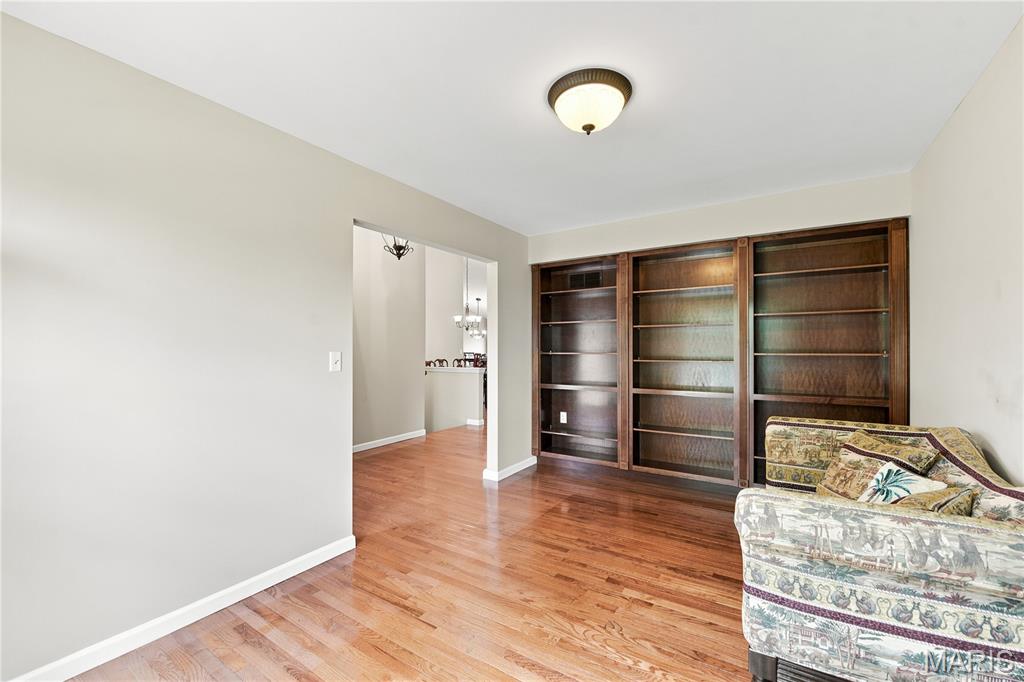
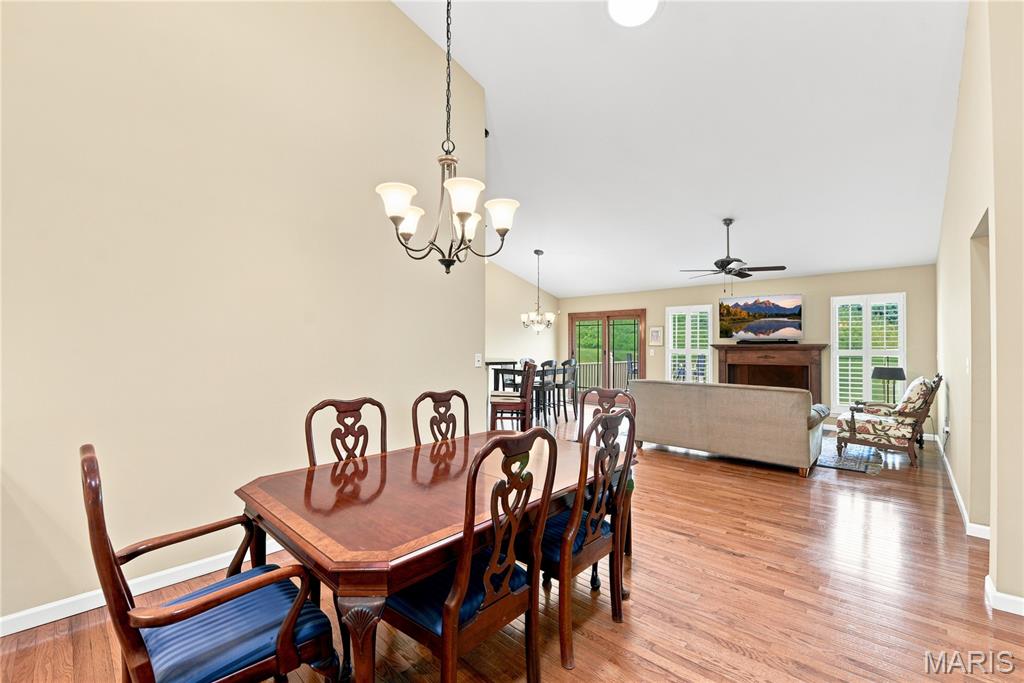
Hardwood flooring extending throughout the room and into the entryway
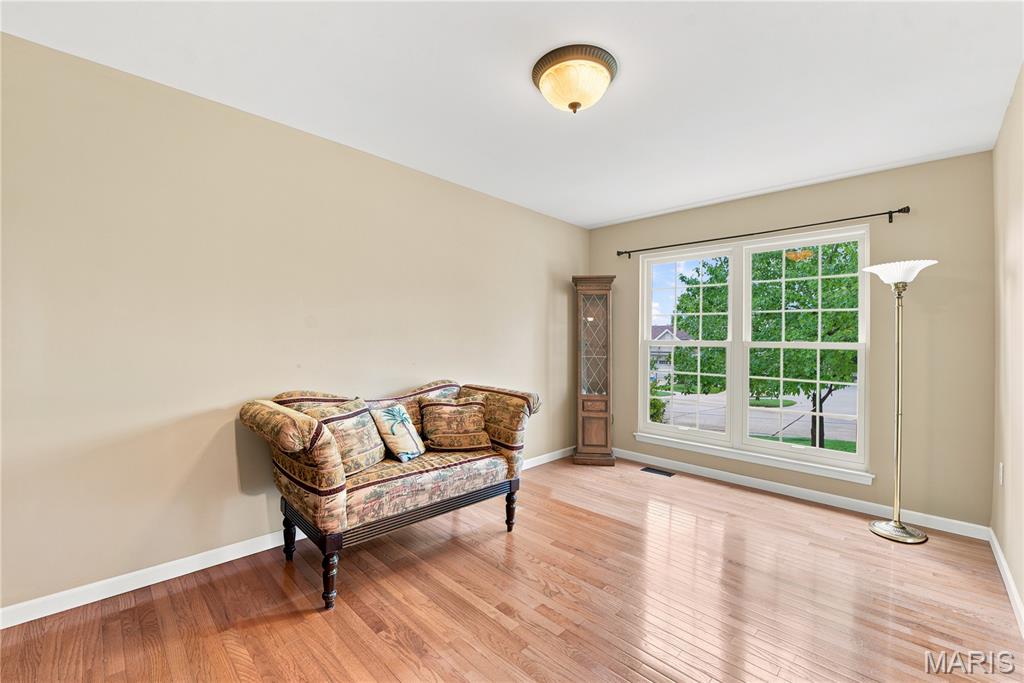
Bright interior space featuring wood-finish flooring, a large window with multiple panes, and a flush-mount ceiling light fixture
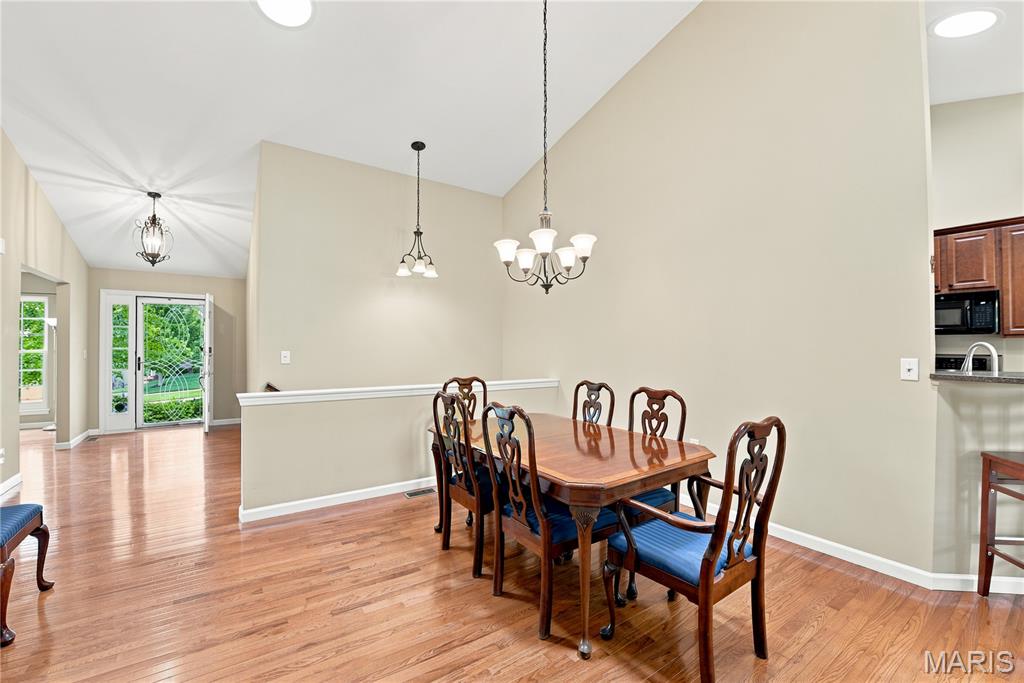
Hardwood flooring throughout the main level
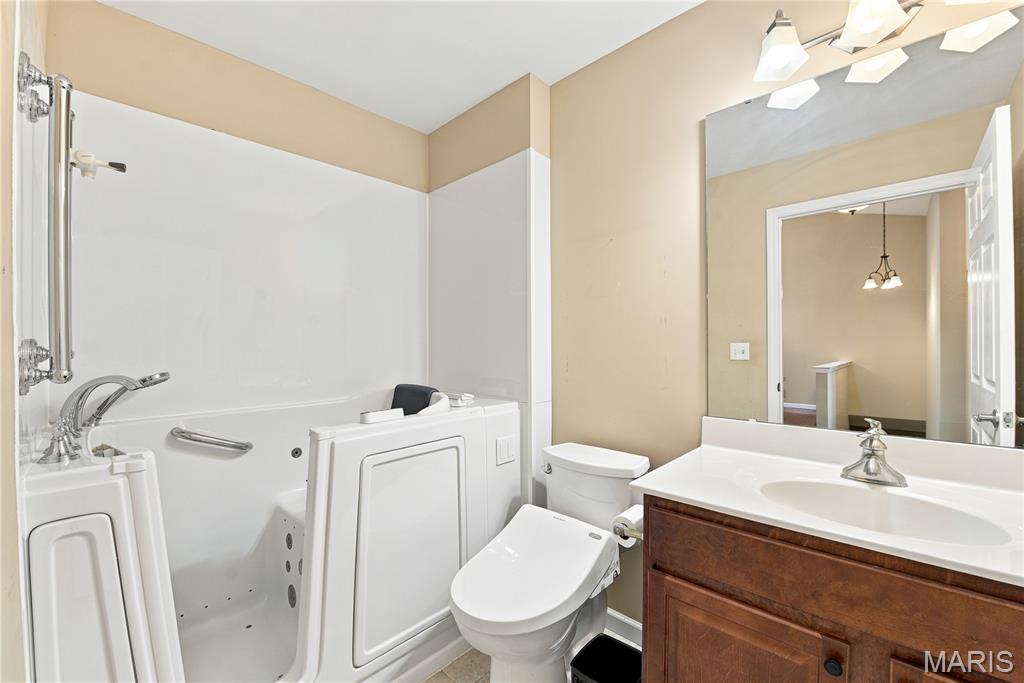
Bathroom with walk-in tub featuring grab bars and a chrome faucet
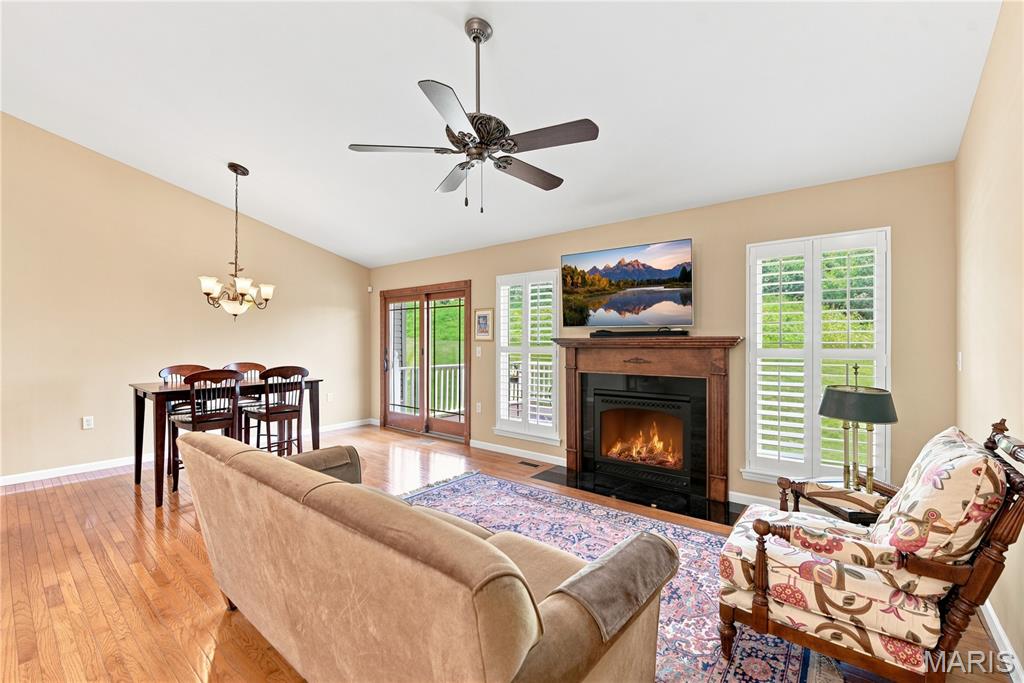
Living area with wood-finish flooring, a fireplace with a wood mantle, and white plantation shutters on windows
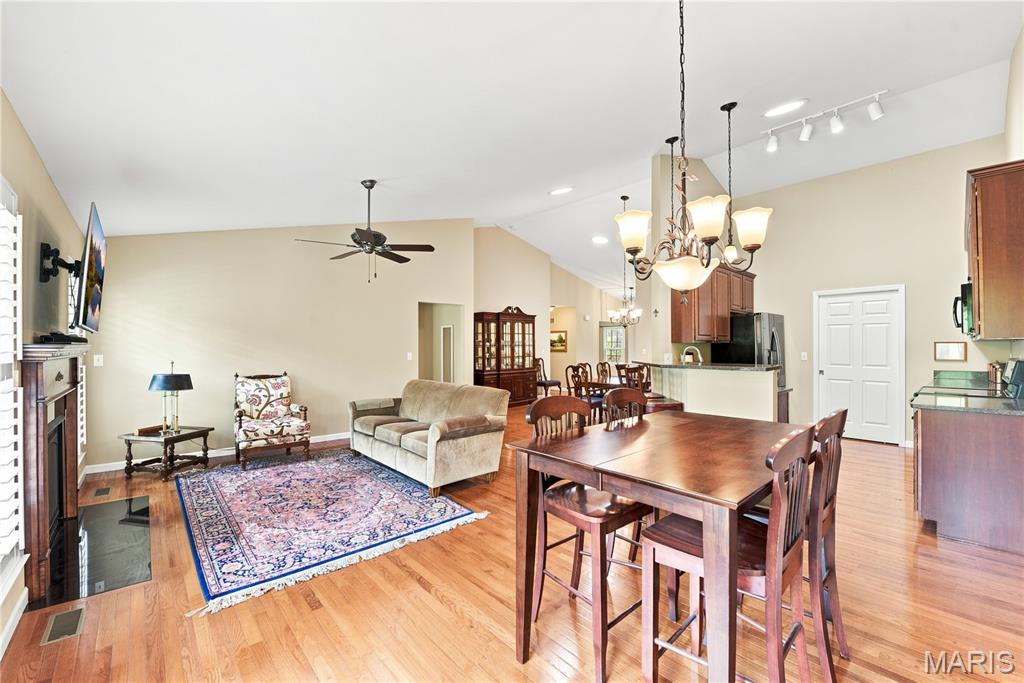
Vaulted ceilings with track lighting and a ceiling fan
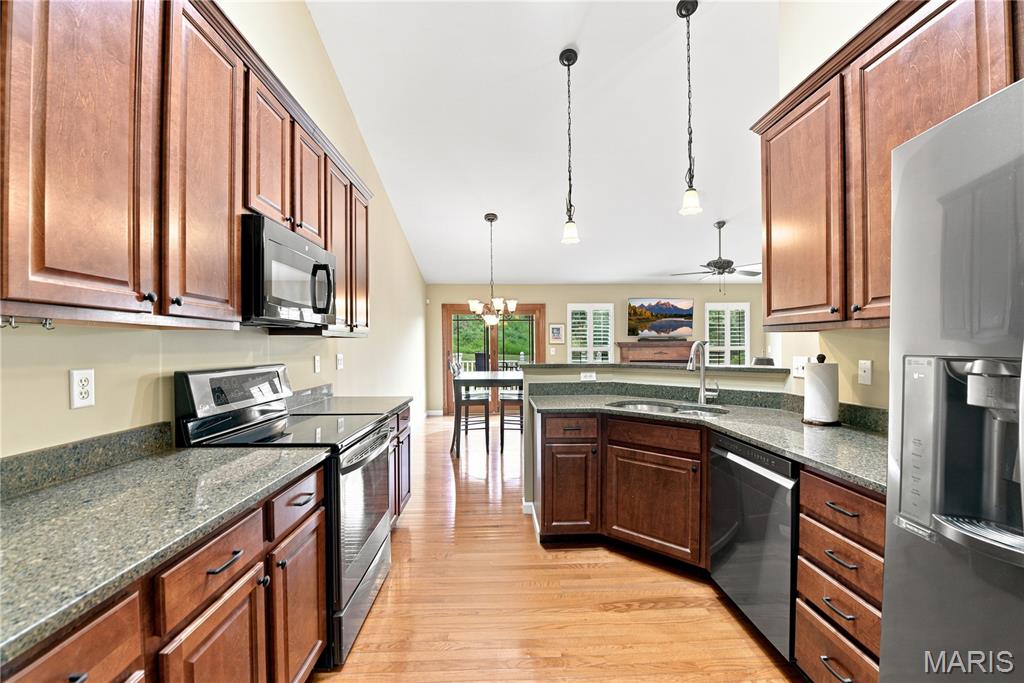
Kitchen featuring wood-finish flooring, dark wood cabinetry, and stone countertops
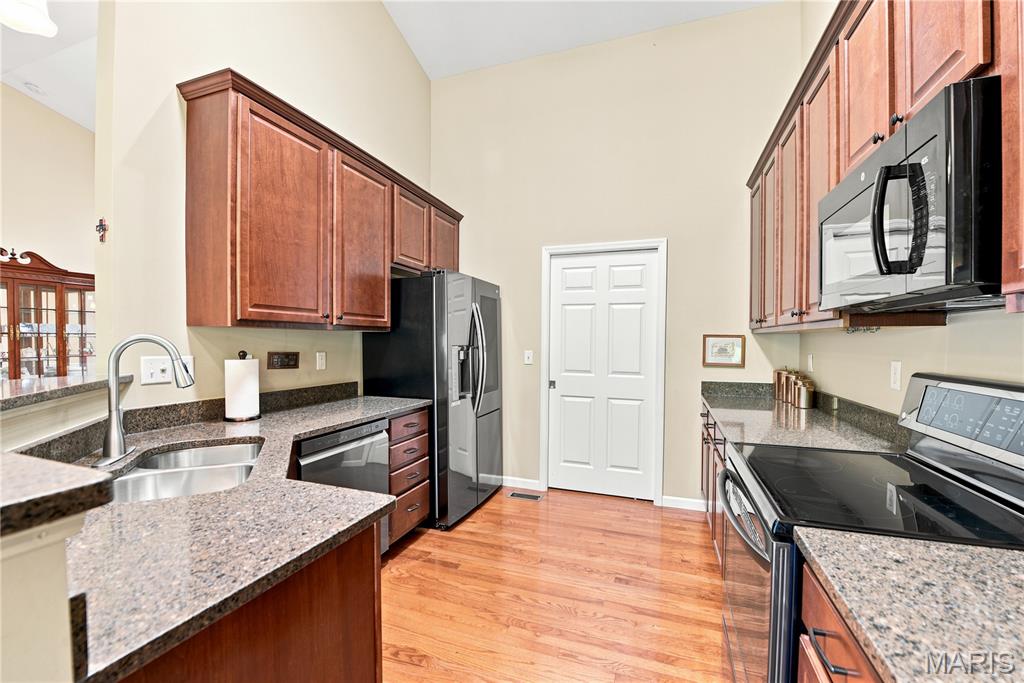
Kitchen featuring vaulted ceilings, wood-finish flooring, dark wood cabinetry, stainless steel sink, and speckled countertops
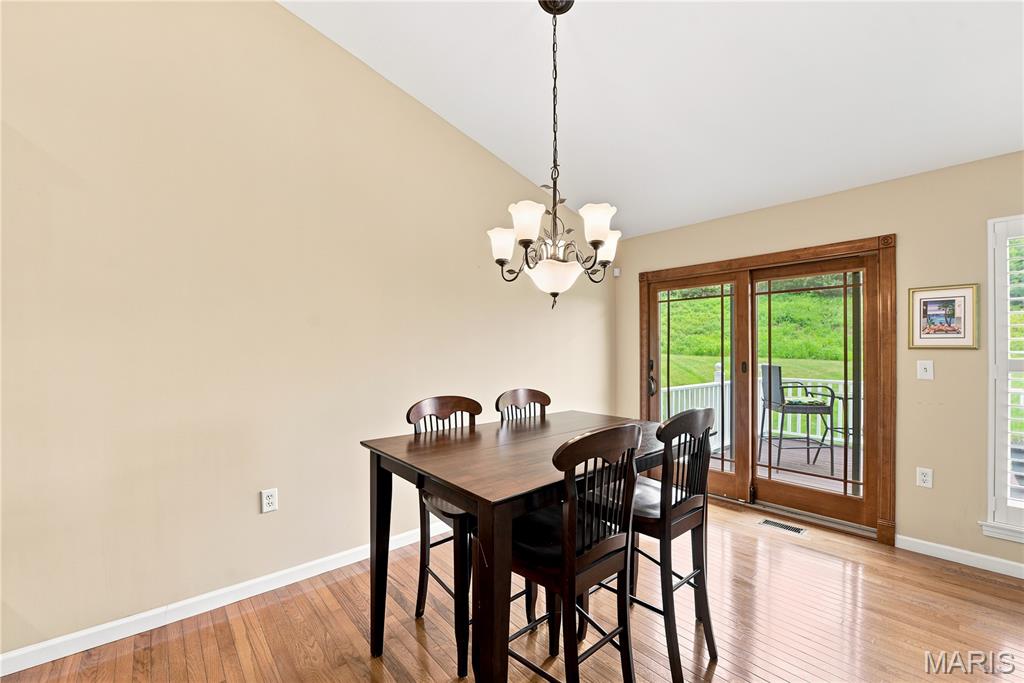
Vaulted ceiling dining area featuring wood-finish flooring, a contemporary chandelier, and sliding glass doors with direct outdoor access
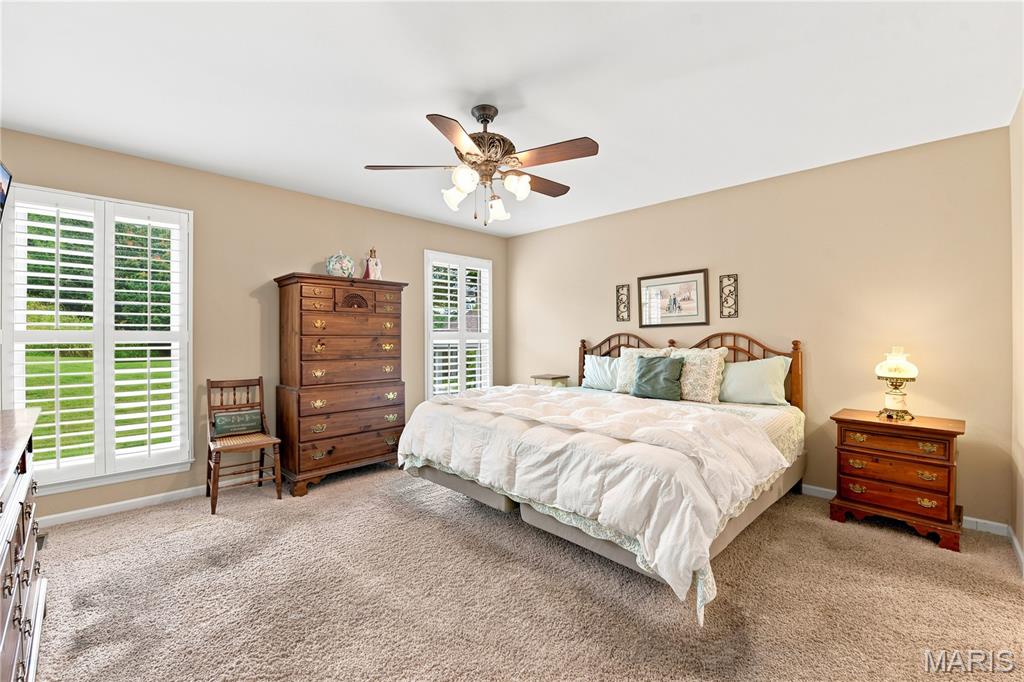
Carpeted interior space featuring multiple windows with white plantation shutters, a ceiling fan with integrated lighting, and neutral wall tones
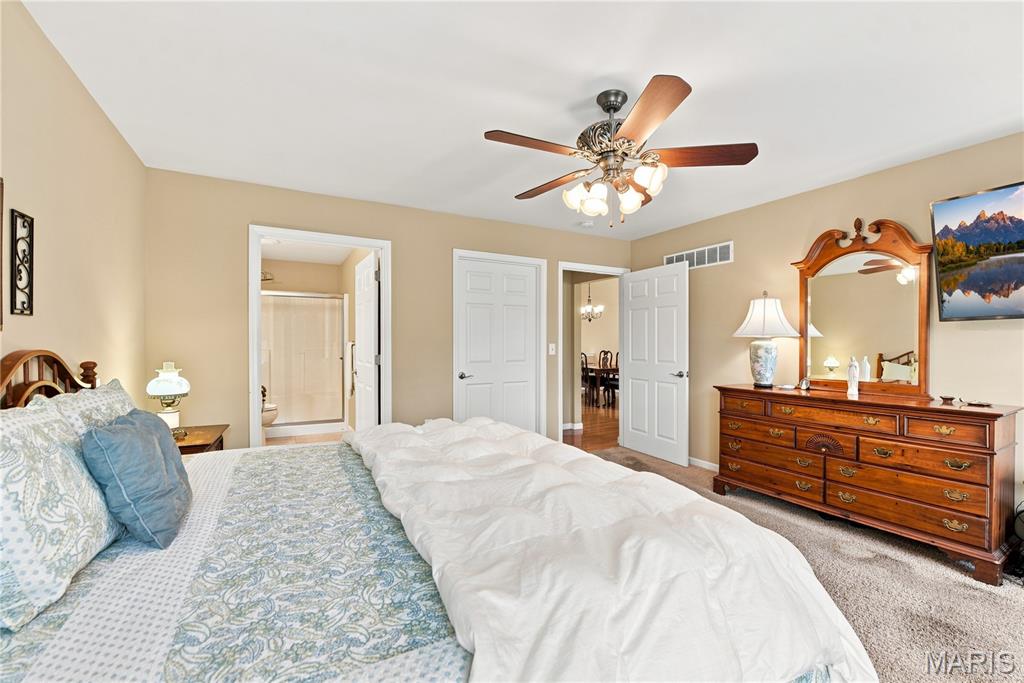
Carpeted room with a ceiling fan light fixture, neutral wall paint, and white trim
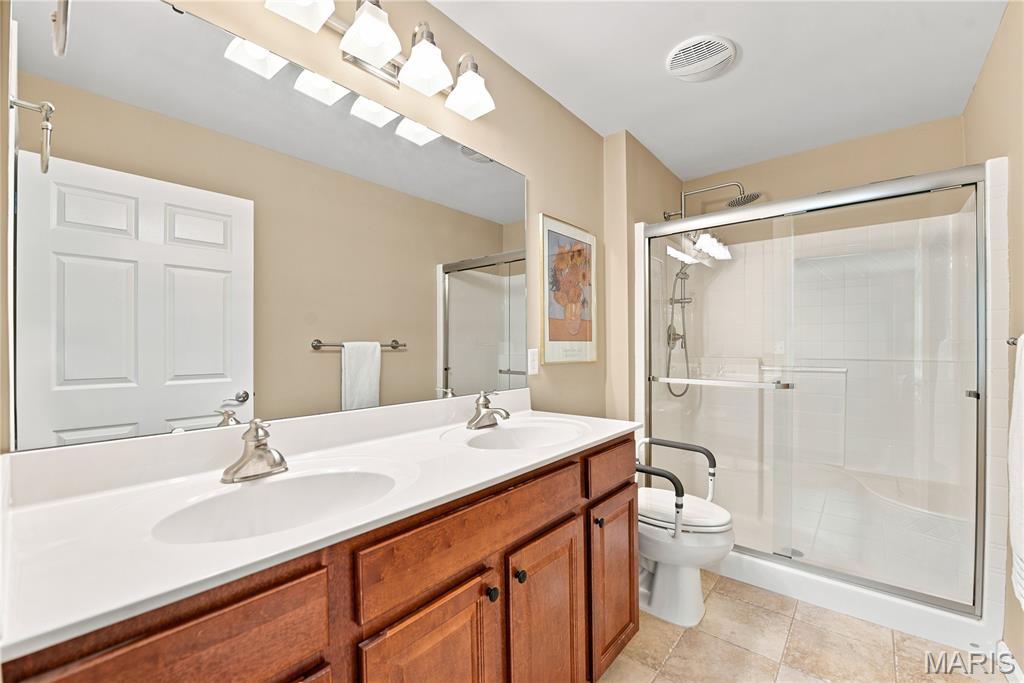
Bathroom featuring a wood-finish double vanity with dual undermount sinks and a white countertop
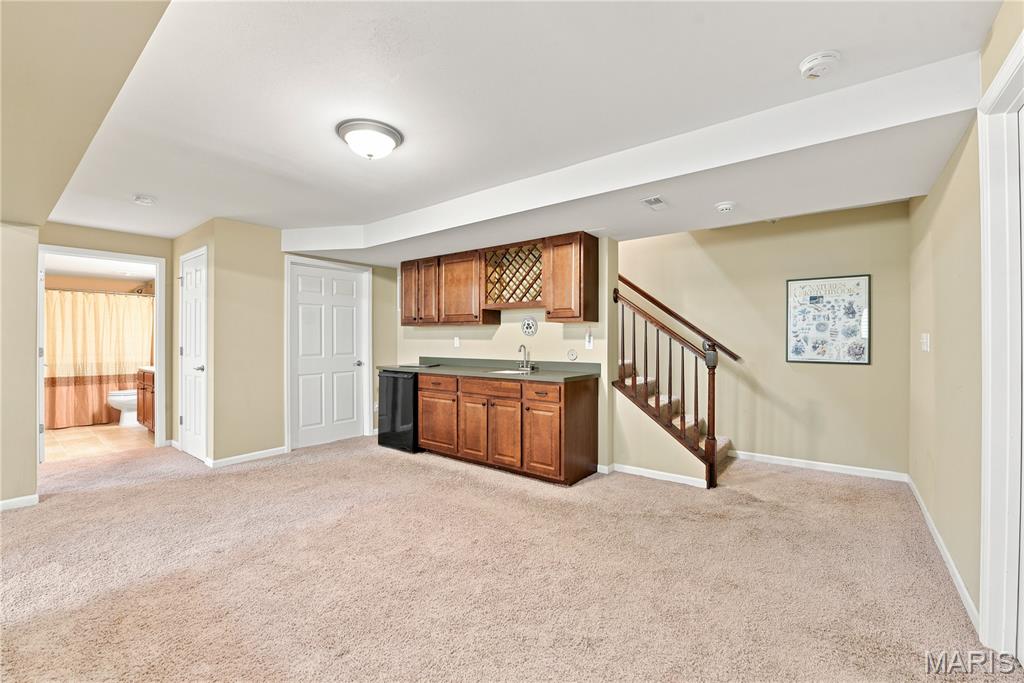
Lower-level wet bar with under-counter refrigerator
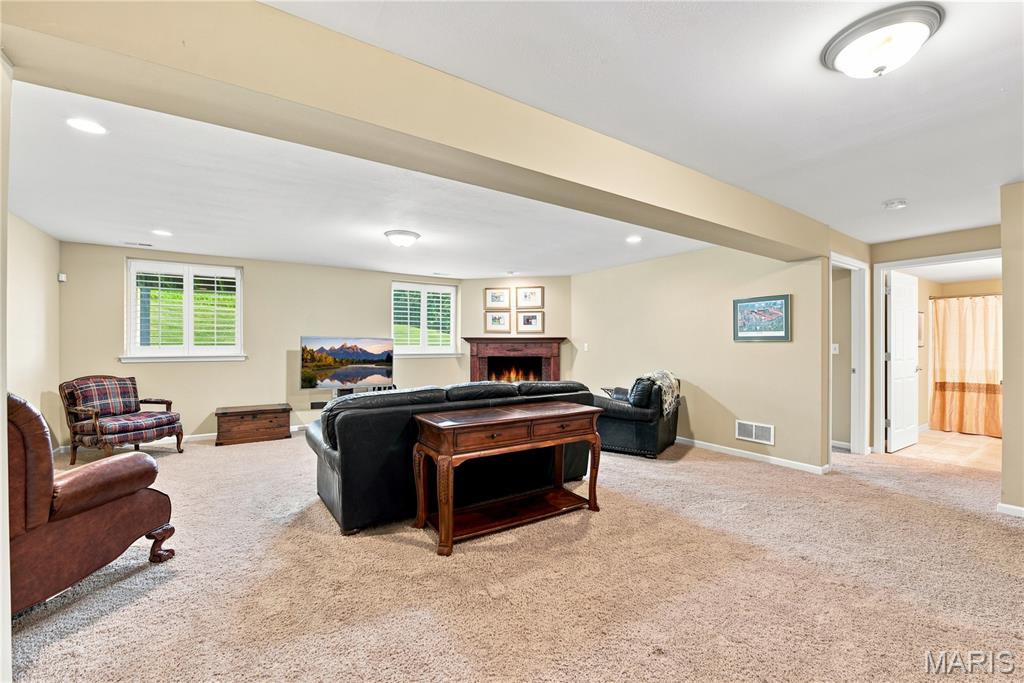
Spacious finished basement with light beige carpeting, recessed lighting, a stone fireplace with a wood mantel, and multiple windows with white plantation shutters
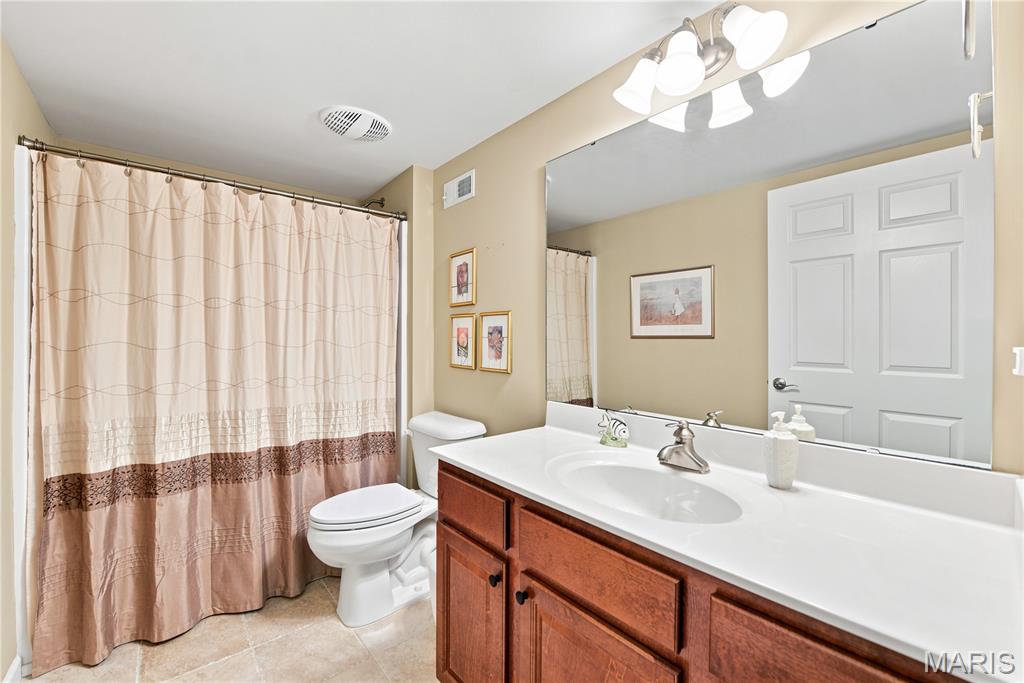
Lower-level bathroom
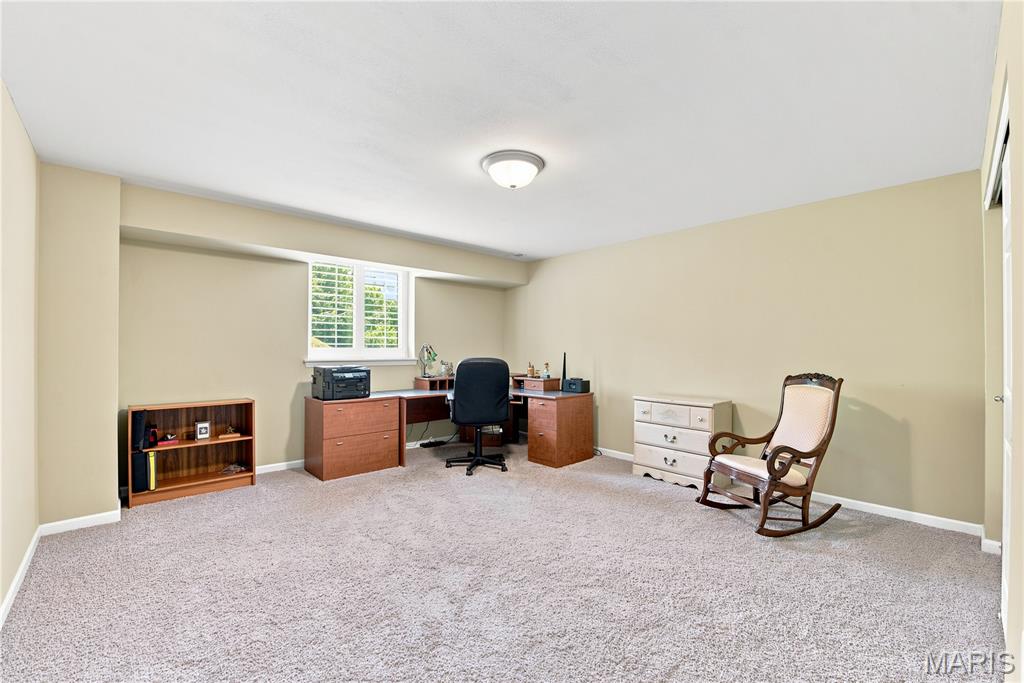
Lower-level bonus space with a large closet that can be used as a bedroom or office
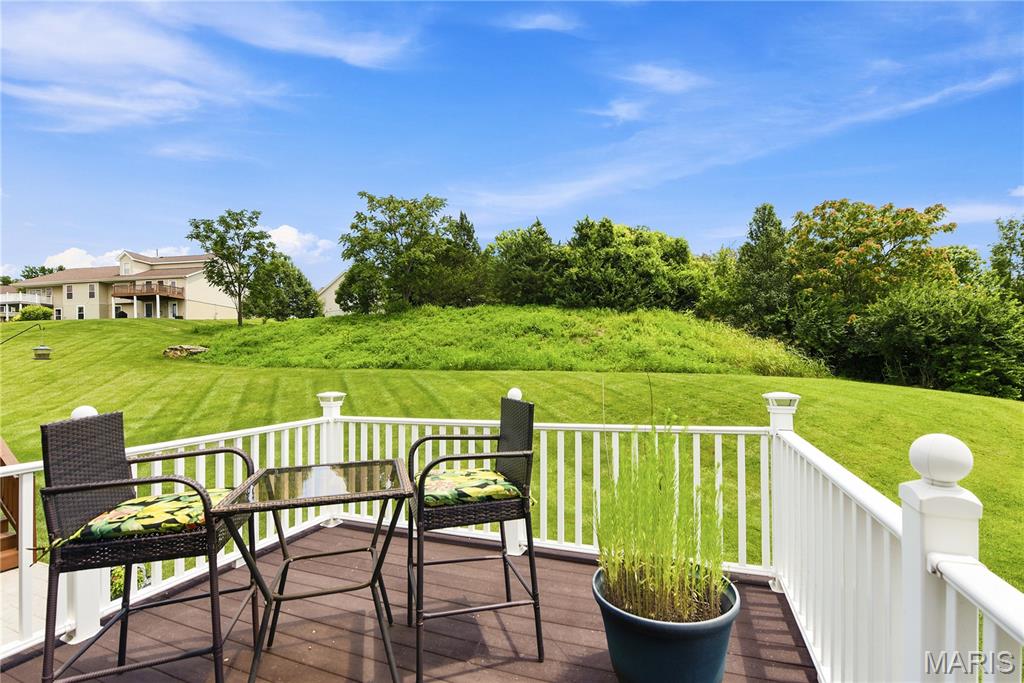
Expansive outdoor deck featuring composite wood-finish decking and white vinyl railings
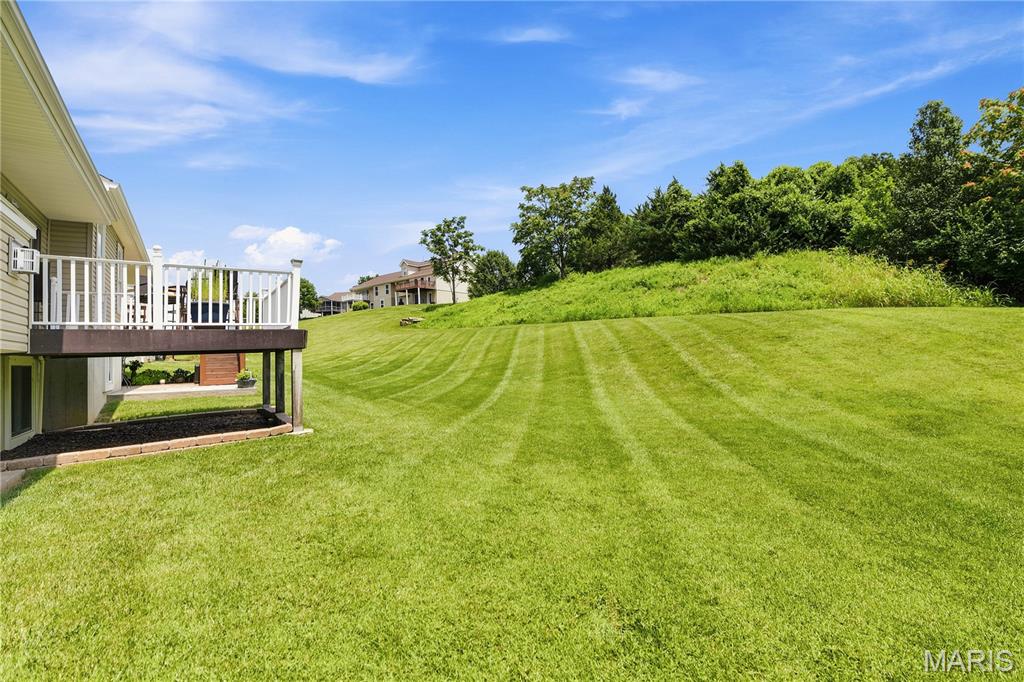
Expansive green lawn with visible mowing patterns, featuring a raised composite deck with white railings
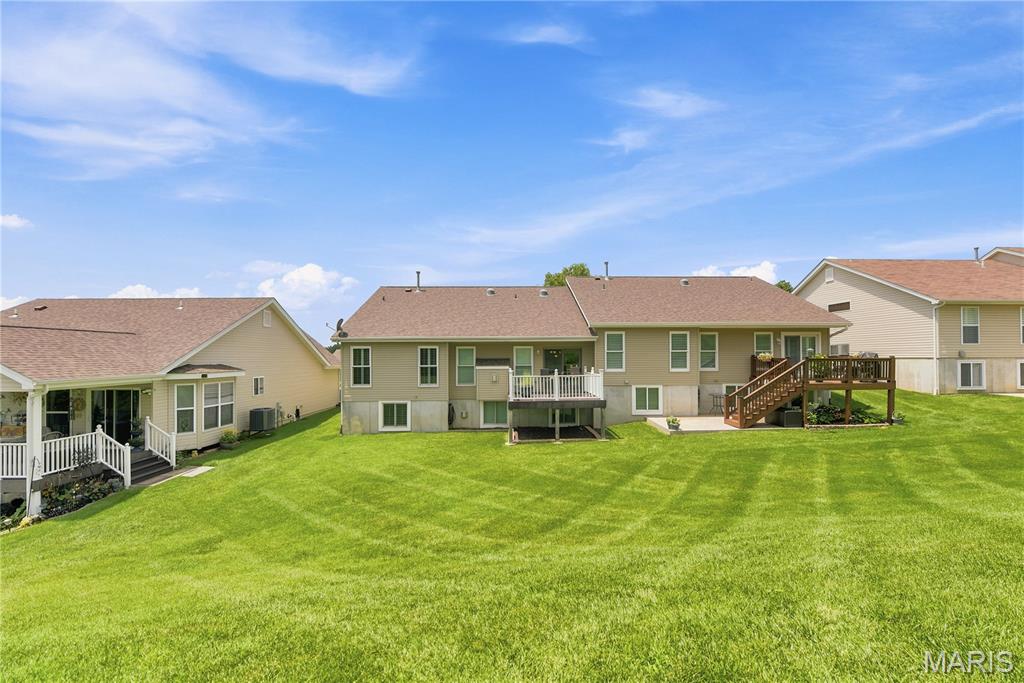
Expansive backyard with a manicured lawn that backs onto trees
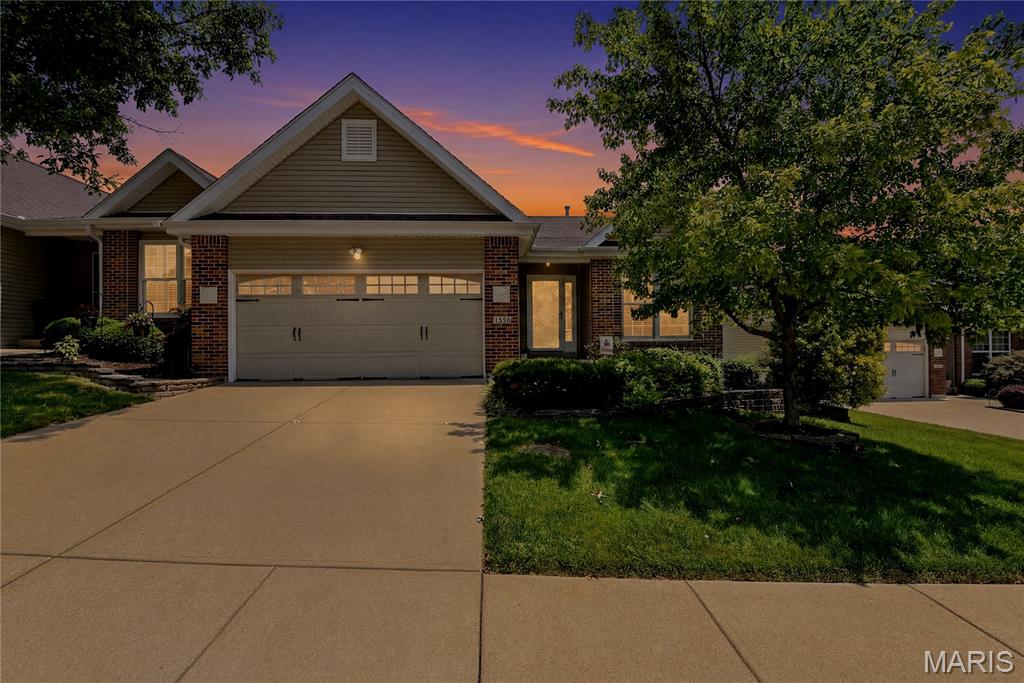
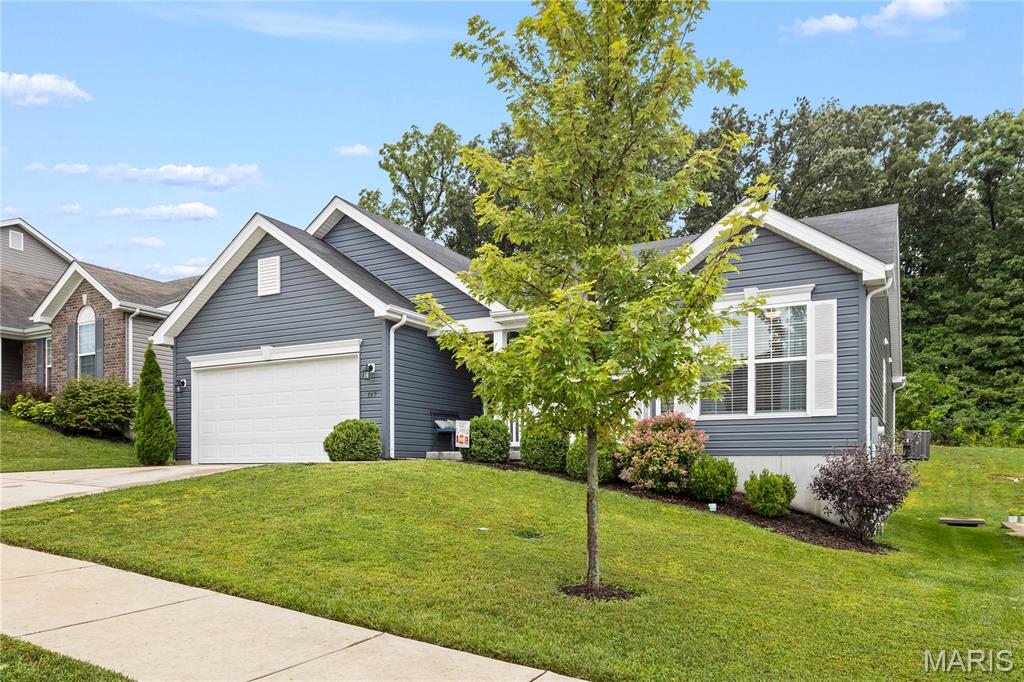
Brick and siding exterior featuring an attached garage with decorative windows and paneling, a concrete driveway, and mature landscaping
Step inside this charming ranch villa and feel instantly at home. A spacious foyer with gleaming hardwood floors welcomes you in and opens to a serene living room or office, complete with custom built-in bookcases that add both character and functionality. The main level offers an inviting, open floorplan with a comfortable family room, dedicated dining area, and a versatile office space. The eat-in kitchen features 48-inch cherrywood cabinets, stone countertops, stainless steel appliances, and the convenience of main-level laundry. From the kitchen, step out onto the beautiful composite deck overlooking peaceful common ground—perfect for morning coffee or evening relaxation. The primary suite provides a private retreat with a generous walk-in closet and full bath. The finished lower level expands your living space with a cozy family room featuring a gas fireplace, a stylish wet bar with under-counter refrigerator, and a spacious second bedroom with its own full bath and large closet. You’ll also find an oversized storage room offering plenty of room for organization. This villa blends comfort, style, and convenience—ready to welcome you home.

2 Beds

3 Baths

3,004 sq.ft

$0 per sq.ft

Traditional
$ 430,000
Pending
0
26030769
2
3
3,004
1,502
Corisande Xing
Unincorporated
Fox C-6
Jefferson
Residential
Traditional
Residential
$4,001
Last 6 closed homes in this zip.
| Address | Bd/Ba | SqFt | List | Sold | Closed |
|---|---|---|---|---|---|
| 2088 Avalon Ridge Circle, Unincorporated, MO 63026 | 4/3 | 2,243 | $649,900 | $650,000 100% of ask |
Aug 21, 2026 |
| 1323 Greenmar Drive, Unincorporated, MO 63026 | 3/3 | 1,101 | $329,900 | $360,000 109.1% of ask |
Aug 20, 2026 |
| 901 Timber Ridge Court, Unincorporated, MO 63026 | 4/3 | 2,113 | $460,000 | $460,000 100% of ask |
Aug 20, 2026 |
| 1220 Forest Trails Court, Fenton, MO 63026 | 3/2 | 1,008 | $249,000 | $275,000 110.4% of ask |
Aug 20, 2026 |
| 1712 Preston Centre Drive, Unincorporated, MO 63026 | 3/4 | 1,854 | $369,999 | $355,000 95.9% of ask |
Aug 20, 2026 |
| 1310 Fenton Hills Road, Unincorporated, MO 63026 | 3/2 | 900 | $275,000 | $272,000 98.9% of ask |
Aug 18, 2026 |
Estimate your monthly payment. Adjust the sliders below.
Estimate only. Not a loan offer. Consult a lender for an accurate quote, including HOA fees, PMI, and current rates.
Living Room
13x10
Living Room with large front windows and custom built in bookcase
Dining Room
12x11
Dining Room Area
Great Room
15x13
Family Room with Gas Fireplace open to Kitchen and Diningroom
Kitchen
12x10
Kitchen has 48-inch Cherrywood Cabinetry with a Silestone countertop with Stainless Steel Applicances
Primary Bedroom
15x14
Large Walk-In-Closet with built-in Shelving and Racks
Family Room
26.7x20.5
Gas Log Fireplace and a Wet Bar with Undercounter Refrigerator
Bedroom 2
15x14
Oversized Lower Level Bedroom with large closet and egress window
Breakfast Room
12x10
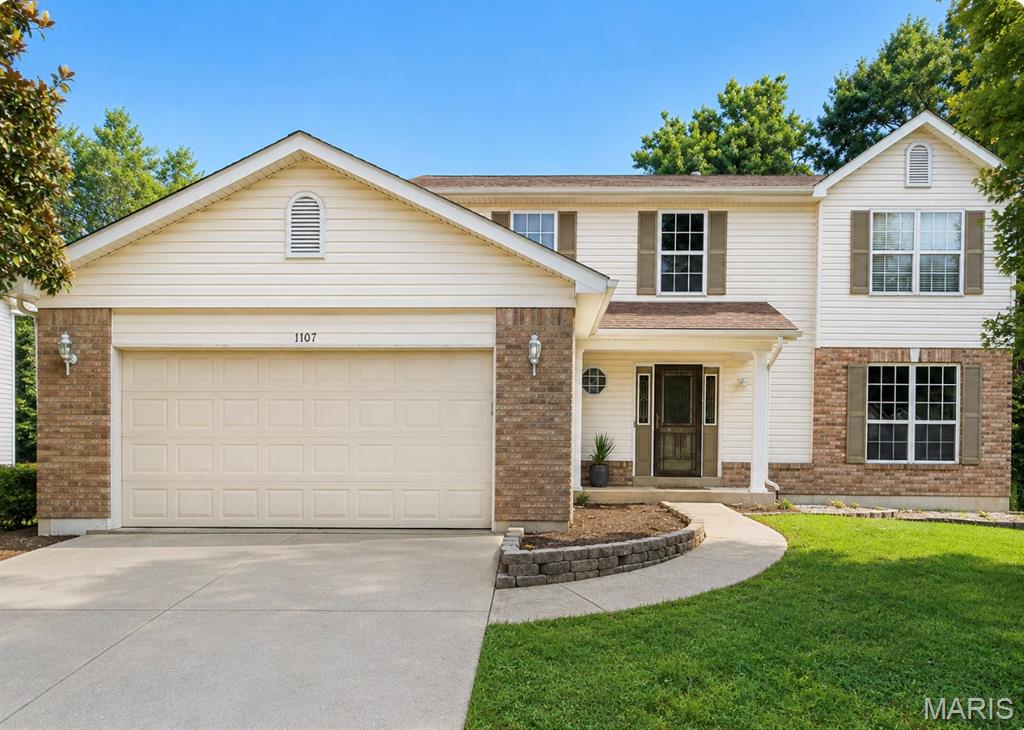
Welcome to 1107 Winter Park Dr! This spacious 5-bedroom, 3.5-bath home has so much to offer while still being priced to leave room for your own personal touches. Conveniently located near major highways and less than five minutes from Gravois Bluffs, you'll have shopping, dining, entertainment, and everyday necessities just minutes away. Step outside to a huge, flat, fully fenced backyard surrounded by 6-foot vinyl privacy fencing. Enjoy wooded common-ground views from the large deck just off the kitchen, relax on the patio, or make the extended paver area your own—fire pit, play area, or outdoor entertaining space. A large shed/workspace provides even more room for storage, hobbies, and projects. Inside, storage is certainly not lacking. The oversized 2-car garage features built-in shelving, while the fully finished basement offers two additional storage rooms. Upstairs you'll find four bedrooms, while the finished lower level takes this home even further. A private fifth-bedroom suite with its own walkout and bonus living area creates a fantastic setup for guests, extended family, or anyone wanting a separate space with their own private entrance. Even better, several big-ticket updates have already been taken care of! The roof, HVAC system, and tankless water heater are all less than five years old, and the flooring is currently under a transferable warranty. Move-in ready today with plenty of opportunity to make it your own tomorrow, 1107 Winter Park offers the space, storage, outdoor living, location, and major updates you've been looking for—all at a price that still leaves room to make it feel completely like home.
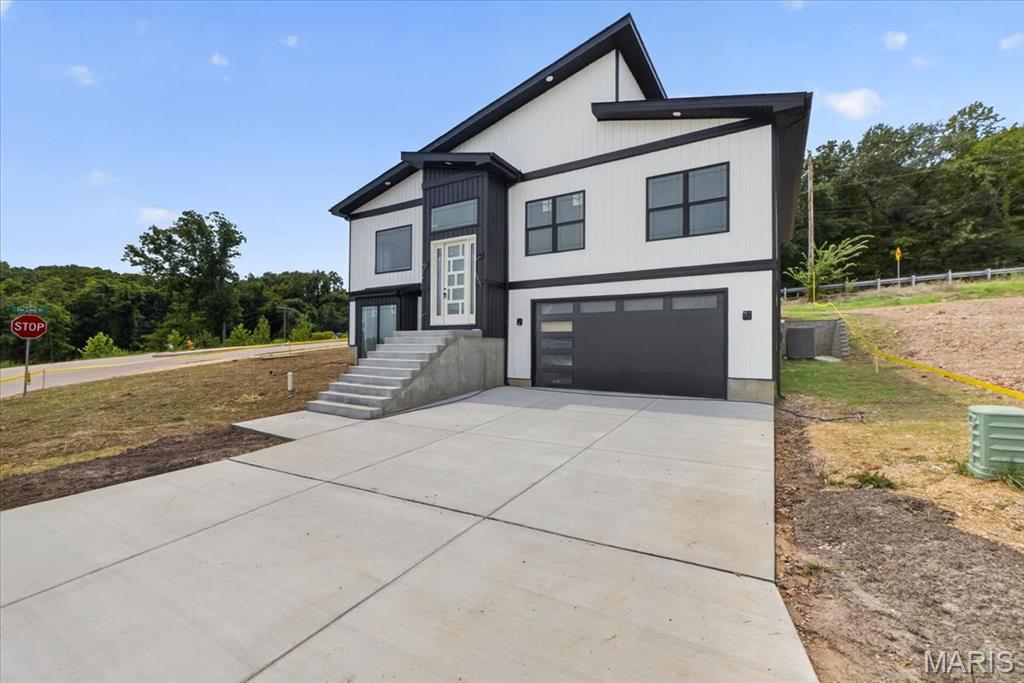
Not your typical new construction. This architect-designed contemporary home was thoughtfully built under the direction of a master civil engineer, with an emphasis on architectural character, quality finishes, energy efficiency, and spaces you simply don't find in a standard production home. The moment you enter, the 18-foot living room ceiling and dramatic 12-foot-high windows create an impressive, light-filled centerpiece to the home. The open-concept living space is anchored by a modern fireplace and flows directly into a custom kitchen featuring white oak cabinetry, an oversized center island, walk-in pantry, quartz countertops, and a selection of KitchenAid stainless steel appliances. The true showpiece is the approximately 800-square-foot primary suite—designed as a private retreat rather than simply a bedroom. It features two separate his-and-hers walk-in closets, a spacious private bath, and a distinctive 10'x7' bay-window coffee nook, creating the perfect spot for a morning coffee, reading area, or private sitting space. With 4 bedrooms and 3 full bathrooms, the home's flexible layout also provides an in-law-style living option, while high ceilings, luxury vinyl flooring, recessed lighting, custom details, and abundant natural light carry throughout the home. Efficiency was considered alongside design, with an energy-efficient HVAC system, ENERGY STAR-qualified windows and appliances, smart thermostat, and EV charging capability in the garage. helping bring modern efficiency to this all-electric home. Outside, the contemporary board-and-batten-inspired exterior, private yard, corner-lot setting, adjoining common ground, and attached two-car garage complete the property. And the location adds another advantage: approximately 5 minutes from Gravois Bluffs, putting shopping, dining, groceries, entertainment, and everyday conveniences within minutes, while the surrounding area is positioned for continued growth with a new residential development of nearly 100 homes planned nearby. Architect-designed. Engineer-built. Custom-finished. 986 Hydeaway Ct was created to offer something distinctly different from the typical new-construction home—a combination of dramatic architecture, an exceptional primary suite, custom craftsmanship, modern efficiency, and everyday functionality.
Welcome home to this beautifully maintained 4/bedroom, 2/bath ranch nestled in the sought after Winding Bluffs community and located in the highly desirable Fox C-6 School District. Offering the perfect blend of modern upgrades and everyday comfort, this home features an open, inviting floor plan ideal for both entertaining and daily living. The kitchen is equipped with taller cabinetry, updated faucets, abundant storage, and overlooks the spacious living and dining areas. Stylish upgraded light fixtures throughout the home add a fresh, contemporary feel. Three of the four bedrooms include walk in closets, while both bathrooms feature taller vanities for added comfort and functionality. The unfinished lower level offers endless possibilities with an egress window and rough in plumbing for a future bathroom ready for your personal finishing touches. Step outside to the backyard patio and unwind while enjoying the peaceful, wooded backdrop, providing privacy and a beautiful natural setting. Beyond the home, you'll love everything the neighborhood has to offer, including walking trails, pickleball and basketball courts, and a neighborhood soccer field, creating an active and welcoming community for all ages. Conveniently located near shopping, dining, parks, and major highways, this move-in-ready home truly has it all. Don't miss your opportunity to make this exceptional property your next home!
