
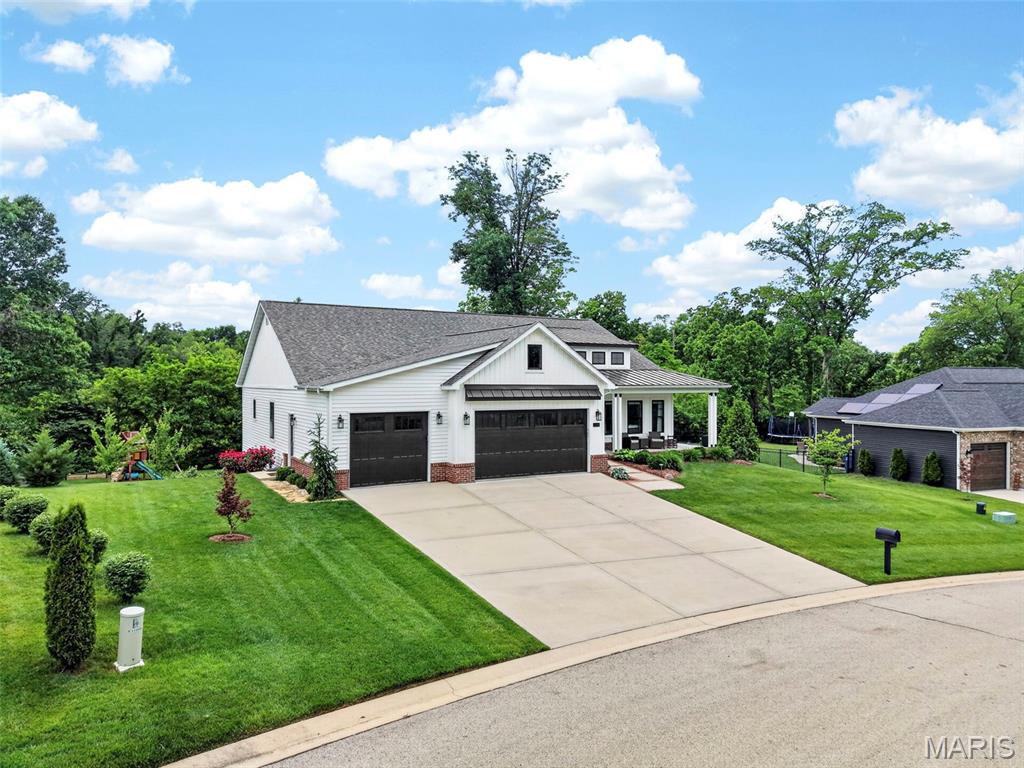
Large driveway with extra space for parking.
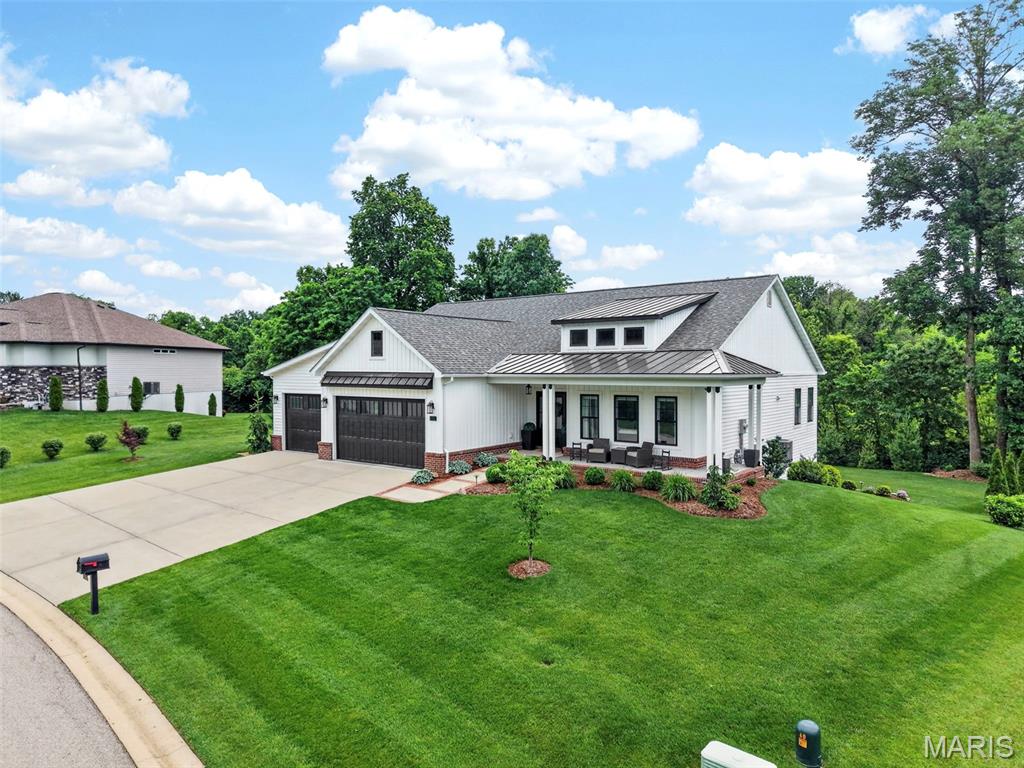
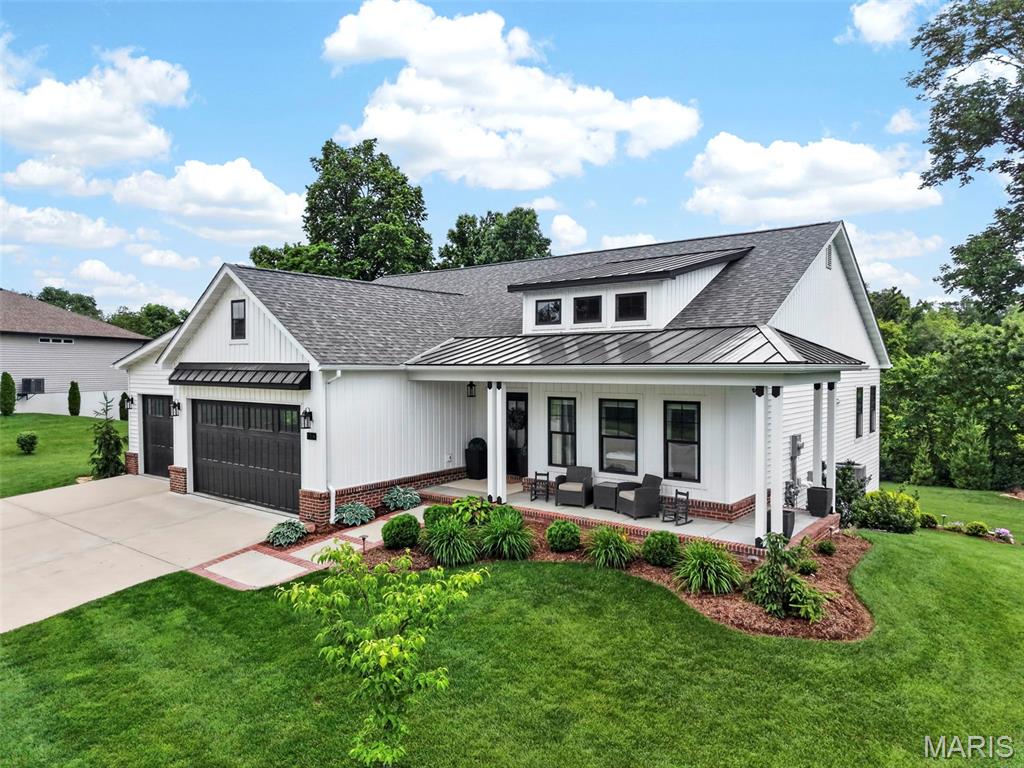
Easy to maintain with the help of the Rain Bird Irrigation System.
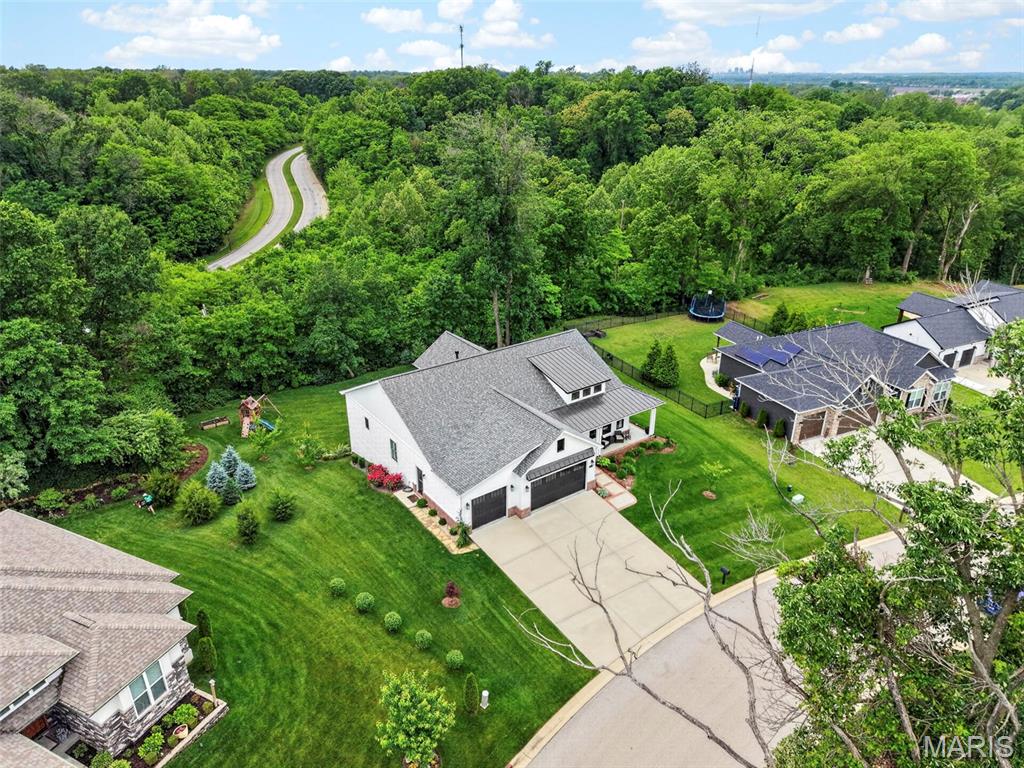
Secluded feeling, but also a short drive to Saint Louis!
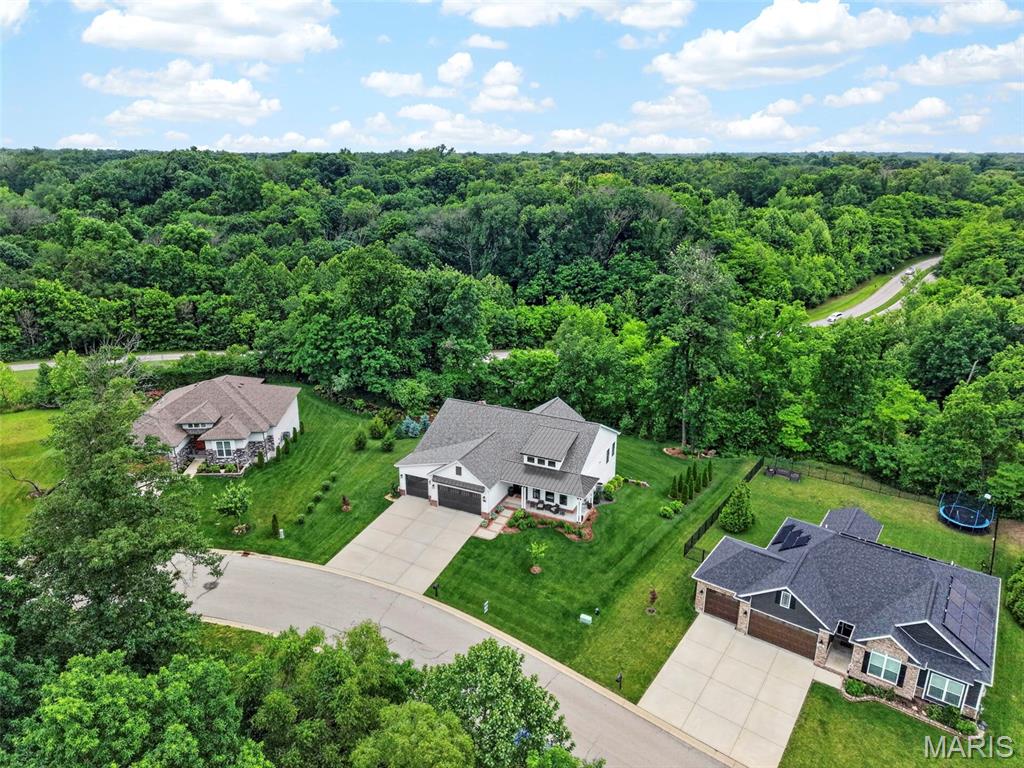
Neighboring houses are also pristine!
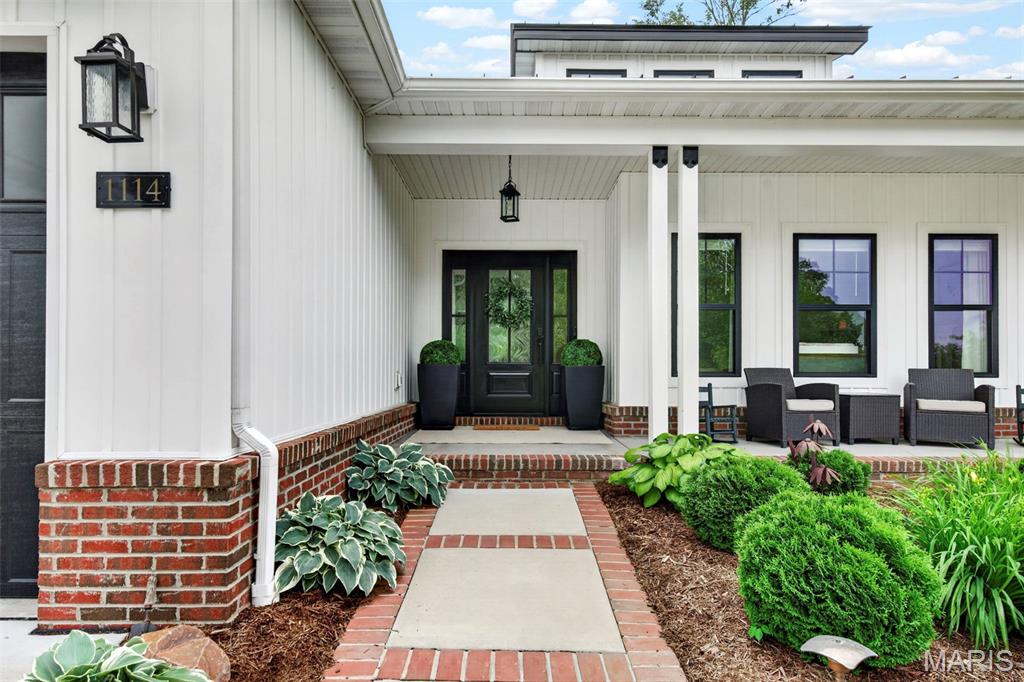
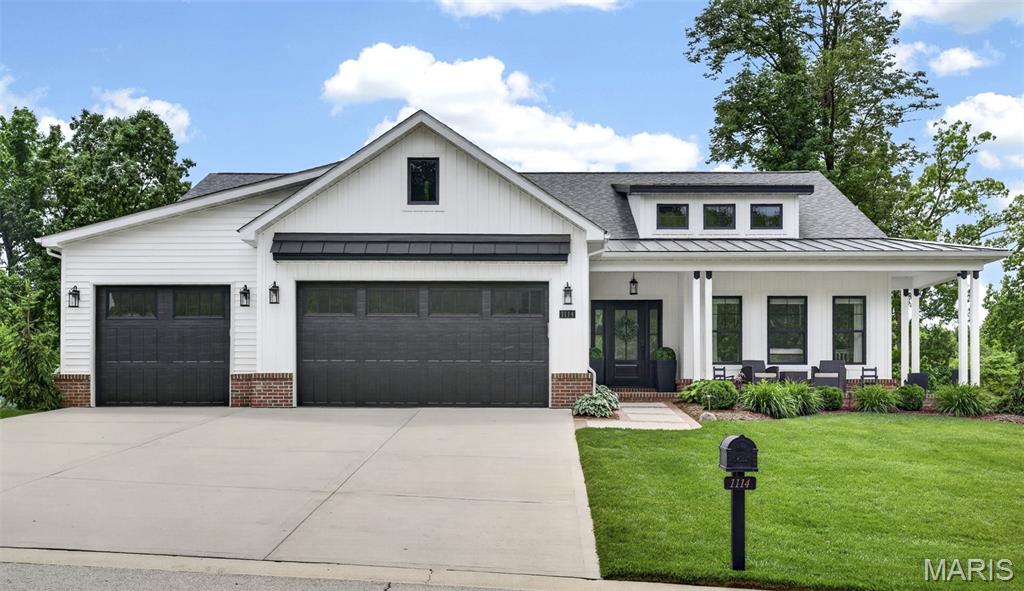
Great curb appeal!
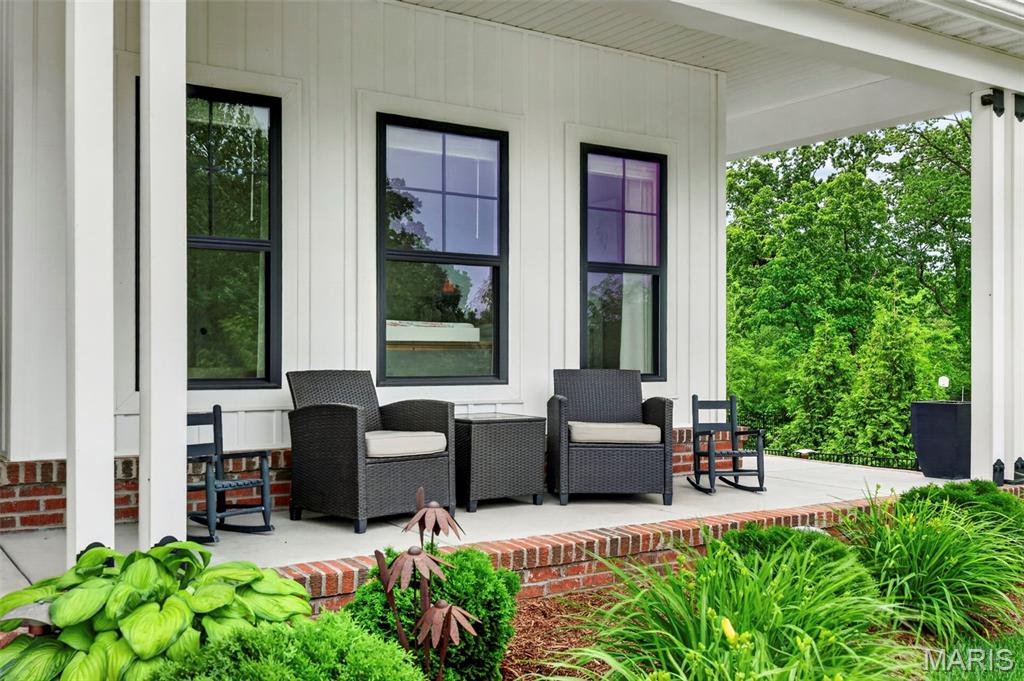
Cozy covered front porch, perfect for morning coffee!
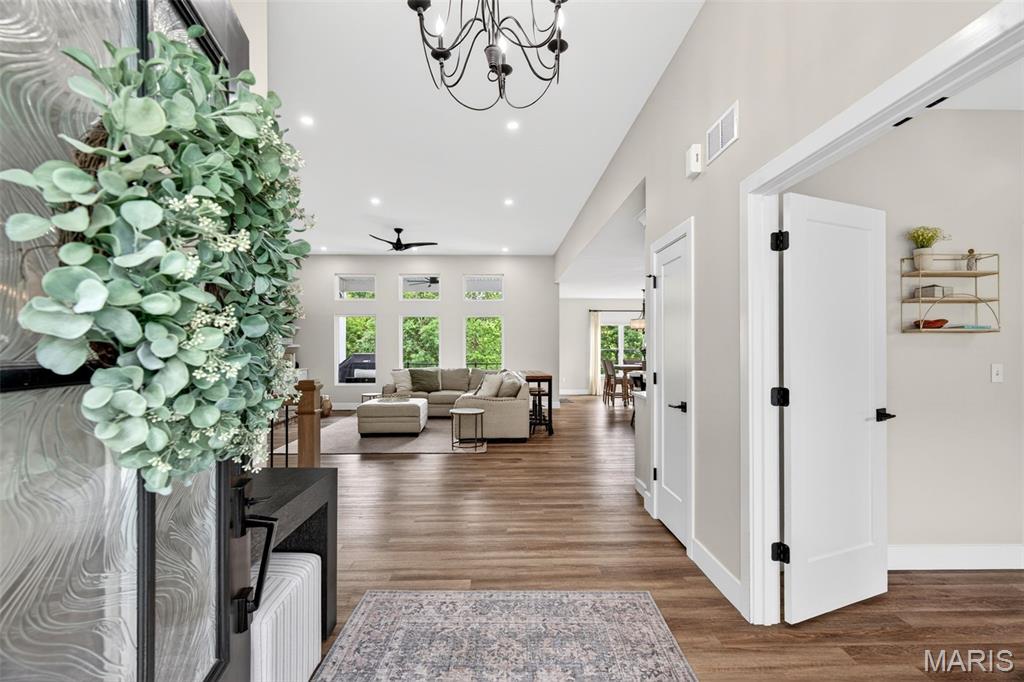
Stunning foyer with 11 foot ceiling that extends to the great room.
1st bedroom to the right of the front door.
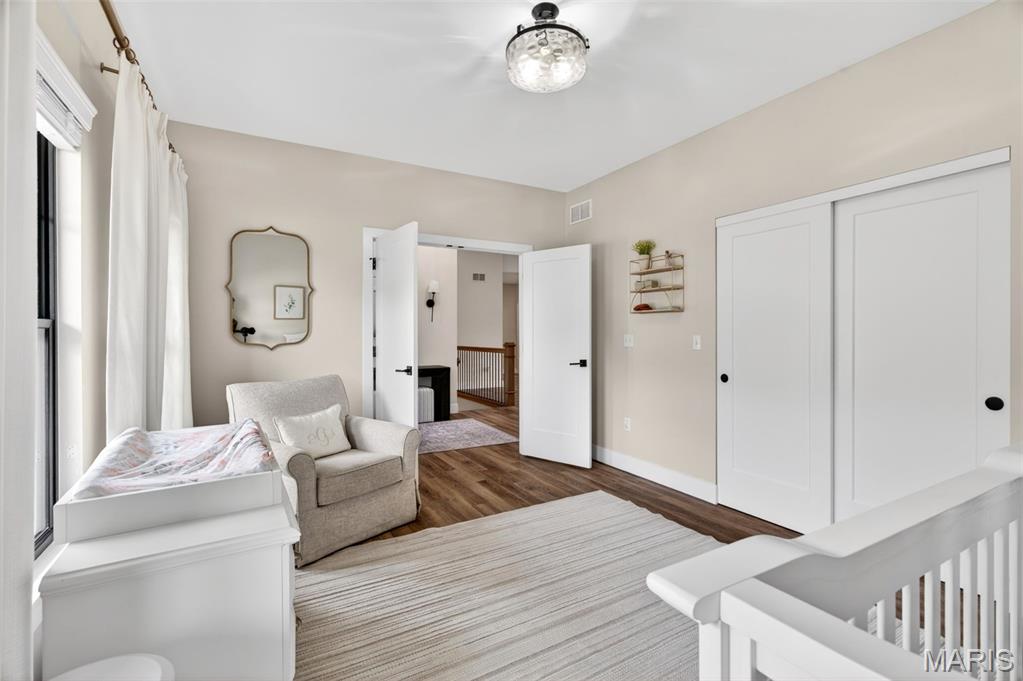
1st bedroom.
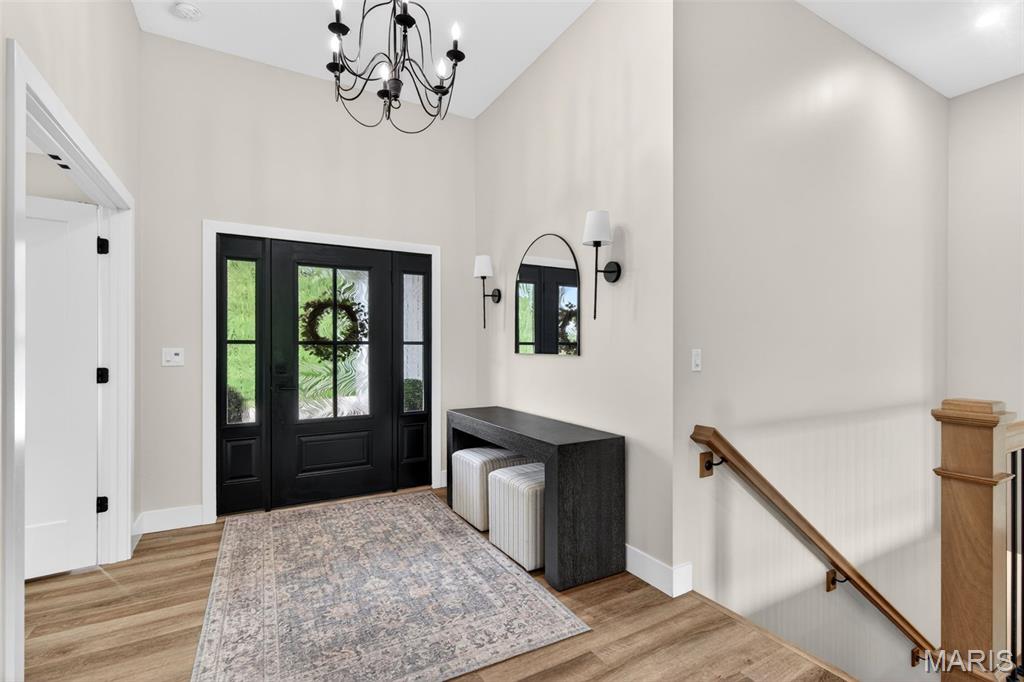
Foyer.
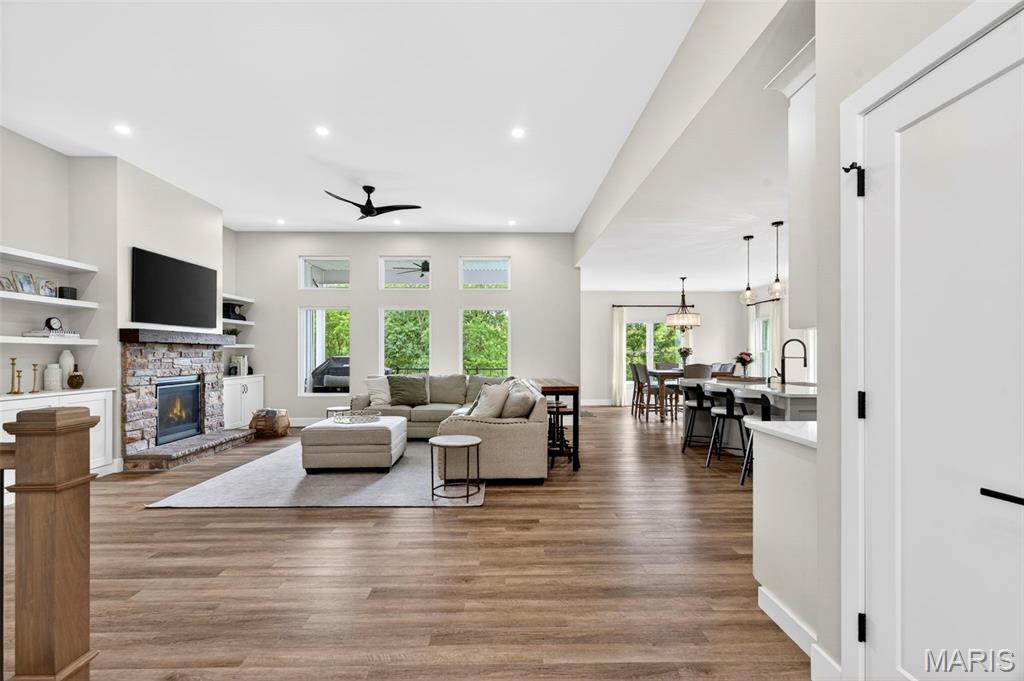
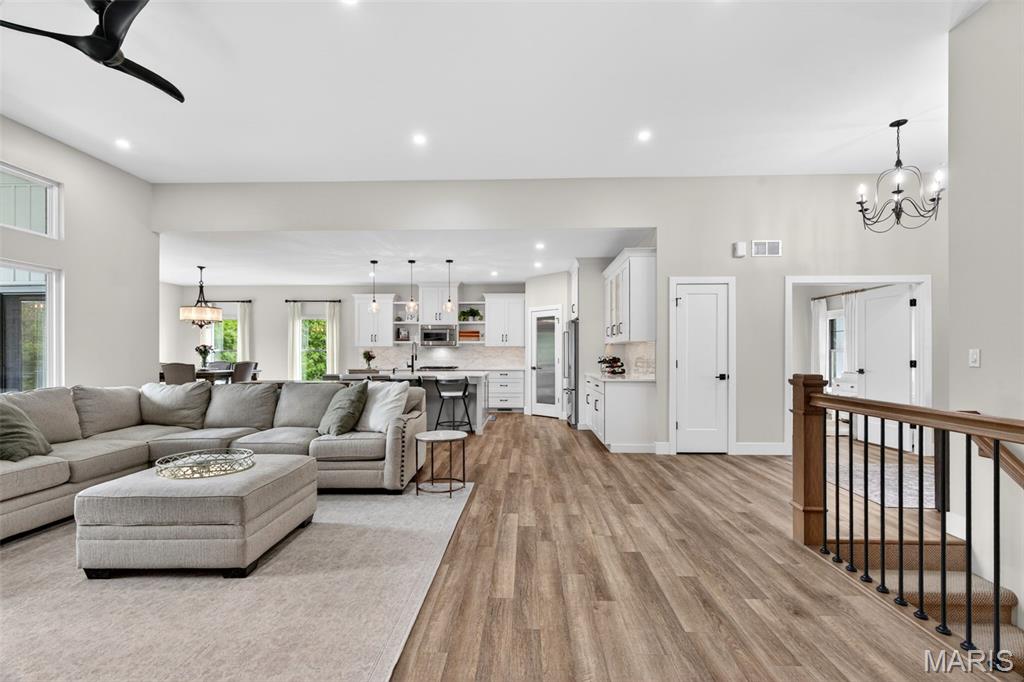
Great room with 11 foot ceiling.
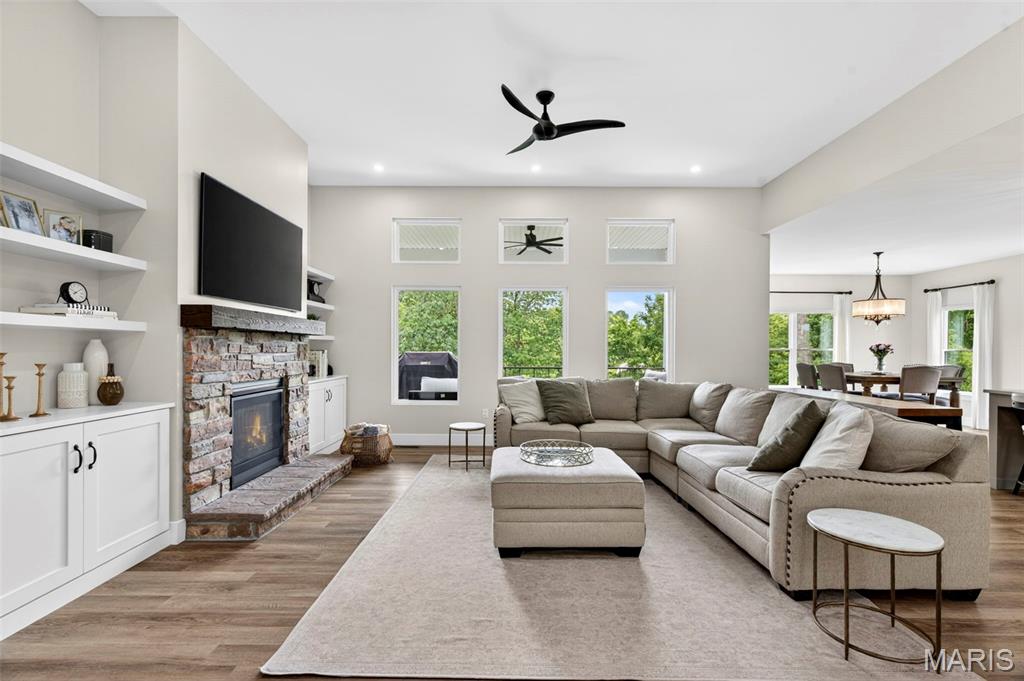
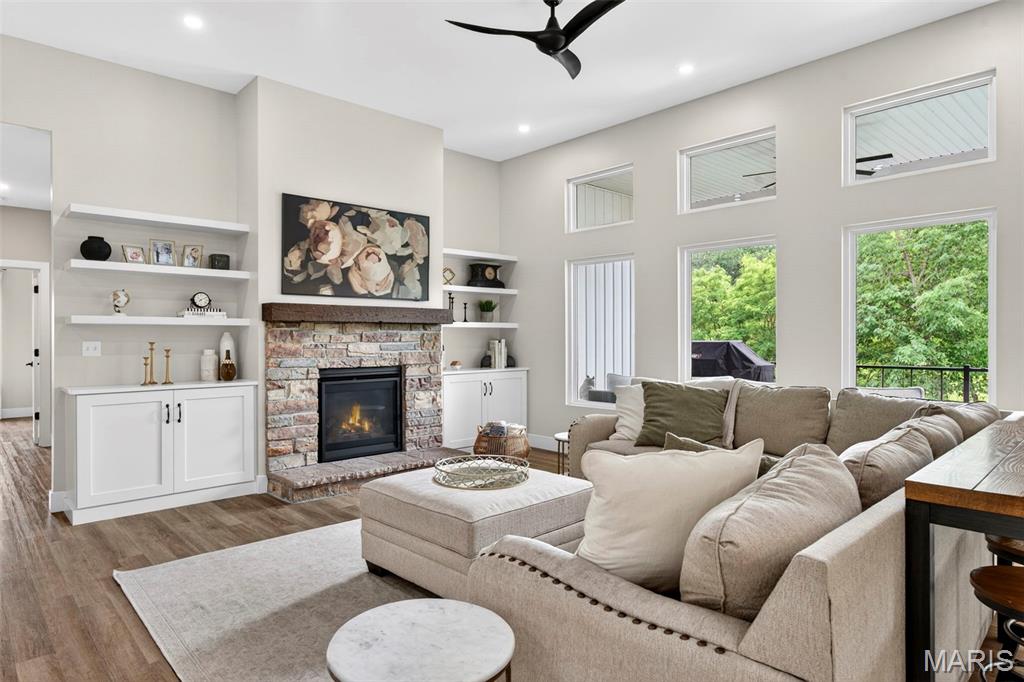
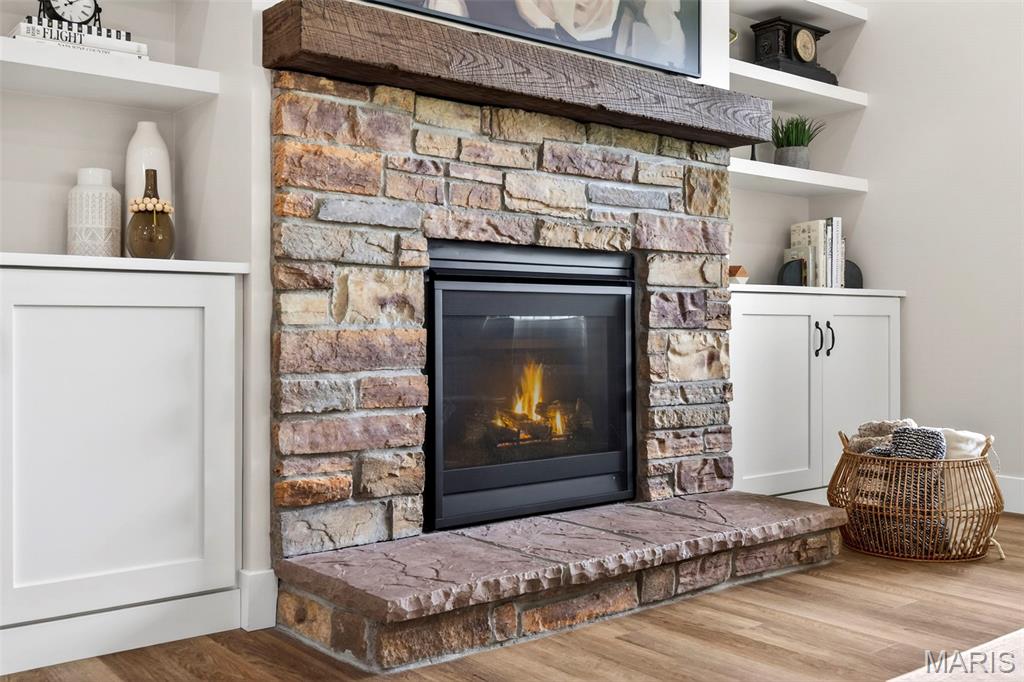
Cozy gas fireplace.
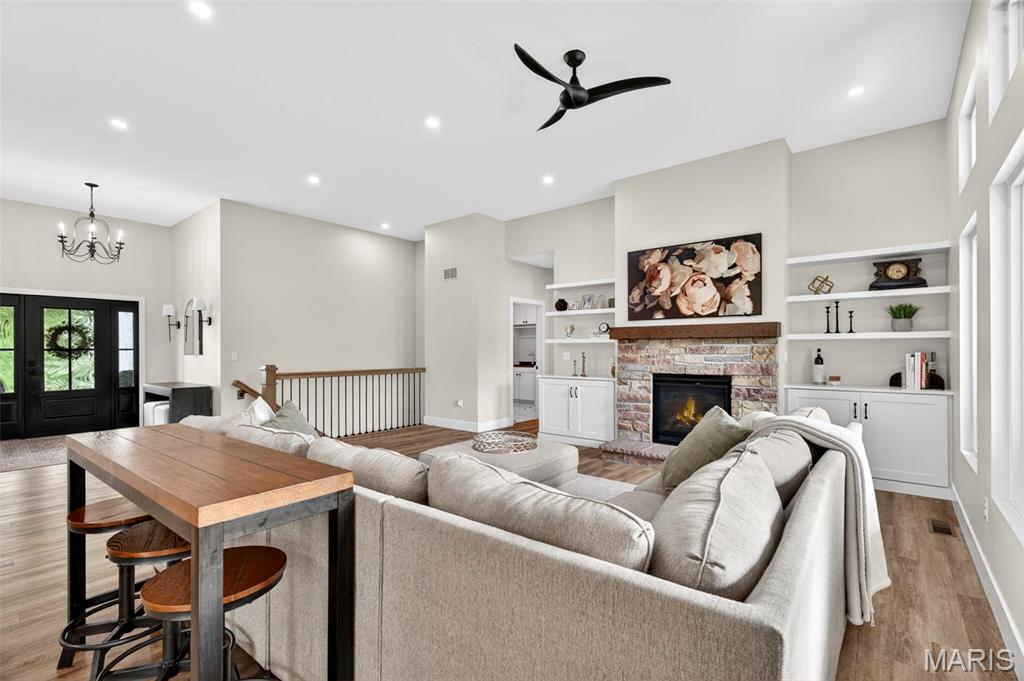
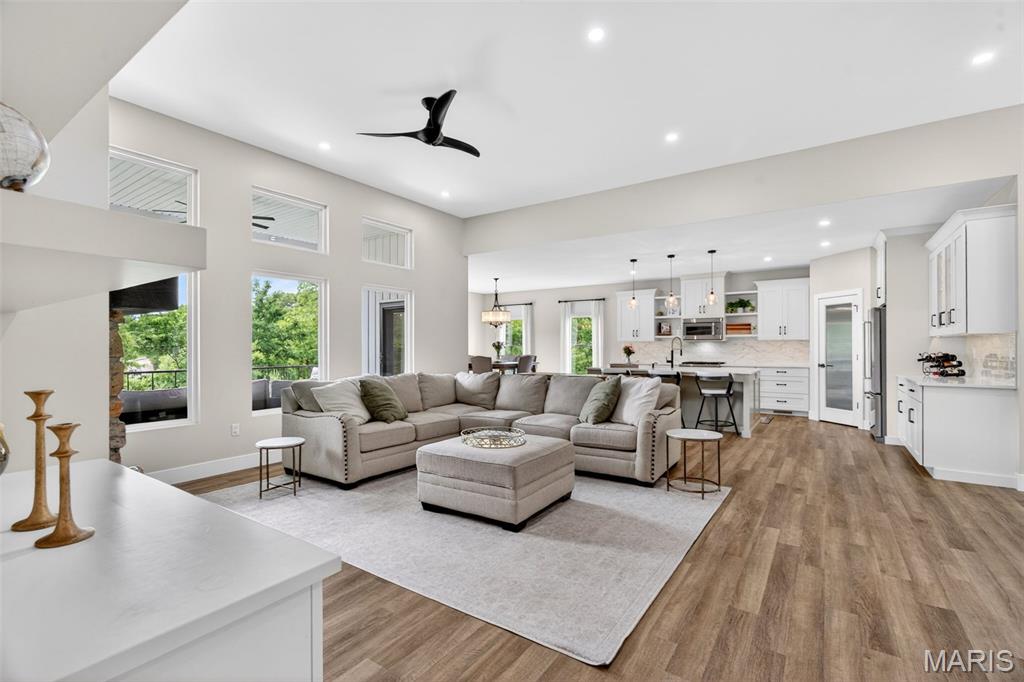
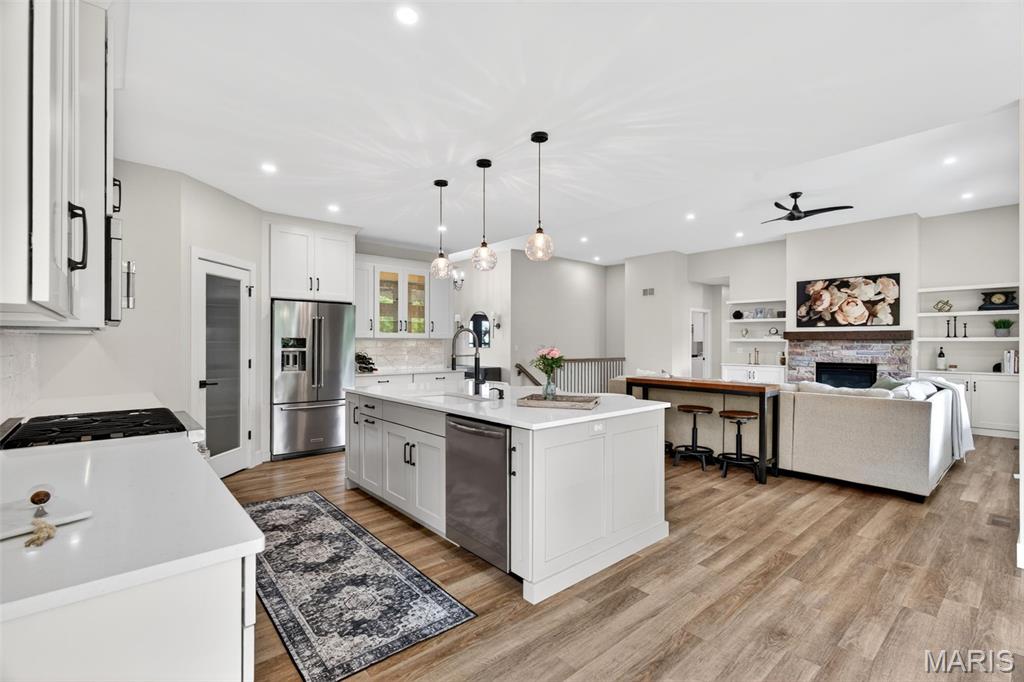
Great room opens up to kitchen.
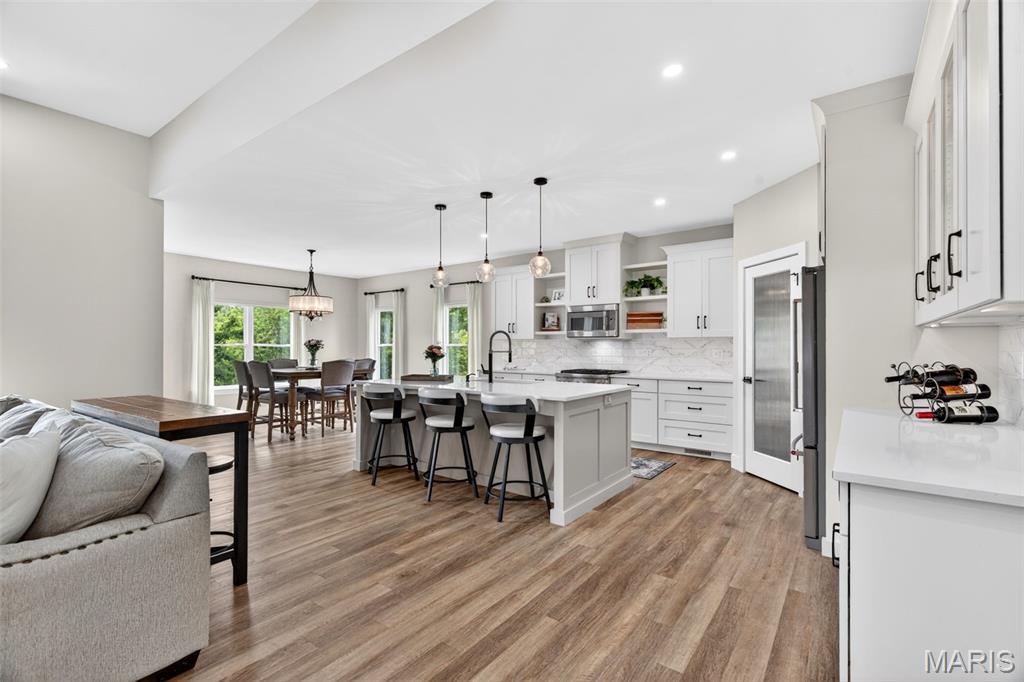
Open concept.
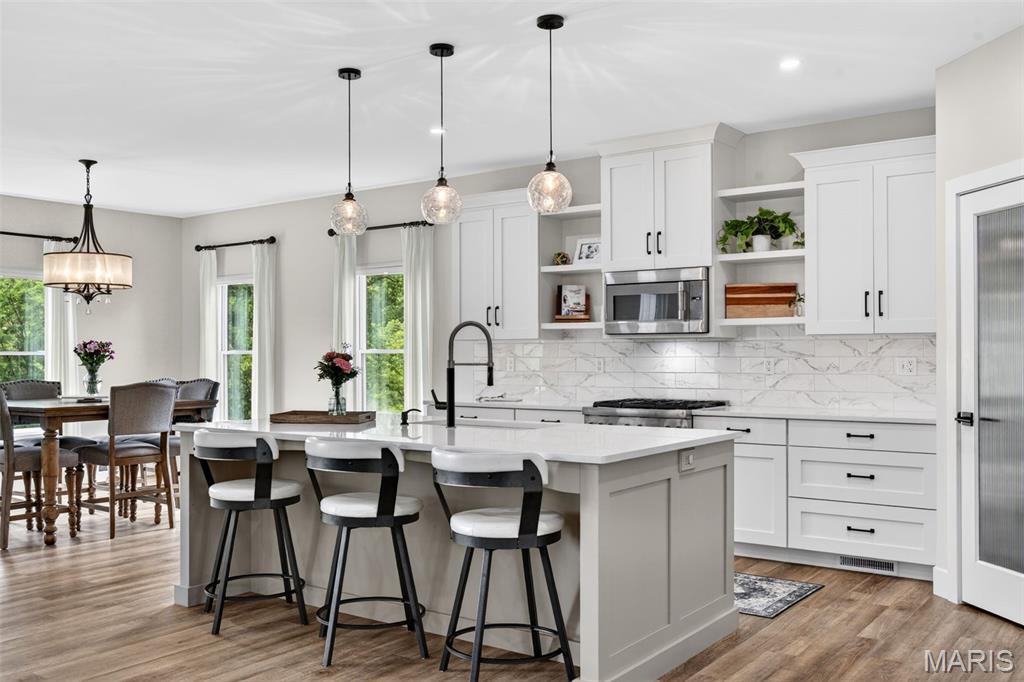
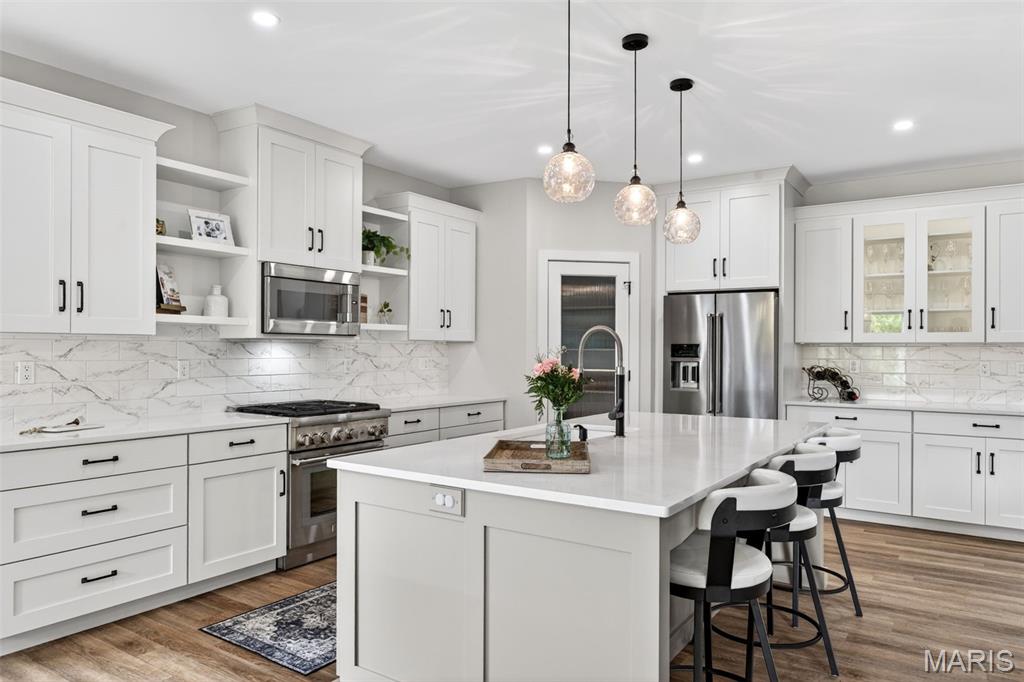
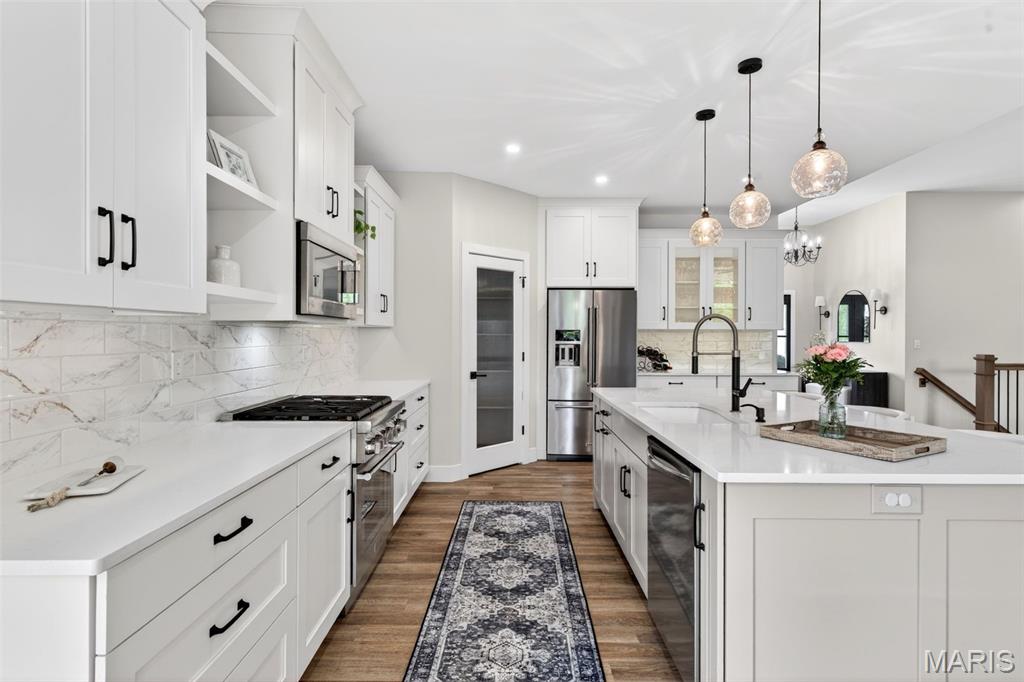
Immaculate kitchen with large center island.
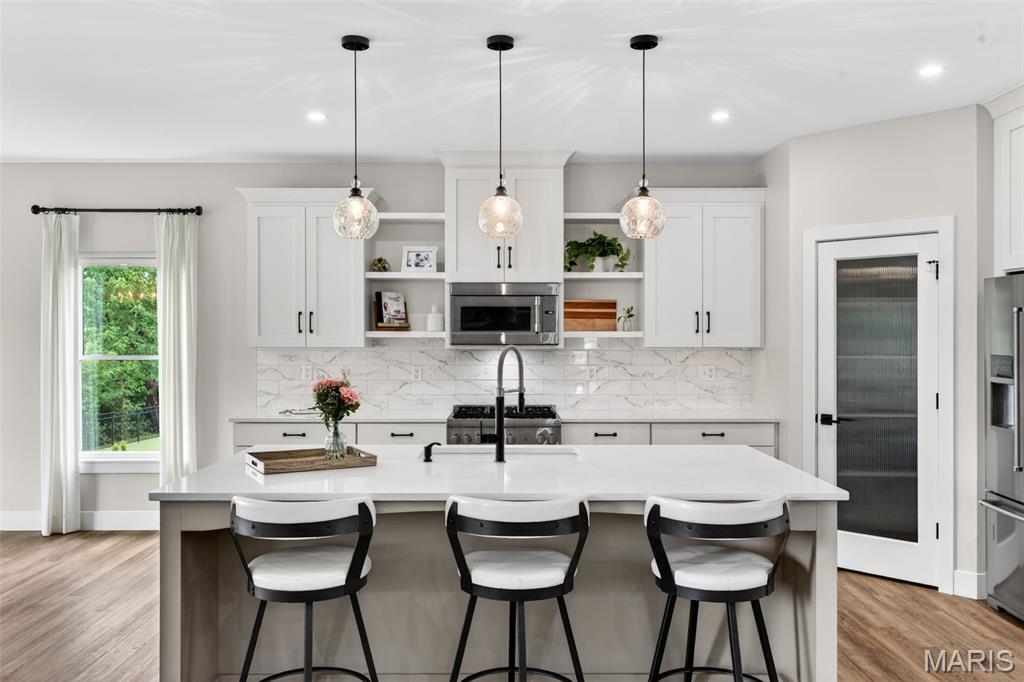
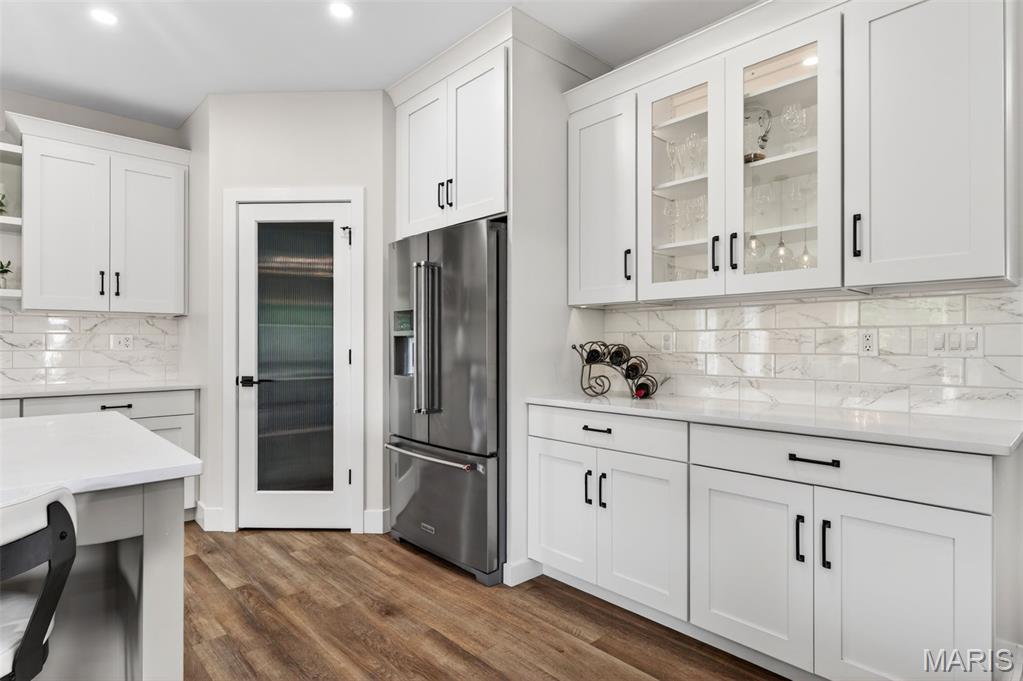
Walk in pantry has auto light.
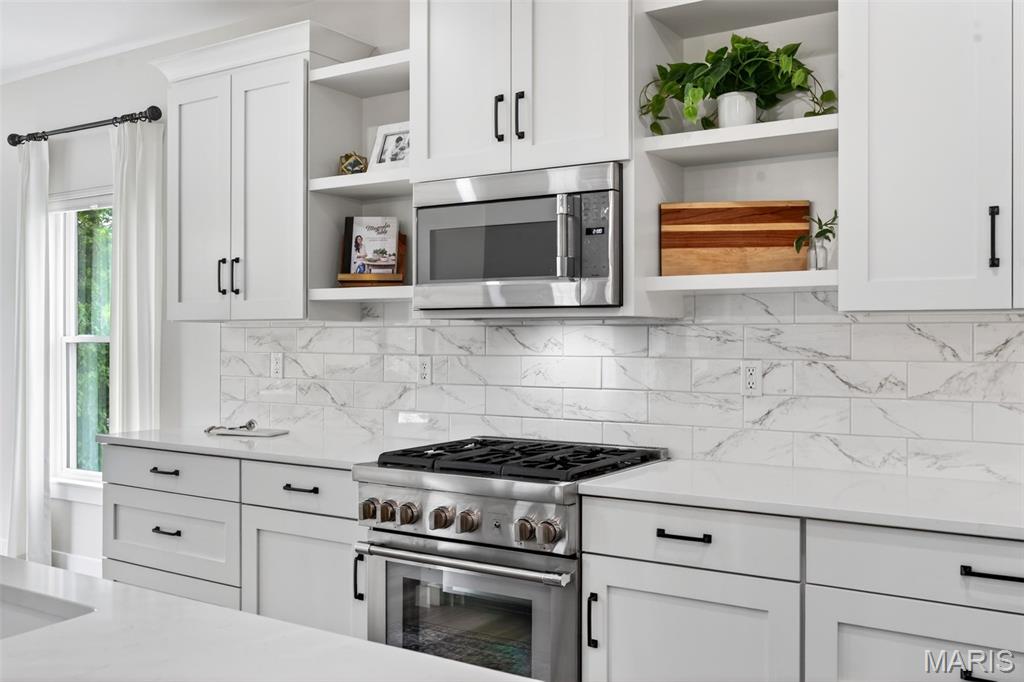
Professional grade Thermador range oven.
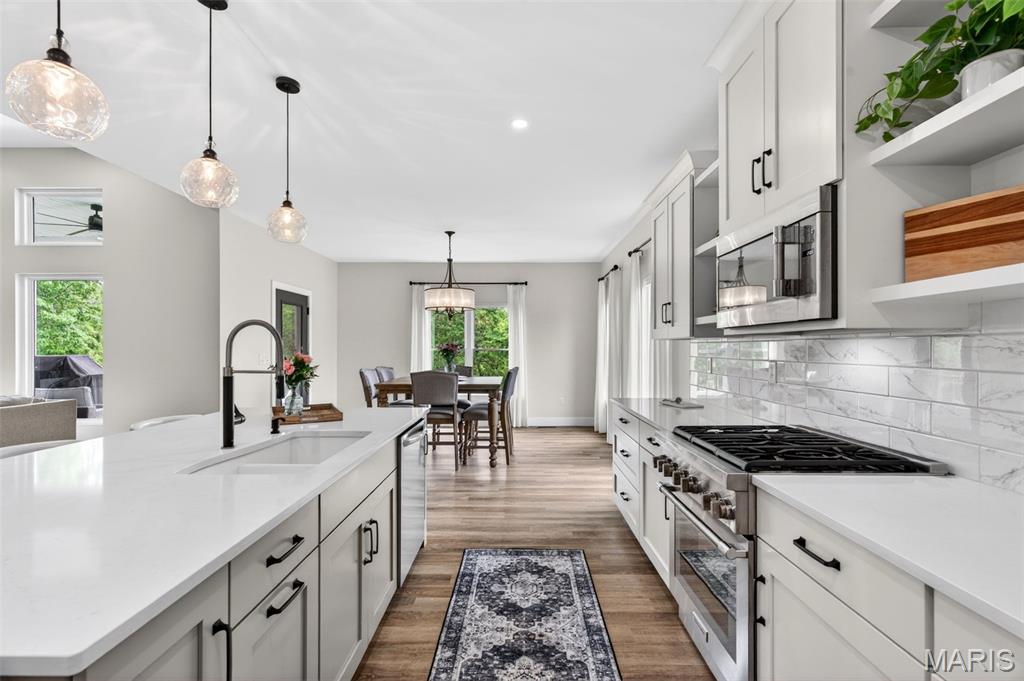
Plenty of countertop space!
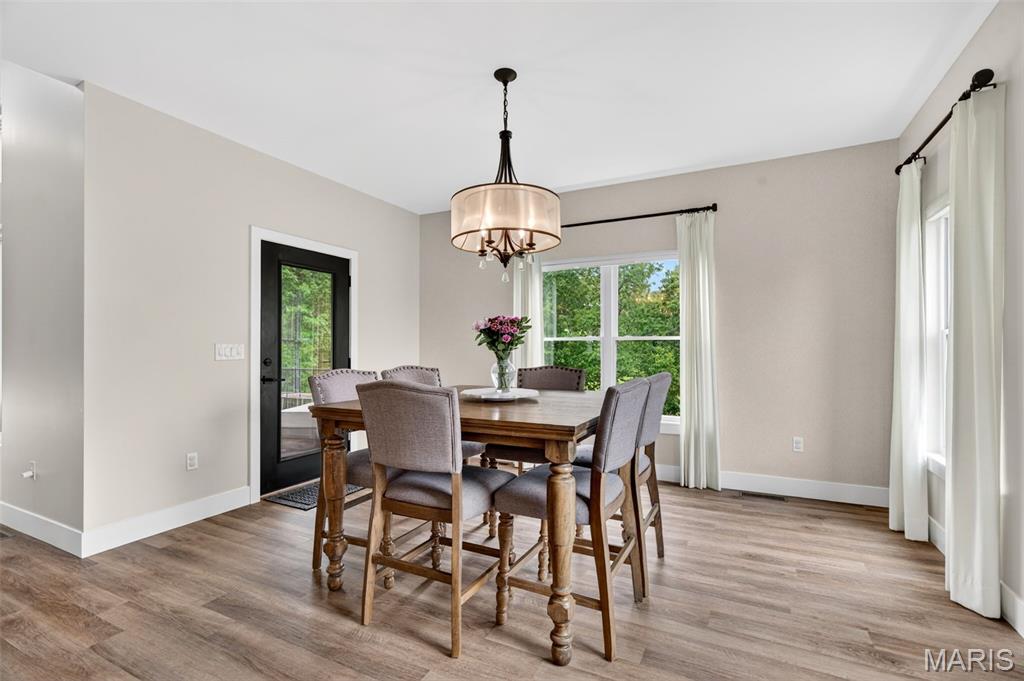
Dining room.
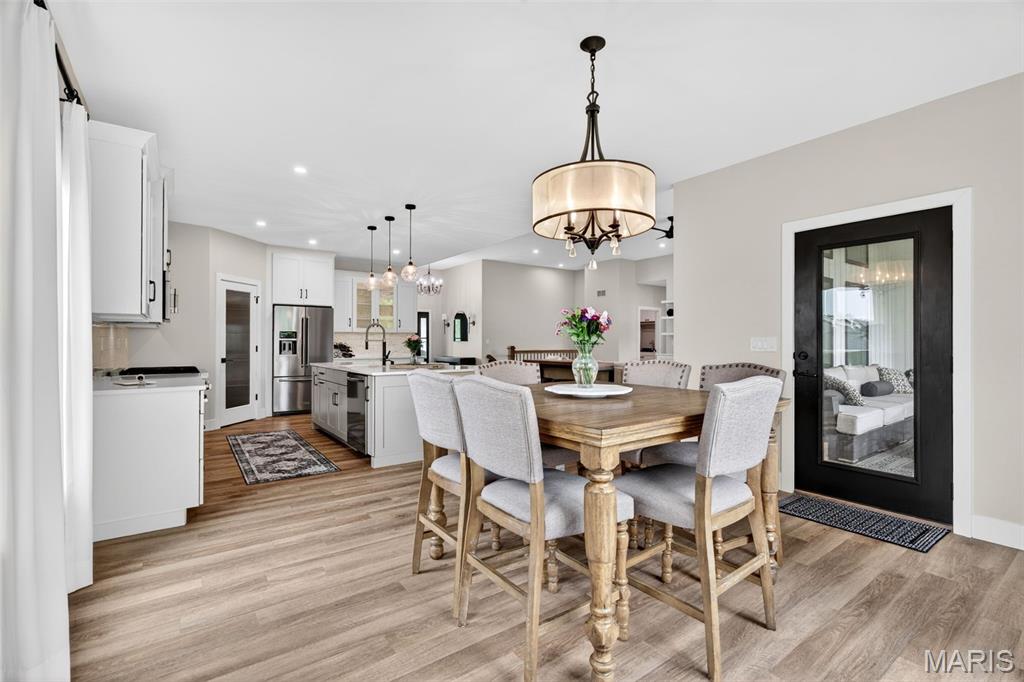
Dining room connects to kitchen and back patio.
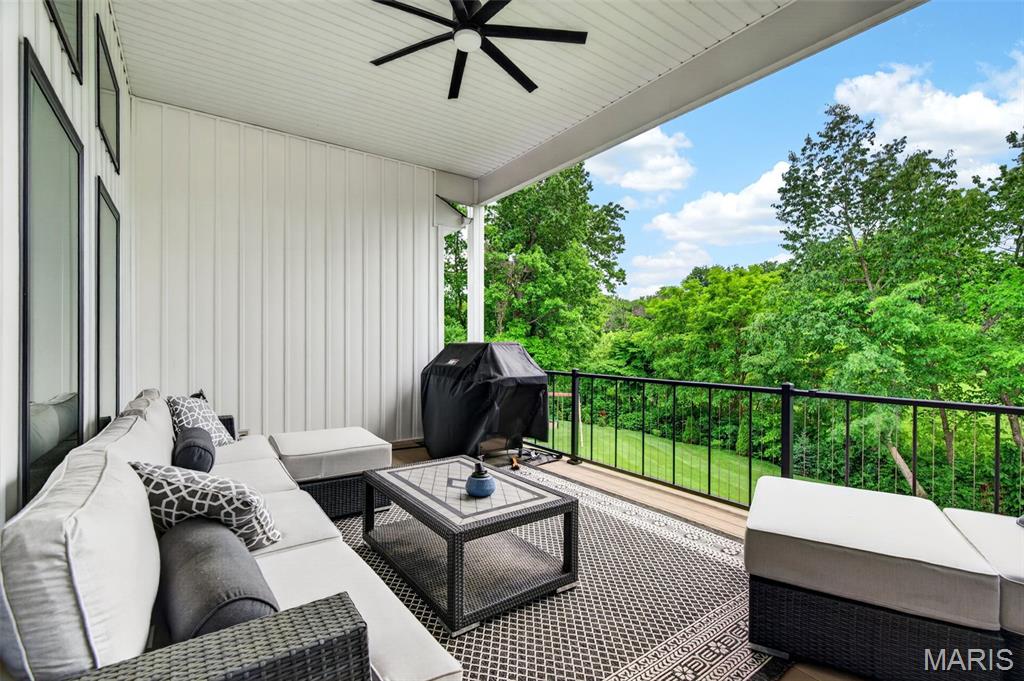
Back patio with a serene view of the backyard.
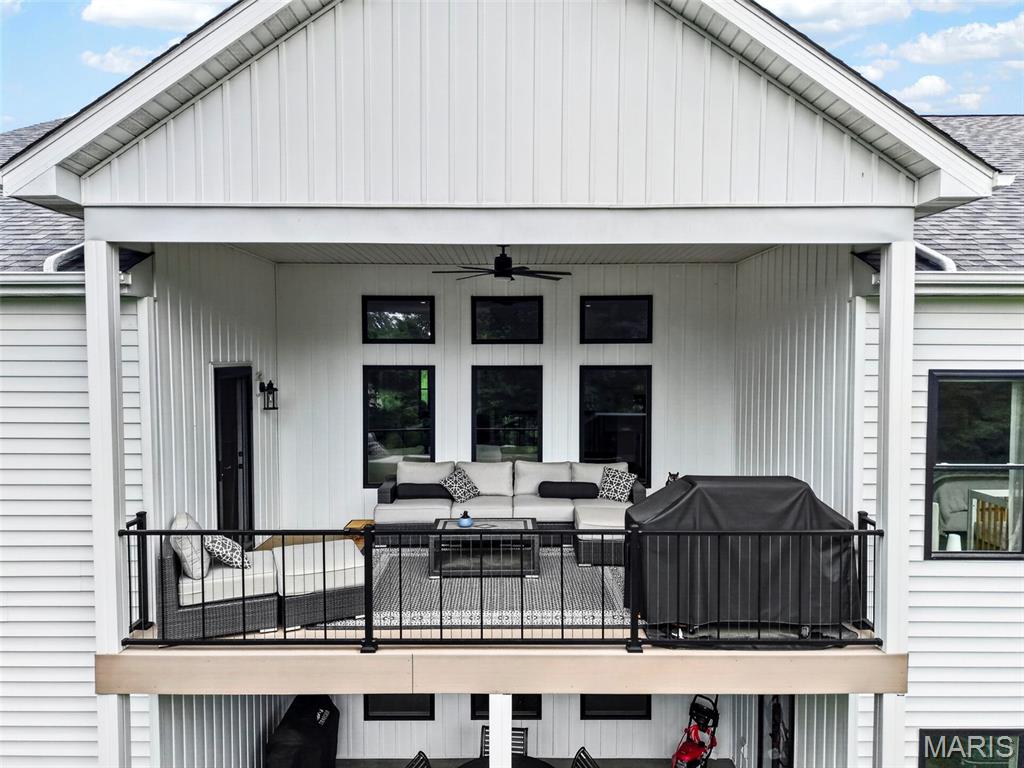
Back patio has a gas line ran to it.
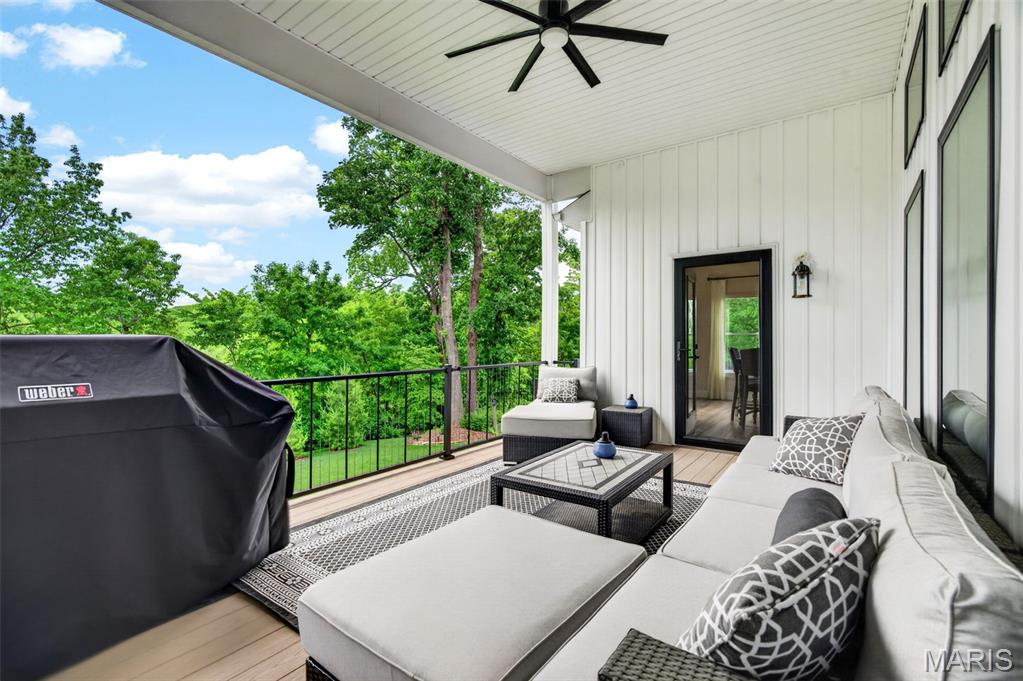
Such a beautiful green view!
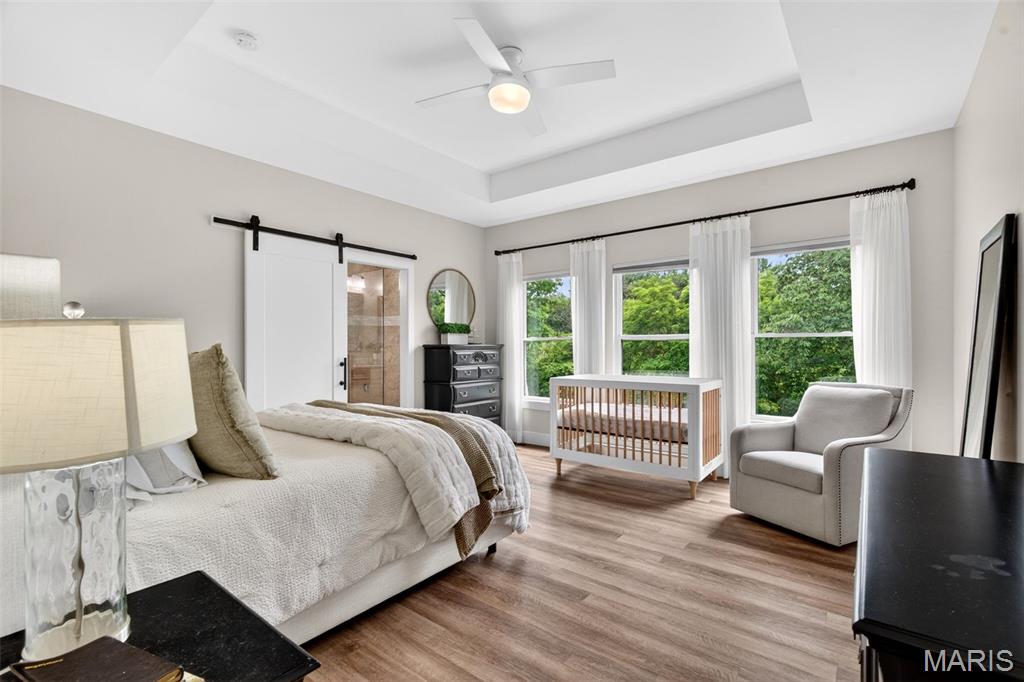
Stunning primary suite with tray ceiling
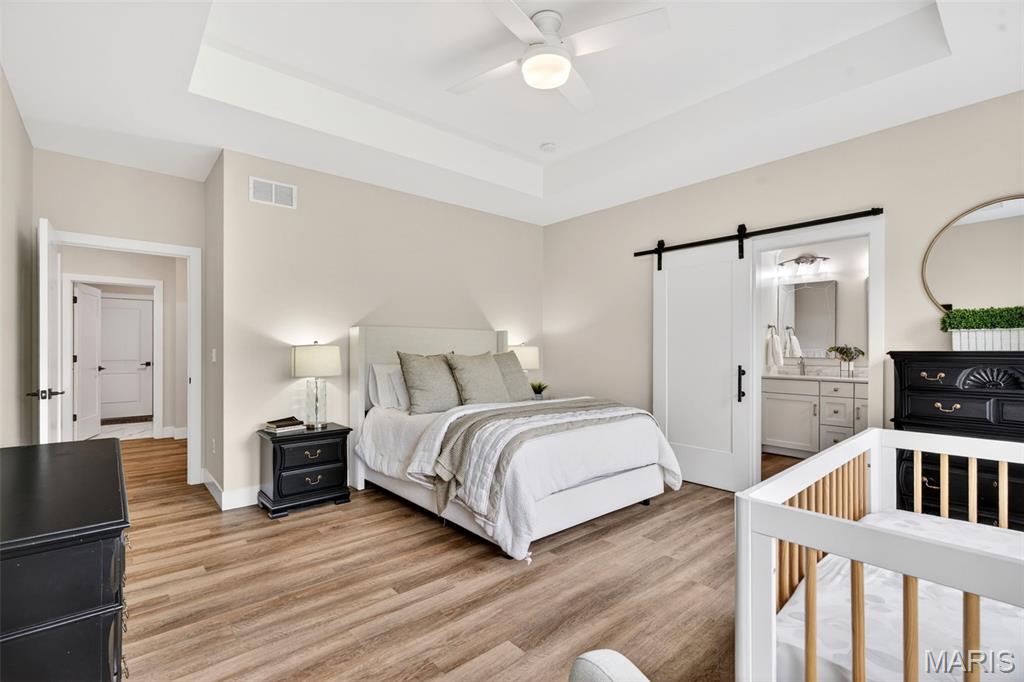
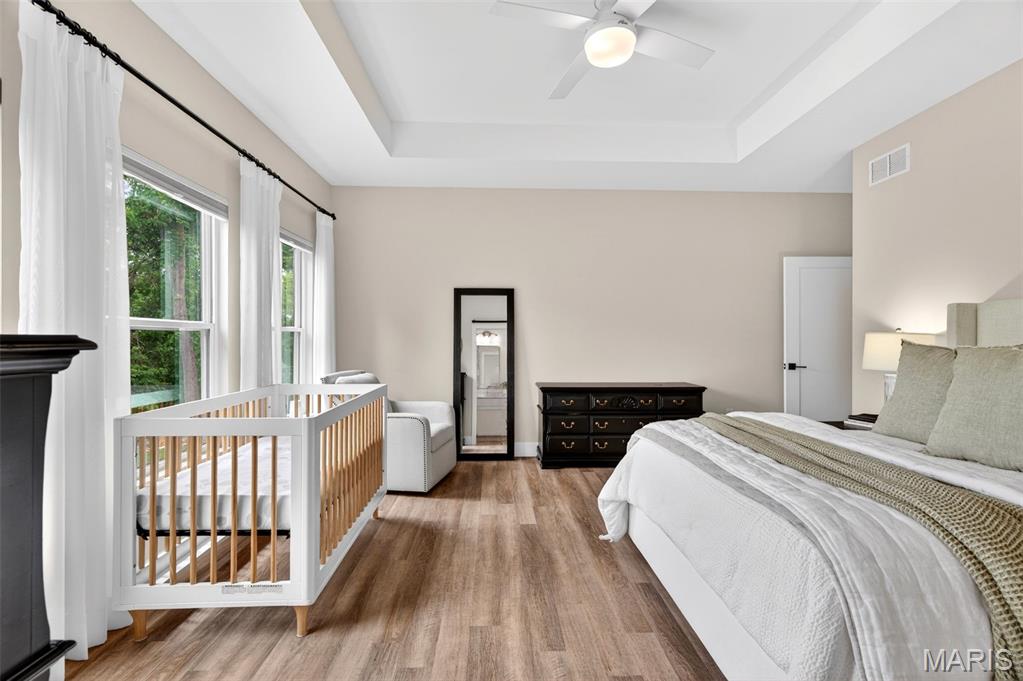
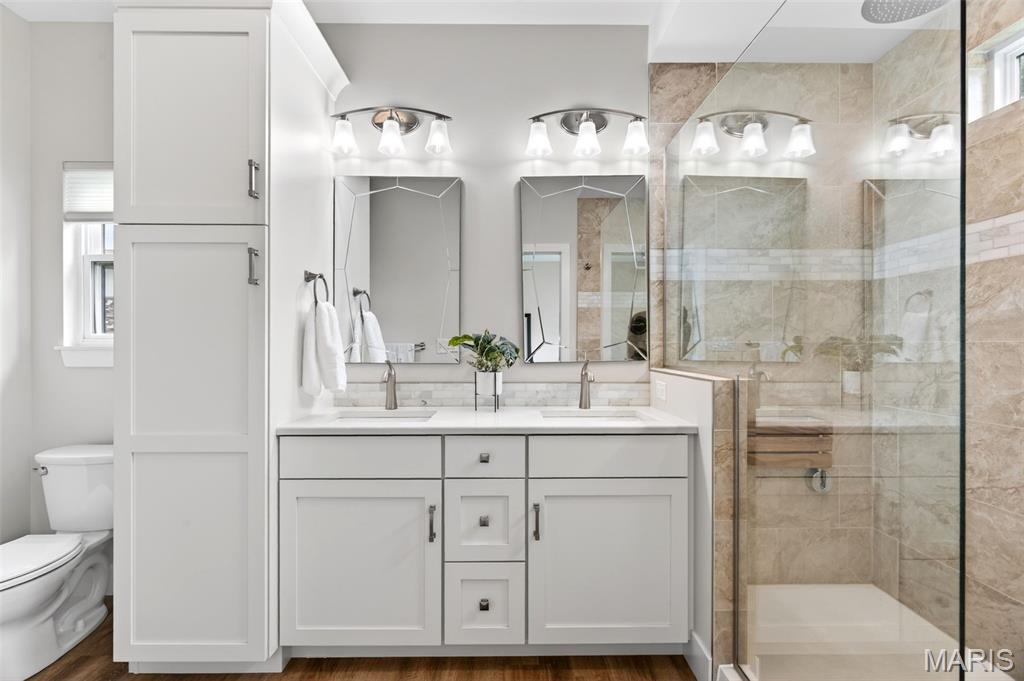
Luxurious primary bath with double vanity and heater in ceiling.
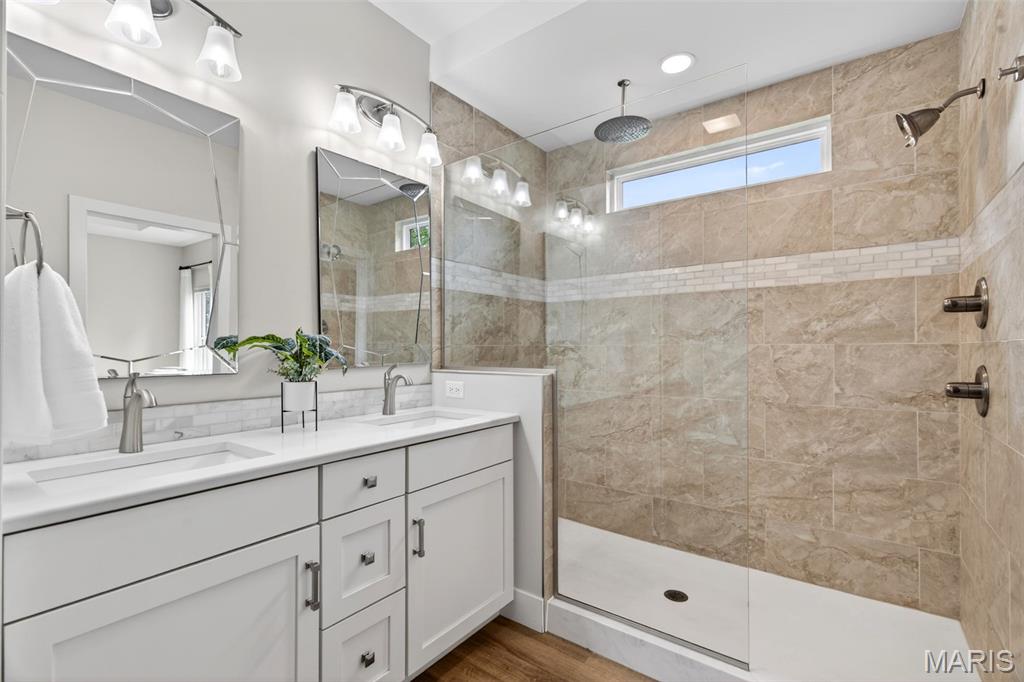
Spa like shower with rain fall shower and custom tile.
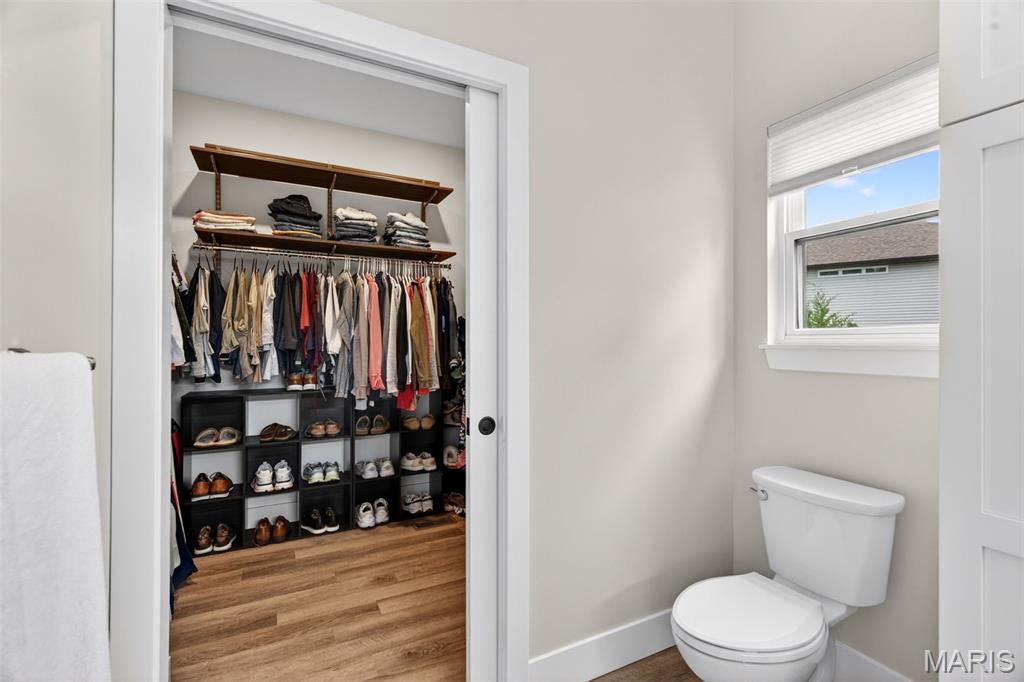
Giant walk in closet.
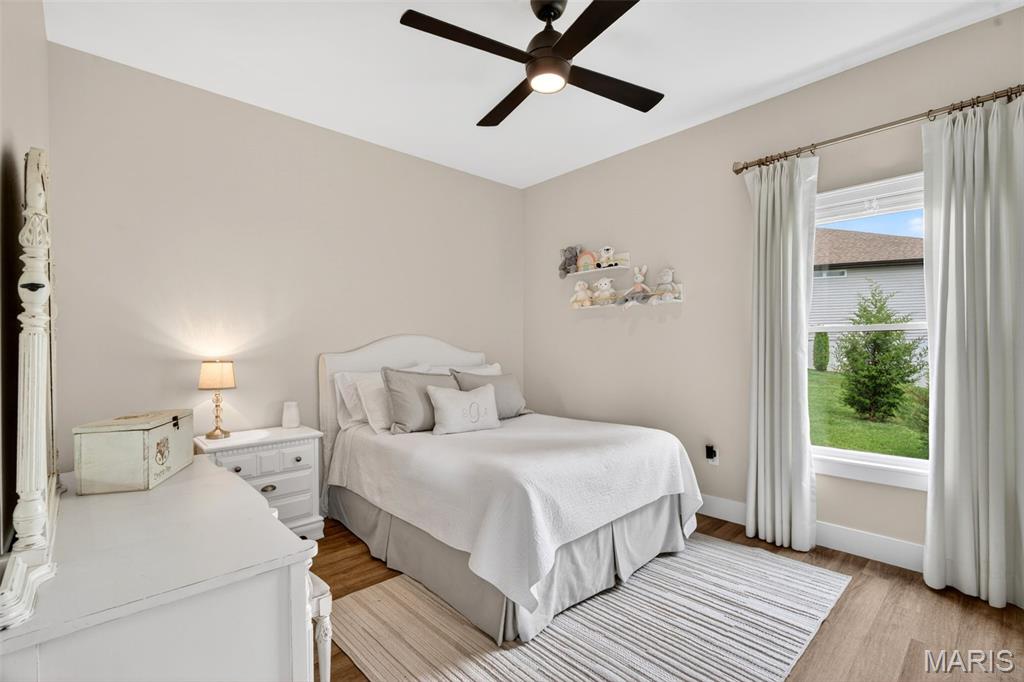
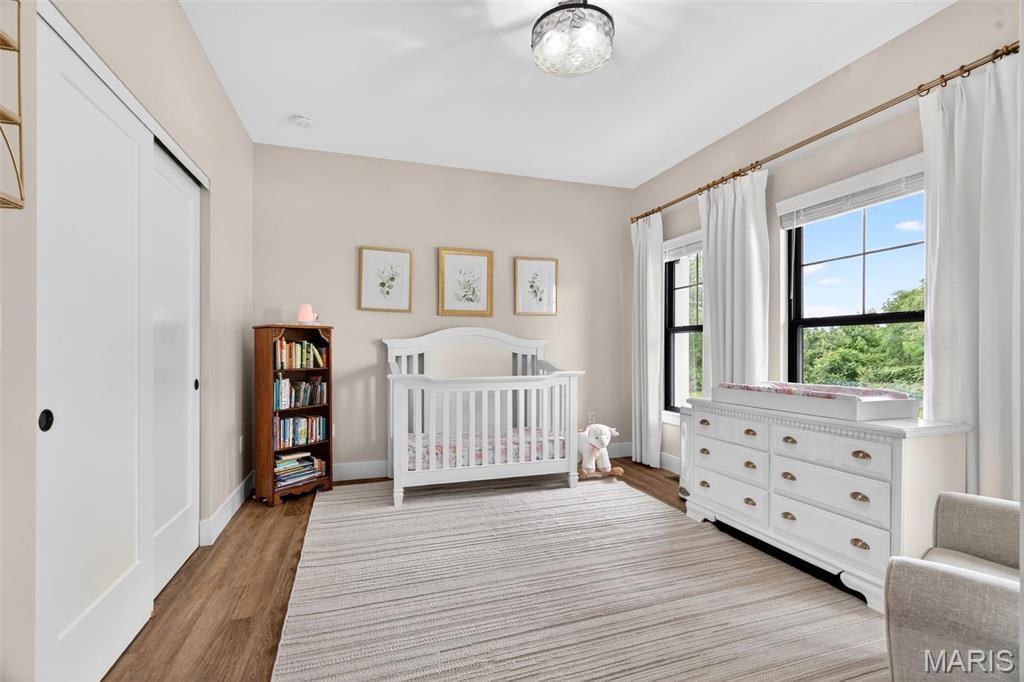
3rd bedroom.
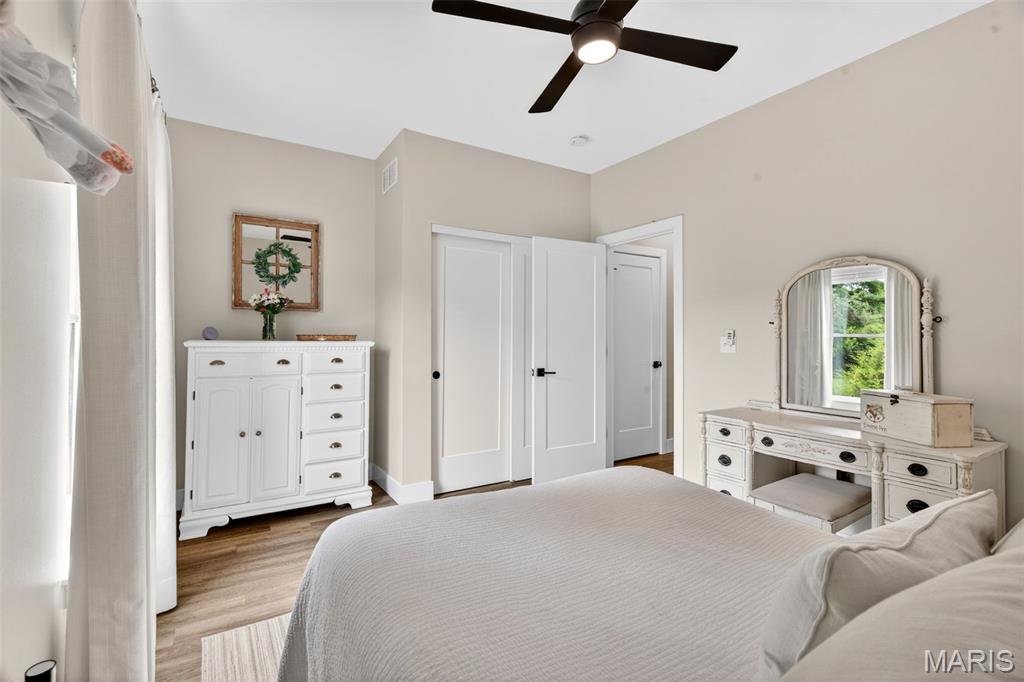
3rd bedroom.

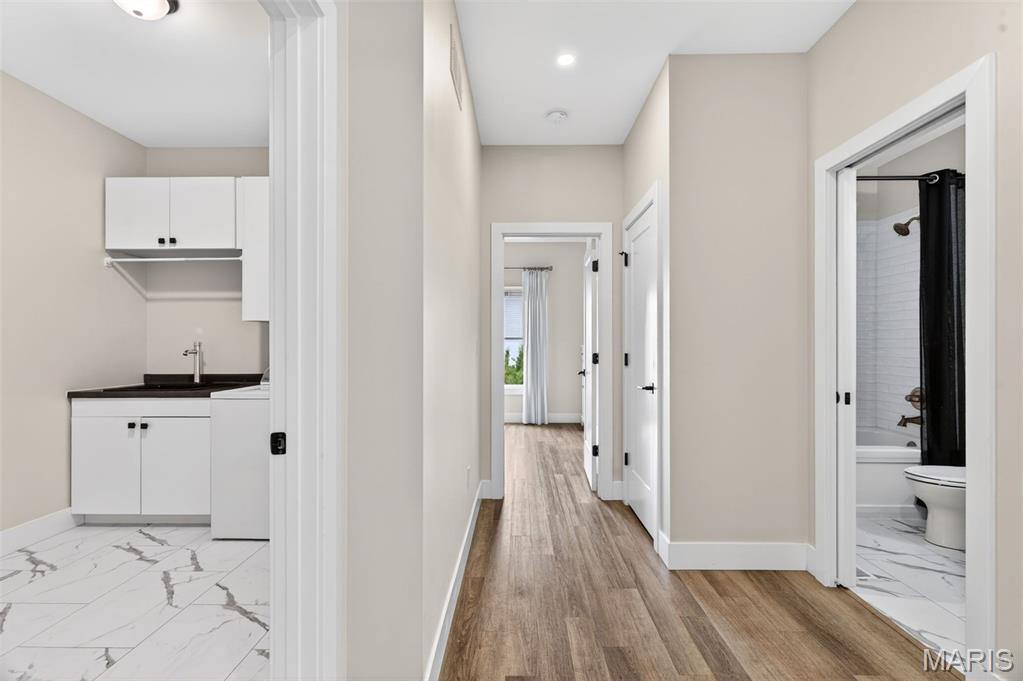
2nd full bathroom with custom tiled shower.
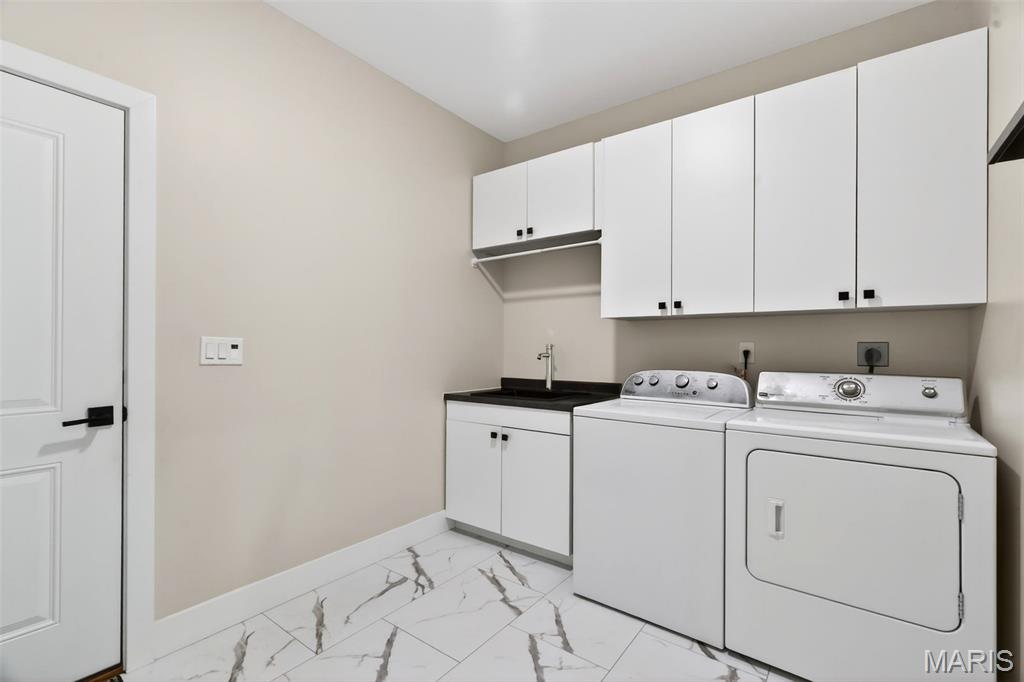
Main floor laundry connects to the 3 car garage.
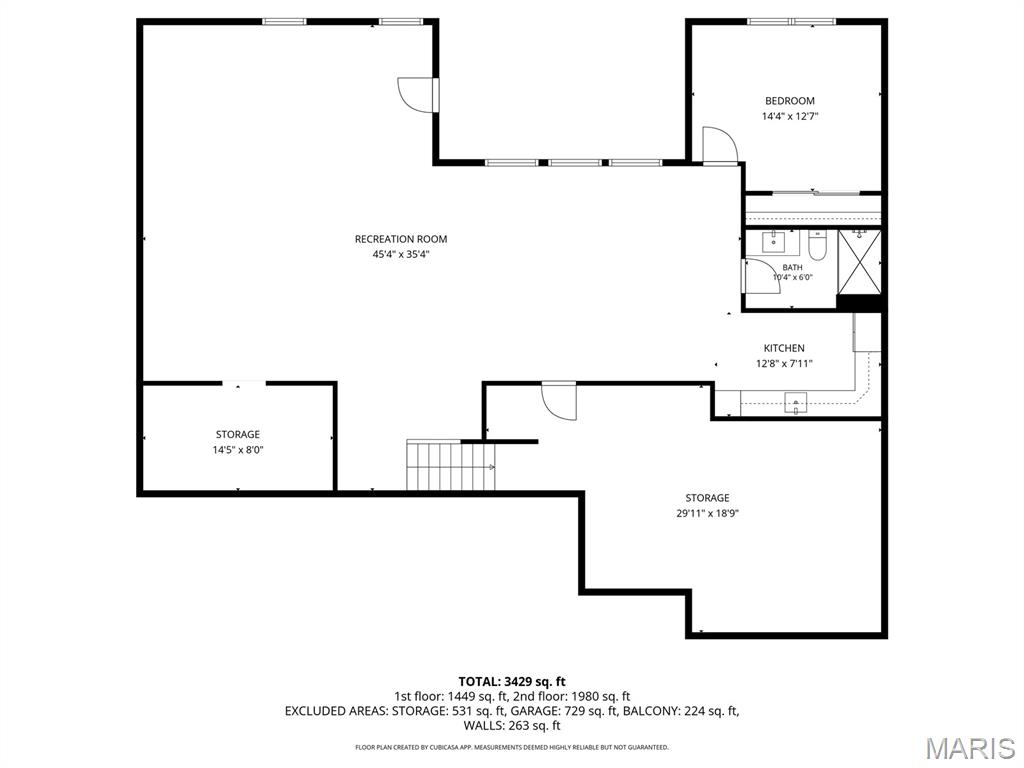
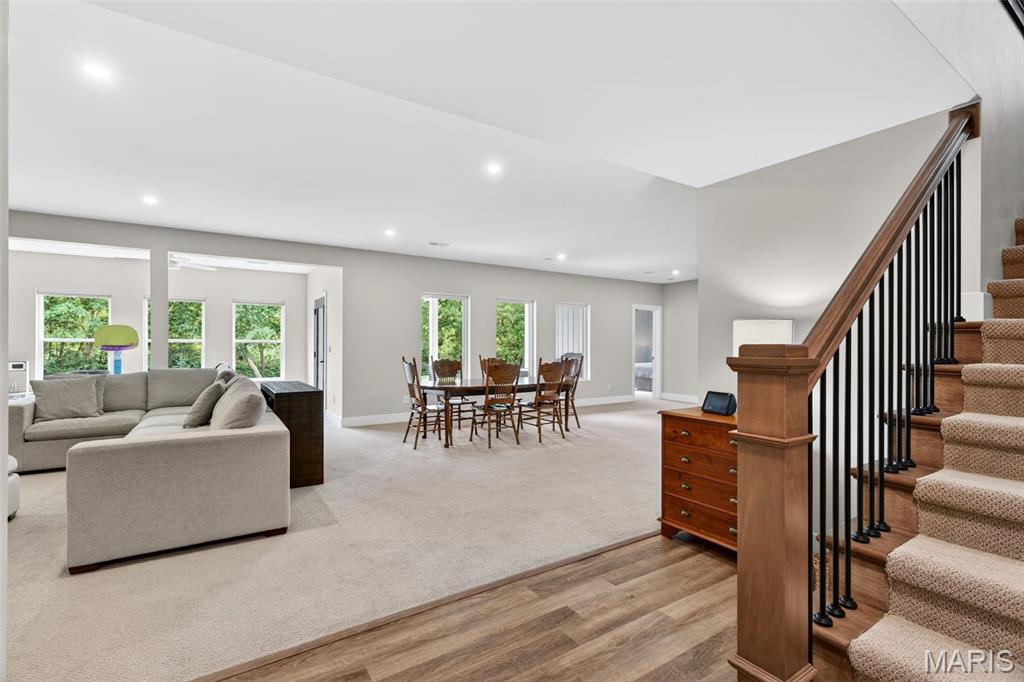
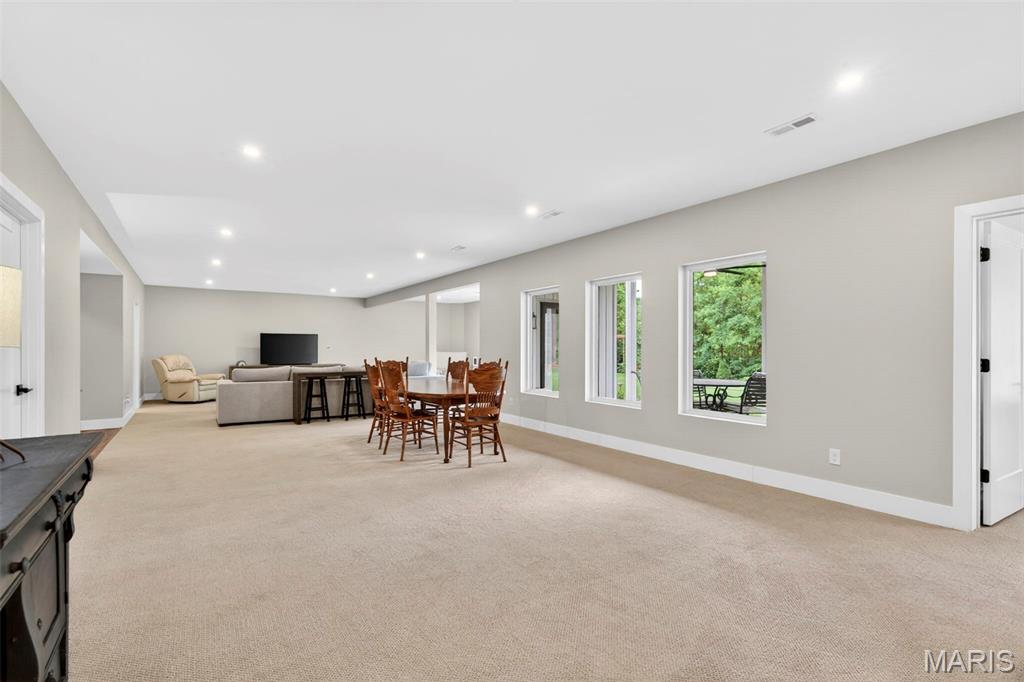
Massive finished walkout basement with open concept.
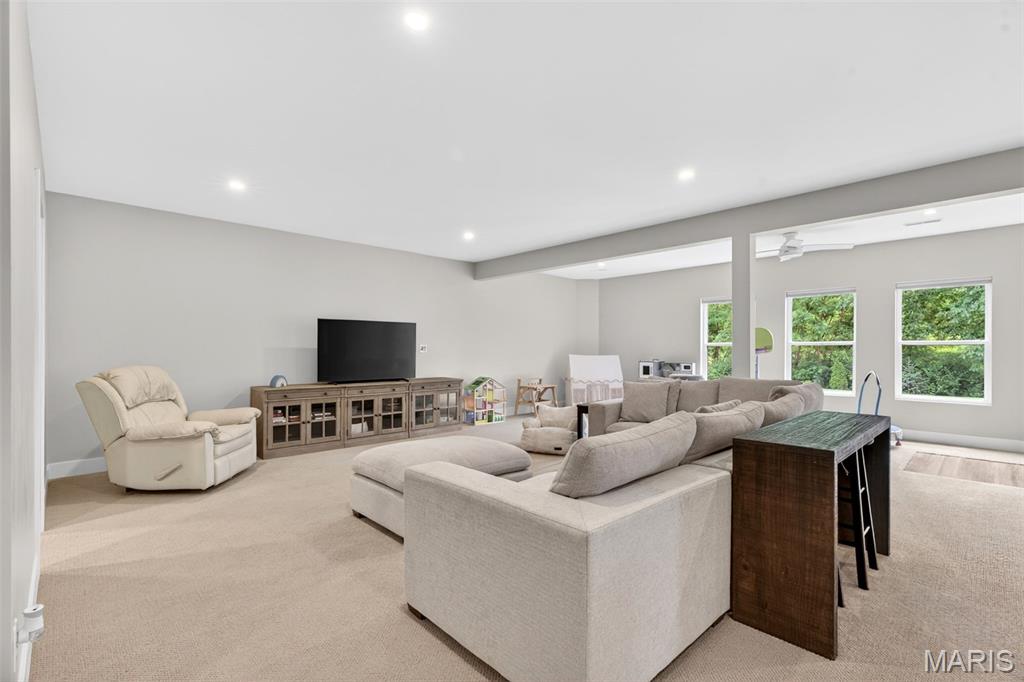
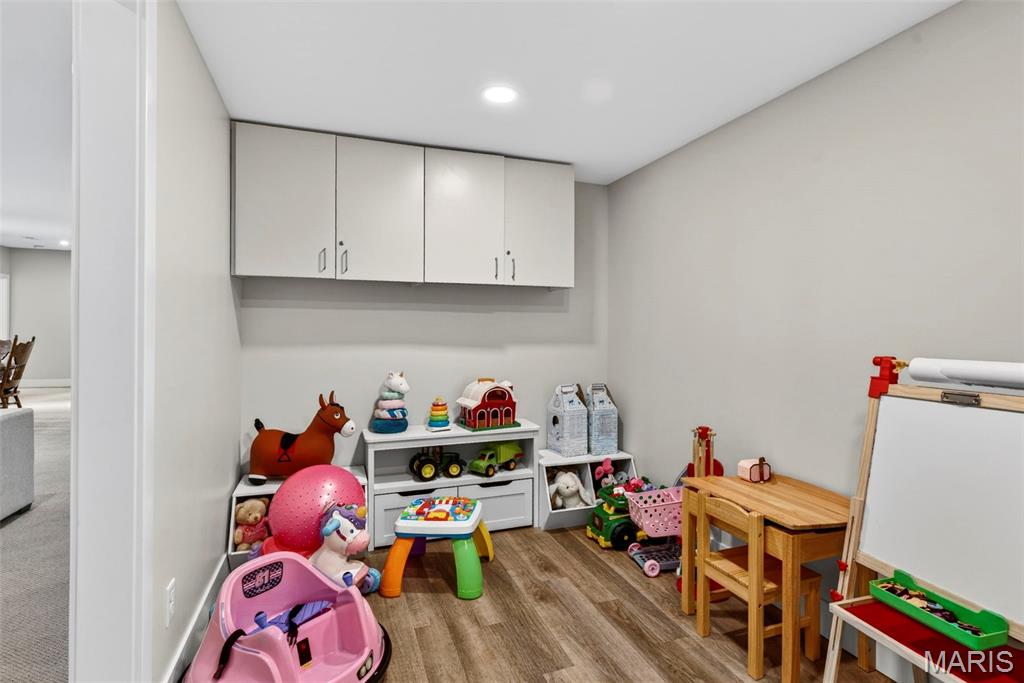
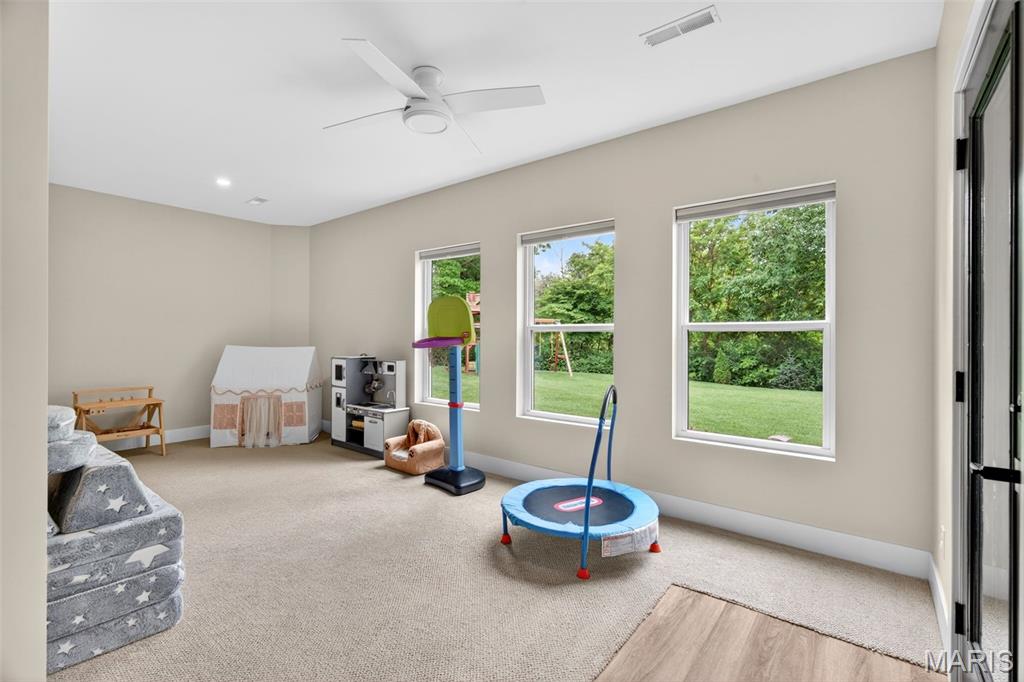
Bonus room in basement.
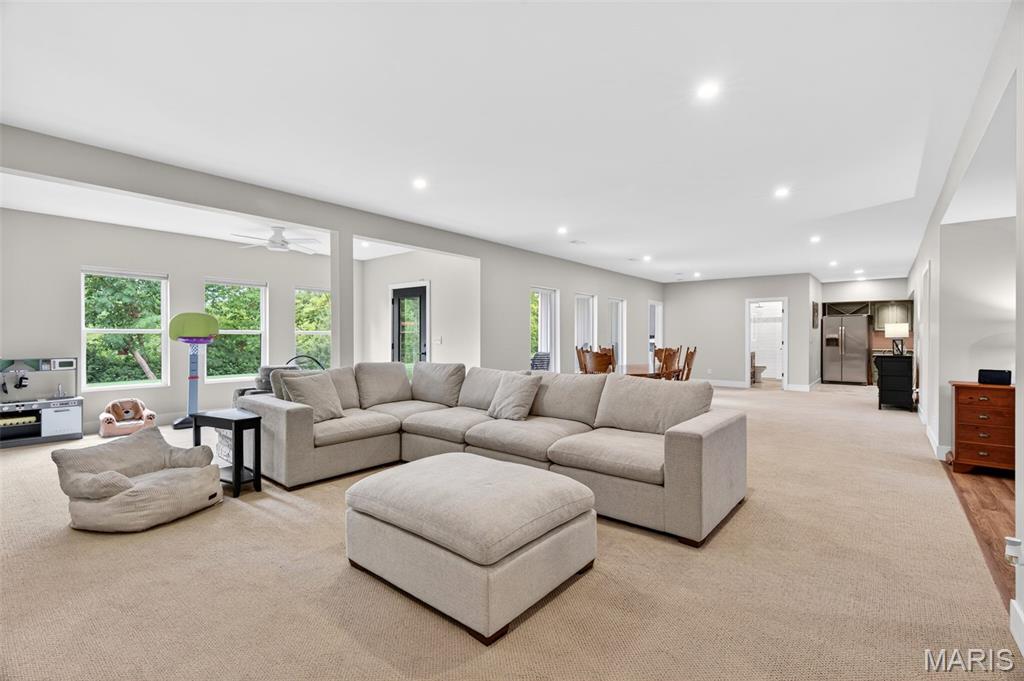
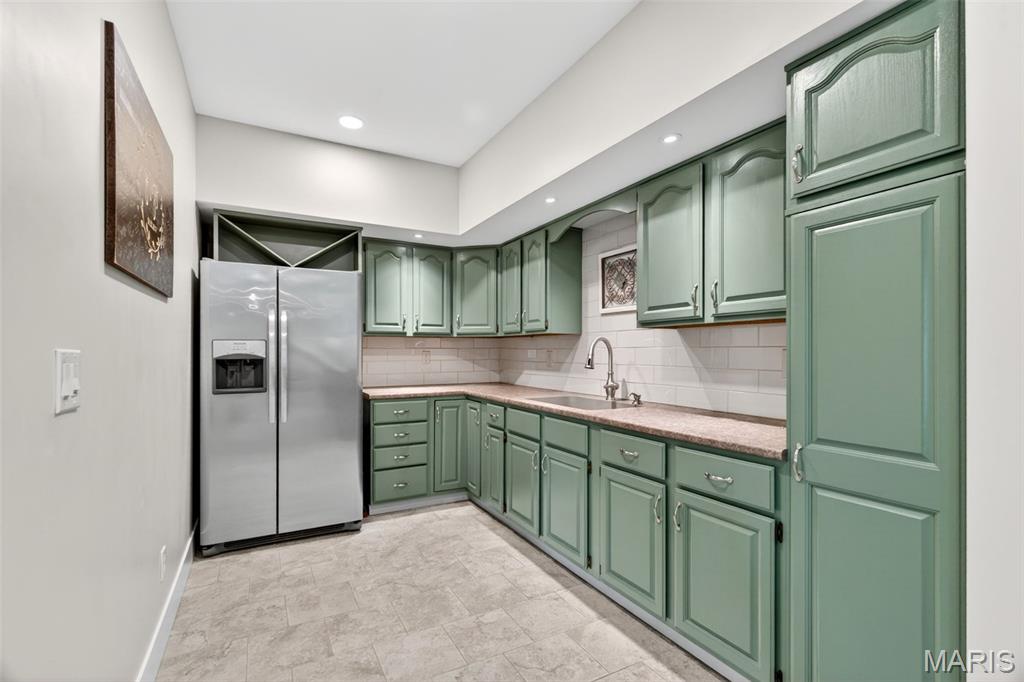
Large kitchenette in the walkout basement.
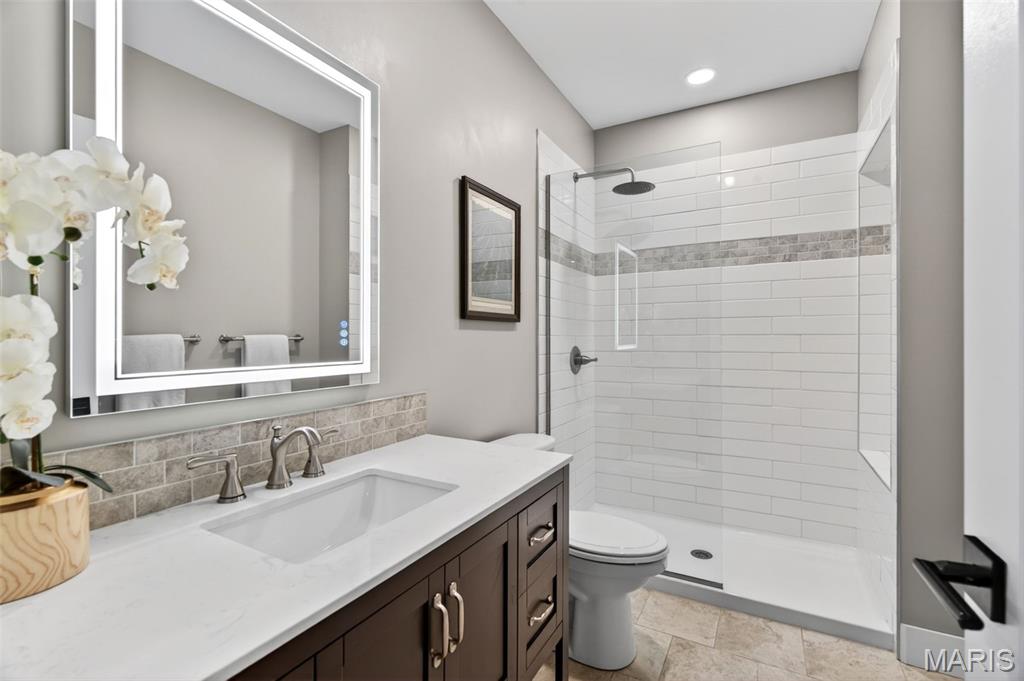
Another luxurious bathroom with custom tile and heater in ceiling.
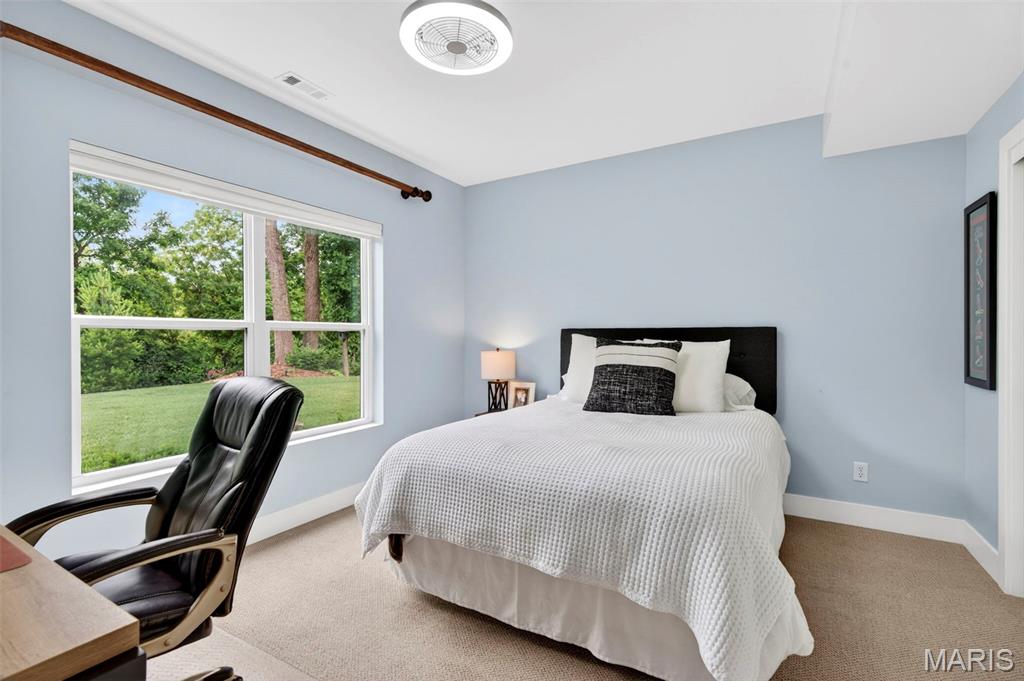
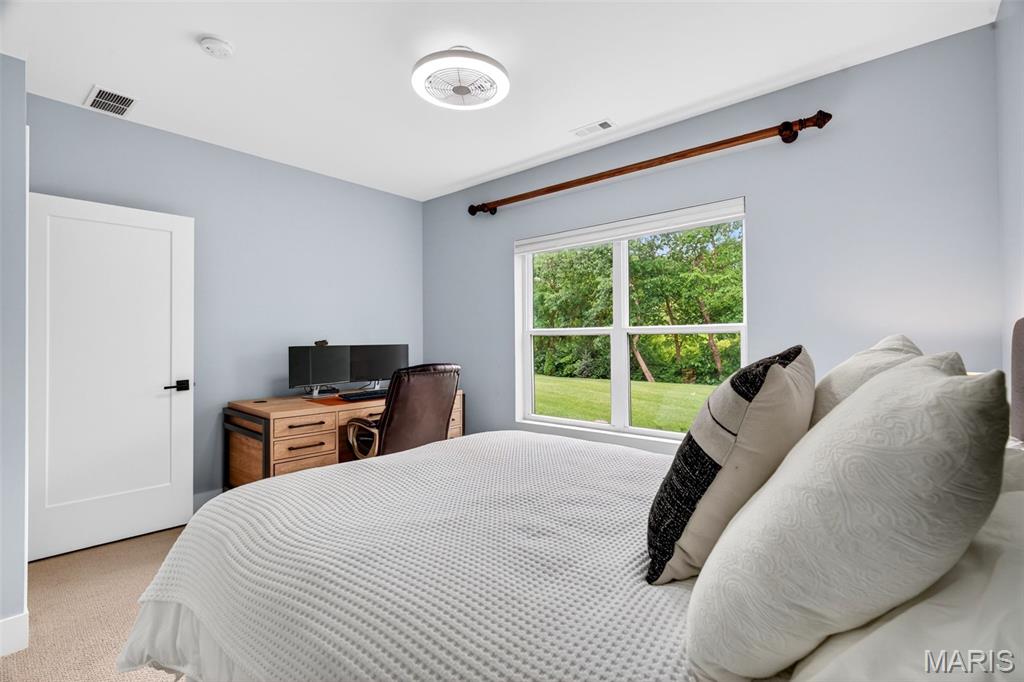
Fourth bedroom with great view of the backyard.
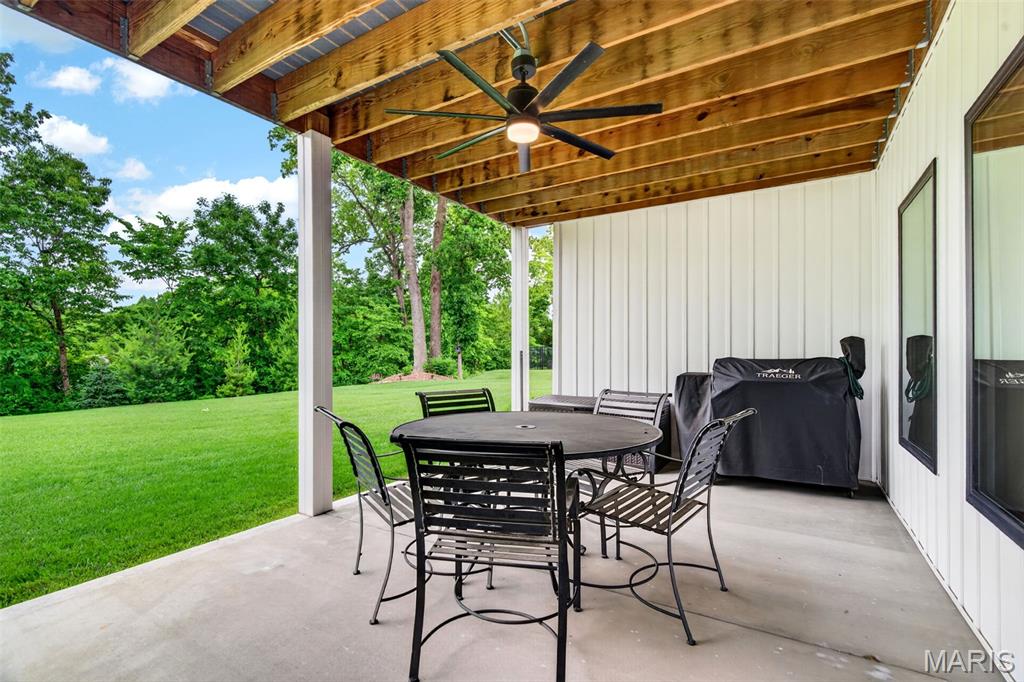
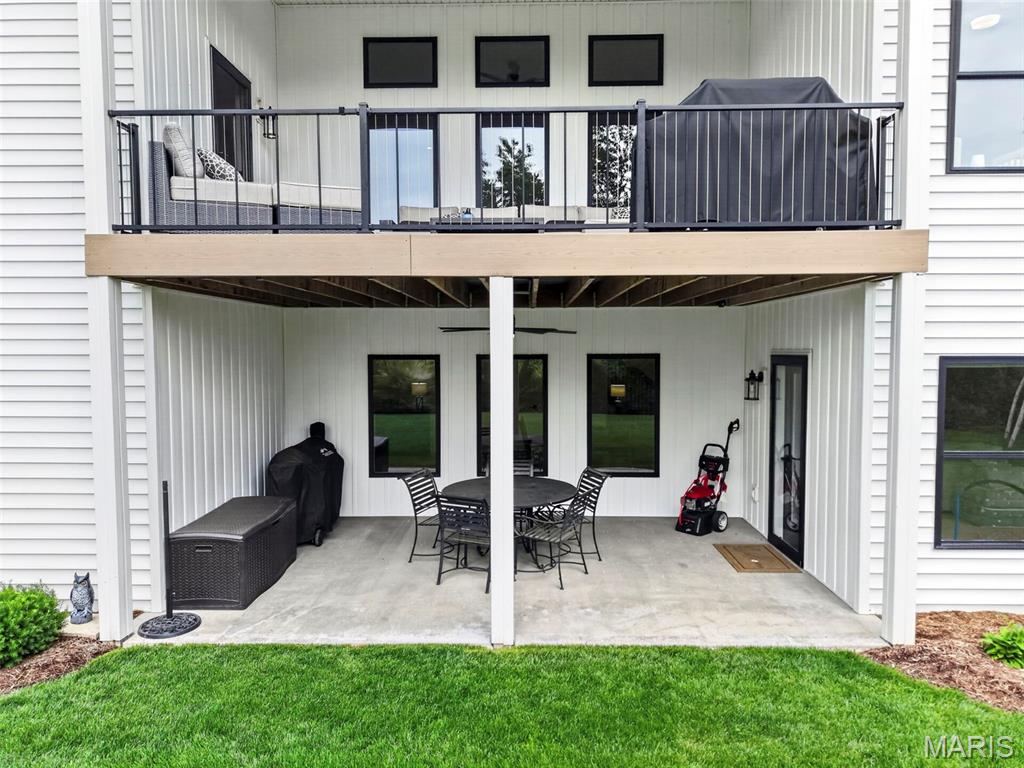
Cozy covered back porch.
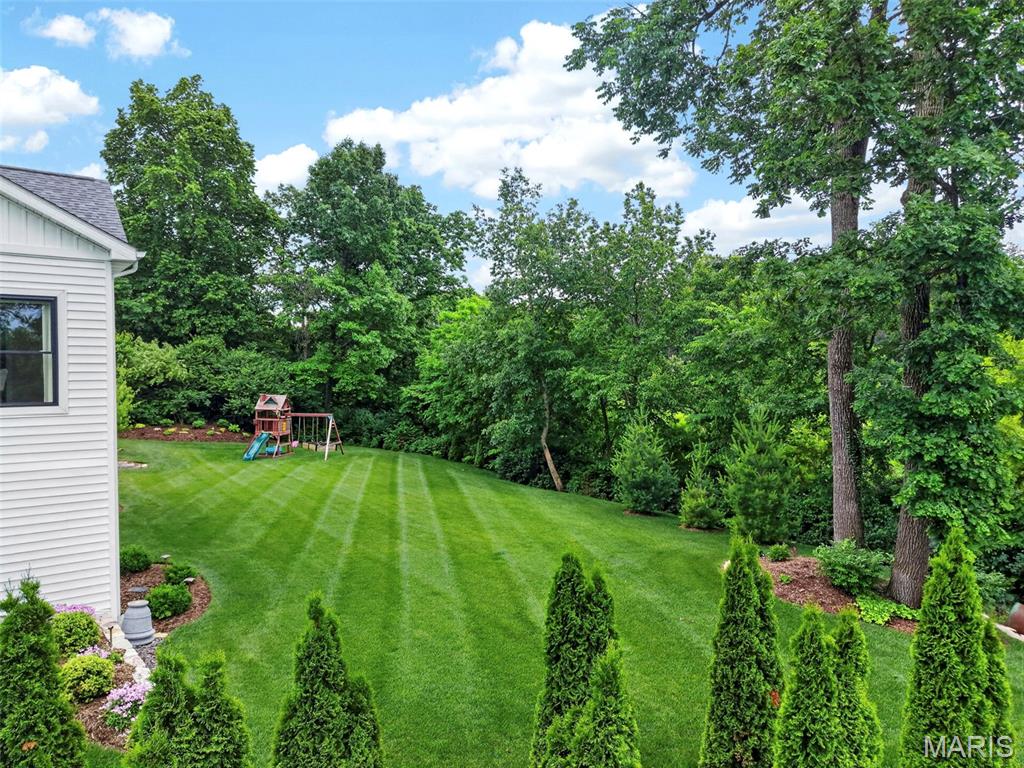
Meticulously maintained backyard gives it a park like feel.
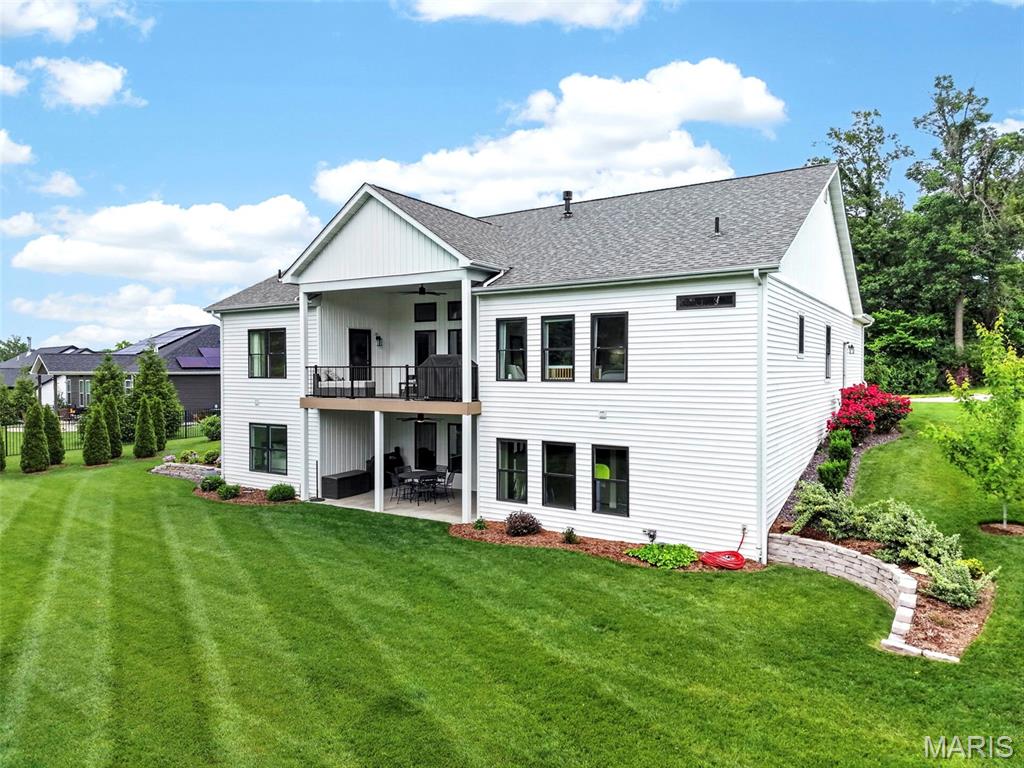
Private back yard.
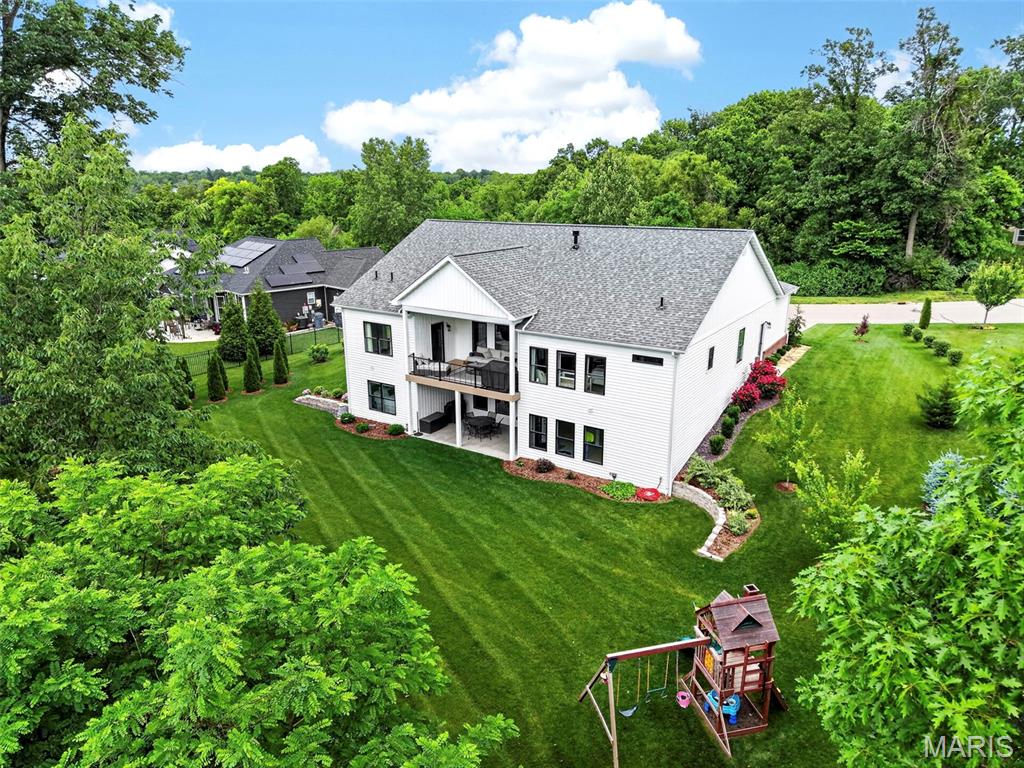

Such a great cozy neighborhood!
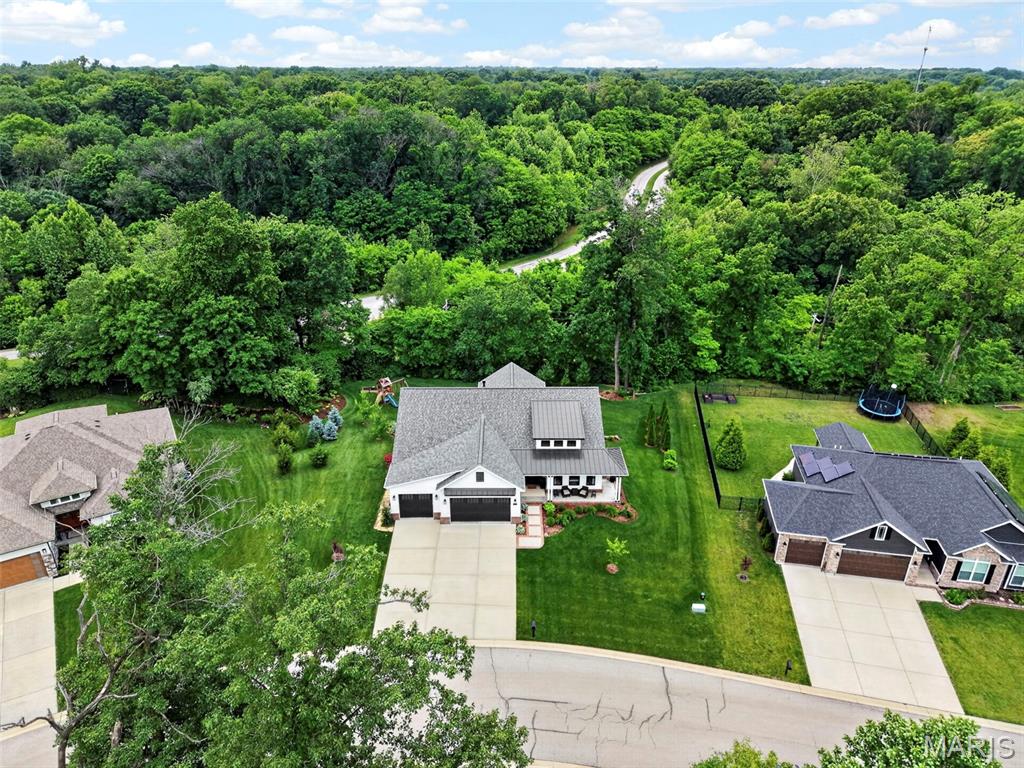
This breathtaking ranch home impresses from the moment you arrive. The Rain Bird irrigation system keeps the gorgeous landscaping easy to maintain, while the covered front porch wraps around the side of the home, creating the perfect place to relax with your morning coffee. Tucked away on a street that feels secluded, you still remain just a short drive from everything the Metro East and the Greater St. Louis area have to offer. Step inside to discover soaring 11-foot ceilings through the great room, with 9-foot ceilings throughout the rest of the main level and basement. Uniform luxury vinyl plank flooring flows throughout the main floor, creating a clean and cohesive feel. Built in 2021, the home is fresh and modern throughout. Just off the entry is the first bedroom complete with an enhanced custom closet. The spacious living room features a gas fireplace and expansive windows that fill the home with natural light. It opens seamlessly into the stunning kitchen featuring quartz countertops, custom Amish cabinetry, stainless steel appliances (including a professional grade Thermador range), a walk-in pantry, and ample counter space. Adjacent to the kitchen is the large dining area with direct access to the back deck, which also includes a gas hookup for grilling and a serene view of the backyard. The primary suite offers plenty of space along with a walk-in closet and a beautifully designed bathroom featuring a double vanity, rainfall shower with a second showerhead, and a built-in heater for added comfort. The third bedroom sits near the primary suite and main floor laundry room, which conveniently connects to the oversized three-car garage. The open walkout basement offers exceptional additional living and entertaining space, complete with a large kitchenette, third full bathroom with built-in heater, fourth bedroom, and an additional bonus room. The utility room provides extensive storage and could also function as an added workshop. Outside, the covered back patio overlooks a tree-lined backyard that feels private and tucked away. Between the high-end finishes, expansive living spaces, and pristine landscaping, this home is truly one you have to experience in person! Schedule your showing today!

4 Beds

3 Baths

3,596 sq.ft

$0 per sq.ft

Ranch
$ 585,000
Pending
0
26030870
4
3
3,596
1,586
Hill/Tanglewood
Caseyville
Collinsville DIST 10
St Clair-IL
Residential
Ranch
Residential
$13,890
Last 6 closed homes in this zip.
| Address | Bd/Ba | SqFt | List | Sold | Closed |
|---|---|---|---|---|---|
| 434 S 7th Street, Caseyville, IL 62232 | 2/1 | 840 | $48,000 | $50,000 104.2% of ask |
Aug 21, 2026 |
| 960 Half Moon Lane Lane, Caseyville, IL 62232 | 3/2 | 1,792 | $430,000 | $426,500 99.2% of ask |
Aug 20, 2026 |
| 8629 Botanical Avenue, Caseyville, IL 62232 | 0/0 | -- | $12,000 | $4,000 33.3% of ask |
Aug 19, 2026 |
| 8805 Botanical Avenue, Caseyville, IL 62232 | 0/0 | -- | $8,000 | $5,000 62.5% of ask |
Aug 19, 2026 |
| 8624 Botanical Avenue, Caseyville, IL 62232 | 0/0 | -- | $12,000 | $4,000 33.3% of ask |
Aug 19, 2026 |
| 282 Nicole Drive, Caseyville, IL 62232 | 3/3 | 1,790 | $307,500 | $307,500 100% of ask |
Aug 14, 2026 |
Estimate your monthly payment. Adjust the sliders below.
Estimate only. Not a loan offer. Consult a lender for an accurate quote, including HOA fees, PMI, and current rates.
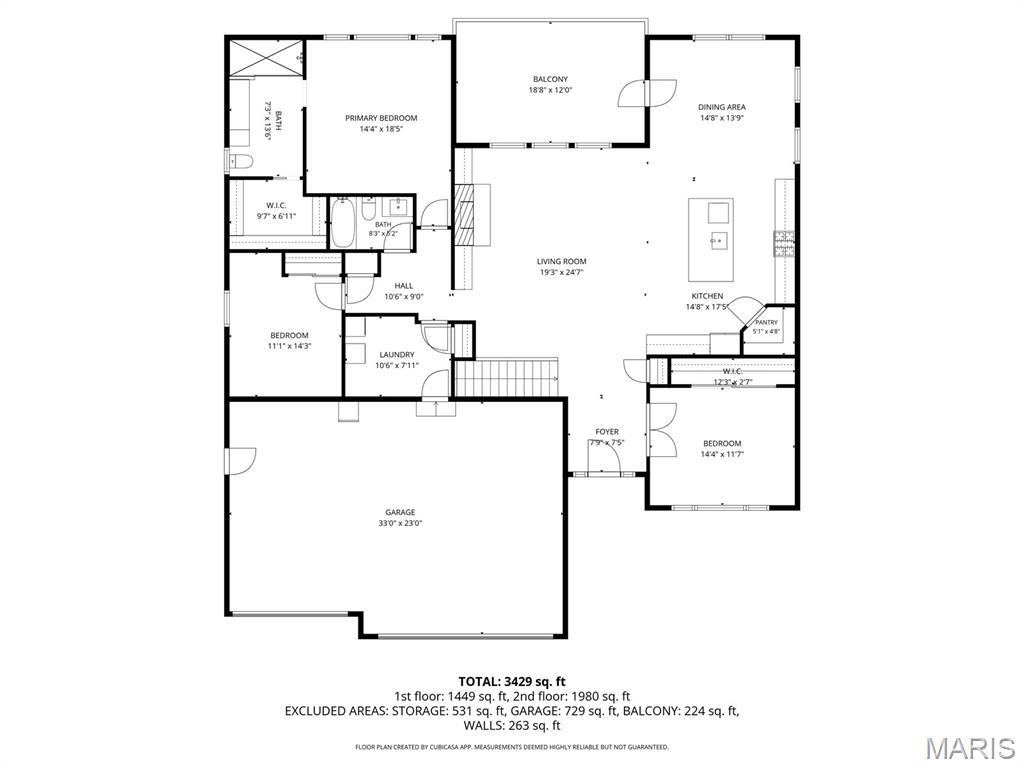
Living Room
25x20
Kitchen
20x15
Dining Room
15x10
Bedroom
14x11
Primary Bedroom
18x15
Primary Bathroom
14x5
Bedroom 2
14x11
Bathroom 2
8x5
Laundry
10x8
Family Room
57x35
Bedroom
15x12
Bathroom 3
11x5
Bonus Room
13x7

O’Fallon District 90!!! This 2-bedroom, 1-bath home is set on a nearly 1-acre lot with a large fenced in backward. This property provides space, convenience, and the opportunity to live in the O'Fallon School District all in one package. While some visual updates are needed, the major work has been done—making it the perfect canvas to bring your vision to life. This is a fantastic chance to invest, renovate, or create your own slice of comfort right around the corner! Some of the recent updates include but not limited to: Architectural Shingle Roof (4 years old), Aeration System (2-year-old) HWH (2-year-old), Highly Efficient HVAC system (9 years old), A/C (9 years old). Sold As Is!!

Don't miss 7932 Laurel Flats Dr, updated with fresh paint and partial flooring. A fireplace anchors the main living space. The kitchen includes an island and all stainless steel appliances. The primary suite features a walk in closet and double sinks in its bathroom. An exterior patio extends outdoor utility. This updated property combines comfort and everyday functionality. Included 100-Day Home Warranty with buyer activation

2 Bedroom Ranch on Athlone Drive, Large Living Room/Kitchen Combination, Attached Sunroom Overlooking 1 acre Lot, All Kitchen Appliances Stay, 4 Car Detached Garage with Bedroom and Office area Upstairs, Perfect space for Car Enthusiast, Plenty of Outside parking in Circle Drive, Covered porch runs the Whole Length of House, House in Need of TLC, Selling AS IS -Estate Sale, Occupancy Inspection Will be Responsibility of Buyer. Septic tank was Just pumped this year.
