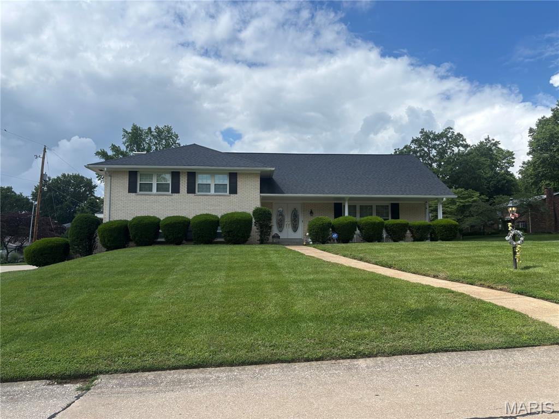
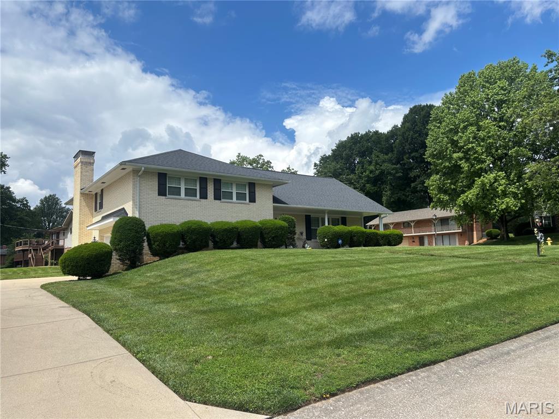
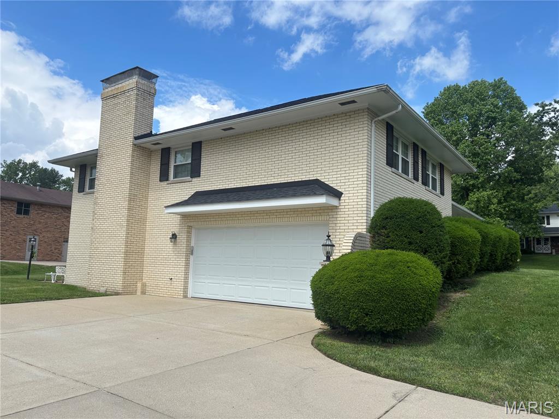
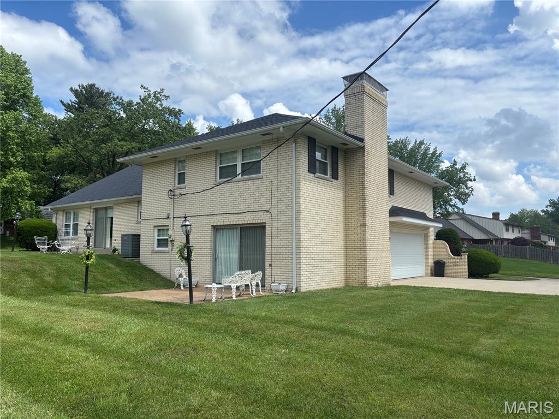
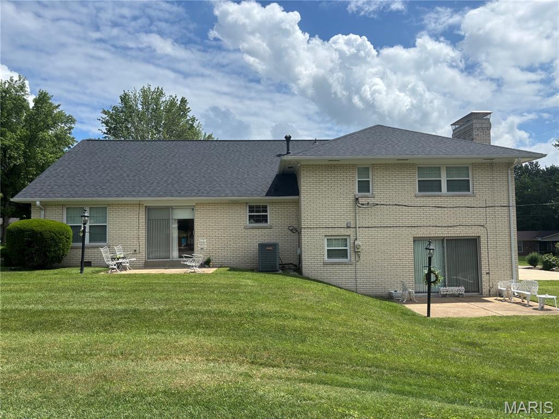
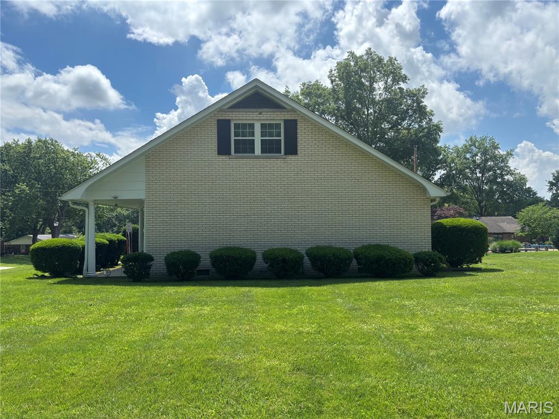
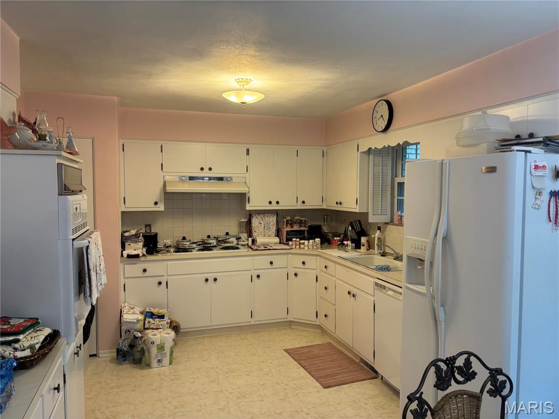
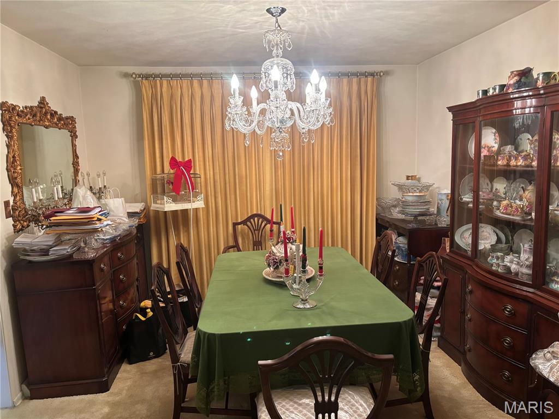
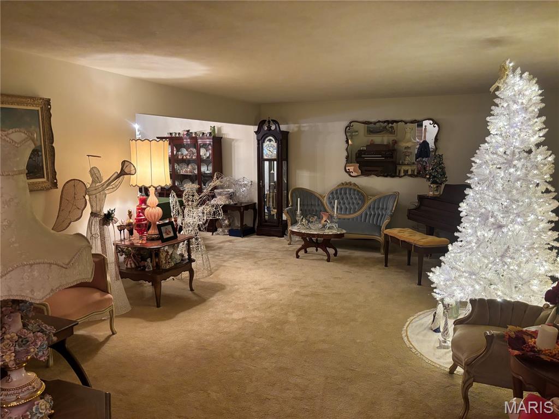
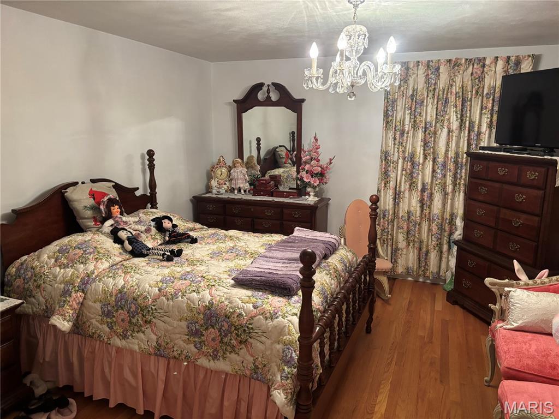
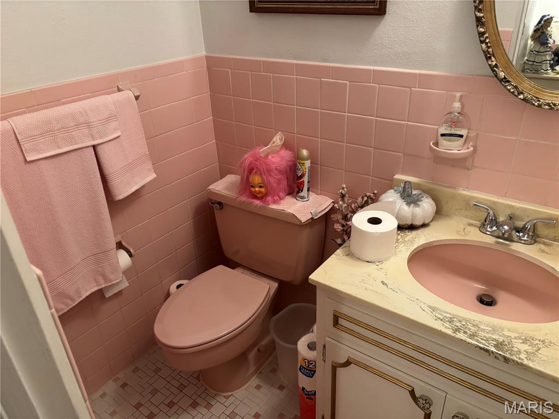
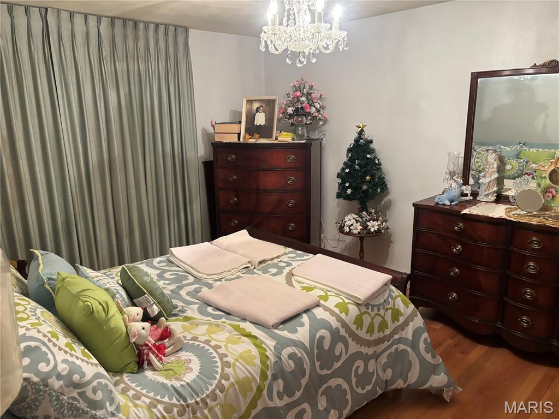

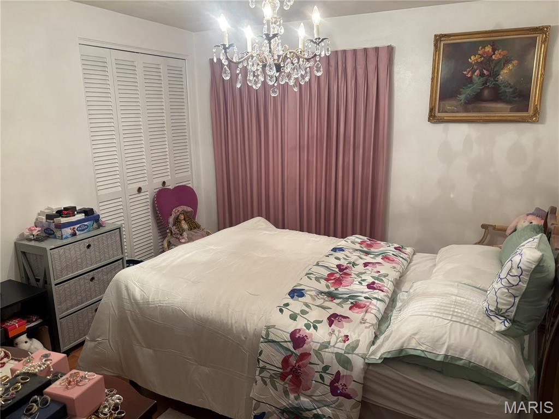
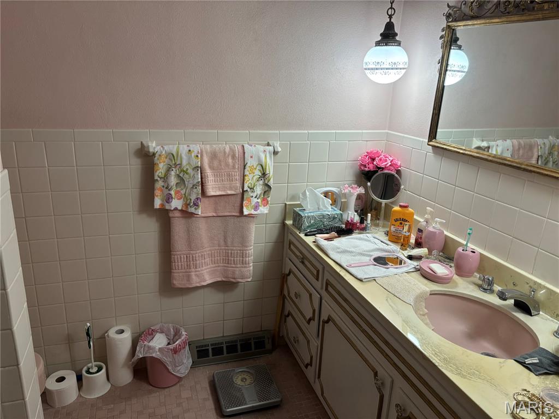
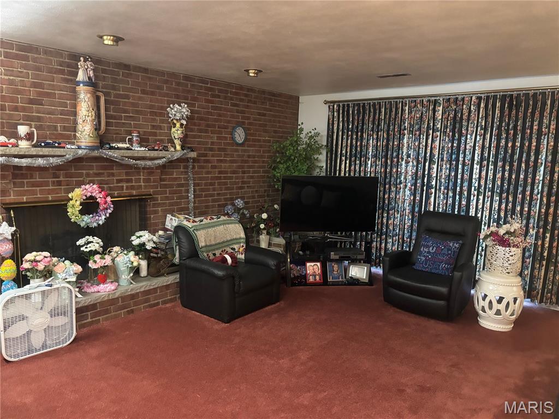
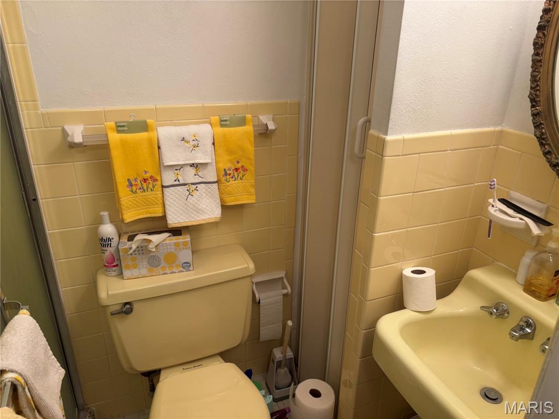
Welcome home to this well-maintained full brick 4-bedroom, 3-bath home offering 2625 sq ft of living space in the heart of Belleville. Situated on a spacious corner lot, this property features a 2-car garage, generous room sizes, and a finished basement rec room ideal for entertaining or relaxing. The Piano in the living room and the drapes are included with the home. An additional amenity is the School Bus stops in front of the home to pick up school kids. With classic curb appeal and plenty of functional space both inside and out, this home is ready for its next owner. Schedule your showing today!

4 Beds

3 Baths

2,625 sq.ft

$0 per sq.ft

Split Level
$ 499,900
Active
0
26033474
4
3
2,625
672
Chenot Place 6th Add
Belleville DIST 118
St Clair-IL
Residential
Split Level
Residential
$4,814
Last 6 closed homes in this zip.
| Address | Bd/Ba | SqFt | List | Sold | Closed |
|---|---|---|---|---|---|
| 2733 BROOKMEADOW, Belleville, IL 62221 | 4/3 | -- | $1,350 | $1,350 100% of ask |
May 23, 2208 |
| 3517 HARBOR Way, Shiloh, IL 62221 | 4/3 | 2,162 | $3,000 | $3,000 100% of ask |
Aug 24, 2026 |
| 2658 London Lane, Shiloh, IL 62221 | 4/2 | 1,766 | $439,900 | $434,400 98.7% of ask |
Aug 24, 2026 |
| 156 Crest Haven Drive, Belleville, IL 62221 | 3/1 | 1,620 | $186,900 | $175,000 93.6% of ask |
Aug 24, 2026 |
| 323 Shannon Lane, Belleville, IL 62221 | 3/3 | 1,328 | $223,000 | $228,000 102.2% of ask |
Aug 21, 2026 |
| 1119 N Church Street, Belleville, IL 62221 | 2/1 | 1,300 | $109,900 | $111,000 101% of ask |
Aug 21, 2026 |
Estimate your monthly payment. Adjust the sliders below.
Estimate only. Not a loan offer. Consult a lender for an accurate quote, including HOA fees, PMI, and current rates.
Kitchen
11x20
Dining Room
11x11
Living Room
16x22
Other
5x16
Primary Bedroom
13x15
Primary Bathroom
4x5
Bedroom
11x11
Bedroom
11x13
Bedroom
11x12
Bathroom
8x5
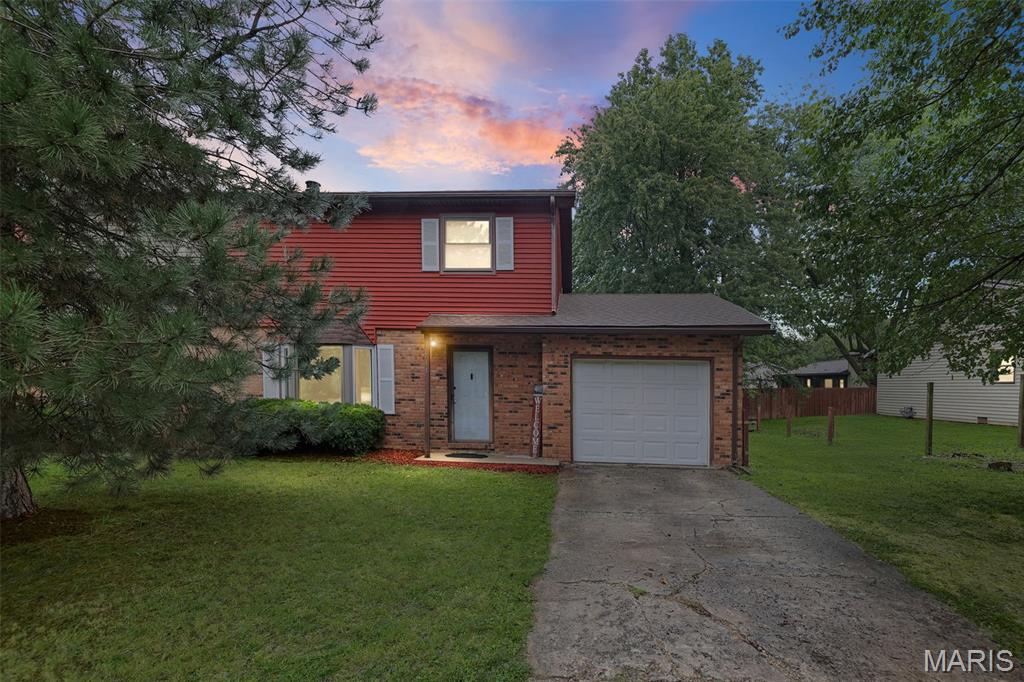
Welcome home to 711 Fort Henry Road! This move-in-ready 3-bedroom, 2-bath home offers a spacious and functional layout designed for comfortable living. Step inside to a bright living room filled with natural light, beautiful flooring, and a charming brick fireplace that creates a warm focal point. The living area flows into the dining space and kitchen, making entertaining a breeze. The kitchen features ample cabinet and countertop space, a stylish backsplash, breakfast bar for additional seating, and appliances that stay with the home. Upstairs, you'll find spacious bedrooms with generous closet space and a beautifully updated bathroom featuring modern finishes. Step outside to enjoy the large backyard, perfect for entertaining or relaxing. An attached garage provides convenient parking and additional storage. Seller offering Home Warranty with Home warranty INC. Move-in ready and waiting for its new owner—schedule your showing today!
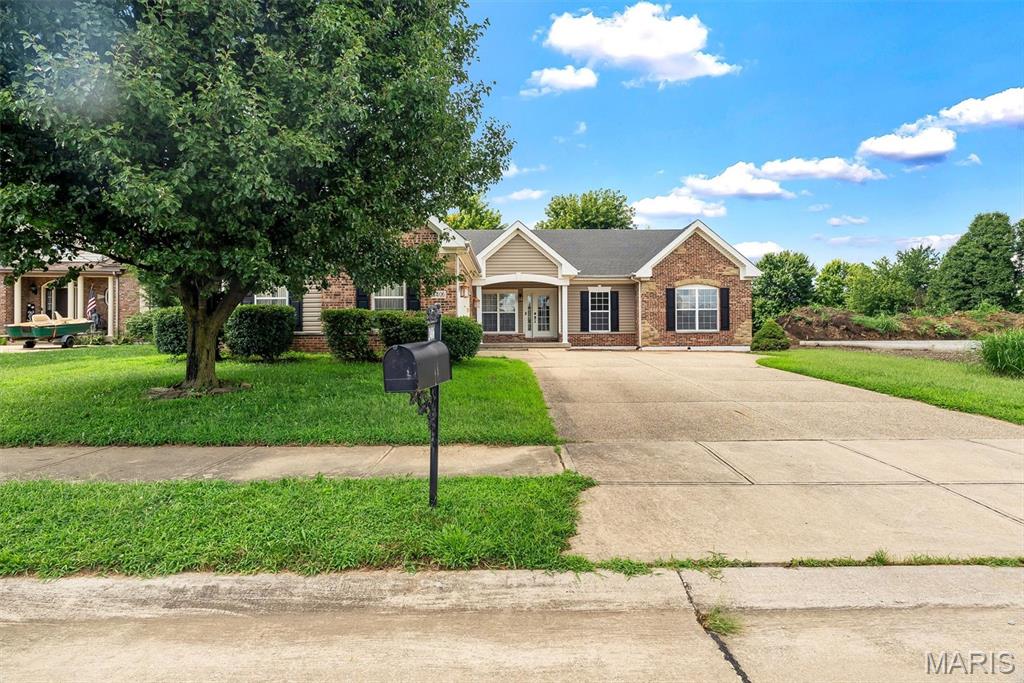
Welcome to 3406 Chippewa Drive, a beautifully refreshed home offering warmth, character, and versatile living spaces! Freshly painted throughout, this inviting home features a spacious great room with a stunning accent wall that adds charm and personality. The family room offers a cozy gas fireplace, creating the perfect setting for relaxing or entertaining. The well-appointed kitchen features granite countertops, custom maple cabinets, and a large island, along with a convenient breakfast area that flows seamlessly into a separate formal dining room ideal for everyday living and large gatherings. A versatile bonus room provides flexibility for a home office, playroom, or additional living space. Just off the kitchen, the inviting three-seasons room offers a wonderful spot to enjoy your morning coffee or unwind while overlooking the outdoor space. Step outside to a fully fenced yard featuring mature landscaping and a large patio, providing an excellent space for outdoor entertaining and relaxation. The large unfinished basement offers abundant potential for future expansion, storage, or additional living space and includes a rough-in for a future bathroom. HVAC system serviced in August 2026. This wonderful home combines comfort, character, and functionality with plenty of room to make it your own. Schedule your showing today! Information pulled from various sources. Buyer to verify MLS data.
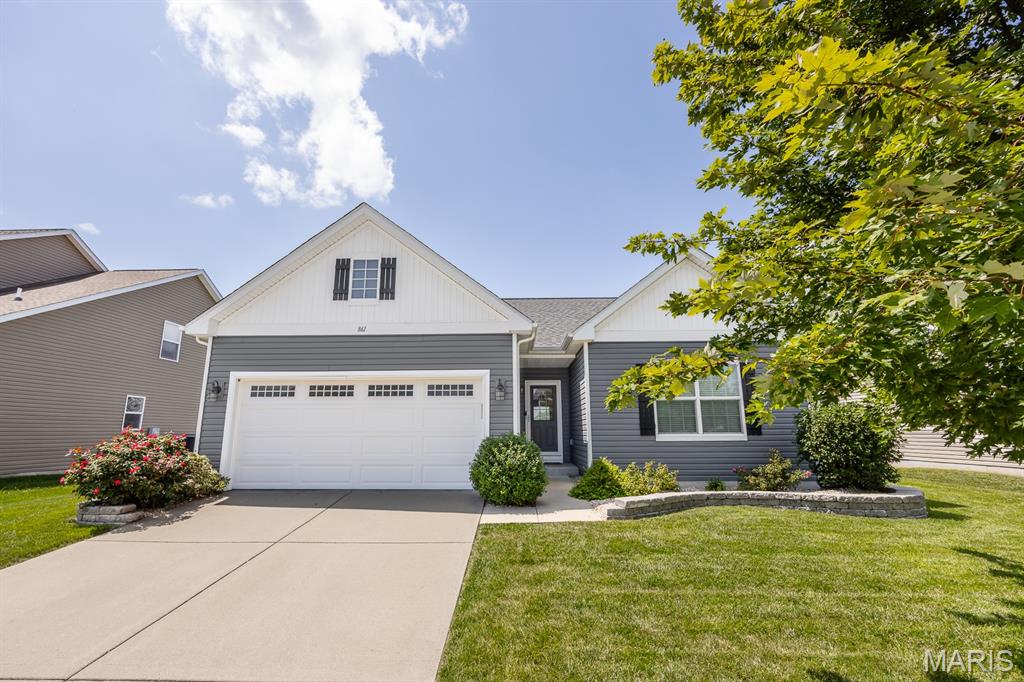
WELCOME TO THIS ONE-OWNER RANCH IN GREYSTONE ESTATES, PERFECTLY SITUATED ON A PRIVATE LOT WITH NO HOMES DIRECTLY BEHIND YOU! This well-maintained home offers 3 bedrooms, 2 full bathrooms and an open-concept floor plan designed for comfortable everyday living. The spacious primary suite features a walk-in closet and a private bath and a deluxe bathroom with dual sinks. There is plenty of cabinet and counter space in the kitchen, stainless appliances, a breakfast bar and pantry. The lower level is unfinished which is perfect for storage or to add additional square feet in the future. Enjoy added privacy in the backyard along with the benefits of FULLY PAID-OFF SOLAR PANELS, helping keep monthly utility costs low with no solar payment to assume. Washer and Dryer are included also. Greystone Estates also offers a community pool and is conveniently located close to shopping, restaurants, interstate access and Scott AFB. MUST SEE!