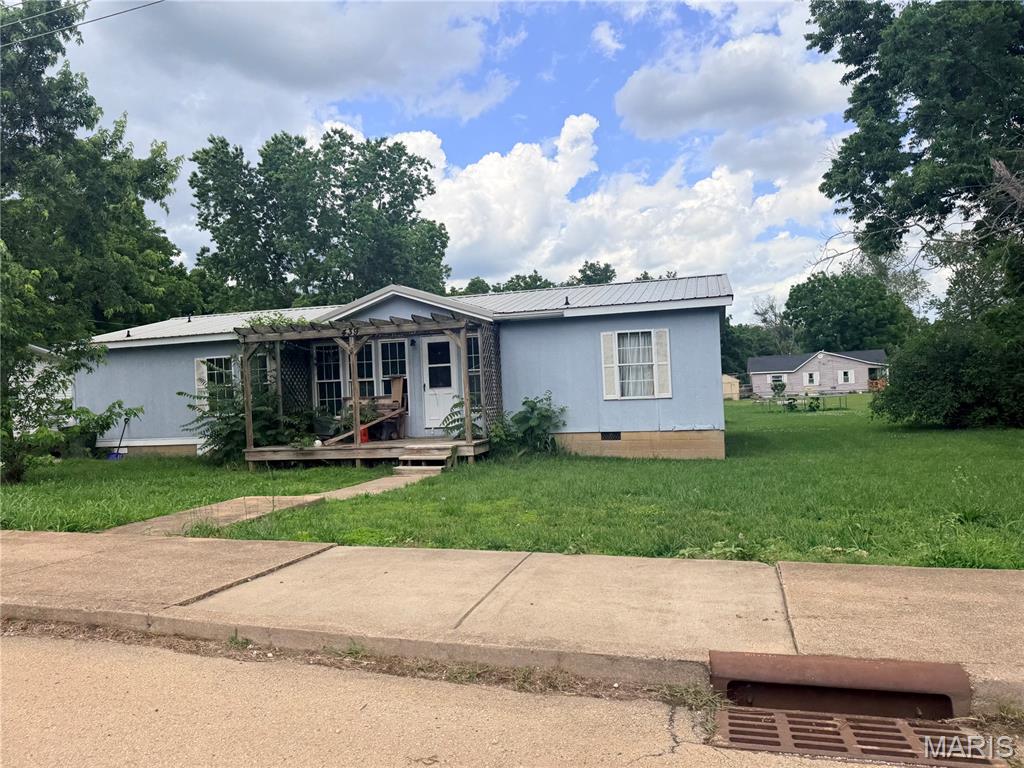
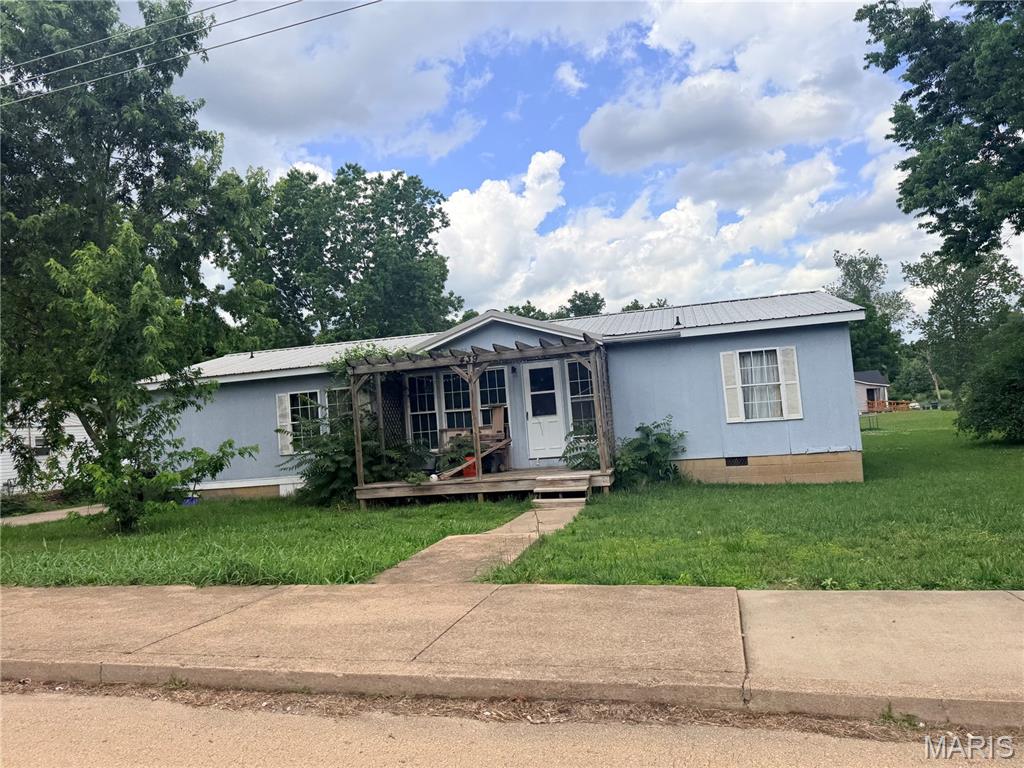
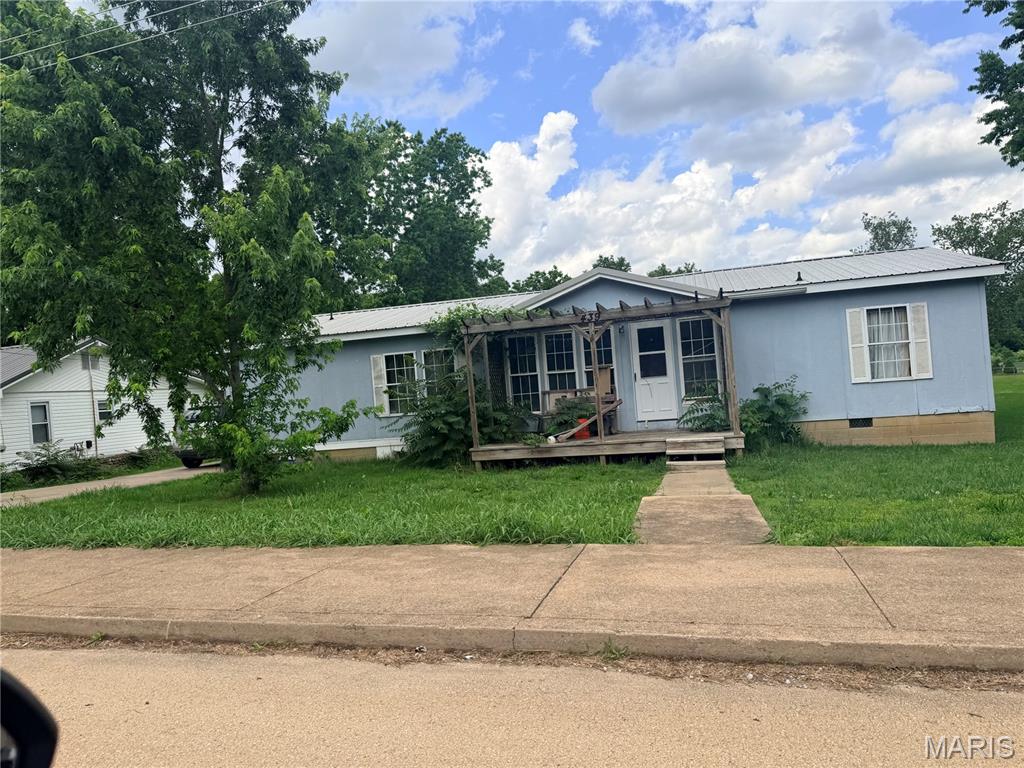
Great investment opportunity!! 3 bedroom, 2 bath home situated on a spacious double lot and priced to sell fast! This property features a large kitchen with abundant counter space, perfect for cooking, entertaining, and everyday living. Conveniently located near the city park, offering playgrounds, and outdoor recreation. Don’t miss this great opportunity for space, location, and value!

3 Beds

2 Baths

1,215 sq.ft

$0 per sq.ft

Ranch
$ 49,900
Active
0
26033616
3
2
1,215
none
Park Hills
Central R-III
St Francois
Residential
Ranch
Residential
$520
Last 6 closed homes in this zip.
| Address | Bd/Ba | SqFt | List | Sold | Closed |
|---|---|---|---|---|---|
| 905 W Main Street, Park Hills, MO 63601 | 3/2 | 1,148 | $215,000 | $212,000 98.6% of ask |
Aug 24, 2026 |
| 508 Keith Street, Park Hills, MO 63601 | 1/1 | 711 | $72,000 | $69,000 95.8% of ask |
Aug 21, 2026 |
| 819 E Main Street, Park Hills, MO 63601 | 0/0 | -- | $359,900 | $250,000 69.5% of ask |
Aug 21, 2026 |
| 112 N White Oak Street, Desloge, MO 63601 | 5/2 | 1,761 | $200,000 | $186,000 93% of ask |
Aug 14, 2026 |
| 1405 E Chestnut Street, Desloge, MO 63601 | 3/2 | 1,296 | $111,000 | $114,600 103.2% of ask |
Aug 13, 2026 |
| 702 N Grant Street, Desloge, MO 63601 | 3/2 | 1,808 | $215,000 | $215,000 100% of ask |
Aug 12, 2026 |
Estimate your monthly payment. Adjust the sliders below.
Estimate only. Not a loan offer. Consult a lender for an accurate quote, including HOA fees, PMI, and current rates.
Living Room
21x15
Kitchen
15x12
Bedroom
12x12
Bedroom 2
12x9
Bedroom 3
12x9
Bathroom
8x5
Bathroom
9x4
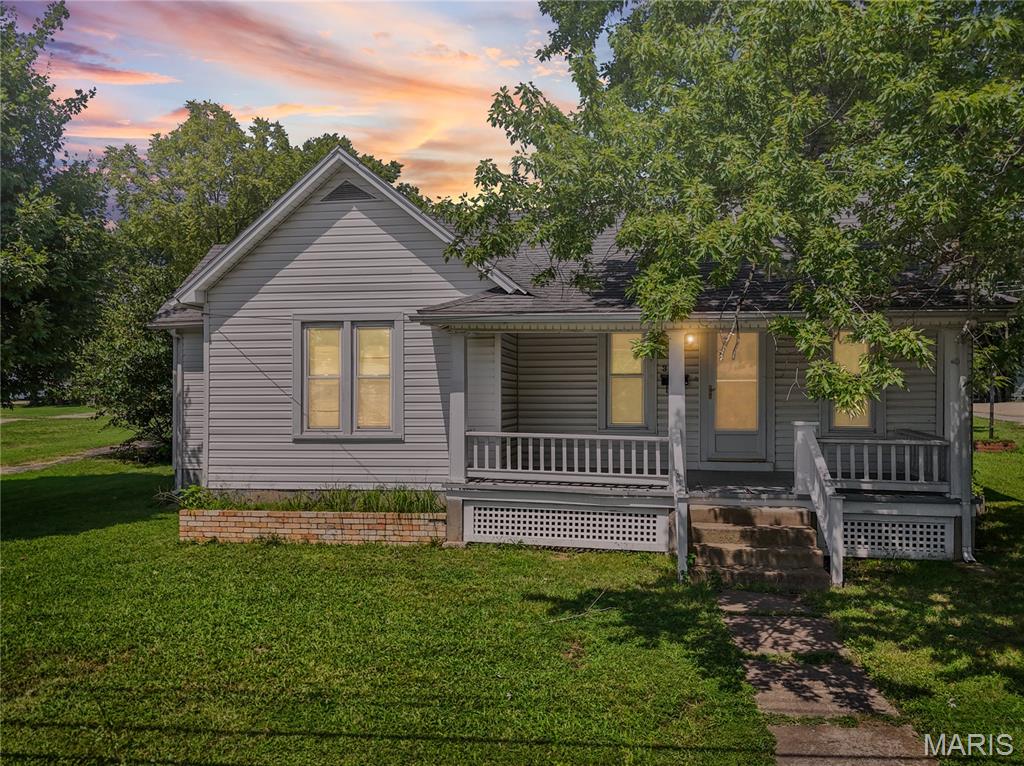
Welcome to your next home in Park Hills! Situated on a large, level lot, this property offers plenty of outdoor space along with a detached garage. The house is ready for it's next chapter so come take a look and see the possibilities!
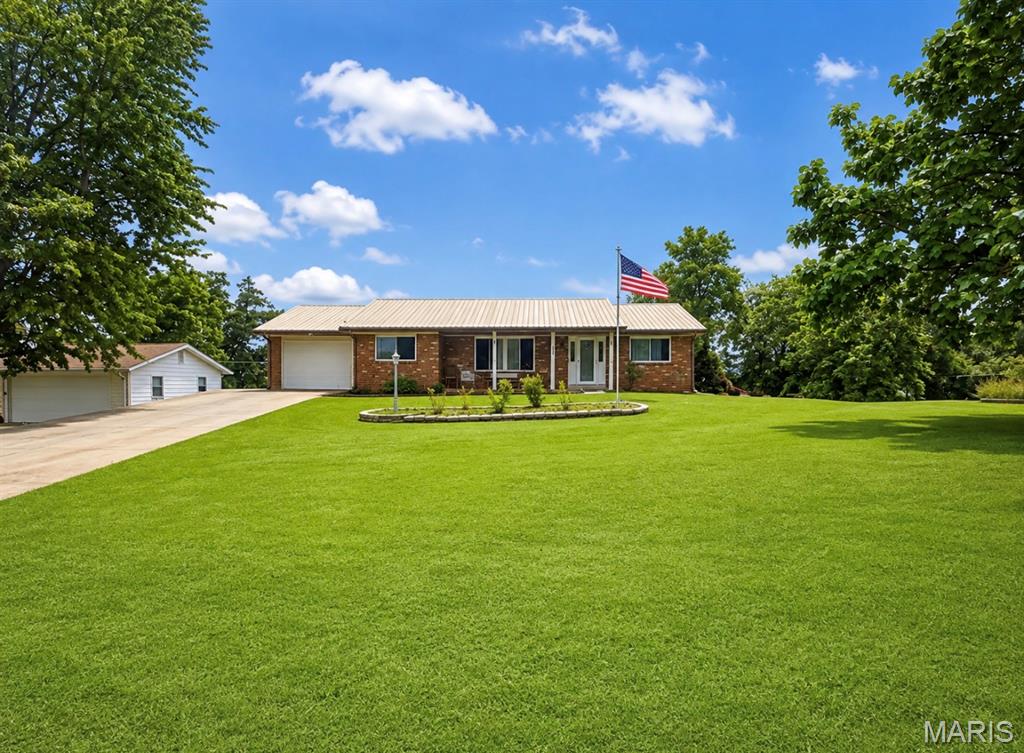
Welcome home to this spacious 3-bedroom, 2-bathroom single-story ranch offering comfortable living, plenty of outdoor space, and room to make it your own! With a functional layout, generous room sizes, and a full unfinished basement, this property offers space for both everyday living and future possibilities. Step inside to a spacious primary living room with plenty of room for relaxing or entertaining. The home also features a large kitchen with ample workspace and storage, along with a spacious dining room that provides plenty of room for gatherings and meals. All three bedrooms and both bathrooms are conveniently located on the main level, making the home easy to navigate. One of the bathrooms features a walk-in shower, providing added convenience for accessible needs. The full unfinished basement adds a tremendous amount of additional space for storage, a workshop, recreation area, home gym, or future finished living space. Plumbing tie-ins are already in place for a potential third bathroom, giving the next owner even more possibilities to expand and customize the home. Outside is where this property really stands out! Enjoy a very large yard that provides plenty of room for outdoor activities, gardening, pets, entertaining, or simply enjoying your own space. Even better, the property backs up to a public park, offering a great setting and convenient access to additional outdoor recreation. During the warmer months, cool off and enjoy your own pool, or relax and entertain under the large covered patio. A bonus storage shed provides additional room for lawn equipment, tools, pool supplies, and outdoor gear. The home also features a covered front porch, giving you another comfortable place to sit and enjoy the outdoors. Additional features include a one-car attached garage, plenty of overall living space, and a convenient single-story ranch layout. Located in the North County School District, this home combines indoor space, outdoor amenities, storage, and future potential all in one property. Whether you’re looking for your first home or simply want a property with plenty of room inside and out, this ranch offers a great opportunity. With its large yard, park access, pool, covered patio, full basement, spacious living areas, and convenient main-level layout, this home is ready for its next owner to make it their own. Schedule your showing today and come see everything this property has to offer!
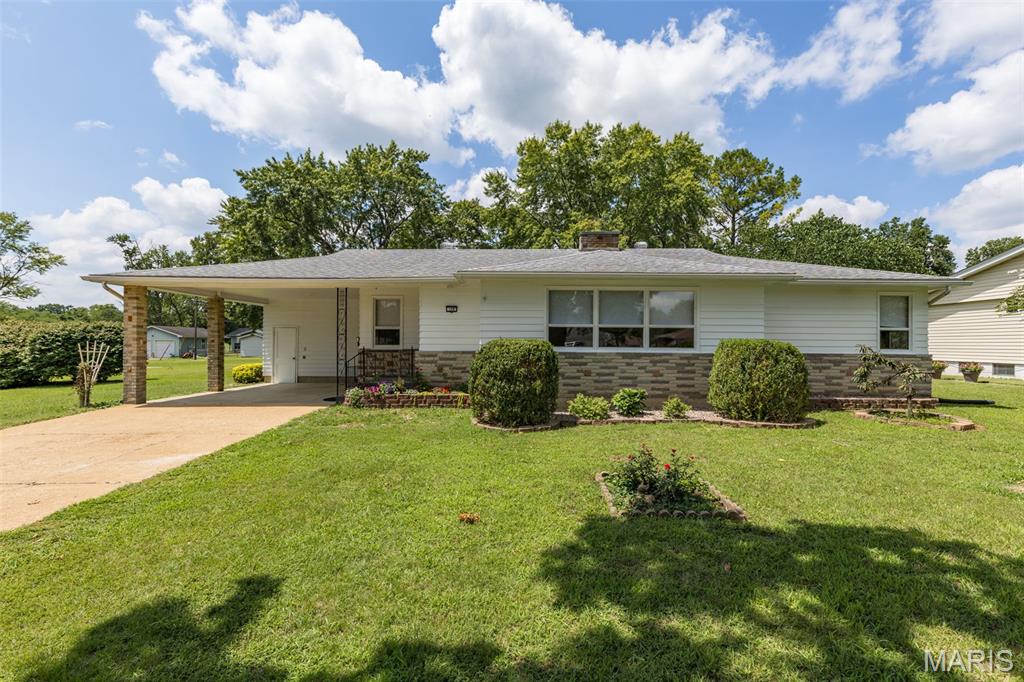
Step into timeless charm with modern updates in this beautifully renovated 1,936 sq ft home. This home is located in one of the most sought-after neighborhoods in Desloge. This move in ready home offers the perfect blend of character, comfort, and convenience. You will appreciate the natural lighting throughout. The large living room also features stone/electric fireplace. Highlights include: *Energy efficient HVAC system with heat pump * Fresh interior paint * COREtec Manila Oak luxury vinyl plank flooring * Remodeled kitchen featuring new cabinetry, countertops, and top of the line stainless steel appliances *Primary bedroom with a private bath and sitting area/nursery or whatever may suit your needs * 2 other bedrooms share a bath * A four seasons sun porch adds to the charm of this gorgeous home 1 car attached carport and off street parking. Detached garage with alley access. *Exceptional location , near Brightwell Park and within walking distance to NC Middle School. Brightwell Park offers playgrounds, walking, jogging paths, soccer fields, outdoor batting cages, and three baseball diamonds. Dog Park is nearby and pickle ball complex is in the future .