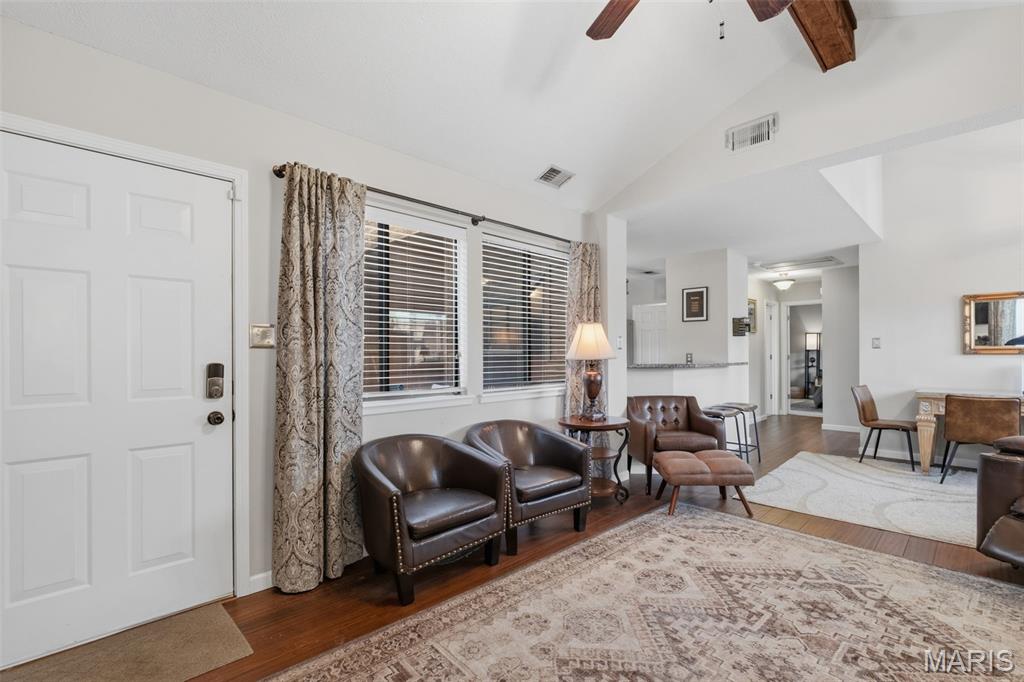
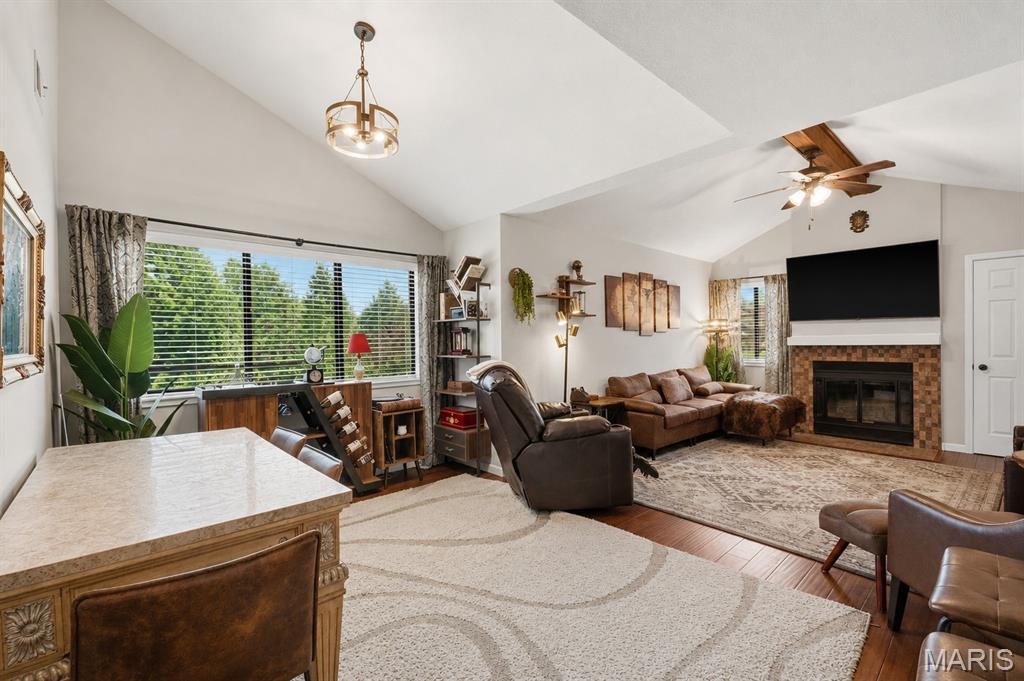
Open concept living area featuring vaulted ceilings, wood-finish flooring, and multiple windows with blinds
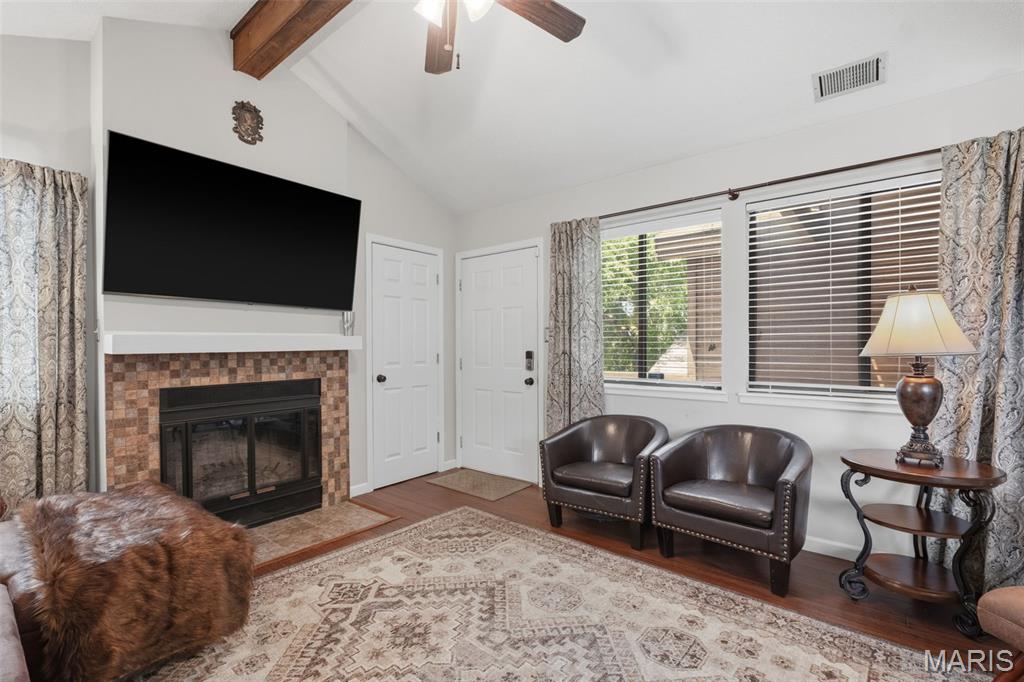
Wood Burning Fireplace
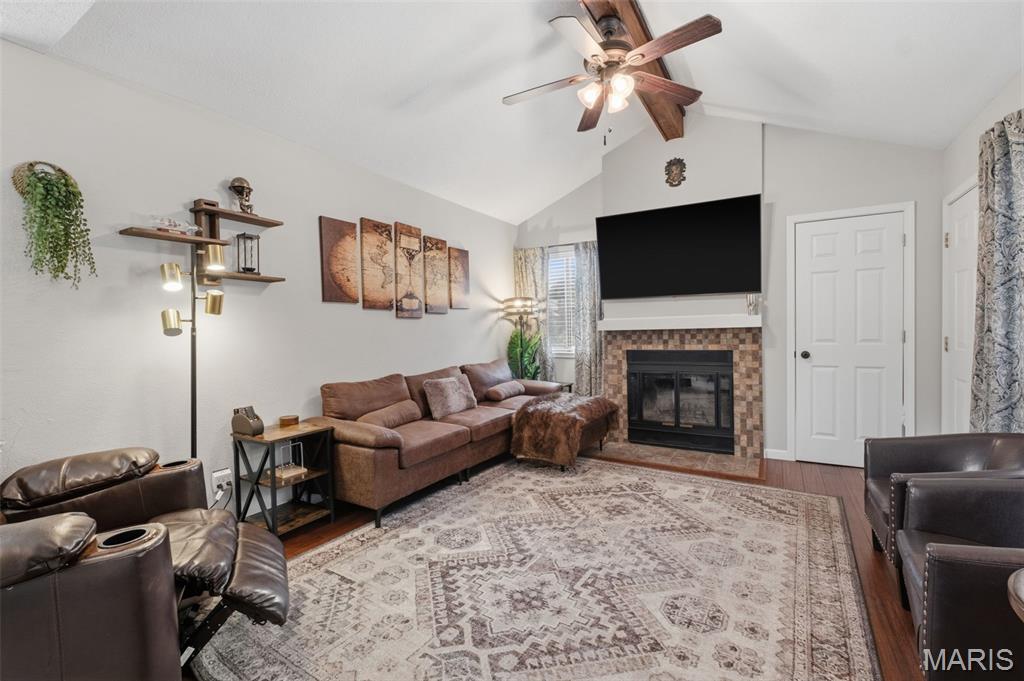
Vaulted ceiling living area featuring wood-finish flooring, a ceiling fan with integrated lighting, coat closet and a fireplace with a tiled surround
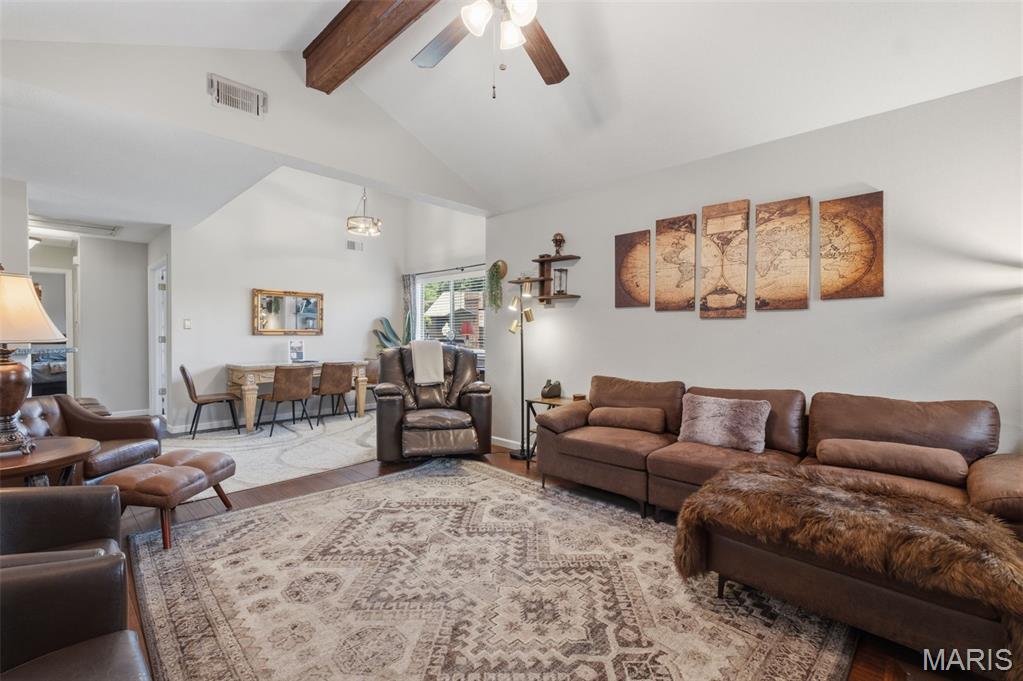
Vaulted ceiling with wood-finish beam, hardwood flooring, ceiling fan, and recessed lighting
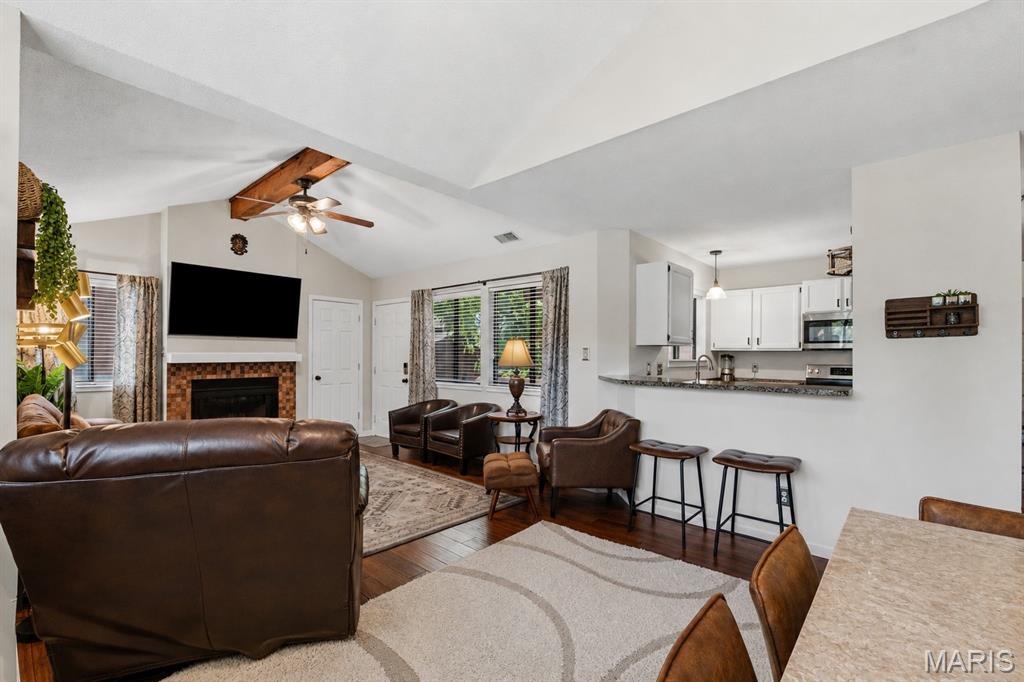
Living area featuring a vaulted ceiling with a wood beam, fireplace with mosaic tile surround, wood-finish flooring, and an open-concept kitchen with white cabinetry and a breakfast bar
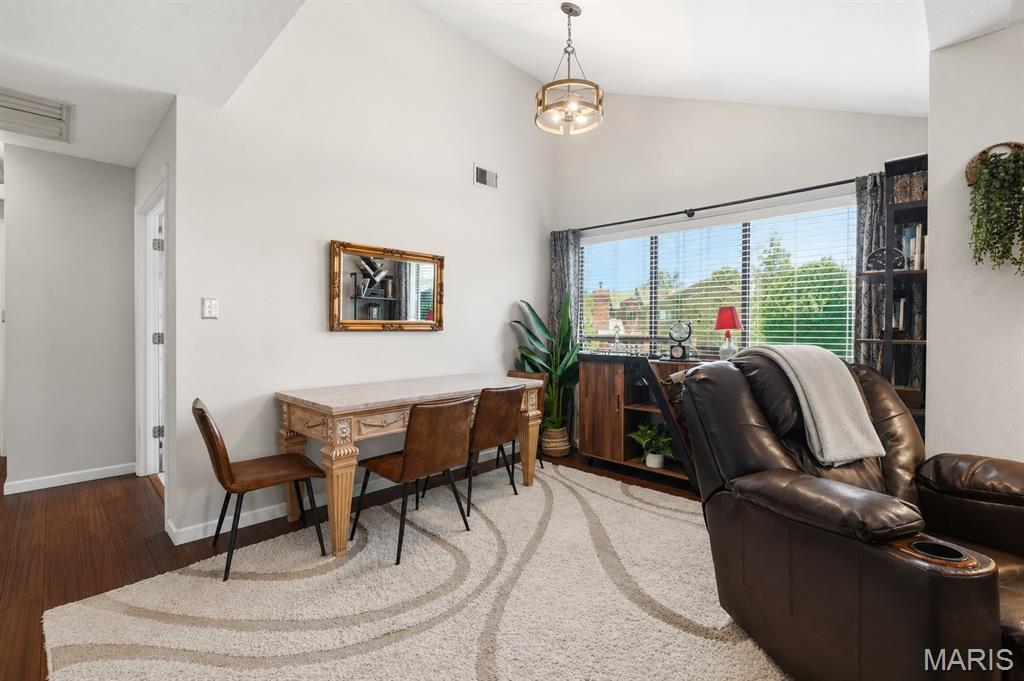
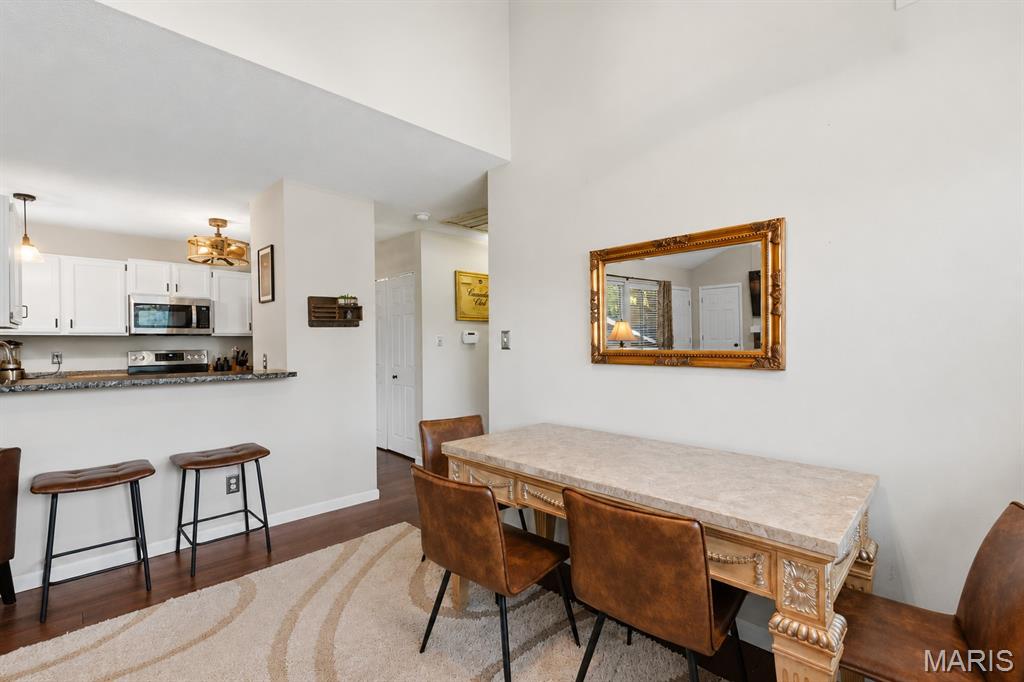
Open-concept dining area with a breakfast bar

Kitchen featuring garden window, stainless steel appliances, granite countertops, two-tone cabinetry, and wood-finish flooring
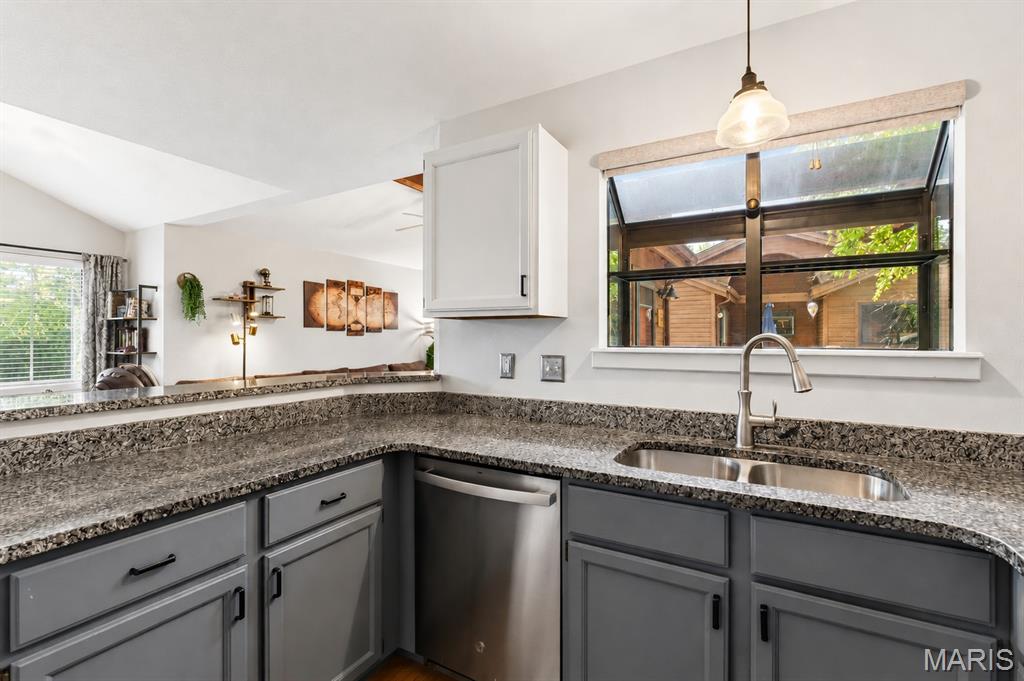
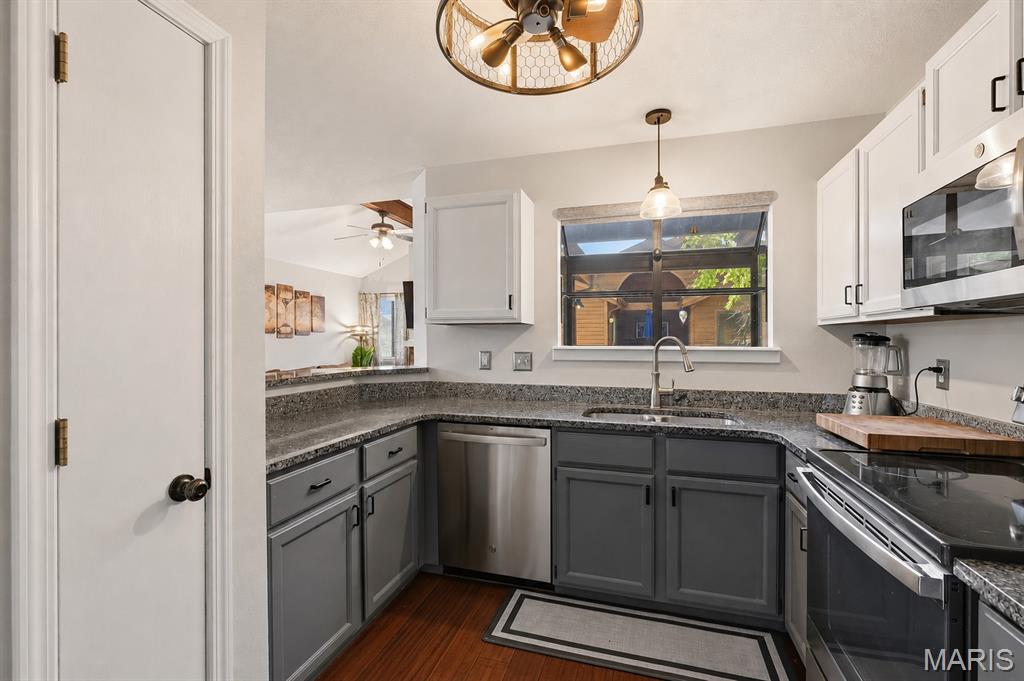
Kitchen featuring a U-shaped countertop and pantry
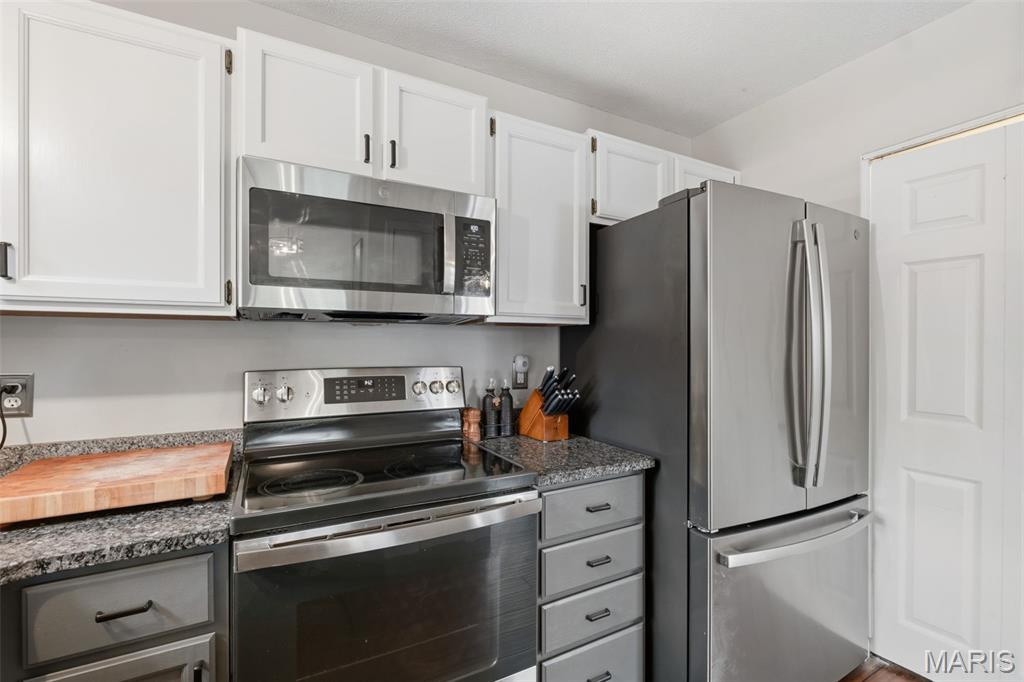
Kitchen featuring stainless steel appliances, granite-style countertops, white upper cabinetry, and gray lower cabinetry
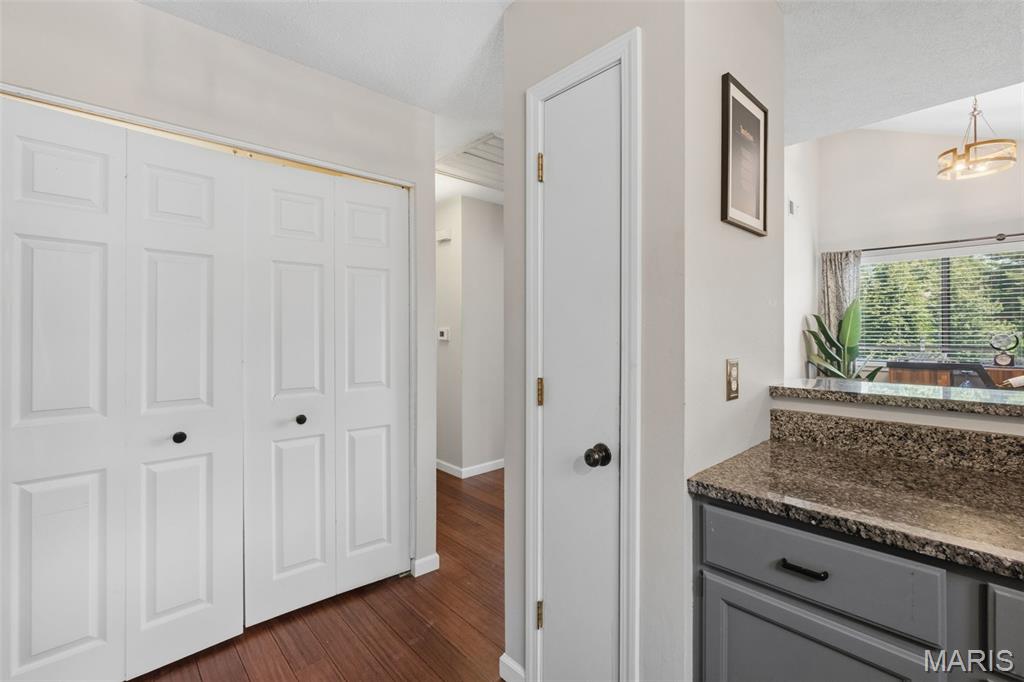
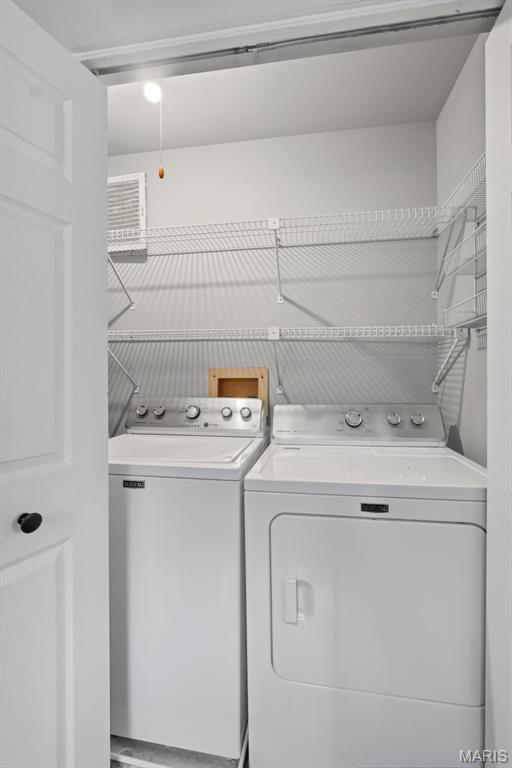
Dedicated laundry area featuring a washer and dryer, overhead wire shelving, and a pull-chain light fixture
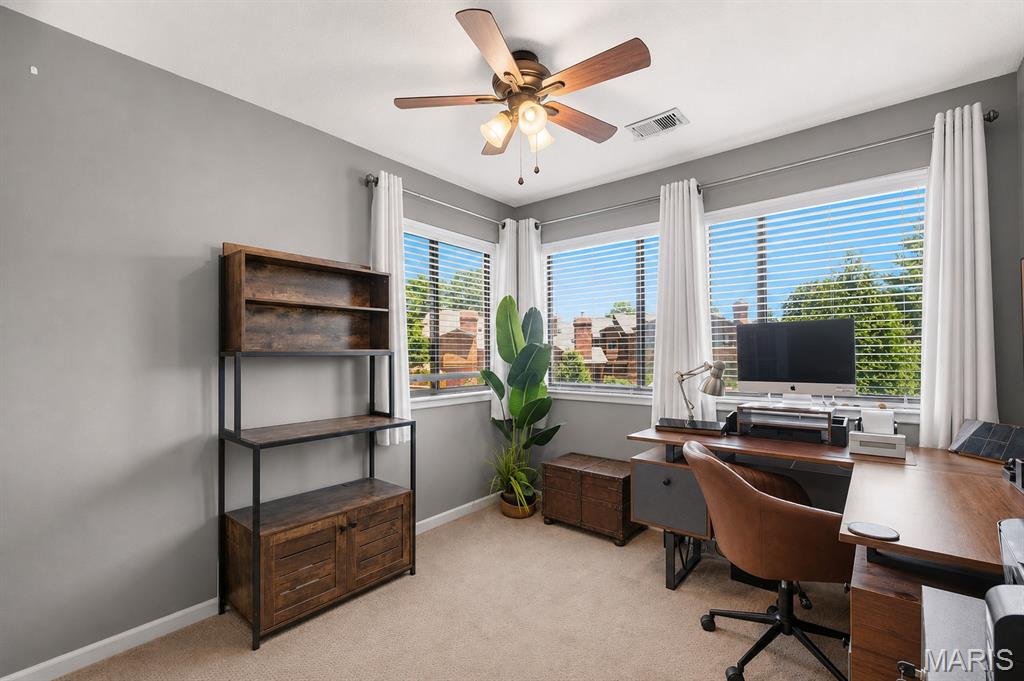
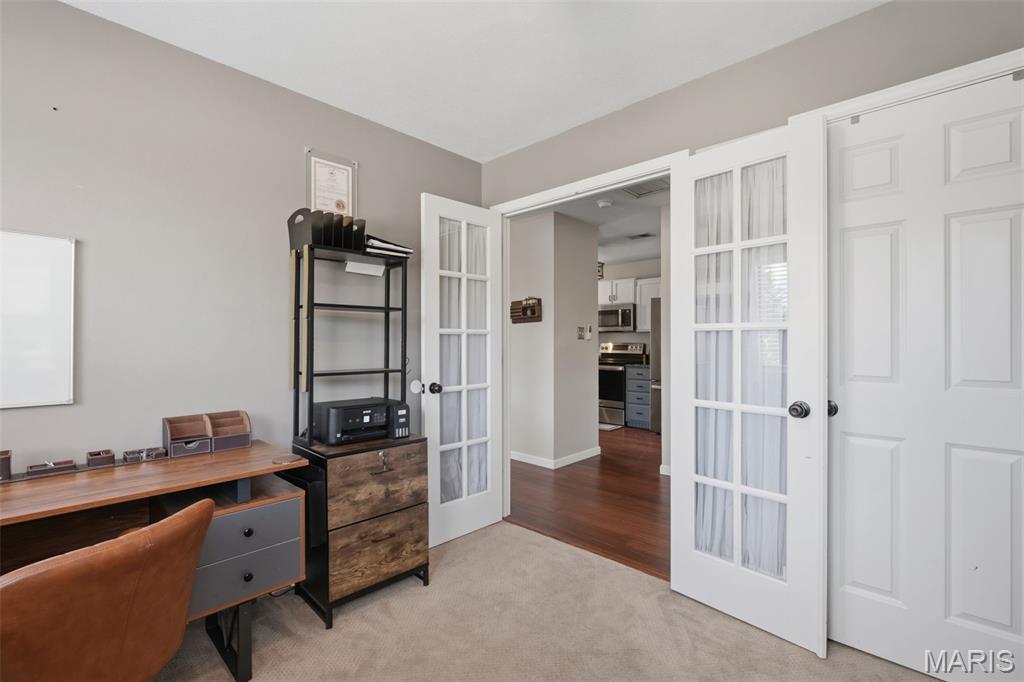
Room featuring, double glass French doors, neutral-toned walls and carpeted flooring
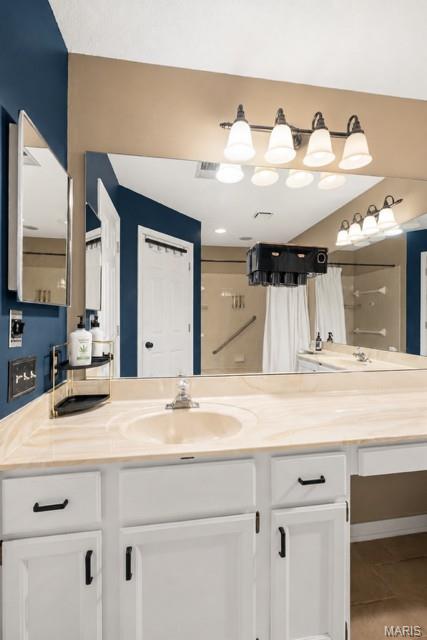
Bathroom vanity featuring a light-toned countertop, an integrated sink, and white cabinetry with dark hardware
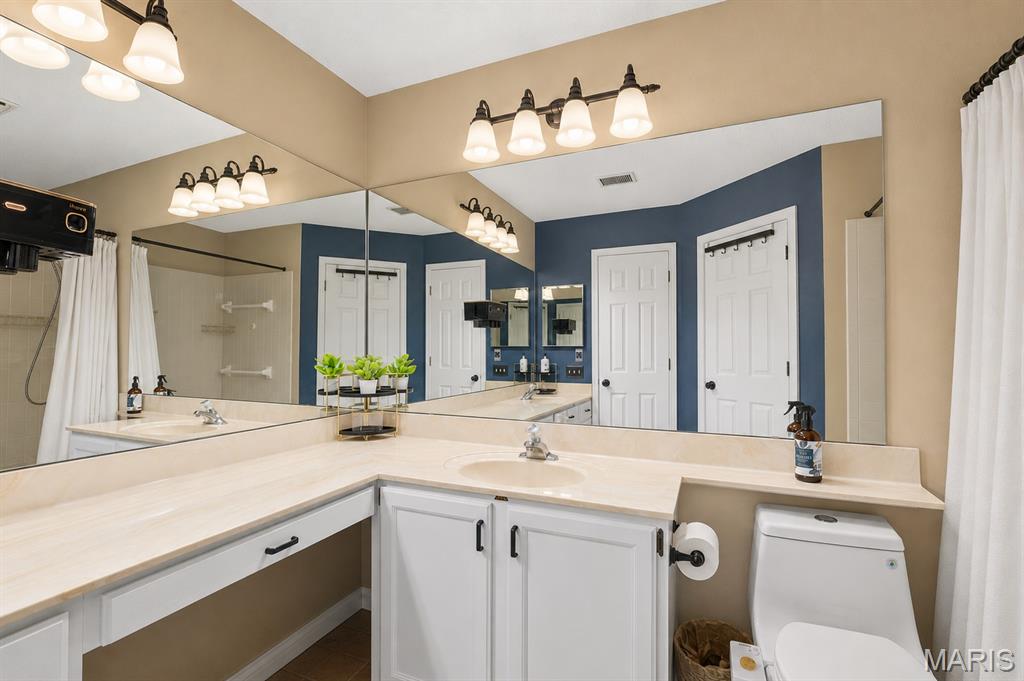
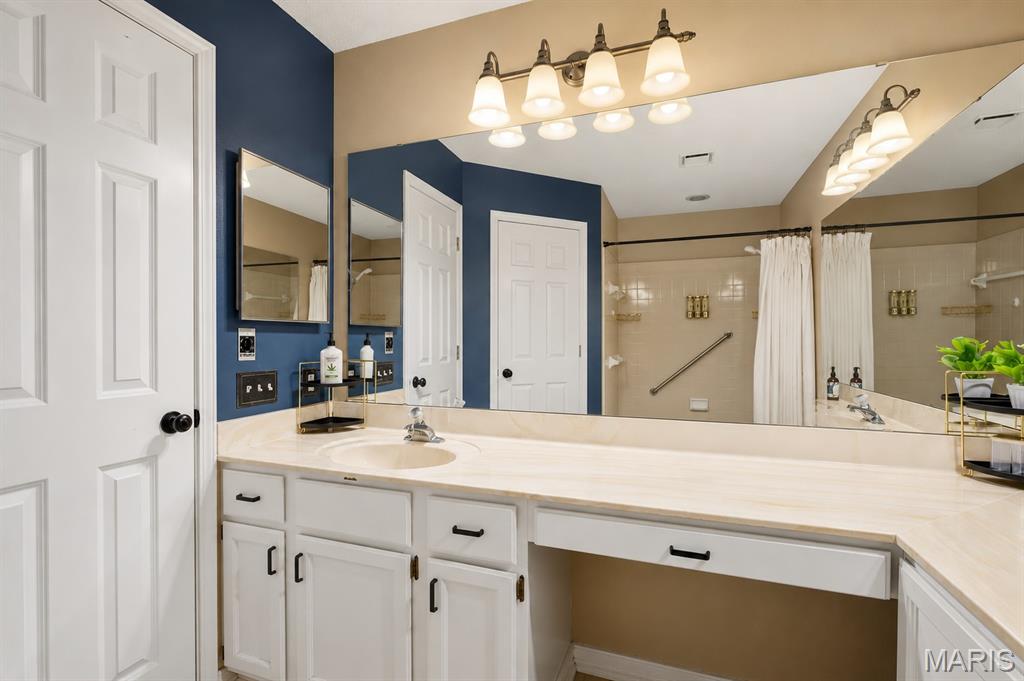
Bathroom vanity featuring double sink and linen closet
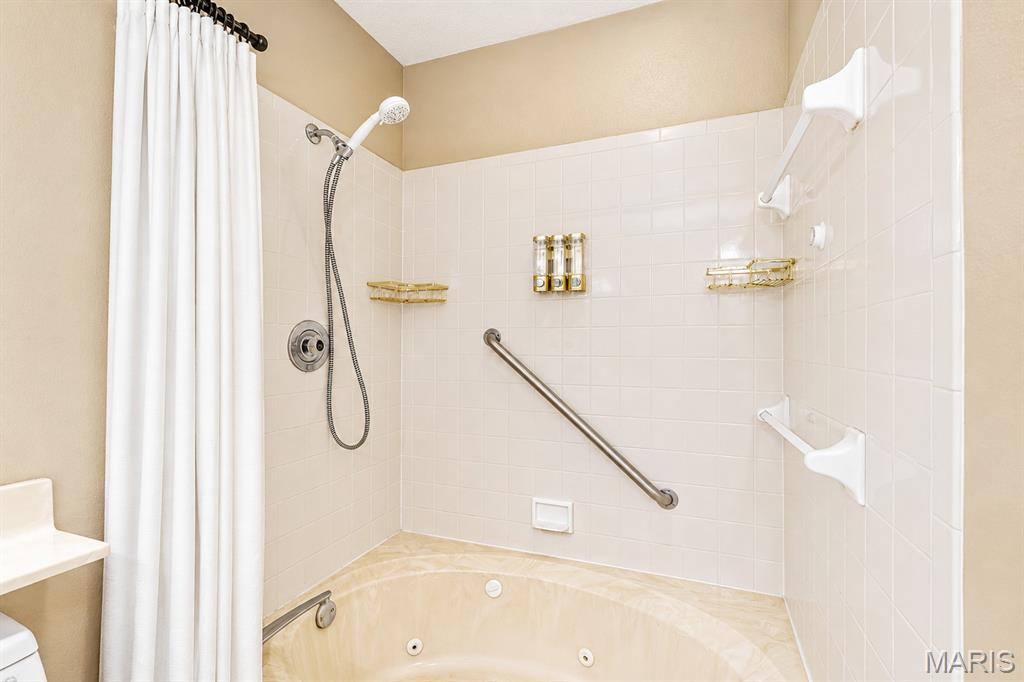
Jetted soaking tub with a handheld shower, white tile surround
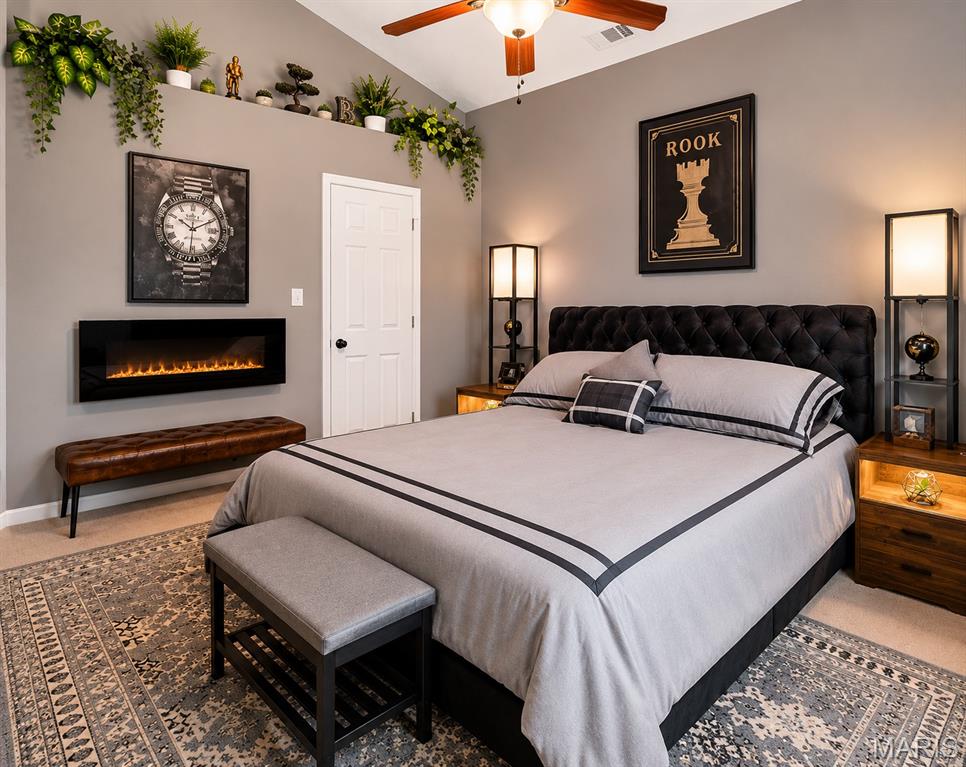
Vaulted ceiling, room featuring a wall niche, and ceiling fan with lighting
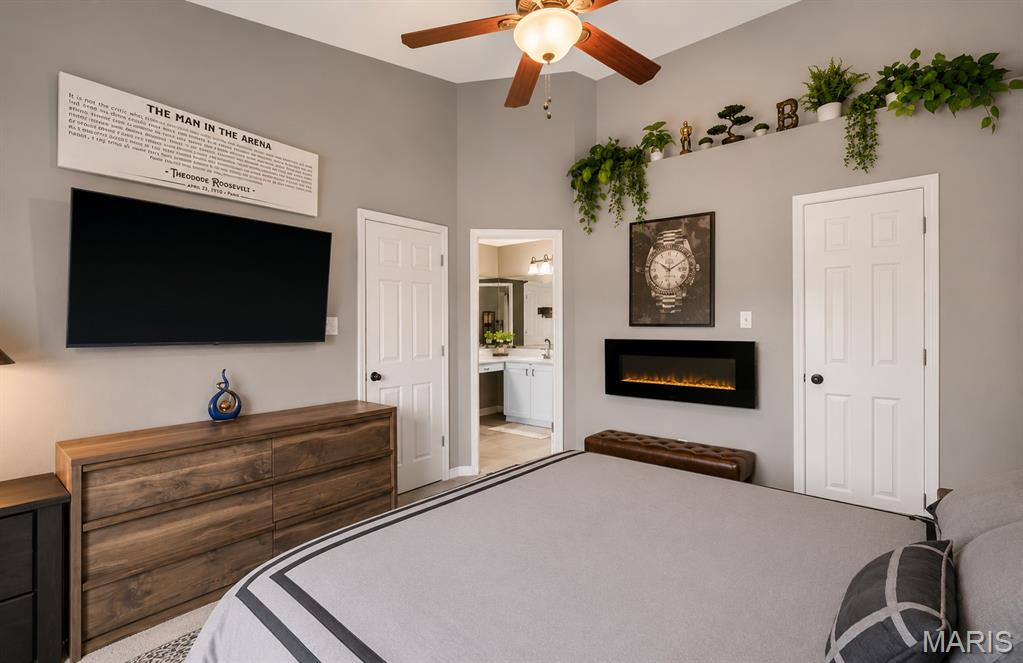
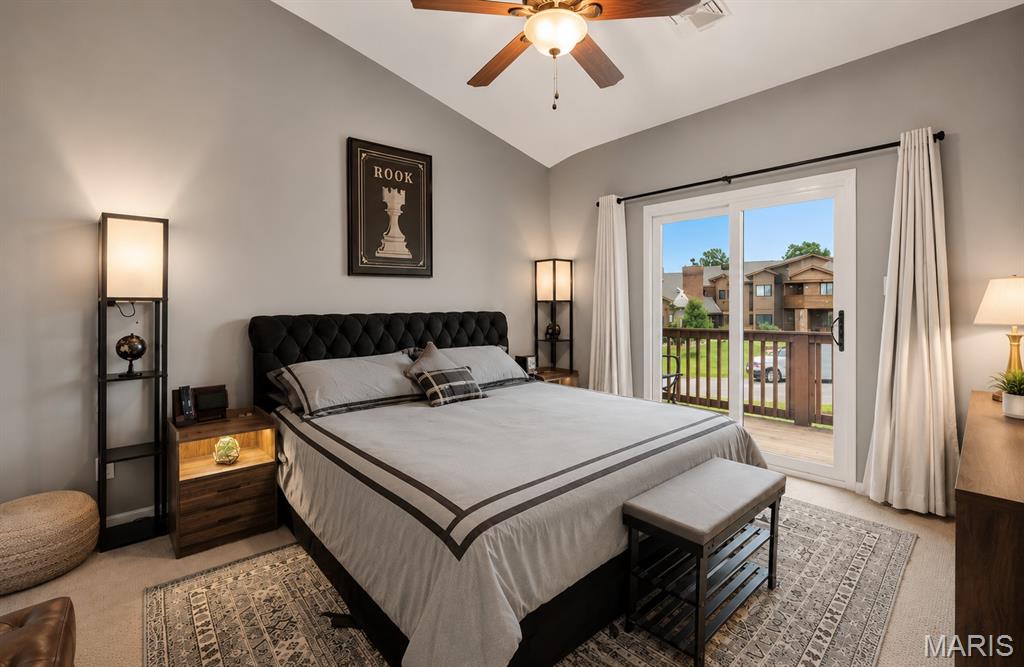
Bedroom featuring a vaulted ceiling and a sliding glass door leading to a private balcony
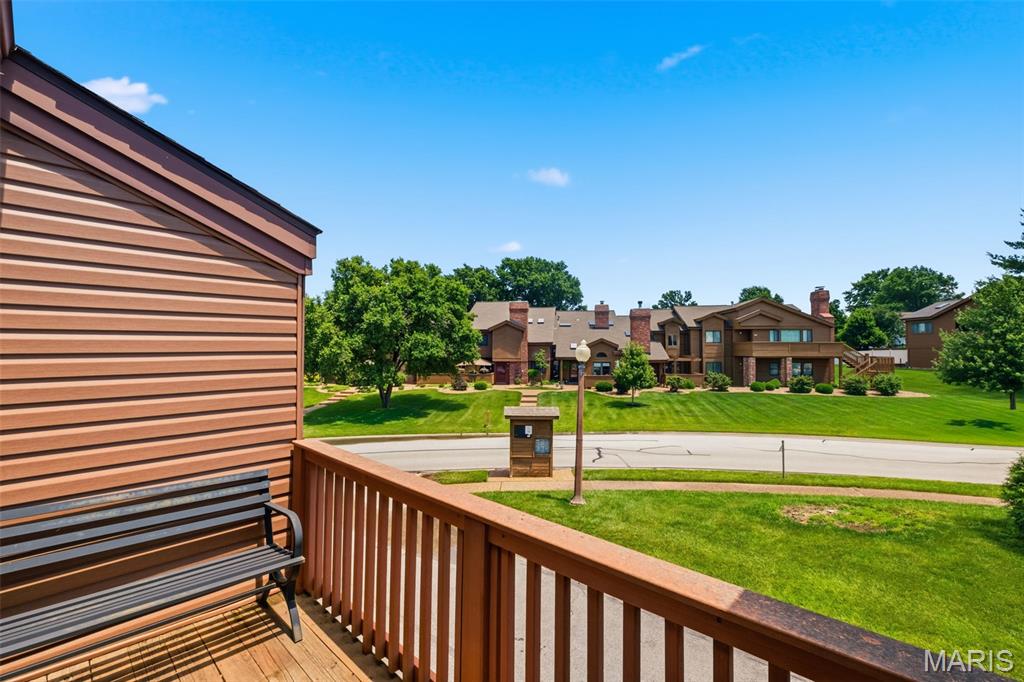
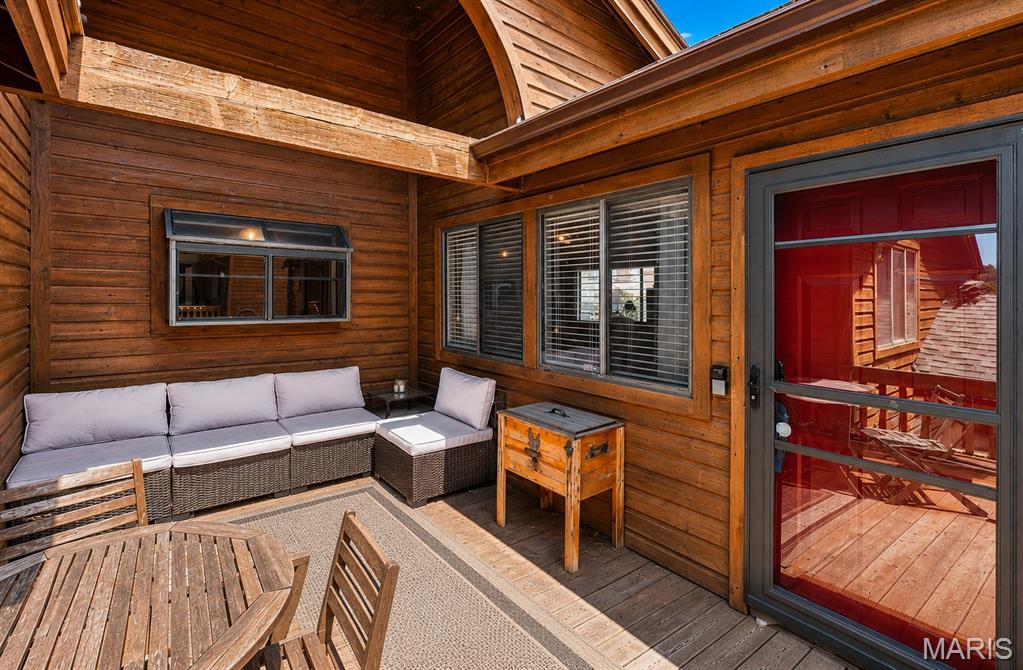
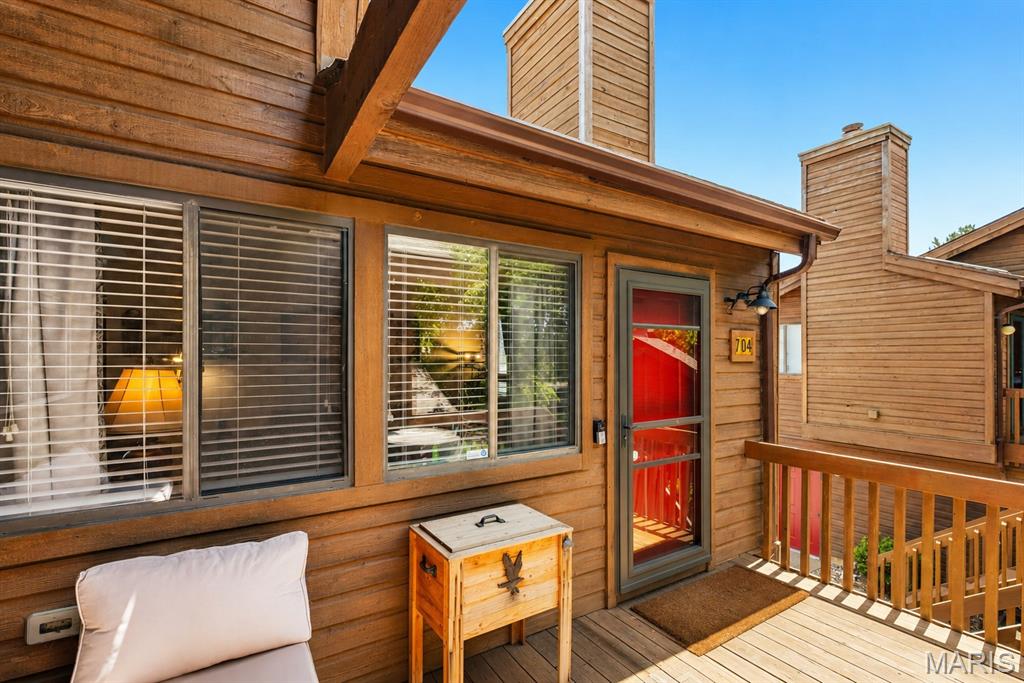
Private balcony off of primary bedroom
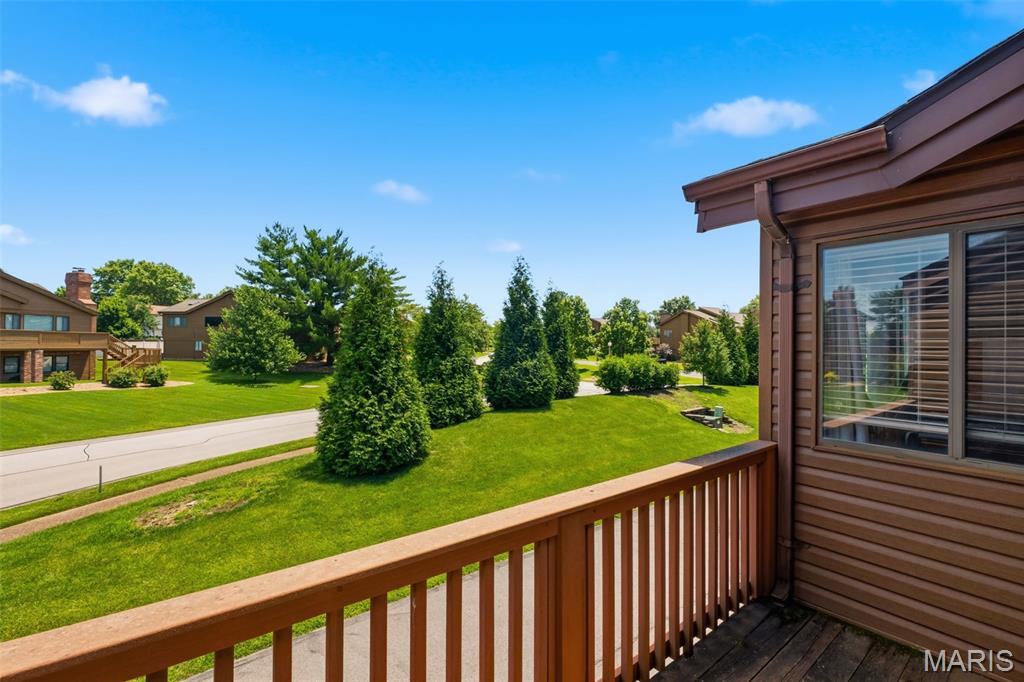
Private balcony off of primary bedroom

Private balcony off of primary bedroom
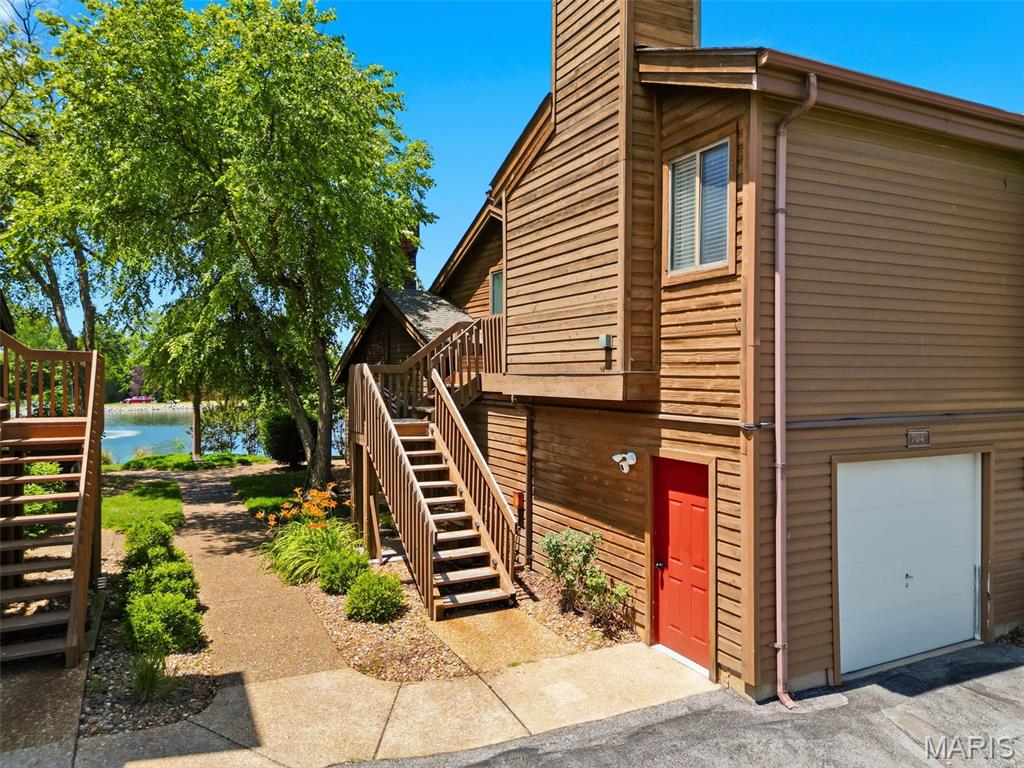
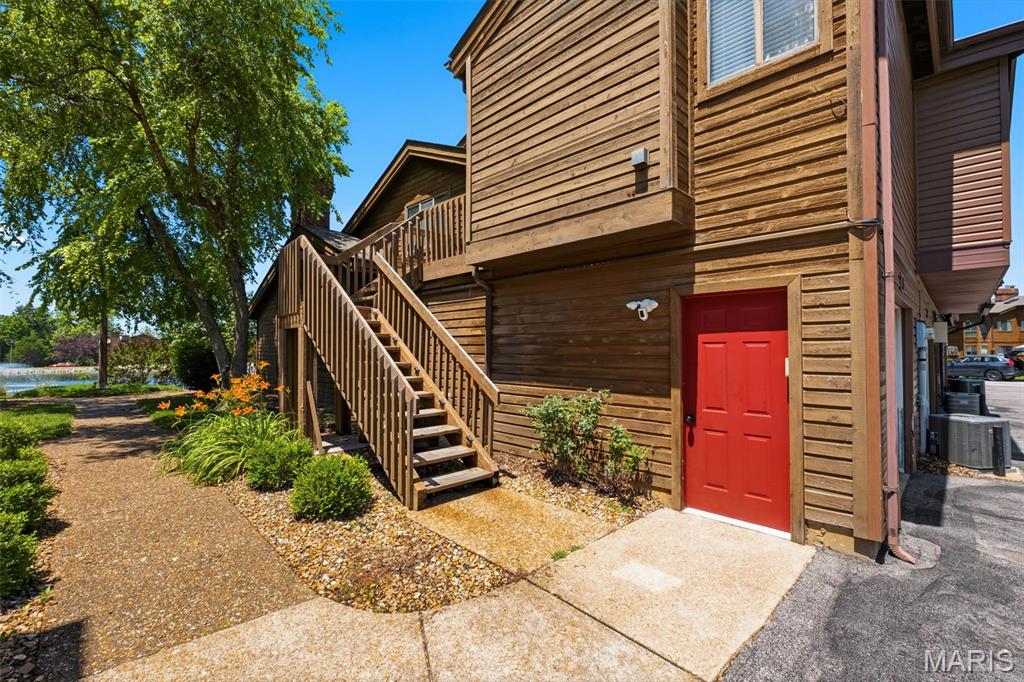
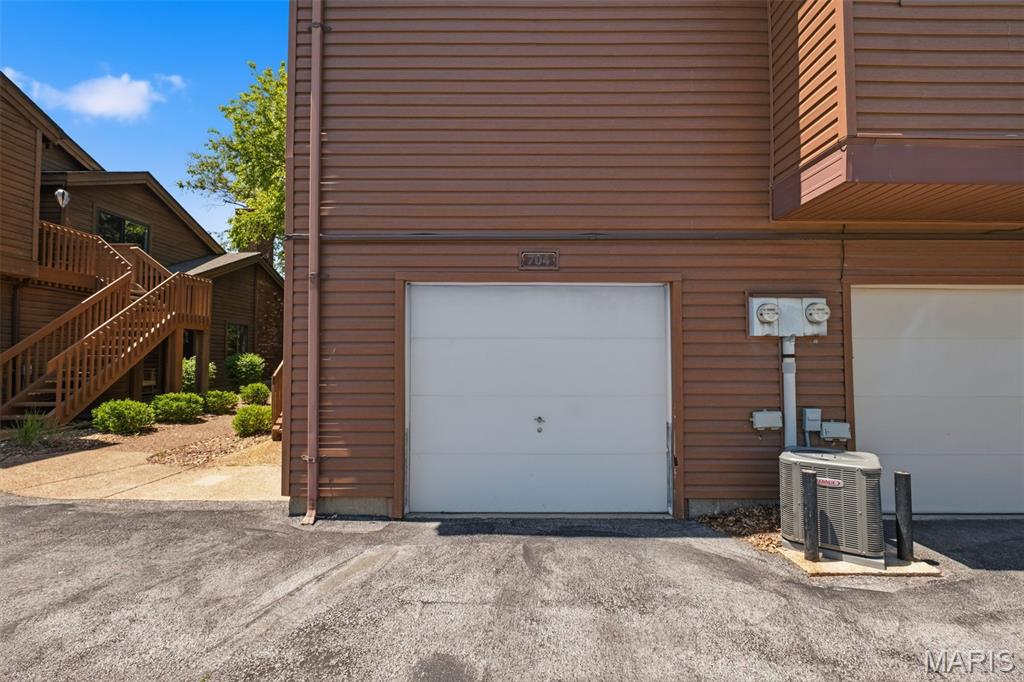
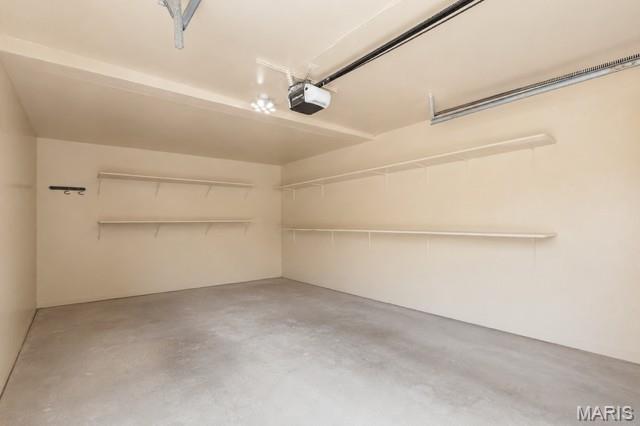
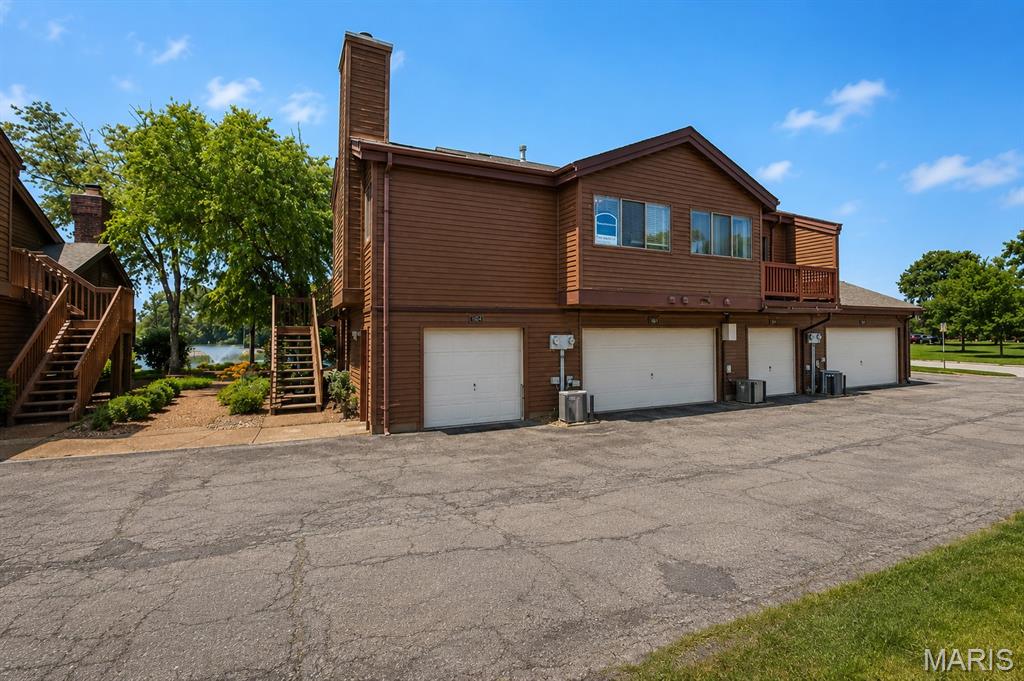
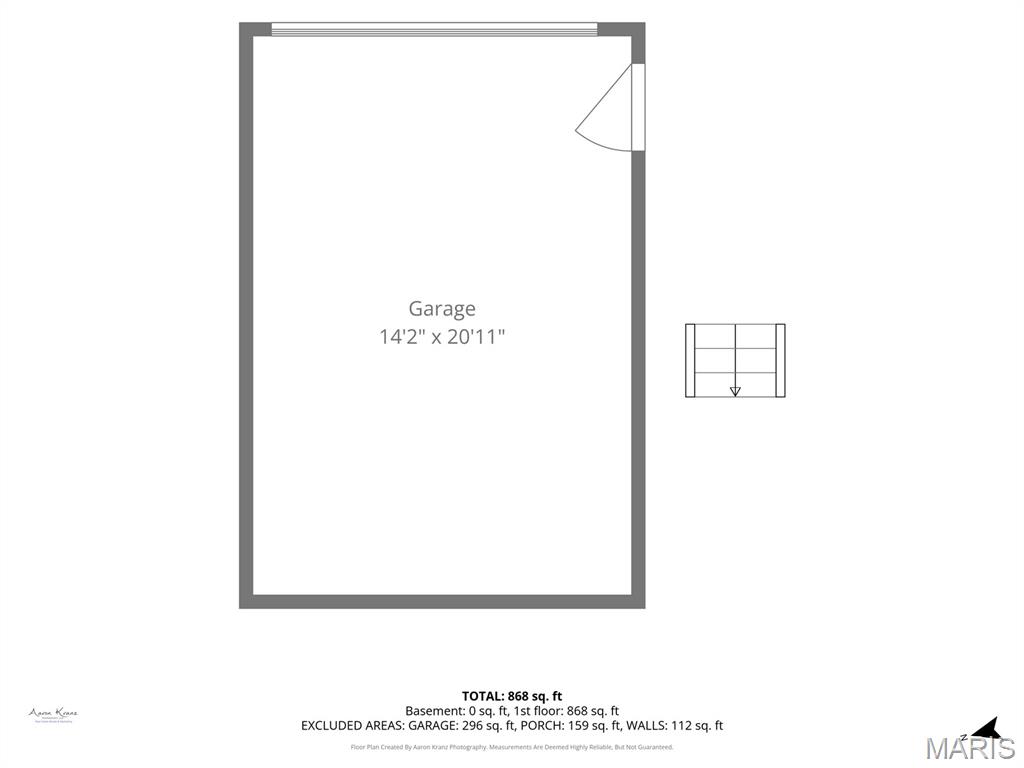
Spacious garage with concrete flooring, integrated shelving, and an automatic garage door opener
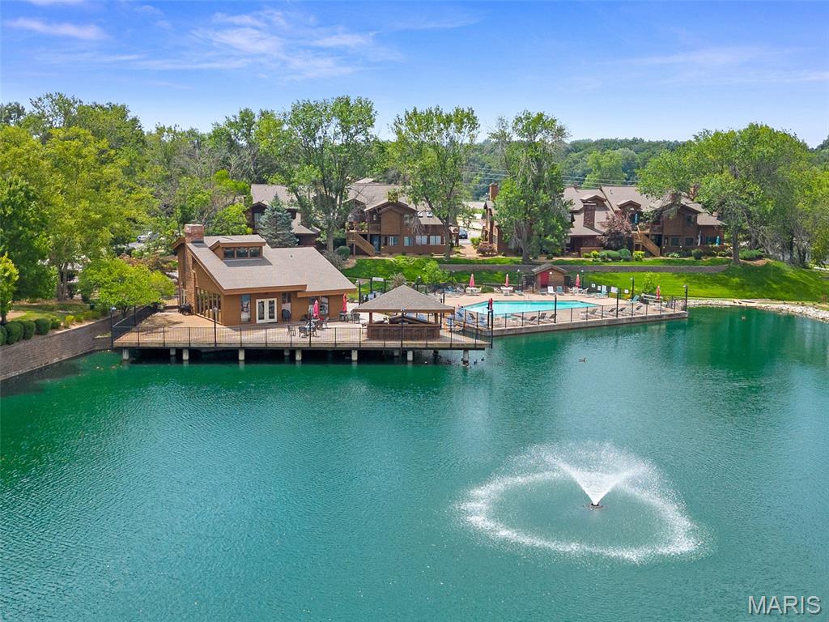
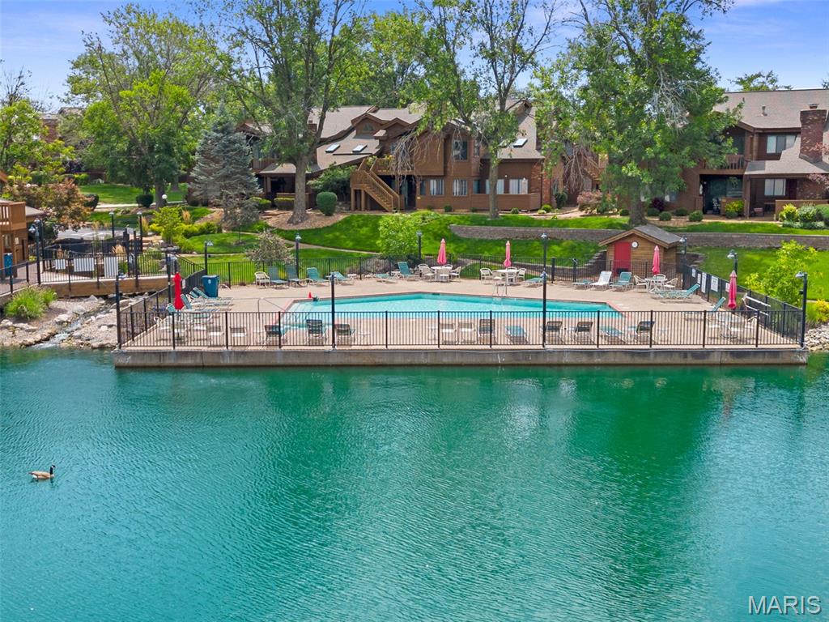

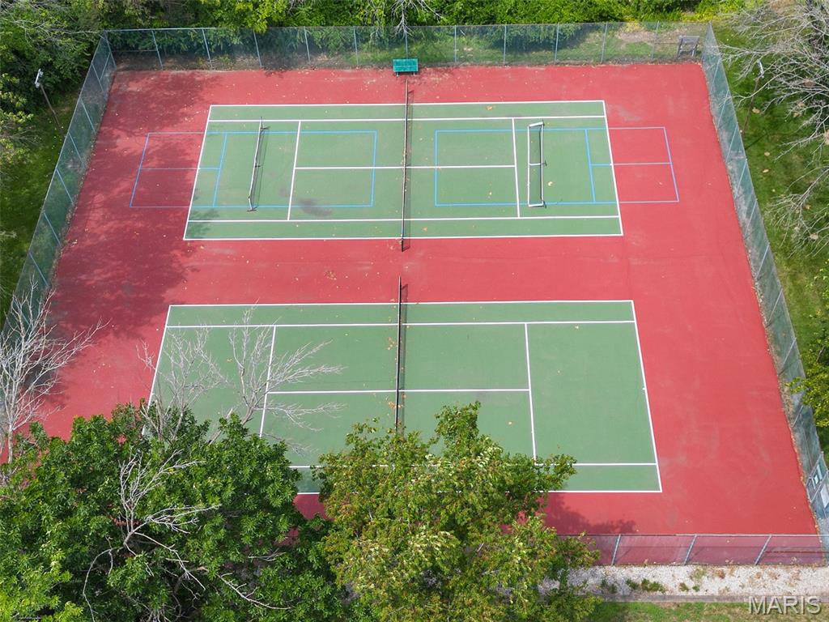
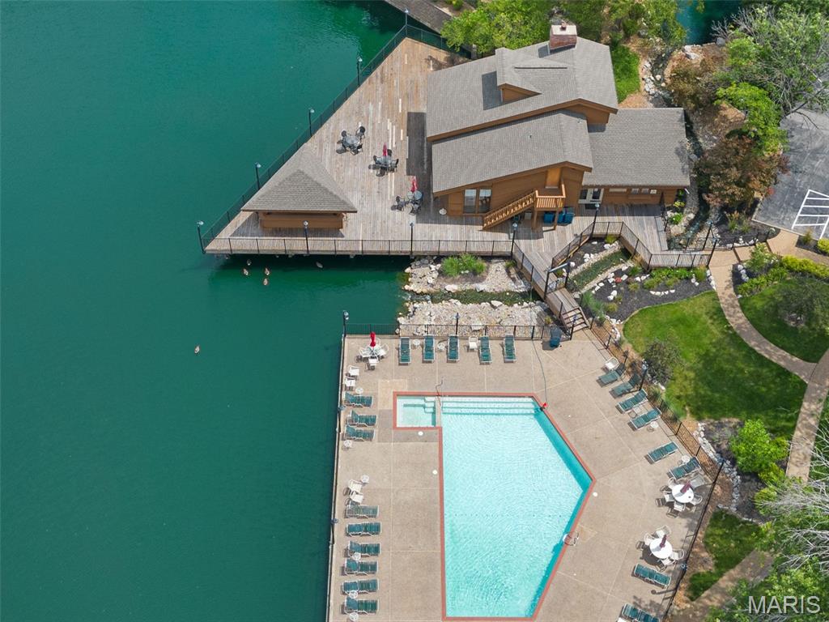
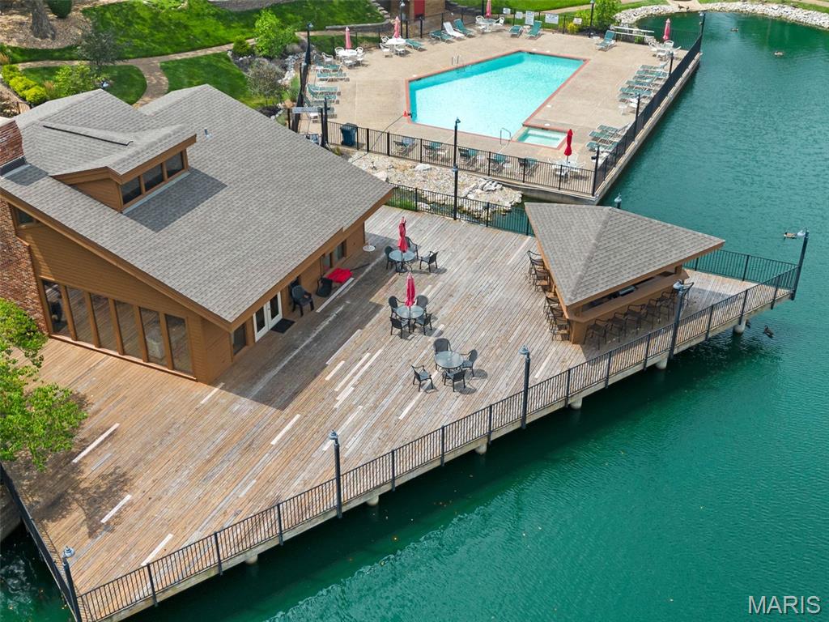
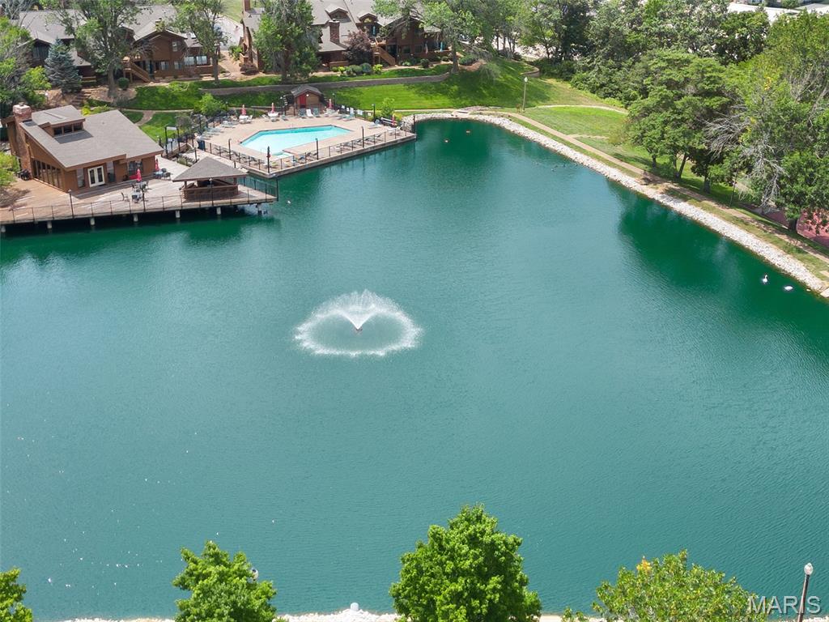
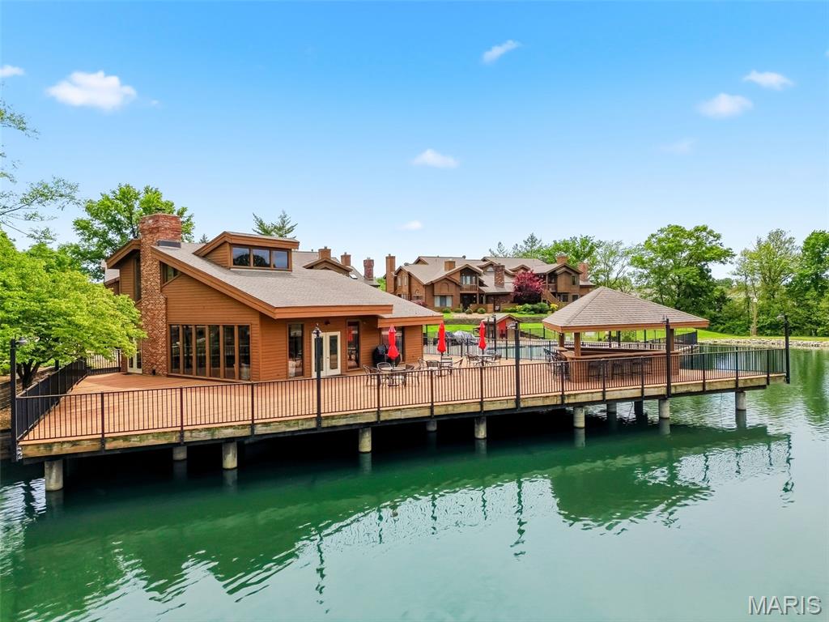
Clubhouse
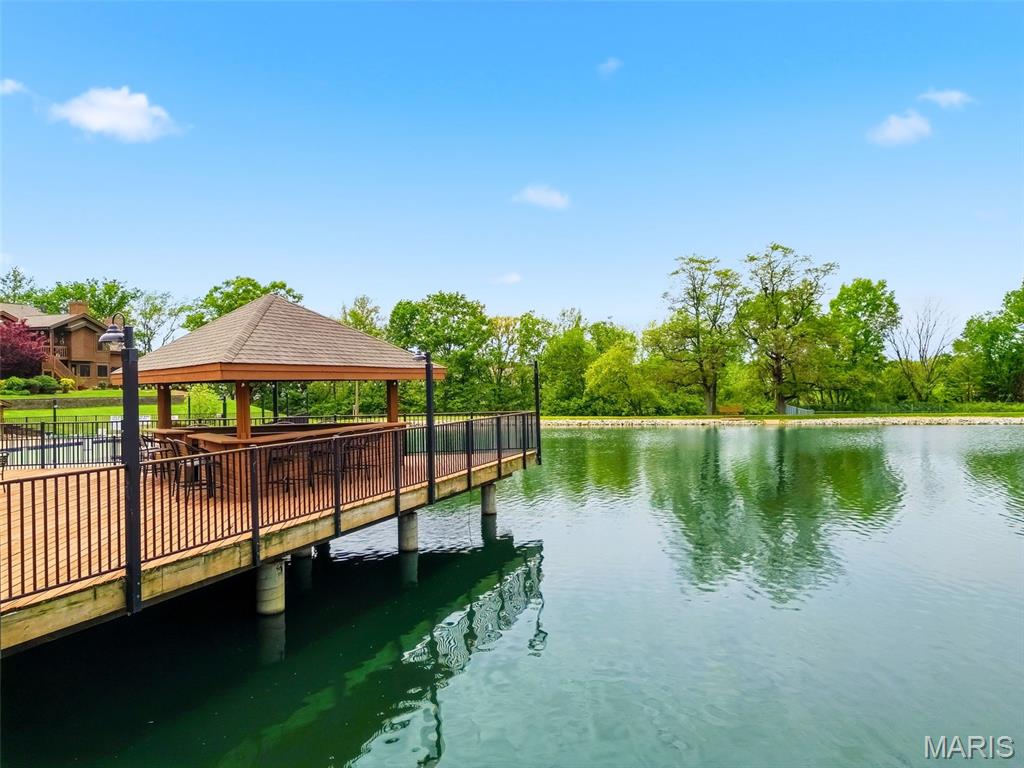
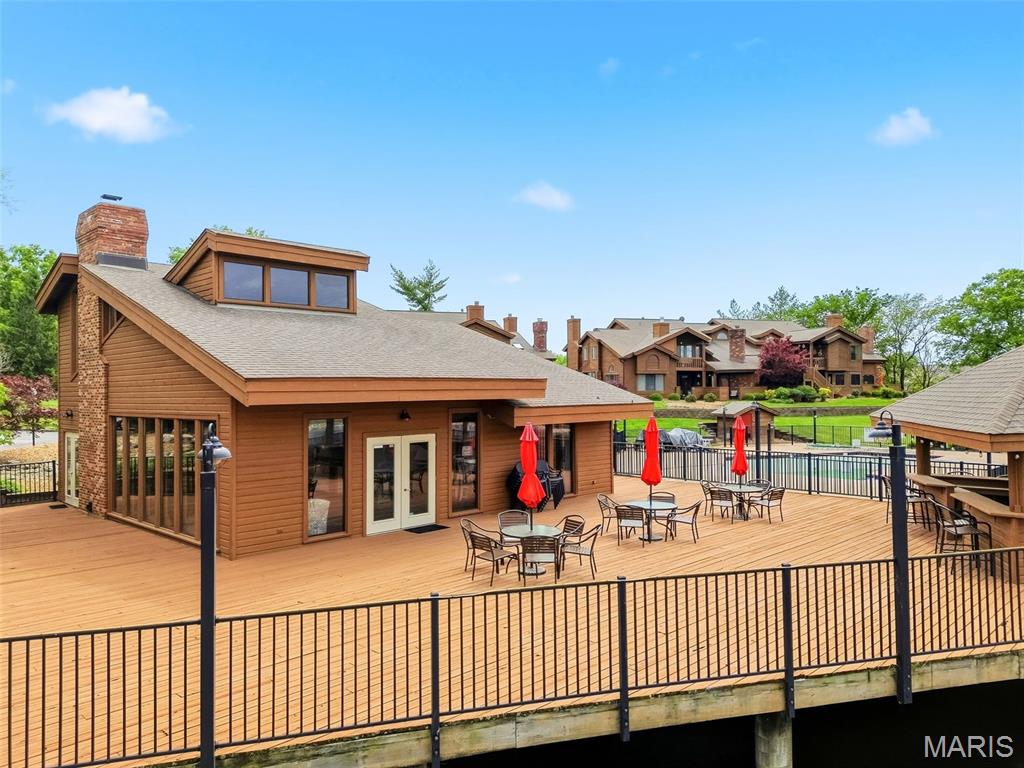
Clubhouse
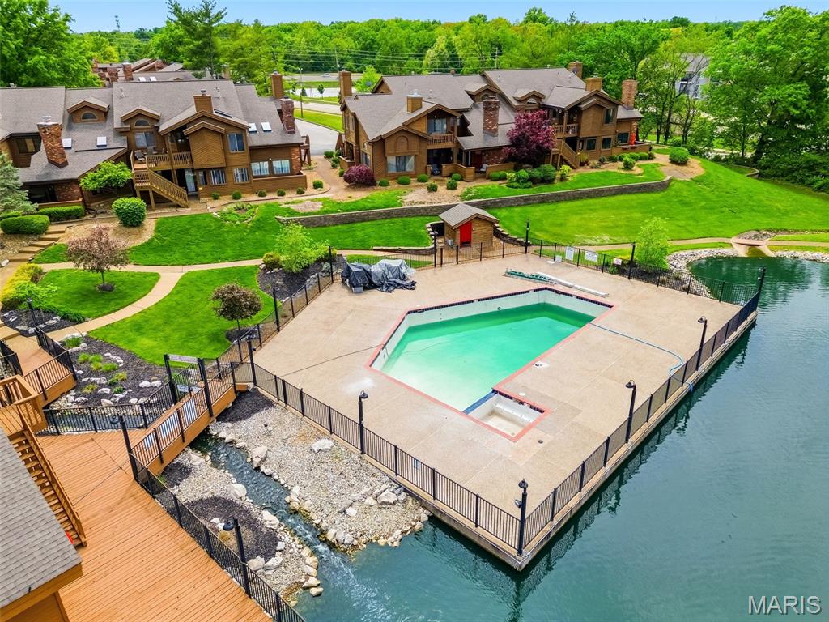
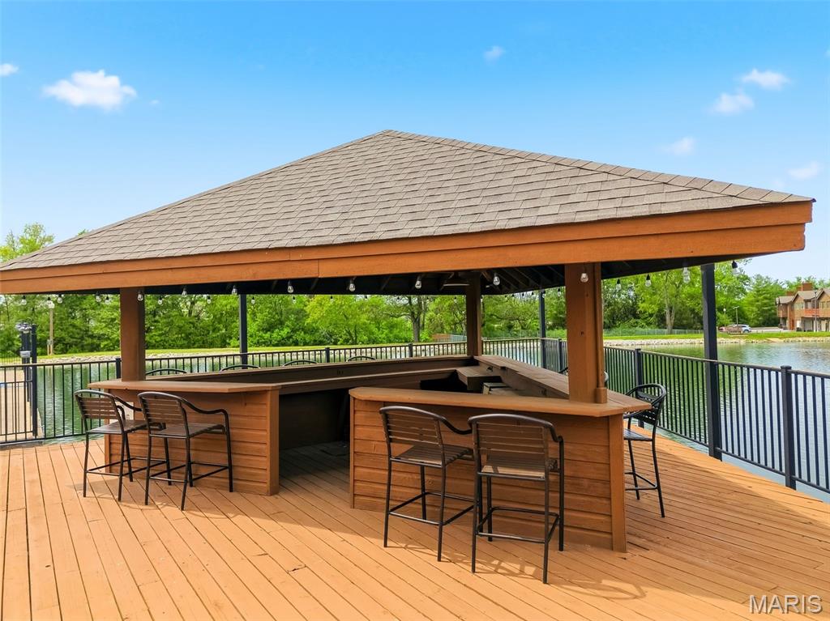
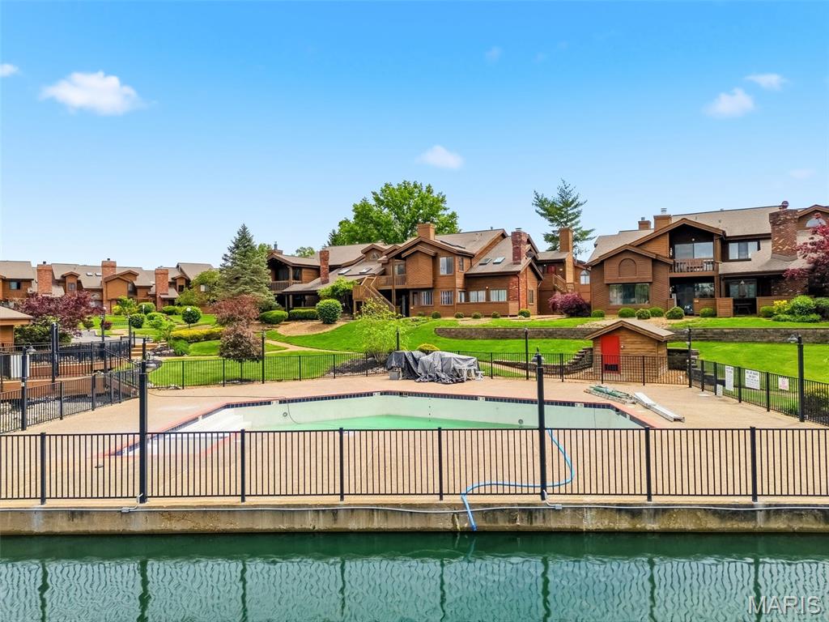
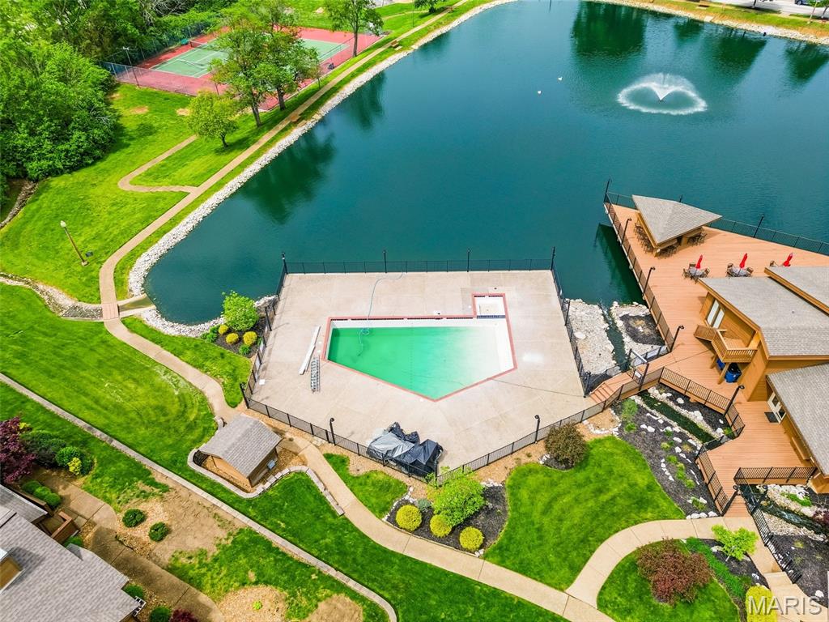
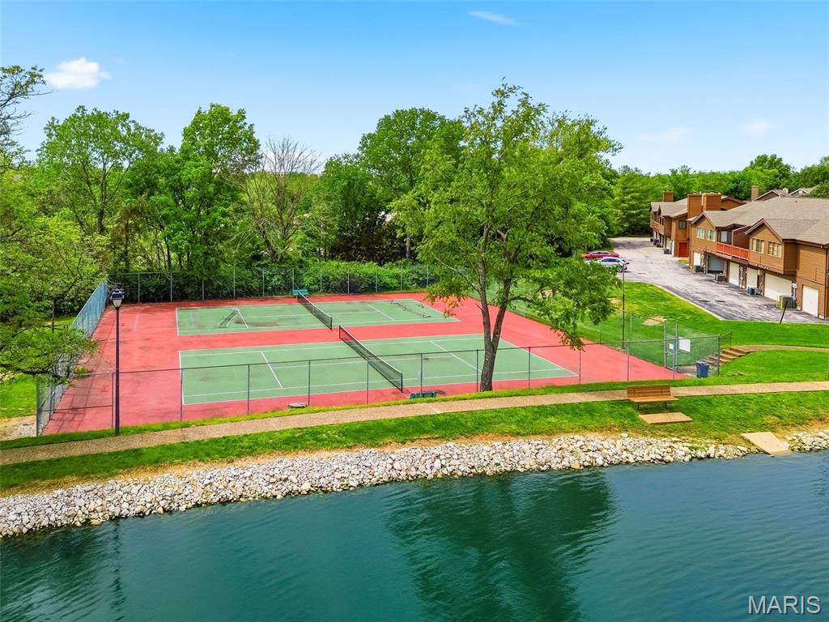
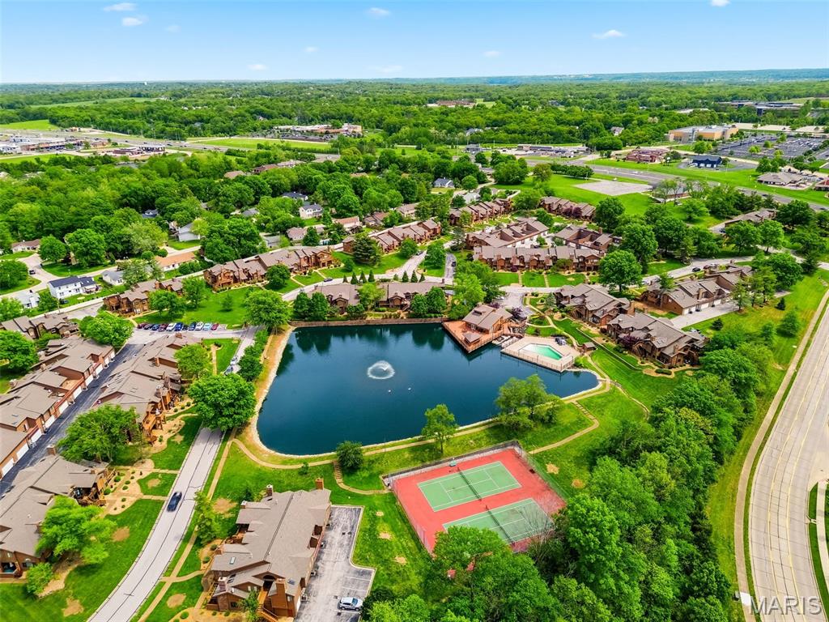
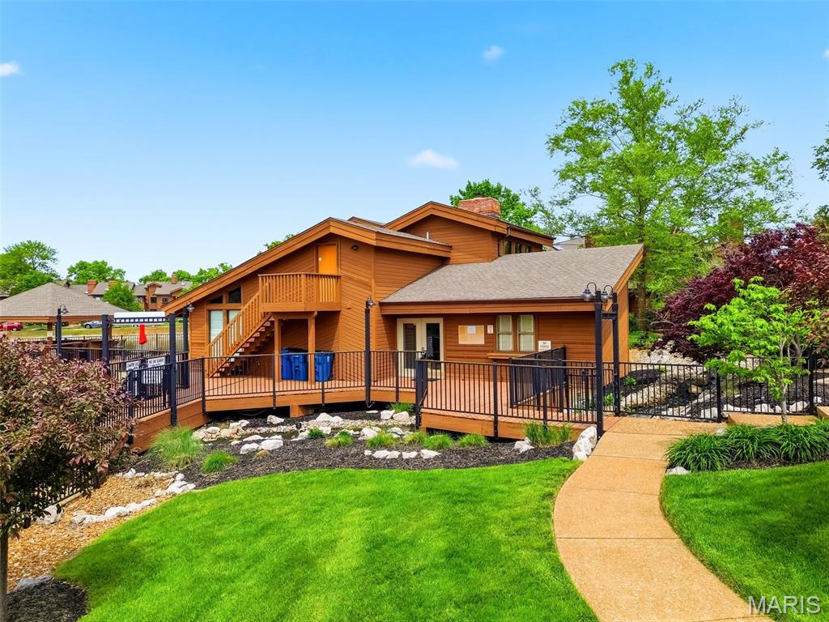
Clubhouse
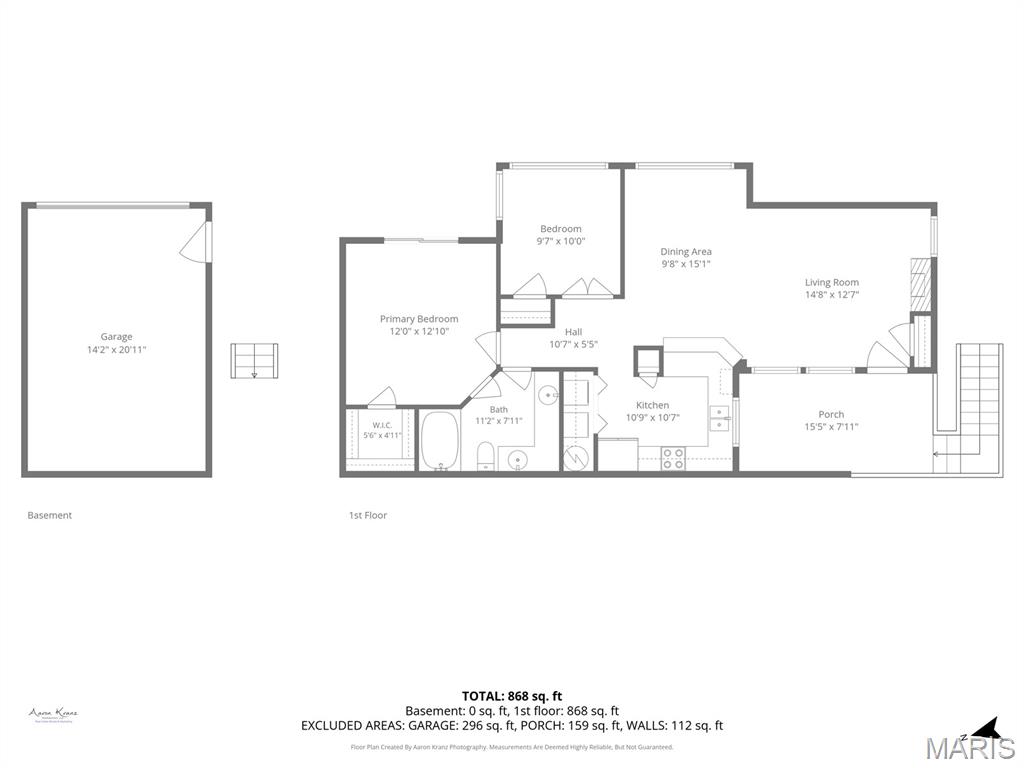
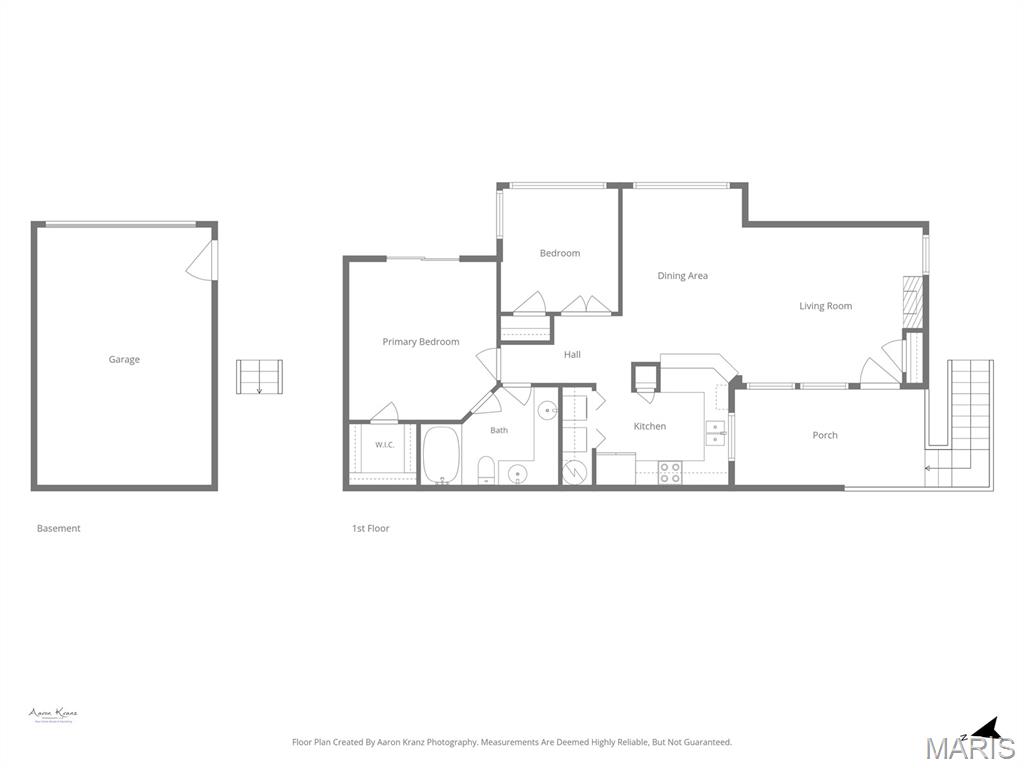
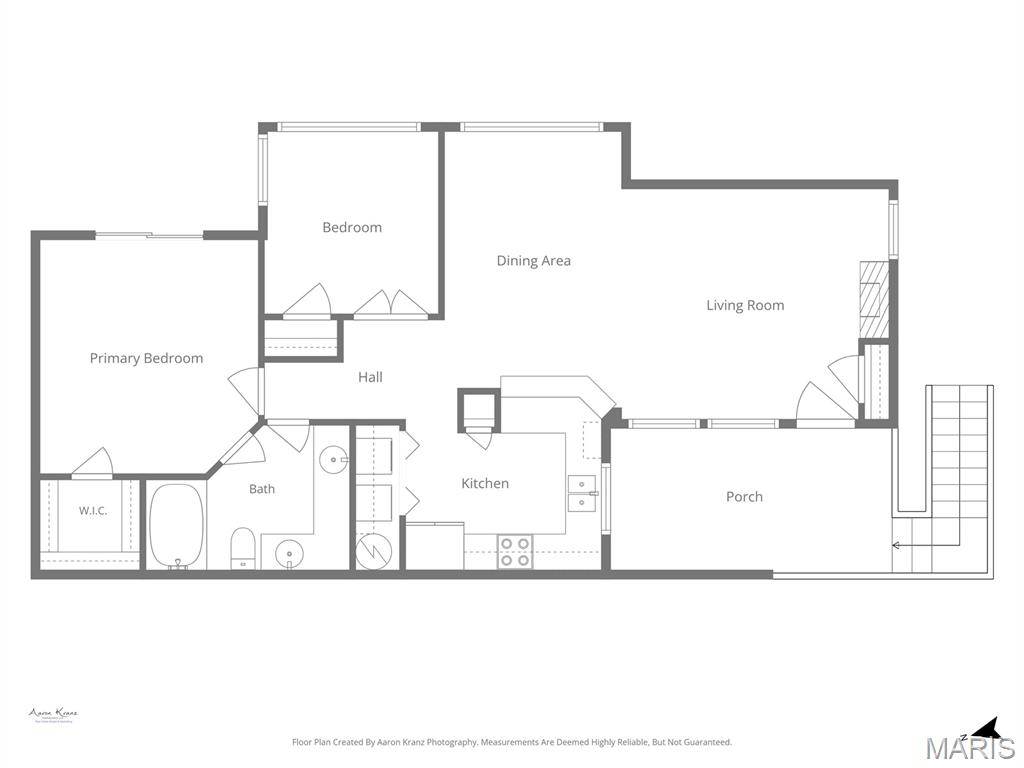
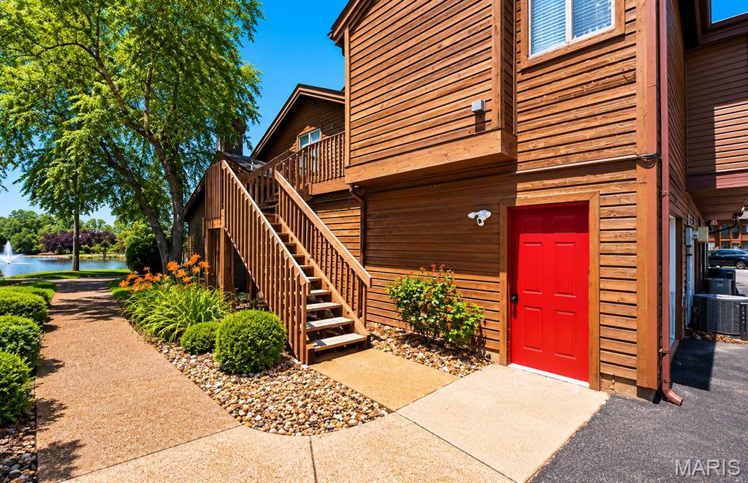
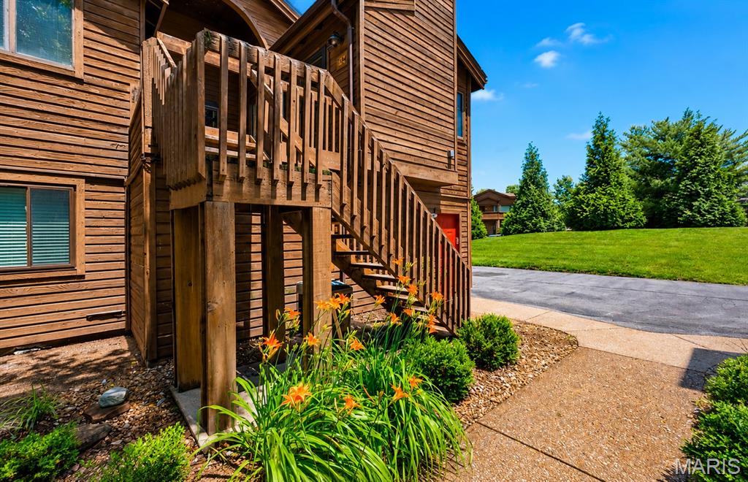
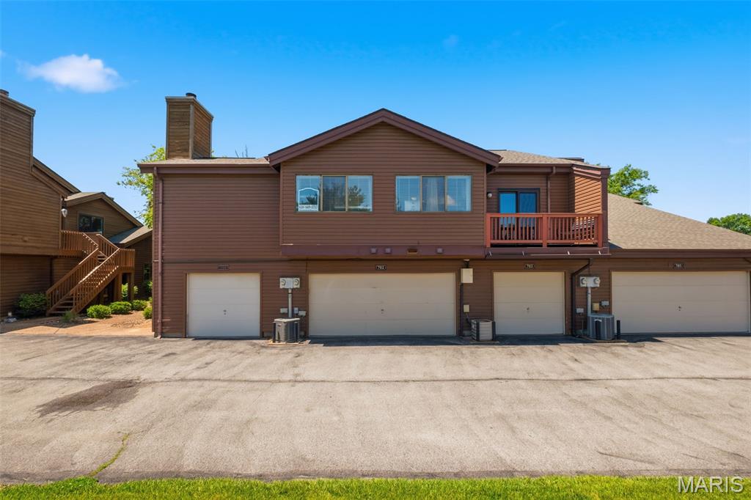
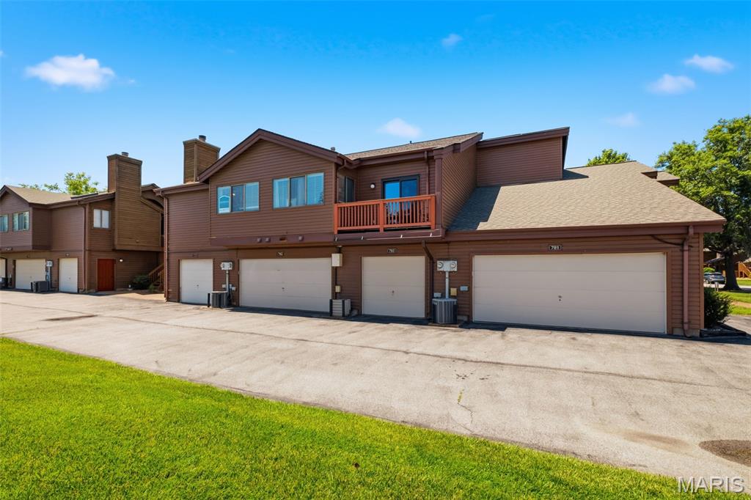
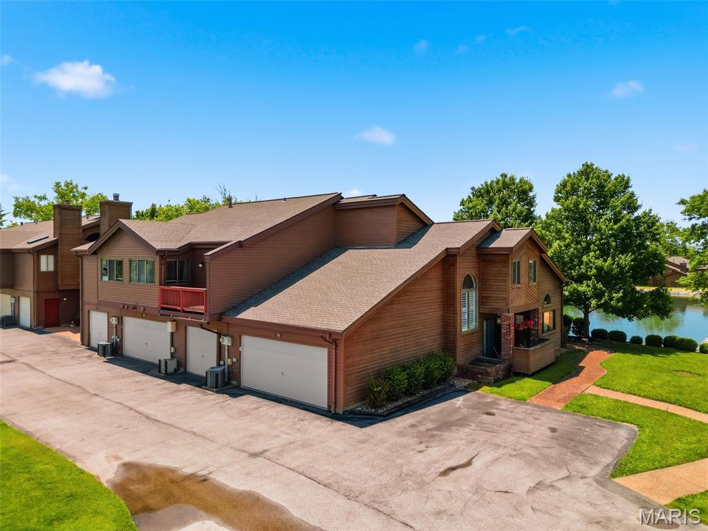
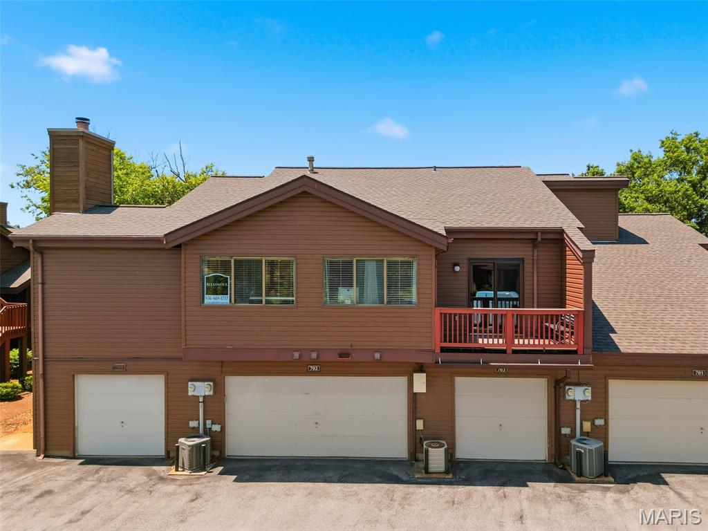
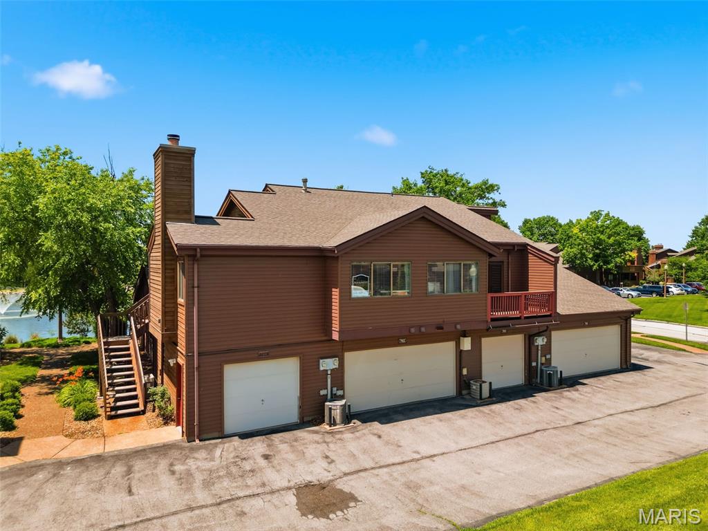
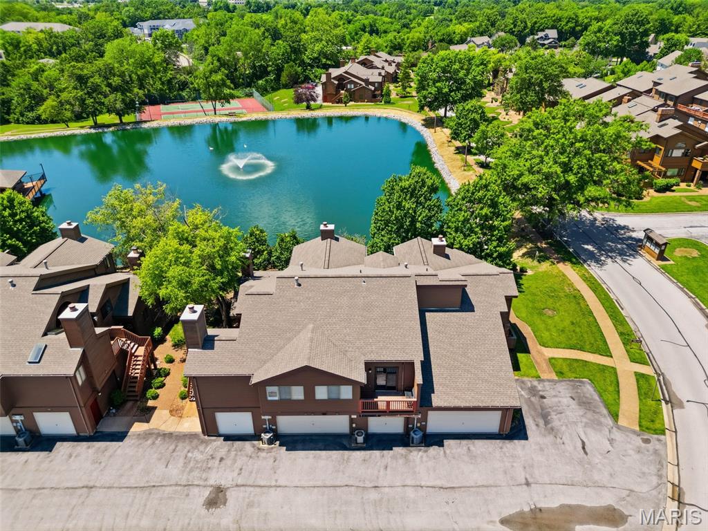
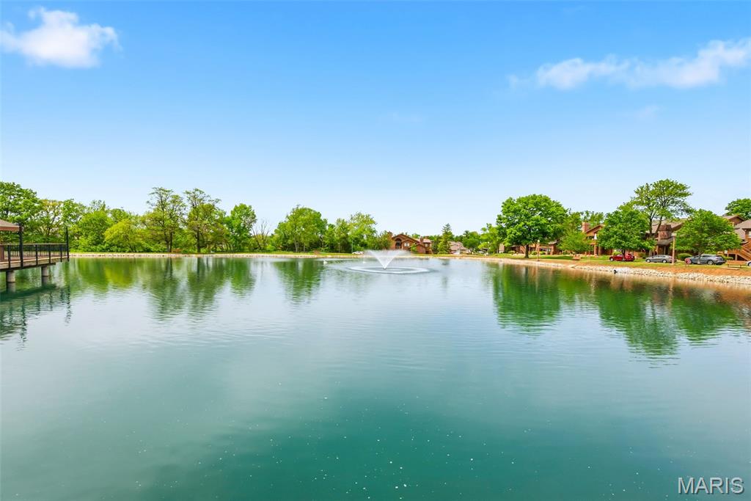
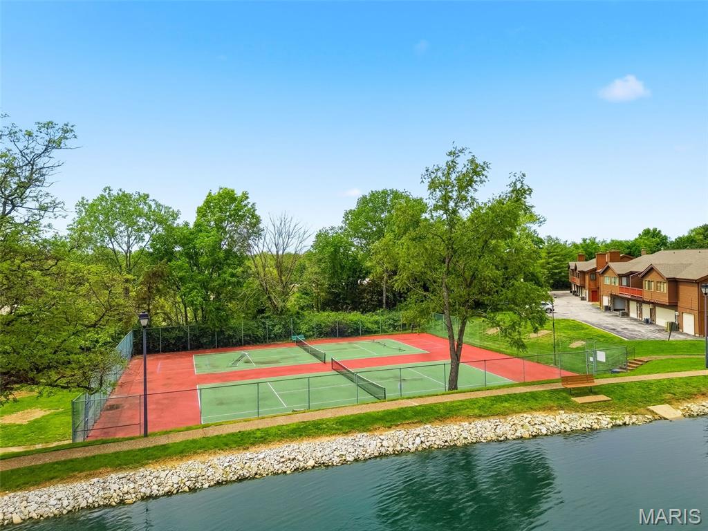
Welcome to this beautifully updated 2-bedroom condo in the highly sought-after Chapter One Condominiums subdivision. This charming upper-level end unit features an open floor plan with stunning bamboo hardwood flooring throughout the great room, dining area, and kitchen. Vaulted ceilings in the great room, dining room, and primary bedroom create a bright and spacious feel, while the cozy wood-burning fireplace adds warmth and charm. The kitchen offers granite countertops, breakfast bar seating, and opens seamlessly to the living and dining areas - perfect for entertaining. The flexible 2-bedroom floor plan includes a spacious second bedroom currently used as an office space. The primary bedroom includes a walk-in closet and private balcony access. The bathroom suite features ceramic tile flooring, double sinks, and a Jacuzzi tub/shower combination. Enjoy multiple outdoor living spaces including a private balcony off the primary bedroom with peaceful lake views and an additional deck with a lake view that is ideal for entertaining or relaxing. Additional highlights include an oversized tuck-under 1-car garage with shelving and abundant storage space. Community amenities include a gorgeous lake, clubhouse, in-ground pool, tennis courts, pickleball, and walking trails. Conveniently located near shopping, dining, and major highways. Seller agrees to contribute up to $7,500 towards one year of HOA assessments, a home warranty, and apply any remaining balance toward buyer’s allowable closing costs, prepaid expenses, or interest rate buy-down with an acceptable offer at the current asking price of $214,900. Any seller contribution is subject to buyer financing, lender approval, applicable loan program limits, and mutually agreed upon contract terms. Seller contribution may be allocated in any combination as agreed to by Buyer and Seller.

2 Beds

1 Bath

904 sq.ft

$0 per sq.ft

Traditional
$ 214,900
Active
0
26033688
2
1
904
Chapter One Bldg 4 A&B Resub Pt Ph2
Weldon Spring
Francis Howell R-III
St Charles
Residential
Traditional
Residential
$1,835
Last 6 closed homes in this zip.
| Address | Bd/Ba | SqFt | List | Sold | Closed |
|---|---|---|---|---|---|
| 4035 Mary Ridge Lane, Unincorporated, MO 63304 | 3/1 | 864 | $267,500 | $267,500 100% of ask |
Aug 21, 2026 |
| 3846 Jeff Drive, Unincorporated, MO 63304 | 3/2 | 1,032 | $279,900 | $290,000 103.6% of ask |
Aug 21, 2026 |
| 334 Atrium Ridge Court, St Charles, MO 63304 | 3/3 | 1,336 | $345,000 | $340,000 98.6% of ask |
Aug 21, 2026 |
| 4385 Austin Pass Drive, Unincorporated, MO 63304 | 5/6 | 3,632 | $1,439,000 | $1,418,000 98.5% of ask |
Aug 21, 2026 |
| 1934 Piedmont Circle, St Peters, MO 63304 | 2/1 | 1,130 | $195,000 | $193,500 99.2% of ask |
Aug 21, 2026 |
| 4 Upper Whitmoor Drive, Weldon Spring, MO 63304 | 6/7 | 7,213 | $3,995,000 | $3,400,000 85.1% of ask |
Aug 21, 2026 |
Estimate your monthly payment. Adjust the sliders below.
Estimate only. Not a loan offer. Consult a lender for an accurate quote, including HOA fees, PMI, and current rates.
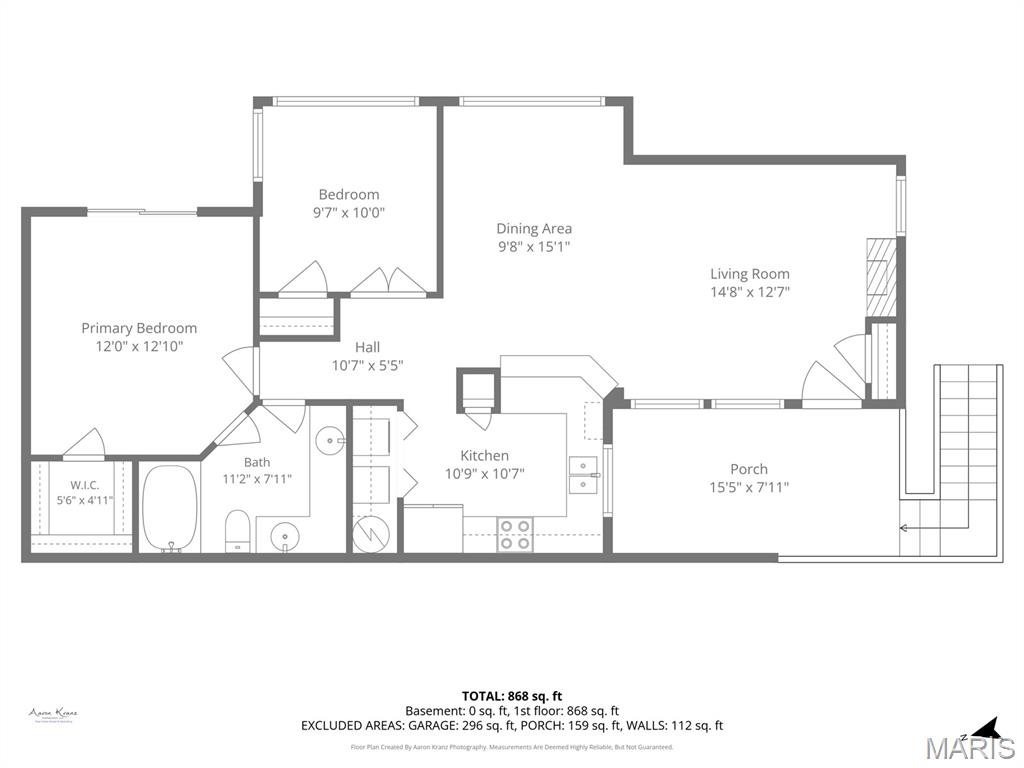
Living Room
14.5x12.5
vaulted ceiling and fireplace
Dining Room
9.5x15
open floorplan-open to kitchen/livingroom
Kitchen
10.5x10.5
granite counter tops, breakfast bar, garden window
Bathroom 2
9.5x10
glass french doors
Primary Bedroom
12x12.5
balcony off bedroom, spacious walk in closet
Bathroom
11x8
double sink, jacuzzi tub/shower combination
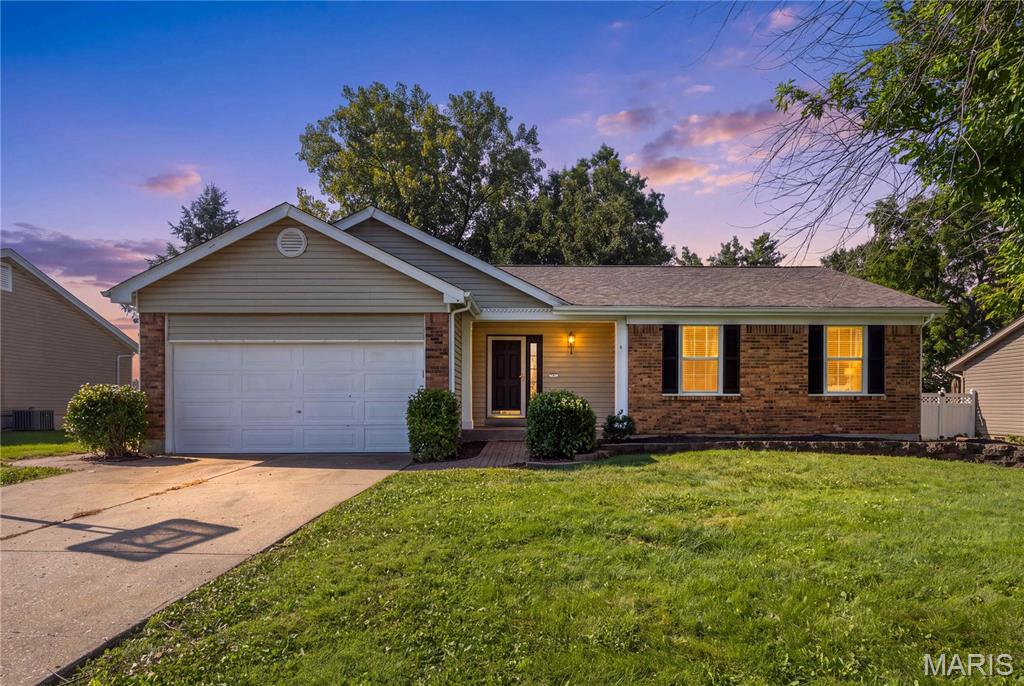
Charming ranch located in the popular subdivision of Harvest Estate in St Charles! This home boasts 3 bedrooms, 3 full bathrooms, and over 1,800 square feet of living space including the finished lower level. The front door opens to the entry foyer with a coat closet and opens to the living room with a vaulted ceiling and fireplace. The kitchen features a tile backsplash and dining area with a sliding glass door to the back patio. The primary bedroom features a full bathroom. Two additional bedrooms and a full hall bathroom complete the main level. The finished lower level features two sleeping rooms, a full bathroom, laundry room, and ample storage space. Other highlights include: new roof (2026), freshly painted interior (2026), and a covered front porch. The level backyard features a spacious paver patio and is fully fenced in. Location could not be better – close to shops, restaurants, schools and major highways!
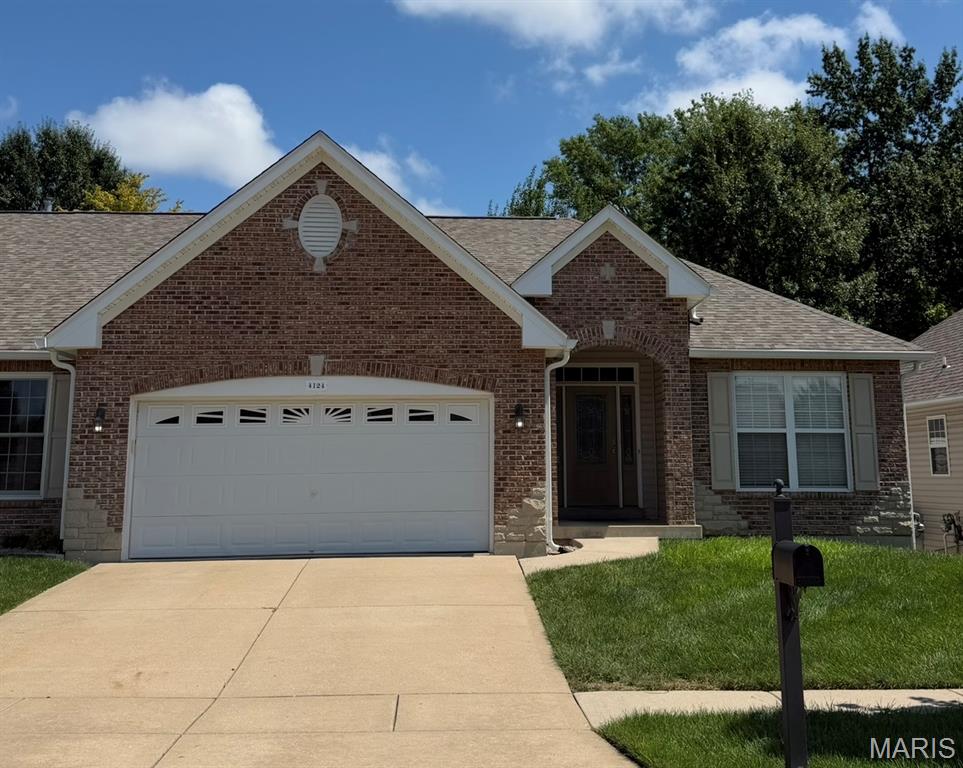
Priced accordingly and offered AS-IS, this spacious 4-bedroom, 3-full-bath villa offers great bones, a functional open floor plan, and plenty of opportunity to make it your own. The main level features a spacious living area, main-floor laundry, primary suite, and an additional bedroom, while two more bedrooms are located in the lower level. Step out from the main level onto the covered deck and enjoy the added outdoor living space. The finished lower level provides even more flexibility with a recreation room, bonus room, and kitchenette—ideal for entertaining, hobbies, guests, or additional living space. This home is largely original and would benefit from updates including paint and new carpet, making it a great opportunity for a buyer looking to personalize a home to their own taste. Convenient access to shopping, dining, parks, and major roadways. Bring your vision and unlock the potential this villa has to offer!
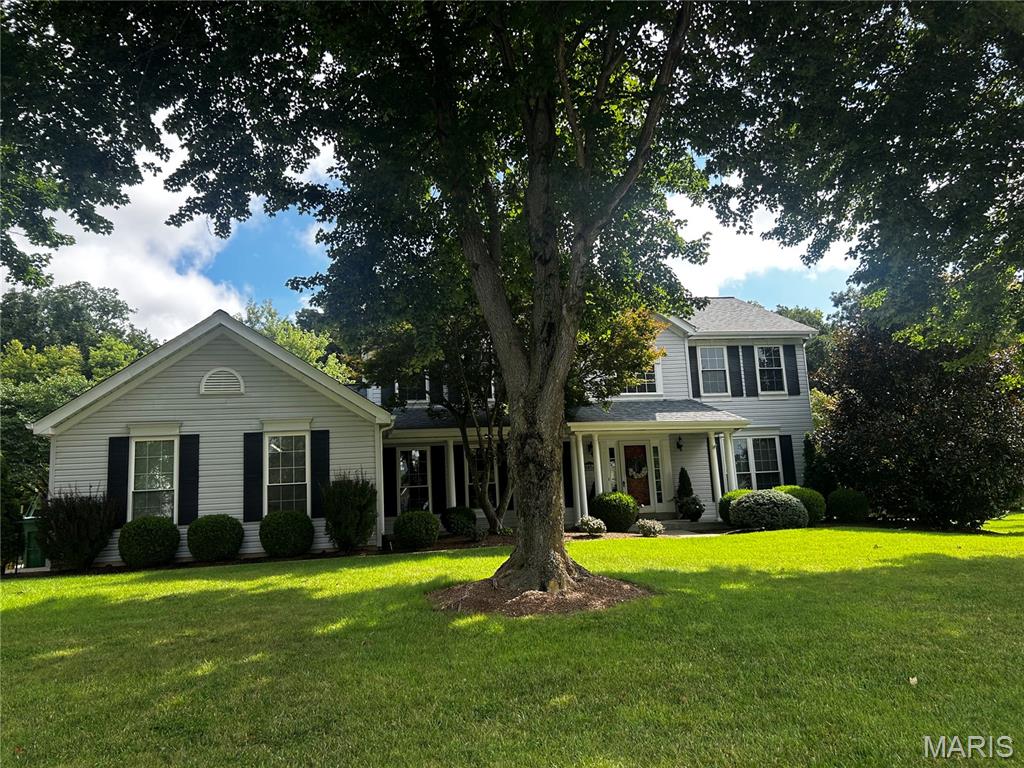
Your search ends here! If you're looking for a one-acre lot in Weldon Springs, located in a cul-de-sac and backing onto woods, this is your opportunity to own a charming home that radiates pride of ownership. The expanded front porch adds a touch of Southern charm as it welcomes you inside. Upon entering, you'll be greeted by a spacious two-story foyer with a center-hall layout and beautiful wood floors in the main traffic areas. French doors lead into the family room, which connects to a large all-season room, perfect for hosting gatherings. While the dining room is currently being used as an office, it can easily be converted back into a traditional dining space, conveniently located right off the kitchen. The kitchen boasts a breakfast room, a walk-in pantry, ample cabinet space, and an island complemented by stainless steel appliances and granite countertops. From the breakfast area, you can access the expanded gazebo, just steps away. The main floor laundry is discreetly tucked away from the hustle and bustle of the kitchen area. Upstairs, you'll find neutral decor and a spacious primary suite with a large walk-in closet and a luxurious bathroom featuring separate vanities, a tub, and a shower. Additionally, the finished lower level features a recreation room, a full bathroom, a hobby room, storage space, and a wet bar, making this home perfect for entertaining and creating lasting memories. Professional photos will be uploaded by August 26, and showings will begin on August 27.
