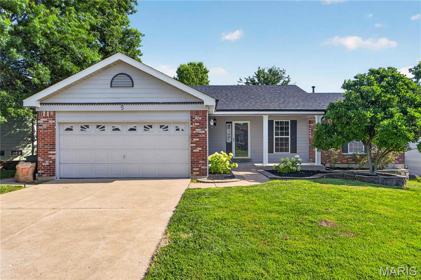
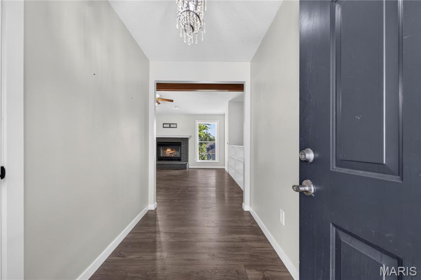
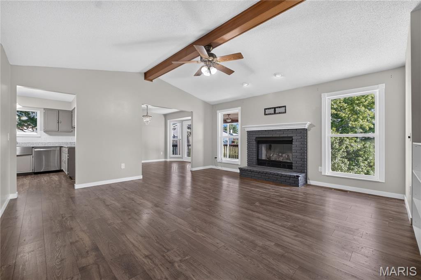
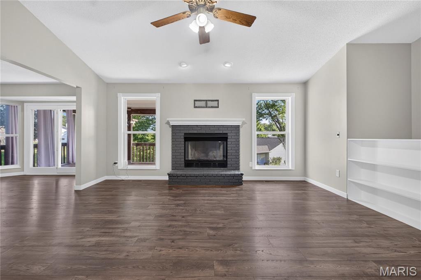
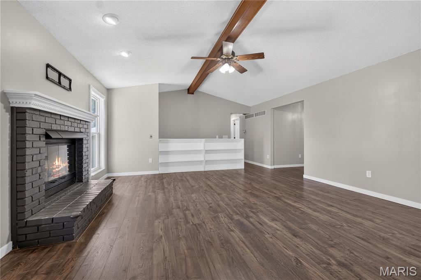
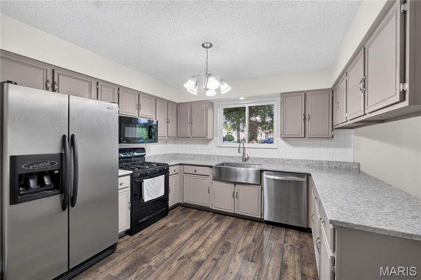
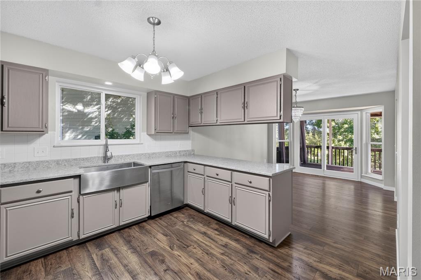
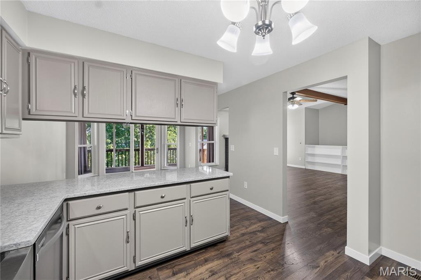
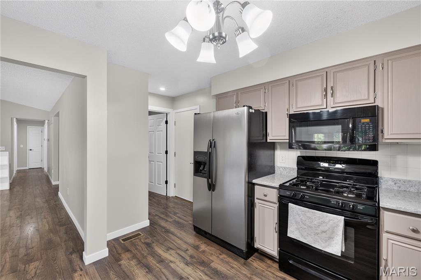
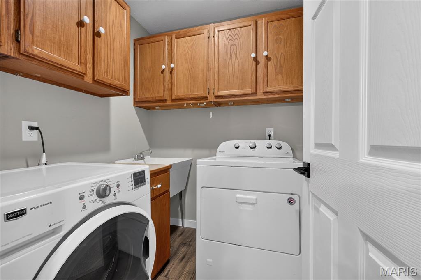
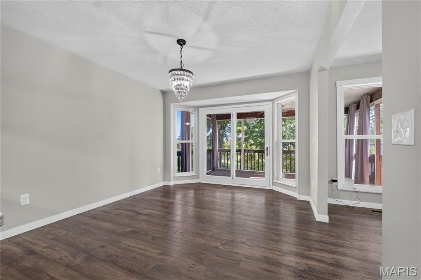
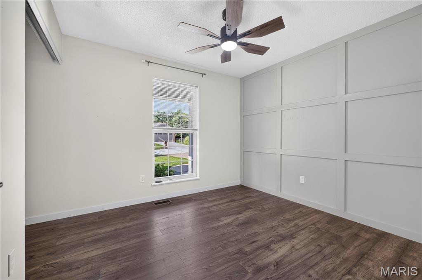
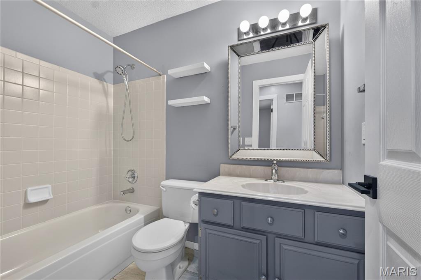
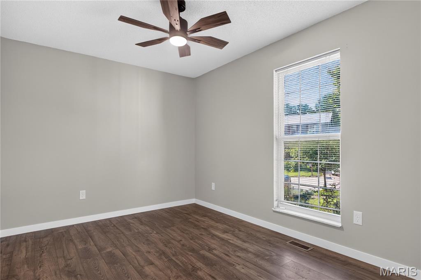
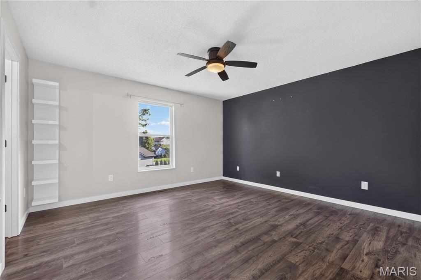
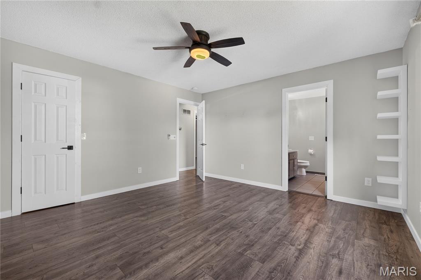
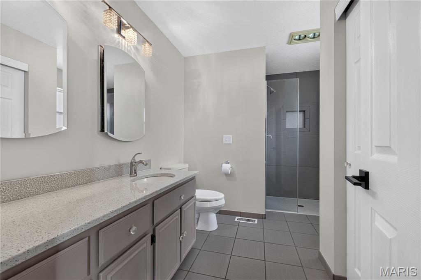
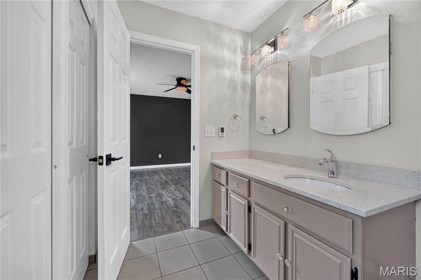
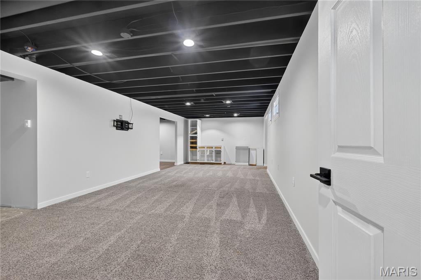
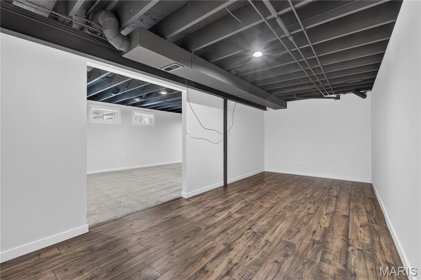
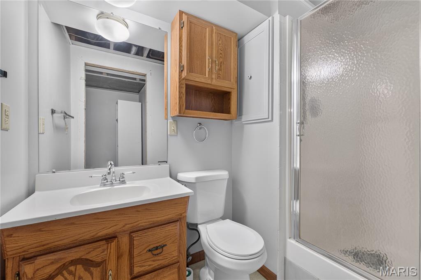
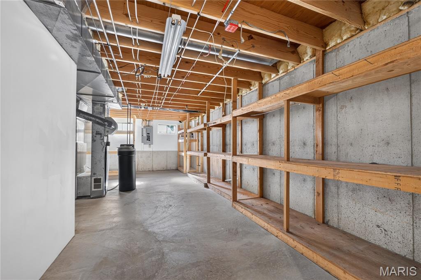
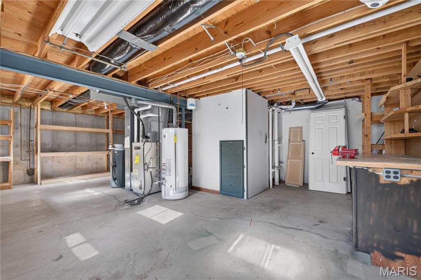
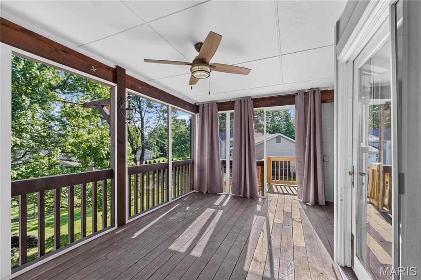
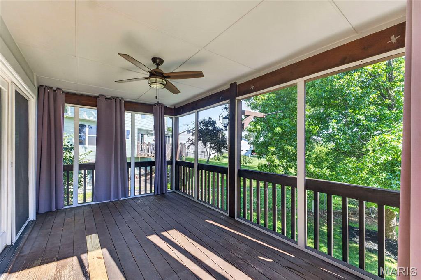
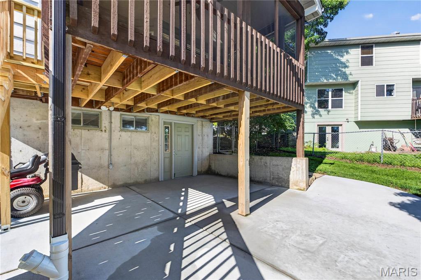
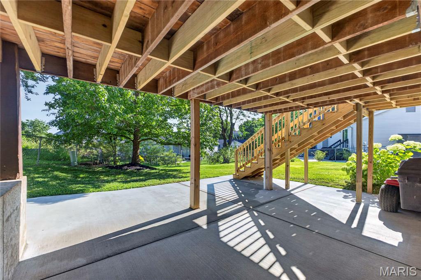
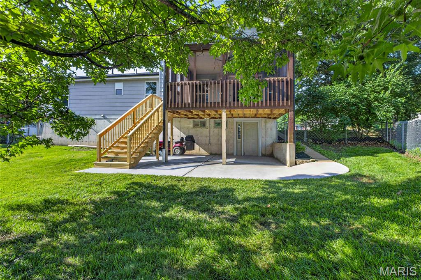
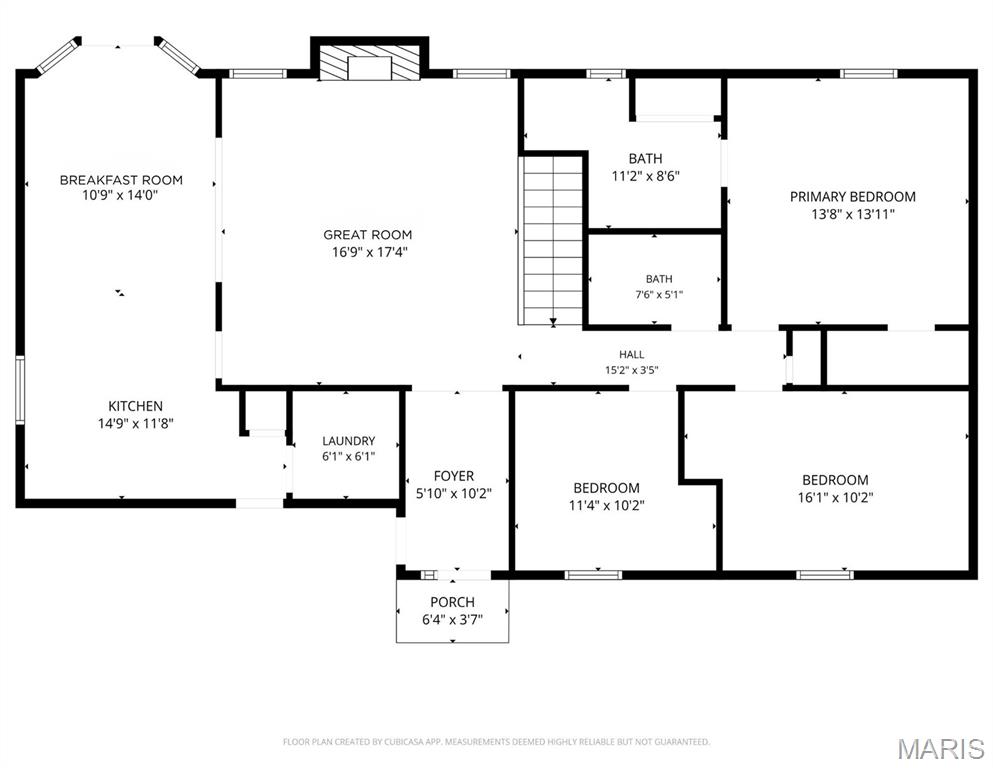
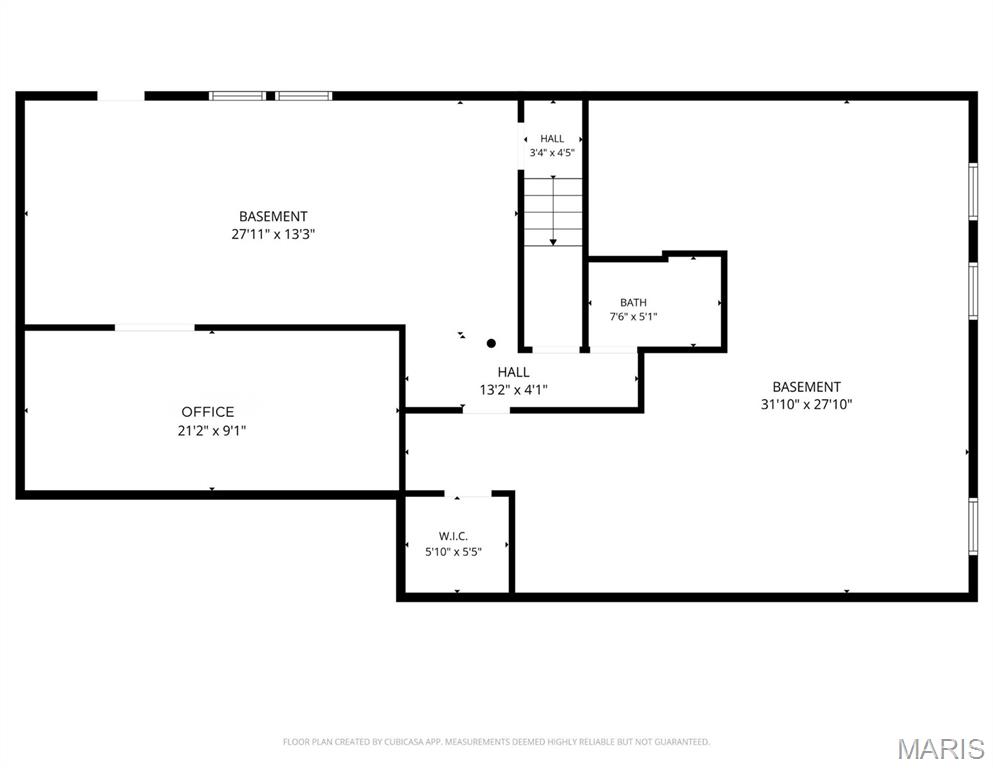
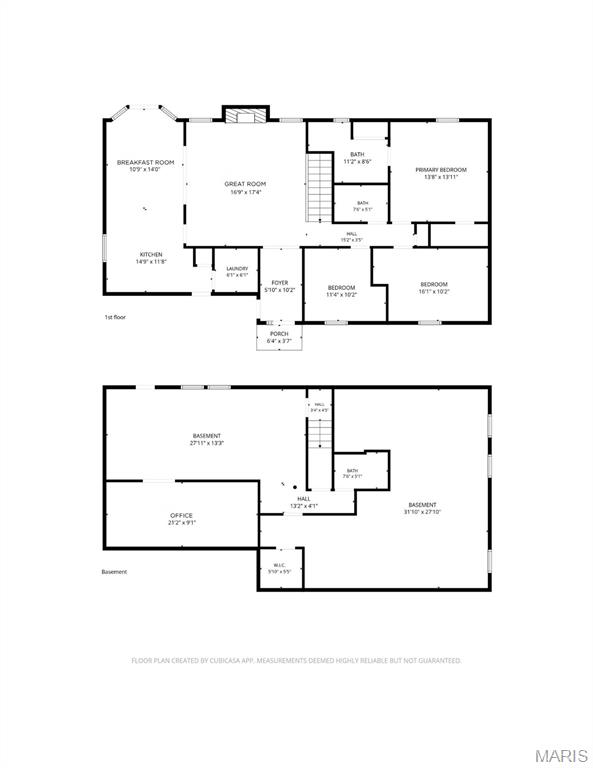
Beautifully landscaped, sprinkler system keeps it all looking great without a lot of work from you. Once you enter the house you will see the vaulted ceiling in the great room with fireplace and half wall of bookshelves. Fun to decorate or keep organized. Most of the flooring in the main level is LVP for easy maintenance. Kitchen has quartz counters, farm sink, stainless steel appliances. Nice size breakfast room. Open floor plan great for entertaining or your everyday living. Screened in porch is perfect place to enjoy your morning coffee or glass of wine after work. Primary bedroom has his and her closets, It is a walk out basement, with rec area. The cabinets in lower level can be left for you to install for storage. Don't worry roof, gutters, downspouts and fascia are less than a year old. Owner has paid for a Choice Home Warranty good through Feb 2031. Washer Dryer and refrigerator can stay.

3 Beds

3 Baths

2,478 sq.ft

$0 per sq.ft

Traditional
$ 350,000
Closed
0
26034654
3
3
2,478
1,000
Carriage Hills
O'Fallon
Francis Howell R-III
St Charles
Residential
Traditional
Residential
$3,744
Last 6 closed homes in this zip.
| Address | Bd/Ba | SqFt | List | Sold | Closed |
|---|---|---|---|---|---|
| 5 Griesenauer Court, O'Fallon, MO 63368 | 3/3 | 1,478 | $350,000 | $385,000 110% of ask |
Aug 6, 2026 |
| 335 Newbridge Way, O'Fallon, MO 63368 | 3/3 | 1,362 | $309,900 | $312,000 100.7% of ask |
Aug 5, 2026 |
| 2413 Amarillo Drive, O'Fallon, MO 63368 | 2/3 | 876 | $245,000 | $269,700 110.1% of ask |
Aug 4, 2026 |
| 7754 Boatside Drive, Dardenne Prairie, MO 63368 | 4/4 | 3,152 | $524,900 | $510,000 97.2% of ask |
Aug 4, 2026 |
| 103 Perennial Court, Dardenne Prairie, MO 63368 | 4/4 | 3,140 | $650,000 | $630,000 96.9% of ask |
Aug 4, 2026 |
| 8 Statesman Drive, O'Fallon, MO 63368 | 4/3 | 1,970 | $420,000 | $413,000 98.3% of ask |
Aug 3, 2026 |
Estimate your monthly payment. Adjust the sliders below.
Estimate only. Not a loan offer. Consult a lender for an accurate quote, including HOA fees, PMI, and current rates.
Great Room
17x17
Kitchen
15x12
Breakfast Room
11x14
Primary Bedroom
14x14
Bedroom 2
16x10
Bedroom 3
11x10
Laundry
6x6
Recreation Room
28x13
Office
21x9
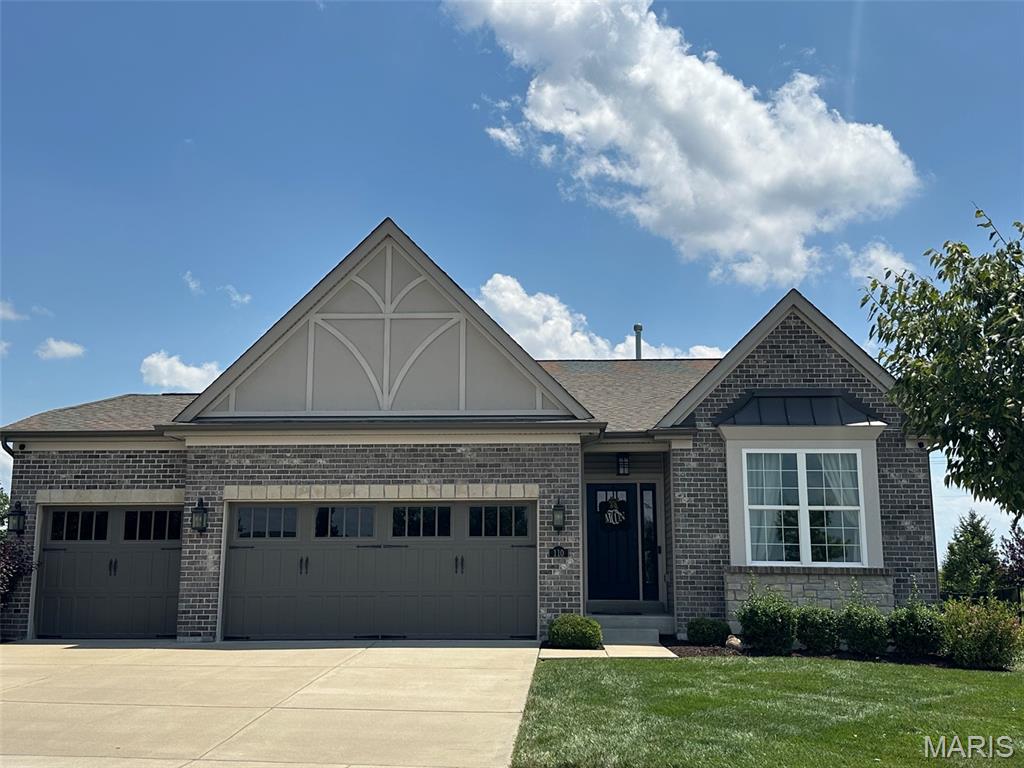
Coming soon! First showings will be Saturday, August 8th. Wow & welcome to 110 Alta Mira Ct, located in Cordoba subdivision. This home has lots of extra features & high-end finishes. Enjoy a truly carefree lifestyle w/ comprehensive HOA services that include all lawn care, professional landscaping maintenance, irrigation systems, & snow removal. The home's exterior showcases exceptional curb appeal w/ upgraded garage doors, enhanced architectural lighting, & elegant stone accents. The private backyard retreat features a spacious patio, perfect for entertaining & relaxation, along w/ attractive black aluminum fencing & three convenient access gates. The interior showcases modern conveniences paired w/ timeless elegance & sophisticated decor throughout. Rich engineered hardwood flooring flows seamlessly across the main living areas, accented by decorative metal architectural balusters. Stunning floor-to-ceiling natural stone fireplace, featuring genuine stone construction, a substantial mantel, & hearth. Fueled by natural gas, this impressive fireplace delivers both warmth & architectural distinction. The thoughtfully designed gourmet kitchen blends elegance & functionality, showcasing quartz countertops, double ovens, & a deep stainless steel sink w/ a designer faucet w/ integrated spray. Ambient under-cabinet & above-cabinet lighting adds warmth & sophistication. The custom pantry features built-in cabinetry, tailored shelving, and convenient pull-out organizers that maximize storage & accessibility. The well-appointed laundry room combines practicality w/ upscale design, featuring a granite countertop for folding & workspace, abundant cabinets & a custom-designed organizational closet system w/ built-in shelving. Thoughtfully crafted to maximize efficiency & a clean, clutter-free environment. The luxurious primary suite is enhanced by an elegant coffered ceiling & custom designer paint finishes. A pocket door opens to the spa-inspired ensuite bath, featuring dual vanities, a relaxing tub, & a beautifully tiled walk-in shower enclosed with premium 3/8" thick glass. A second pocket door leads to the expansive custom walk-in closet, thoughtfully designed w/ built-in shelving, dedicated his-and-her hanging areas to maximize both functionality & style. The expansive finished lower level is designed for both entertainment & everyday living. A large family room featuring dual wall-mounted, side-by-side large-screen televisions, ideal for a private media retreat, game-day gatherings, multi-generational living, or simultaneous gaming & viewing experiences. Two spacious bedrooms & a full bath provide comfortable accommodations for family & guests, while a generously sized storage area offers space for seasonal items, hobbies, & organization. The home's designed HVAC system features dual-zone climate control w/ one furnace & air conditioning unit, allowing personalized comfort across different living areas. An integrated whole-home humidifier further enhances indoor air quality & comfort year-round. The three-car garage features built-in storage cabinetry, a durable epoxy-finished floor. An electric vehicle charging outlet adds modern convenience, while the over-head abundant storage solutions provide ample space for vehicles, tools, equipment, & seasonal items. Technology is seamlessly integrated throughout the home, offering an exceptional blend of comfort, convenience, & efficiency. Smart home features include Wi-Fi-enabled garage door openers & dual programmable thermostats that provide remote access and climate control. In-ceiling speakers create an immersive audio experience, while numerous outlets are equipped with USB charging ports for today's connected lifestyle. Occupancy & vacancy sensors on many lighting switches enhance both energy efficiency & everyday convenience. Permanent Govee outdoor lighting system, providing year-round beauty, security, and curb appeal. Easily controlled through a smartphone app. More!! Must see!!
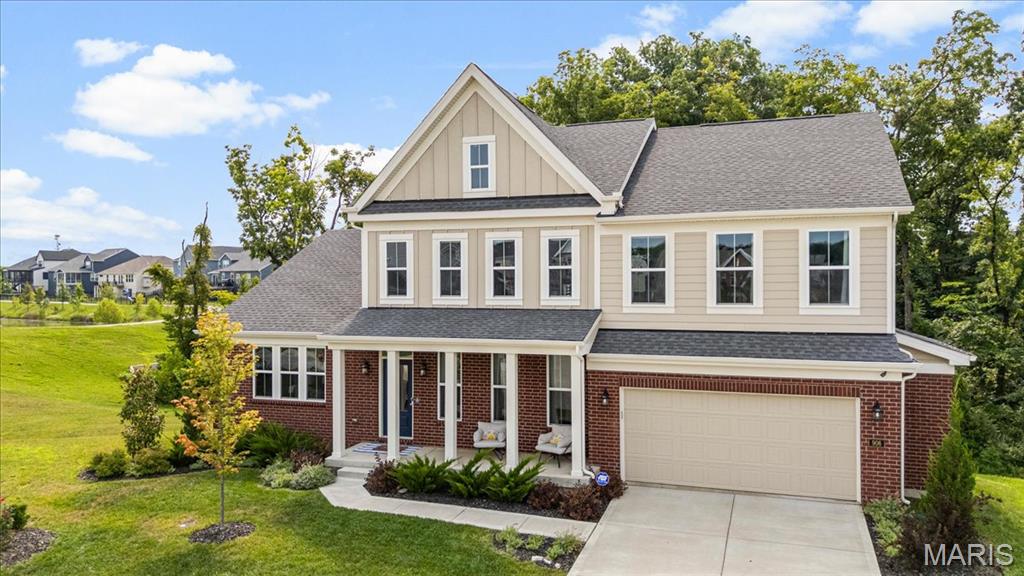
Nestled in the highly sought-after Streets of Caledonia, this beautifully appointed home offers the perfect blend of timeless design, thoughtful upgrades, and exceptional community amenities. A charming covered front porch welcomes you inside, where a private study with French doors creates the ideal space for working from home or quiet retreat. Designed for effortless everyday living and entertaining, the open-concept floor plan showcases luxury vinyl plank flooring throughout the main living areas, a stunning chef's kitchen with a large center island, granite countertops, stainless steel appliances, upgraded 42-inch soft-close cabinetry, and an expansive butler's pantry. The spacious breakfast room flows seamlessly into the dramatic two-story great room, highlighted by a floor-to-ceiling stone gas fireplace, motorized WiFi shades, and soaring ceilings that fill the home with natural light. The serene main-level primary suite offers a true retreat, complete with motorized WiFi shades, a spa-inspired bath featuring a soaking tub, walk-in shower, double vanity, and generous walk-in closet. Upstairs, you'll find three spacious bedrooms, each with its own walk-in closet, two full baths, and a versatile loft overlooking the great room below. Additional highlights include a walk-out lower level with a full bath rough-in ready for your finishing touches, a mudroom, main-floor laundry, oversized two-car garage, composite deck, and beautifully landscaped backyard designed for relaxing or entertaining. Beyond the home, enjoy all that Streets of Caledonia has to offer, including a community pool, clubhouse, pickleball court, walking trails, scenic pond, and playground, creating a lifestyle that feels like home from the moment you arrive.

Welcome to your dream home! This beautifully updated 3,450-square-foot residence offers the perfect blend of style, comfort, and functionality. Featuring four spacious bedrooms and three and a half bathrooms, there’s plenty of room for family and guests alike. The heart of the home is the stunning updated kitchen, complete with modern finishes, ample cabinetry, and generous prep space—perfect for everyday living and entertaining. The open and inviting layout flows seamlessly into the living and dining areas, creating a warm and welcoming atmosphere. Step outside to your private backyard oasis, where a gorgeous in-ground pool awaits. Whether you’re hosting summer gatherings, enjoying a quiet evening swim, or simply relaxing poolside, this outdoor space is designed for making lasting memories. With generous living spaces, thoughtful updates, and exceptional outdoor amenities, this home truly has it all. Don’t miss the opportunity to make this incredible property your own!