Watch the unbranded video and see why this home should be yours.https://www.hommati.com/3DTour-AerialVideo/unbranded/711-Wenstone-Crossing-Way-Wentzville-Mo-63385--HPI75611444
Scan the QR code to view a 360 virtual tour of this beautiful home!
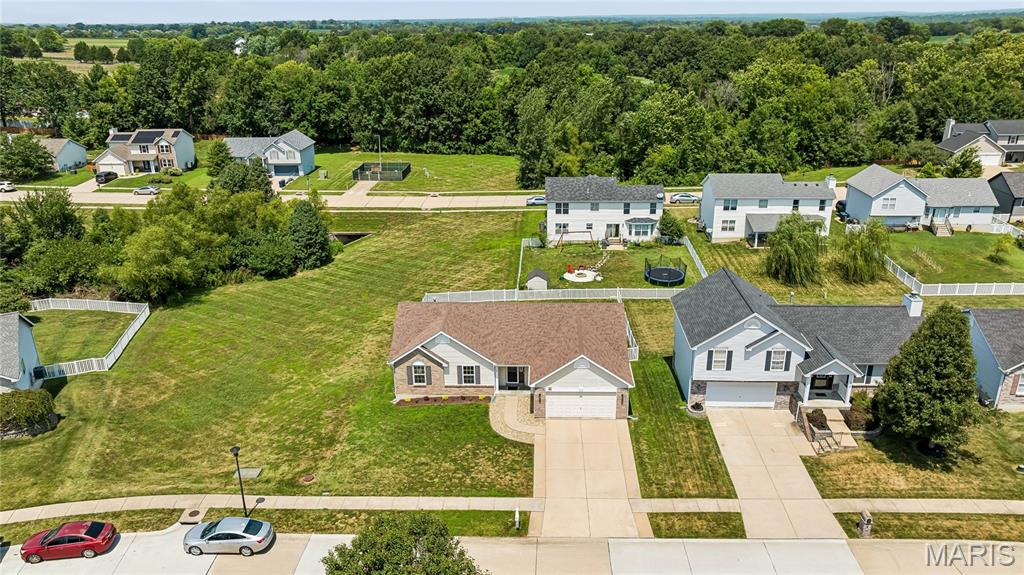
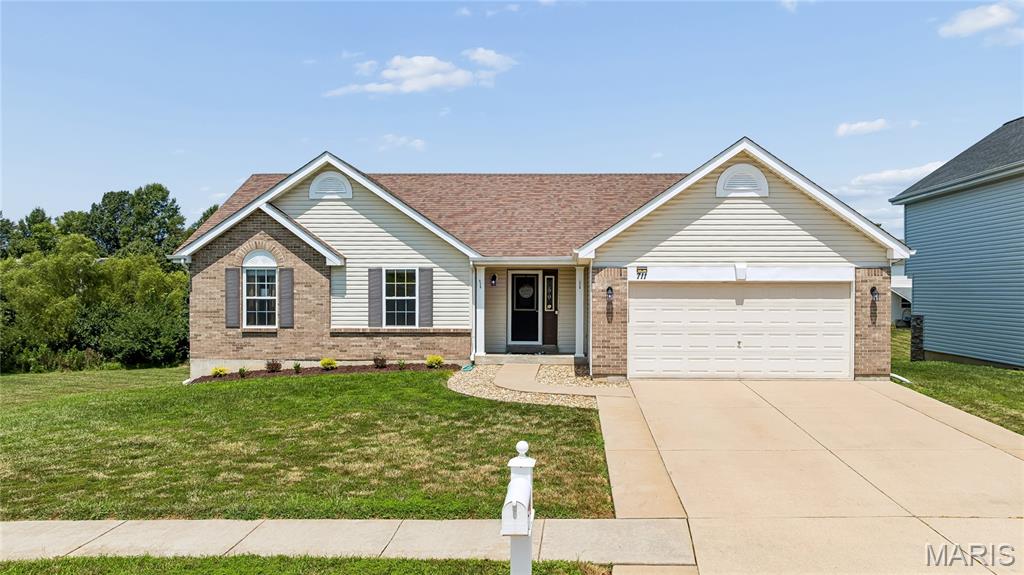
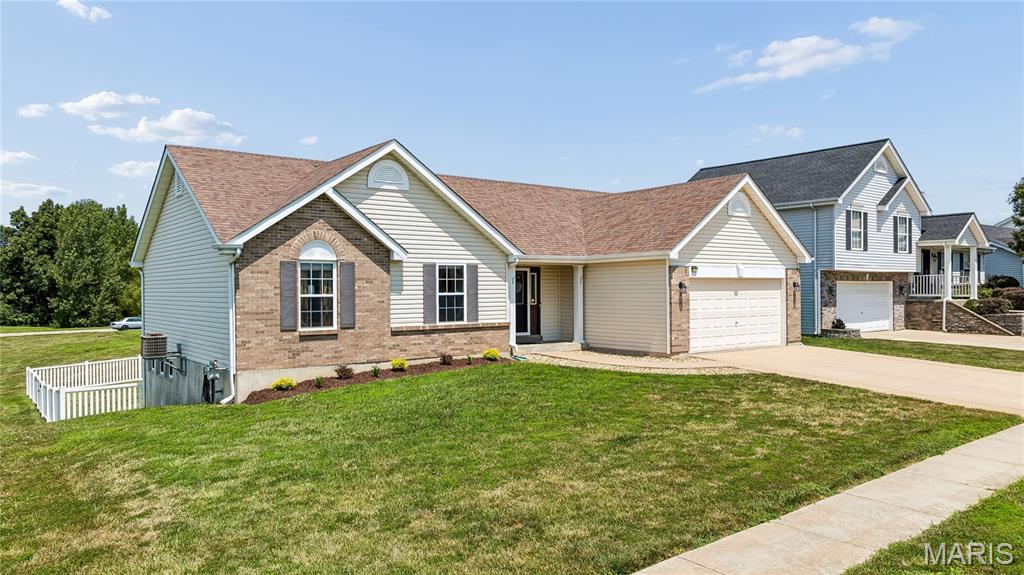
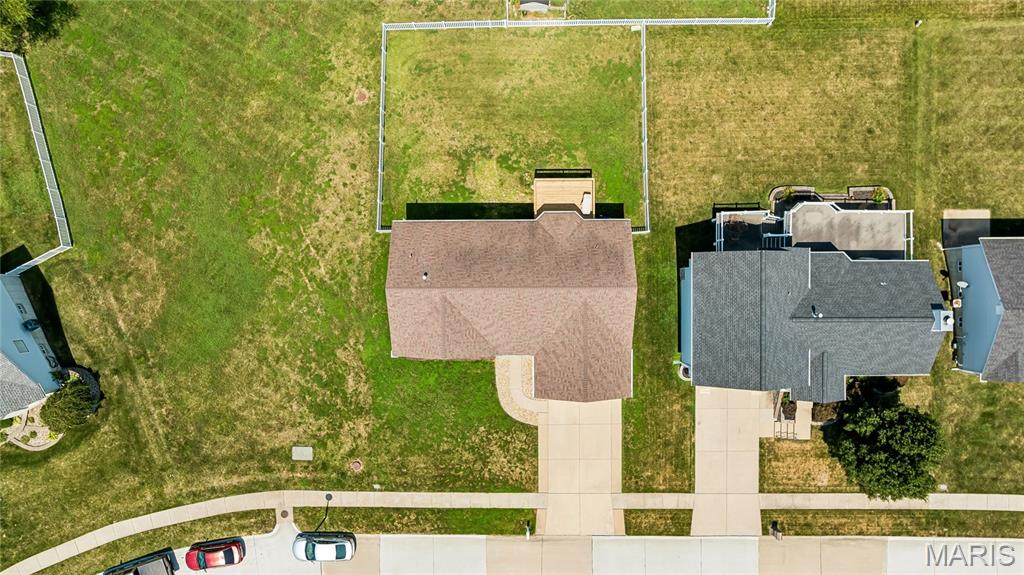
This aerial view showcases the spacious lot within a well-established Wentzville neighborhood.
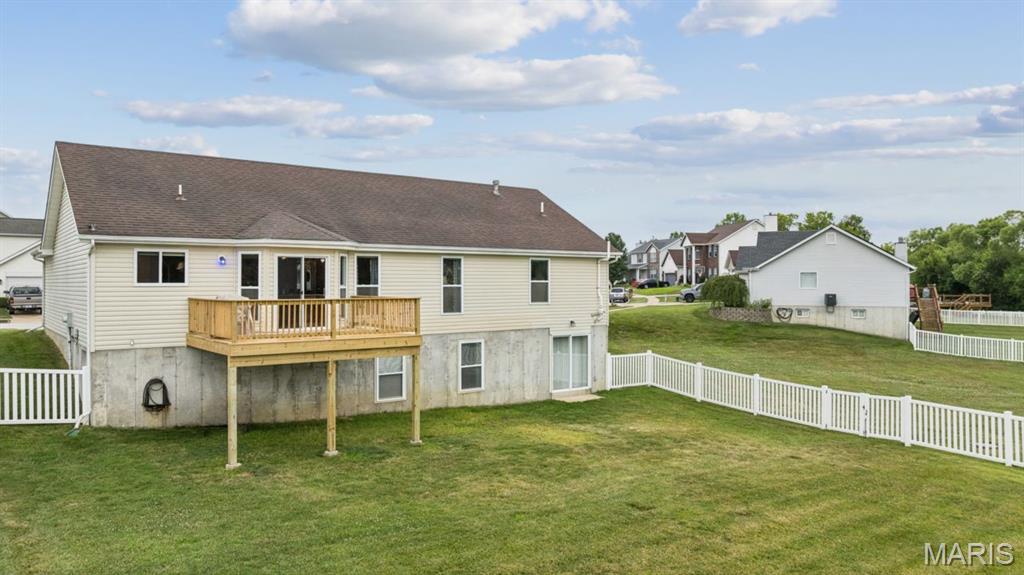
The fully fenced backyard is an entertainer's dream, complete with a new spacious deck and plenty of room to play, garden, or simply relax outdoors.
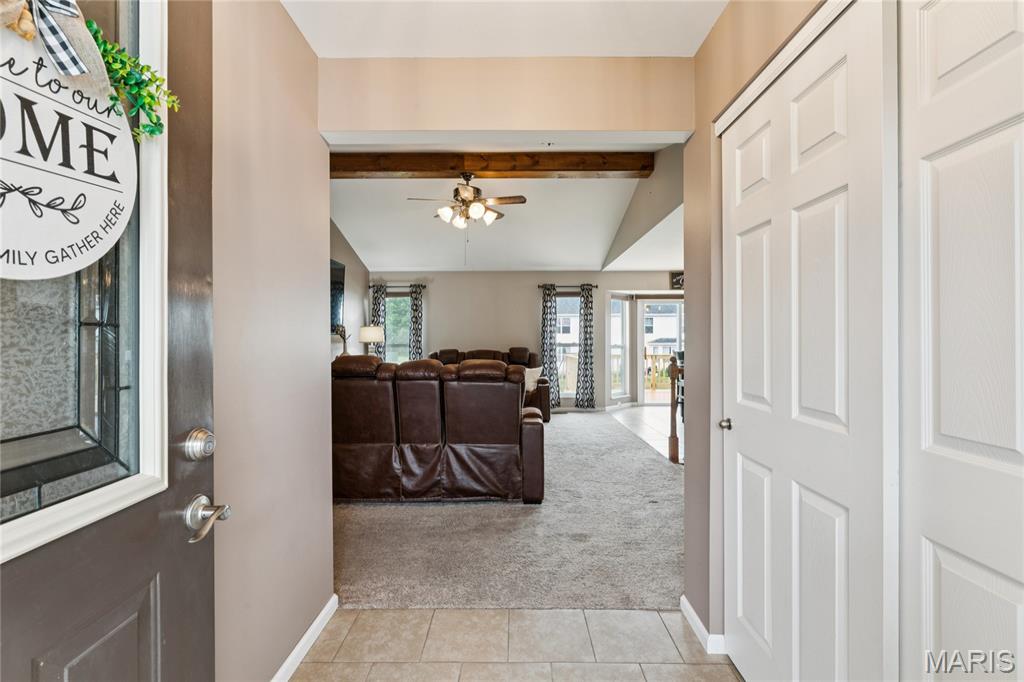
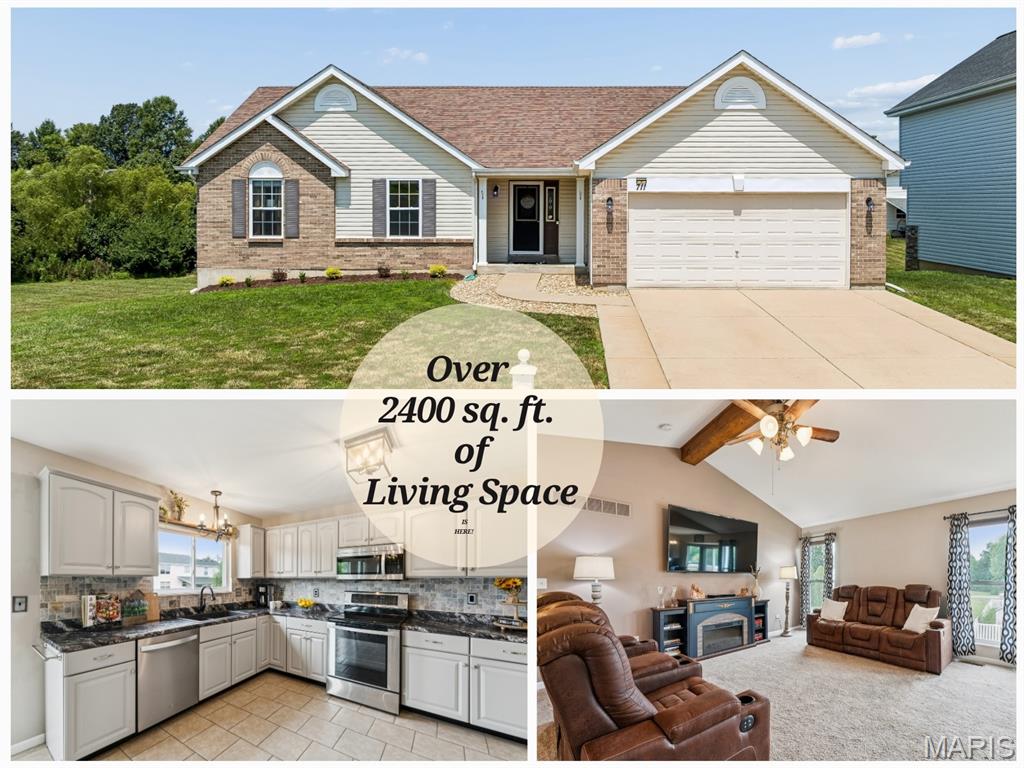
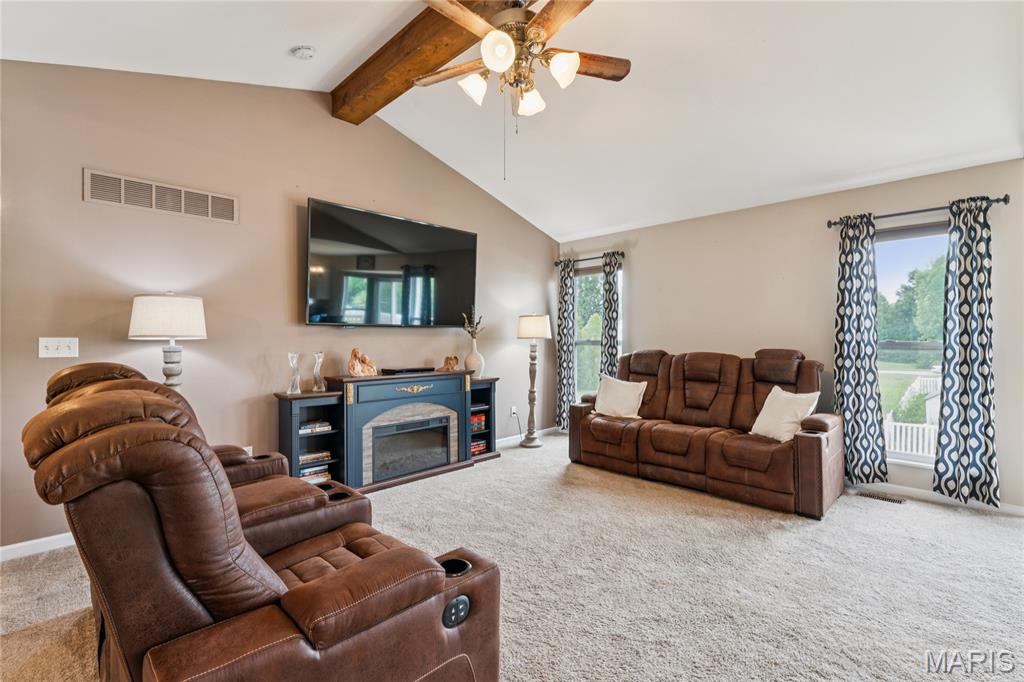
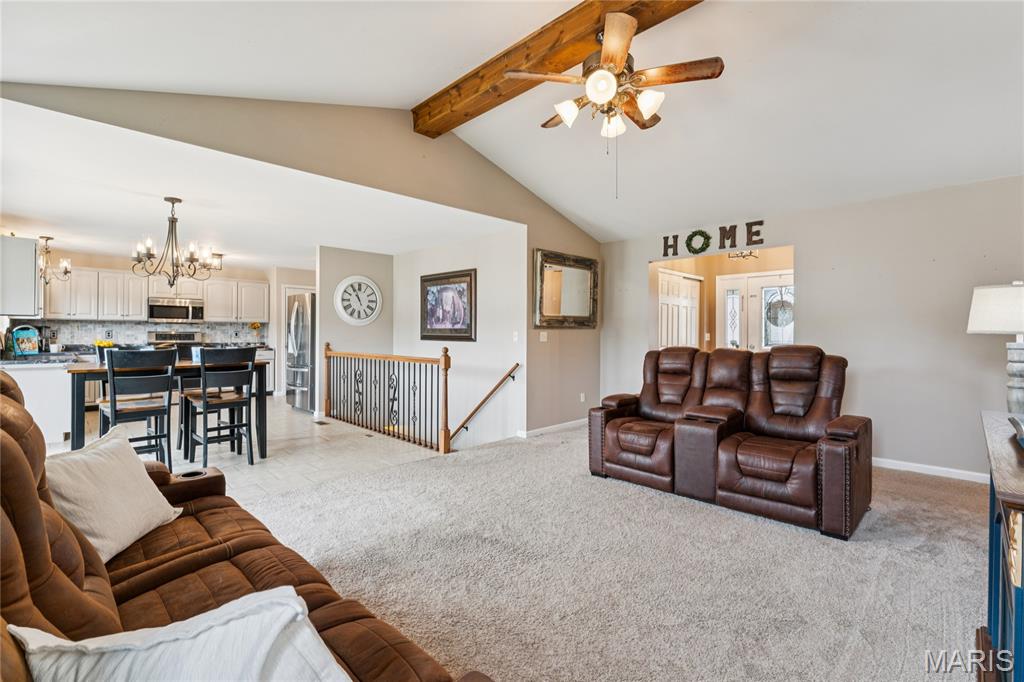
Step inside to a bright, open living room with vaulted ceilings and rich wood-beam accents that set a warm, welcoming tone.
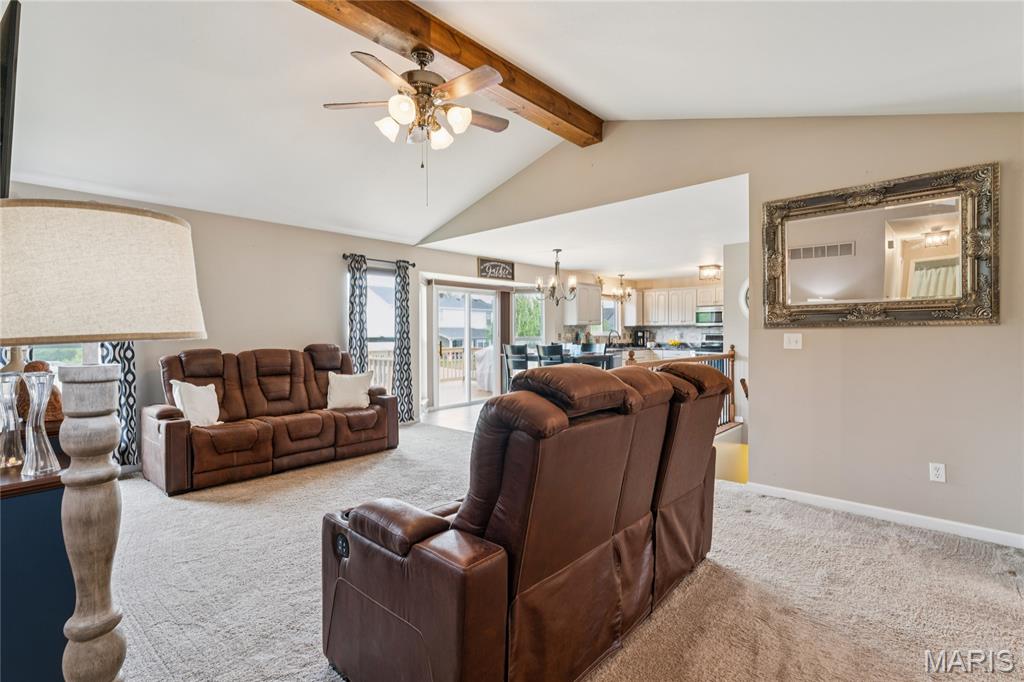
From the living room, sightlines flow effortlessly into the kitchen and dining space — the kind of open layout that keeps everyone connected, whether you're cooking, relaxing, or entertaining.
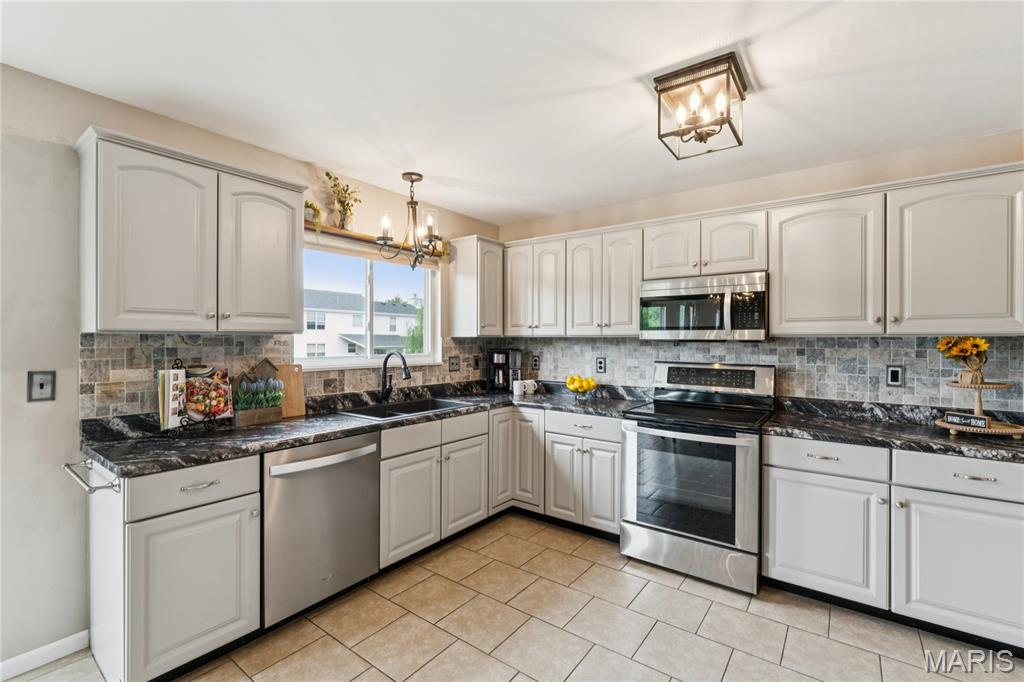
Sunlight pours into this well-appointed kitchen, where sleek stainless steel appliances and a chic stone backsplash come together for a space that's as functional as it is beautiful.

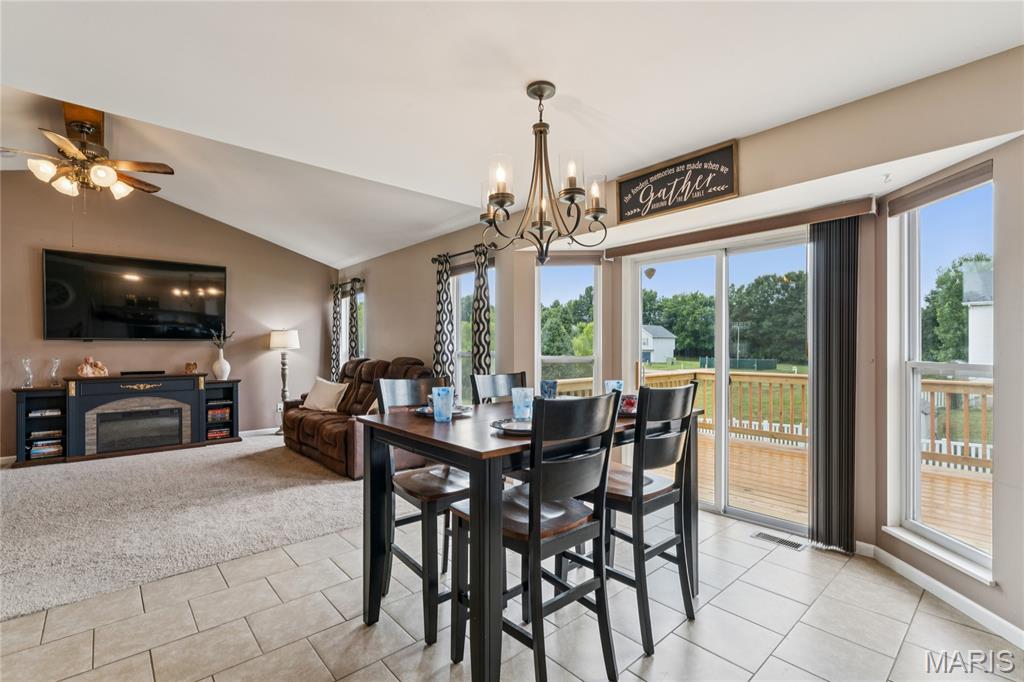
Bathed in natural light, the dining area flows effortlessly into the living room and out to the deck, creating the perfect setting for gathering with family and friends.
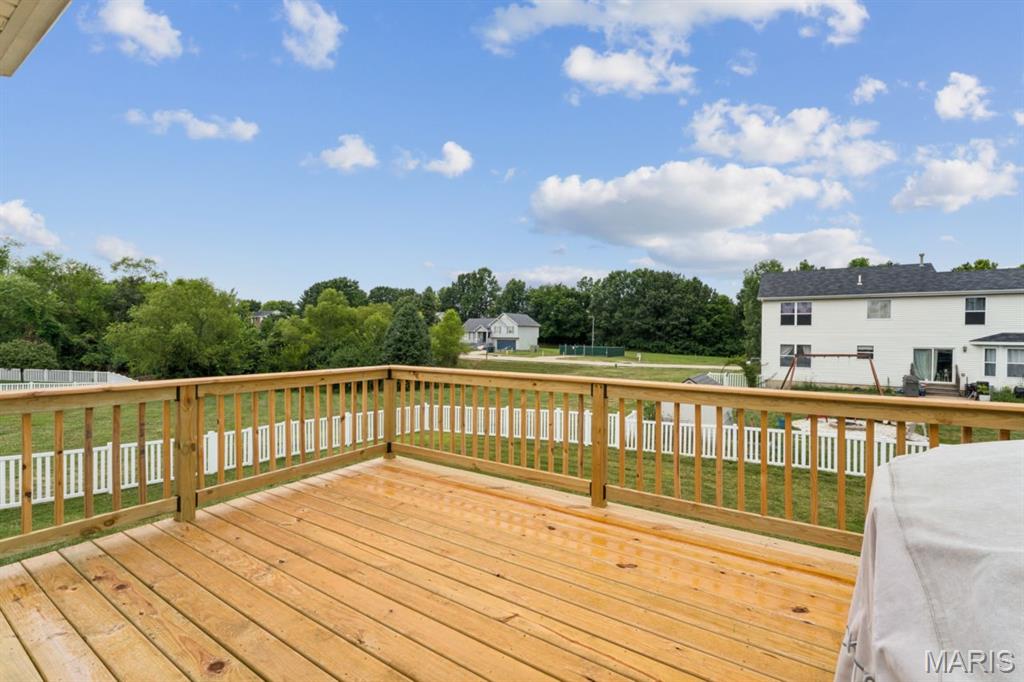
Whether it's morning coffee or evening get-togethers, the spacious deck offers the perfect backdrop for outdoor living, with peaceful views of the fenced backyard and surrounding neighborhood.
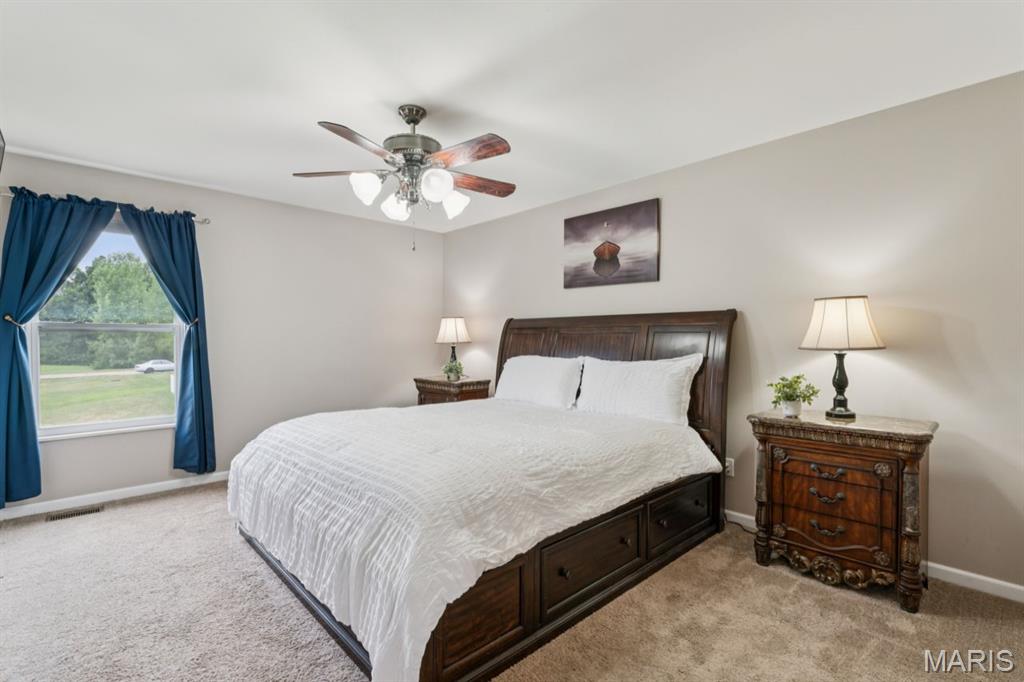
Wake up to natural light and quiet mornings in the primary bedroom, a true retreat for unwinding at the end of the day.
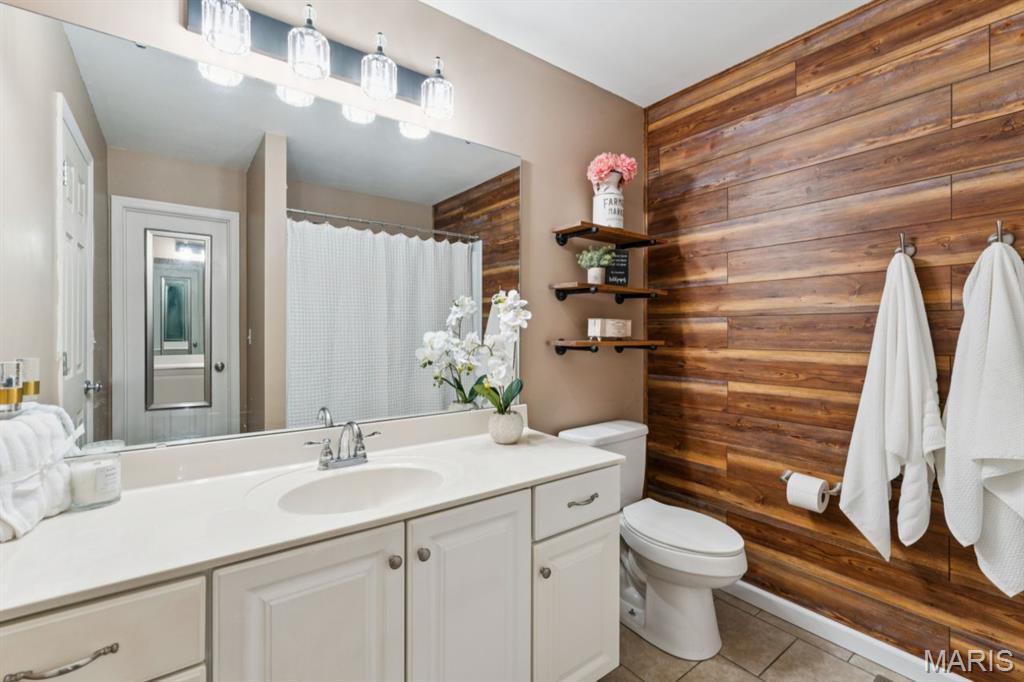
Start each day feeling refreshed in the en suite bath, featuring a warm wood accent wall and a newly installed shower for a spa-like escape right at home.
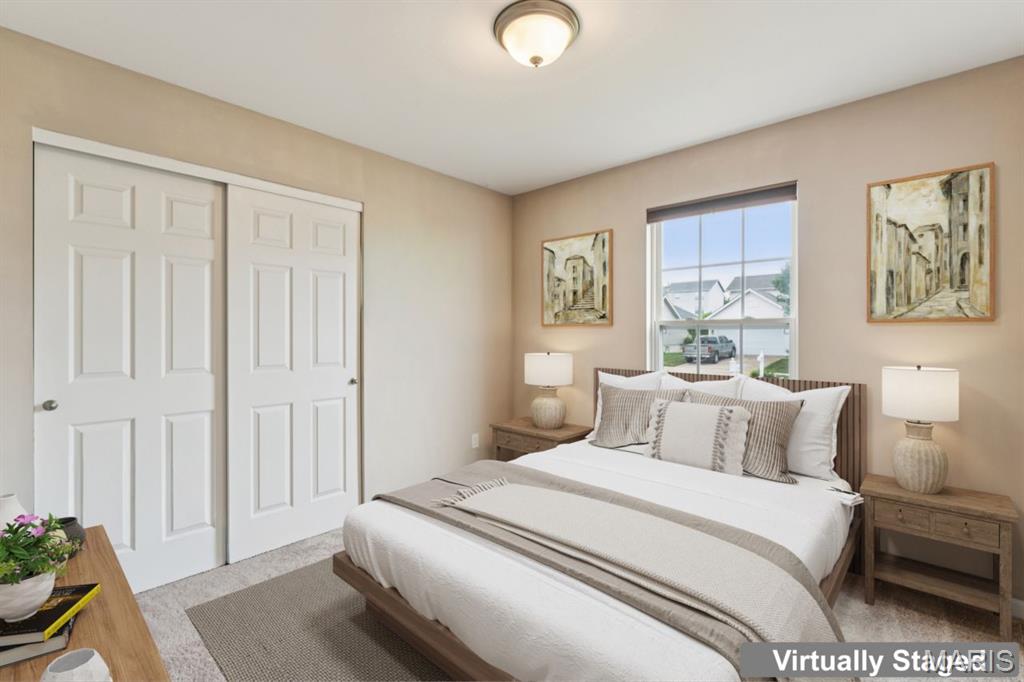
This bright bedroom offers a versatile space to relax and recharge, complete with a spacious closet for effortless organization.
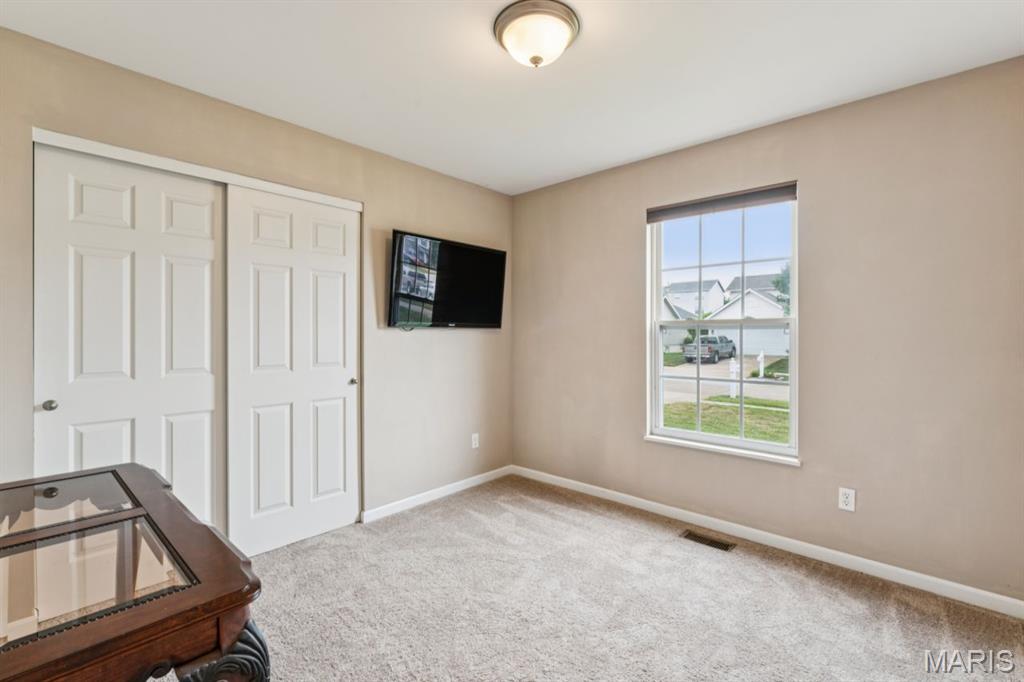
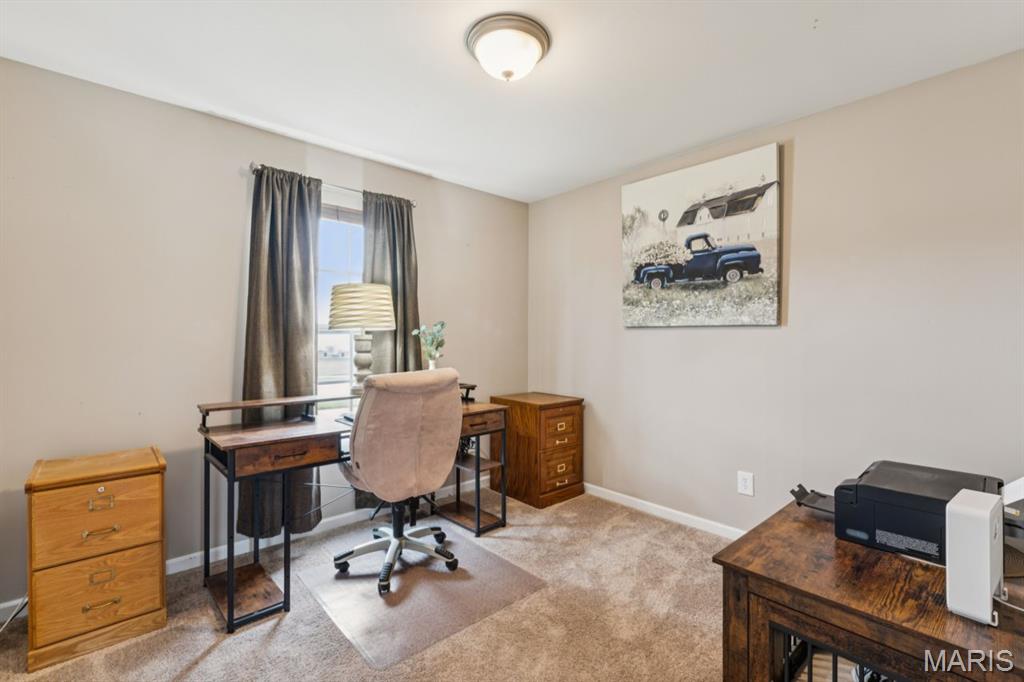
Currently set up as a home office, this flexible bedroom offers the perfect space to work from home or adapt to fit your lifestyle.
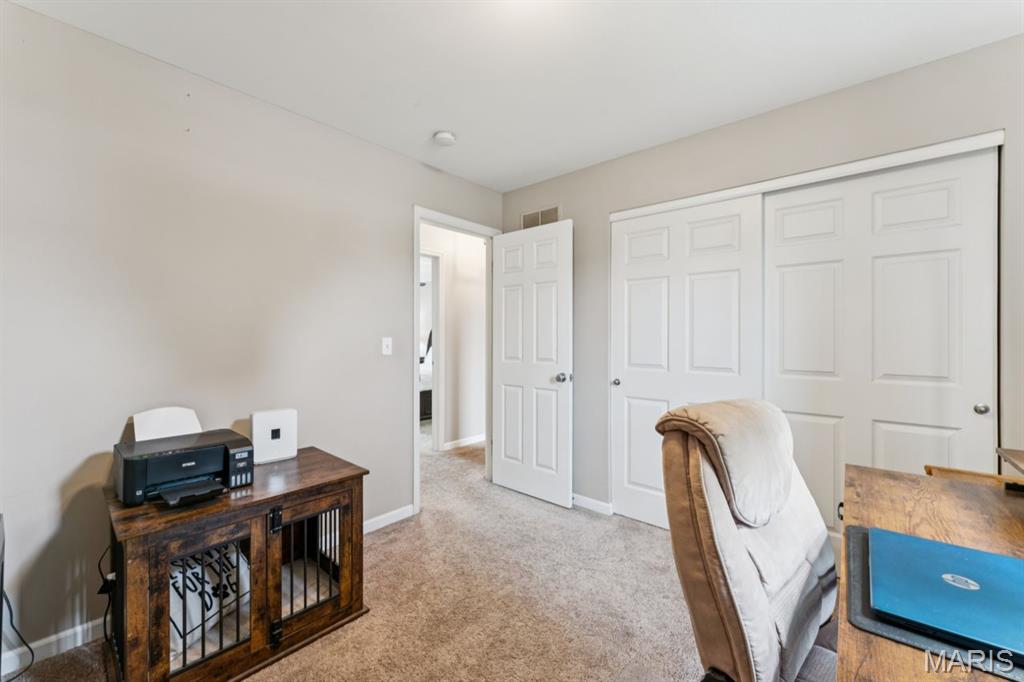
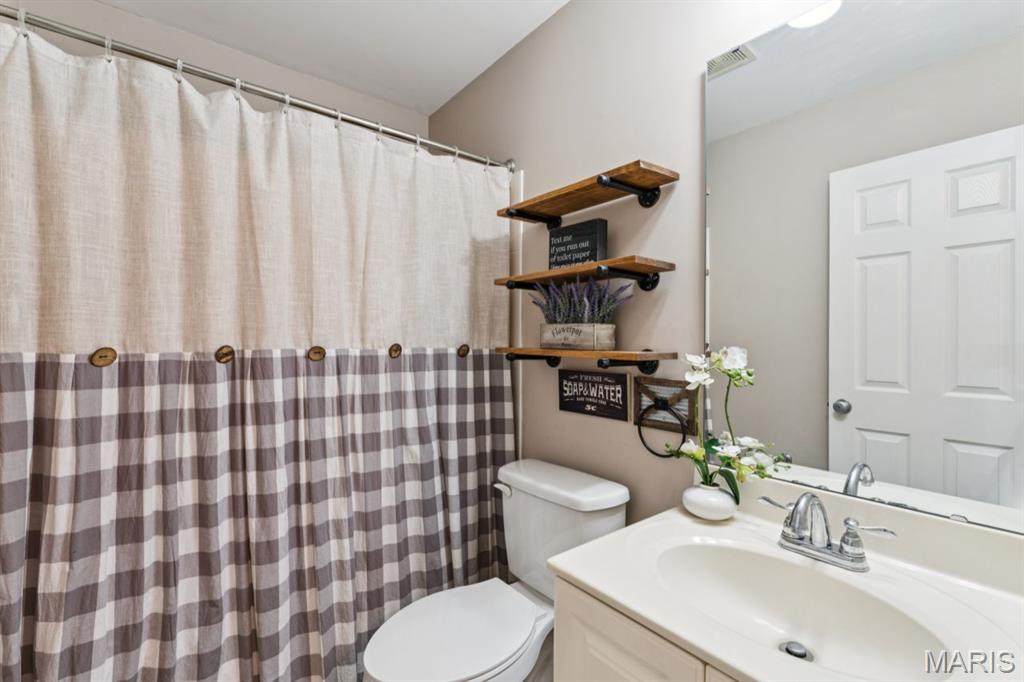
Charming touches give this full bath a cozy, curated feel — proof that even the every day spaces in this home don't skimp on style.
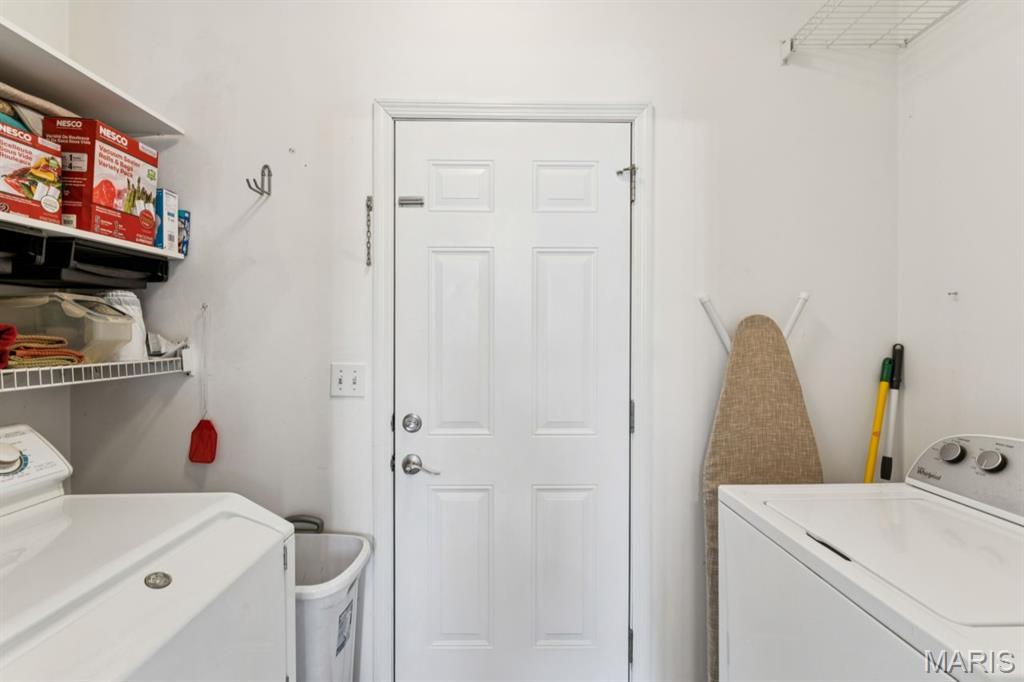
The main-level laundry room adds everyday convenience, with built-in shelving for extra storage and direct access to the garage.
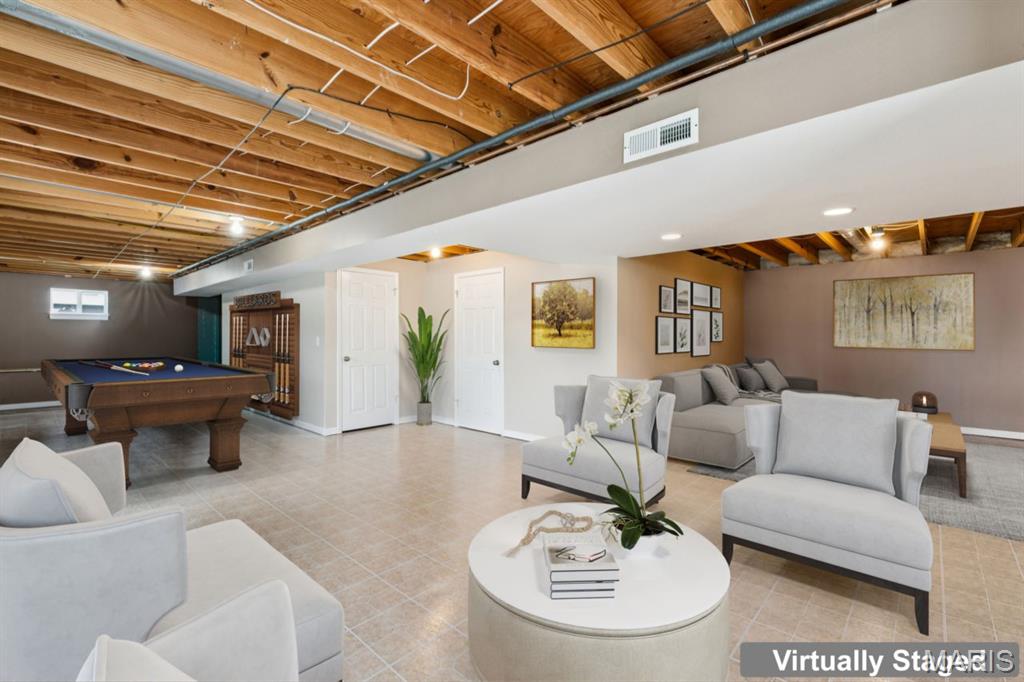
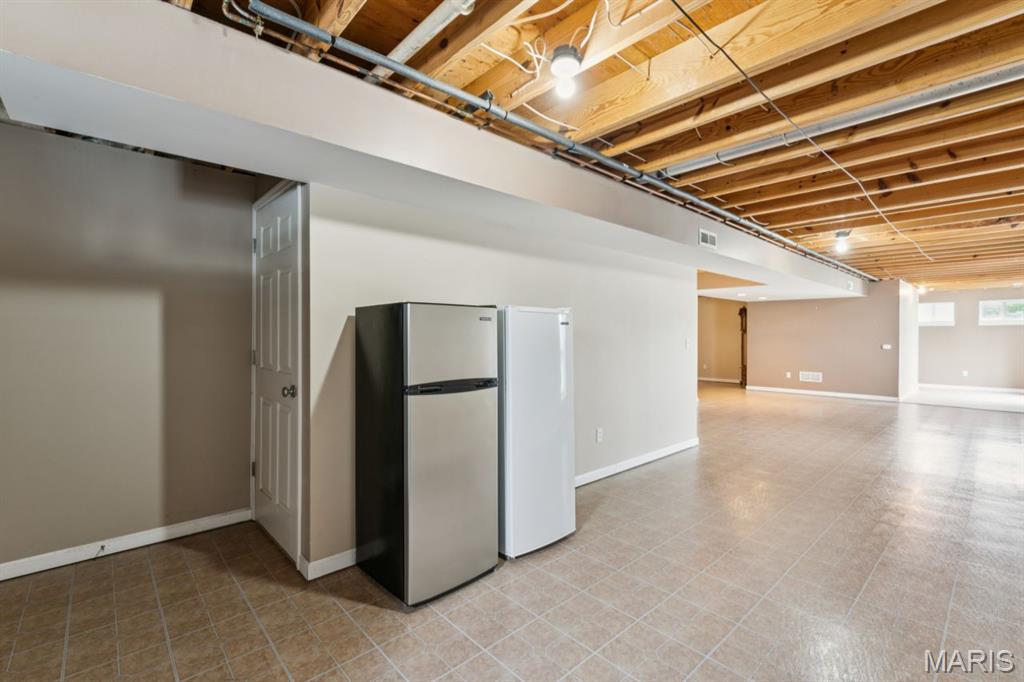
The expansive basement offers endless possibilities, whether it's a game room, a place to unwind, or extra space to entertain — with plenty of room to make it your own.
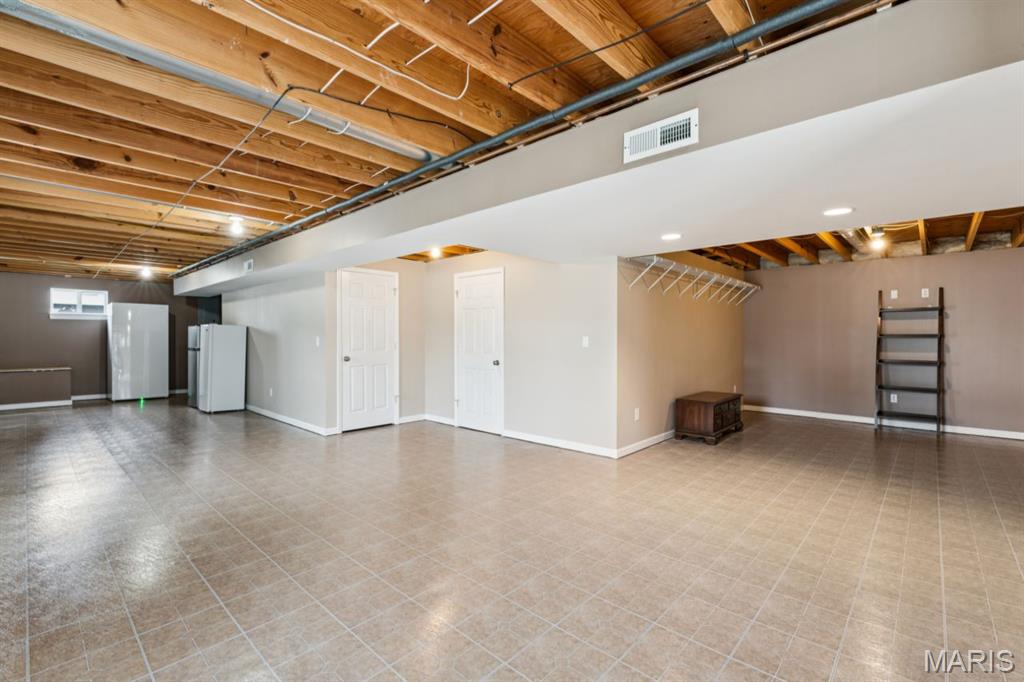
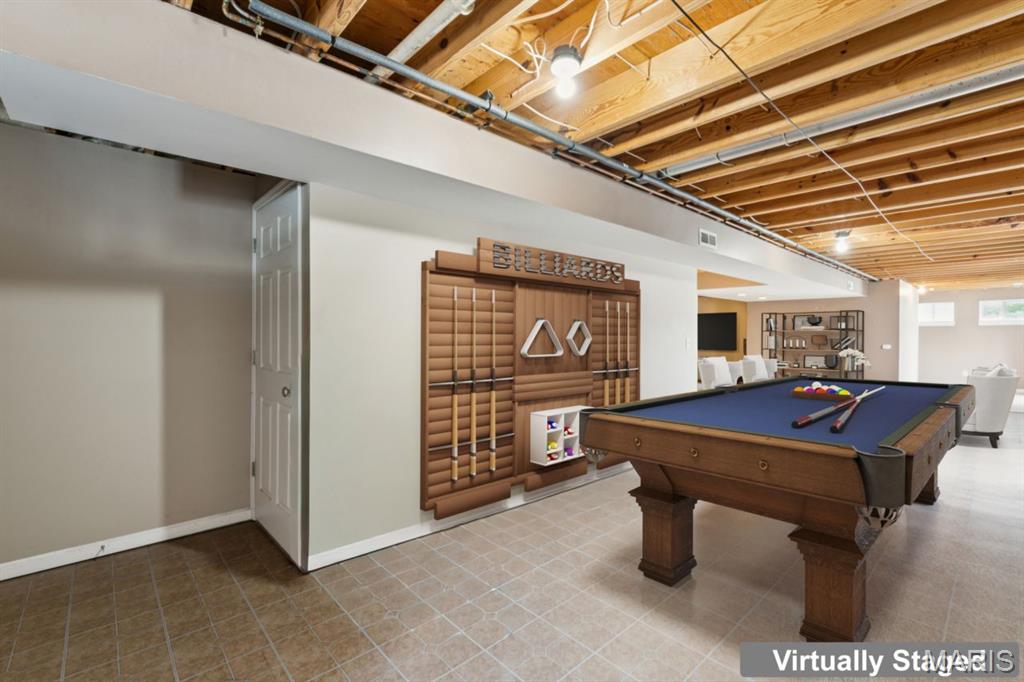
The finished basement offers plenty of room for game nights and casual entertaining, with easy access to additional storage and living space.
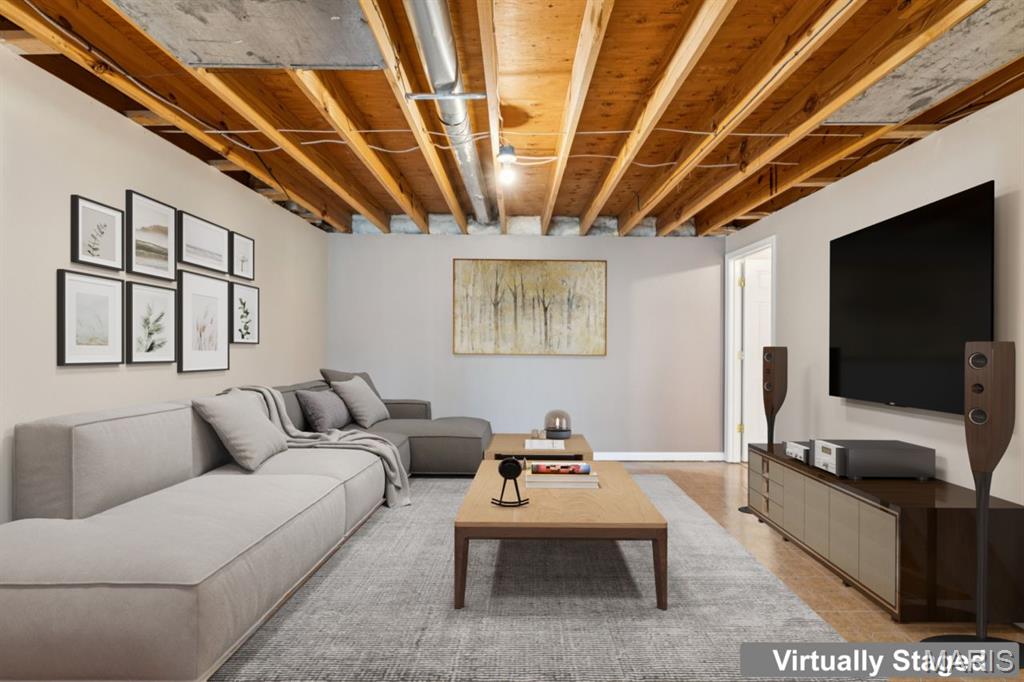
Picture cozy movie nights and weekend hangouts in this spacious basement family room, a versatile space ready to become the heart of your downtime.
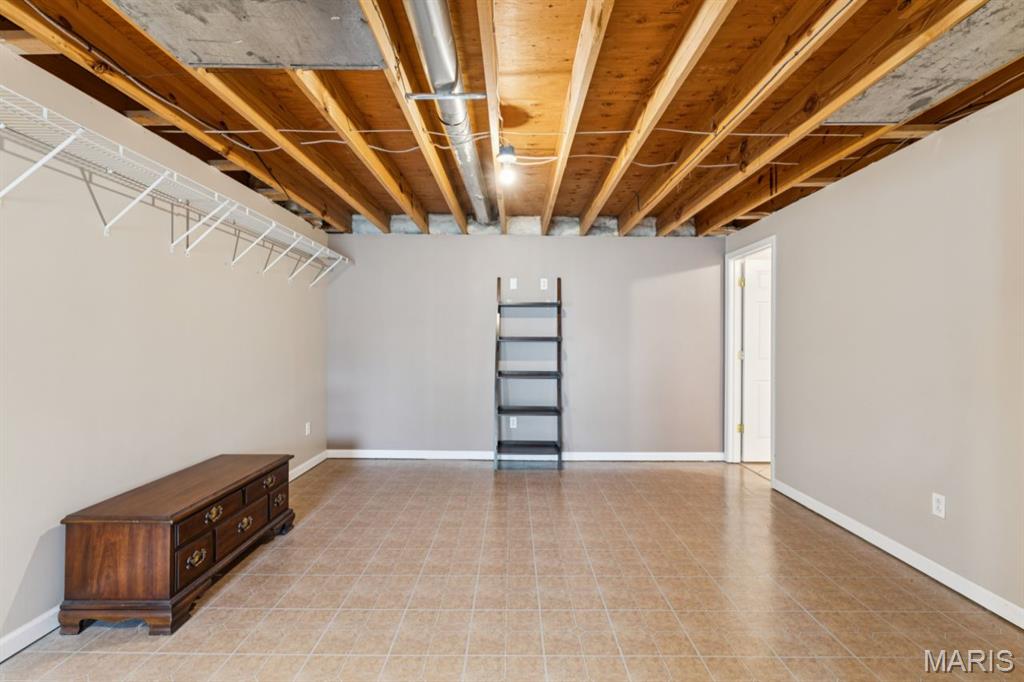
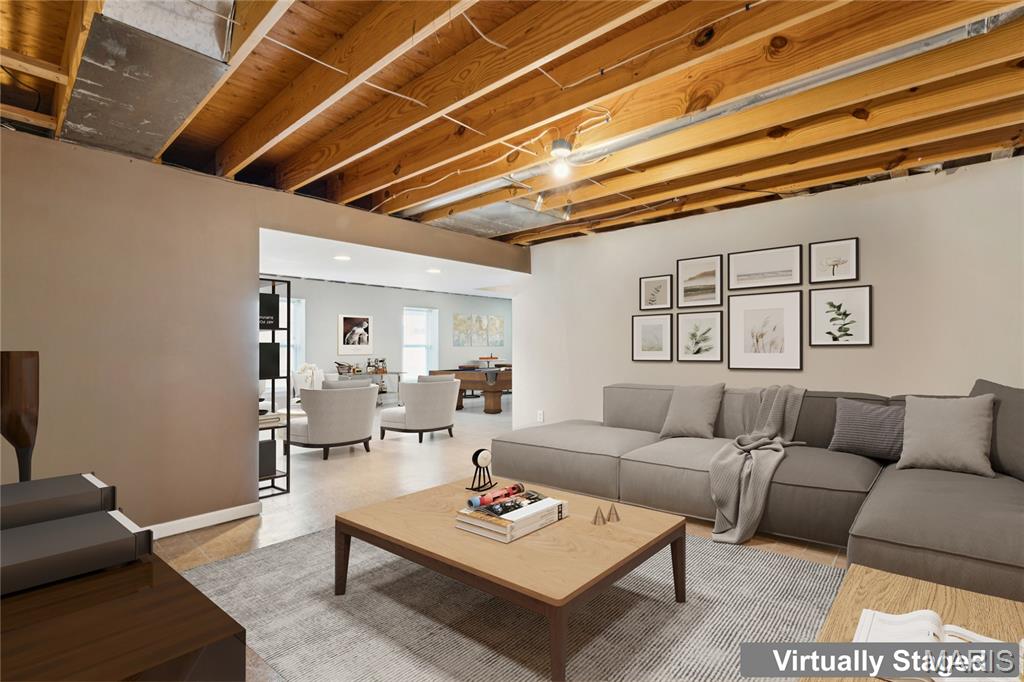
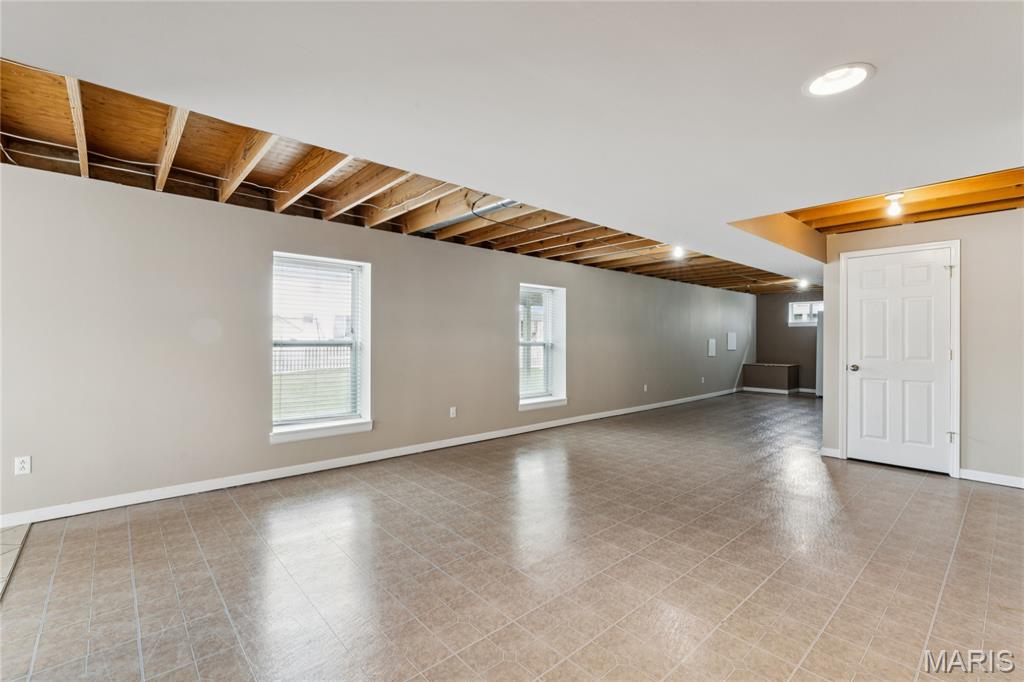
With plenty of open space to spread out, the finished basement flows effortlessly between living and entertaining areas, ready for whatever your lifestyle calls for.
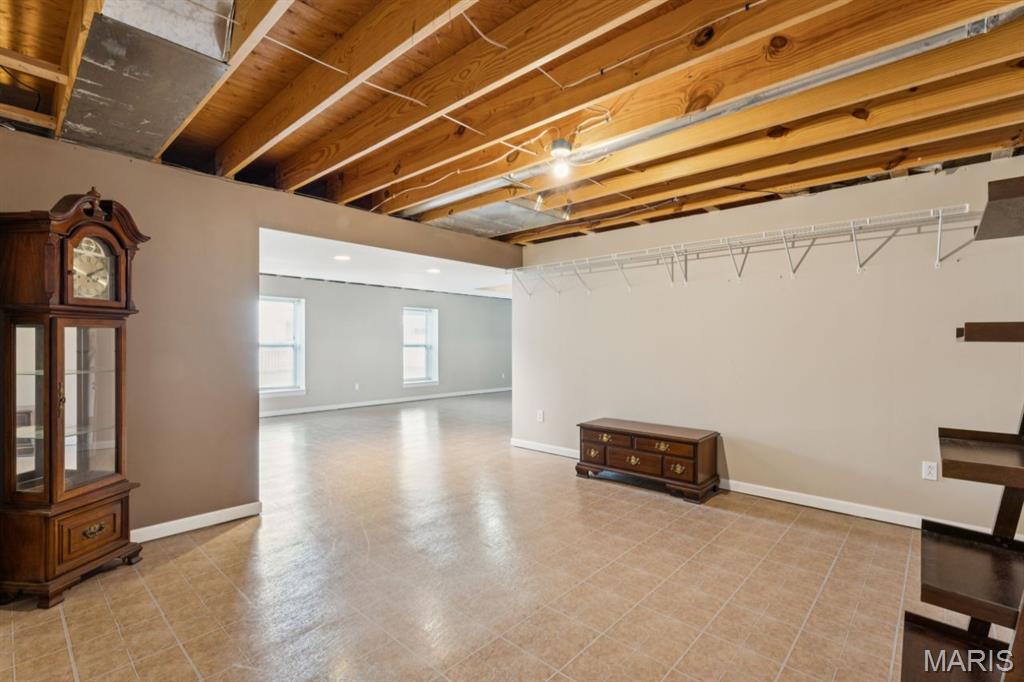
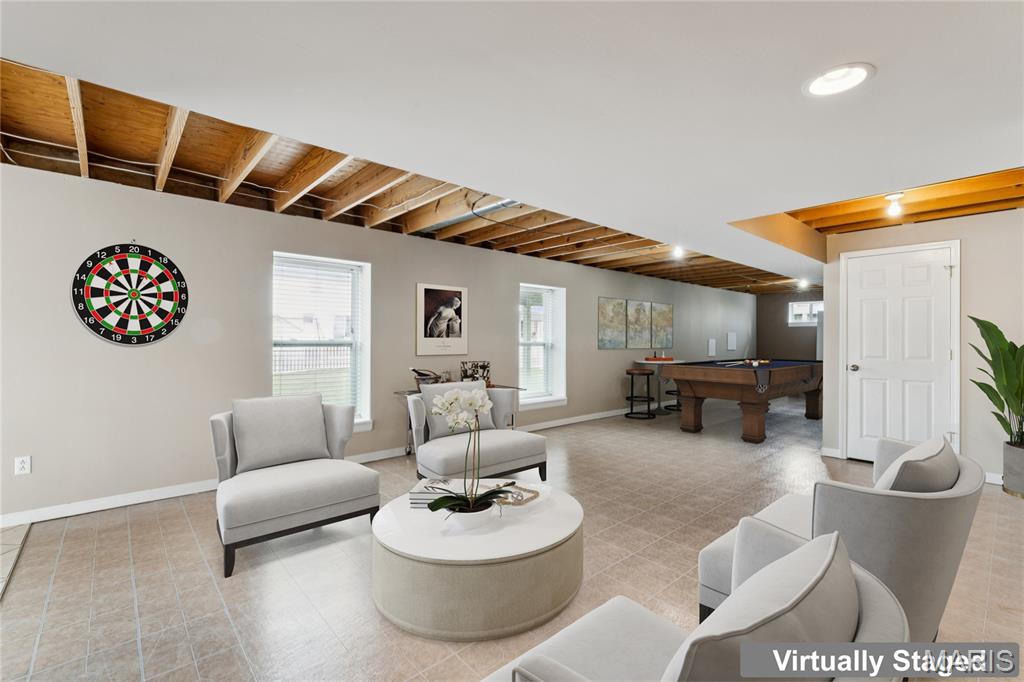
An entertainer's dream, this expansive lower level offers plenty of room for game nights, gatherings, and making memories with friends and family.
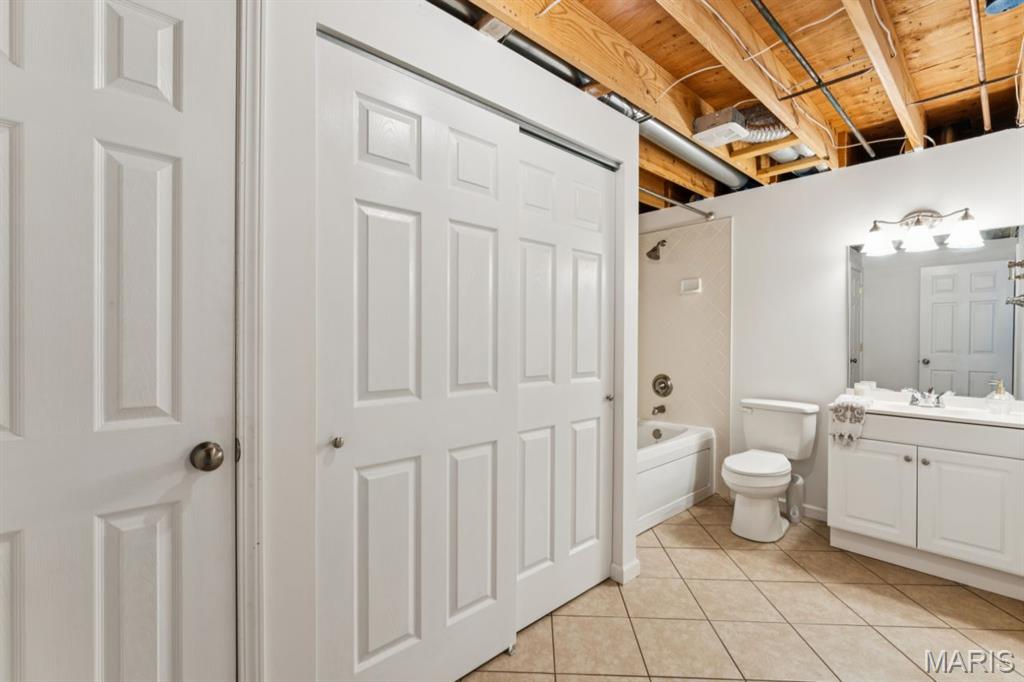
A full bath in the lower level adds everyday convenience, perfect for guests or extra flexibility when entertaining.
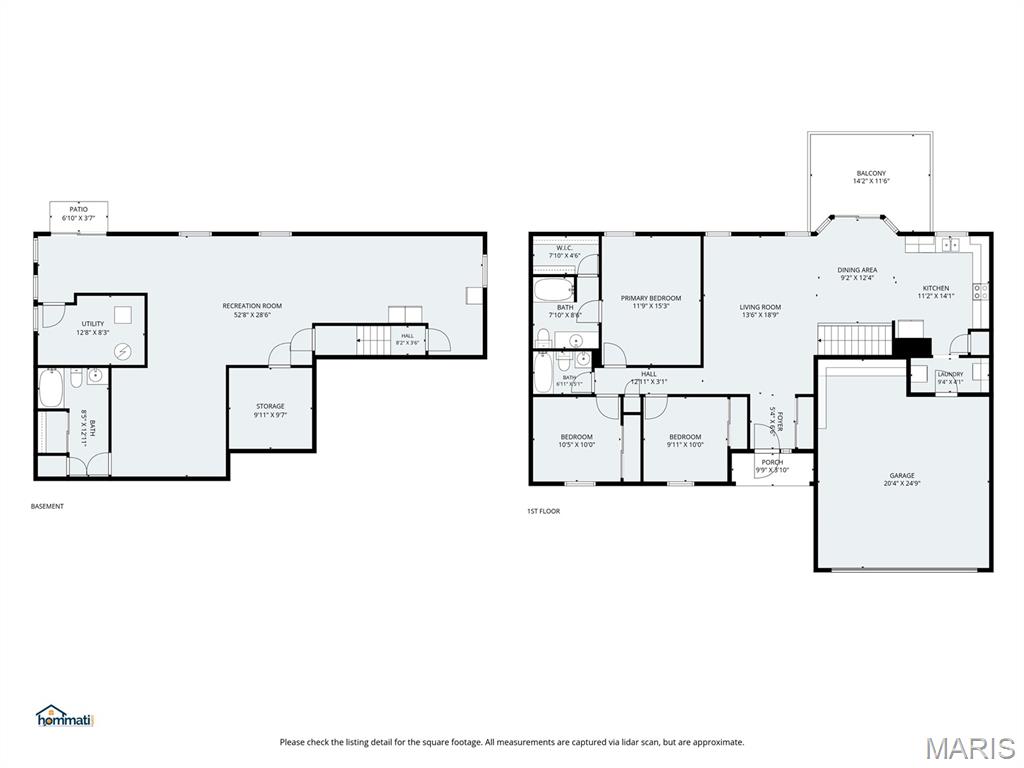
Main & Lower Level Floor Plan with Dimensions
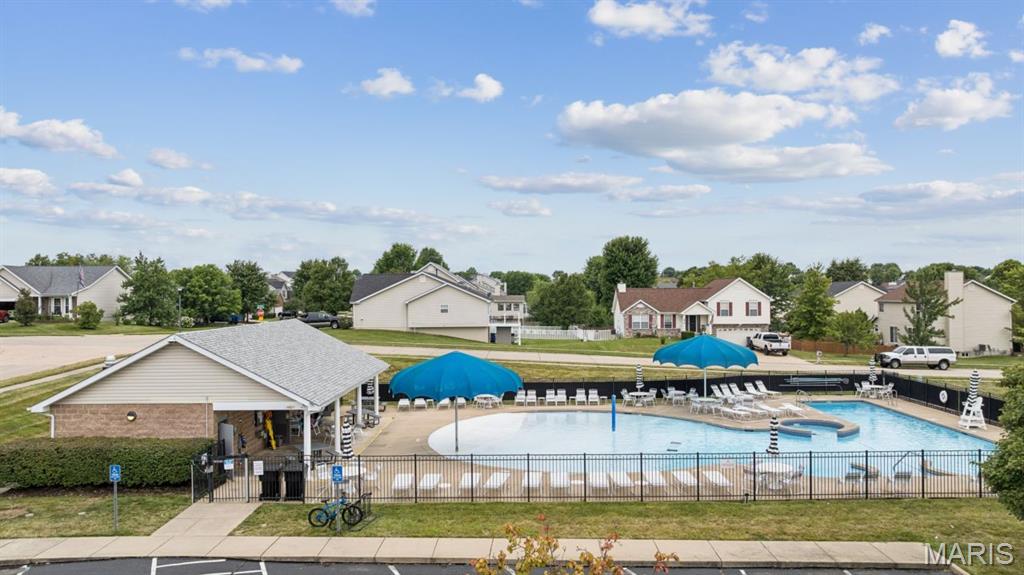
Enjoy the community pool just steps from home, perfect for sunny afternoons and making summer memories close to home.
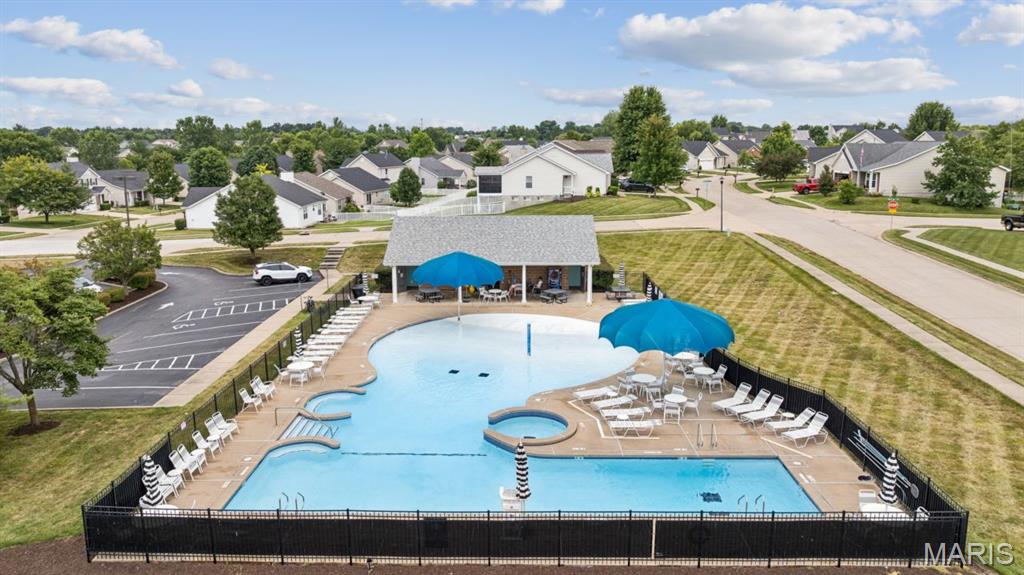
Take advantage of the resort-style community pool just moments from home, complete with a zero-entry design perfect for lounging poolside all summer long.
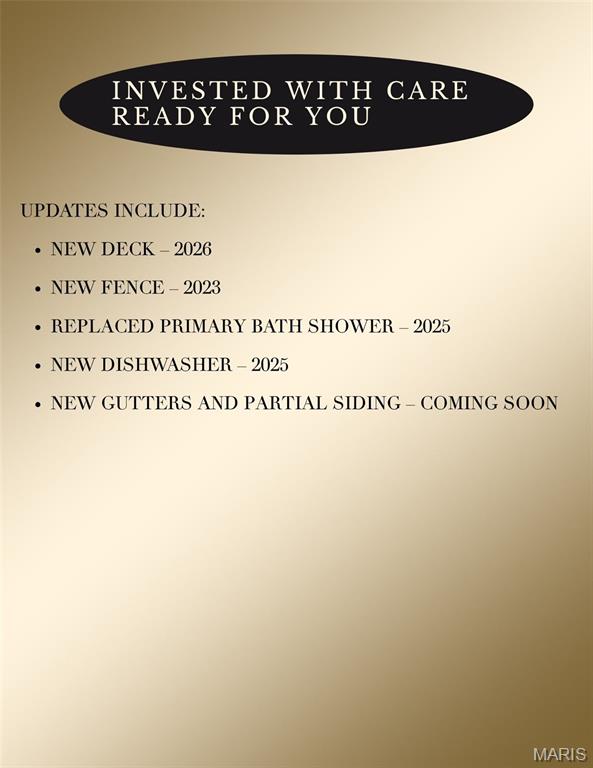
Upgrades List
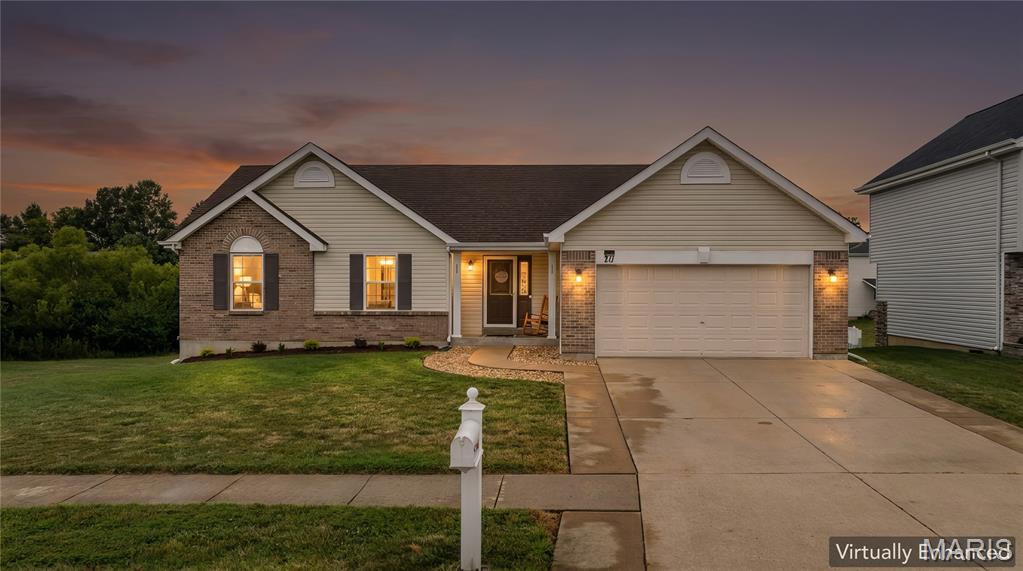
711 Wenstone Crossing Way is more than just a house, it's room to build a life — Schedule your private tour today and see why this Wentzville home won't last long.
Welcome Home to 711 Wenstone Crossing Way Some homes feel right the moment you walk in, and this one does. Sunlight pours through the open-concept main floor, where a vaulted living room flows into a warm dining area and out to the brand-new deck, then into a kitchen made for gathering, with rich dark countertops, a tile backsplash, and stainless appliances. Main floor laundry means less hassle and more time for what matters. Retreat to the primary suite at the end of a long day, complete with a walk-in closet and a private en suite bath with a step-in shower and generous vanity space. A flexible main-floor office and second bedroom give you room to work, rest, or host guests. Then there's the space downstairs that changes everything. A partially finished walkout basement offers endless possibilities: a game room for family nights, a home theater, or a private guest retreat. And because the basement already has egress windows in place, there's real potential to add a fourth bedroom down the road, giving this home even more room to grow with you. A full bathroom on this level, complete with a relaxing jetted tub, brings the home's total to three full bathrooms, a rare and welcome find. Step outside and breathe easy on that brand new deck, overlooking a fully fenced backyard bordered by peaceful green space. It's the kind of setting made for morning coffee, evening cookouts, and watching kids or pets run free. And when the summer sun heats up, the neighborhood community pool is just a short distance away, perfect for lazy afternoon swims followed by weekend cookouts with family and friends, and making the kind of memories that turn a house into a home. This is more than a house. It's room to build a life, with even more possibility waiting below. Schedule your showing today; this one won't last.

3 Beds

3 Baths

2,474 sq.ft

$0 per sq.ft

Ranch,Traditional
$ 341,000
Coming Soon
0
26035159
3
3
2,474
1,100
Vlgs Of Stonegate #3
Wentzville
Wentzville R-IV
St Charles
Residential
Ranch,Traditional
Residential
$3,651
Last 6 closed homes in this zip.
| Address | Bd/Ba | SqFt | List | Sold | Closed |
|---|---|---|---|---|---|
| 218 Red Cliff Court, Wentzville, MO 63385 | 3/2 | 1,865 | $448,323 | $448,323 100% of ask |
Jul 31, 2026 |
| 1011 Glengarry Drive, Wentzville, MO 63385 | 3/3 | 1,678 | $285,000 | $291,700 102.4% of ask |
Jul 31, 2026 |
| 8 Crystal Spring Court, Wentzville, MO 63385 | 4/3 | 2,230 | $510,000 | $510,000 100% of ask |
Jul 31, 2026 |
| 146 Shadow Pointe Drive, Wentzville, MO 63385 | 4/2 | 1,355 | $347,500 | $350,000 100.7% of ask |
Jul 30, 2026 |
| 507 Stonewolf Creek Drive, Wentzville, MO 63385 | 4/4 | 2,350 | $900,000 | $900,000 100% of ask |
Jul 30, 2026 |
| 1817 Peine Road, Wentzville, MO 63385 | 0/0 | -- | $719,000 | $650,000 90.4% of ask |
Jul 30, 2026 |
Estimate your monthly payment. Adjust the sliders below.
Estimate only. Not a loan offer. Consult a lender for an accurate quote, including HOA fees, PMI, and current rates.
Living Room
18x13
Open-concept with vaulted ceilings
Kitchen
14x11
Rich dark countertops, tile backsplash & stainless appliances
Breakfast Room
12x9
Primary Bedroom
15x11
Spacious ensuite with a walk-in closet
Other
7x4
Primary Bedroom Walk-In Closet
Primary Bathroom
8x7
Bedroom
10x10
Bedroom
10x9
Bathroom
6x5
Full bath
Laundry
9x4
Spacious with added shelving
Recreation Room
52x28
Partially finished walk-out basement with egress windows in place
Bathroom
12x8
Full bathroom with added storage
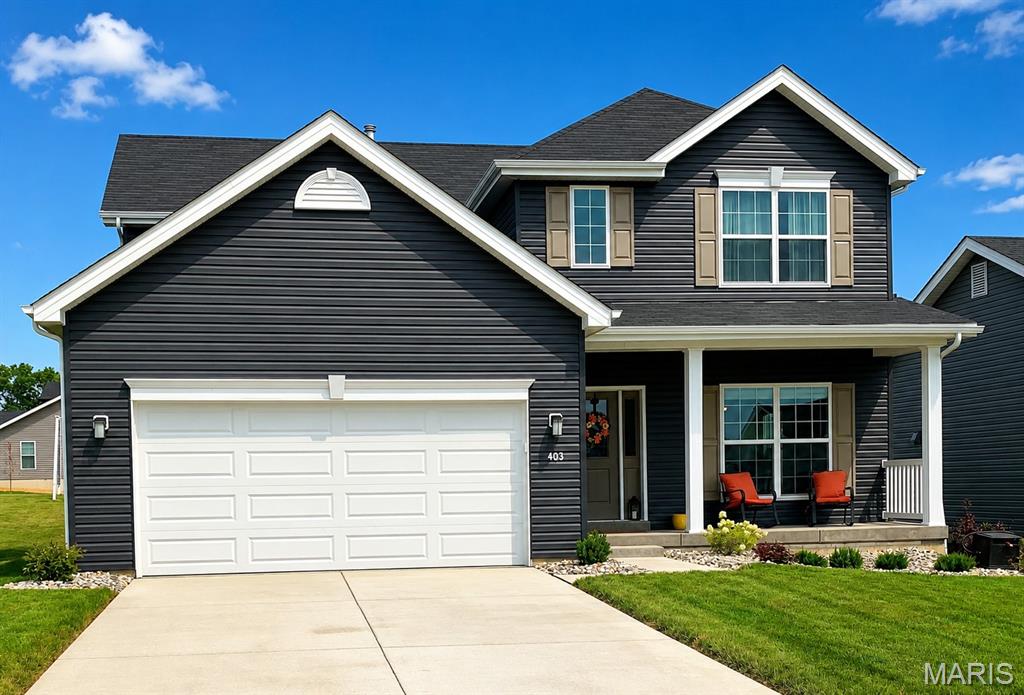
Stunning like-new construction in the Wentzville School District! This immaculate Royal II floor plan welcomes you with a dramatic 2-story entry foyer and open stairwell with wood railing. The main level boasts 9' ceilings, LVP flooring throughout, and a spacious living room with built-in electric fireplace and TV niche. The generous kitchen features quartz counters, 42" cabinets, and an extended island while the dining room offers additional windows for abundant natural light. The unfinished basement includes an egress window providing the potential for a 5th bedroom and recreational space. As a bonus, enjoy the extra 2' deep garage for added storage! Time to relax? Spend this time outdoors by soaking in the sun and fresh air on the stamped concrete patio, complete with the pergola, accessed from the main living area via a set of cascading stairs constructed with composite decking for low-maintenance. For the lawn-enthusiasts, this home already comes with an in-ground sprinkler system to keep your lawn fresh and green throughout the summer months! Just built in Feb 2026, the builder warranties are still intact & transferable, and the new owner having the benefit of the 11-month Builder's Warranty meeting set to occur soon. Looking for community amenities that include a sports court, pickleball courts, pavilion, fire pit, and BBQ pits? Don't miss this one!
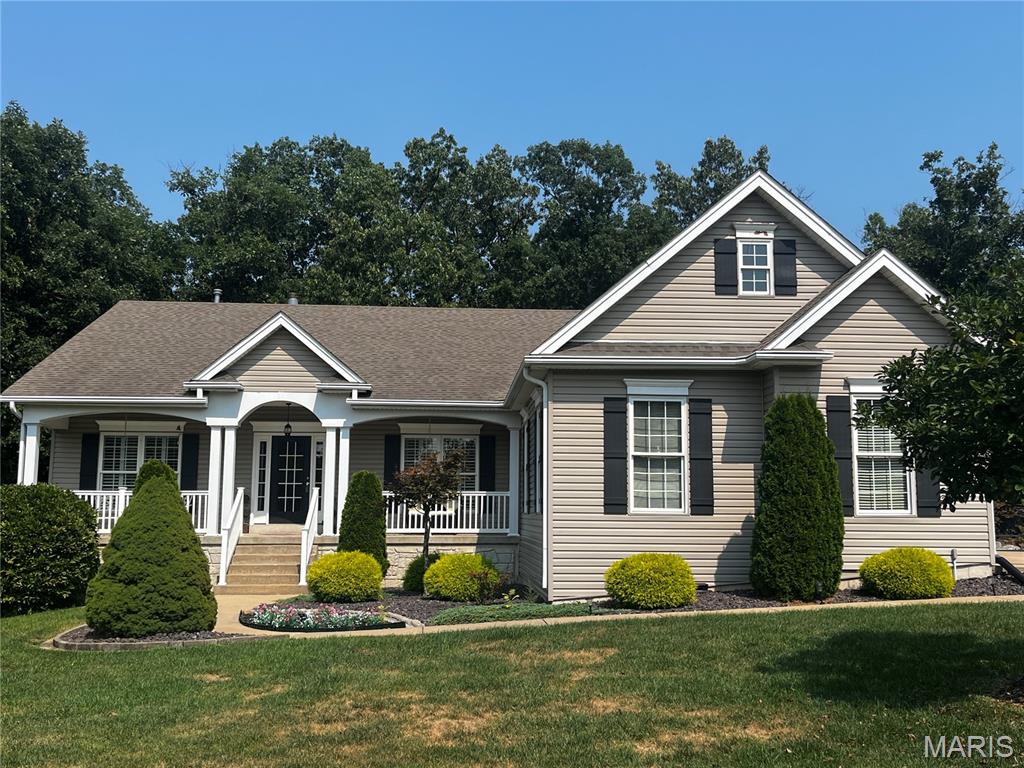
NO SHOWINGS UNTIL THE OPEN HOUSE ON SUNDAY AUGUST 9th. PROFESSIONAL PHOTOS COMING SOON! Beautiful Atrium Ranch Home with 3 Car Side Entry Garage has Great Curb Appeal and is Perched on a Beautifully Landscaped, One Acre, Wooded Lot in a Cul-De-Sac. This Beautiful Home was actually the Subdivisions Display Home! From the moment you Enter the Open Concept Atrium Ranch you will experience the feel of a Tree House with Wonderful Views of Nature. The Primary Bedroom has a Large Walk in Closet, an en-suite Bath with Separate Shower, Jetted Tub and Adult Height Double Sink Vanity. The Open Great Room has a Beautiful Kitchen with White Cabinets and Quartz Countertops with Stainless Steel Appliances and Large Pantry for storage, a Breakfast Room and Cozy Hearth Room with a Wood burning Fireplace. A Large Open Dining Room, Two more Bedrooms and a Full Bath Complete the First Floor of this Divided Bedroom Floorplan. The Lower-Level Walkout is the perfect Mother-in-Law or Guest Quarters with the 4th Bedroom, the 3rd Full Bathroom and the Second Kitchen! The Large Family Room has a Gas Fireplace and Beautiful Arched Lighted Built-ins. Another Feature of this Lower Level is the 21X18 Triple Soundproof, wired for Sound Media Room with French Entry Doors and Sconce Lighting with Theater Dimmers. Other Features of this wonderful Home include a Central Vacuum System, Security System (you choose the service) and a Lawn Irrigation System. Please plan to attend our Open House or Schedule your Private Showing today to come see your Future New Home!
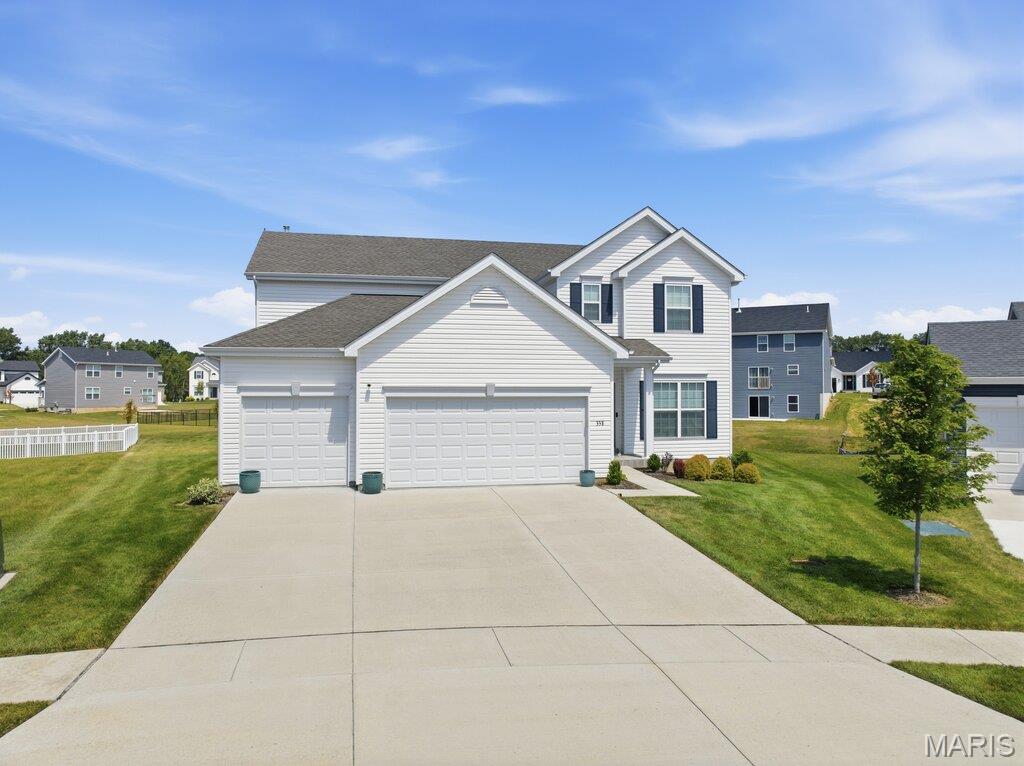
Better than new and loaded with premium upgrades! This stunning 2-story home is perfectly situated on a spacious cul-de-sac homesite with a large backyard in the highly desirable Wildflower community. Offering an attached 3-car garage, covered front porch, and a beautiful Craftsman 3-lite Artissa Collection front entry door with a rich fir grain finish and clear glass, this home makes an impressive first impression. The professionally landscaped yard features a front and backyard irrigation system and an expansive 20' x 28' colored stamped concrete patio, creating the perfect outdoor space for entertaining and relaxing. Inside, you'll find 9' ceilings throughout the main level, upgraded larger windows that flood the home with natural light, laminate wood flooring, upgraded arched two-panel interior doors with black hardware, elegant 5¼" baseboards, and window blinds throughout. The gourmet kitchen is beautifully appointed with quartz countertops, upgraded soft-close cabinetry with 42" upper cabinets, a 6' center island with breakfast bar seating, stainless steel appliances, a self-cleaning gas range with four burners, griddle, and air fry function, and a spacious walk-in pantry. Retreat to the spacious primary suite featuring a private en suite bath with an adult-height dual vanity, separate soaking tub and walk-in shower, and a generous walk-in closet with added shelving. Additional upgrades include adult-height vanities in all bathrooms, comfort-height toilets, black plumbing fixtures, dual HVAC systems, second-floor laundry, a built-in central vacuum system with kitchen sweep inlet, and a full basement bathroom rough-in. Enjoy the convenience of a fully integrated smart home with Wi-Fi-enabled upper and lower thermostats, garage door opener, front door keypad, video doorbell, and irrigation controller, all controllable from your smartphone. The Eufy security system also integrates seamlessly with Alexa for added convenience. Located just steps from the neighborhood pickleball court, basketball court, and covered pavilion, this exceptional home offers the perfect blend of modern luxury, thoughtful upgrades, and an outstanding location.
