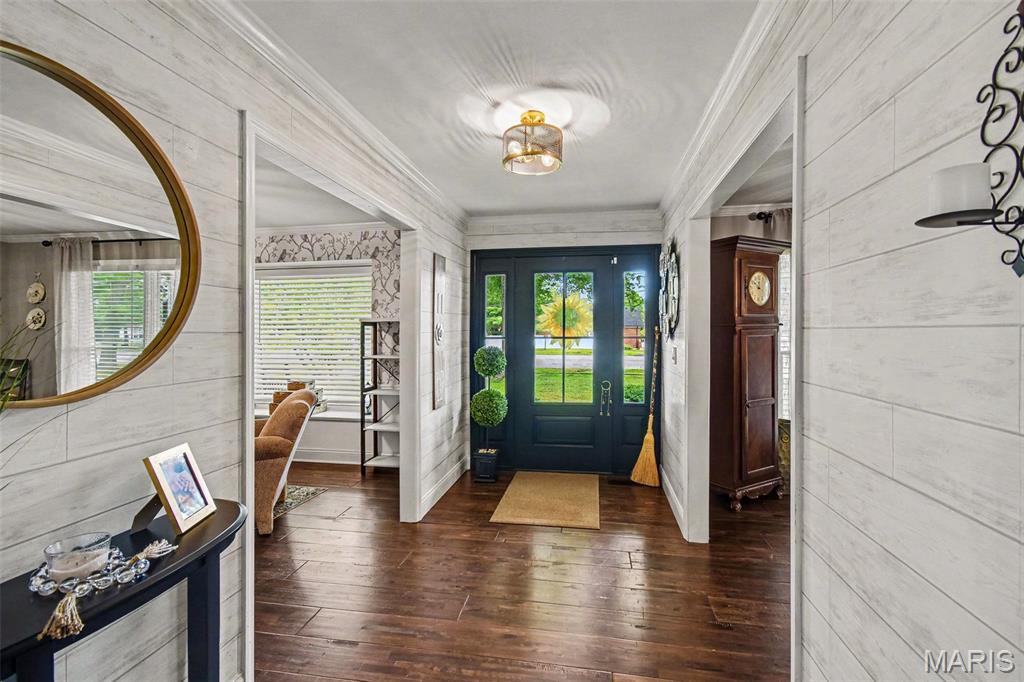
Entryway featuring wood-finish flooring, white shiplap walls, a dark-paneled front door with glass inserts, and an overhead drum light fixture

Spacious living area featuring dark wood-finish flooring, recessed lighting, and a contemporary ceiling fan with integrated lighting
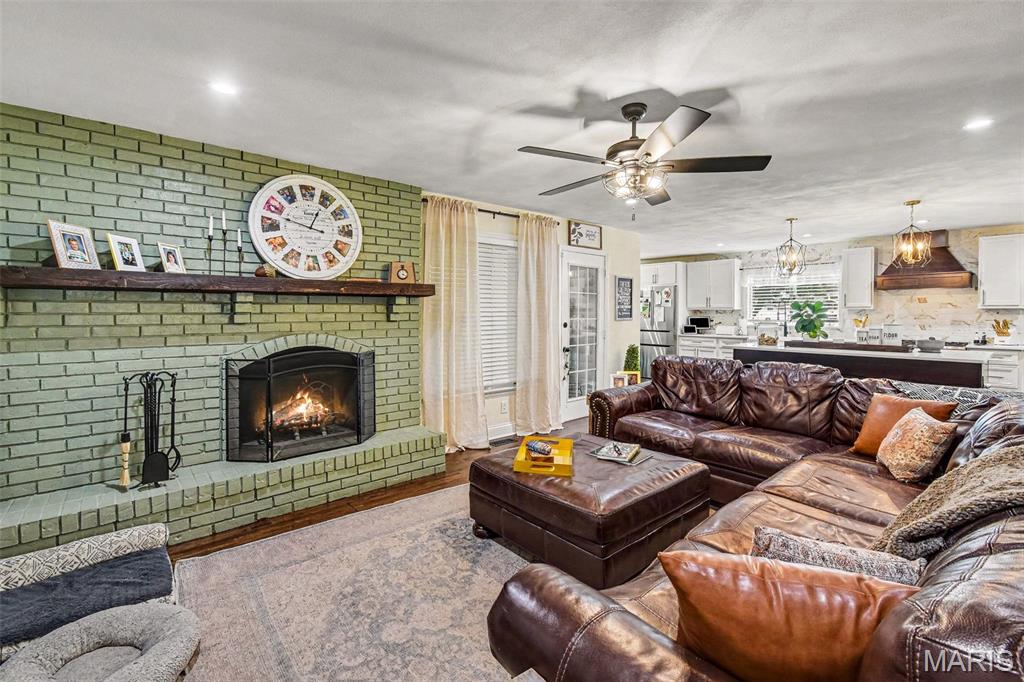
Living area featuring a brick fireplace with a wood mantel
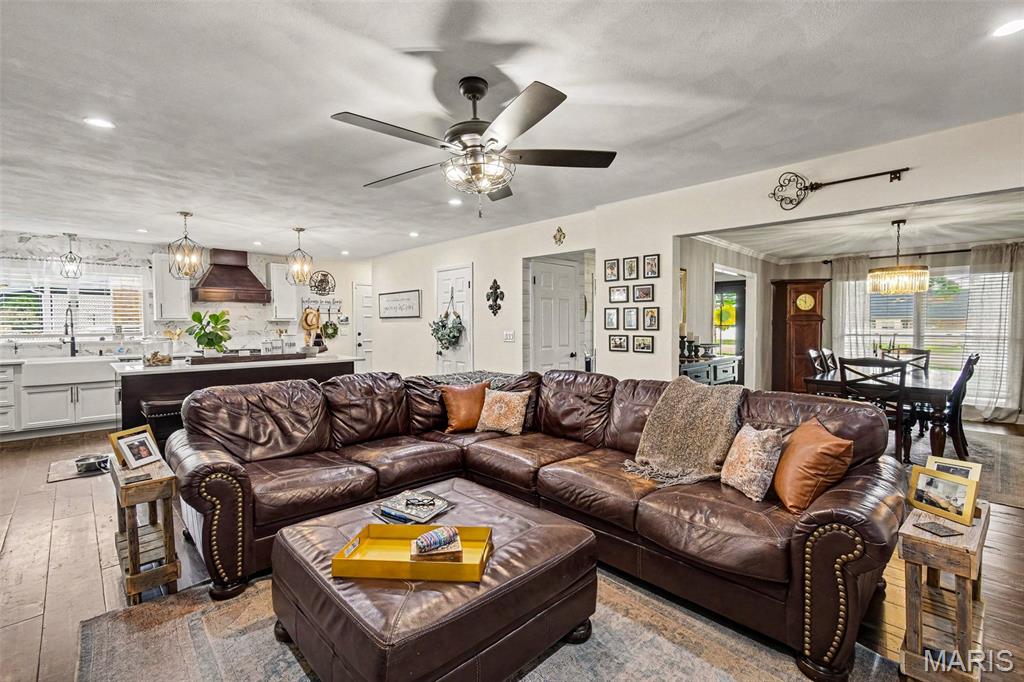
Open-concept living area featuring wood-finish flooring, recessed lighting, and a ceiling fan
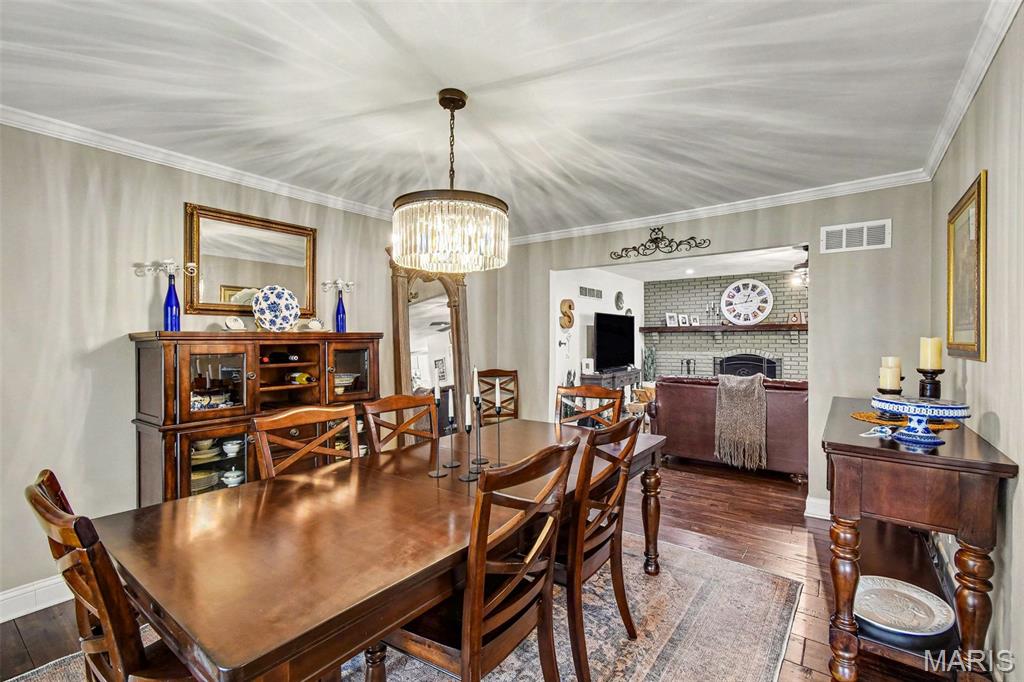
Dining area featuring wood-finish flooring, a tiered crystal chandelier, and crown molding
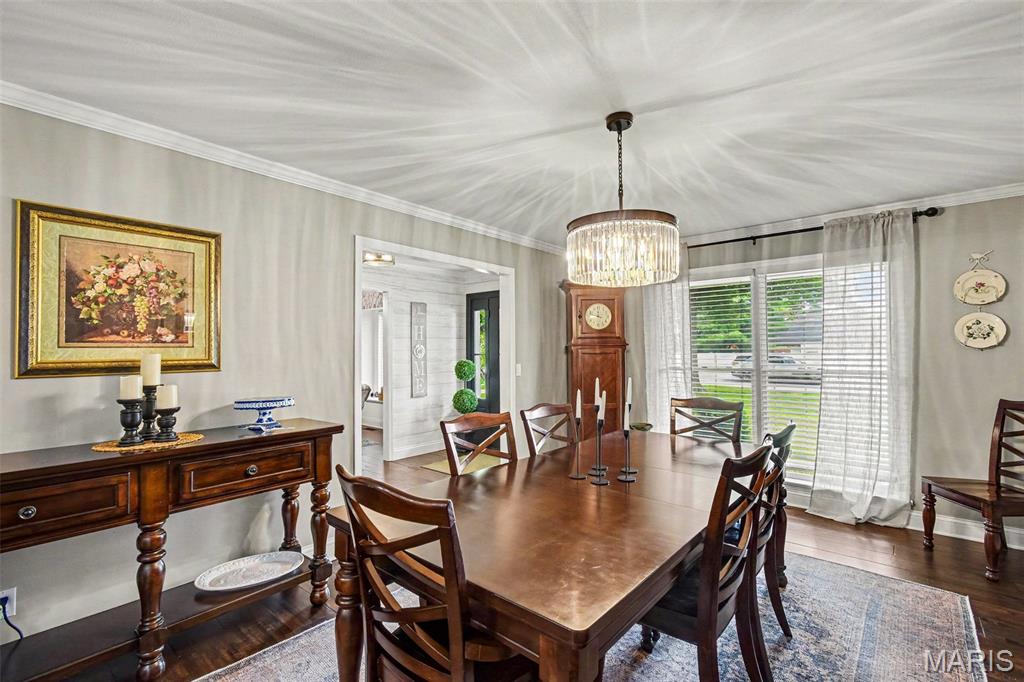
Dining area featuring wood-finish flooring, a tiered crystal chandelier, and crown molding
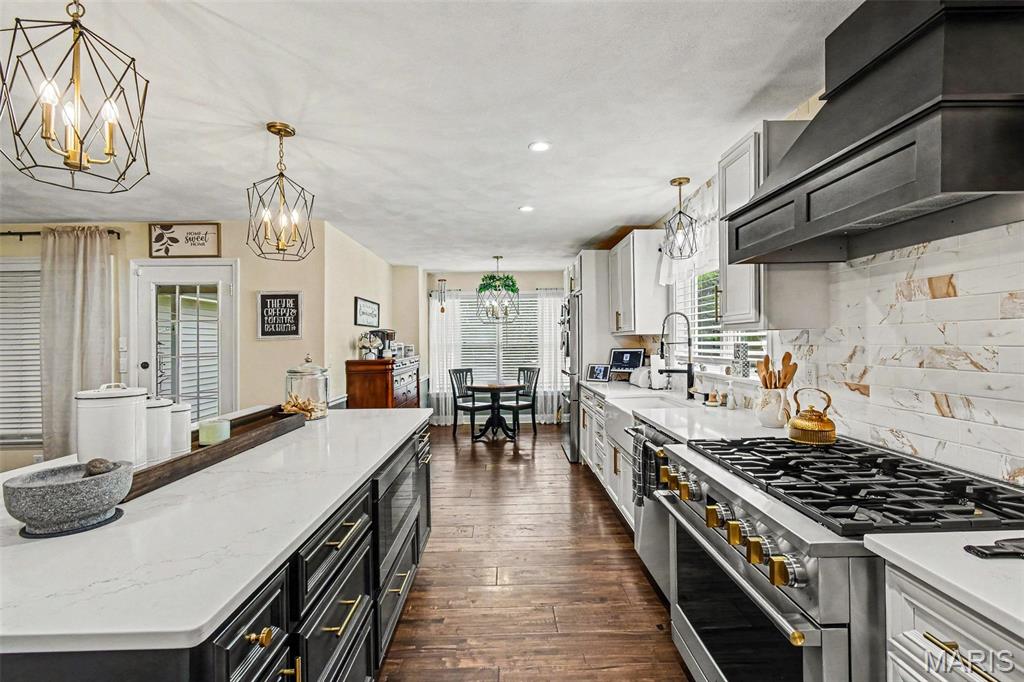
Kitchen featuring wood-finish flooring, a kitchen island with stone countertops and built-in microwave, white cabinetry, a professional-grade gas range with a custom range hood, and a decorative tile backsplash
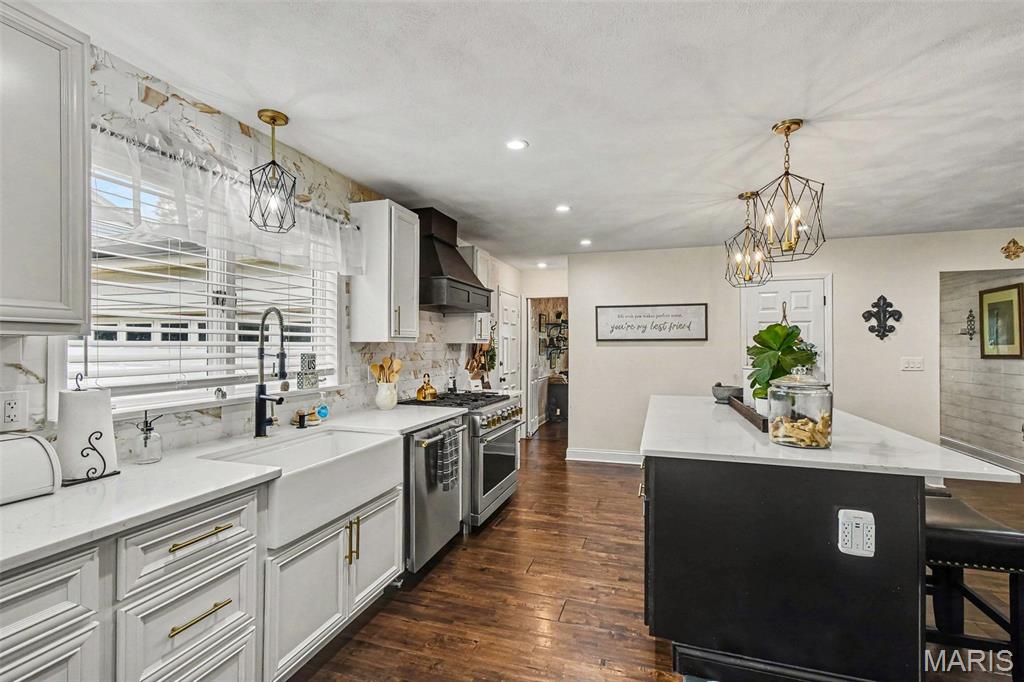
Modern kitchen with wood-finish flooring and white cabinetry
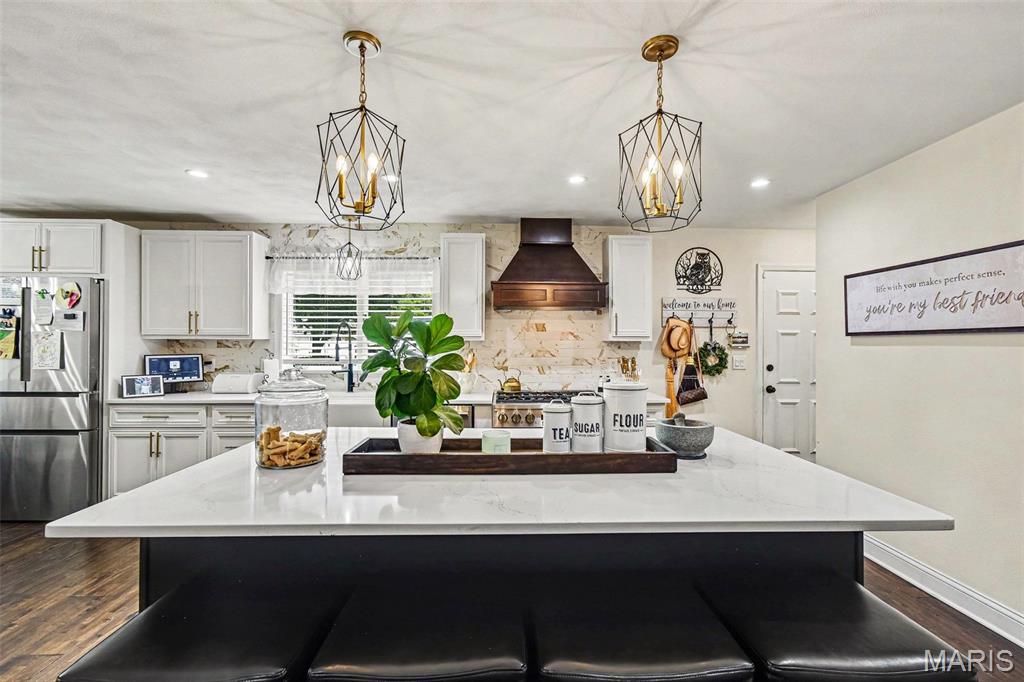
Spacious kitchen featuring a large central island with seating, stainless steel appliances, white cabinetry with gold-tone hardware, a wood-finish range hood, and wood-finish flooring
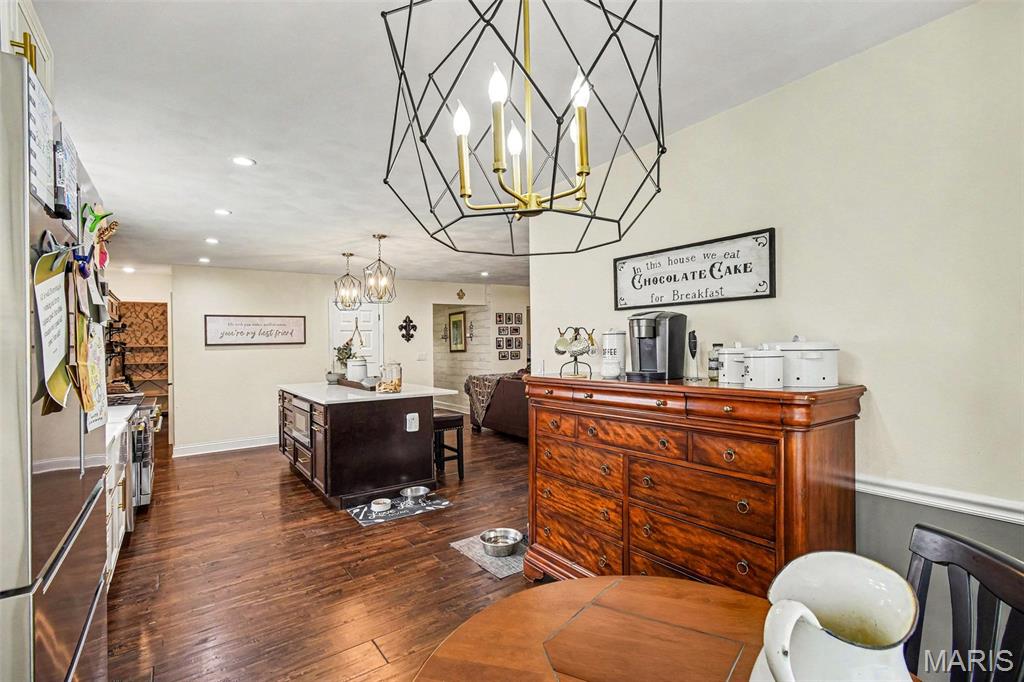
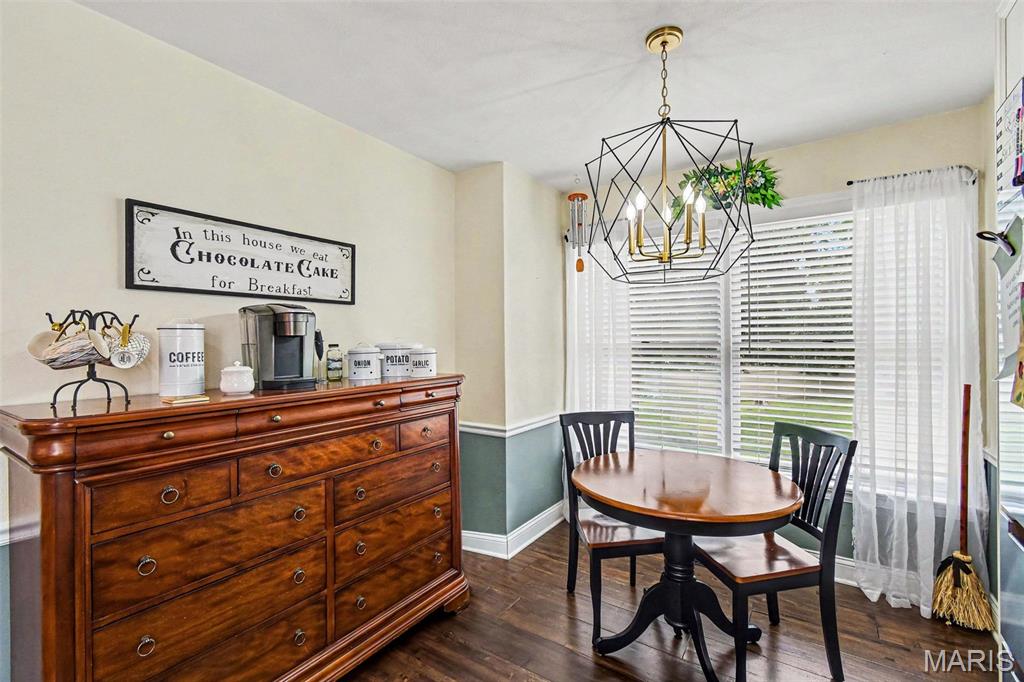
Dining area featuring wood-finish flooring, a geometric chandelier, and white window blinds
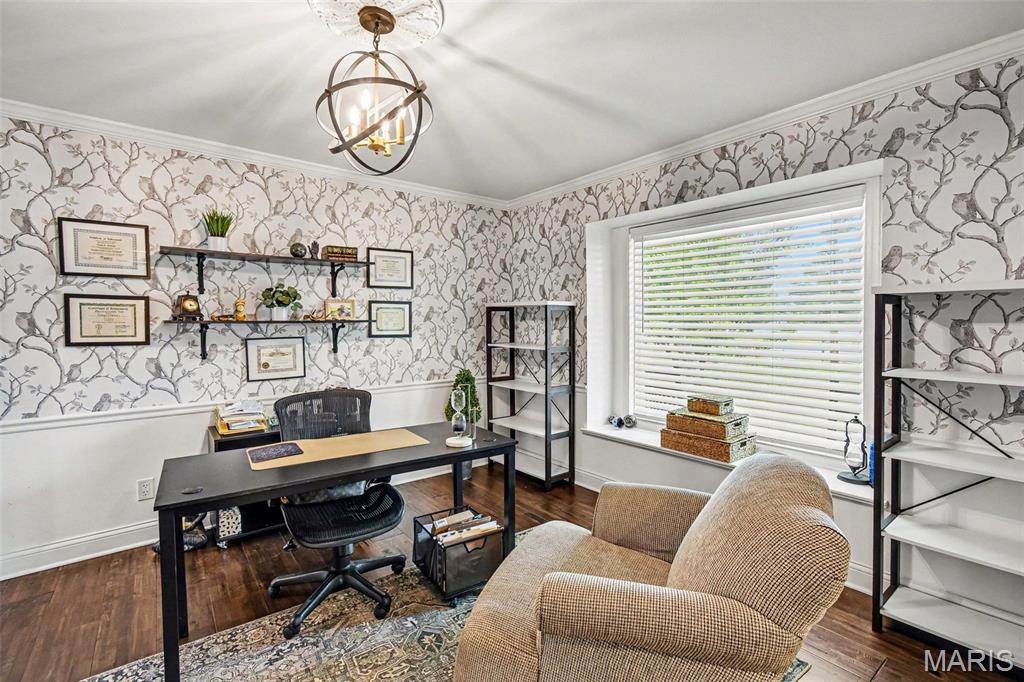
Interior space featuring patterned wallpaper, white wainscoting, and wood-finish flooring
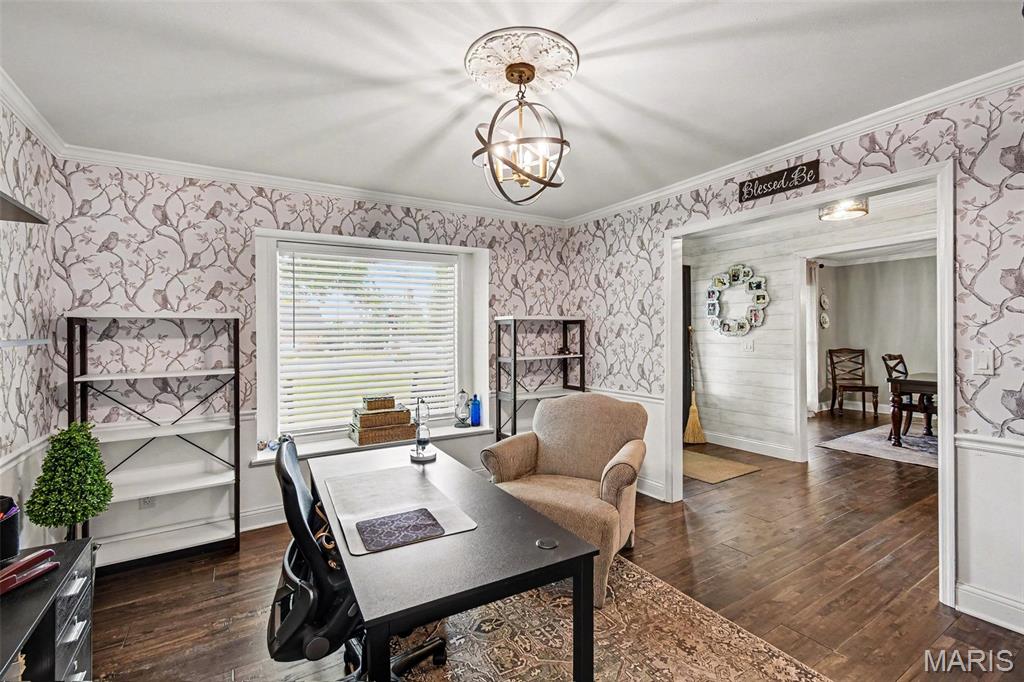
Room with wood-finish flooring, patterned wallpaper, and white wainscoting
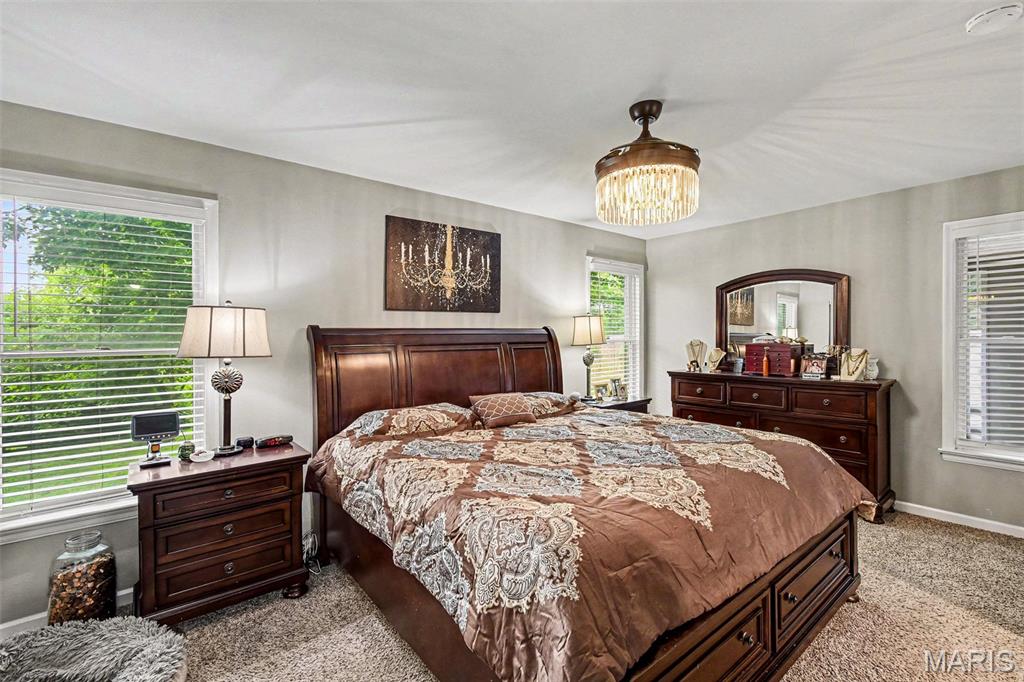
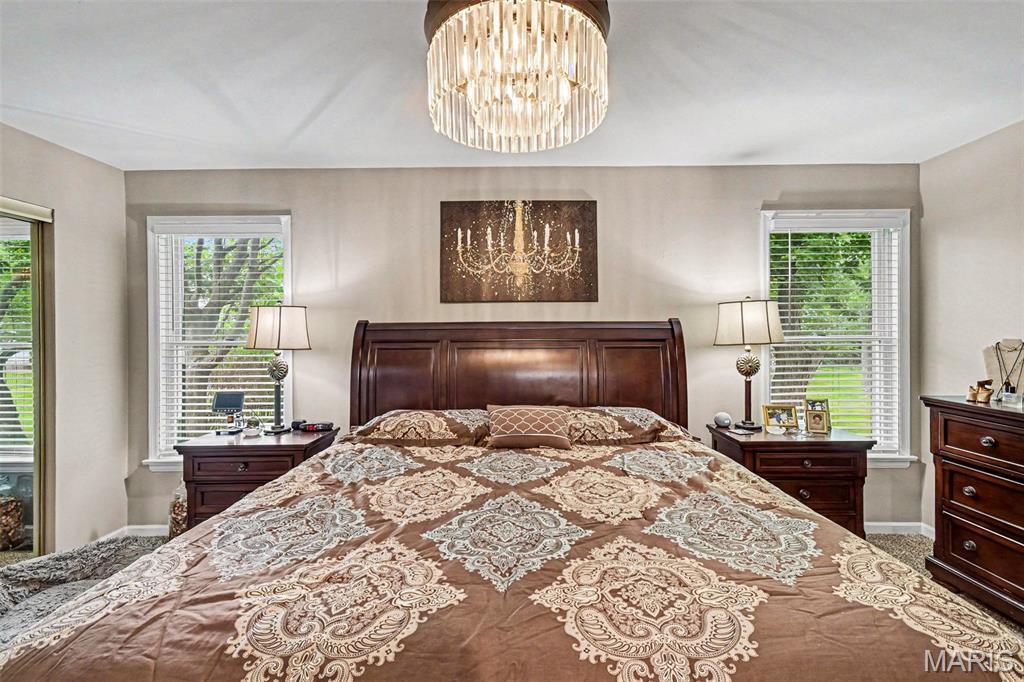
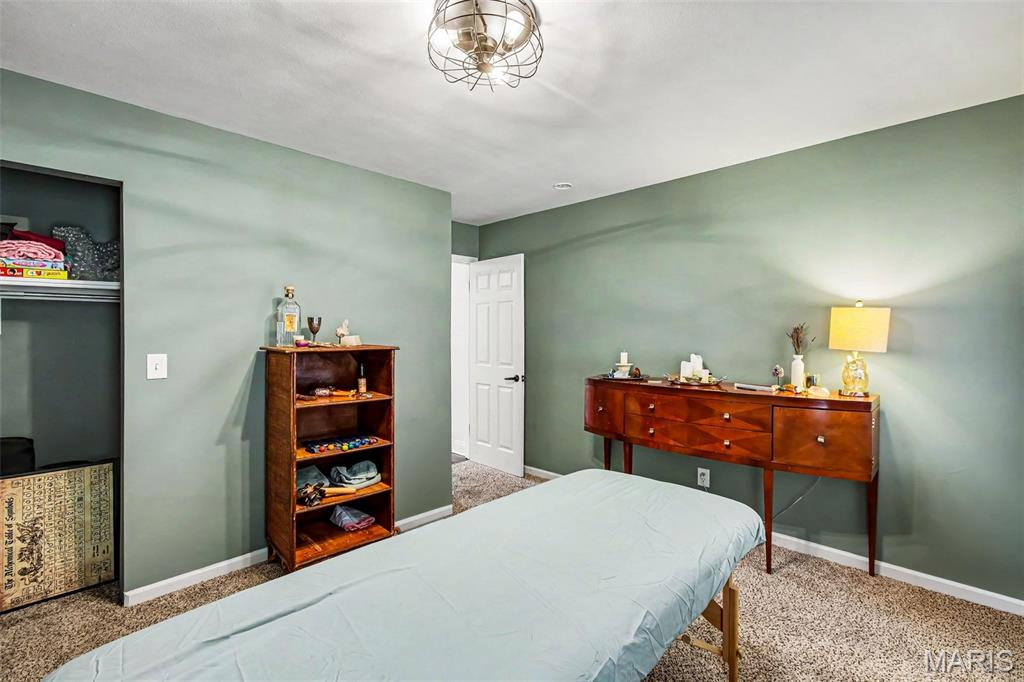
Spacious room featuring multiple windows with blinds, a ceiling fan with a decorative light fixture, and plush carpet flooring
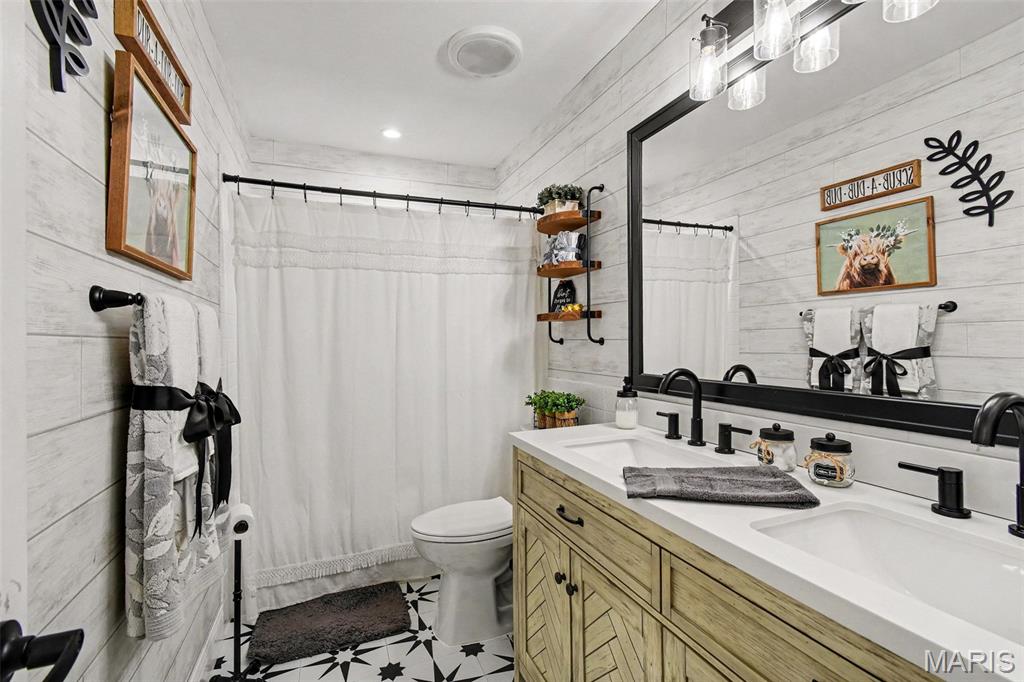
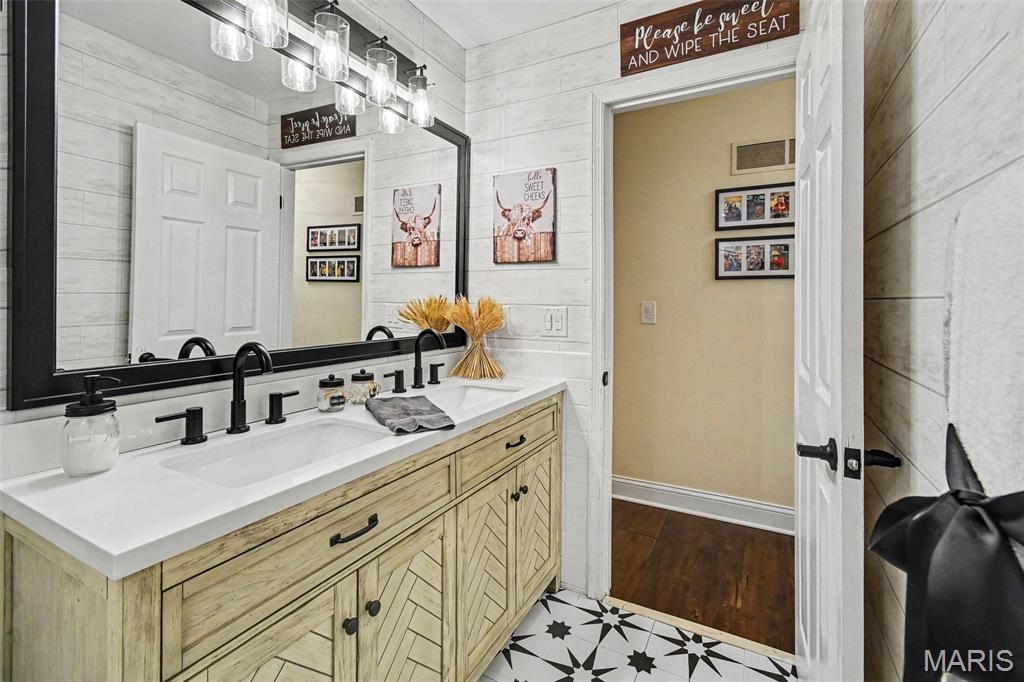

Bathroom featuring a dual vanity with integrated sinks, a wide mirror with black framing, and a four-light fixture

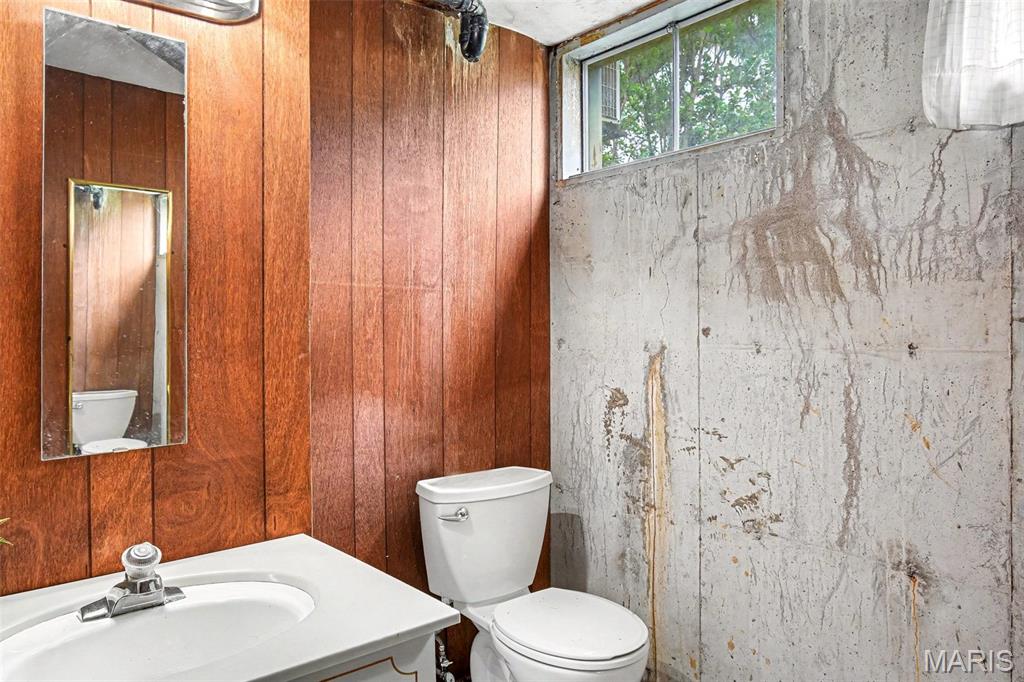
Lower level half bath
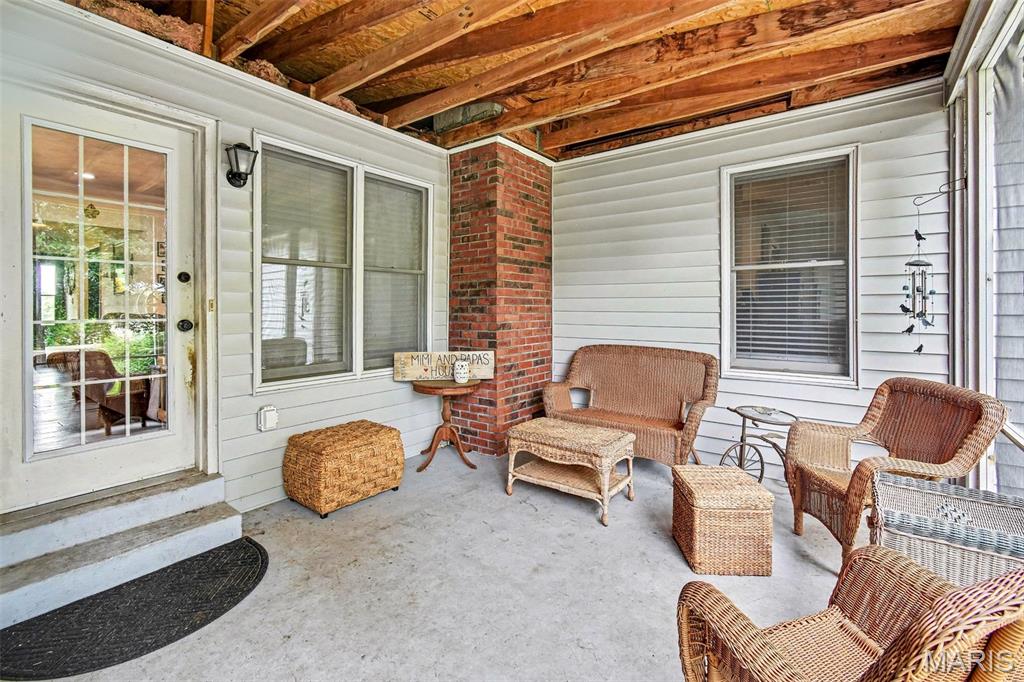
Covered patio featuring concrete flooring, a brick column, white siding, a glass-paneled door, and exposed wooden ceiling beams
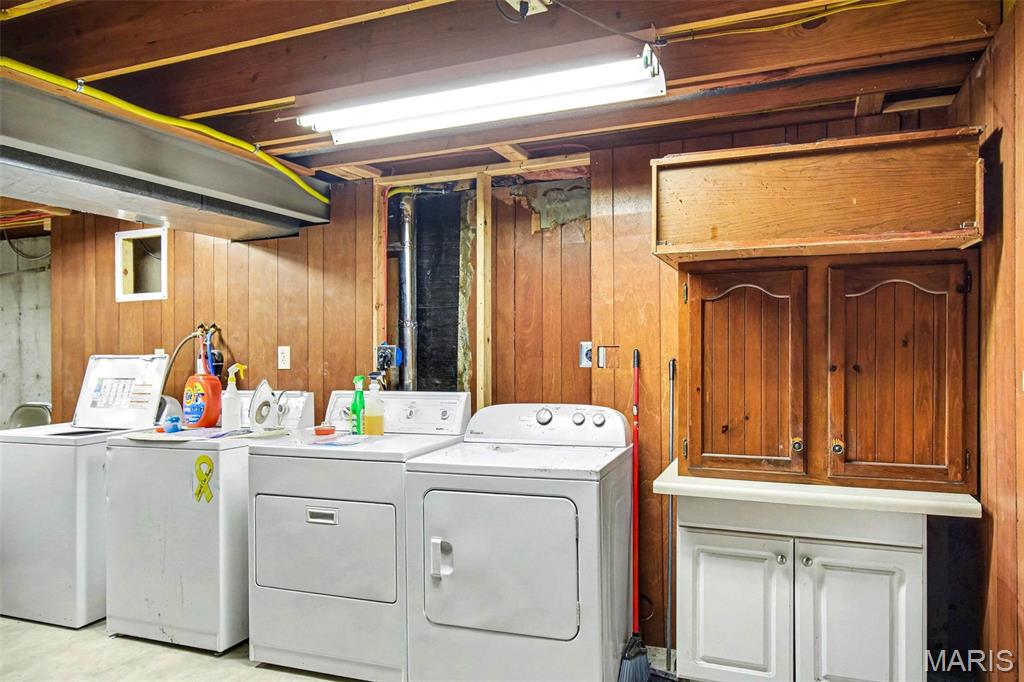
(2) Washes and Dryers to stay
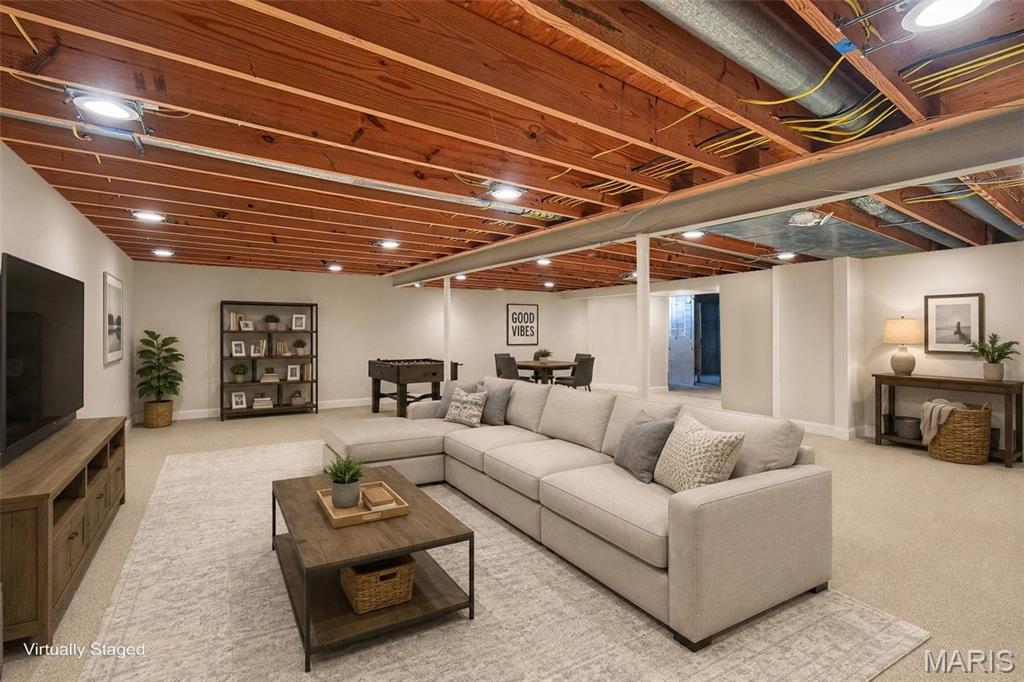
Imagine a beautiful Family Room
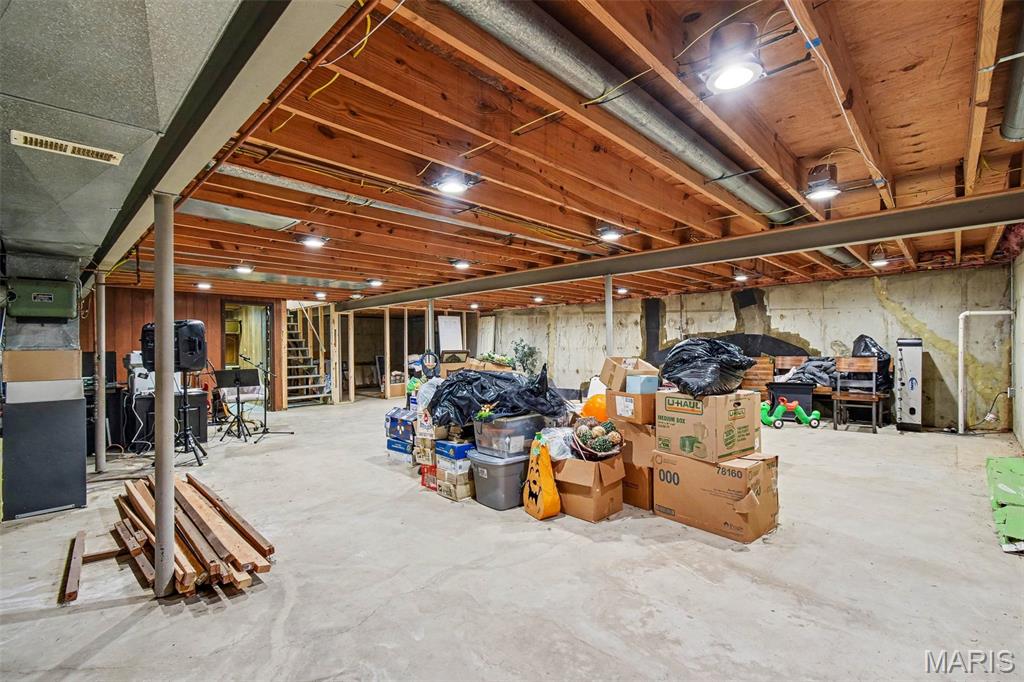
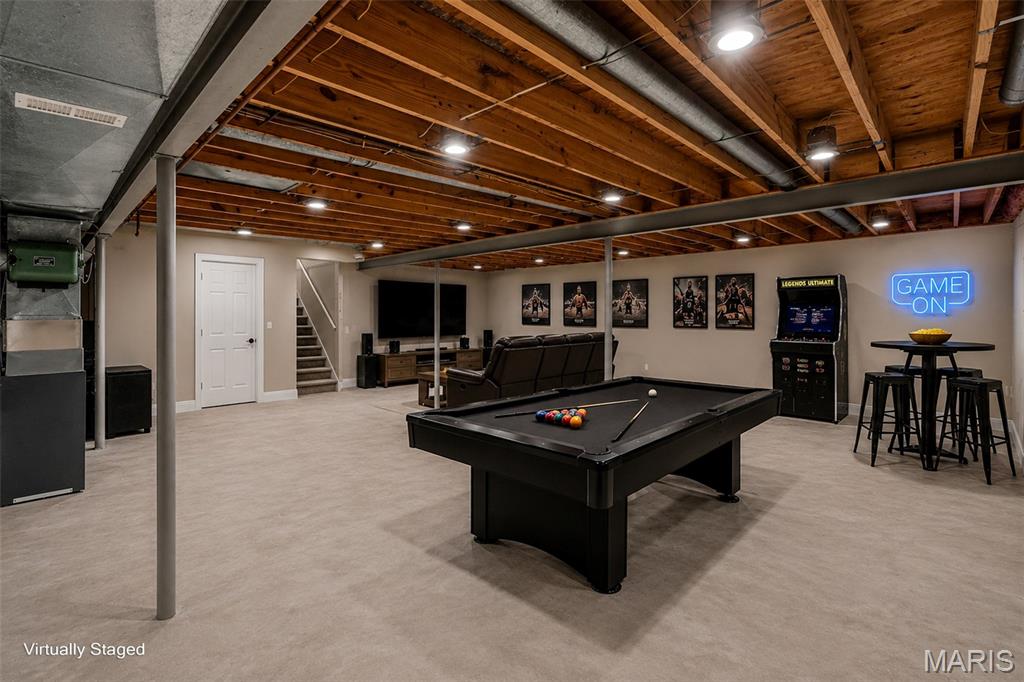
Imagine a fun game room to hang out in...
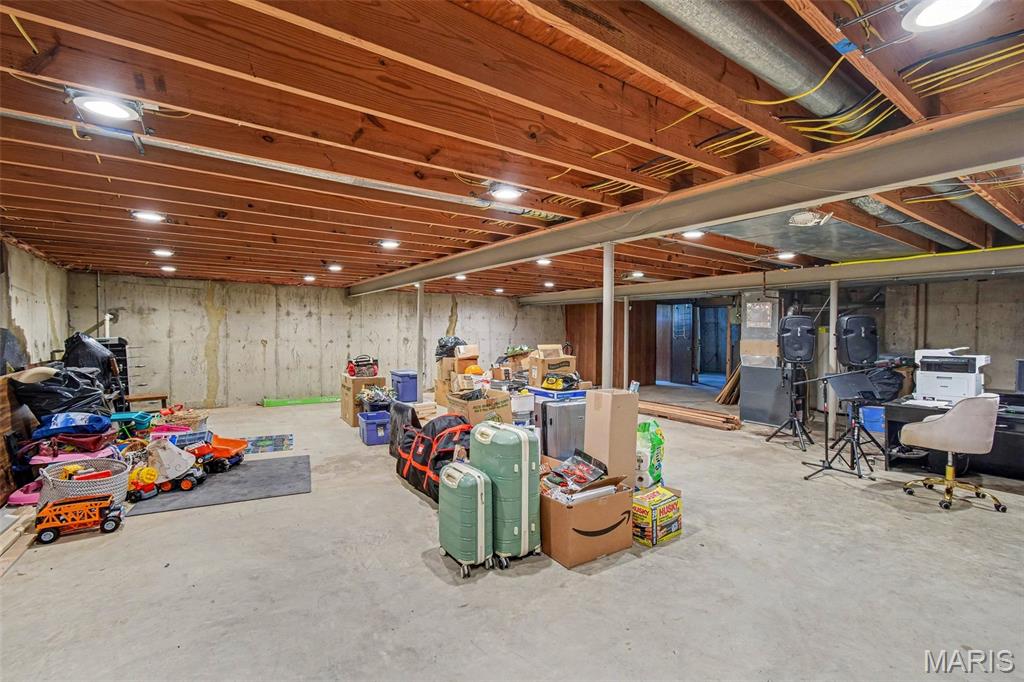
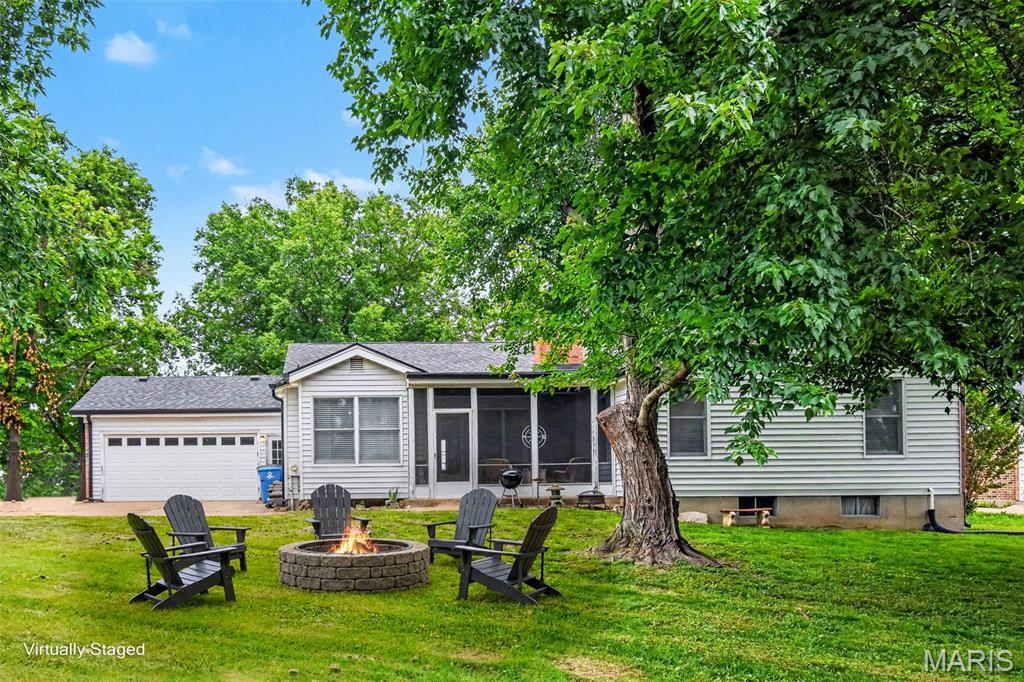
Enjoy the yard
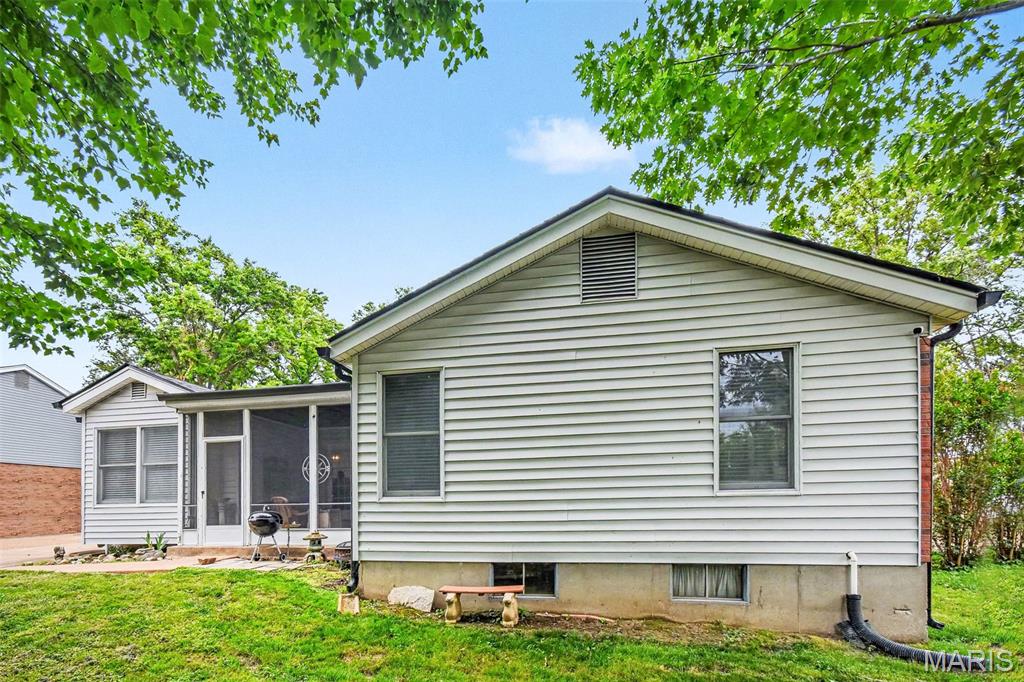
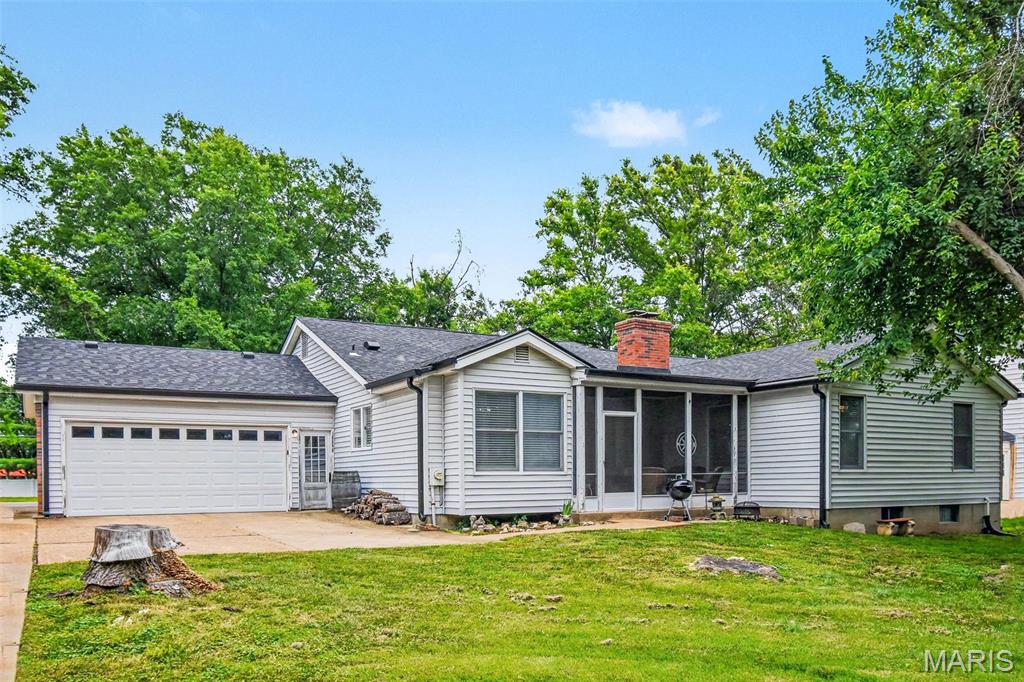
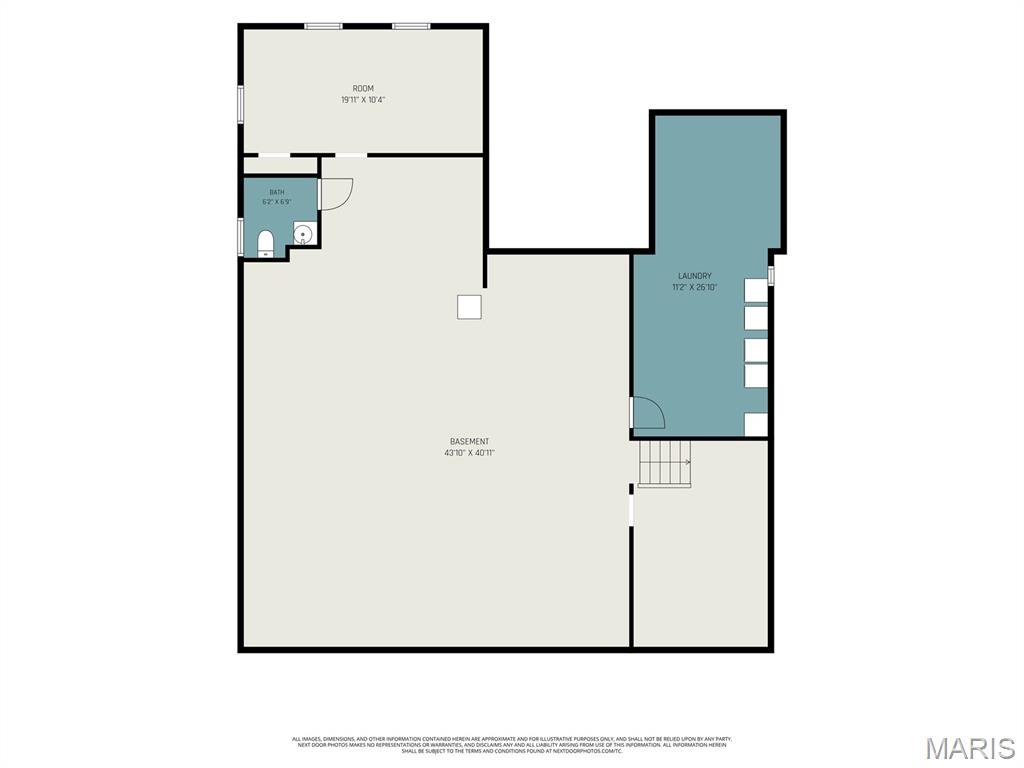
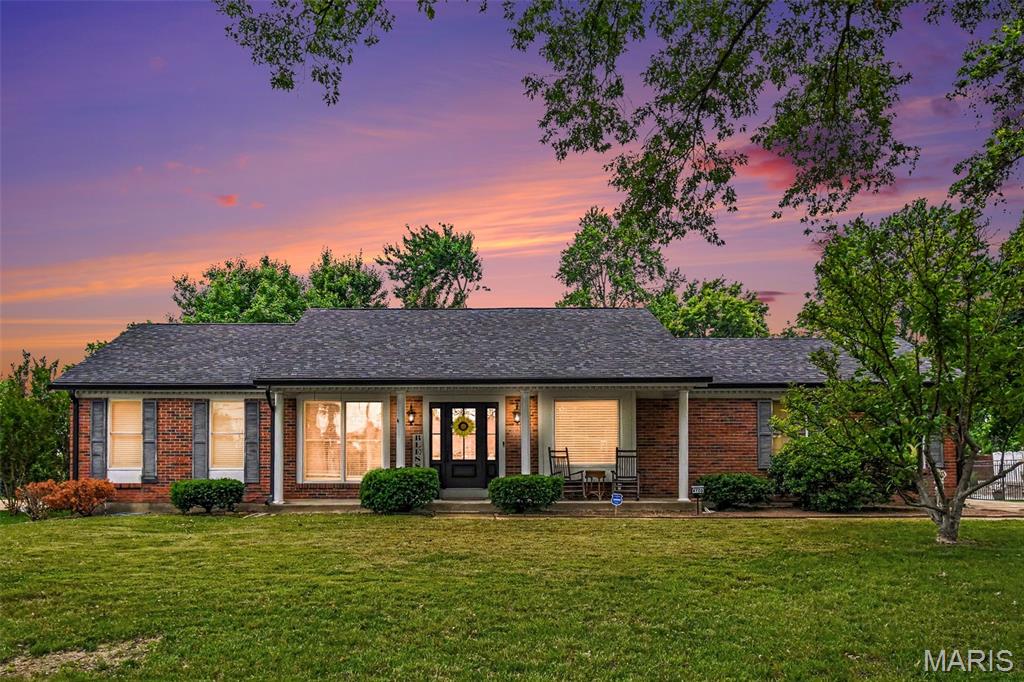
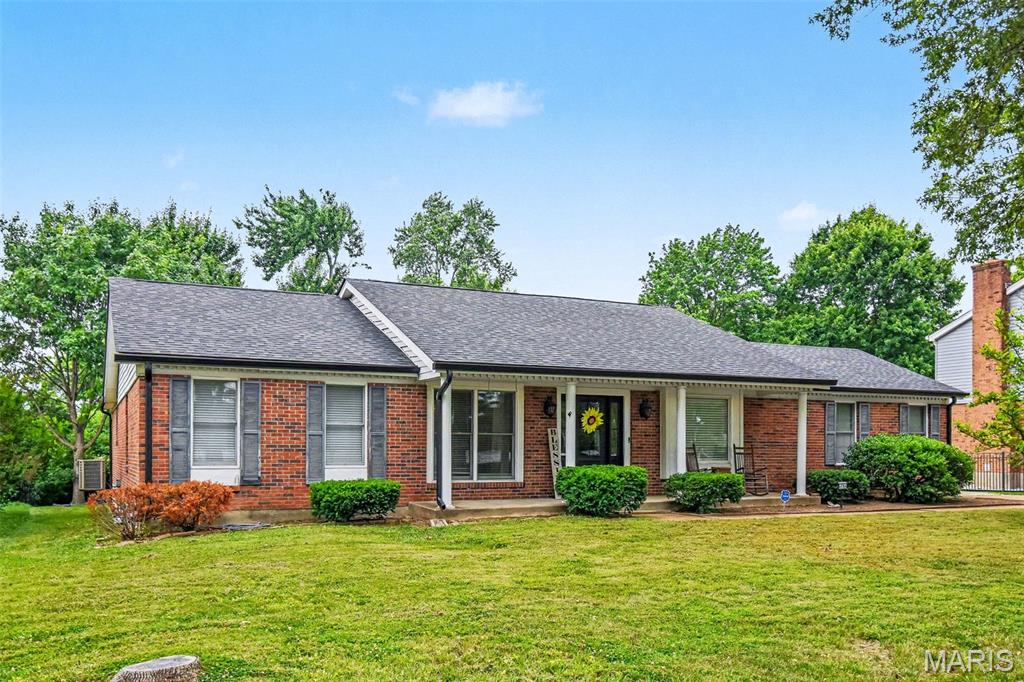
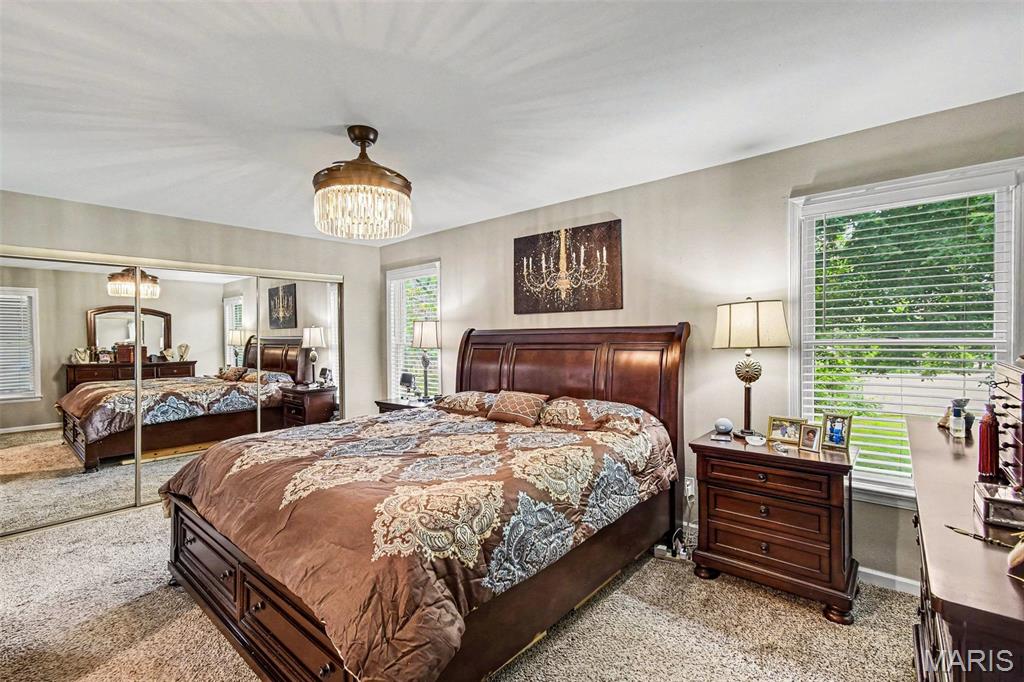
Welcome to this stunning, fully renovated 3-bedroom, 2.5-bath home offering over 2,000 square feet of beautifully updated living space. No detail has been overlooked in this top-to-bottom remodel, featuring a desirable open floor plan, real wide-plank hardwood flooring, and high-end finishes throughout. The designer kitchen is truly a showstopper, boasting premium smart appliances including a top-of-the-line GE Monogram oversized range, Bosch smart refrigerator, Sharp microwave drawer, and matching smart dishwasher. Control appliances remotely, preheat your oven from your phone, and enjoy the convenience of modern smart-home technology integrated throughout the property. The spacious living area centers around a professionally cleaned and inspected wood-burning fireplace, while elegant lighting from Metro Lighting and custom fixtures throughout the home add sophistication and style. The primary suite features a stunning chandelier with retractable ceiling fan blades, creating the perfect blend of luxury and functionality. Both upper-level bathrooms feature Bluetooth-enabled ventilation fans with built-in speakers and lighting. Major updates include a new architectural-shingle roof, oversized gutters, new furnace, new electrical wiring, new light fixtures, hardware, faucets, door knobs, hinges, registers, and more—virtually everything has been replaced. Enjoy outdoor living on the screened-in porch overlooking the property. The lower level includes a convenient half bath and additional framed space ready for future finishing, with materials and supplies included for the new owner's use. Added new virtually-staged photos of basement, but let your imagination run wild of the possibilities. Additional highlights include a 2-car garage with a turn-around space to pull out of driveway, Brinks security system, smart lighting, smart home features, and exceptional attention to detail throughout. This move-in-ready home offers the rare opportunity to enjoy modern luxury, premium upgrades, and peace of mind knowing the major systems have already been updated. Schedule your private showing today!

3 Beds

3 Baths

2,040 sq.ft

$0 per sq.ft

Ranch,Traditional
$ 439,999
Active
0
26035427
3
3
2,040
Butler View
Unincorporated
Mehlville R-IX
St Louis
Residential
Ranch,Traditional
Residential
$3,918
Last 6 closed homes in this zip.
| Address | Bd/Ba | SqFt | List | Sold | Closed |
|---|---|---|---|---|---|
| 13376 East Lane, Unincorporated, MO 63128 | 4/3 | 2,214 | $450,000 | $455,000 101.1% of ask |
Aug 6, 2026 |
| 5657 Banez Drive, Unincorporated, MO 63128 | 5/4 | 3,091 | $575,000 | $570,000 99.1% of ask |
Aug 4, 2026 |
| 5039 Amber Place Drive, Unincorporated, MO 63128 | 4/4 | 2,466 | $499,900 | $475,000 95% of ask |
Aug 4, 2026 |
| 4754 Gatesbury Drive, Unincorporated, MO 63128 | 3/3 | 1,512 | $399,900 | $400,000 100% of ask |
Aug 3, 2026 |
| 4649 McIlroy Drive, Unincorporated, MO 63128 | 3/2 | 1,652 | $2,650 | $2,650 100% of ask |
Aug 1, 2026 |
| 12205 Renwick Drive, Unincorporated, MO 63128 | 3/3 | 1,800 | $399,000 | $435,000 109% of ask |
Jul 31, 2026 |
Estimate your monthly payment. Adjust the sliders below.
Estimate only. Not a loan offer. Consult a lender for an accurate quote, including HOA fees, PMI, and current rates.
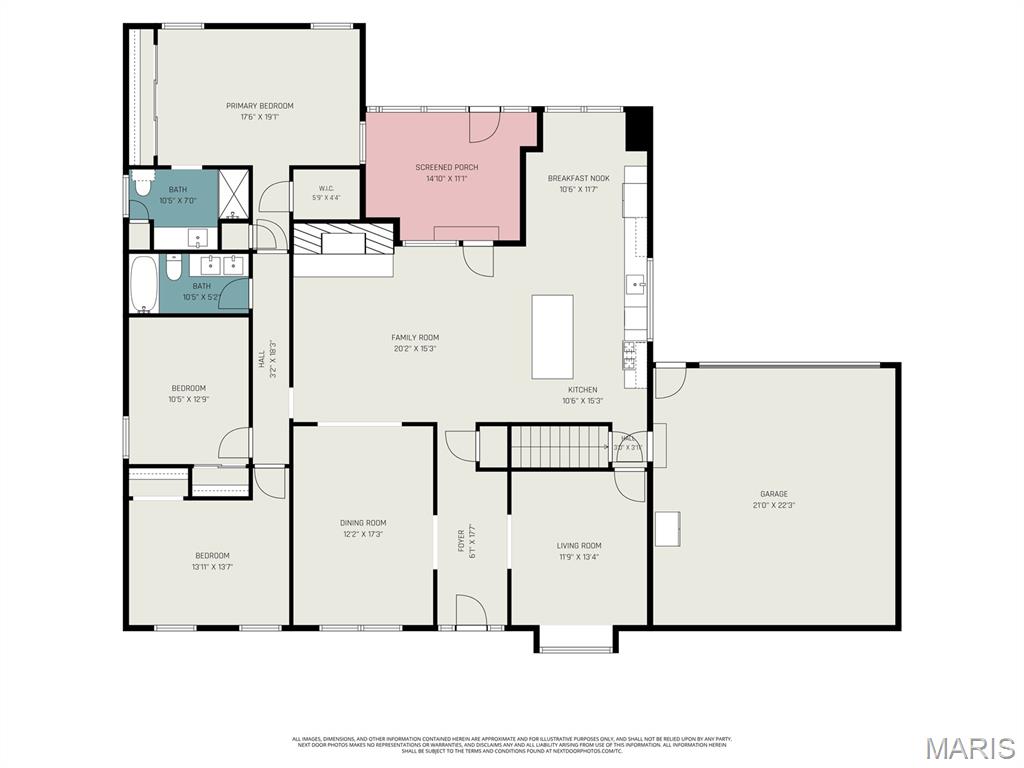
Dining Room
12.2x17.3
Office
11.9x13.4
Can be used a Living Room or Office
Family Room
20.2x15.3
Kitchen
10.6x15.3
Stunning! High end SS Appliances
Breakfast Room
10.6x11.7
Primary Bedroom
17.6x19.1
Bedroom 2
13.11x13.7
Bedroom 3
10.5x12.9
Sunroom
14.1x11.1
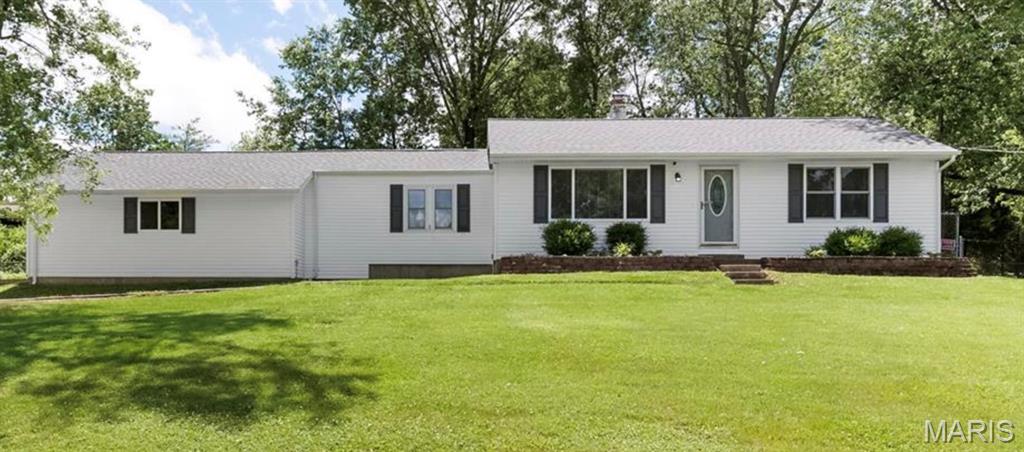
Welcome home! This well-maintained ranch-style home is ready for a new homeowner! The recently updated kitchen is a chef's dream, boasting a breakfast bar, stainless steel appliances, and ample cabinet and counter space. The spacious dining and living areas surround the kitchen, making it the perfect layout for entertaining family and friends. The main floor features three bedrooms and 1.5 baths, complete with hardwood flooring, generous closet space, large double-hung windows, and ceiling fans. A conveniently located laundry room and a half bath are situated just off the two-car, side-entry garage. The finished lower level includes a huge recreation room featuring a wood-burning fireplace, a bar area, half bath, and a separate area that is currently being used as a game room area, but could be used as an office or workout area. For outdoor entertainment, the sliding glass doors from the kitchen lead to a recent addition of an extra-large concrete patio equipped with a pergola, ceiling fan, mounted outdoor television, and a fire pit. All of this is situated on an extra-wide, .459-acre lot with fully fenced backyard. Don't miss your opportunity to be the next owner of this beautiful home!
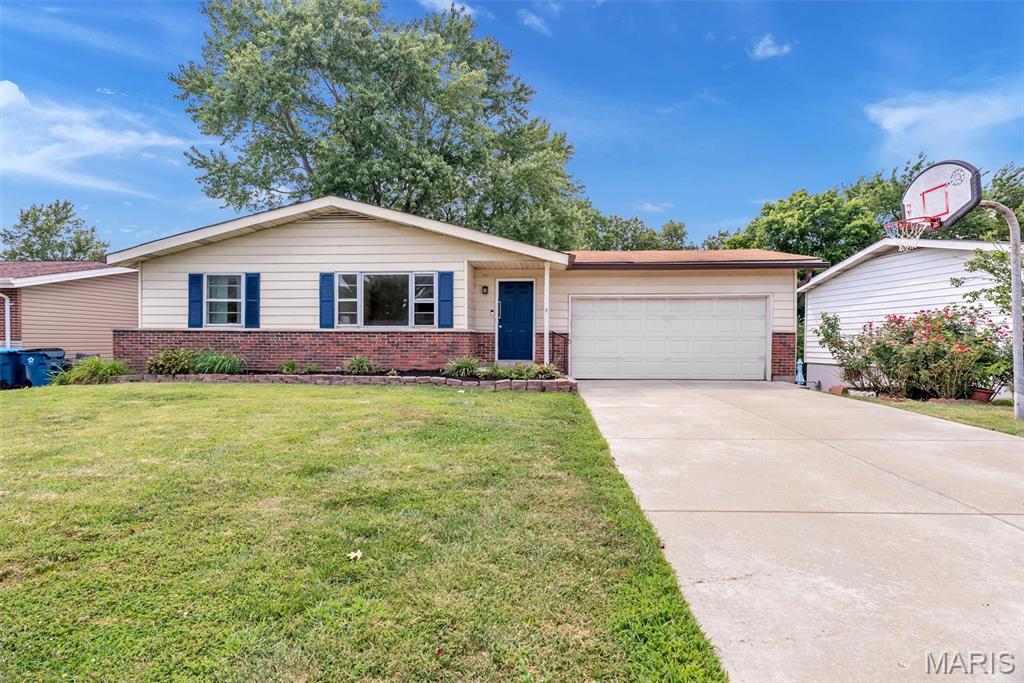
Welcome to this well-loved 3-bed, 1.5-bath South County home that is move in ready and waiting for you! With easy access to I-55, a quiet residential setting, and thoughtful updates throughout, this home is an ideal opportunity for first-time buyers or anyone seeking comfortable, move-in-ready living. Inside, you’ll find a bright and functional layout with separate living and dining rooms, a fully equipped kitchen, and new carpet in the bedrooms. The full bath was remodeled in 2021 with a walk-in shower and the en-suite half bath received an upgrade in 2026. The living spaces flow easily, offering room to gather, relax, and make the home your own. The unfinished walk-out basement provides excellent space for storage, but if you need room to grow or want additional living space you’ve got the perfect opportunity to bring your vision to life! Outside, enjoy a fenced backyard that backs to mature woods, offering privacy and a peaceful natural backdrop. Centrally located just minutes from shopping, dining, schools, and amenities. This beautiful home at 5537 Valleyside Lane is ready for its next chapter. Will you be the one to write it? Opportunities like this don’t come around often. Schedule your showing today!
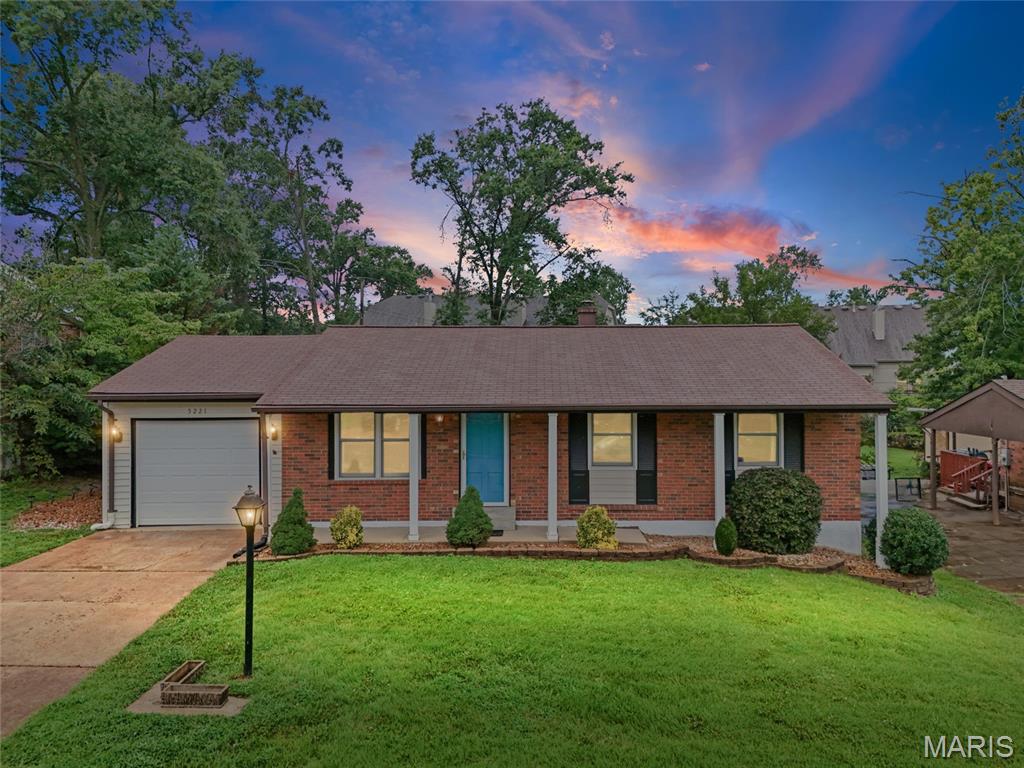
Welcome home to this beautifully maintained 3-bedroom, 2-bath ranch in the heart of South County! Offering 1,562 square feet of finished living space (including the basement), this home combines thoughtful updates with comfortable everyday living. The main level features a bright, inviting living area that flows into the kitchen, complete with white cabinetry, dark countertops, a stylish tile backsplash, and stainless steel appliances. Step outside through the new sliding glass doors to the covered patio overlooking a spacious, level backyard with a new storage shed—perfect for entertaining, gardening, or simply relaxing outdoors. The recently fully remodeled lower level adds valuable living space and features luxury vinyl plank flooring, new drywall, and a beautifully updated full bathroom complete with a penny tile floor, new vanity, and shower. Whether you're looking for a family room, recreation space, home office, or guest sleeping area, the finished basement offers endless possibilities. Additional features include a one-car attached garage, fully fenced in yard, neutral finishes throughout, and a convenient location close to shopping, dining, parks, and major highways. Don't miss your opportunity to own this move-in-ready home—schedule your private showing today!
