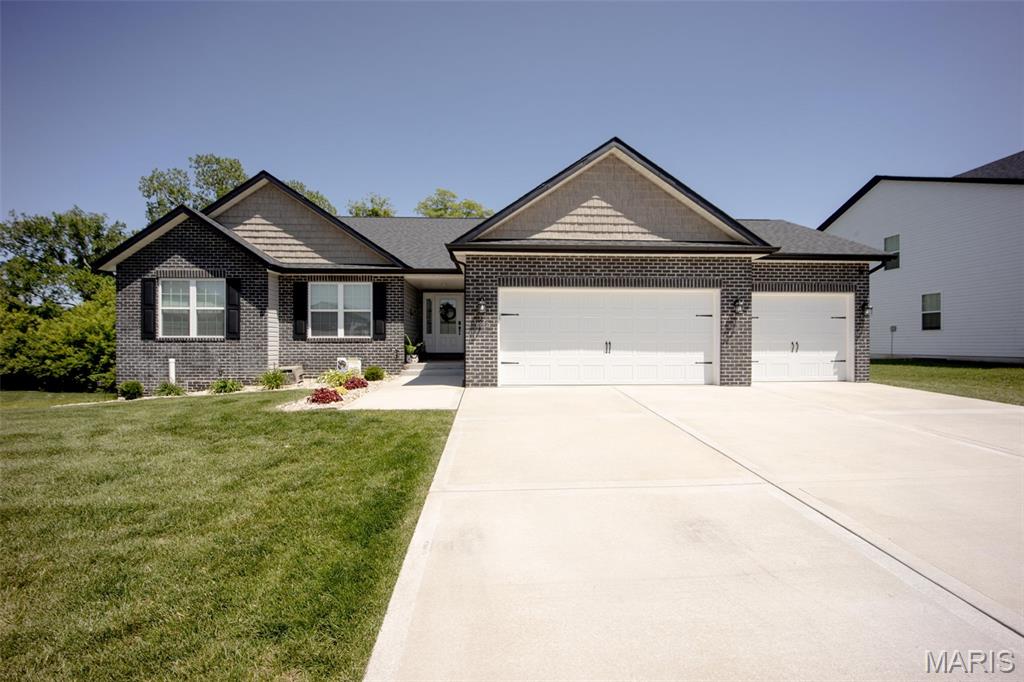
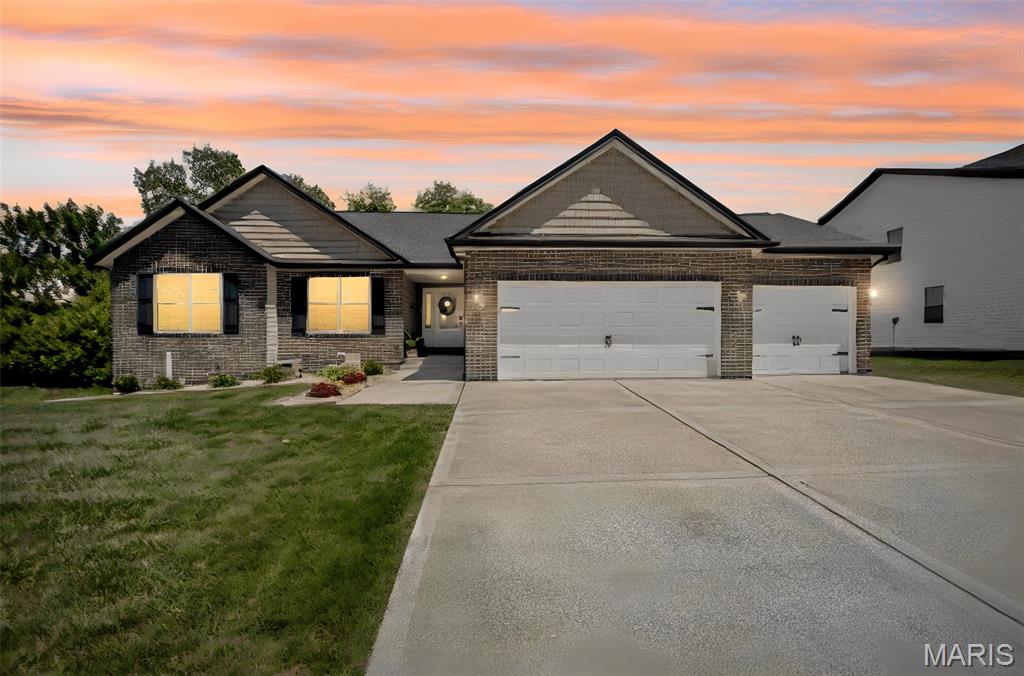
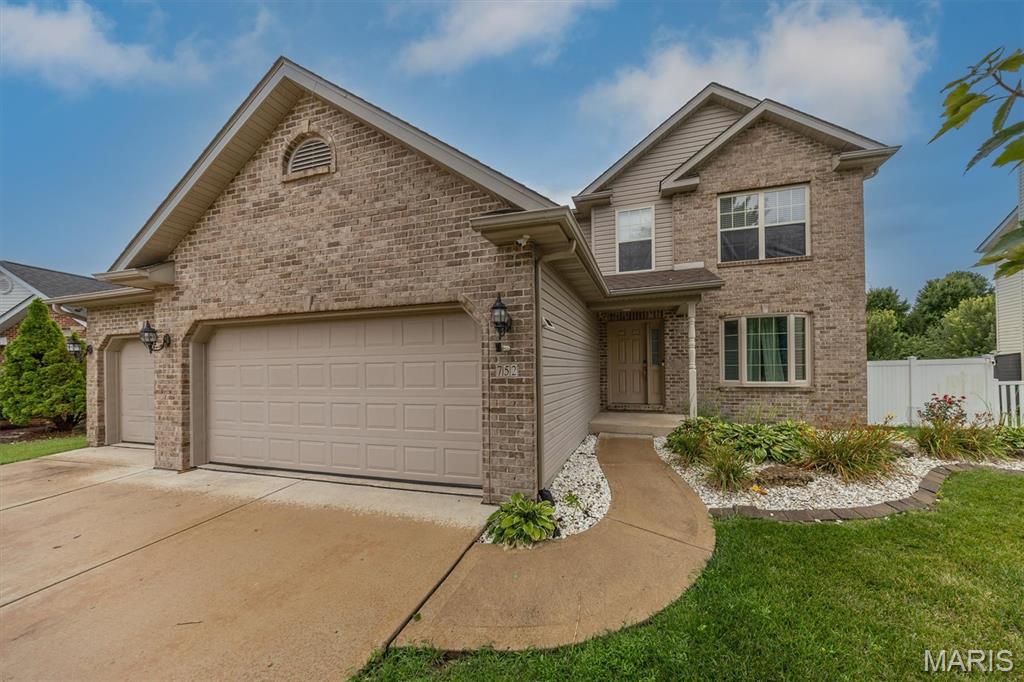
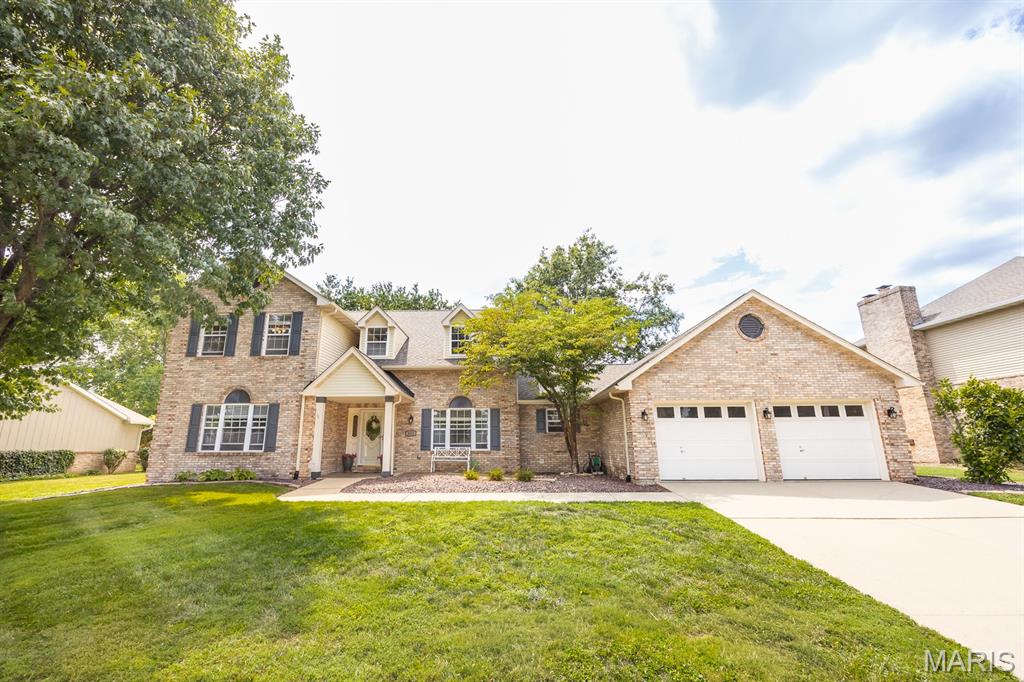
Brick exterior with gabled roof lines, white garage doors, and a concrete driveway
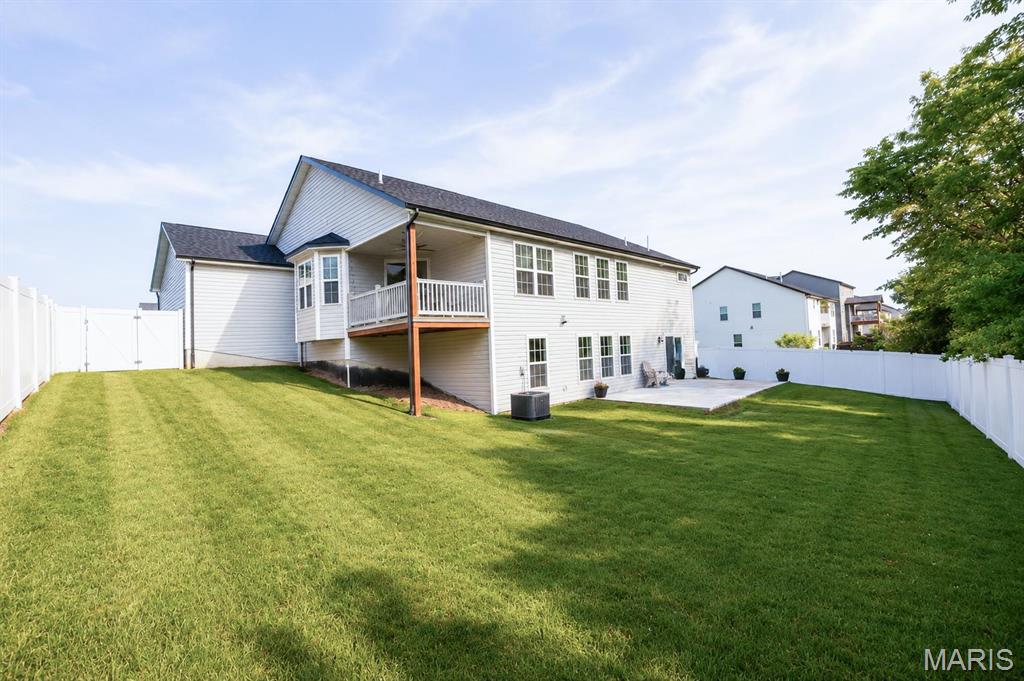
Expansive rear yard featuring green lawn, a privacy fence, and a concrete patio
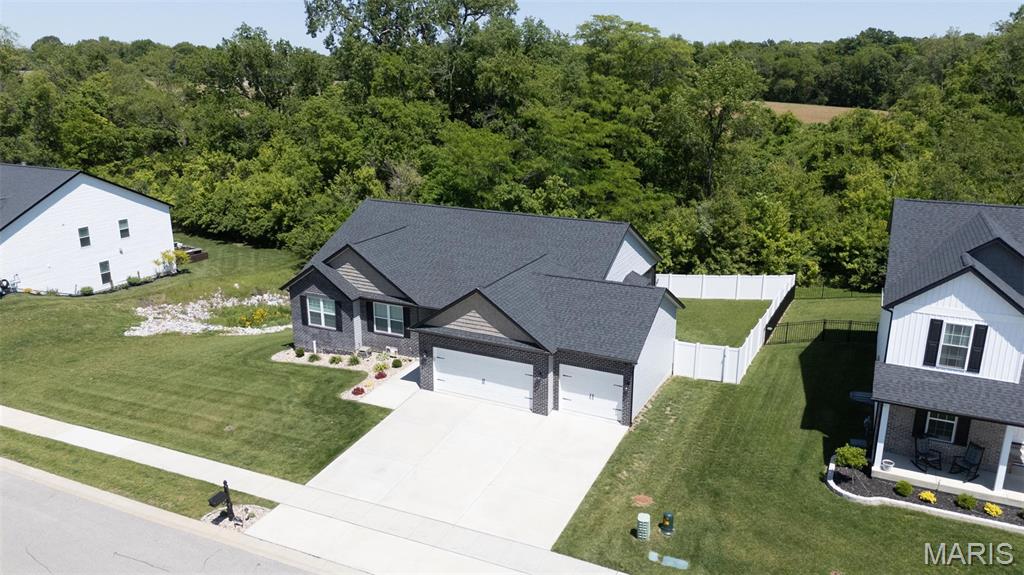
Front aerial view

Aerial view of backyard

Foyer
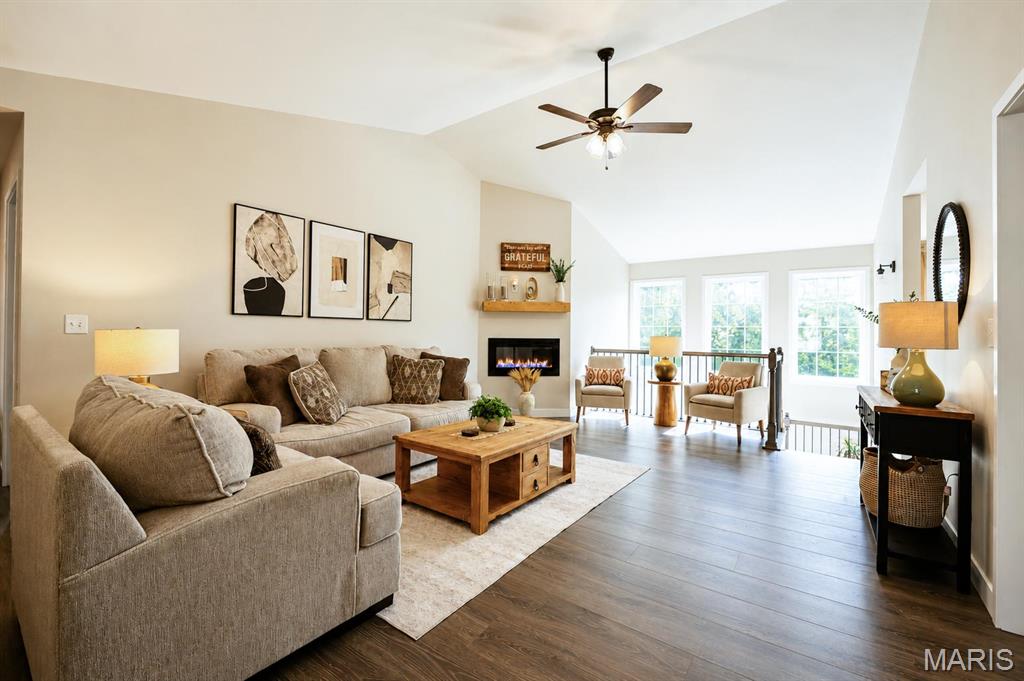
Great room with vaulted ceiling
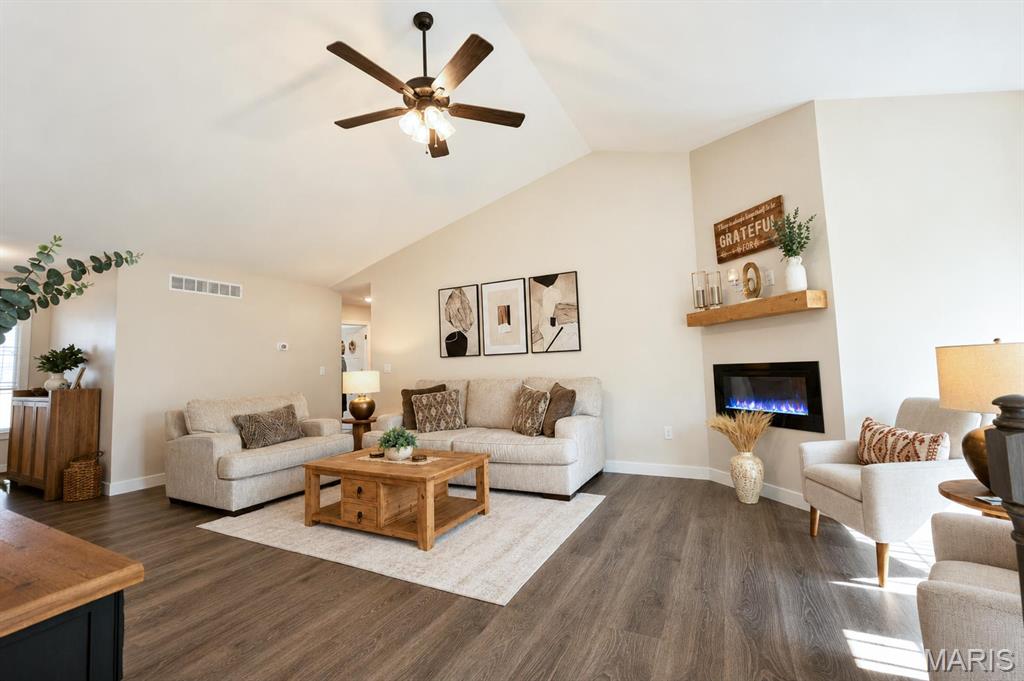
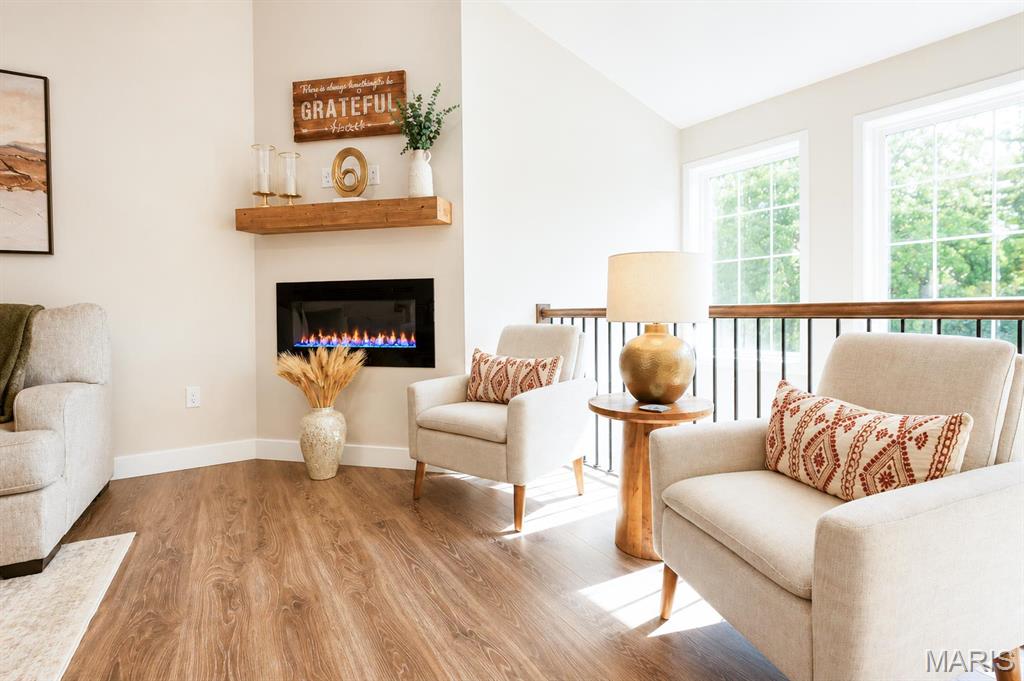

Dining room
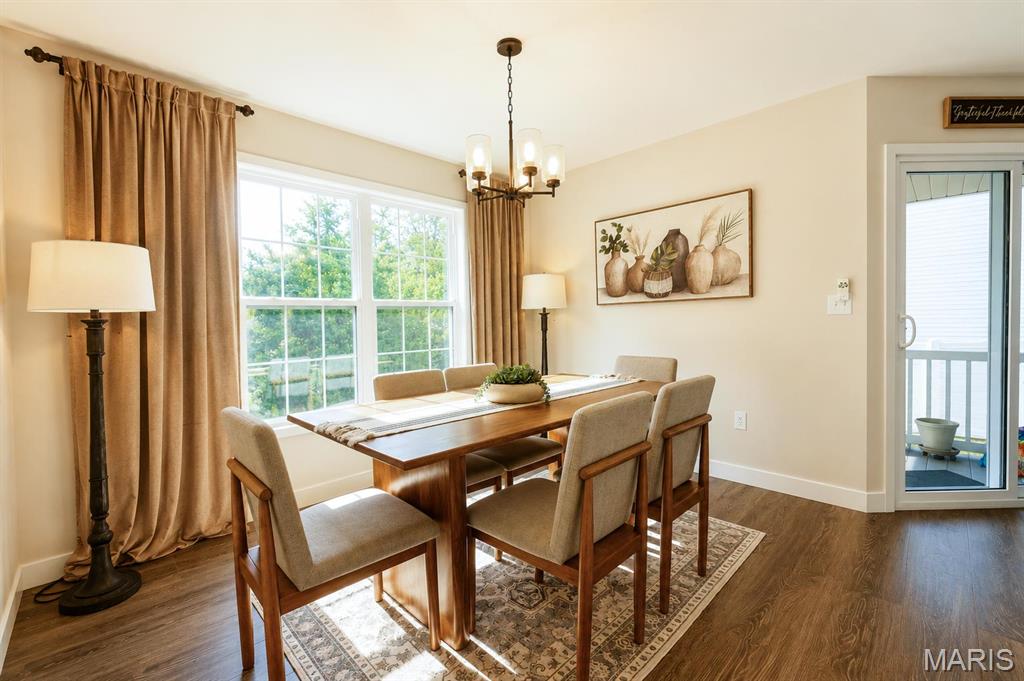
Dining room
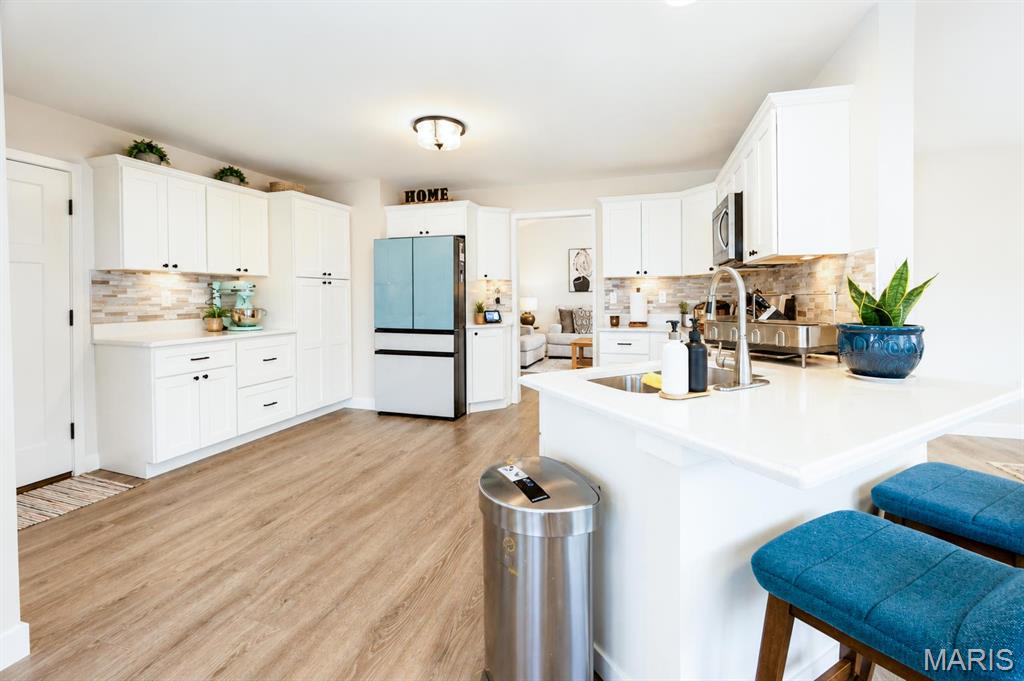
Kitchen
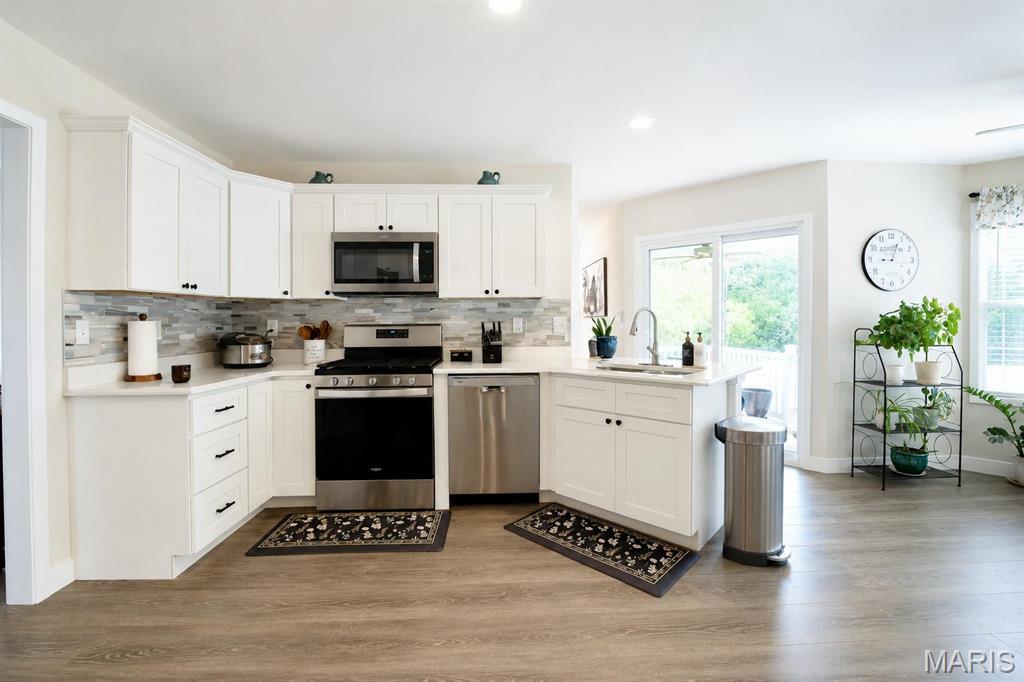
Kitchen
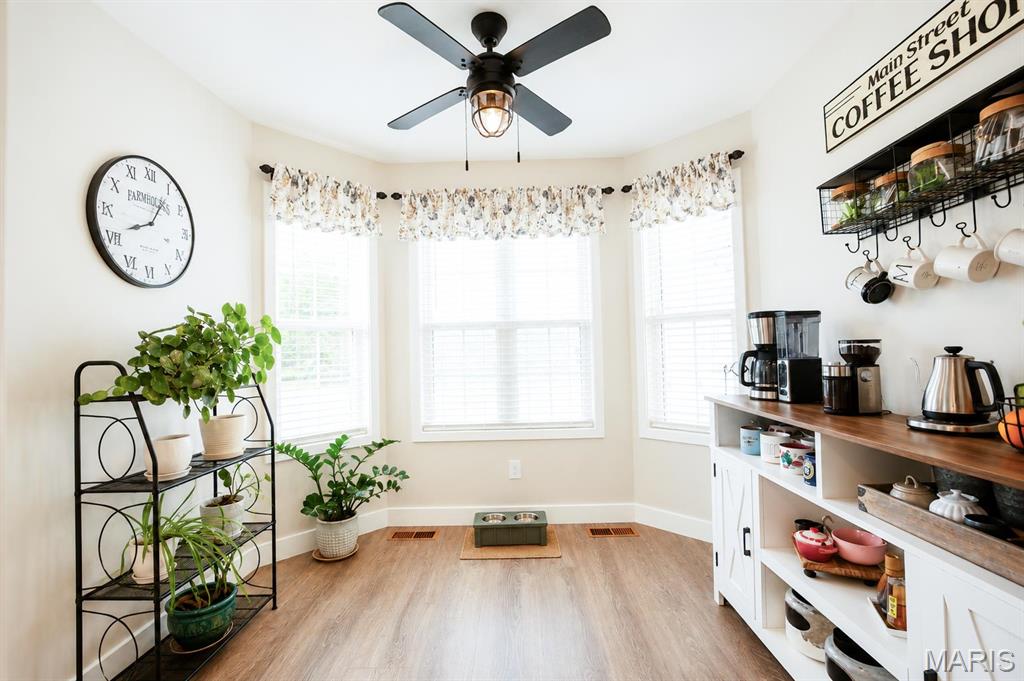
Breakfast bay/coffee station
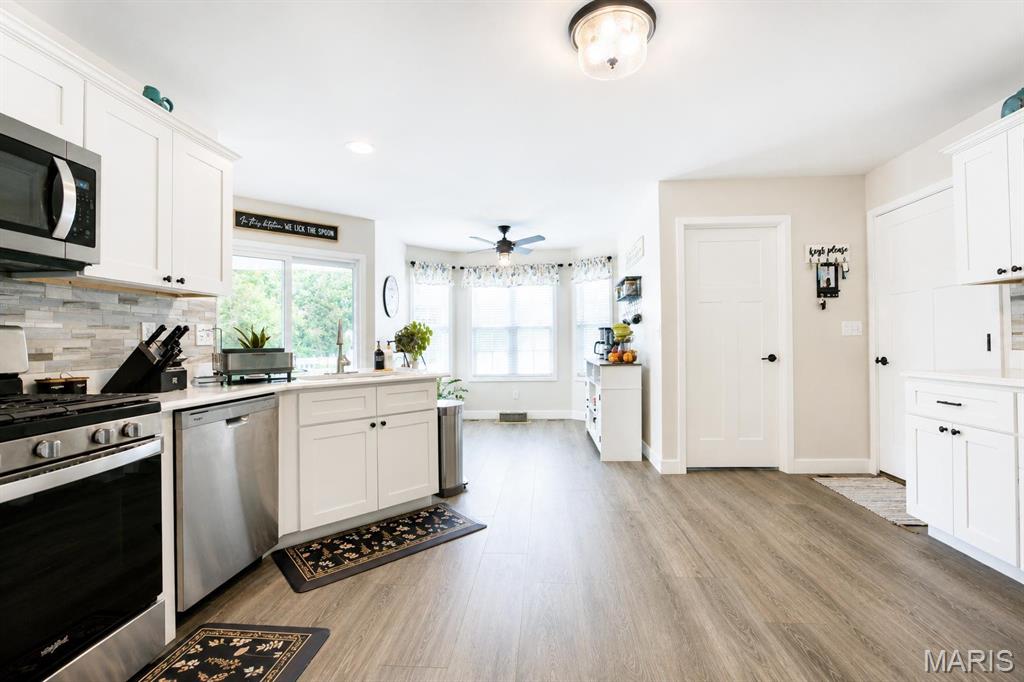
Kitchen
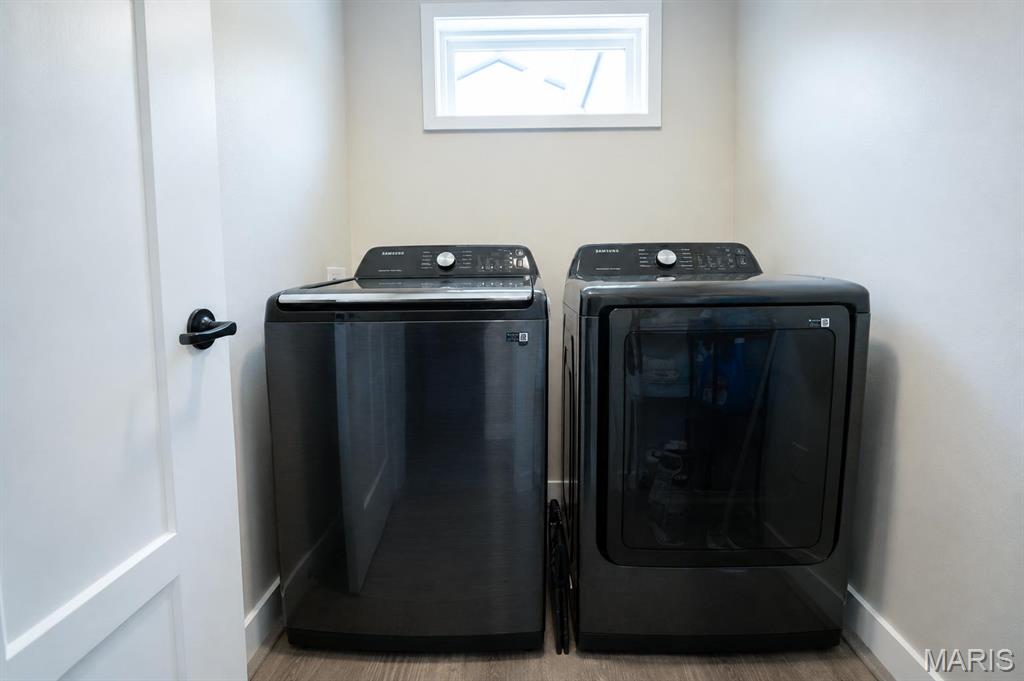
Laundry room with washer & dryer included
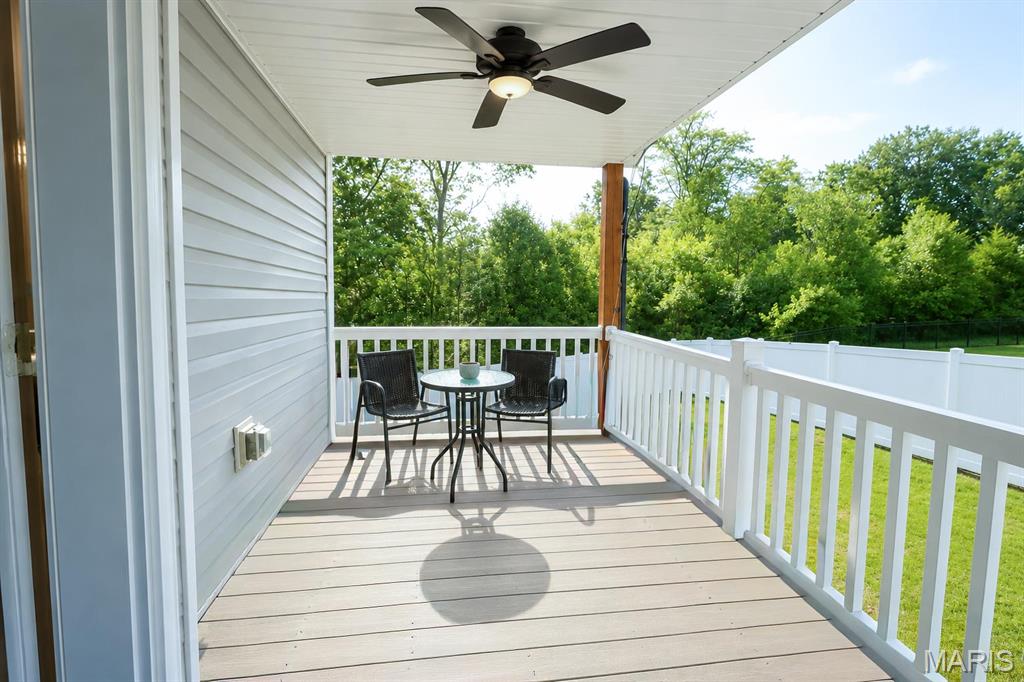
Covered deck
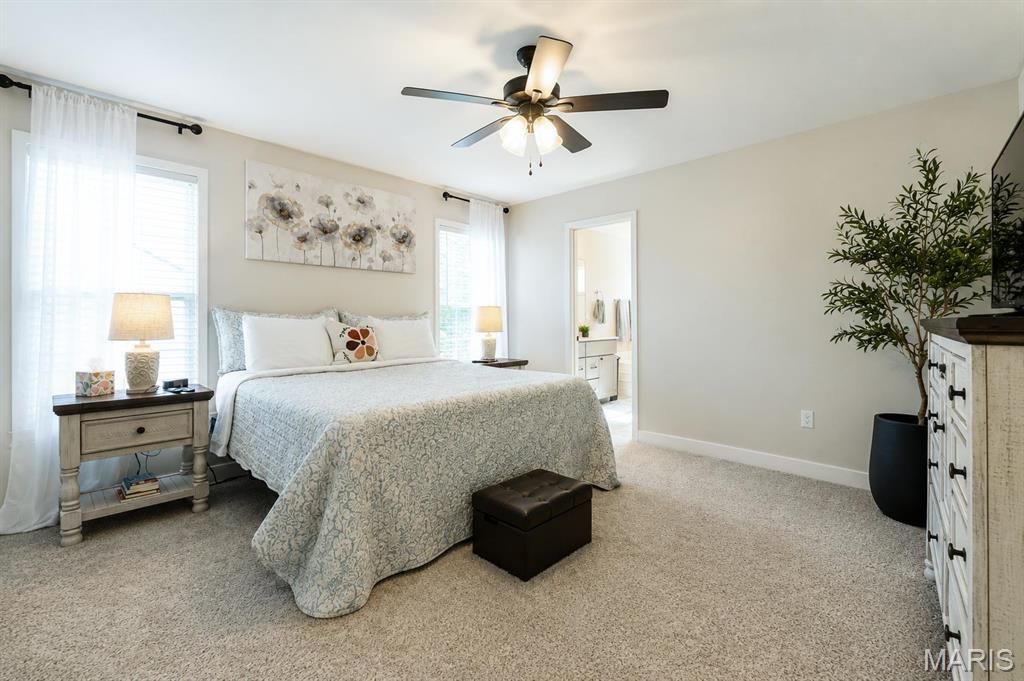
Primary suite
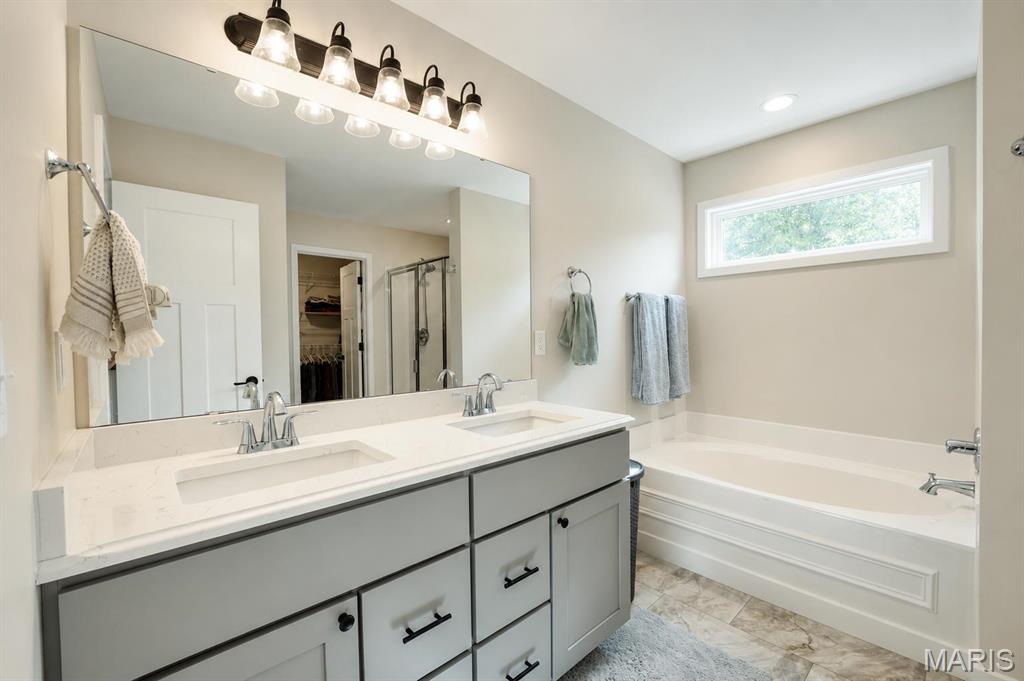
Primary bath
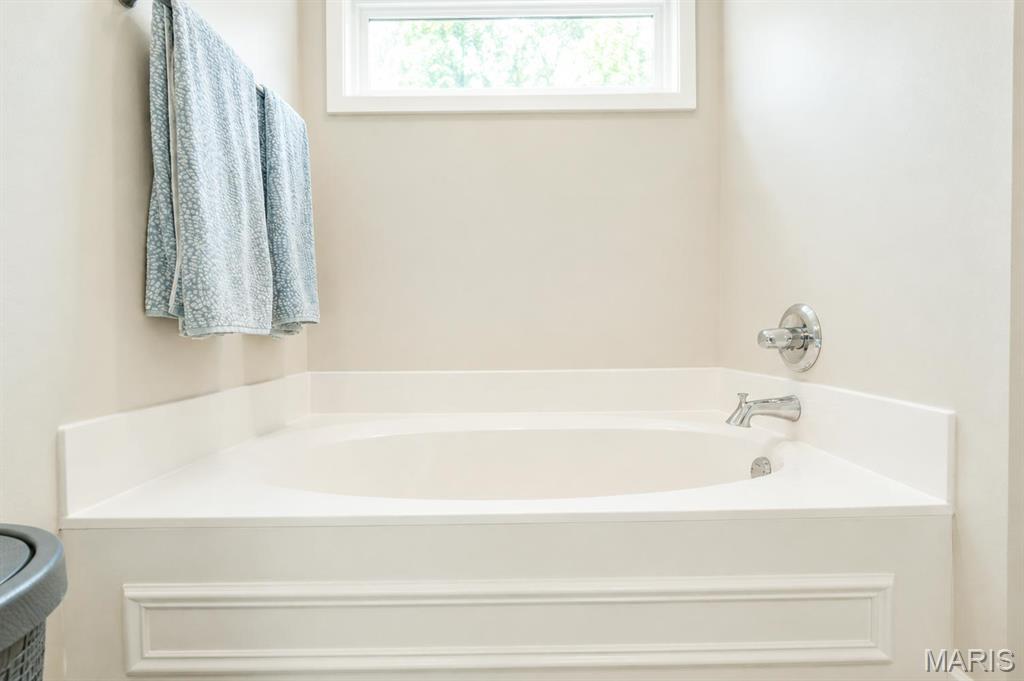
Soaking tub
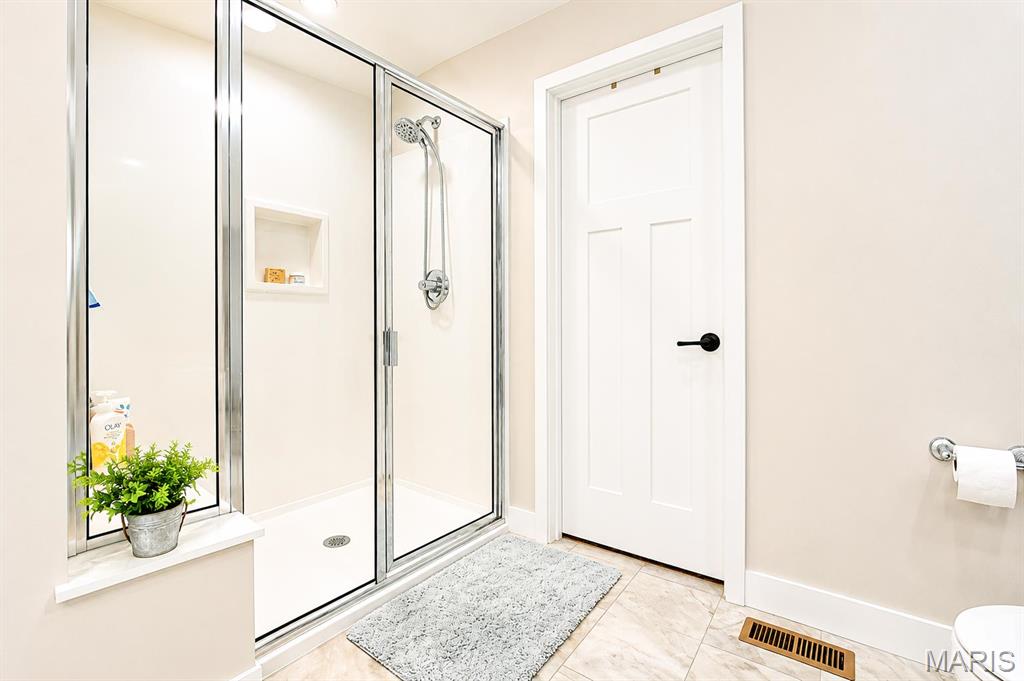
Walk-in shower with seat
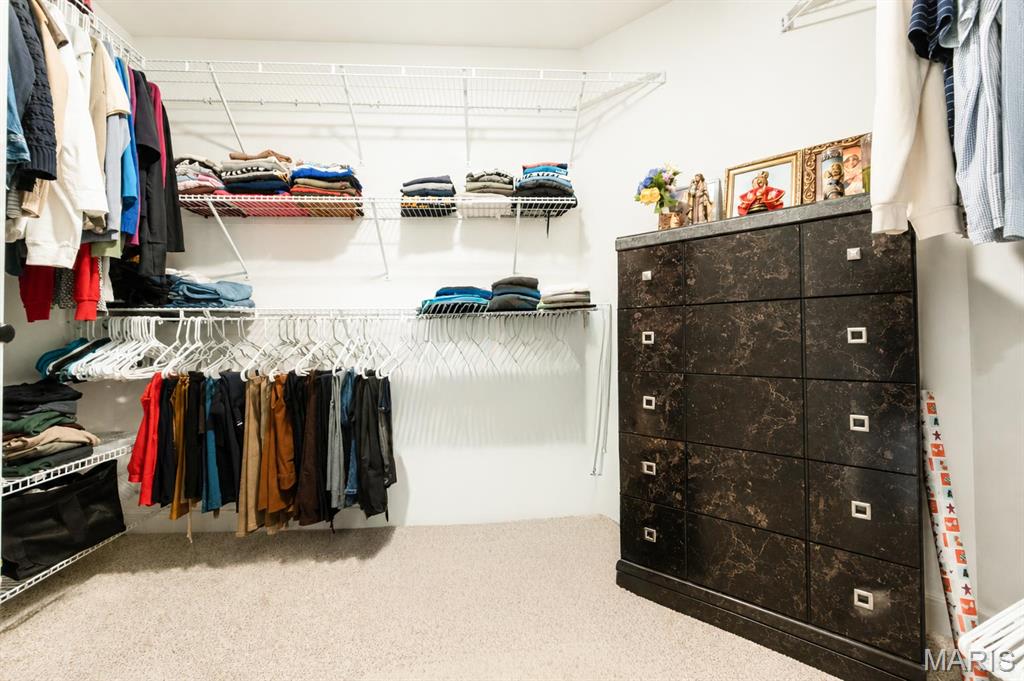
Primary walk-in closet
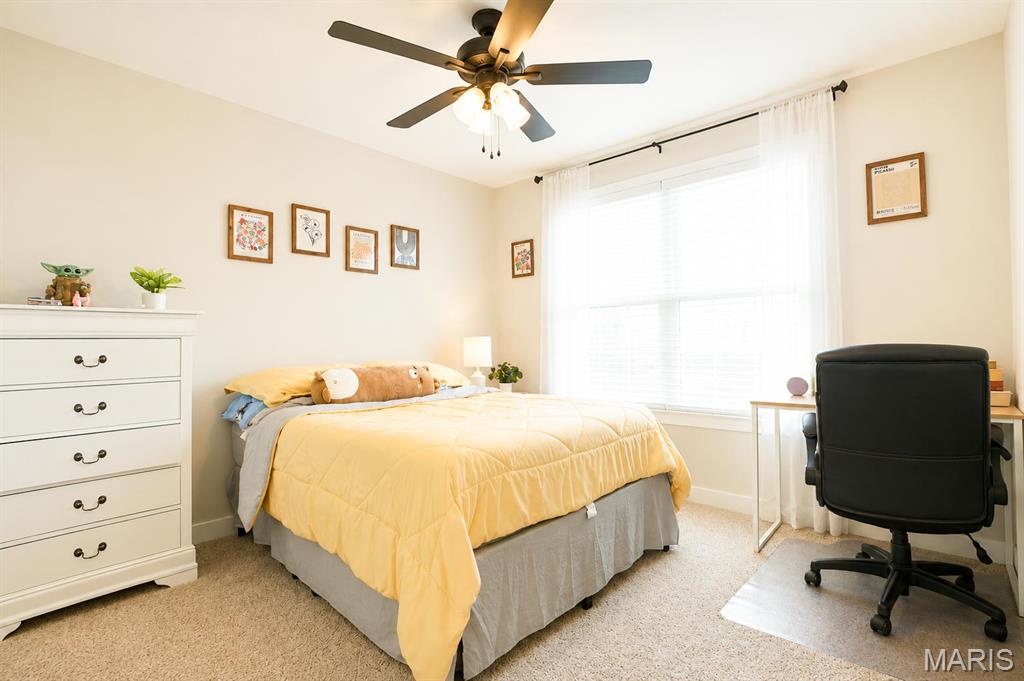
Bedroom #2
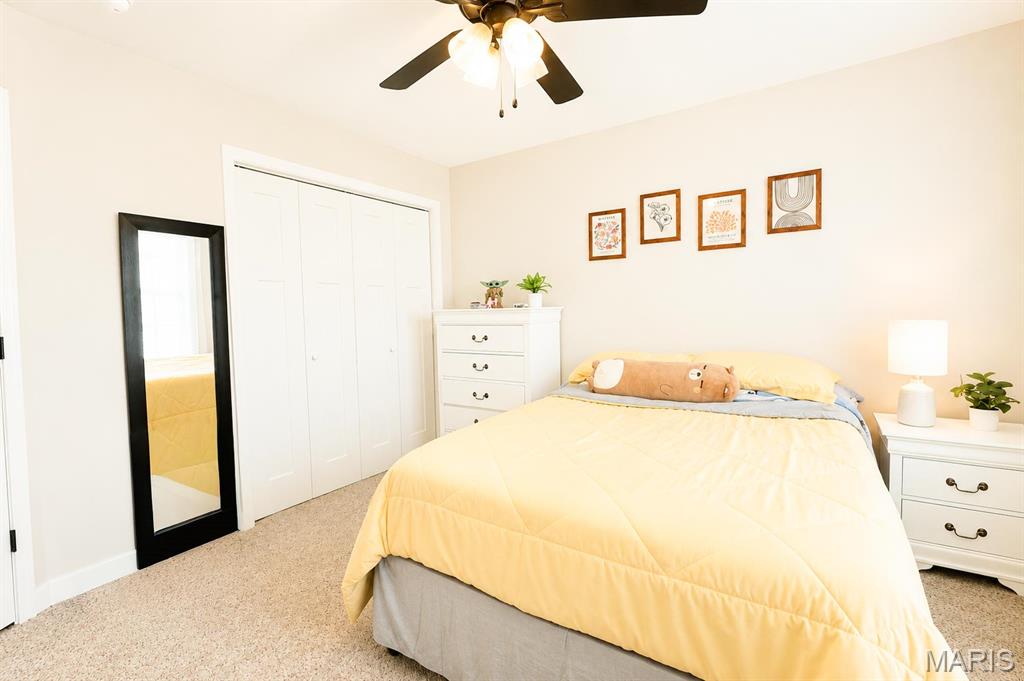
Bedroom #2
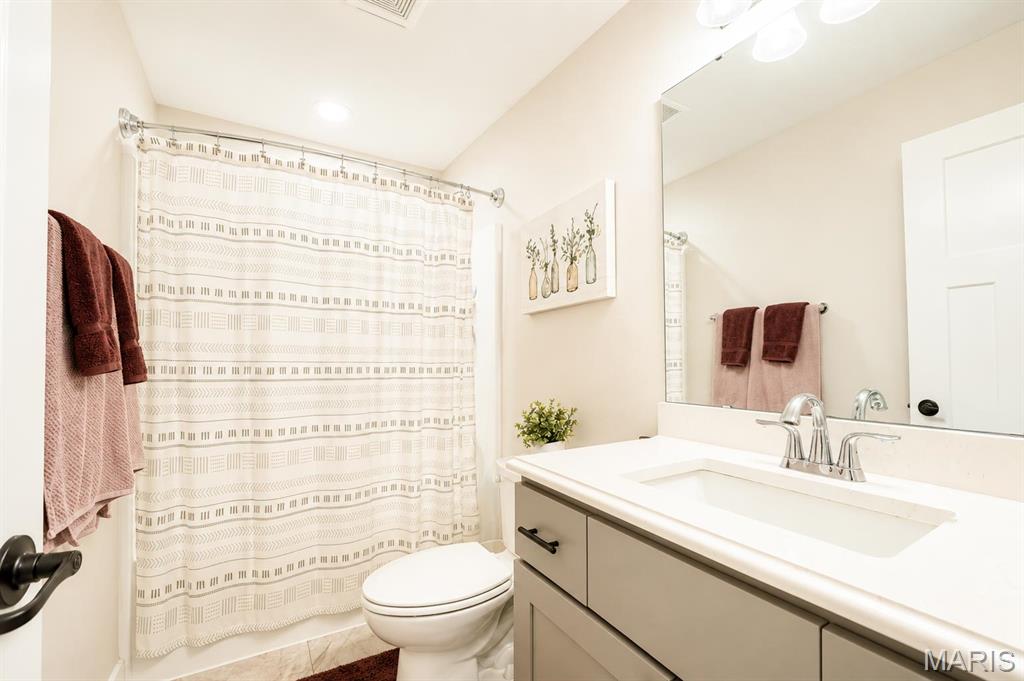
Hall bath
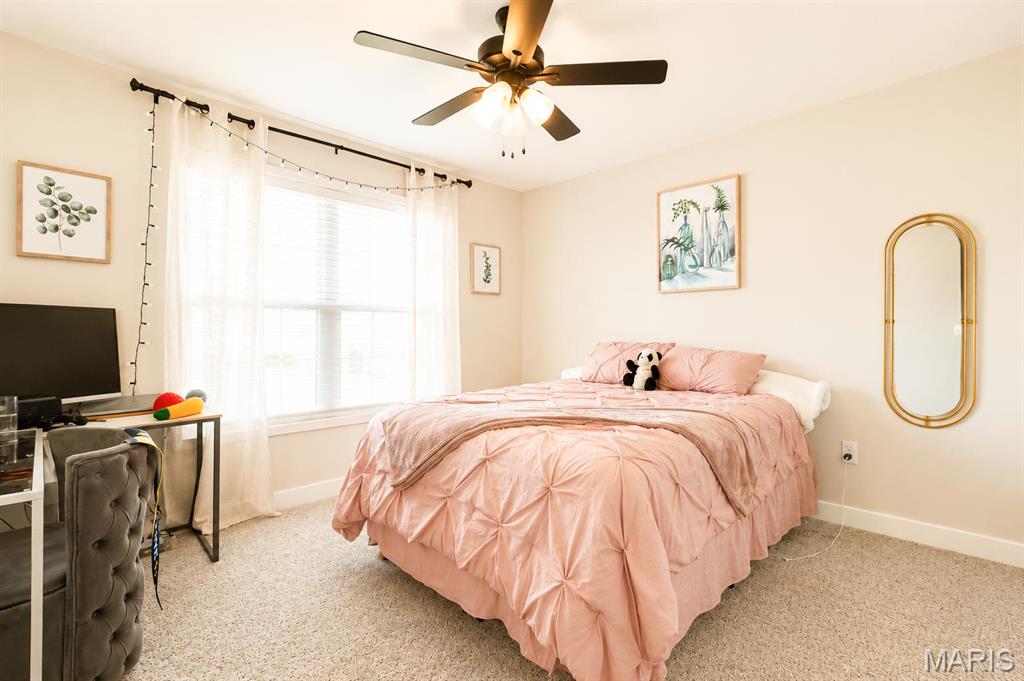
Bedroom #3
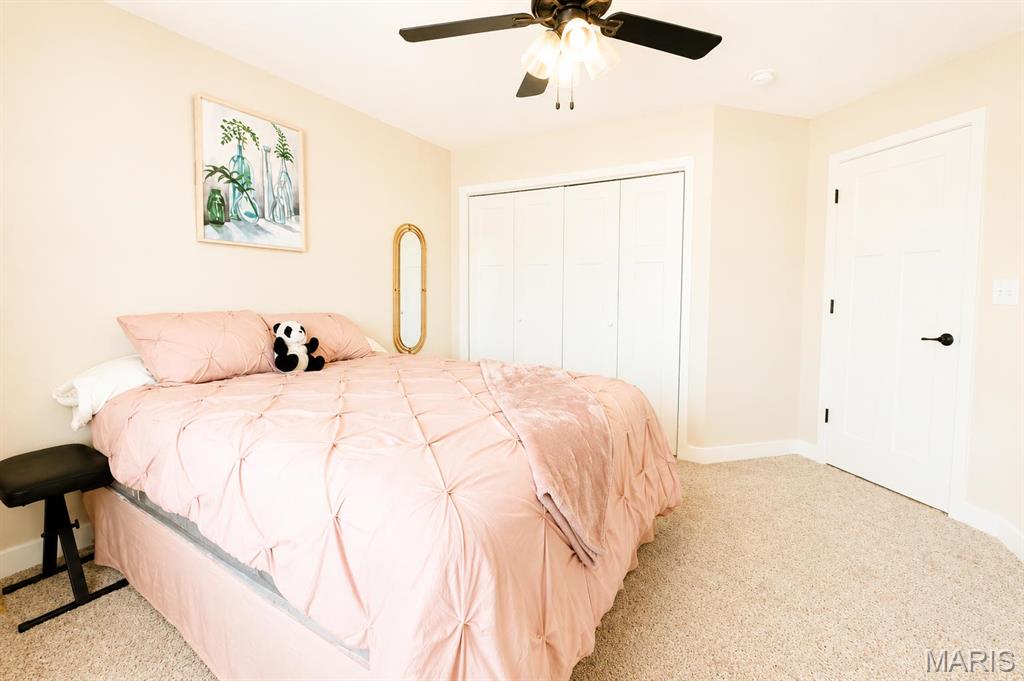
Bedroom #3
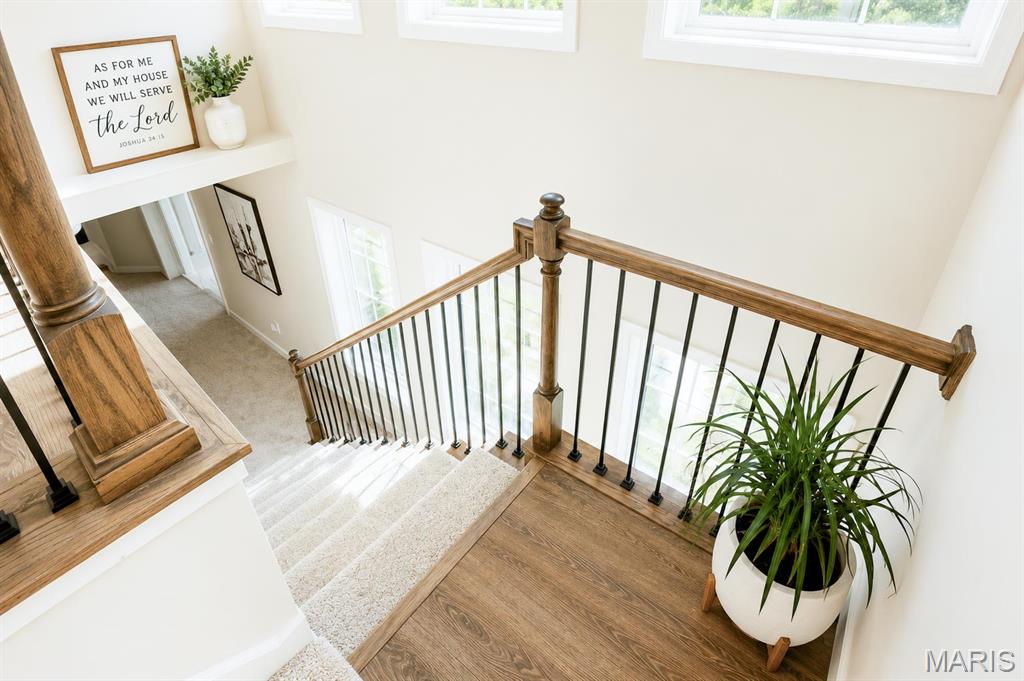
Stairway
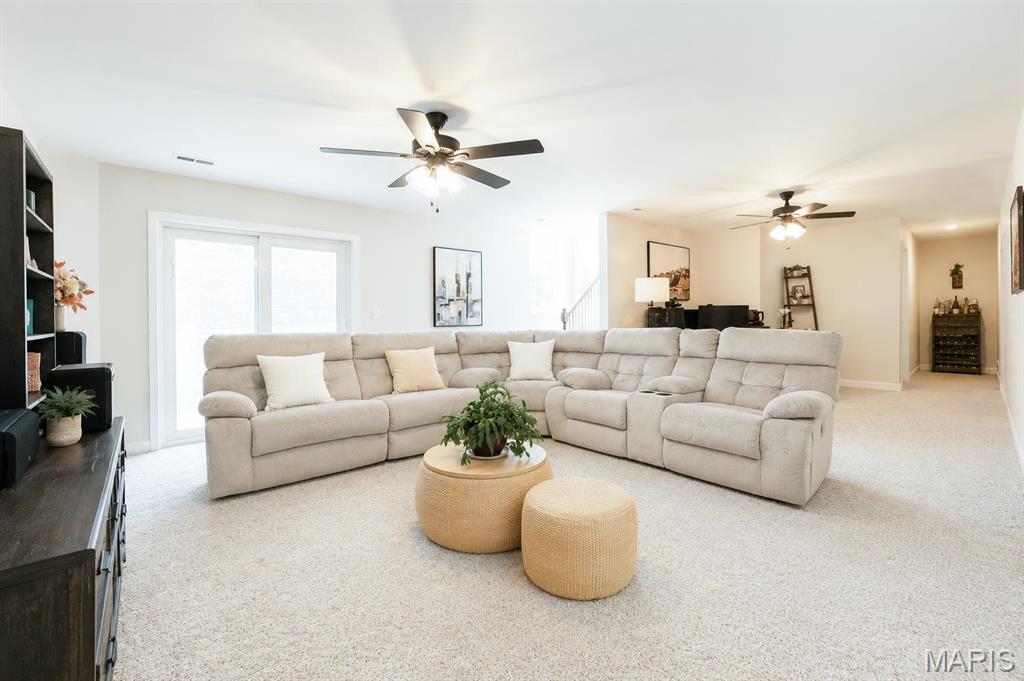
Family room
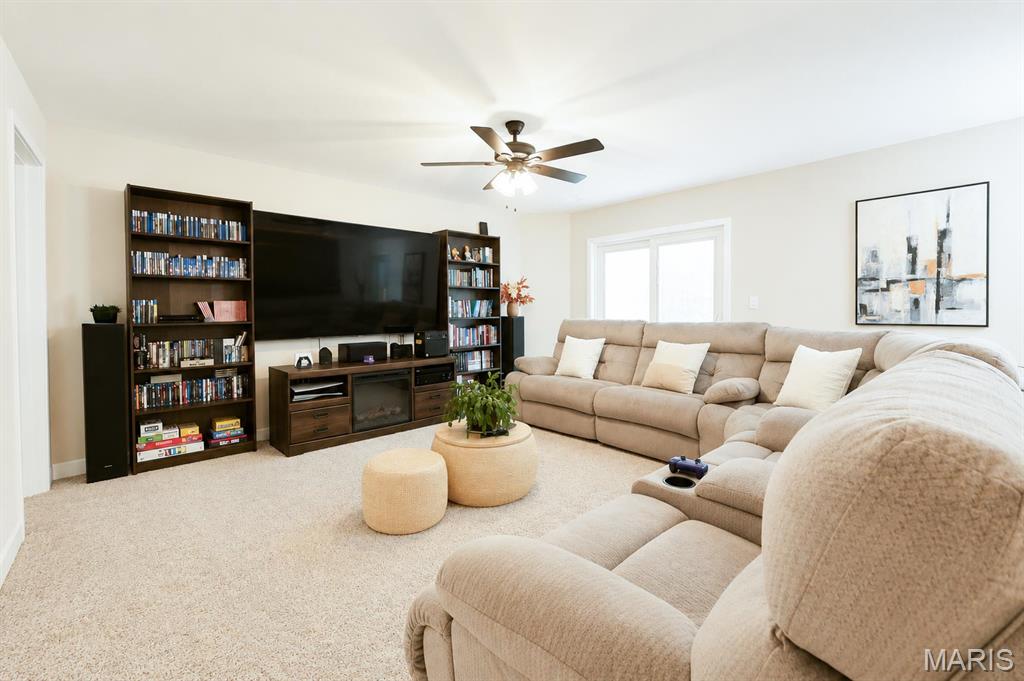
Family room
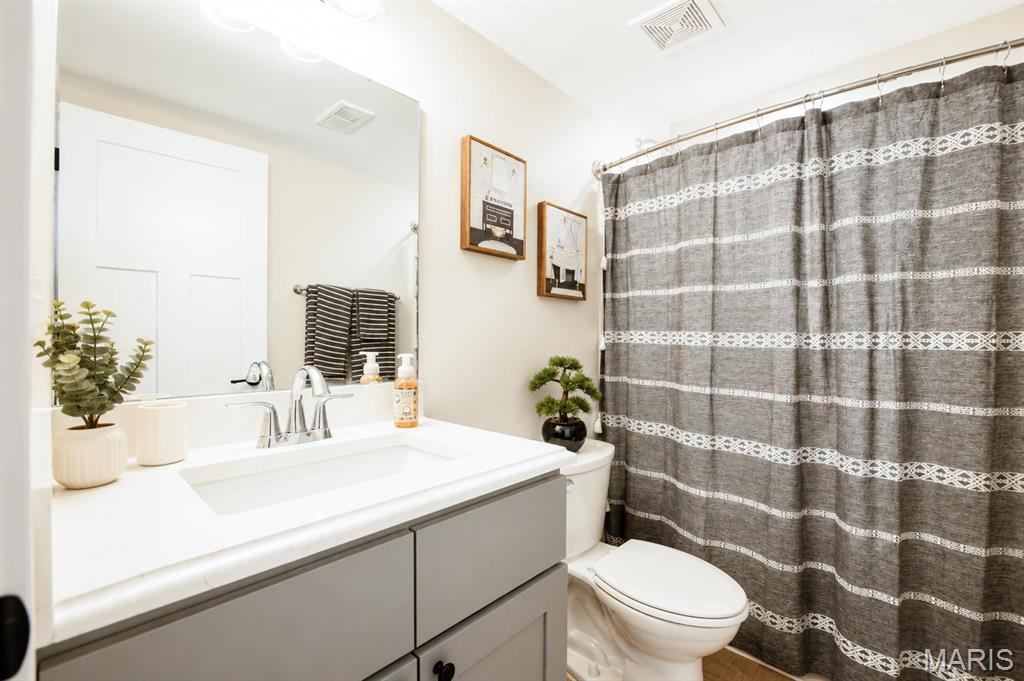
Bath #3
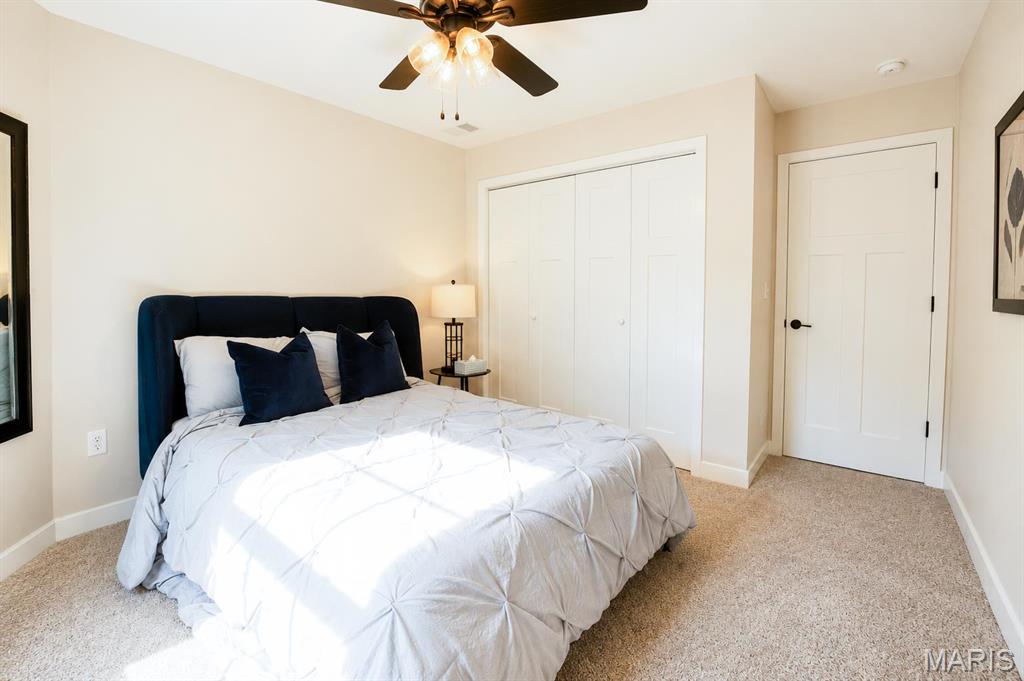
Bedroom #4
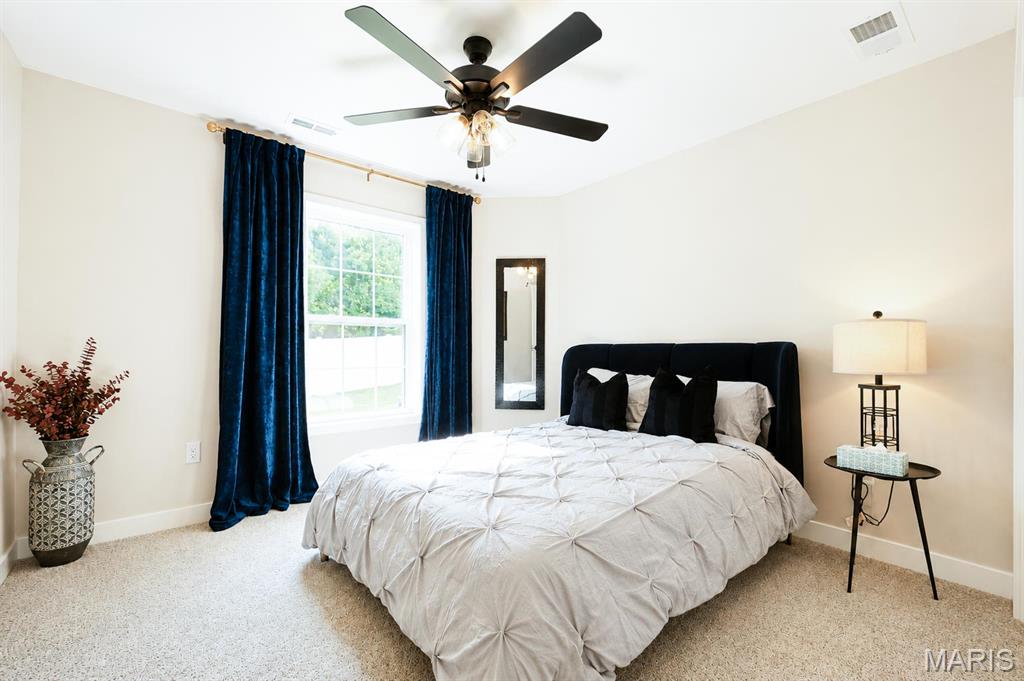
Bedroom #4
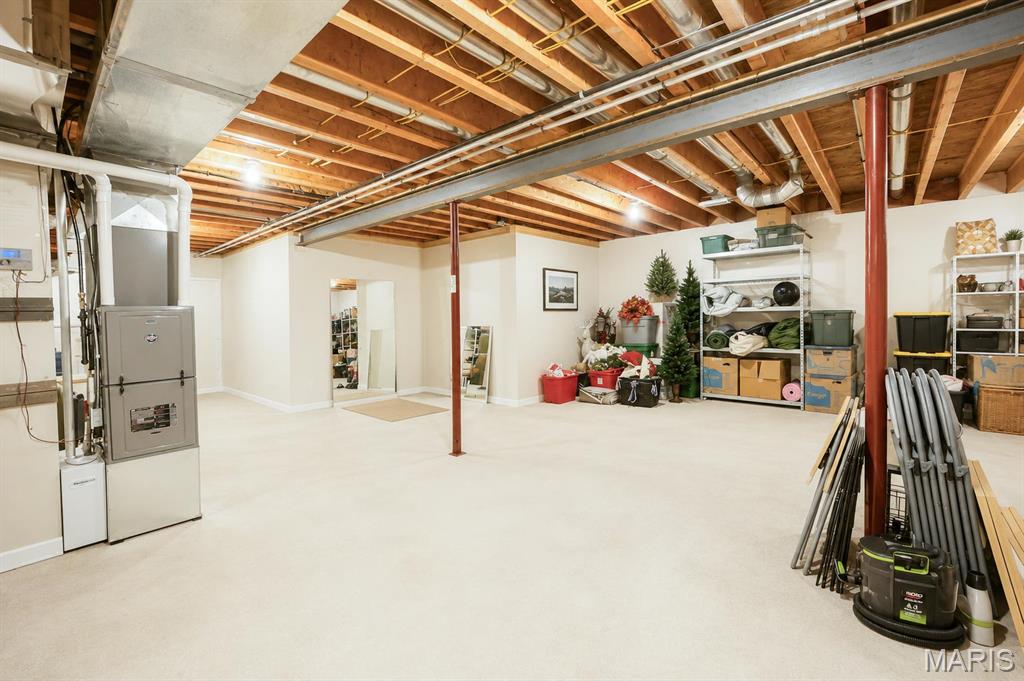
Unfinished area
Welcome home to this beautiful 4-bedroom, 3-bath ranch built in 2024 offering the perfect combination of newness without the wait of new construction and with added upgrades standard builders do not include! Featuring a spacious 3-car garage with electric car outlet and a thoughtfully designed floor plan, this home is ideal for everyday living and entertaining. The main level boasts a modern kitchen complete with all appliances included, ample solid wood cabinetry with soft close doors and drawers, updated backsplash, refrigerator and plenty of workspace. Enjoy meals in the separate dining room or breakfast/coffee nook, or just gather in the inviting living area highlighted by a corner electric fireplace. Step outside to a covered deck overlooking a private, fenced backyard that backs to mature trees, creating a peaceful setting for relaxation. A large patio provides even more space for outdoor entertaining. The walkout basement expands your living space with a large bonus room, fourth bedroom, and full bathroom —perfect for guests, a home office, or multi-generational living. Additional storage space offers endless possibilities. As an added bonus, the washer, dryer, and extra refrigerator are all included, making this home truly move- in ready. Conveniently located near shopping, dining, parks, and Scott Air Force Base, with easy access to major highways and just minutes from downtown St. Louis, this home offers the best of suburban living with city convenience. Call your favorite realtor to schedule a showing & help yourself to some cold bottled water in the fridge!

4 Beds

3 Baths

2,624 sq.ft

$0 per sq.ft

Traditional,Ranch
$ 489,999
Active
0
26035944
4
3
2,624
786
Milburn Estates
Caseyville
O Fallon DIST 90
St Clair-IL
Residential
Traditional,Ranch
Residential
Last 6 closed homes in this zip.
| Address | Bd/Ba | SqFt | List | Sold | Closed |
|---|---|---|---|---|---|
| 911 S Walnut Street, O'Fallon, IL 62269 | 0/0 | 2,093 | $265,000 | $265,000 100% of ask |
Aug 7, 2026 |
| 1413 Victoria Square Court, O'Fallon, IL 62269 | 4/3 | 1,980 | $439,900 | $440,000 100% of ask |
Aug 6, 2026 |
| 8625 Savoy Lane, O'Fallon, IL 62269 | 4/4 | 3,142 | $875,000 | $850,000 97.1% of ask |
Aug 6, 2026 |
| 118 W 7th Street, O'Fallon, IL 62269 | 3/1 | 992 | $1,350 | $1,350 100% of ask |
Aug 5, 2026 |
| 721 S CHERRY Street, O'Fallon, IL 62269 | 2/2 | 1,288 | $1,600 | $1,600 100% of ask |
Aug 4, 2026 |
| 501 Lake Vista Way, O'Fallon, IL 62269 | 5/4 | 2,367 | $3,450 | $3,450 100% of ask |
Aug 3, 2026 |
Estimate your monthly payment. Adjust the sliders below.
Estimate only. Not a loan offer. Consult a lender for an accurate quote, including HOA fees, PMI, and current rates.
Great Room
15x25
Kitchen
10x13
Breakfast Room
9x8
Dining Room
11x12
Primary Bedroom
15x14
Primary Bathroom
10x9
Bedroom
12x12
Bedroom
11x12
Bathroom
9x5
Family Room
25x17
Bedroom
13x11
Bathroom
9x5
Storage
23x43
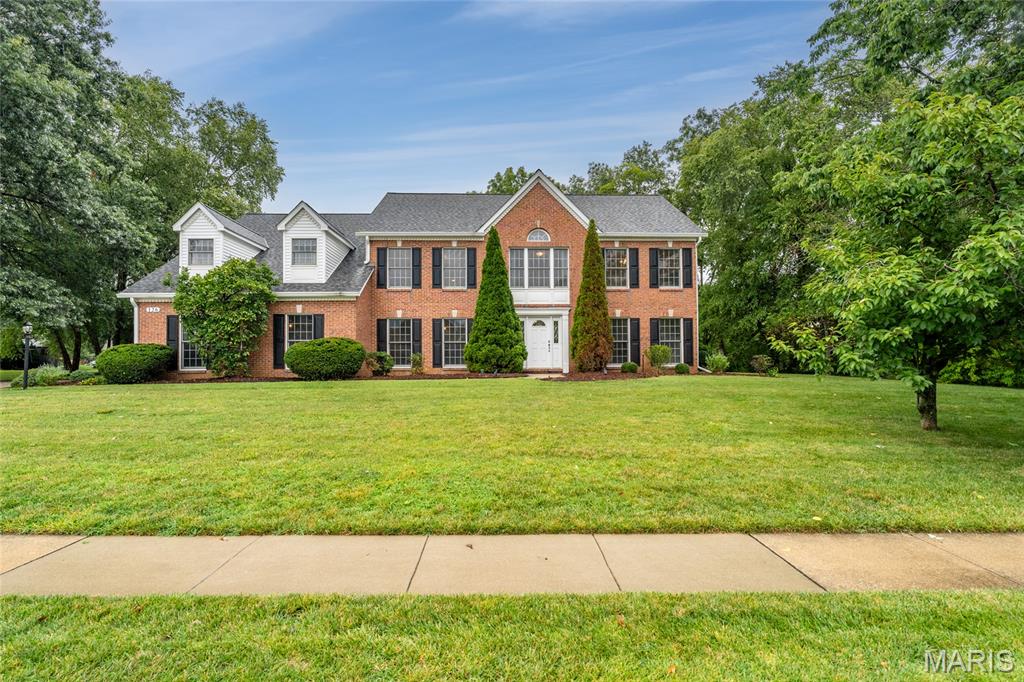
Wow!!! This beautifully maintained oversized 5-bedroom, 3-full-bath, two-story home offers exceptional space, flexibility, and comfort both inside and out. Situated on a large lot with access to a scenic pond, this property provides the perfect setting for everyday living and entertaining. Inside, you'll find generously sized living areas and versatile flex space that can easily accommodate a home office, playroom, fitness room, media room, or hobby space. With plenty of room to spread out, this home is designed to meet a variety of lifestyles. Step outside to enjoy the fully fenced backyard featuring a brick paver patio—ideal for relaxing, grilling, or hosting family and friends. The oversized side-load garage offers ample space for vehicles, storage, and workspace. Conveniently located near shopping, dining, schools, and major commuter routes, this home combines a desirable central location with outstanding space, functionality, and meticulous care. Don't miss the opportunity to make this exceptional property your next home!
Space and versatility define this 5-bedroom, 3.5-bath home in the sought-after Savannah Hills community of O'Fallon. A flexible front room welcomes you just off the entry foyer, ideal as a formal dining space, home office, reading room, or playroom, with a convenient main-level half bath tucked just to the left. The open-concept living room anchored with a gas fireplace, dining space, and kitchen create an ideal hub for everyday living and entertaining. The kitchen boasts a center island, gas range/oven, and ample counter space, plus a bonus area perfect for a coffee bar or small dining buffet. A well-appointed laundry room with sink, cabinetry, and a large closet sits conveniently just off the kitchen. Upstairs, three bedrooms share a generously sized full bathroom with a tub/shower combination and dual sinks. The primary suite impresses with its spacious layout, attached bath featuring a large whirlpool tub and separate shower, and an oversized walk-in closet. The partially finished lower level adds even more living space with a recreation room, full bathroom, and a fifth bedroom, while the unfinished area offers plenty of room for storage and houses the home's mechanicals including the newer HVAC (July 2024). Outside, a vinyl-fenced backyard offers privacy along with a large patio for entertaining and open grass area for play. Solar panels installed in 2025 (leased PPA with LightReach) help keep utility bills low. Added security for the next homeowner include a new roof and siding (2025/2026). Savannah Hills offers a truly unique O'Fallon lifestyle with a community pool and pool house, a city-maintained park, and walking paths. Conveniently located near dining, shopping, the interstate, and Scott AFB, this home has it all. Schedule your private showing today, you won't want to miss it.
Tucked at the end of a quiet cul-de-sac, 905 Phillip Ct invites you to experience O'Fallon living at its finest. Once a builder's sample, this four-bedroom, three-bathroom residence comes loaded with thoughtful extras and one-of-a-kind details rarely found in standard construction. Spread across 2,997 square feet, the layout balances room to gather with spaces to retreat. Upgraded finishes catch the eye throughout, reflecting the care that went into showcasing this home as a flagship property. Four generous bedrooms offer flexibility for a variety of needs, guests, or a dedicated home office. What truly sets this address apart is location, location, location. Estelle Kampmeyer Elementary sits nearby—a convenience many will appreciate—while O'Fallon Township High School rounds out the educational options nearby. Daily errands are effortless with Schnucks Seven Hills minutes from your door. A variety of amenities are nearby. The O'Fallon Illinois YMCA and Family Physicians of O'Fallon are practically around the corner, and the Cathy Claven Pavilion offers a green escape for weekend outings. Sports enthusiasts will appreciate the nearby O'Fallon Family Sports Park, perfect for game days and outdoor recreation. The O'Fallon Police Department is located just down the road. This is a neighborhood where walkability, amenities, and community converge seamlessly. Whether you're enjoying a quiet evening at home or exploring everything the surrounding area offers, 905 Phillip Ct delivers comfort, character, and connection in equal measure. Schedule your private tour and see what makes this home unforgettable.
