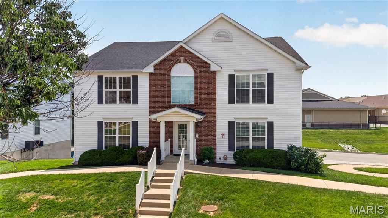
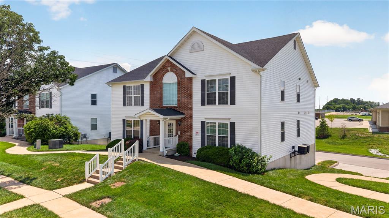
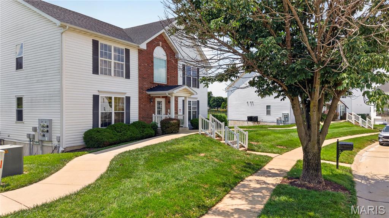
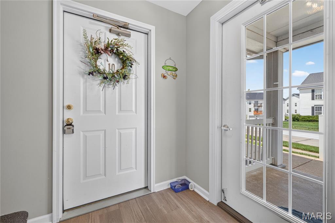
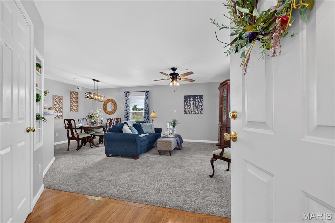
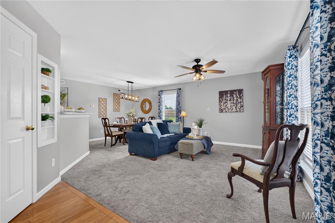
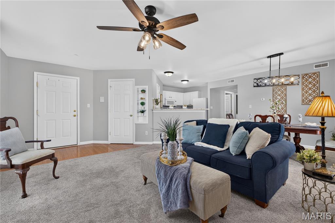
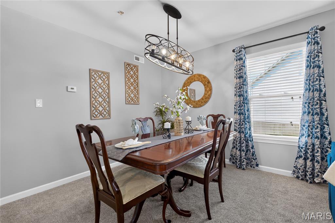
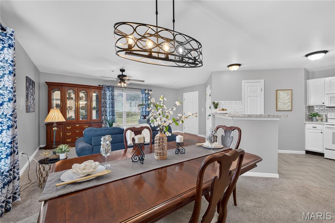
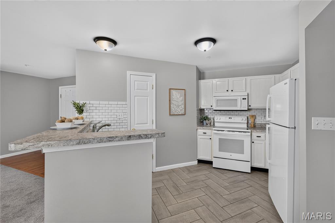
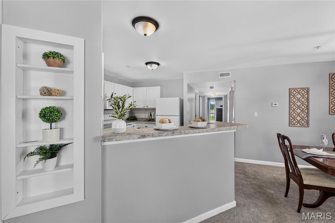
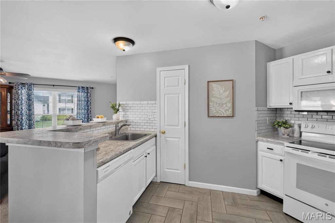
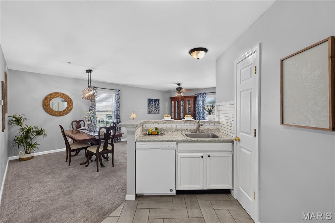
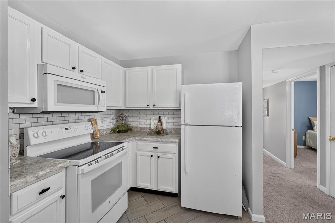
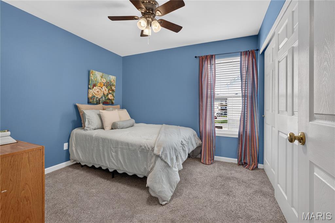
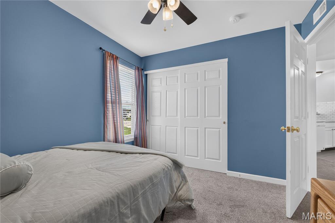
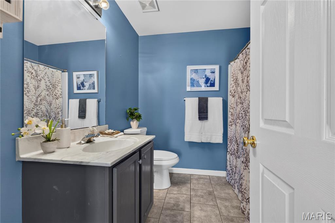
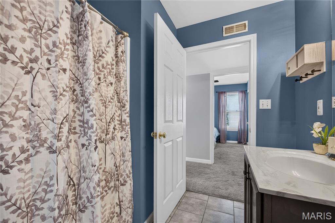
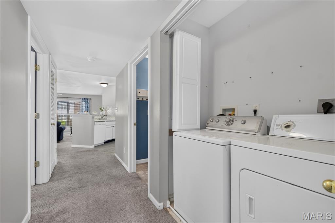
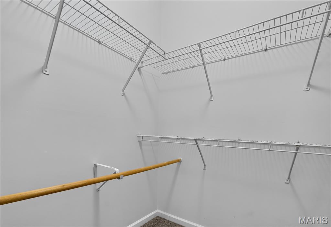
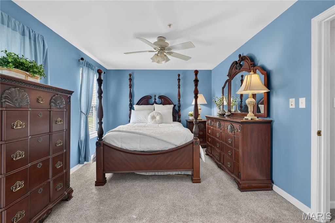
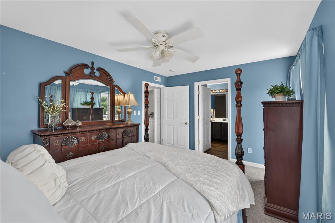
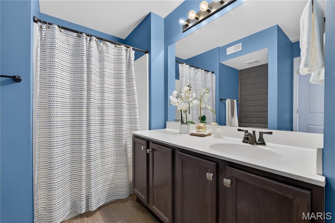
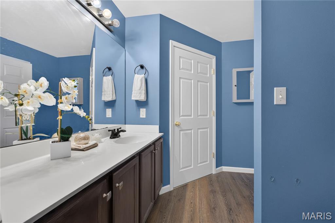
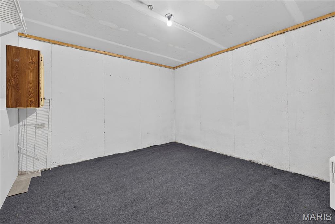
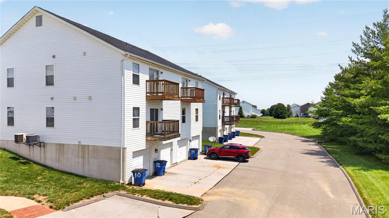
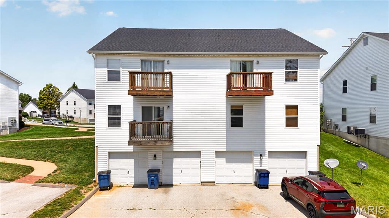
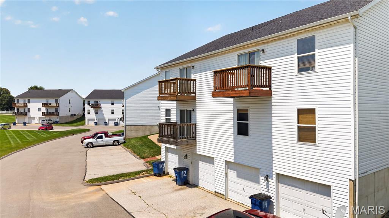
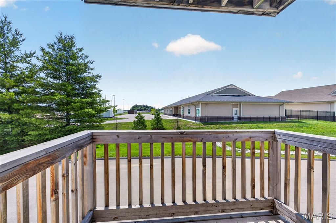
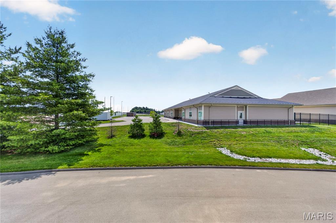
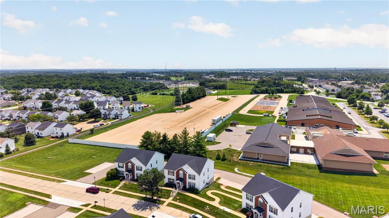
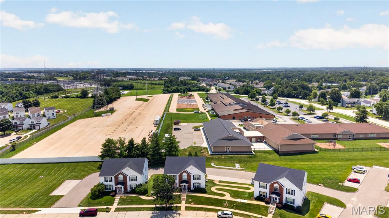
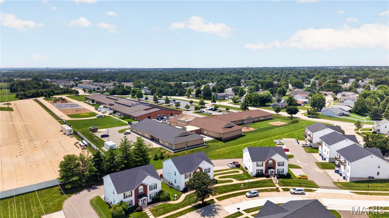
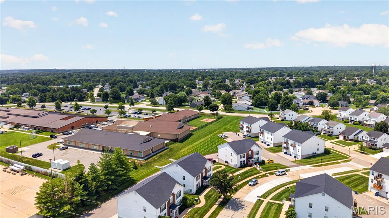
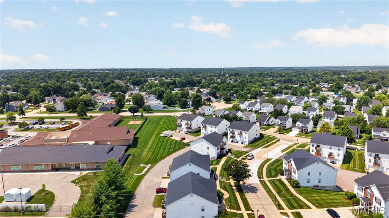
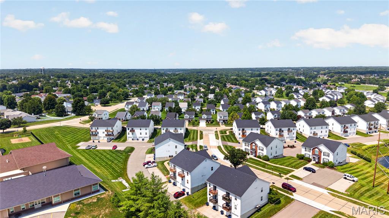
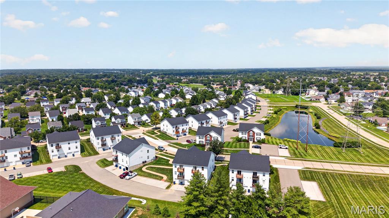
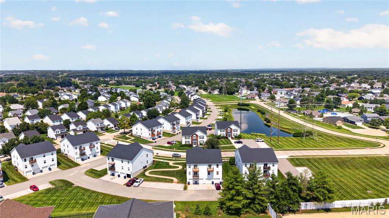
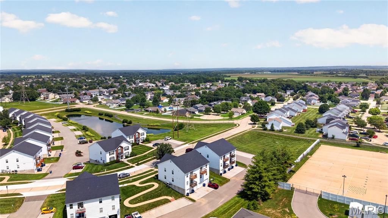
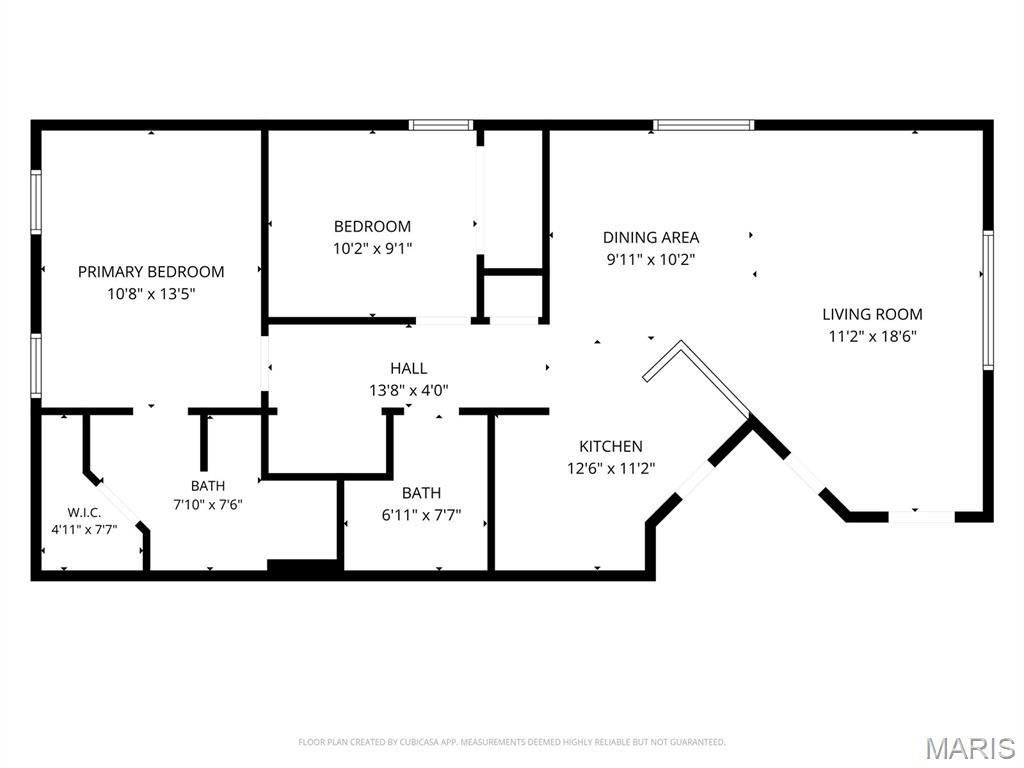
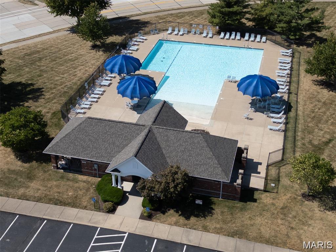
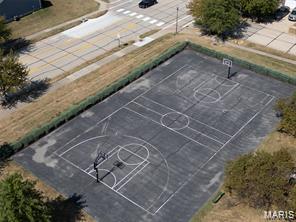
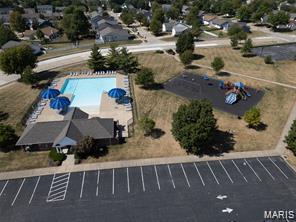
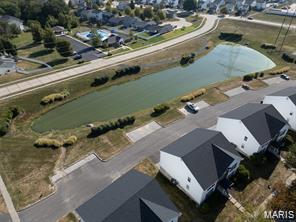
Leave the exterior upkeep behind and enjoy the convenience of condo living! This inviting two-bedroom, two-bath home combines a comfortable open layout, in-unit laundry, a private deck and the convenience of an attached one-car garage and a separate large storage room. Roof is one year old, three sides newer vinyl siding and almost all newer windows! Inside, the kitchen, dining area and living room flow together to create a bright, welcoming space for everyday living and entertaining. The spacious living room offers plenty of flexibility for relaxing, hosting guests or creating a work-from-home area, while multiple windows fill the space with natural light. The kitchen features white cabinetry, generous counter space, a breakfast bar and subway-tile backsplash, electric range, built-in microwave, dishwasher and the frig stays! Its open design keeps you connected to the dining and living areas while preparing meals or entertaining. The generously sized primary bedroom includes a walk-in closet and private full bath. A second bedroom and additional full bath provide comfortable space for guests, a home office, hobbies or additional living needs. In-unit laundry, with washer and dryer, adds another layer of everyday ease and convenience. Step outside onto the newer private deck and enjoy morning coffee, fresh air or a quiet evening at home. Then head out and enjoy everything the Homefield community has to offer. Residents enjoy two community pools, basketball courts, soccer fields, playgrounds, disc golf, horseshoe pits, walking trails, a clubhouse with pavilions, and a catch-and-release pond—plenty of opportunities to stay active, meet neighbors, and make lasting memories all summer long. The lower level includes a large private storage room, giving you plenty of space for seasonal decorations, recreational equipment and belongings you want nearby but out of the main living area. With comfortable rooms, practical storage, garage parking, in-unit laundry and fewer exterior responsibilities, this condo offers an easy lifestyle without sacrificing the features that make a home feel complete. Less upkeep. More freedom. A comfortable place to call home.
Status: Active · MLS# 26036114 · Listing Courtesy of Keller Williams Chesterfield, [email protected]
MORE, REALTORS® is a licensed brokerage that lists and sells homes across the two state St. Louis metro, and the agent who answers is one of ours, looking at this listing with you. The national sites are lead generation businesses: they refer your question to an agent at some other firm in exchange for a referral fee, commonly 30% to 40% of that agent's commission. Why that matters to what you pay

2 Beds

2 Baths

1,088 sq.ft

$0 per sq.ft

Traditional
$ 165,000
Active
0
26036114
2
2
1,088
Homefield Gardens Condo Bldg E
O'Fallon
Ft. Zumwalt R-II
St Charles
Residential
Traditional
Residential
$1,914
Last 6 closed homes in this zip.
| Address | Bd/Ba | SqFt | List | Sold | Closed |
|---|---|---|---|---|---|
| 681 Zumwalt Crossing, O'Fallon, MO 63366 | 4/3 | 3,447 | $449,900 | $470,000 104.5% of ask |
Oct 9, 2026 |
| 1125 Duxbury Lane, O'Fallon, MO 63366 | 3/2 | 1,802 | $399,000 | $350,000 87.7% of ask |
Oct 9, 2026 |
| 6 Megans Court, C, O'Fallon, MO 63366 | 2/2 | 880 | $165,000 | $160,000 97% of ask |
Oct 8, 2026 |
| 312 Thoreau Boulevard, O'Fallon, MO 63366 | 3/2 | 1,761 | $415,000 | $405,000 97.6% of ask |
Oct 8, 2026 |
| 307 Camilla Drive, O'Fallon, MO 63366 | 4/3 | 2,446 | $435,000 | $425,000 97.7% of ask |
Oct 8, 2026 |
| 306 Magnolia Valley Drive, O'Fallon, MO 63366 | 6/6 | 4,046 | $650,000 | $630,000 96.9% of ask |
Oct 8, 2026 |
Estimate your monthly payment. Adjust the sliders below.
Prefilled with the national 30 year fixed average, 7.4% as of Oct 8, 2026 (Freddie Mac). Your rate will differ. Estimate only. Not a loan offer. Consult a lender for an accurate quote, including HOA fees, PMI, and current rates.
Living Room
11x18
Dining Room
10x10
Kitchen
12x11
Primary Bedroom
13x11
Bedroom
10x9
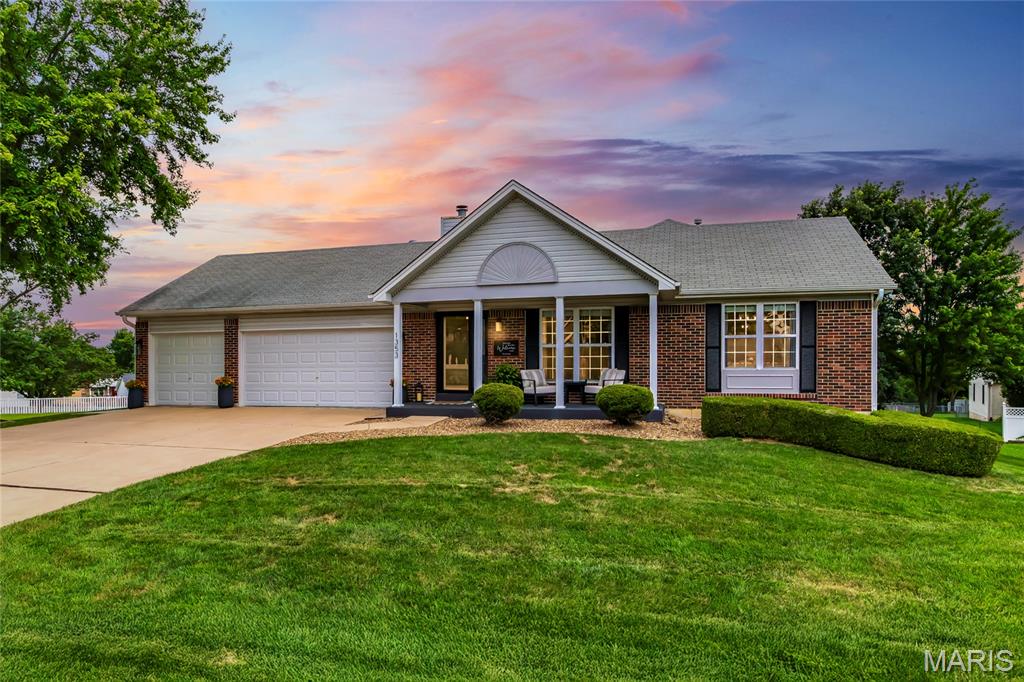
Welcome to 1353 Apple Valley Drive! This beautifully updated ranch offers 1,560 square feet of main-level living plus a finished lower level, providing more than 2,400 square feet of finished living space. An oversized three-car garage, manicured landscaping, and exceptional curb appeal make a stunning first impression. The spacious eat-in kitchen features granite countertops, a large center island with seating, white shaker cabinetry, and stainless steel appliances. The kitchen flows seamlessly into the vaulted great room, where rustic wood beams, a shiplap-wrapped brick fireplace, and custom built-in cabinetry create a warm yet sophisticated gathering space. A bright dining area completes the open-concept layout, making it ideal for everyday living and entertaining. Two generously sized secondary bedrooms share an updated full bath featuring stylish finishes, black hardware, and a beautifully tiled tub/shower surround. The luxurious primary suite is a true retreat, offering a spa-inspired ensuite with a freestanding soaking tub, glass-enclosed tiled shower, dual-sink vanity, and an expansive walk-in closet. The finished lower level provides outstanding additional living space, including a spacious recreation/family room, a beautifully appointed dry bar with custom cabinetry and a beverage refrigerator, and a stylishly updated half bath, a perfect area for entertaining or relaxing. Thoughtfully updated with high-end finishes and truly move-in ready, this exceptional home offers the perfect blend of style, comfort, and functionality.
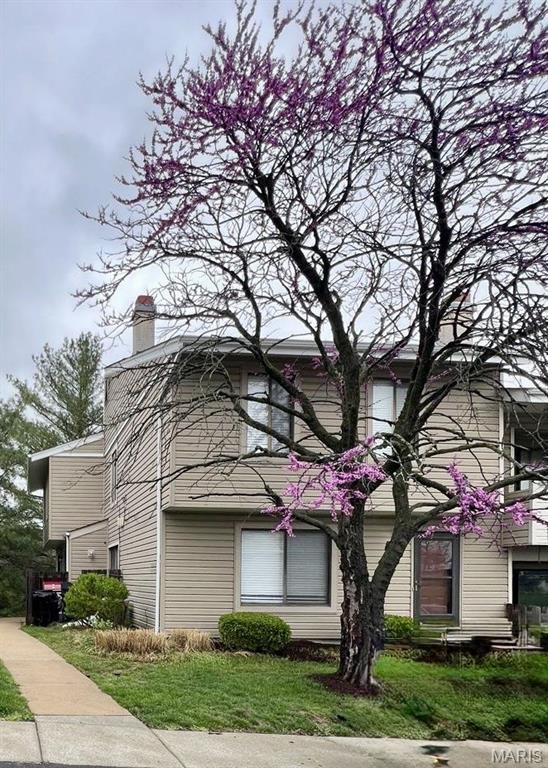
Beautifully updated townhome for rent featuring 2 bedrooms, 1 full bathroom, and 2 half bathrooms. The finished basement offers additional living space. Located in a great school district. Monthly rent: $1,700, including the monthly HOA fee. Security deposit: 1 month’s rent. Pet deposit $250. Pet fee $25.00 per month Application fee: $50 per adult. Schedule your showing today text: 314-578-9006

***OPEN HOUSE SATURDAY OCTOBER 10TH 12PM - 2PM*** Welcome to 507 Charlotte Dr in O’Fallon, MO—Lake life starts right in your own backyard at 507 Charlotte Dr in O’Fallon! This beautifully updated 3-bedroom, 2-bath home offers the perfect blend of peaceful waterfront living and everyday convenience. Enjoy gorgeous lake views, great fishing, wildlife, and nearly half an acre to relax and unwind. Inside, you’ll find over 1,800 sq. ft. of updated living space, including a private lower-level suite with a full bath and walkout access to the patio—perfect for guests, extended family, or a private retreat. The home also features stainless steel appliances, washer and dryer, and major updates including a new HVAC system, roof, and water heater. Move-in ready and full of charm, this home offers a rare opportunity to enjoy the lake lifestyle without leaving the suburbs.