
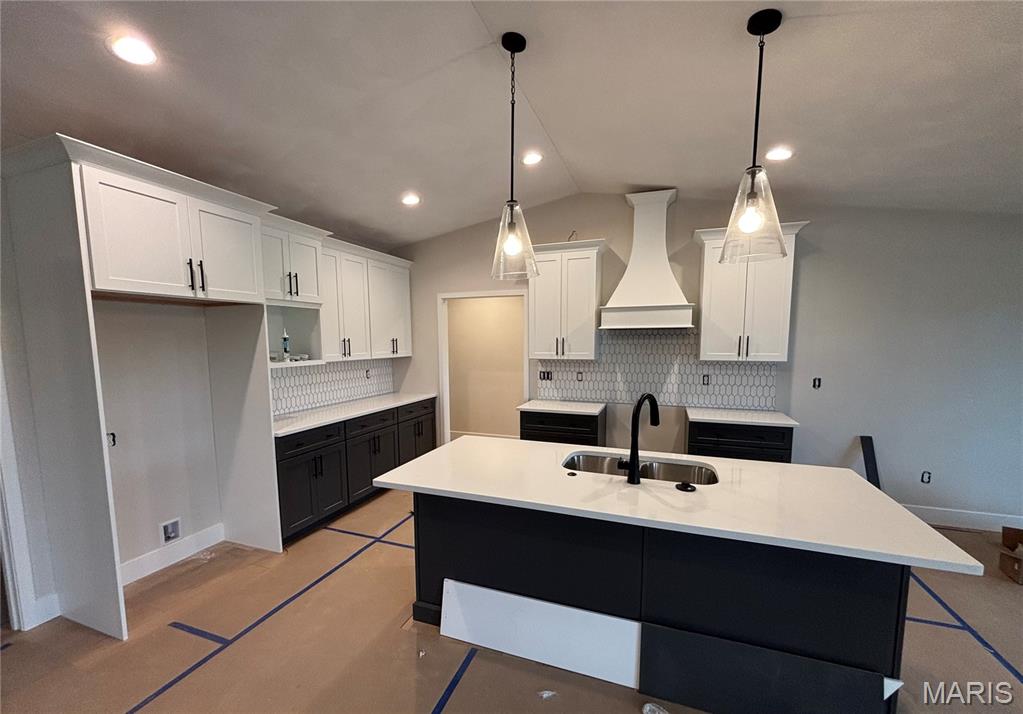
Kitchen
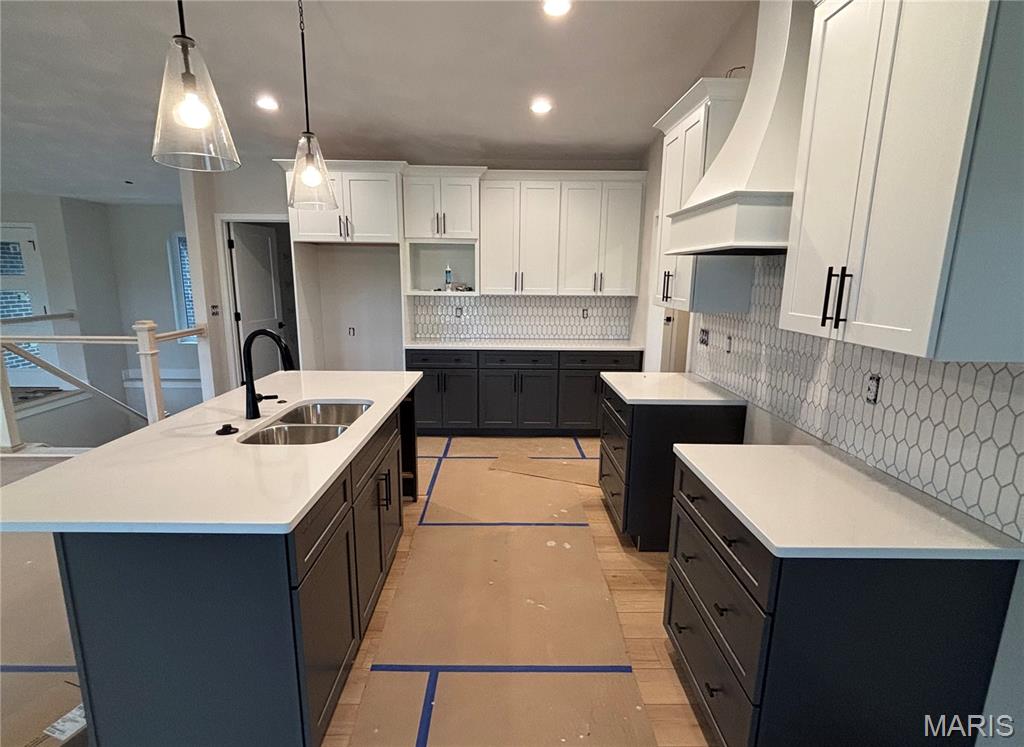
Kitchen
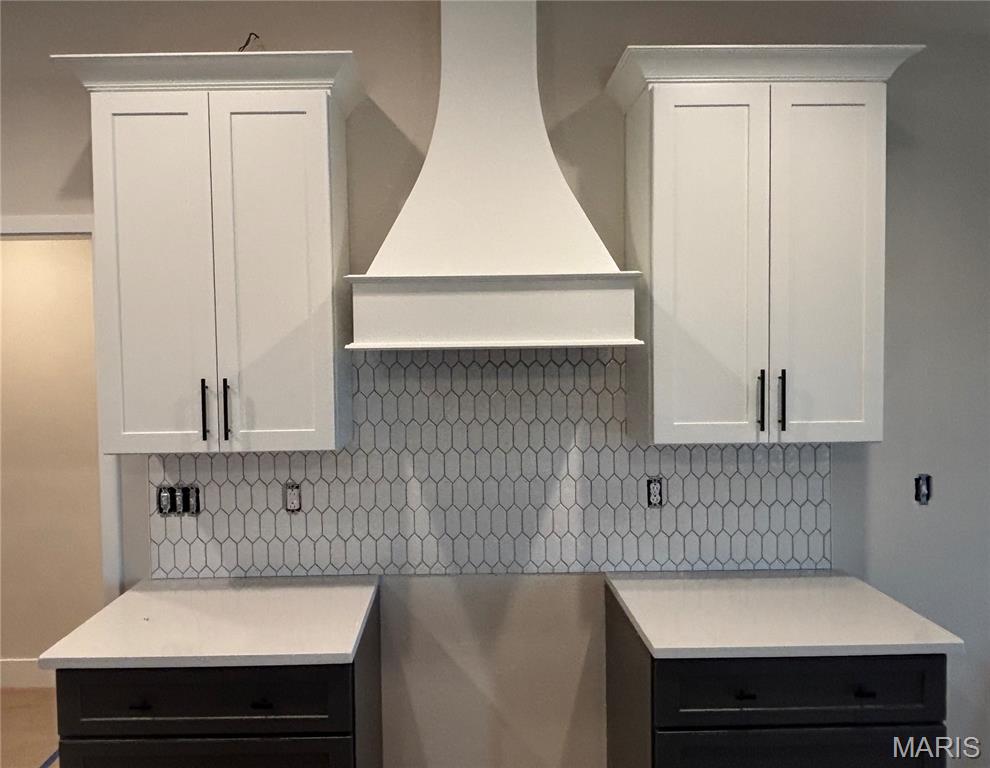
Kitchen
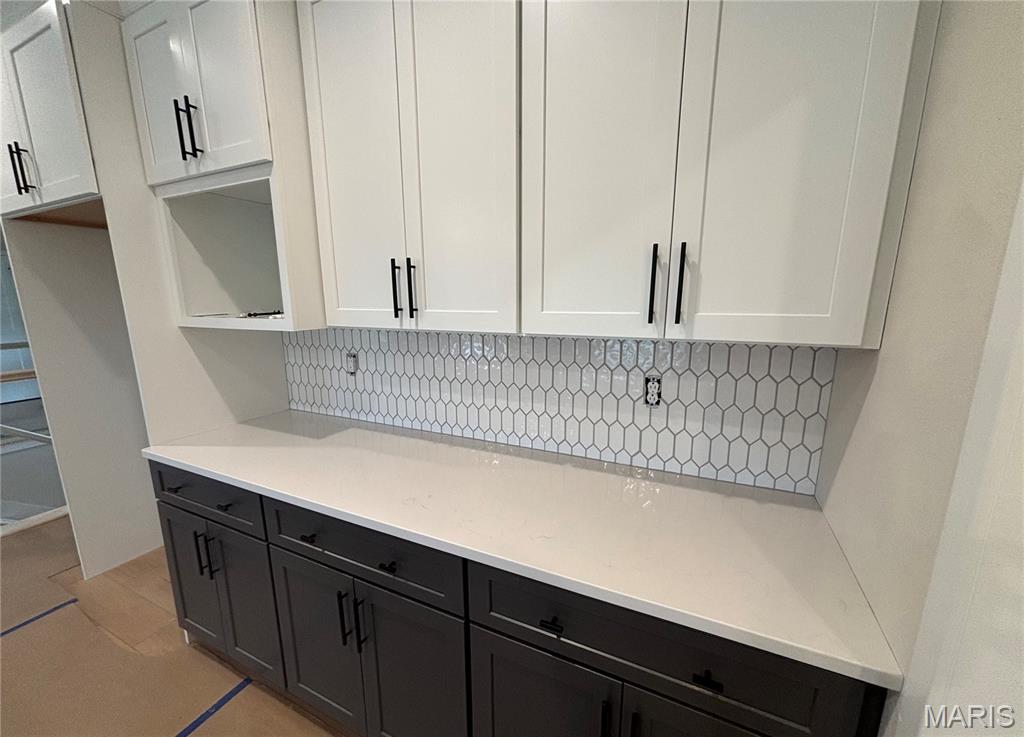
Kitchen
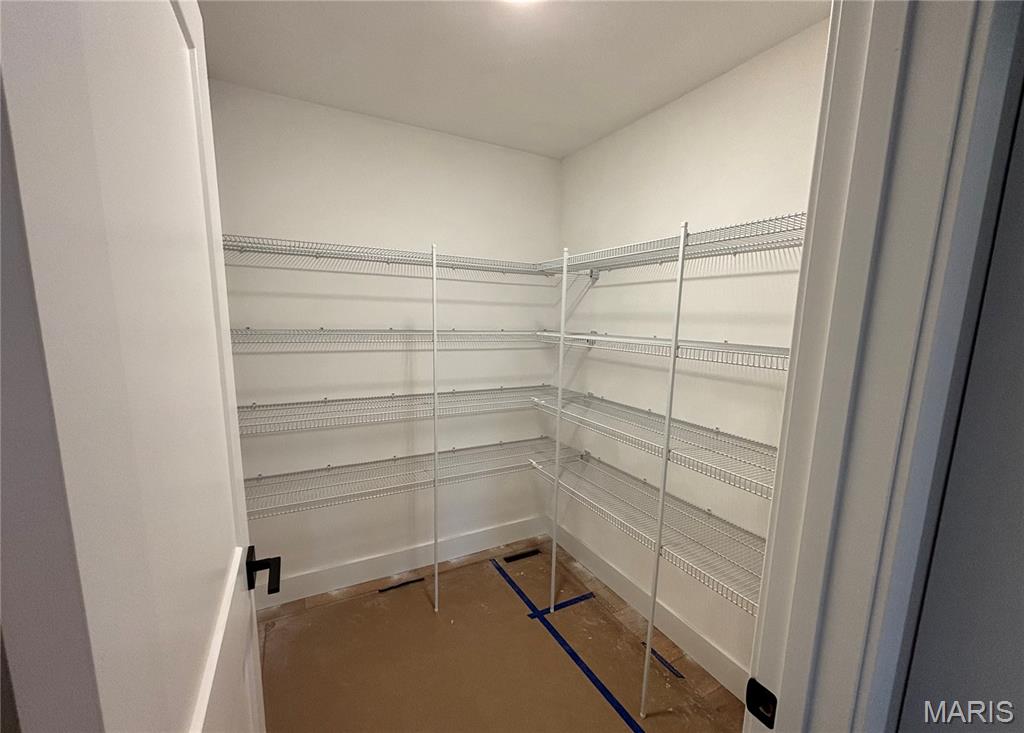
Walk-in pantry
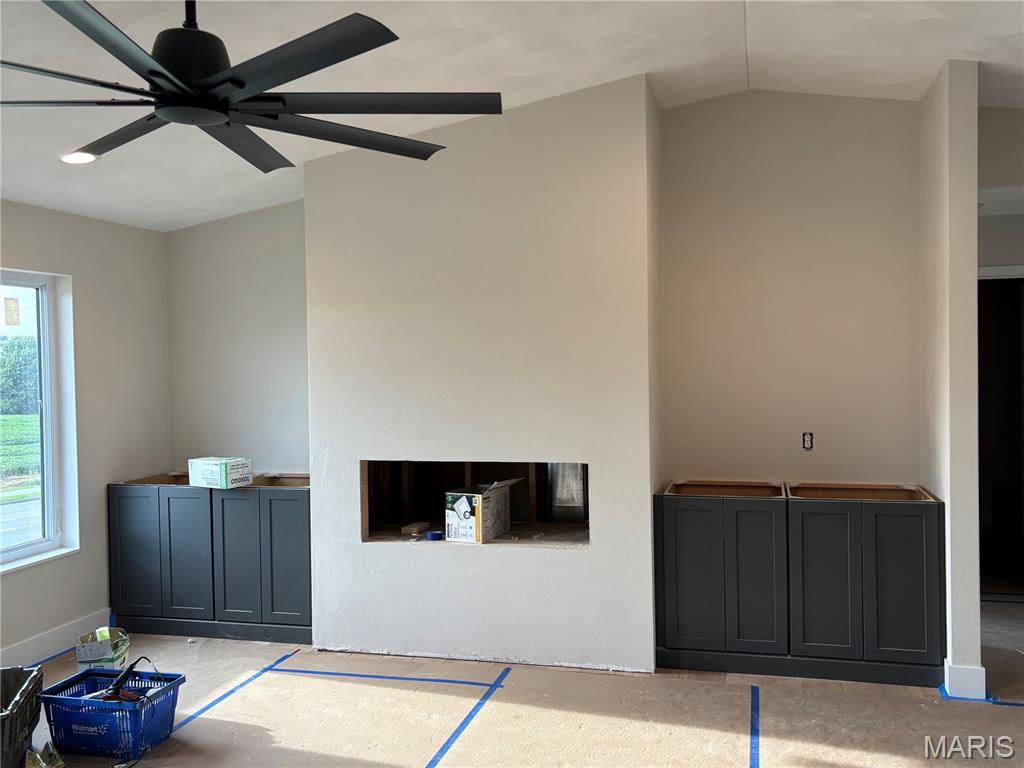
Fireplace wall in living room
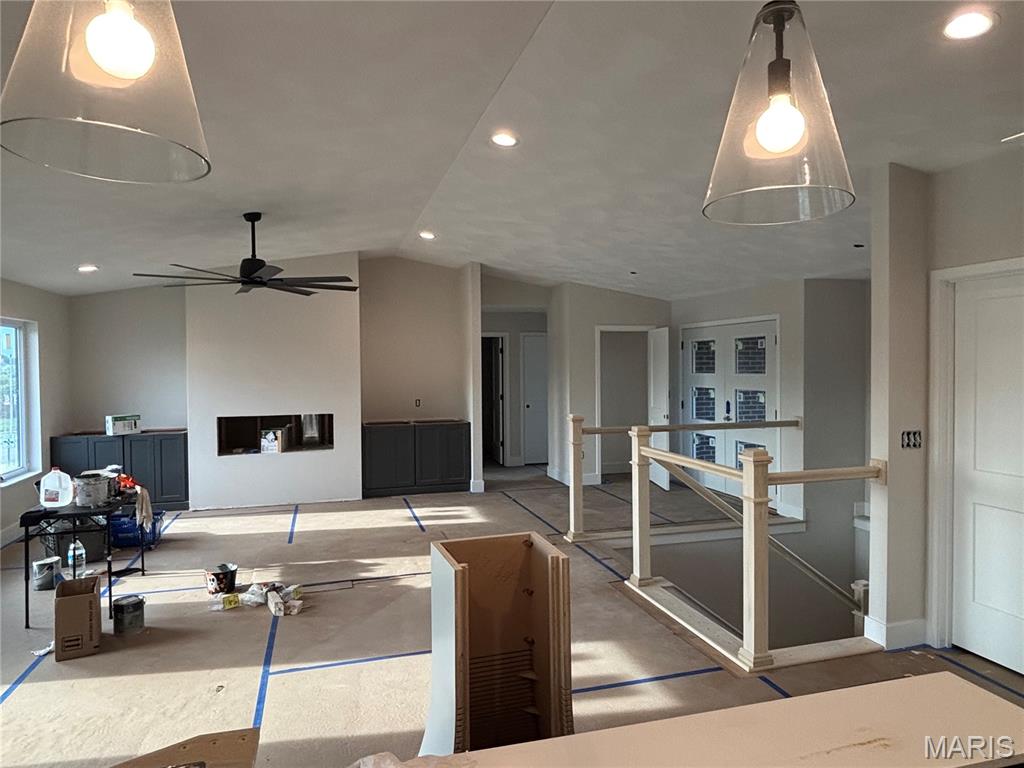
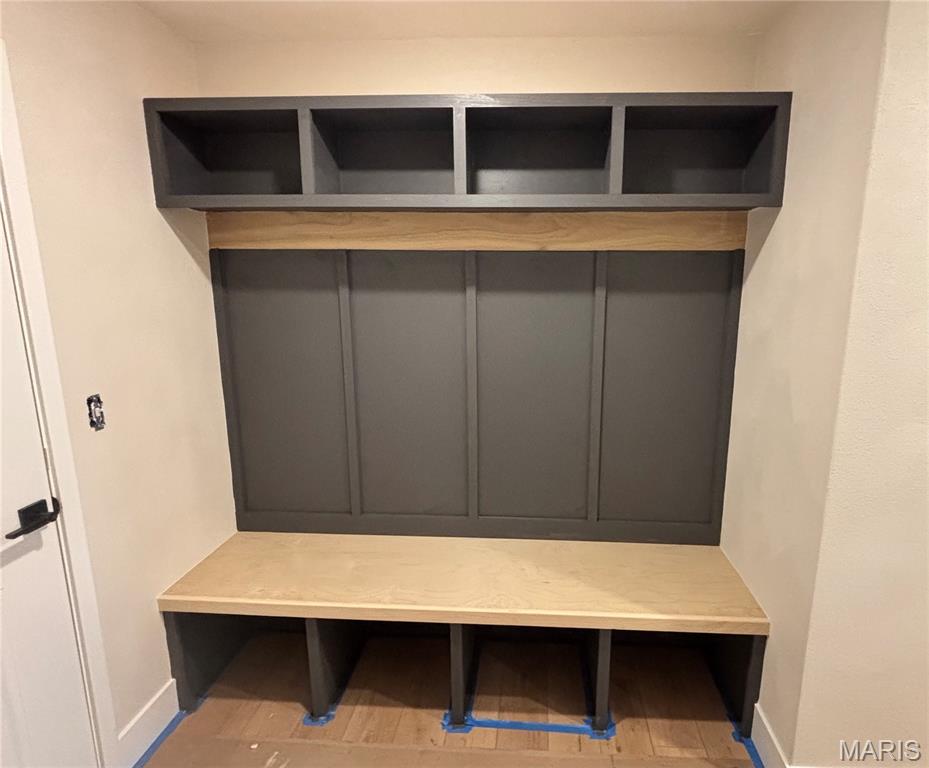
Drop zone
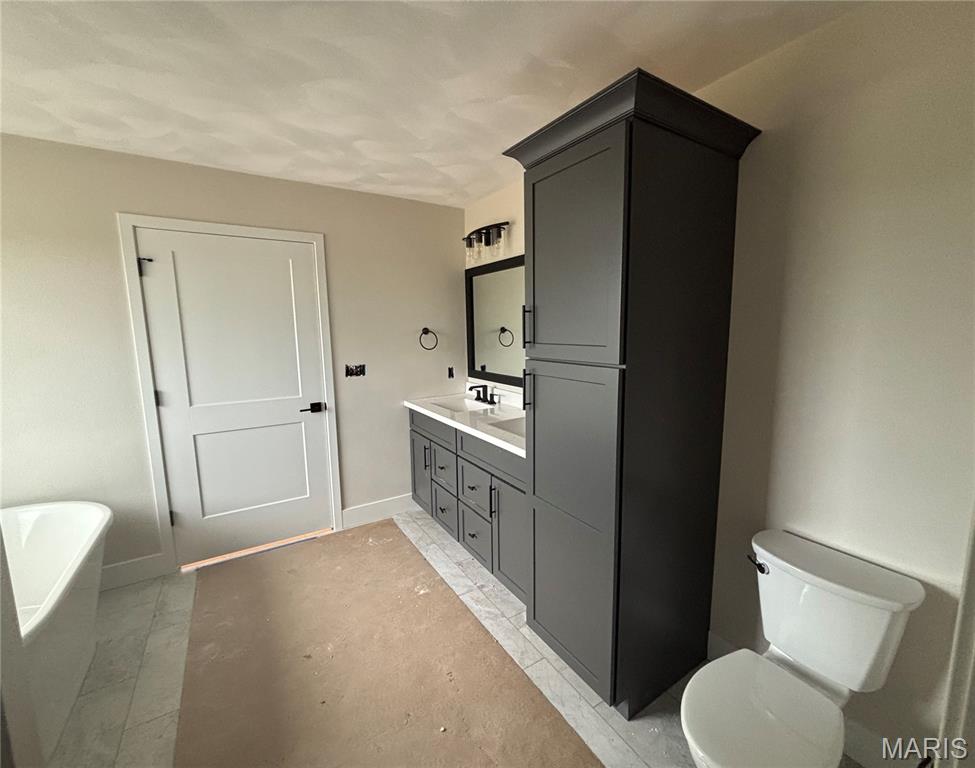
Primary Bath
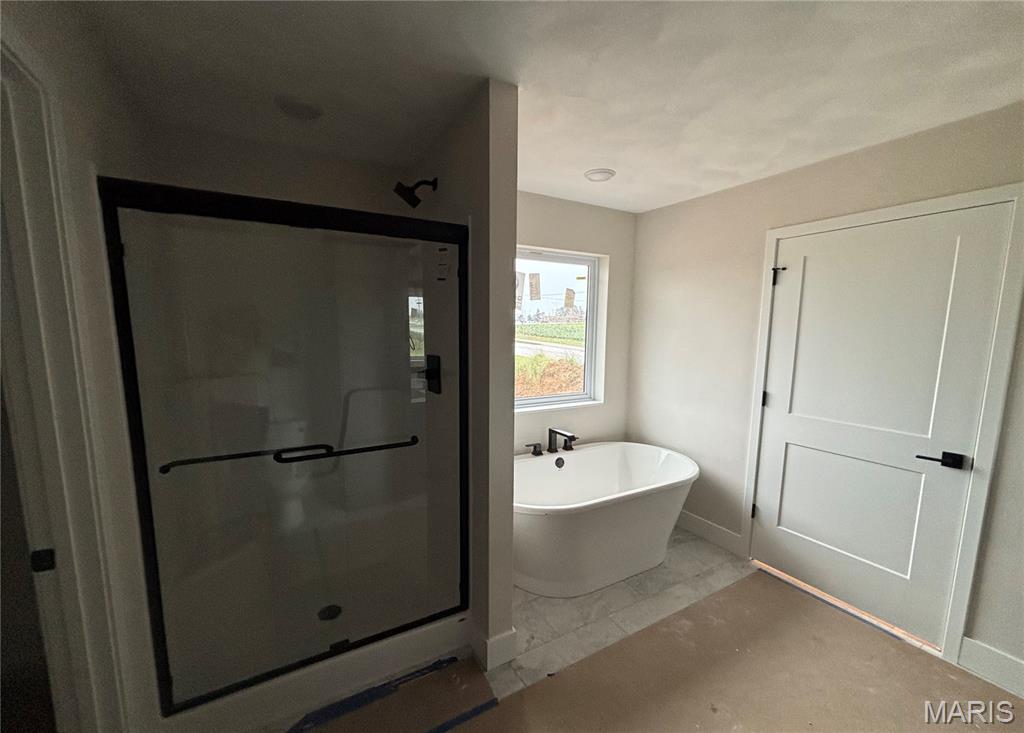
Primary Bath
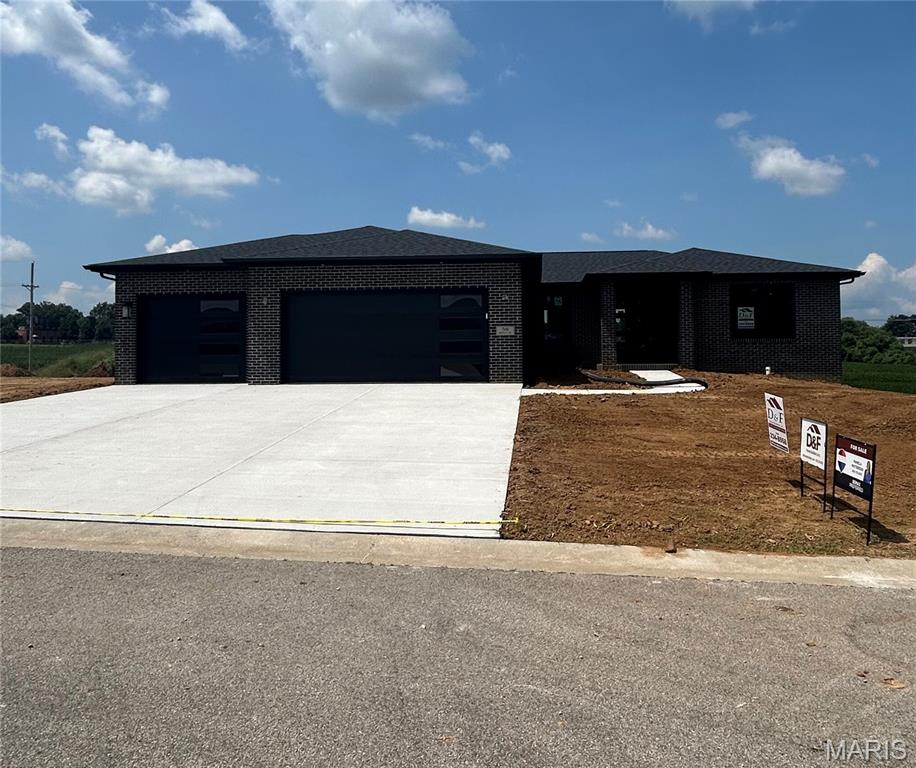
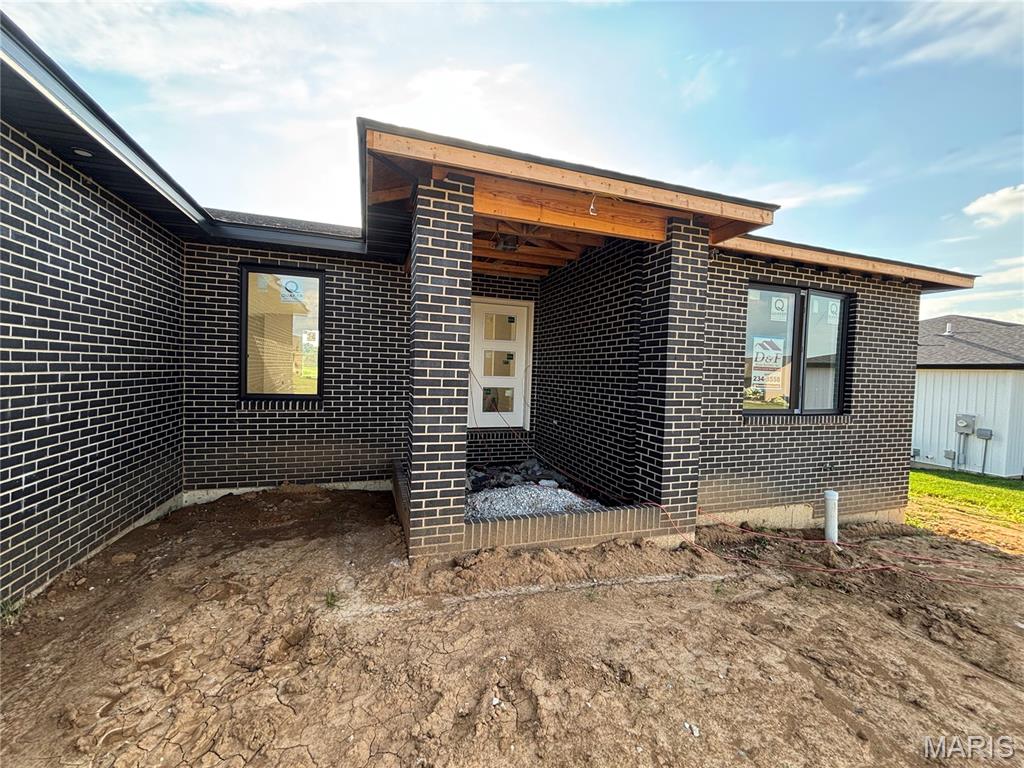
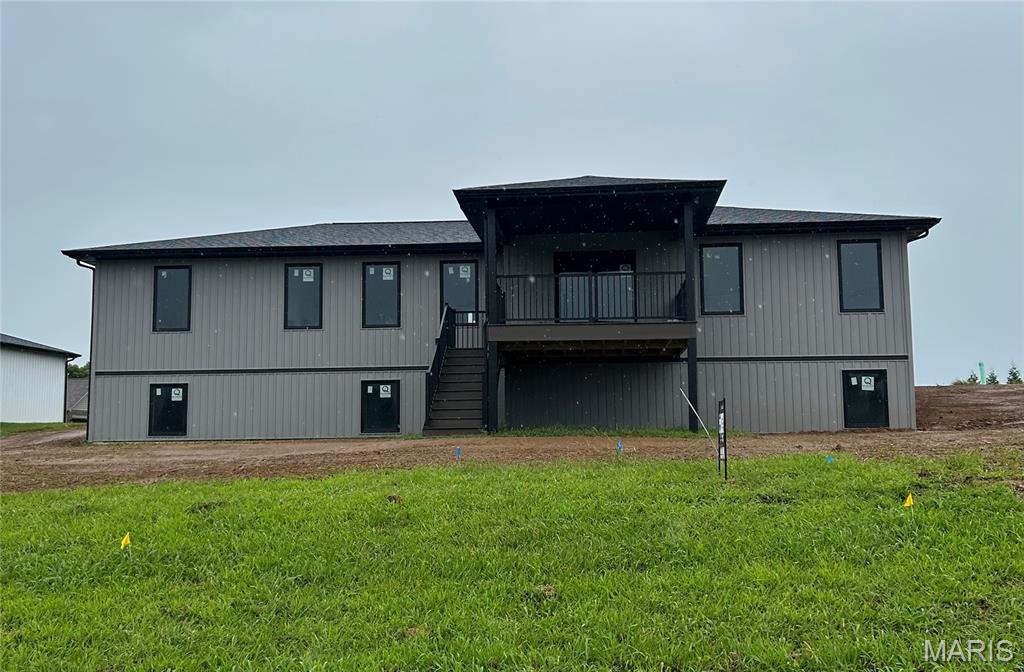
Experience contemporary living at its finest in this stunning new construction home, thoughtfully designed with clean architectural lines, soaring ceilings, and an open-concept floor plan by D&F Home Builders. Flooded with natural light, the spacious living areas seamlessly connect to a designer kitchen featuring premium finishes, custom cabinetry, quartz countertops, and state-of-the-art appliances. The luxurious primary suite offers a spa-inspired bath and generous walk-in closet, while additional bedrooms provide comfort and flexibility for family, guests, or a home office. Evenings can be spent on a 12x12 no maintenance composite deck for your enjoyment. Built with quality craftsmanship and energy-efficient features throughout, this exceptional residence combines modern elegance, functionality, and comfort in a highly desirable location. Your new home is close to everything you need or want in town. Multiple shopping and eating establishments for you to enjoy.

3 Beds

2 Baths

0 sq.ft

$0 per sq.ft

Contemporary
$ 499,900
Active
0
26036157
3
2
Natalie Estates
Waterloo DIST 5
Monroe-IL
Residential
Contemporary
Residential
$22
Last 6 closed homes in this zip.
| Address | Bd/Ba | SqFt | List | Sold | Closed |
|---|---|---|---|---|---|
| 1111 Pinewood Lane, Waterloo, IL 62298 | 4/3 | 1,623 | $2,700 | $2,700 100% of ask |
Aug 6, 2026 |
| 218 Magnolia Avenue, Waterloo, IL 62298 | 2/1 | 767 | $185,000 | $175,000 94.6% of ask |
Aug 4, 2026 |
| 206 Magnolia Avenue, Waterloo, IL 62298 | 3/3 | 1,249 | $239,900 | $239,900 100% of ask |
Aug 3, 2026 |
| 429 Sunset Drive, Waterloo, IL 62298 | 3/1 | 1,128 | $224,900 | $220,000 97.8% of ask |
Aug 3, 2026 |
| 319 S Main Street, Waterloo, IL 62298 | 1/1 | 777 | $63,000 | $63,000 100% of ask |
Jul 31, 2026 |
| 603 N Market Street, Waterloo, IL 62298 | 0/0 | 1,336 | $339,000 | $339,000 100% of ask |
Jul 31, 2026 |
Estimate your monthly payment. Adjust the sliders below.
Estimate only. Not a loan offer. Consult a lender for an accurate quote, including HOA fees, PMI, and current rates.
Family Room
21x17
Kitchen
15x13
Primary Bedroom
14x13
Primary Bathroom
11x10
Laundry
8x7
Bedroom 2
12x11
Bedroom 3
12x11
Bathroom 2
8x8
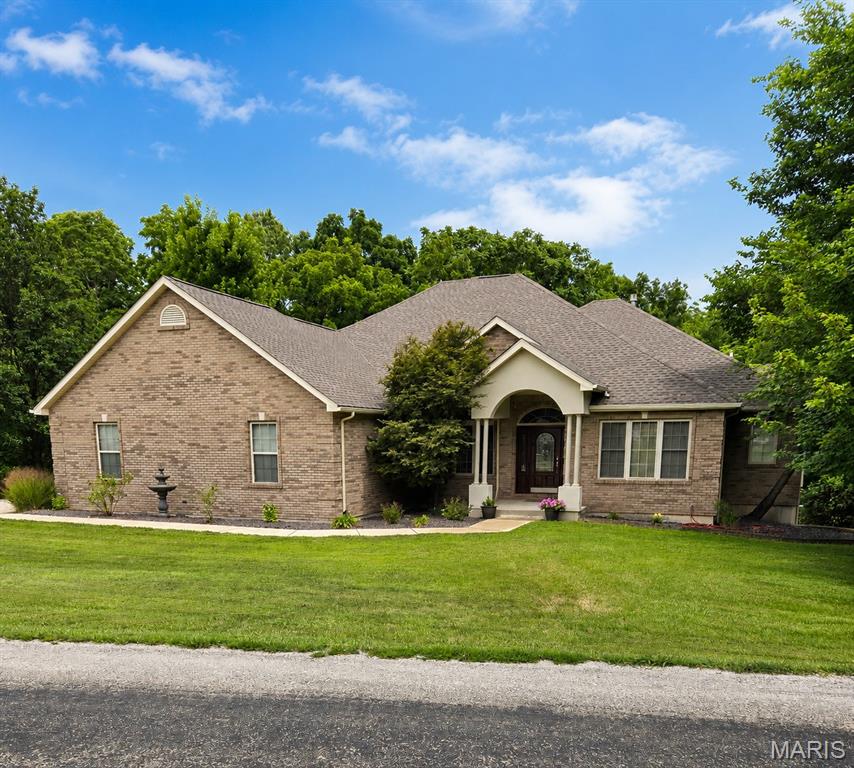
More information & pictures coming soon!
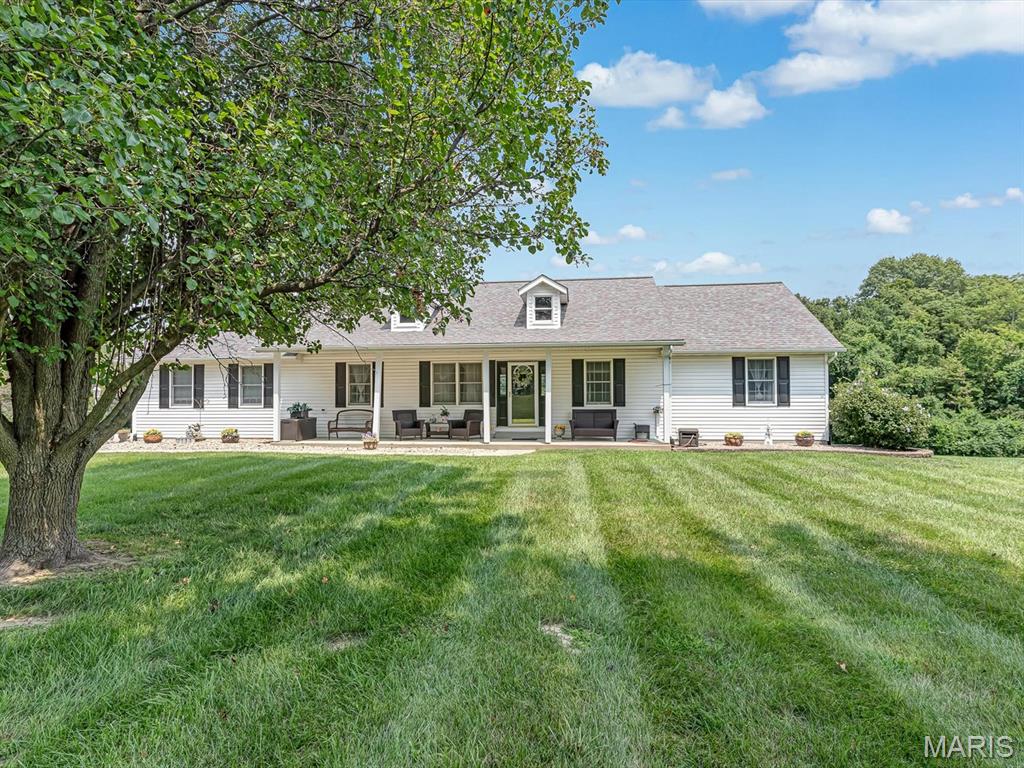
Welcome home to peaceful country living on 2.74 acres! This charming 3-bedroom, 2.5-bath home with an attached 2-car garage offers the perfect blend of comfort, space, and thoughtful updates. Inside, you'll love the abundance of windows that fill the home with natural light, creating a bright and inviting atmosphere throughout. The remodeled kitchen is sure to impress with updated cabinets and countertops completed in 2025. Newer carpet in the living room, hallway, and primary bedroom, installed in 2022, adds a fresh, updated feel. The finished basement provides additional living space with a large family room centered around a cozy wood-burning fireplace—the perfect place to relax or entertain. A convenient half bath is also located on the lower level. Step outside and enjoy the peace and privacy of country living from the newer deck overlooking the 2.74-acre property, with a spacious patio below that offers even more room for outdoor entertaining and relaxation. Providing comfort and peace of mind, this home features a whole-house generator installed in 2024, helping ensure you're prepared during unexpected power outages while keeping your home running smoothly. Additional recent updates include a hot water heater replaced in 2026 and a dishwasher replaced in 2025, making this home as practical as it is inviting. If you're looking for the serenity of country living with modern updates, generous living space, and beautiful natural light throughout, this property is one you won't want to miss!
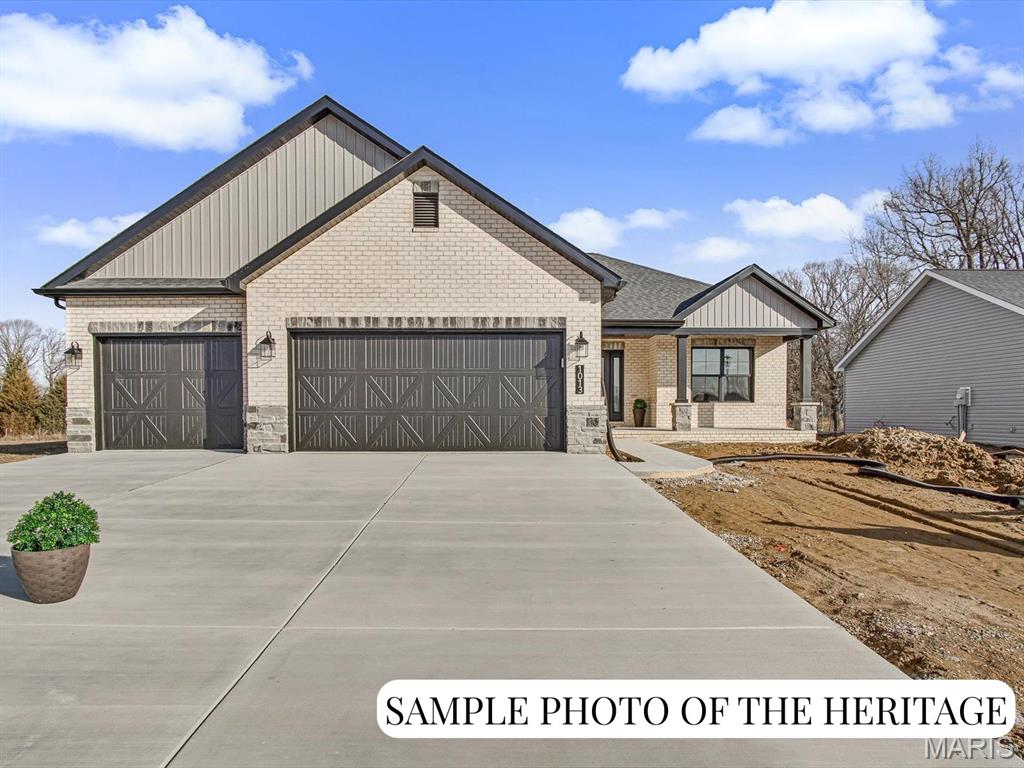
Visit the Display Home Open House at 1013 Waymaker Ln, Waterloo, IL. New Construction: Customizable "The Heritage" Plan at Silver Creek Crossing by Quantum Homes, Inc. This is a To Be Built listing, offering you the exciting opportunity to fully customize your new home! With an estimated build time of just 5-6 months, your dream home is within reach. The "Heritage" is a spacious and thoughtfully designed floor plan, The price listed reflects the standard finishes built on Lot 106. Exceptional Standard Features The base price includes a host of high-quality standard features: Welcoming Entrance: A generous-sized covered front porch and an elegant hard surface foyer. Gourmet Kitchen: Features a large island perfect for gathering, granite countertops, and a convenient walk-in pantry. Comfort & Style: A cozy gas fireplace with a marble surround and wood mantle. Everyday Convenience: A practical mud room located off the garage, complete with a nearby laundry room. Luxurious Primary Suite: Includes a large walk-in closet and an ensuite bath with a double-bowl vanity. Finished Baths: All bathrooms feature quality cultured marble vanity tops and comfortable adult-height vanities. Future Potential: An unfinished basement with a rough-in for a future bathroom and an egress window for safety and light. Outdoor Living: A three-car attached garage with auto door openers and a 12'x12' patio. Please Note: The photos and virtual tours provided are sample images only and may feature optional upgrades not included in the base price. (Agent related to seller.) Ready to design and build your new home? Call today to choose the perfect lot and schedule your comprehensive home building consultation!
