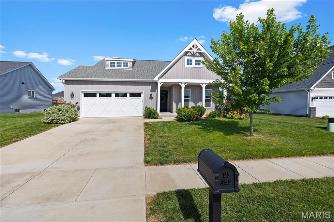
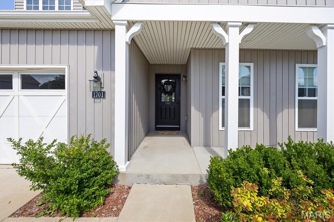
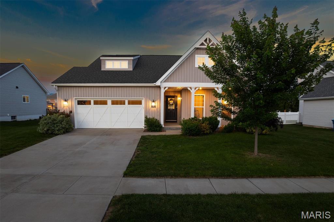
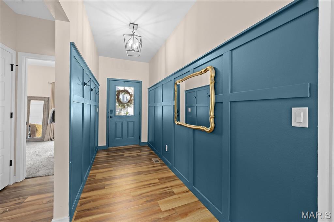
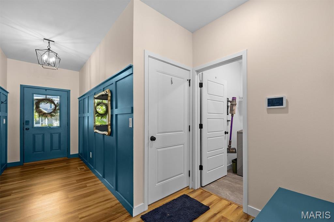
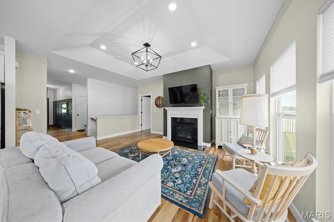
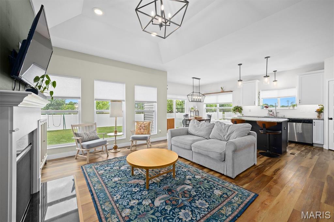
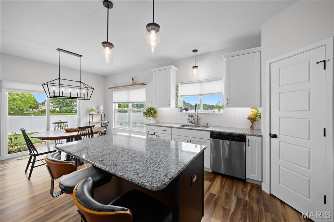
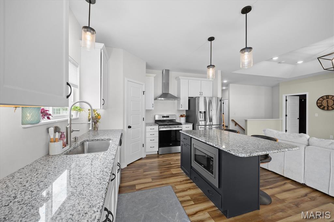
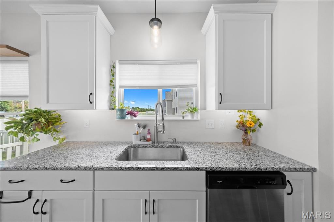
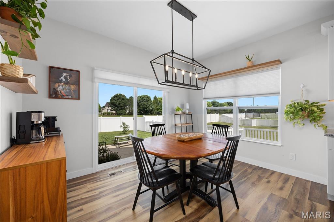
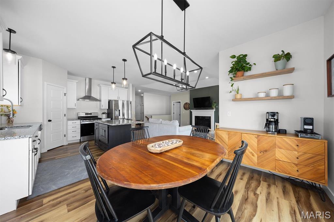
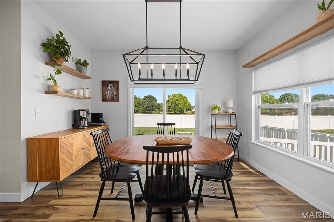
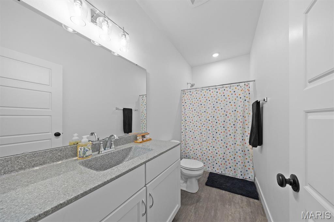
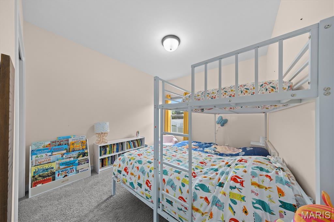
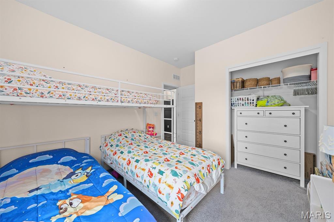
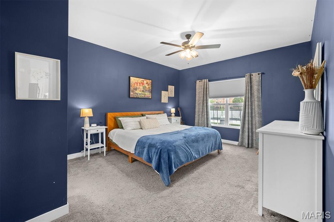
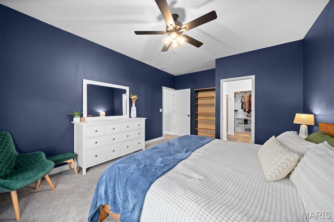
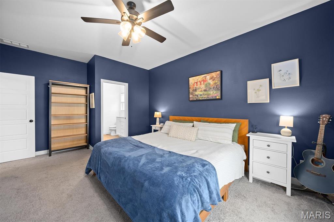
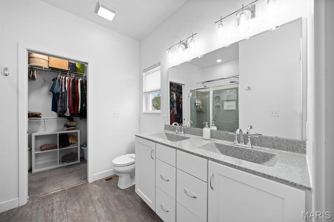
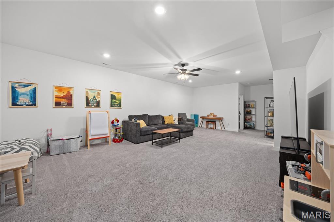
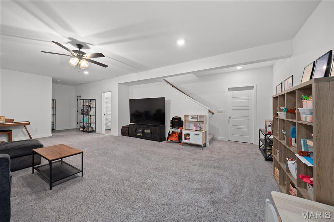
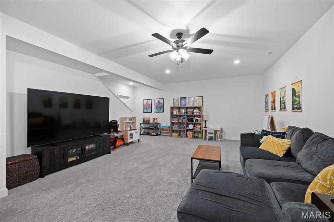
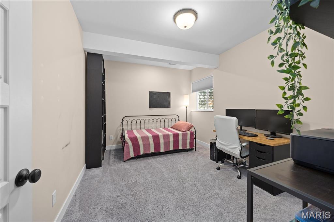
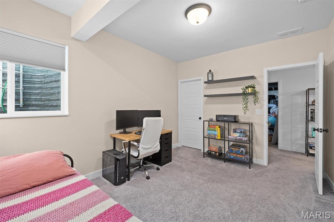
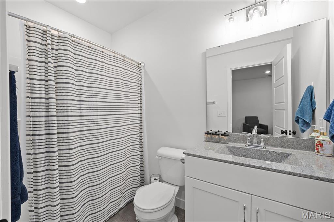
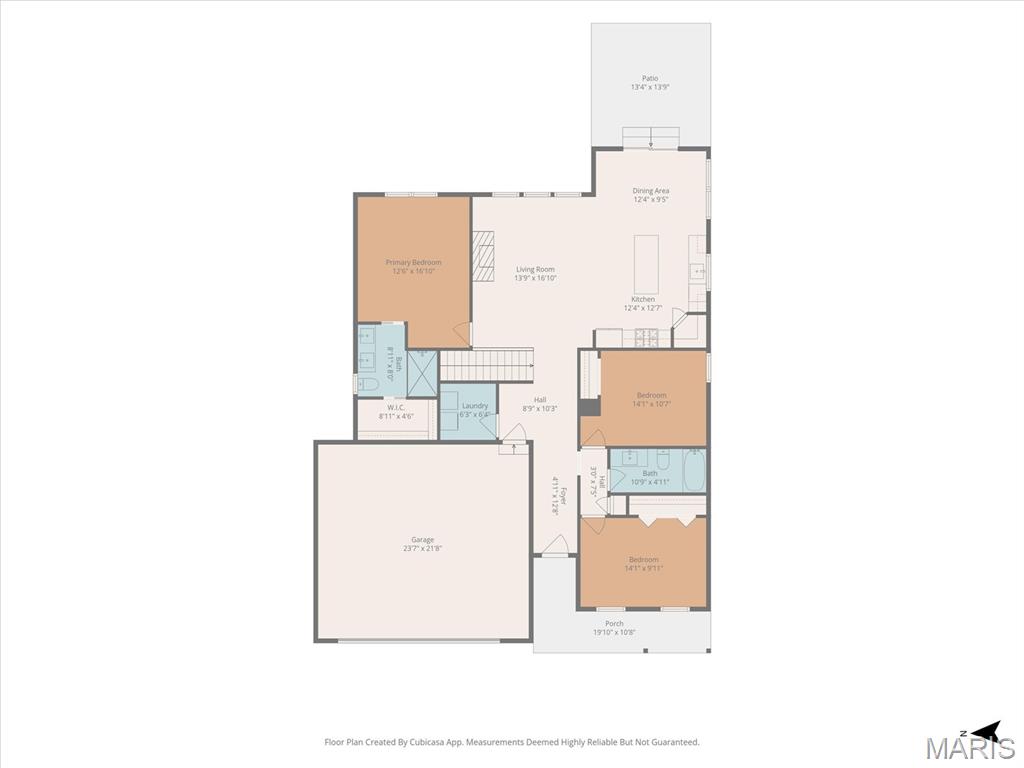
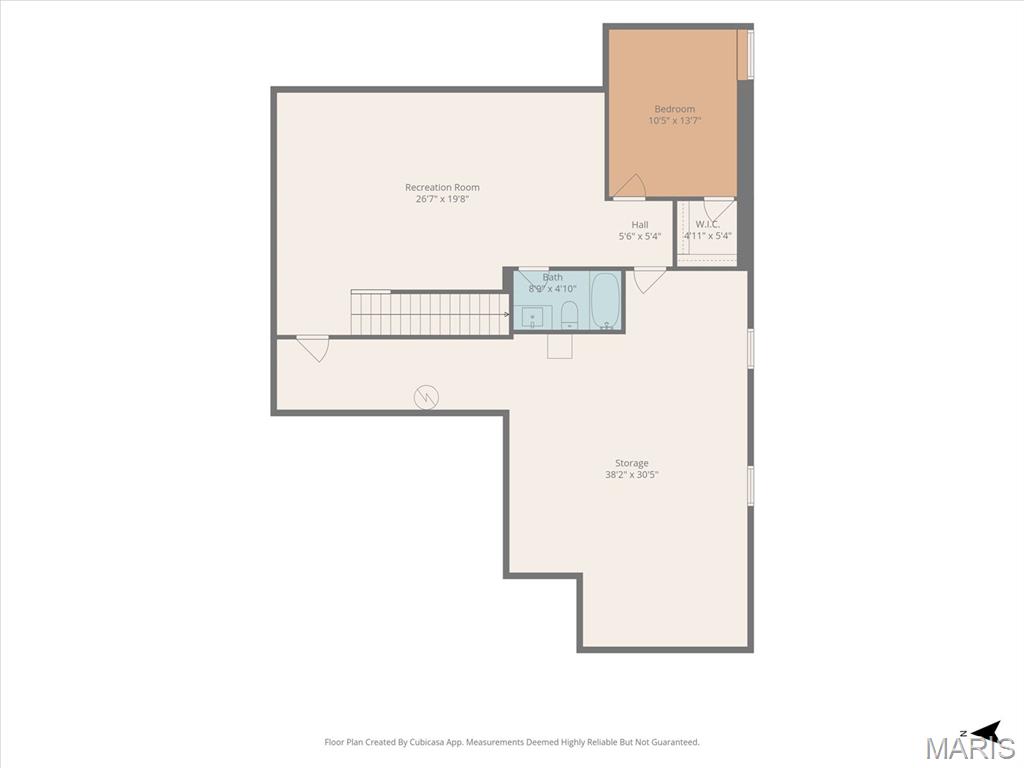
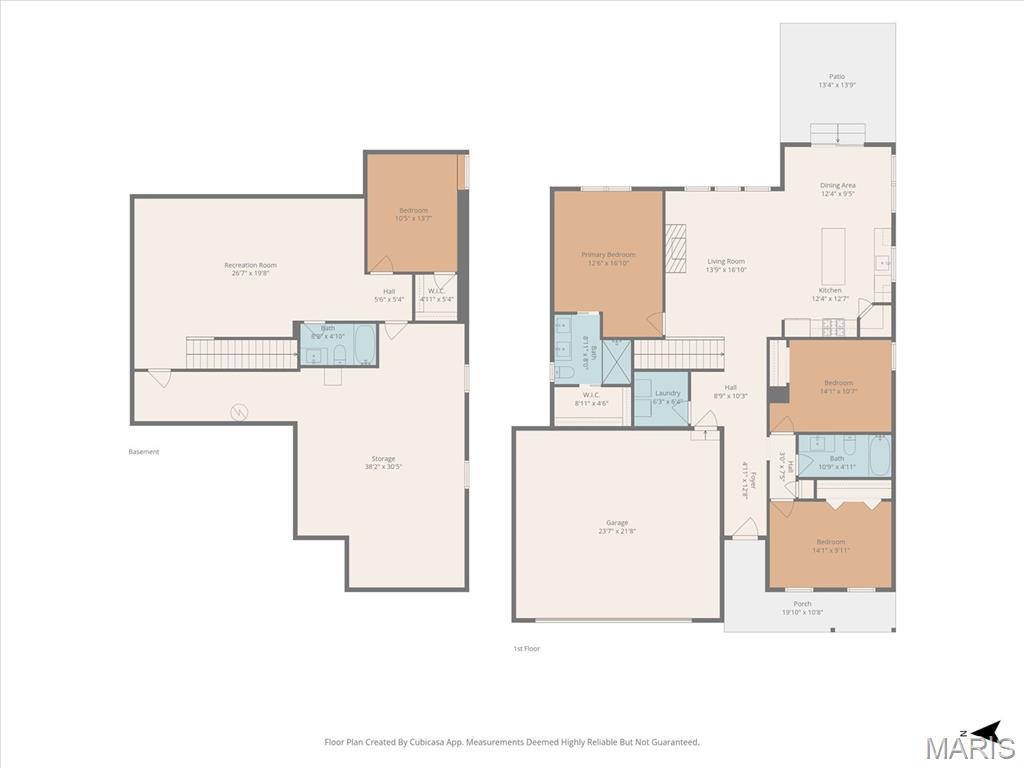
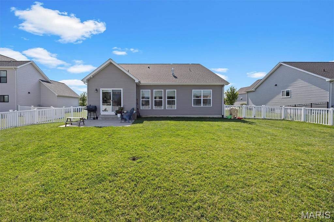
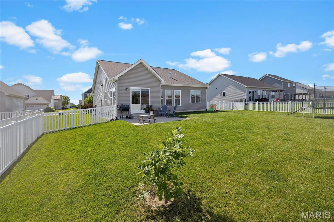
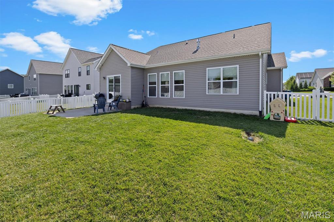
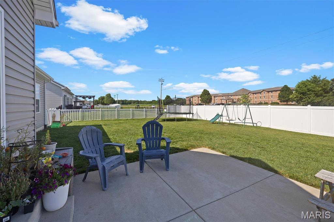
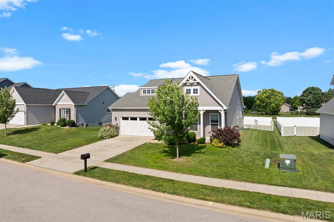
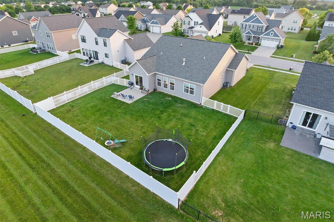
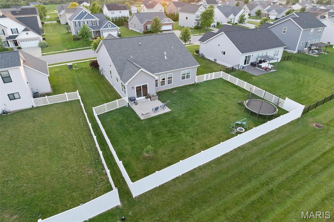
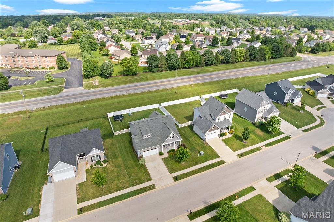
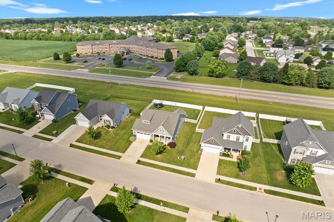
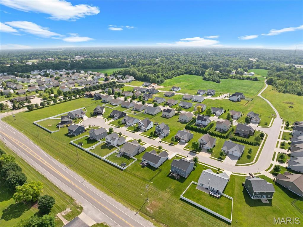
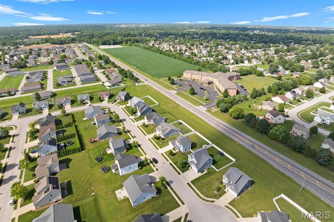
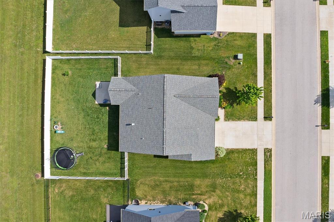
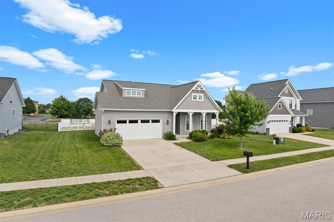
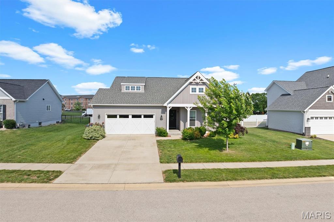
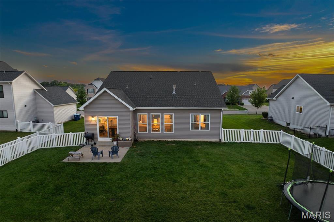
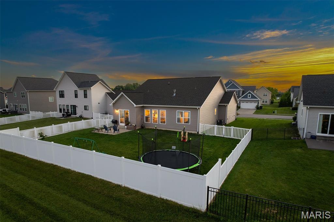
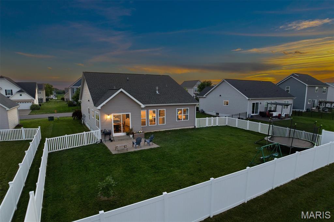
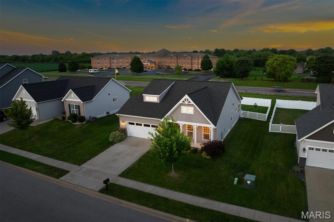
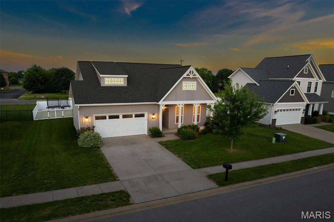
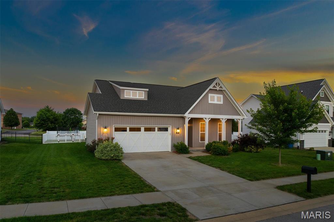
Welcome to Sullivan Meadows! This beautifully maintained ranch home offers 4 bedrooms, 3 full bathrooms, and a thoughtfully designed non-standard Whitney floor plan. The inviting entry features custom board-and-batten accents, while the spacious living area showcases coffered ceilings, durable LVP flooring, and a cozy fireplace. The kitchen is equipped with a gas stove and flows seamlessly into the open living and dining spaces. The primary suite offers a walk-in closet and private bath, while pocket doors throughout add both character and functionality. The finished lower level provides additional living space, a bedroom, a full bath, and plenty of room for entertaining, working, or relaxing. Enjoy the fenced backyard, extended garage, Ring doorbell, smart thermostat, and security system. Additional features include a radon mitigation system and a sump pump for added peace of mind. Conveniently located near shopping, dining, highways, and Scott AFB, this home combines comfort, style, and practicality in one exceptional package.

4 Beds

3 Baths

2,279 sq.ft

$0 per sq.ft

Traditional
$ 399,999
Active
0
26036689
4
3
2,279
761
Sullivan Meadows
Belleville DIST 118
St Clair-IL
Residential
Traditional
Residential
Last 6 closed homes in this zip.
| Address | Bd/Ba | SqFt | List | Sold | Closed |
|---|---|---|---|---|---|
| 1745 Stevens Street, Belleville, IL 62226 | 3/2 | 1,680 | $175,000 | $175,000 100% of ask |
Aug 7, 2026 |
| 4306 Mahogany Lane, Belleville, IL 62226 | 5/3 | 2,365 | $450,000 | $459,000 102% of ask |
Aug 7, 2026 |
| 1308 CASEYVILLE Avenue, Swansea, IL 62226 | 2/1 | 890 | $1,150 | $1,150 100% of ask |
Aug 5, 2026 |
| 1450 Morgan Street, 6, Belleville, IL 62226 | 2/1 | 800 | $995 | $995 100% of ask |
Aug 5, 2026 |
| 116 N 40th Street, Belleville, IL 62226 | 3/2 | 1,388 | $165,000 | $165,000 100% of ask |
Aug 5, 2026 |
| 3303 Roland Avenue, Belleville, IL 62226 | 3/1 | 1,408 | $189,900 | $189,900 100% of ask |
Aug 5, 2026 |
Estimate your monthly payment. Adjust the sliders below.
Estimate only. Not a loan offer. Consult a lender for an accurate quote, including HOA fees, PMI, and current rates.
Living Room
13x17
Kitchen
12x12
Dining Room
12x9
Primary Bedroom
12x17
Primary Bathroom
9x8
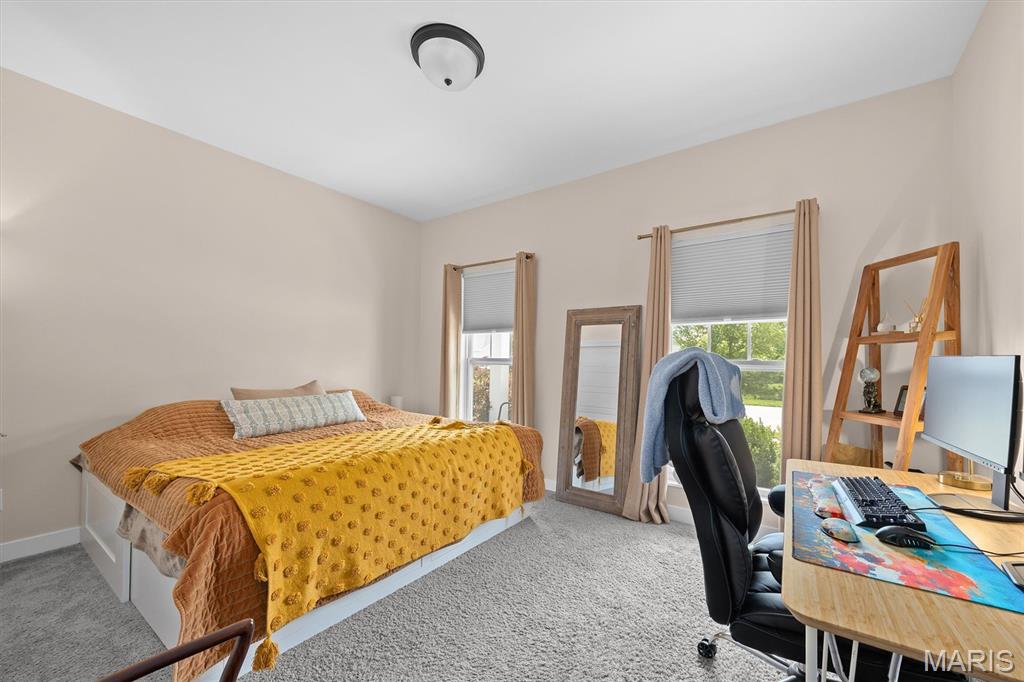
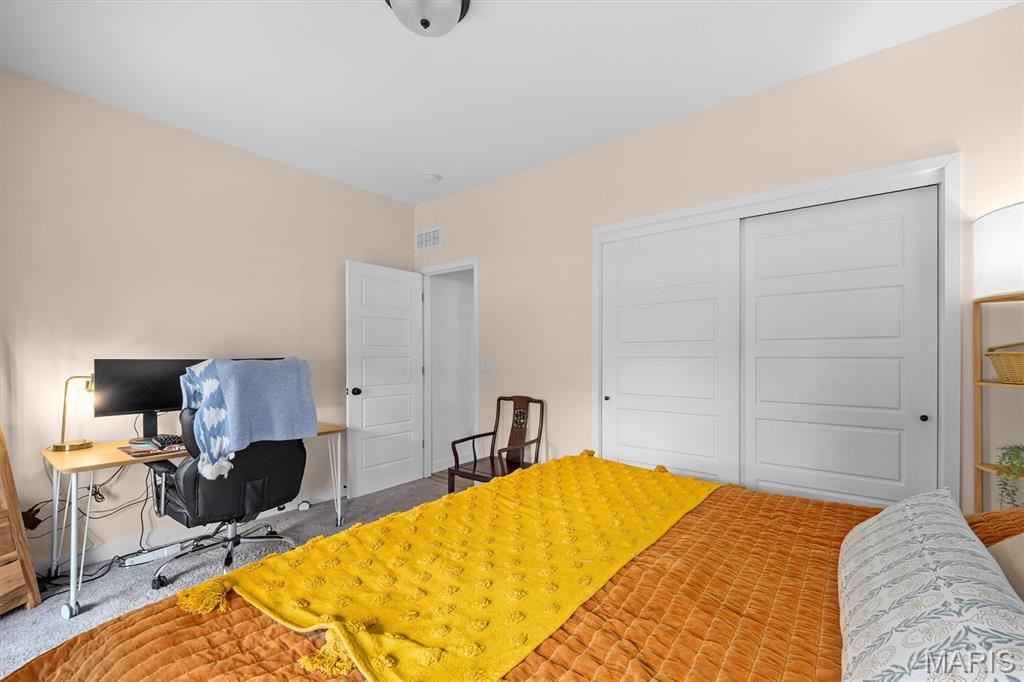
Bedroom 2
14x10
Bedroom 3
14x10
Bedroom 4
10x13
Recreation Room
26x19
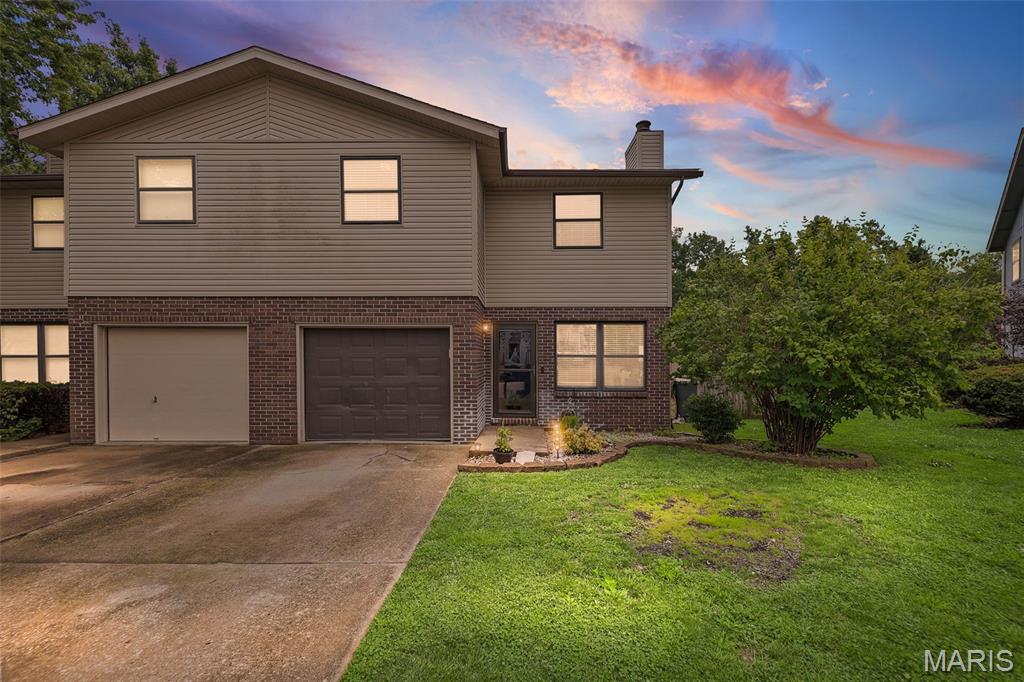
So much SPACE, so many UPDATES & NO HOA! This 3 bedroom, 3 bath townhome offers over 1,850 sq ft of living space, an attached garage, privacy-fenced backyard, composite deck, and a spacious layout that truly lives large. The main level feels fresh and inviting with brand-new LVP flooring, a generous dining area, and a spacious living room anchored by a floor-to-ceiling, whitewashed brick, wood-burning fireplace. The updated kitchen features new countertops, a breakfast bar, new microwave, and appliances that stay, while the conveniently located main-floor laundry and powder room make everyday living easy. The new 2024 heat-pump HVAC system provides both heating and cooling in one energy-efficient system, helping reduce energy use and potentially keep utility costs down. Upstairs, the oversized primary ensuite is the showstopper with THREE closets—including a 5x11 walk-in large enough to serve as a nursery, home office, dressing room, or flex space—plus a private bath with seated shower and new shower door. Two additional spacious bedrooms and a full guest bath complete the upper level. Step outside to enjoy the 20x10 composite deck, fully privacy-fenced backyard, and oversized storage shed—perfect for relaxing, entertaining, pets, or play. Major updates include a NEW ROOF 2026, new AC and heat-pump furnace with upgraded copper lines 2024, main-level LVP flooring 2025, water heater 2021, privacy fencing 2020, updated kitchen countertops, new microwave and shower door 2026, oak plank stairs 2026, new smoke and CO detectors 2026, fresh landscaping 2026, Ring Doorbell, Ecobee Smart Thermostat, and more! The kitchen appliances, washer, and dryer ALL STAY! With major updates already completed, plenty of space inside & out, and NO HOA, this townhome is ready to impress — just 15 minutes from Scott AFB and under 30 minutes from Ballpark Village!
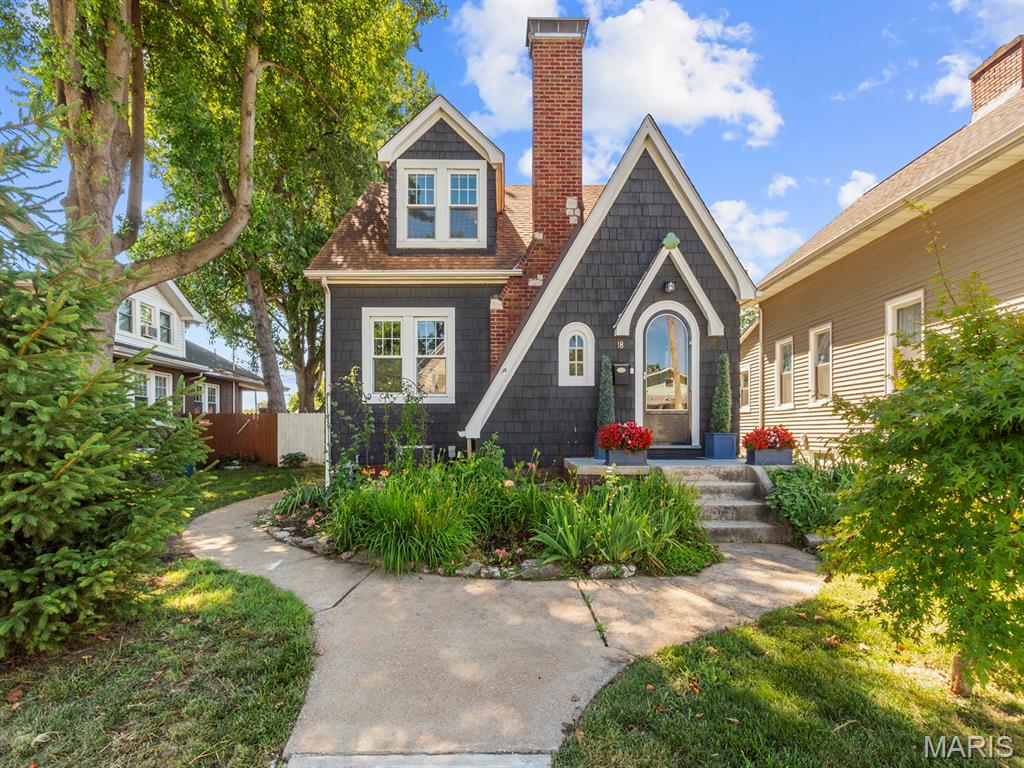
Fall in love with the storybook charm of this beautifully maintained home. Featuring distinctive architectural details including a rounded front door, leaded glass window, dormer windows, a stately brick chimney, and rich dark exterior siding accented by crisp white trim, this home is truly one of a kind. Inside, you'll find beautiful original hardwood floors and a charming open staircase that enhance the home's timeless character. The main level offers a spacious living room, formal dining room, updated kitchen with modern cabinetry, and a bright sunroom—the perfect spot to enjoy your morning coffee while overlooking the beautifully landscaped, fully fenced backyard. Upstairs features two bedrooms and a full bath, while the finished basement provides additional living space, a full bathroom, laundry area, abundant storage, and potential for an unofficial bedroom, home office, or family room. Outside, a curved sidewalk welcomes guests through thoughtfully landscaped gardens bursting with seasonal color, while mature trees provide shade and privacy. The backyard retreat includes a brick patio ideal for entertaining and a detached garage. Combining character, curb appeal, and timeless style, this exceptional home offers a truly inviting place to call your own. Conveniently located near shopping, dining, schools, public transportation, and major interstate highways, this home offers the perfect combination of comfort, convenience, and accessibility. Buyer to independently verify all listing information, including but not limited to square footage, room measurements, features, lot size, taxes, exemptions, schools, and other pertinent details. Back on the market at no fault of the seller, and the home has already appraised at $187,000! Move right in since the home just passed municipal occupancy inspection!! Call your favorite Realtor for a tour today!
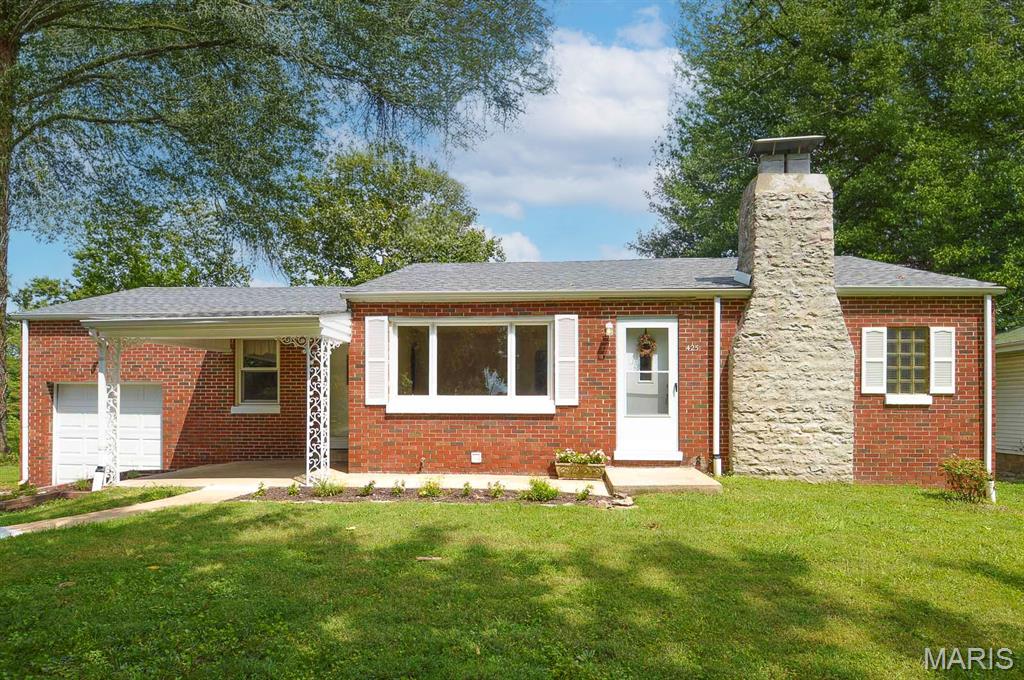
Welcome home to this beautifully updated 2-bedroom, 1-bath home that perfectly blends classic charm with modern upgrades. The bright, updated kitchen features new appliances, stunning granite countertops, and plenty of space to prepare your favorite meals. Refinished hardwood floors flow through the living room and bedrooms, while the updated bathroom includes a refinished bathtub and new tile flooring. Major improvements provide peace of mind for years to come, including a new HVAC system, new roof, new plumbing lines, and new basement windows. Gather around the cozy fireplace on cool evenings or unwind on the back porch, where you'll enjoy picturesque views of a tranquil pond filled with ducks, geese, and fish which creates a peaceful backyard retreat that's hard to find. Whether you're looking for your first home, downsizing, or adding to your investment portfolio, this move-in-ready gem offers comfort, quality, and a beautiful natural setting. Don't miss your opportunity to make it yours!