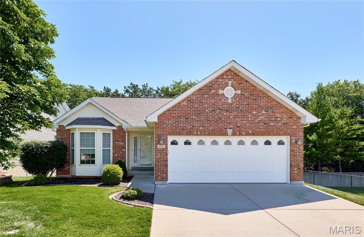
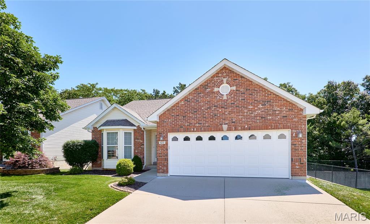
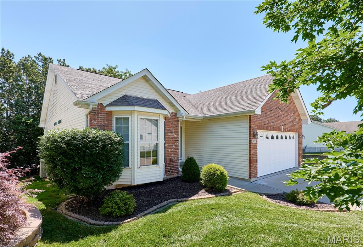
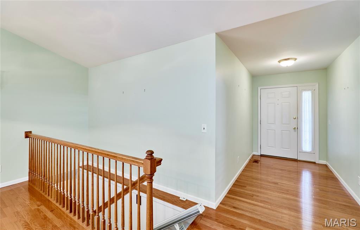
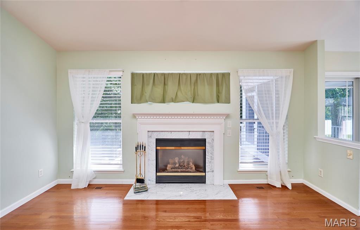
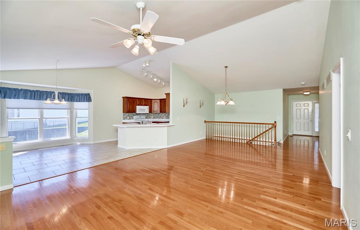
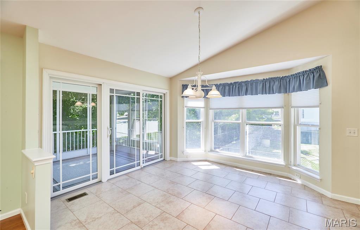
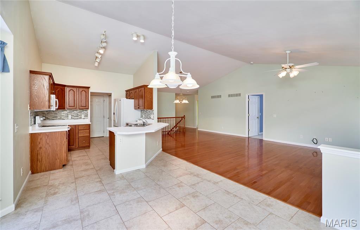
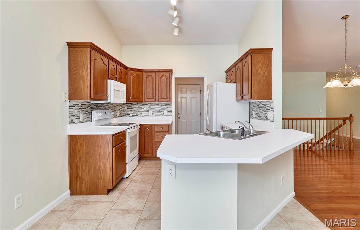
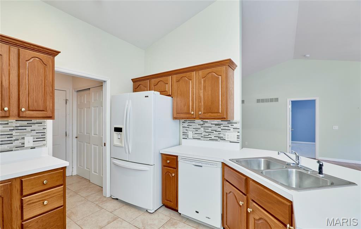
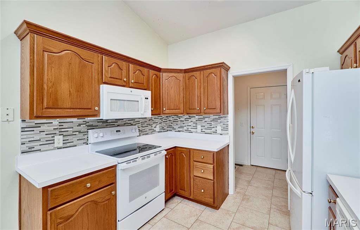
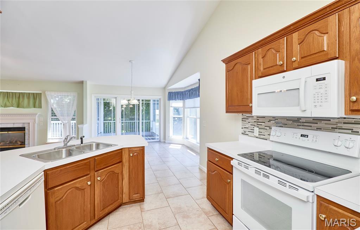
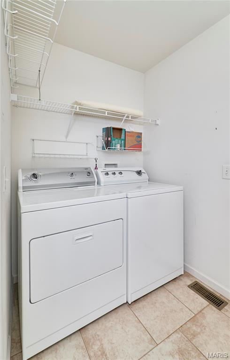
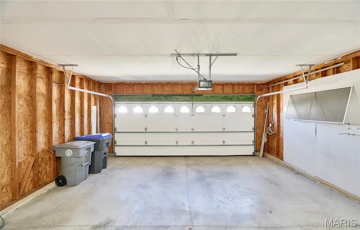
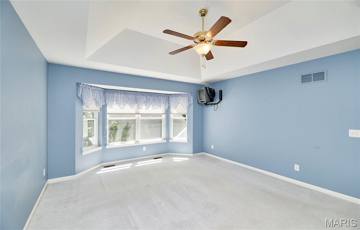
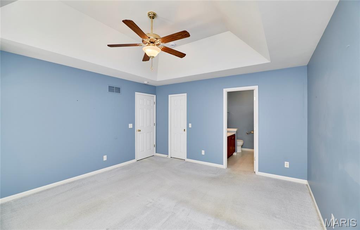
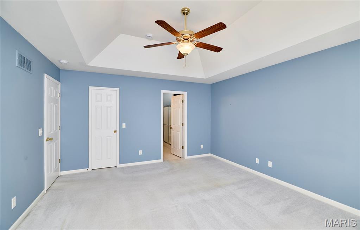
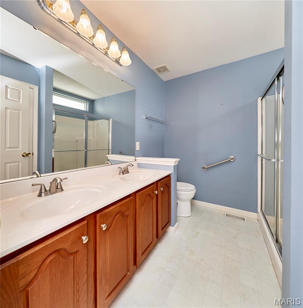
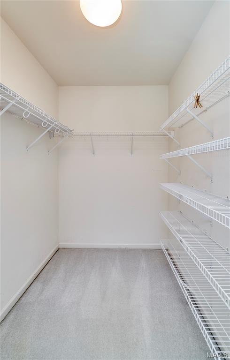
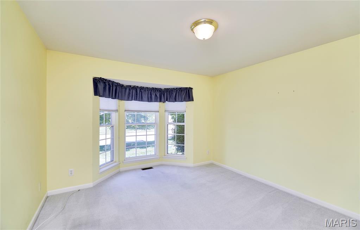
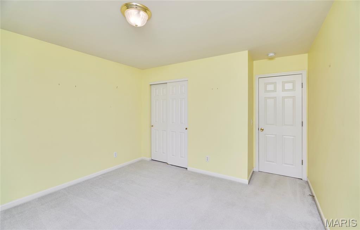
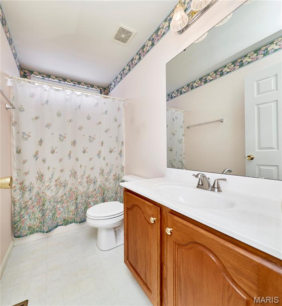
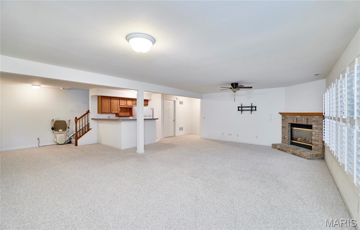
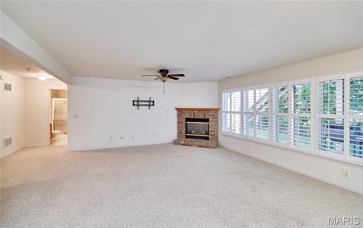
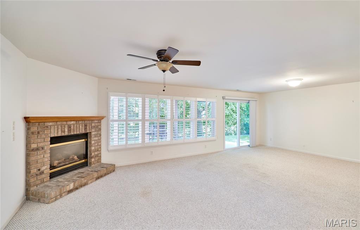
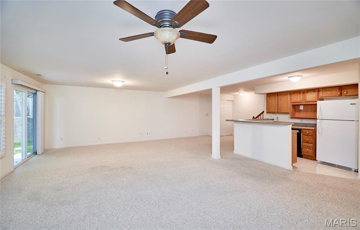
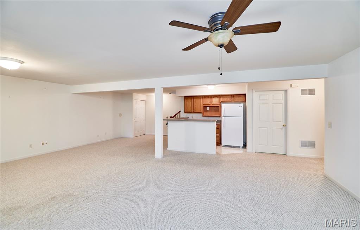
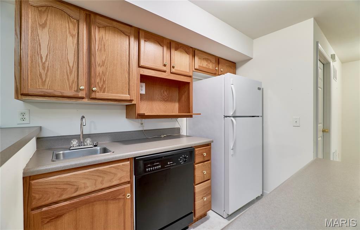
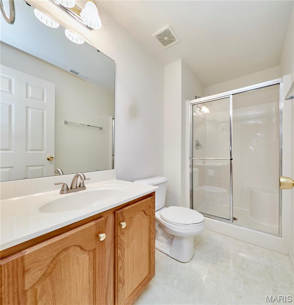
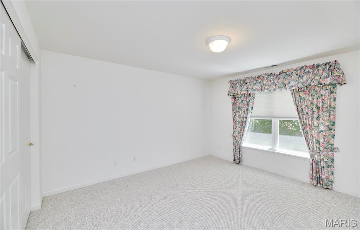
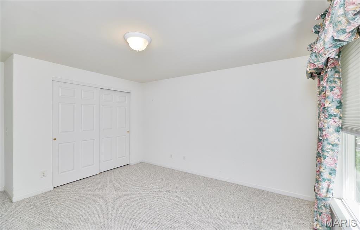
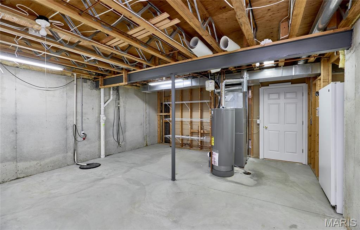
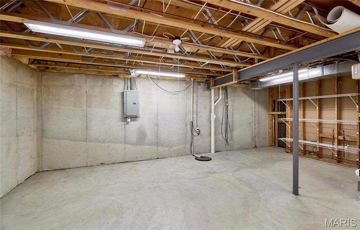
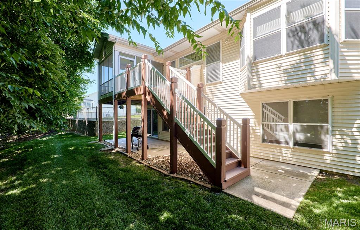
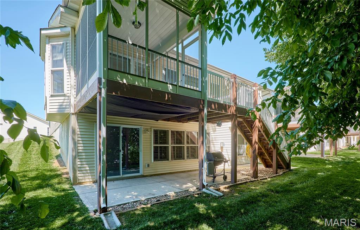
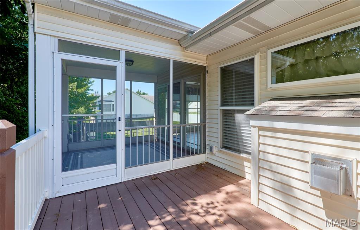
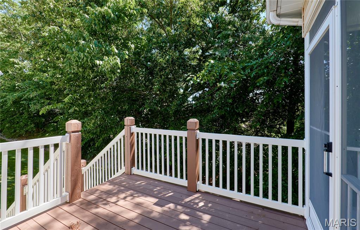
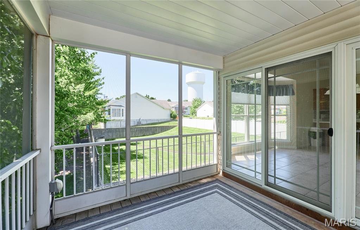
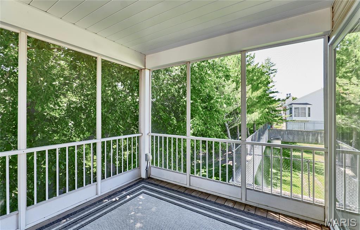
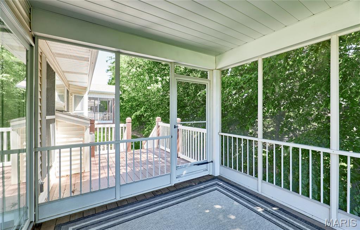
"Back on the market, no fault to the seller" Welcome to this beautifully maintained detached villa offering an open, inviting layout and versatile living spaces throughout. Main floor laundry is conveniently located as you enter from the garage, and all appliances remain for a move in ready experience. The open floor plan features vaulted ceilings that enhance the natural light and spacious feel. The kitchen includes a bright breakfast area that leads to an enclosed patio/sunroom and continues out to a deck, offering privacy and peaceful views of mature trees in the backyard. Inside, the living room features a cozy fireplace, and the dining area flows seamlessly within the open main living space. The primary suite includes a walk in closet, a bathroom with dual sink vanity, shower, and additional large closet space. A secondary bedroom and full bathroom complete the main level. The finished basement expands your living space with a family room, second fireplace, and mini bar. A third bedroom and full bathroom complete the lower level, along with additional unfinished space ready for storage or future customization. A walk out sliding door provides easy outdoor access. New Water heater 2023, New HVAC 2025.

3 Beds

3 Baths

1,560 sq.ft

$0 per sq.ft

Ranch
$ 364,900
Active
0
26037093
3
3
1,560
980
WHITEGATE VILLAS #1 RESUB 31
O'Fallon
Ft. Zumwalt R-II
St Charles
Residential
Ranch
Residential
$4,111
Last 6 closed homes in this zip.
| Address | Bd/Ba | SqFt | List | Sold | Closed |
|---|---|---|---|---|---|
| 2200 Willott Road, B, St Peters, MO 63376 | 1/1 | 888 | $115,000 | $115,000 100% of ask |
Aug 7, 2026 |
| 48 Macey Lynne Court, St Peters, MO 63376 | 4/3 | 2,076 | $450,000 | $470,000 104.4% of ask |
Aug 7, 2026 |
| 3168 Meadow Trail Drive, 53, St Peters, MO 63376 | 3/3 | 1,264 | $279,900 | $279,900 100% of ask |
Aug 7, 2026 |
| 1917 Williamstown Drive, St Peters, MO 63376 | 3/3 | 1,662 | $350,000 | $356,000 101.7% of ask |
Aug 7, 2026 |
| 406 S Church Street, 124, St Peters, MO 63376 | 2/2 | 1,130 | $179,900 | $179,900 100% of ask |
Aug 7, 2026 |
| 2745 Saint Peters Howell Road, Unincorporated, MO 63376 | 3/3 | 1,697 | $360,000 | $390,000 108.3% of ask |
Aug 6, 2026 |
Estimate your monthly payment. Adjust the sliders below.
Estimate only. Not a loan offer. Consult a lender for an accurate quote, including HOA fees, PMI, and current rates.
Primary Bedroom
14x15
Bathroom 2
12x12
Bathroom 3
13x12
Breakfast Room
10x13
Dining Room
15x10
Family Room
26x29
Great Room
15x15
Kitchen
10x10
Laundry
8x6
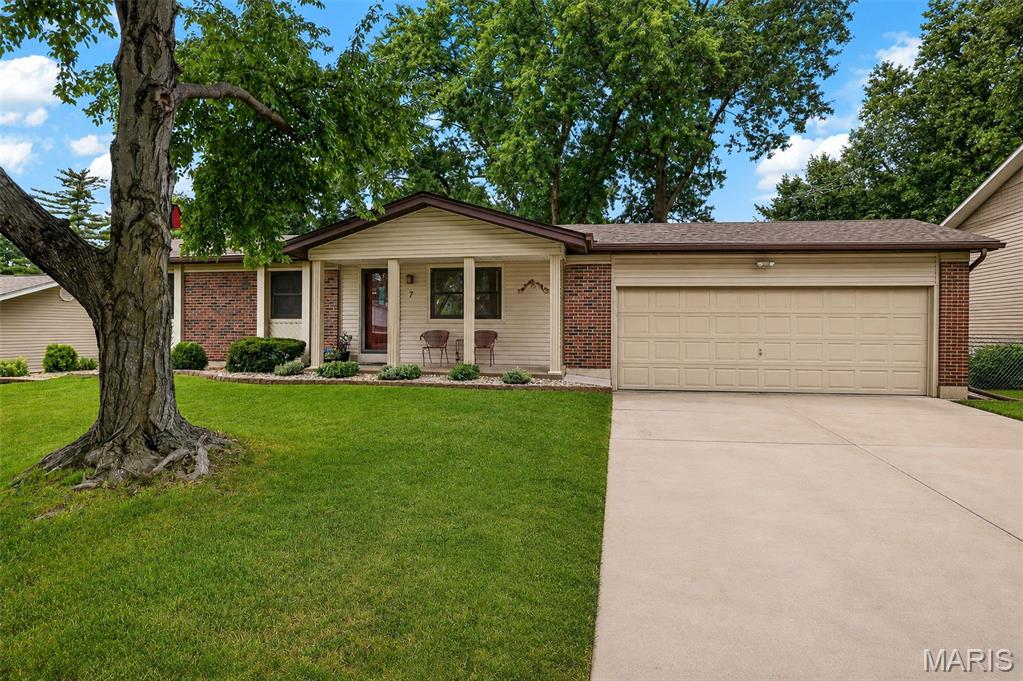
Coming Soon! Welcome home to this beautifully updated 3-bedroom, 2-bath home. Pride of ownership shines throughout, with only two owners having called this home theirs. Step inside to find neutral paint throughout and a spacious layout designed for comfortable everyday living. The updated kitchen features stainless steel appliances, granite countertops, a stylish backsplash, and white cabinetry, with plenty of space for preparing meals. Just off the kitchen, the cozy family room offers a wood-burning fireplace, perfect for relaxing on those cool evenings. The family room leads to a level backyard with a covered patio and ceiling fan, creating the perfect outdoor space for morning coffee, weekend gatherings, or entertaining guests. Both bathrooms have been tastefully updated. The clean basement provides additional space and is ready for your finishing touches. Located in the desirable Francis Howell School District, with the Park Charles subdivision offering two lakes for residents to enjoy. All you need to do is bring your personal belongings and make this move-in ready home your own! This one is ready to welcome you home!!
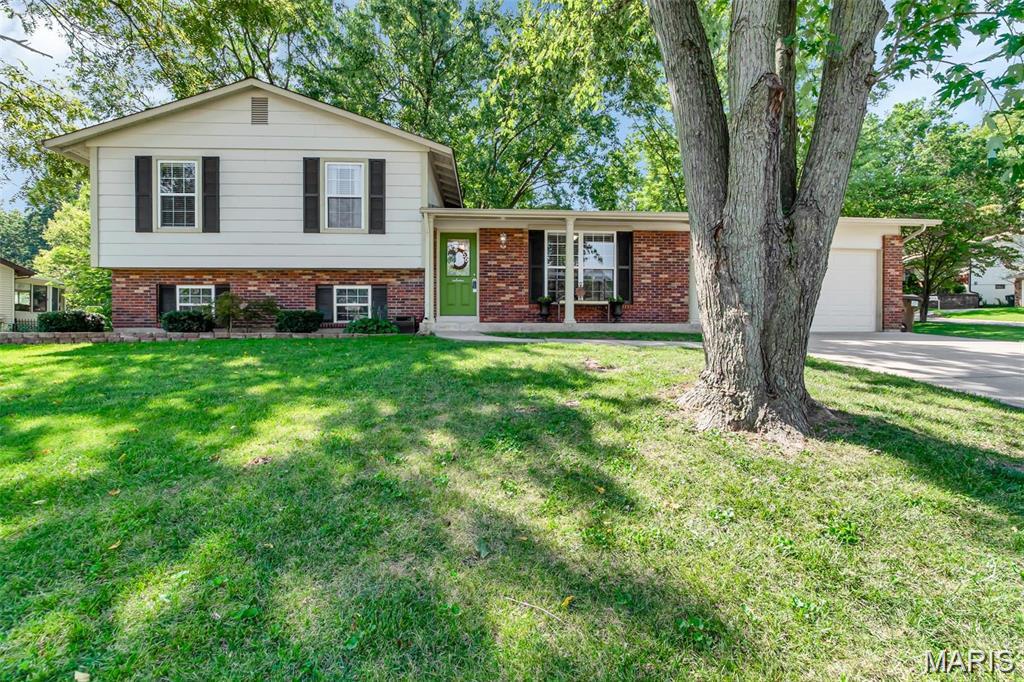
Beautifully maintained and thoughtfully updated, this move-in ready home offers space, style, and peace of mind! Situated on a .28 acre corner lot, the property offers plenty of outdoor space for entertaining, gardening, play, or simply enjoying nature. Inside, the upper level features three spacious bedrooms and two full bathrooms, while the lower level includes an additional room with an egress window and closet, making it an ideal fourth bedroom, home office, or flex space. A generously sized den with fireplace on the lower level provides the perfect space for gathering on chill winter nights, with a convenient half bath. And the quad level design means plenty of unfinished storage space! Recent updates start with a remodeled kitchen (2022), boasting beautiful quartz countertops, a stylish glass backsplash, newer appliances(refrigerator included!) and freshly painted cabinets. Additional interior enhancements include carpet replacement(2022), and custom built-in basement storage (2022). The HVAC and water heater were replaced in 2023, with an updated electrical panel in 2019. With versatile living space, superb outdoor areas and quality improvements throughout, this home is ready for its next owner to move in and enjoy!
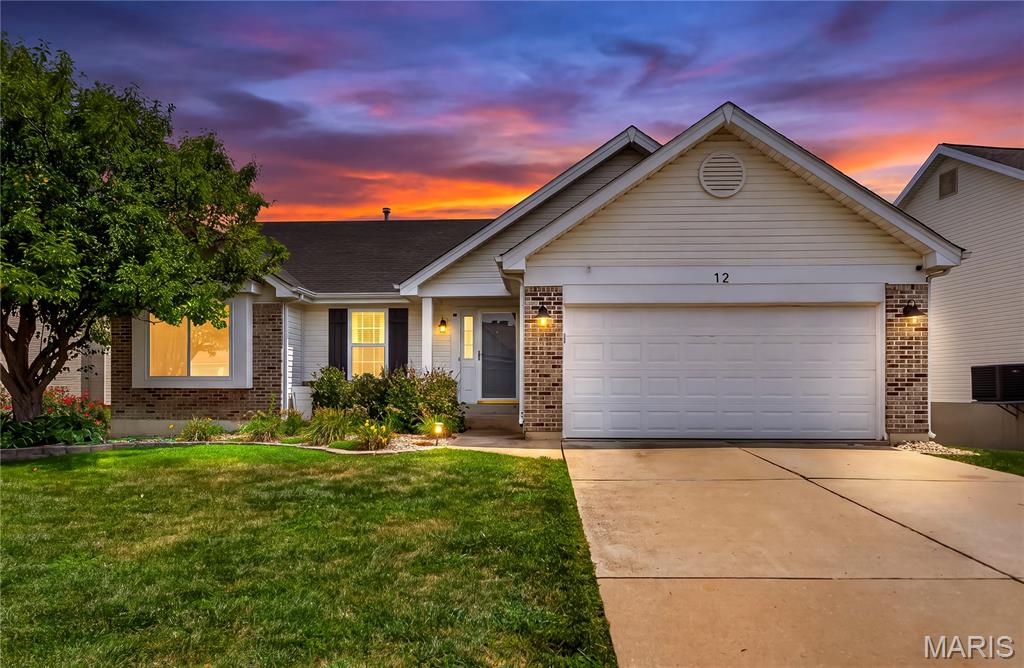
Welcome home to this beautifully maintained 3-bedroom, 2 full-bath ranch offering comfort, style, and convenience! The spacious layout features a finished basement, providing additional living space that's perfect for a family room, recreation area, home office, sleeping area or entertaining. Enjoy outdoor living with both a deck and patio, ideal for relaxing or hosting gatherings. Recent updates include a new roof and new windows, offering added value and peace of mind. The kitchen is equipped with stainless steel appliances, making meal preparation both functional and stylish. Conveniently located close to schools, shopping, dining, and everyday amenities, this move-in-ready home combines modern updates with an excellent location. Don't miss the opportunity to make this wonderful ranch your new home!