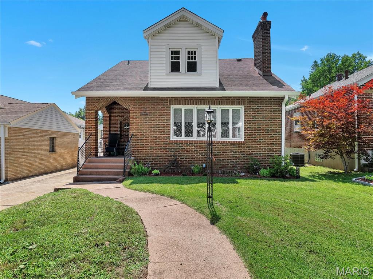
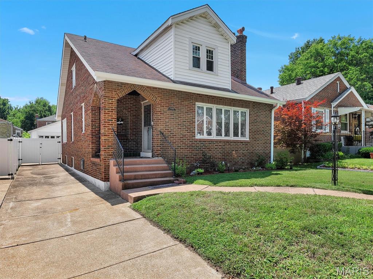
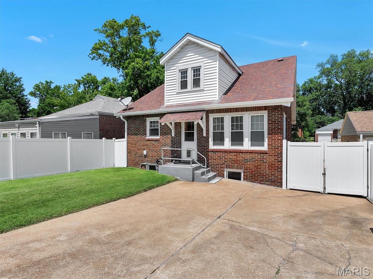
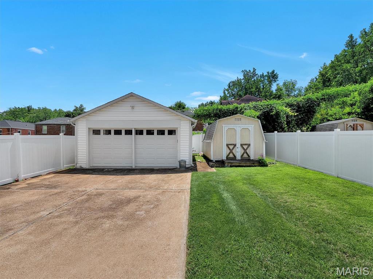
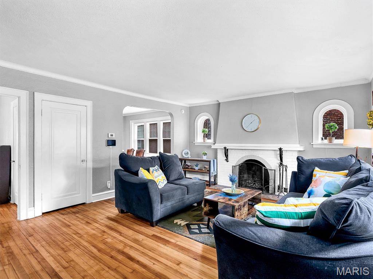
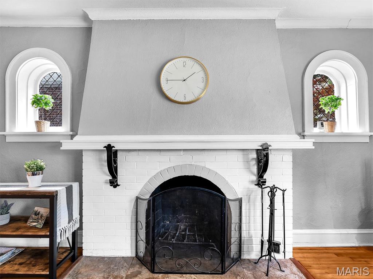
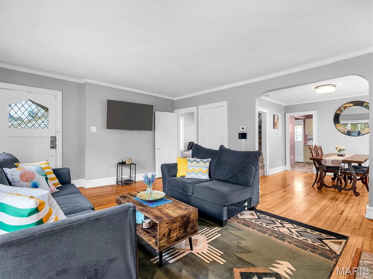
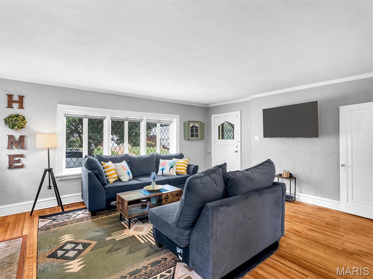
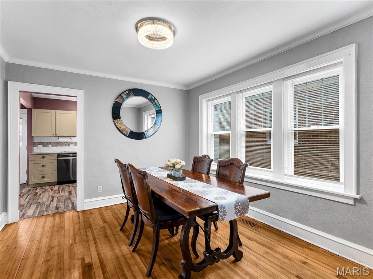
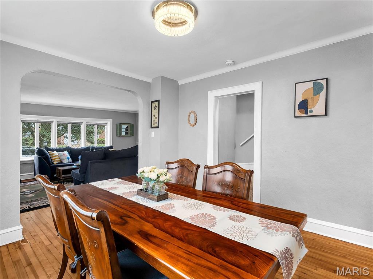
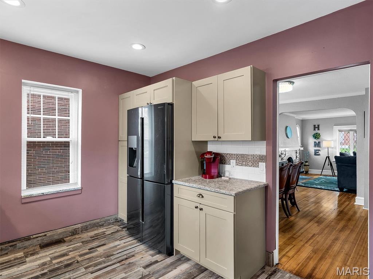
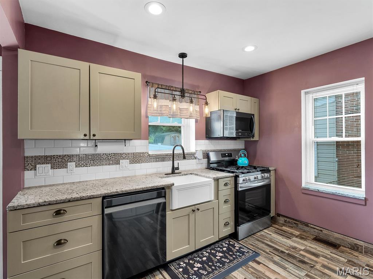
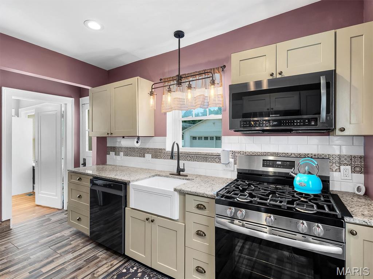
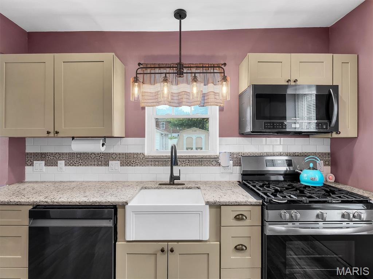
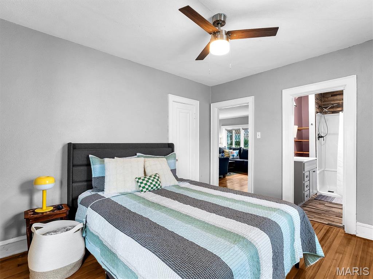
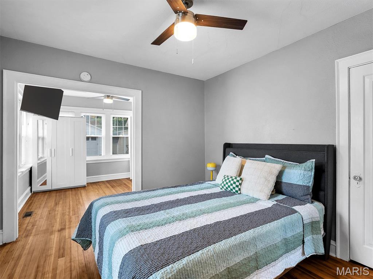
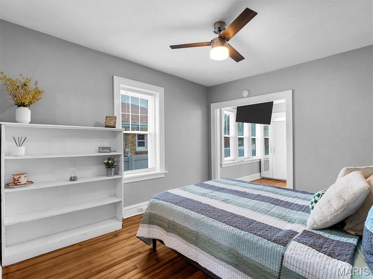
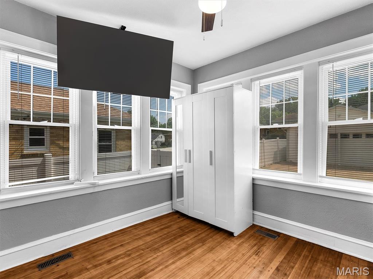
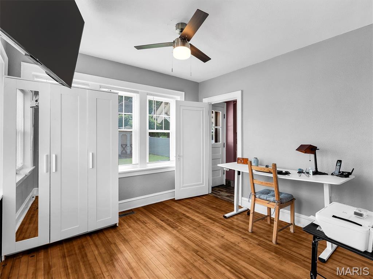
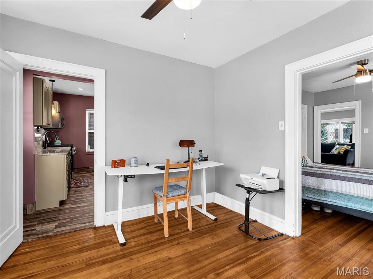
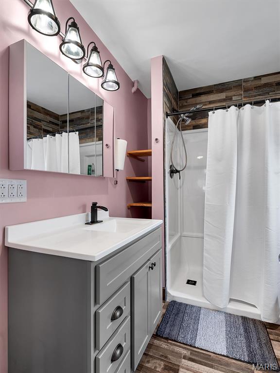
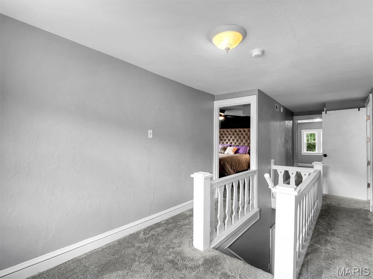
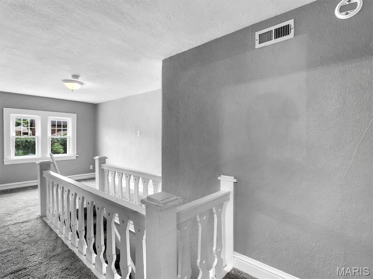
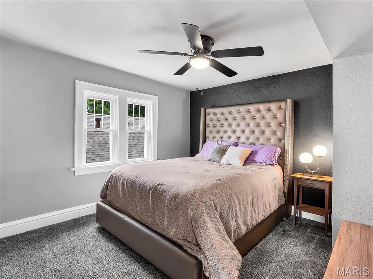
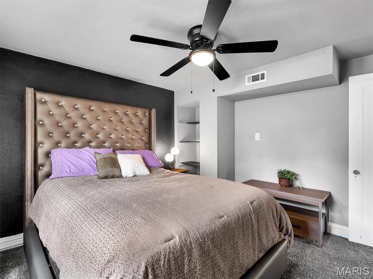
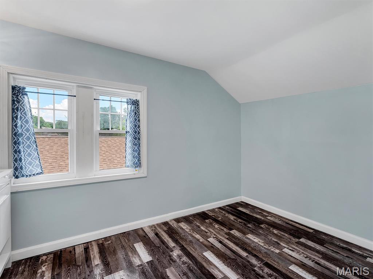
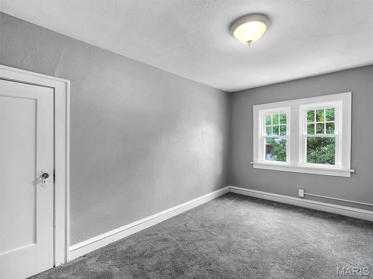
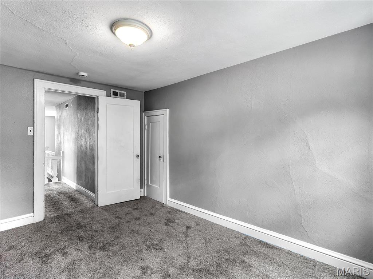
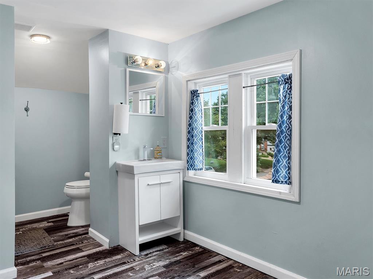
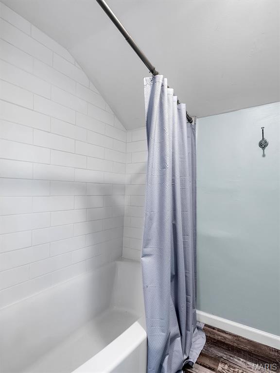
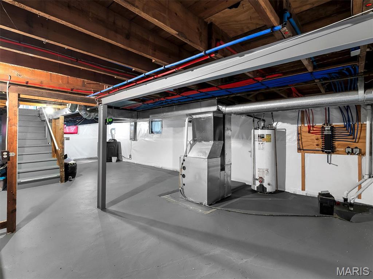
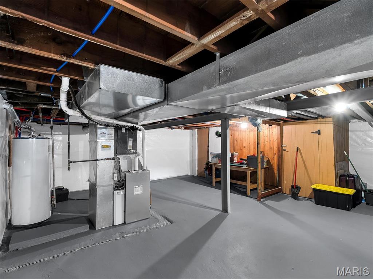
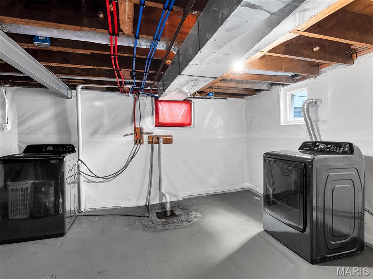
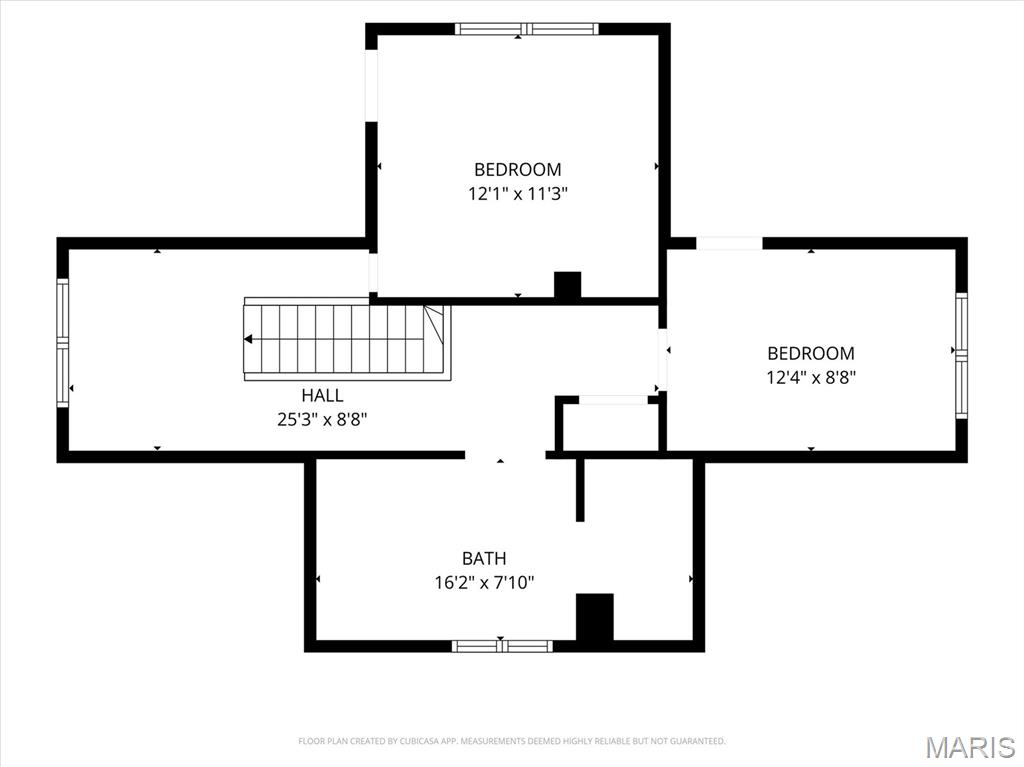
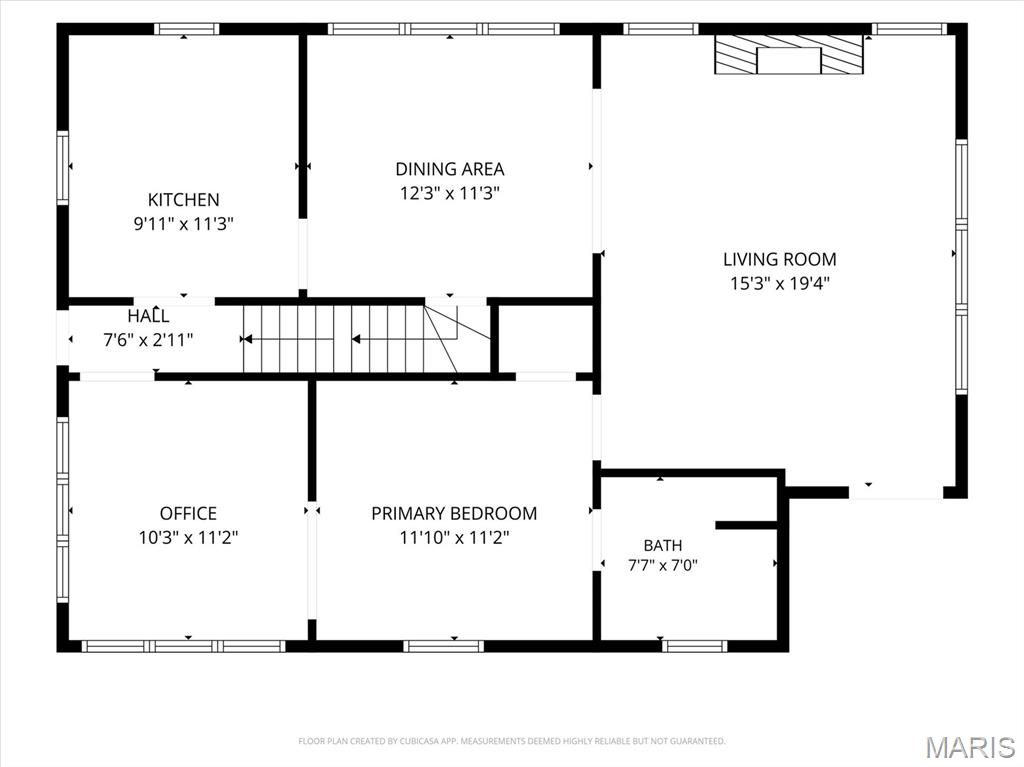
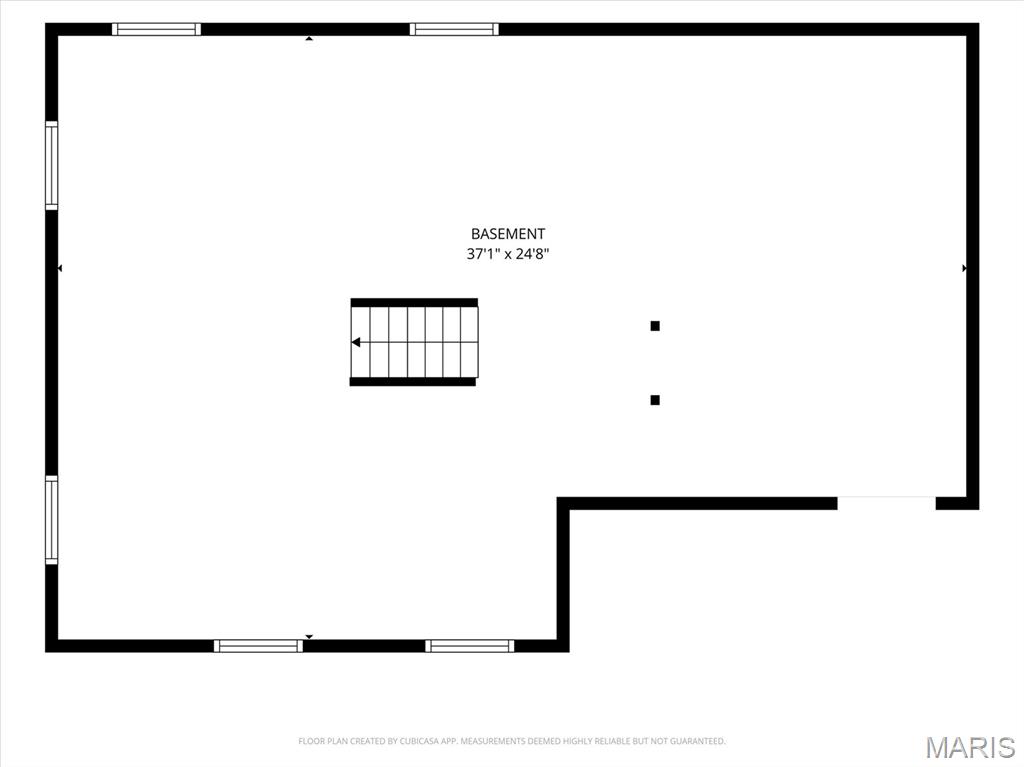
Welcome home to 7448 Hillsdale Drive, a beautifully maintained 3-bedroom, 2 full bath home offering amazing updates, stylish and functional living space. The main level features hardwood floors that were sanded and refinished in 2021, along with an updated kitchen showcasing granite countertops, a farmhouse sink, black stainless steel appliances, ceramic tile flooring, and a new Frigidaire range installed in 2026. The living room offers abundant natural light, a cozy fireplace, and window shades by Bumble Bee Blinds of St. Louis. Recent improvements include a new furnace in June 2024, new gutters and downspouts in 2026, and a new washer and dryer. The second upstairs bathroom was added with new walls, tub/shower, and LVP flooring. The basement has been waterproofed with a transferable warranty so you have no additional worries. Exterior enhancements include landscaping, a shaded flower bed, side lawn, and a shed for extra storage. A transferable 3-year Choice Home Warranty, renewed beginning June 2026, provides additional peace of mind. The property also features a detached 2-car garage and ample off-street parking. Conveniently located near Normandie Golf Club, schools, parks, shopping, dining, and major transportation routes, this well-maintained home offers comfort, thoughtful updates, and lasting value. Information pulled from various sources. Buyer to verify all MLS data.

3 Beds

2 Baths

1,556 sq.ft

$0 per sq.ft

Bungalow,Craftsman
$ 199,900
Pending
0
26037131
3
2
1,556
Wellston Hills
Greendale
Normandy
St Louis
Residential
Bungalow,Craftsman
Residential
$2,494
Last 6 closed homes in this zip.
| Address | Bd/Ba | SqFt | List | Sold | Closed |
|---|---|---|---|---|---|
| 8720 Marcella Avenue, Bel-Ridge, MO 63121 | 4/2 | 1,736 | $1,650 | $1,650 100% of ask |
Sep 17, 2026 |
| 5316 Colton Drive, St Louis City, MO 63121 | 2/1 | 792 | $1,200 | $1,200 100% of ask |
Sep 15, 2026 |
| 3322 N Hanley Road, Bel-Ridge, MO 63121 | 2/1 | 1,014 | $78,000 | $83,000 106.4% of ask |
Sep 15, 2026 |
| 6932 Claremore Drive, Velda Village Hills, MO 63121 | 2/1 | 918 | $50,000 | $45,000 90% of ask |
Sep 14, 2026 |
| 6904 Parkdale Drive, Velda Village Hills, MO 63121 | 2/2 | 832 | $85,000 | $86,000 101.2% of ask |
Sep 11, 2026 |
| 6425 Perry Avenue, Pine Lawn, MO 63121 | 4/1 | 1,257 | $179,900 | $175,000 97.3% of ask |
Sep 10, 2026 |
Estimate your monthly payment. Adjust the sliders below.
Estimate only. Not a loan offer. Consult a lender for an accurate quote, including HOA fees, PMI, and current rates.
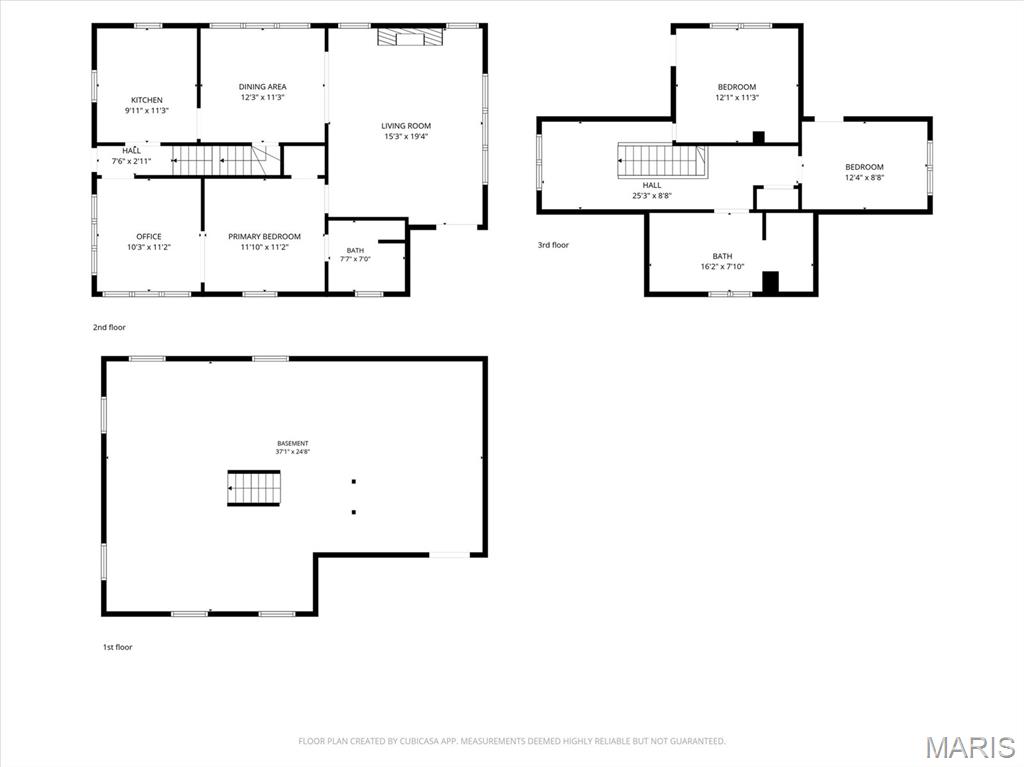
Living Room
15.3x19.4
Dining Room
12.3x11.3
Primary Bedroom
11.1x11.2
Bathroom
7.7x7
Bedroom
12.1x11.3
Bedroom
12.4x8.8
Kitchen
9.11x11.3
Bathroom
16.2x7.1
Bonus Room
10.3x11.2

OPEN Sun, 9/6, 1-3pm. Here's the one you've been waiting for...in historic Pasadena Hills! The former owner, a renowned St. Louis architect, developer of the Foundry, and Angand Arts Hotel, and previous monthly columnist in the Town and Style, beautifully updated and maintained this stately home. You will see his touches everywhere, but most notably in his collection of unique chandeliers in various rooms of this gorgeous home. The original gleaming hardwoods welcome you into this home. The center hall plan boasts Living room with a classic stone gas fireplace, dining room with chair rail, original crown molding and unique chandelier, breakfast room, butler's pantry with original built-ins, updated kitchen with white cabinetry, abundant granite counterspace, stainless steel appliances (remain with the home) MAIN FLOOR BEDROOM and full bath; Upstairs find another full bath and 2 large bedrooms, one with a cozy window seat. Walk-up finished lower level with a Rec Rm (or extra sleeping area) plus another large multi-use space for various hobbies or crafts, laundry and storage, Zoned heating/cooling.. 2 year-new furnace and one year old furnace in the attic will give you peace of mind. Washer/dryer will remain with the home. Bonus: two new air scrubbers keep your atmosphere free of allergens, odors and more. Screened-in porch located off the kitchen, leads to the perfectly-sized fenced backyard with a charming patio plus an oversized 2-car garage. Don't miss your chance to own THIS home listed on the National Register of Historic Places! Convenient;y located near major hghways...10 minutes to the Airport, Downtown; 15 Minutes to Forest Park and U City loop. 5 minutes to UMSL and Touhill Center. Come see this unique Community for yourself!

Back on the market at no fault of sellers. FHA appraisal has been done. Inspections and occupancy have been done. Fully Rehabbed Beauty – Move-In Ready! Welcome to this beautiful totally updated 3-bedroom, 1-bath home, perfectly located with easy access to major highways and public transportation—making your daily commute a breeze! Step inside to discover a modern, thoughtfully updated interior featuring custom cabinetry, sleek stainless steel appliances, and stunning tile work throughout. This home has been renovated from top to bottom, including a brand-new roof for added peace of mind. Every detail has been upgraded, with all new doors throughout—including front, back, and screen doors—along with new light fixtures and ceiling fans that enhance the home’s fresh, contemporary feel. The finished basement offers additional living space, perfect for entertaining, a home office, or a cozy retreat. A 1-car garage adds convenience and functionality to this already impressive home. Turn-key and move-in ready, this property combines style, comfort, and location—don’t miss your opportunity to make it yours! Schedule your showing today!

UPDATED Beautiful brick home on a level lot with some trees for privacy. Seller has the passed Occupancy, quick closing available! Step inside to appreciate this remodeled home with all the woodgrain Luxury Vinyl Plank floors, new kitchen, canned lighting, fresh paint, panel door, ceiling fans in the bedroom, updated bathroom & warm carpet in the bedrooms. Kitchen has granite counter, stainless steel smooth top stove with range hood, new sink, arched faucet, garbage disposal and LVP flooring. Bathroom has been updated with new sink, commode and tub/shower combo. 1 car garage with opener to keep you car out of the weather elements. Your homeowner's insurance will appreciate the new roof just a few months old & the new electrical service mast outside & main panel being replace Mar 2026. Nice sized bedrooms with new carpet, lots of windows and lighted ceiling fans. Multiple social areas, not just a living room to spread out in. Home has a crawl space only with main floor laundry for a Buyer who prefers all living on one level. Come see 8419 Falmouth today to grab this wonderful home before the sign says SOLD!