*Seller is offering $5000 credit with acceptable offer* Built in 2018, this solid, well built ranch style home offers the perfect combination of quality construction, modern design, thoughtful finishes, and functional living space. With 3 bedrooms, 3 full bathrooms, and nearly 2,927 finished square feet, including 1,562 square feet on the main level and 1,365 square feet in the finished walkout lower level, this home provides plenty of comfortable living space and room to spread out. Located in the desirable Clear Creek Subdivision just outside of town, this well maintained home offers a peaceful neighborhood setting with convenient access to everything you need. Step inside to an inviting open concept floor plan featuring vaulted ceilings, rich flooring, exposed wood beam accents, and an abundance of natural light. The spacious kitchen is designed for both everyday living and entertaining, offering ample cabinetry, generous counter space, a large breakfast bar, and seamless flow into the dining and living areas. The main level primary suite provides a private retreat with an ensuite bath and walk in closet. The finished lower level adds tremendous versatility and living space, featuring a custom wet bar, expansive family room, recreation space, and a bonus room perfect for a playroom, home office, fitness area, hobby room, or additional guest space. Outside, enjoy peaceful mornings and relaxing evenings on the elevated deck overlooking the fully fenced backyard. The attractive stone accent exterior, covered front porch, and desirable neighborhood setting add to this home’s exceptional curb appeal and substantial feel. Solid, spacious, well maintained, and move in ready, this Clear Creek home offers the quality, comfort, and functionality you want in a home built to last. Don’t miss your opportunity to see all this exceptional property has to offer.
Status: Active · MLS# 26037210 · Listing Courtesy of Christal Property Group, LLC, [email protected]
MORE, REALTORS® is a licensed brokerage that lists and sells homes across the two state St. Louis metro, and the agent who answers is one of ours, looking at this listing with you. The national sites are lead generation businesses: they refer your question to an agent at some other firm in exchange for a referral fee, commonly 30% to 40% of that agent's commission. Why that matters to what you pay

3 Beds

3 Baths

2,927 sq.ft

$0 per sq.ft

Ranch
$ 399,850
Active
0
26037210
3
3
2,927
1,365
Clear Creek Subdivision Phase 2
Hannibal
Hannibal 60
Marion
Residential
Ranch
Residential
Last 6 closed homes in this zip.
| Address | Bd/Ba | SqFt | List | Sold | Closed |
|---|---|---|---|---|---|
| 1215 Paris Avenue, Hannibal, MO 63401 | 2/1 | 1,668 | $129,000 | $126,870 98.3% of ask |
Oct 9, 2026 |
| 210 Stone Ridge Drive, Hannibal, MO 63401 | 3/2 | 1,407 | $282,000 | $276,000 97.9% of ask |
Oct 7, 2026 |
| 22 Hibiscus Lane, Hannibal, MO 63401 | 4/2 | 2,050 | $319,000 | $319,000 100% of ask |
Oct 6, 2026 |
| 608-610 Center Street, Hannibal, MO 63401 | 0/0 | 3,170 | $180,000 | $170,000 94.4% of ask |
Oct 6, 2026 |
| 114 S Arch Street, Hannibal, MO 63401 | 2/1 | 912 | $95,000 | $90,000 94.7% of ask |
Oct 2, 2026 |
| 917 Broadway, B, Hannibal, MO 63401 | 0/0 | -- | $1,200 | $1,200 100% of ask |
Oct 1, 2026 |
Estimate your monthly payment. Adjust the sliders below.
Prefilled with the national 30 year fixed average, 7.4% as of Oct 8, 2026 (Freddie Mac). Your rate will differ. Estimate only. Not a loan offer. Consult a lender for an accurate quote, including HOA fees, PMI, and current rates.
Living Room
24x22
Primary Bedroom
20x13
Primary Bathroom
11x6
Bedroom 2
11x11
Bedroom 3
11x10
Bathroom 2
6x4
Laundry
5x6
Living Room
32x10
Basement
36x23
Basement
5x8
Basement
10x12
Bathroom 3
8x4
This 43 - unit extended-stay hotel presents an excellent opportunity for an investor seeking an established, income-producing property with strong operational history. All rooms have received at least some updates, with select units featuring completely new furniture and appliances. The property has built a strong reputation among guests, reflected in consistently high reviews and positive feedback. Historically, the hotel has maintained high occupancy levels, demonstrating strong and sustained demand for extended-stay accommodations. In recent months, demand has been particularly strong, with the property reaching full occupancy and maintaining waiting lists during certain periods. The extended-stay model provides guests with the convenience and flexibility of longer-term accommodations while offering the owner potential for stable recurring revenue. The combination of updated units, strong guest satisfaction, and proven occupancy makes this property an attractive turnkey investment opportunity. With continued demand and additional opportunities to enhance select rooms, a new owner may have multiple avenues to further improve performance. This is a rare opportunity to acquire an established 40-unit extended-stay property with a proven track record and strong market appeal.
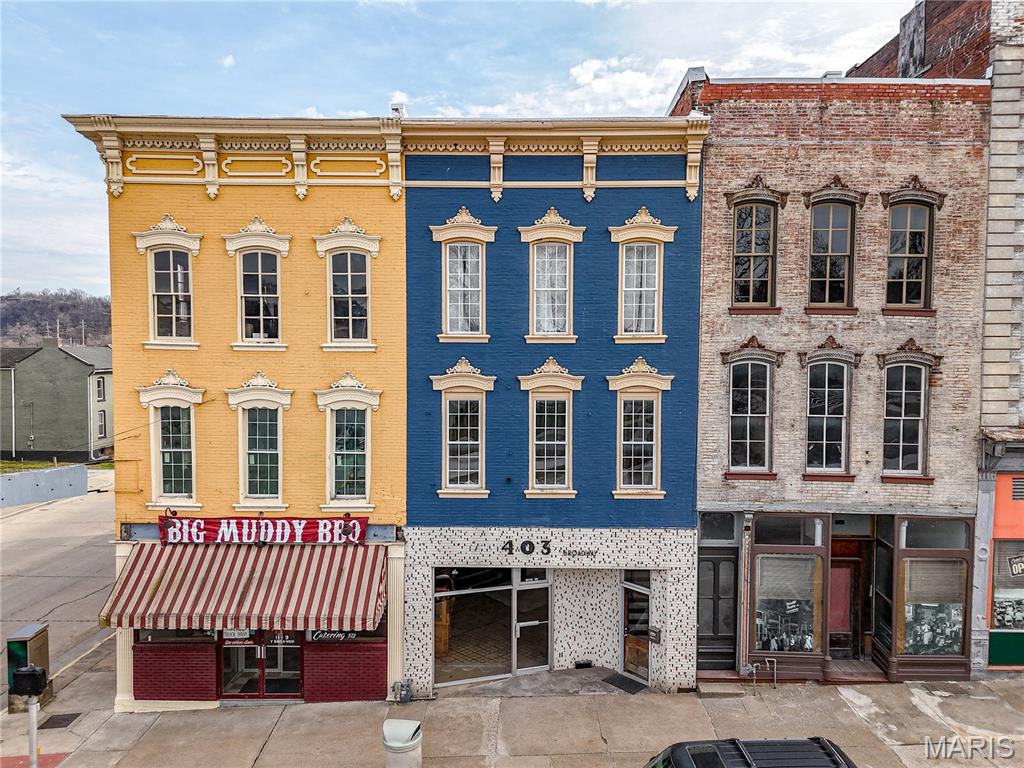
Located in the heart of historic downtown Hannibal, 403 Broadway presents an excellent mixed-use investment or owner-occupant opportunity. This versatile property features two upper-level residential apartments and a flexible commercial space on the main floor, offering the potential for multiple income streams. The upper levels include two separate apartments, both currently occupied by dependable, income-producing tenants, providing immediate cash flow from day one. The second-floor unit offers a two-bedroom, two full bathroom layout, providing strong rental appeal and functional living space. The third-floor unit features a spacious one-bedroom, two-bathroom layout with balcony access off the back—perfect for enjoying a private outdoor space. The kitchen is highlighted by a large quartz island with additional storage, overlooking the open living and dining area to create a functional and inviting layout. The third-floor unit also includes a tile walk-in shower and a soaking tub, adding a touch of comfort and luxury. Both apartments are equipped with in-unit laundry, increasing convenience and tenant desirability. On the main level, the commercial space offers an open floor plan ready to suit a variety of uses. Whether you envision a retail storefront, café, office, studio, or boutique, this space provides the flexibility to bring your vision to life. It is currently vacant and ready to be leased for additional income or customized for an owner’s business needs. With strong street frontage on Broadway, the property enjoys excellent visibility and convenient access to downtown shops, restaurants, and local attractions. With built-in rental income, commercial flexibility, and a prime location in one of Hannibal’s most recognizable downtown corridors, 403 Broadway is a strong opportunity for investors, entrepreneurs, or anyone looking to be part of the city’s vibrant business community.
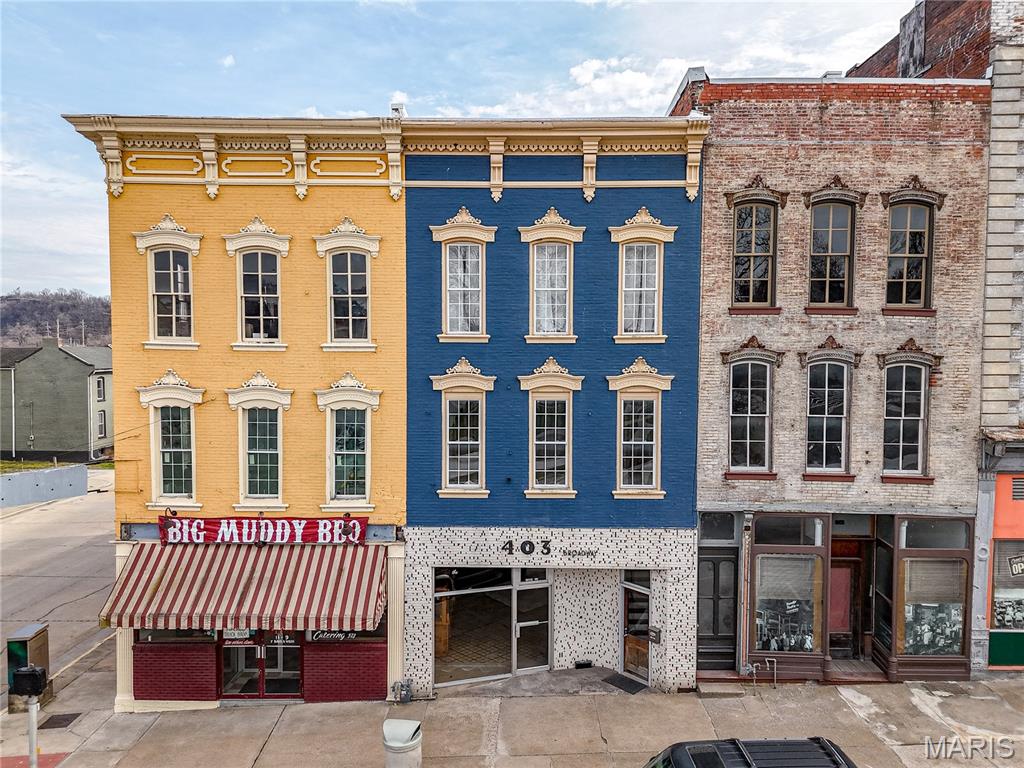
Located in the heart of historic downtown Hannibal, 403 Broadway presents an excellent mixed-use investment or owner-occupant opportunity. This versatile property features two upper-level residential apartments and a flexible commercial space on the main floor, offering the potential for multiple income streams. On the main level, the commercial space offers an open floor plan ready to suit a variety of uses. Whether you envision a retail storefront, café, office, studio, or boutique, this space provides the flexibility to bring your vision to life. It is currently vacant and ready to be leased for additional income or customized for an owner’s business needs. With strong street frontage on Broadway, the property enjoys excellent visibility and convenient access to downtown shops, restaurants, and local attractions. The upper levels include two separate apartments, both currently occupied by dependable, income-producing tenants, providing immediate cash flow from day one. The second-floor unit offers a two-bedroom, two full bathroom layout, providing strong rental appeal and functional living space. The third-floor unit features a spacious one-bedroom, two-bathroom layout with balcony access off the back—perfect for enjoying a private outdoor space. The kitchen is highlighted by a large quartz island with additional storage, overlooking the open living and dining area to create a functional and inviting layout. The third-floor unit also includes a tile walk-in shower and a soaking tub, adding a touch of comfort and luxury. Both apartments are equipped with in-unit laundry, increasing convenience and tenant desirability. With built-in rental income, commercial flexibility, and a prime location in one of Hannibal’s most recognizable downtown corridors, 403 Broadway is a strong opportunity for investors, entrepreneurs, or anyone looking to be part of the city’s vibrant business community.