
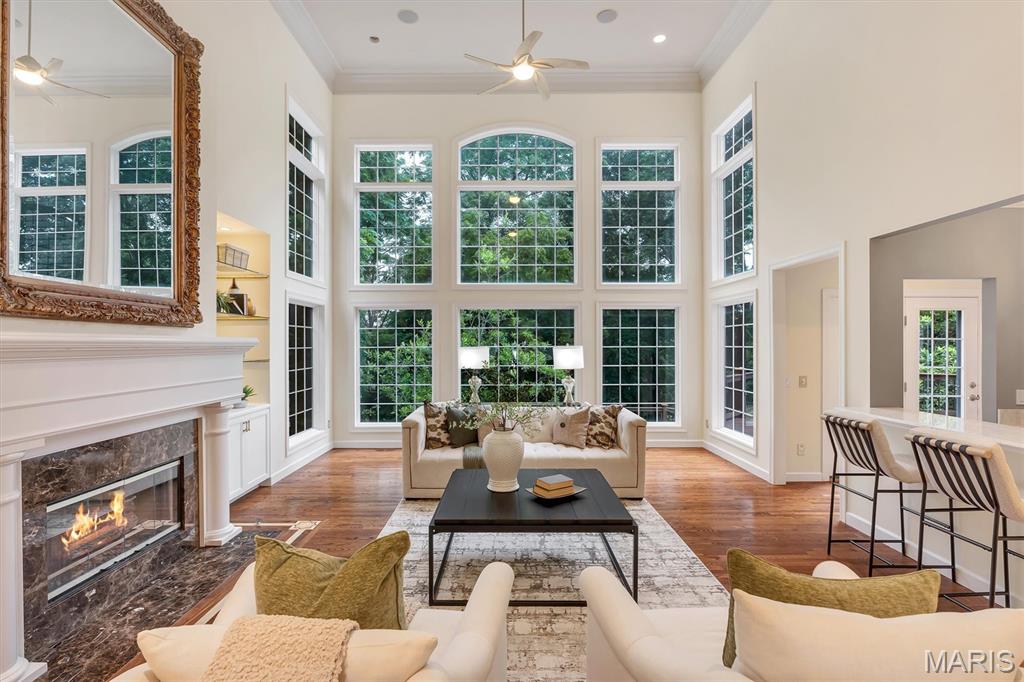

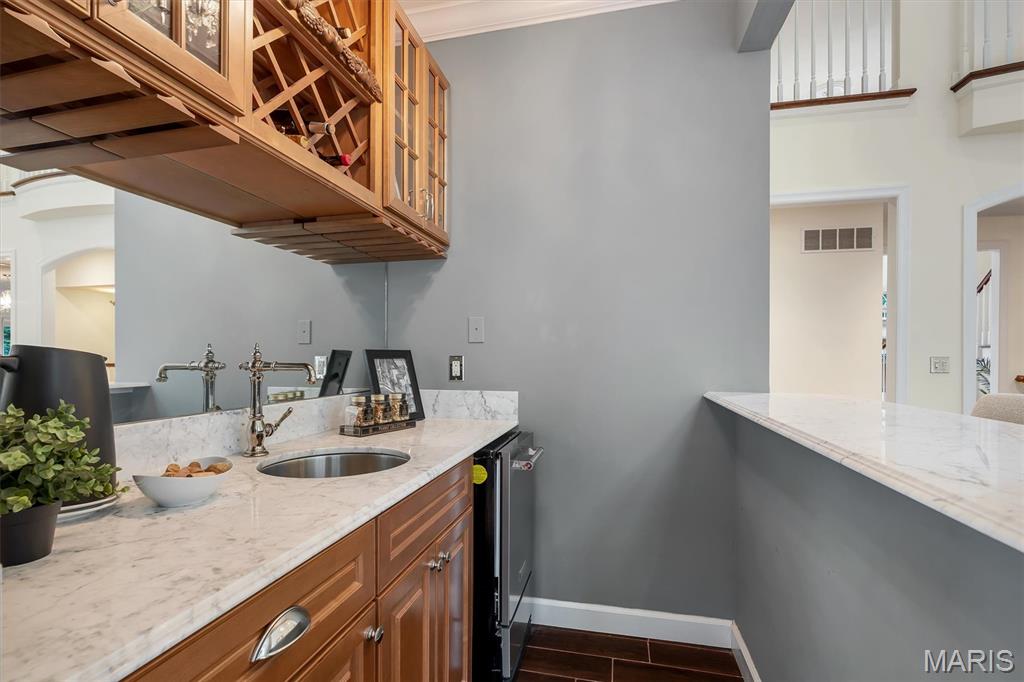
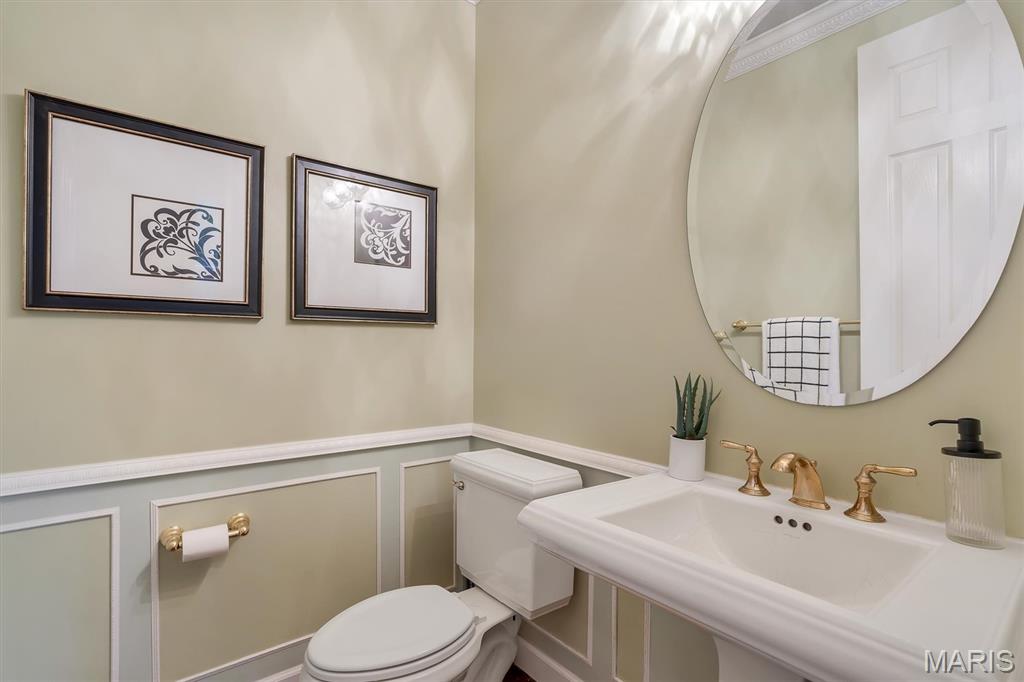
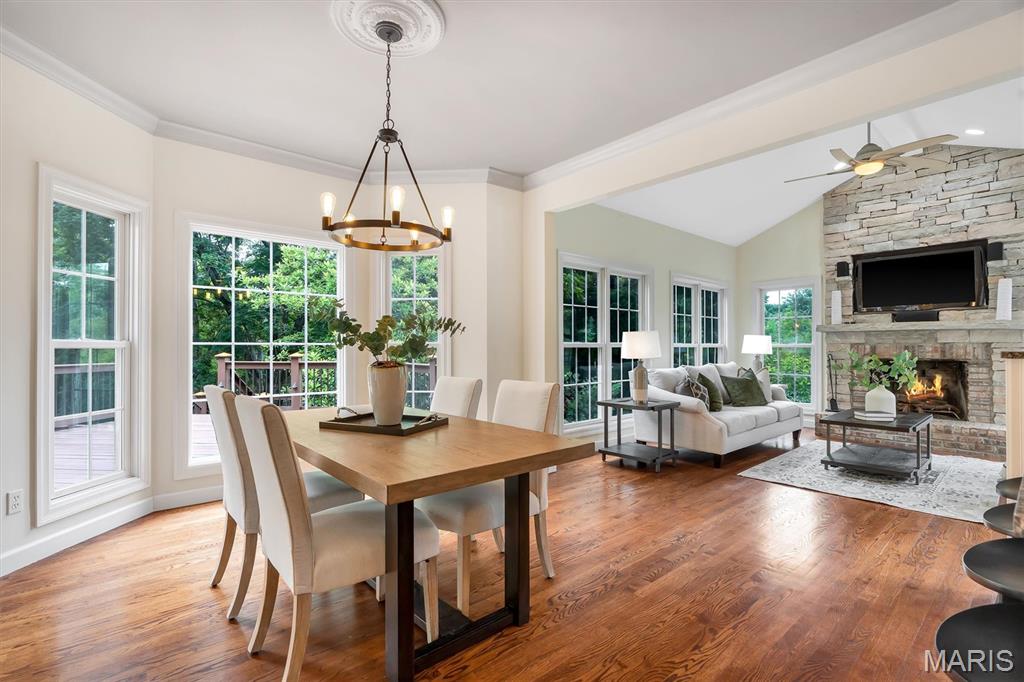
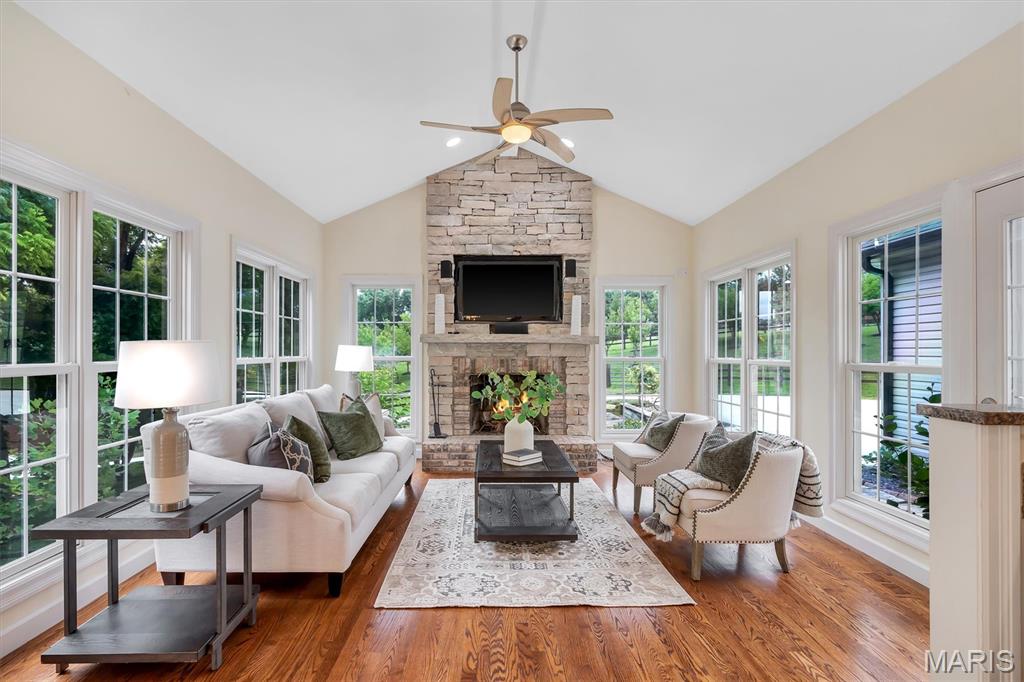

Hearth Room
Fruit Trees
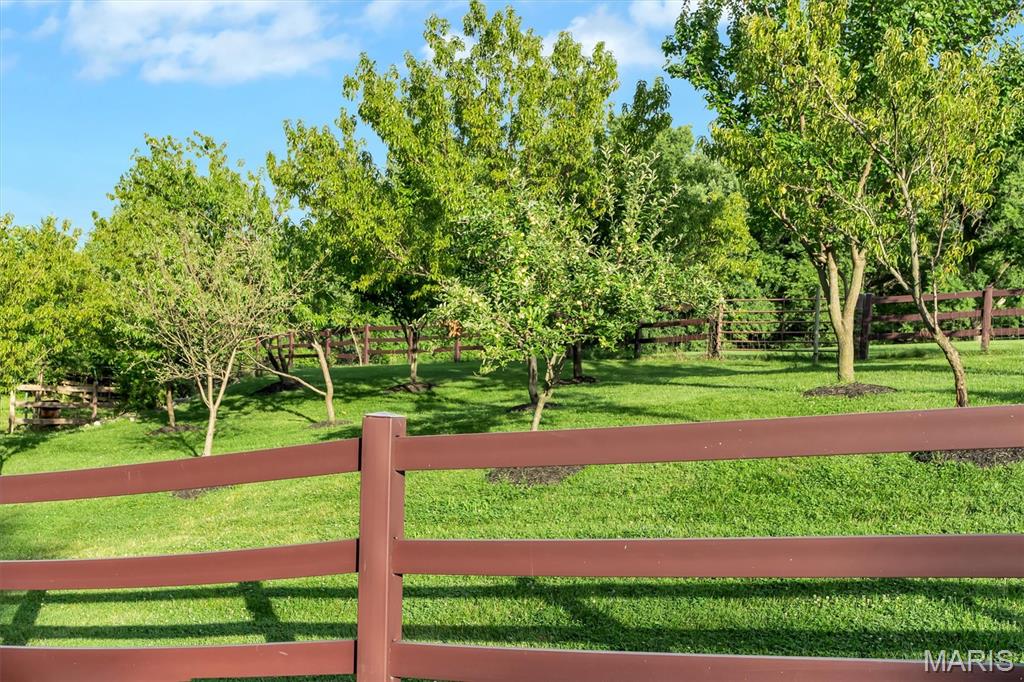
Fruit Trees
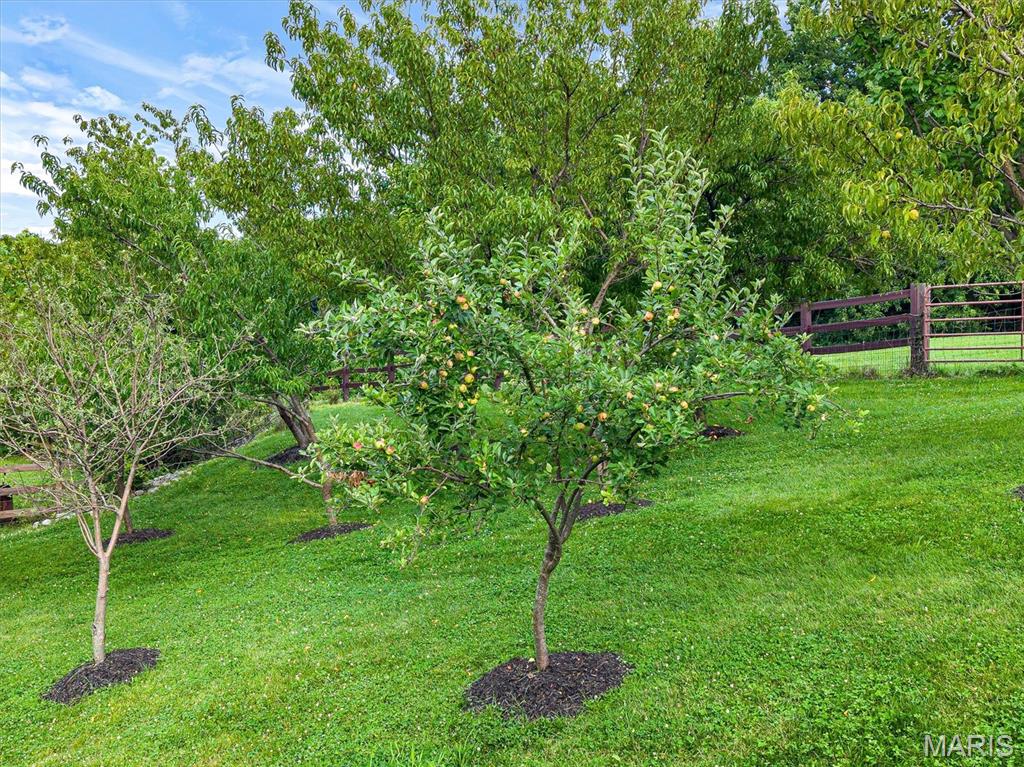
Fruit Trees
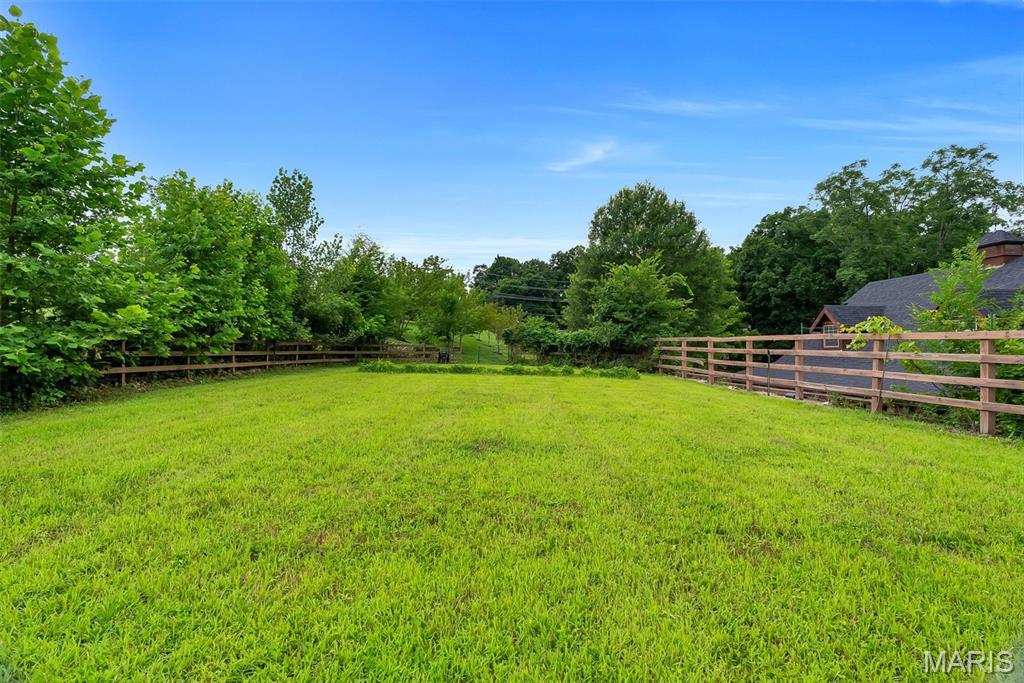
Riding Ring
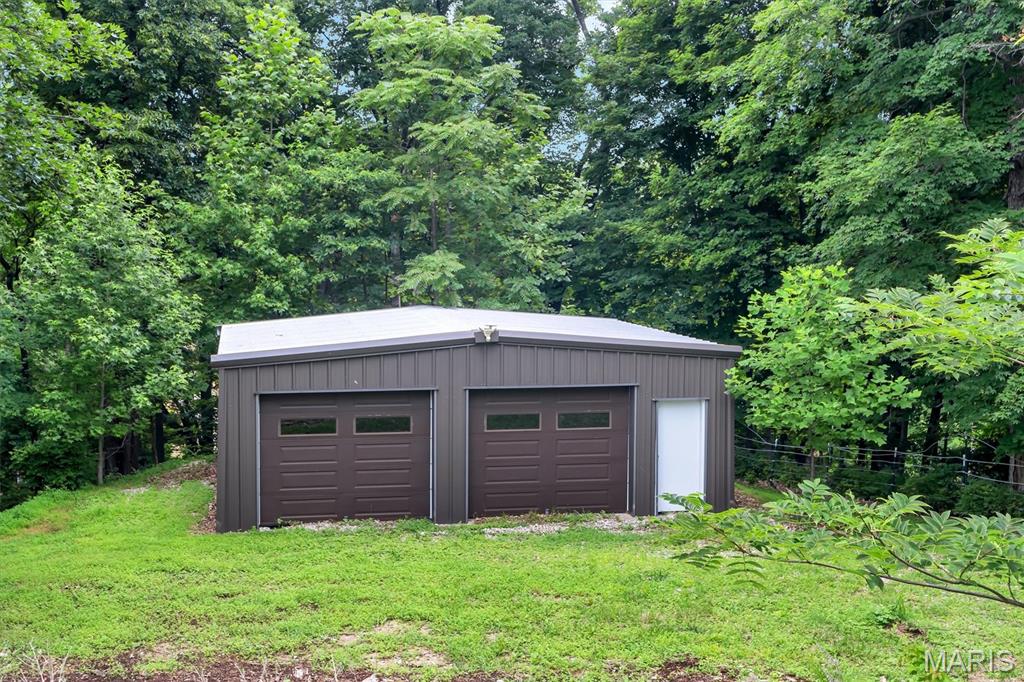
Special Features
Special Features
Special Features
Special Features
Special Features
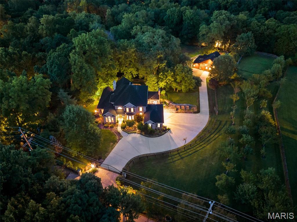
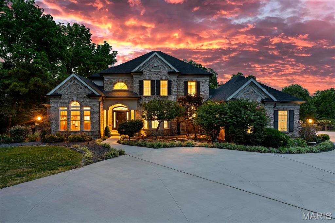
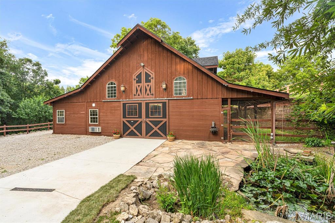
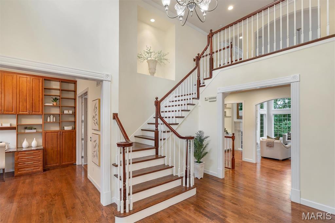
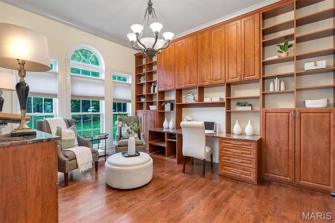
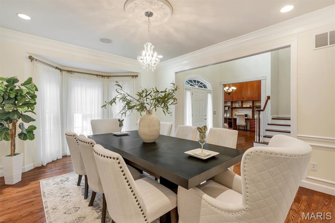
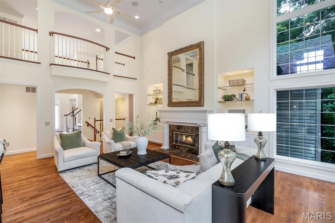
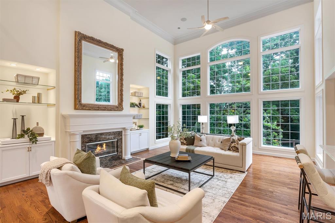
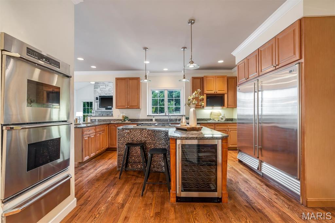
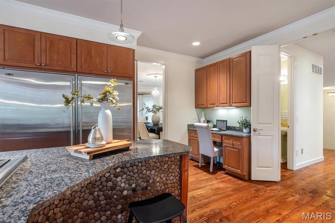
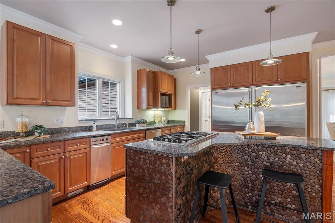
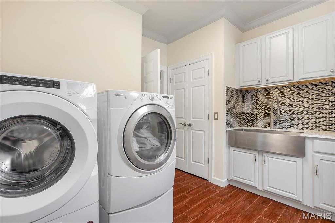
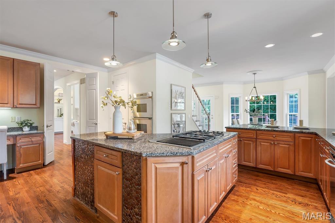
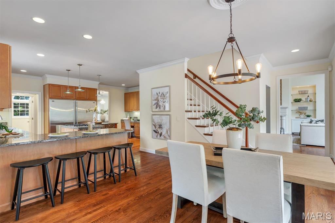
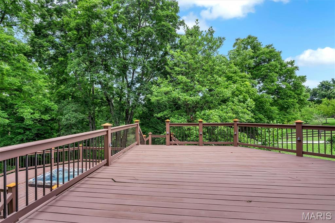
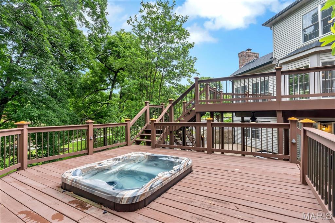
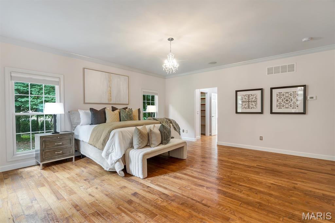
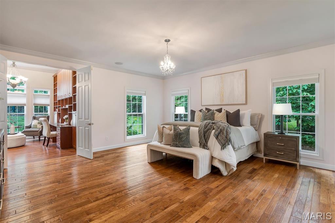
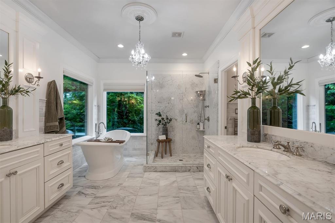
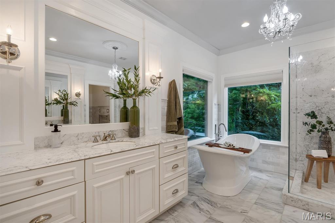
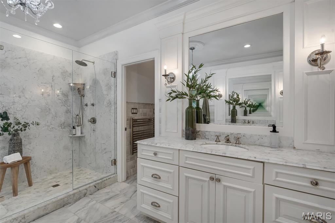
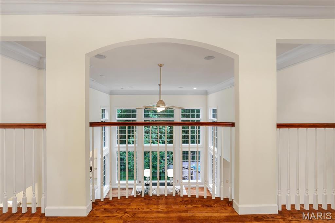
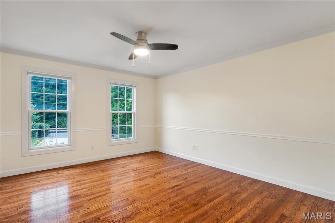
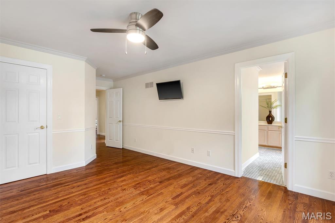
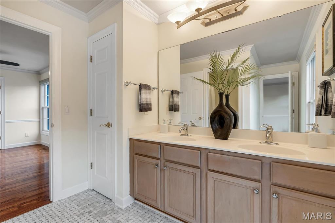
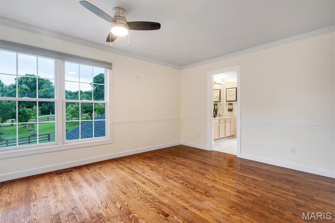
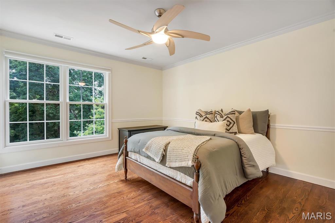
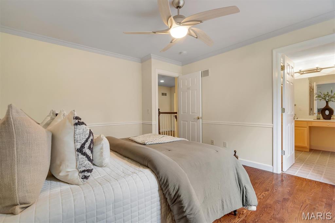
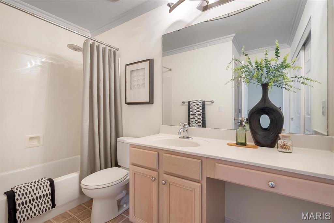
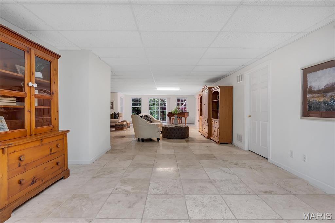
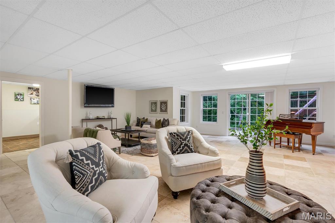
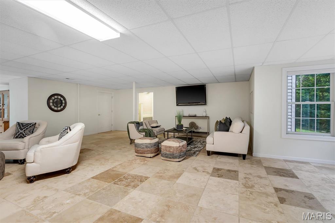
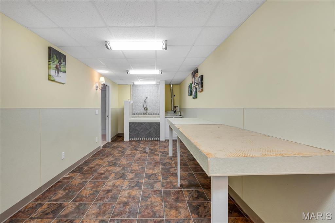
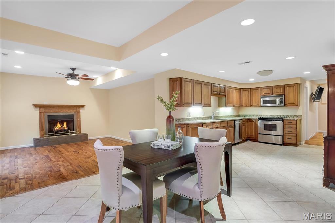
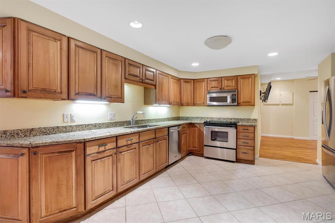
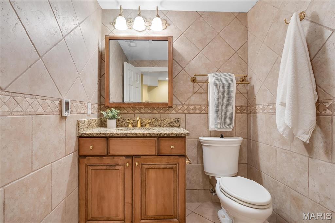
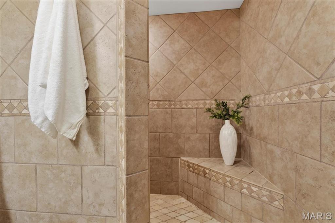
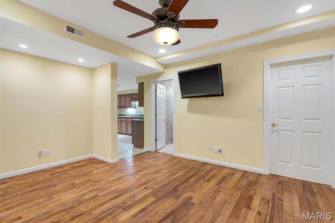
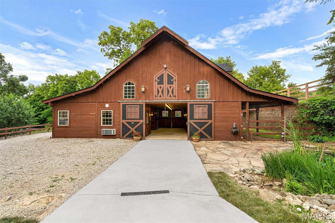
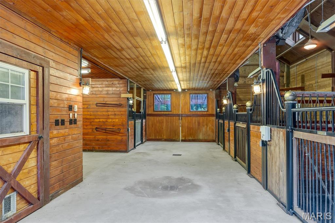
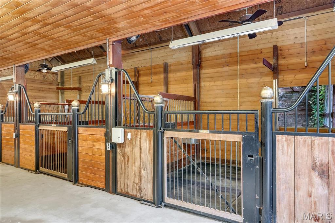
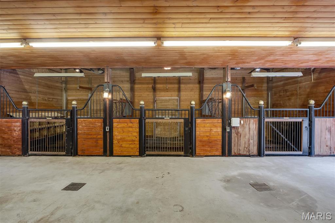
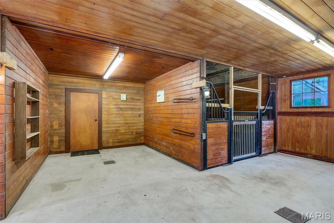
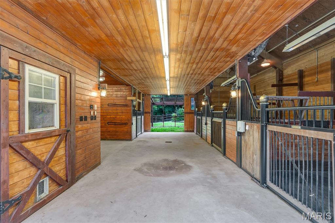
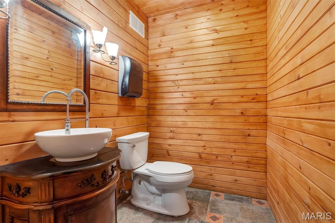
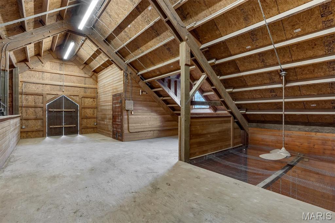
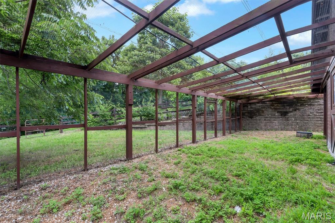
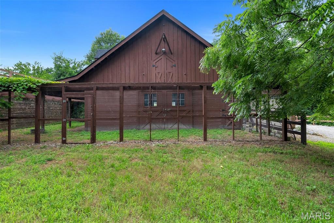
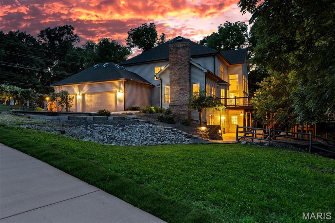

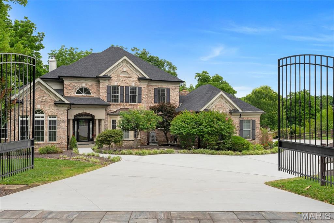
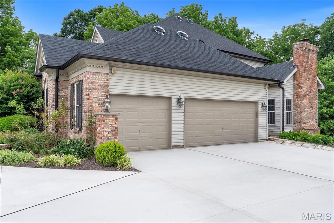
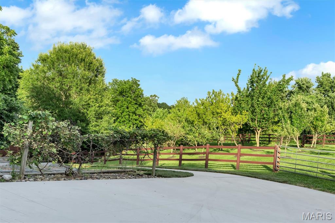
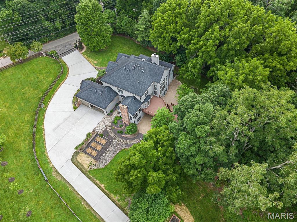
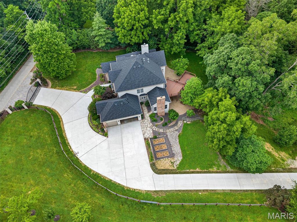
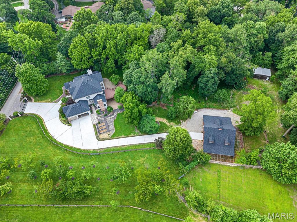
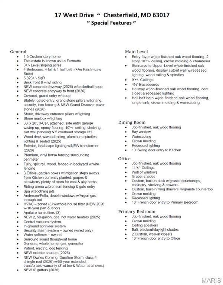
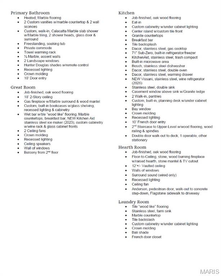
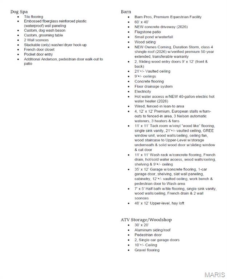
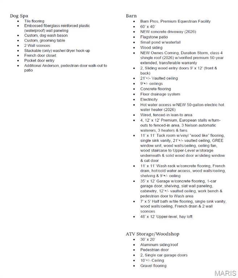
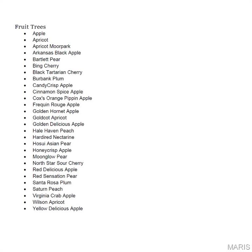
This estate is known as La Fermette. This is a one-of-a-kind, GATED, EQUESTRIAN PROPERTY resting gracefully on 3+/- acres providing a peaceful & tranquil atmosphere in the HEART of CHESTERFIELD with an EXQUISITE CUSTOM 1.5 home, STATELY 60x40 cedar Barn Pro barn with 4 stalls, a half bath, and a separate wood working area, outdoor riding arena, detached 2-car garage, attached 3 car garage & BEAUTIFUL, MATURE, fruit producing pear, peach, cherry, & apple trees, and a grape vineyard! 5,823+/- SqFt, 4 bedroom, 4 full & 1 half bath home, PLUS Au Pair/in-law suite. Hardwood oak flooring throughout most of home. A grand 2-story entry foyer welcomes you. Great room features an 18’ ceiling w/balcony from 2nd floor, gas fireplace, wet bar, bookcases & a wall of windows allowing plenty of natural light & stunning views of the property. Eat-in kitchen flaunts custom cabinetry, granite counters, center island, stainless steel appliances, Subzero built-in fridge/freezer, 2 walk-in panties, second staircase to upper-level & walk-out to large, private deck with hot tub surrounded by trees. Main level primary suite, boasts 2 custom walk-in closets, French door entry to office and GLAMOUROUS updated MARBLE accent bath with heated floors, custom vanities, walk-in shower, freestanding tub and private commode. Completing the main level living space is an office, dining room, hearth room, laundry room and a half bath. Upper level extends living quarters with 3 additional bedrooms, 1 has ensuite bath & other 2 share Jack-n-Jill. Walk-out, lower level extends living quarters, GREAT for an Au Pair/IN-LAW suite, that features: large rec room, 2nd kitchen, living room w/gas fireplace, Au Pair/in-law suite w/custom closet, 2nd laundry *stackable only*, dog spa w/grooming table & 3rd laundry *stackable only*, full bath & un-finished storage room. MUST SEE!

4 Beds

6 Baths

5,823 sq.ft

$0 per sq.ft

Traditional
$ 2,750,000
Active
0
26037452
4
6
5,823
1,500
Arrowhead West
Chesterfield
Parkway C-2
St Louis
Residential
Traditional
Residential
$20,265
Last 6 closed homes in this zip.
| Address | Bd/Ba | SqFt | List | Sold | Closed |
|---|---|---|---|---|---|
| 15339 Oaktree Estates Drive, Chesterfield, MO 63017 | 3/4 | 2,480 | $660,000 | $682,500 103.4% of ask |
Aug 6, 2026 |
| 853 Wellesley Place Drive, Chesterfield, MO 63017 | 3/3 | 1,779 | $525,000 | $517,000 98.5% of ask |
Aug 6, 2026 |
| 5 Monarch Trace Court, 208, Chesterfield, MO 63017 | 2/2 | 1,186 | $285,000 | $285,000 100% of ask |
Aug 5, 2026 |
| 414 Isabella Manor Court, Chesterfield, MO 63017 | 5/6 | 4,548 | $999,999 | $990,000 99% of ask |
Aug 4, 2026 |
| 14335 Lake Tahoe Drive, Chesterfield, MO 63017 | 4/3 | 2,142 | $469,900 | $500,000 106.4% of ask |
Aug 3, 2026 |
| 102 Seabrook Court, Chesterfield, MO 63017 | 5/5 | 2,651 | $599,000 | $675,000 112.7% of ask |
Aug 3, 2026 |
Estimate your monthly payment. Adjust the sliders below.
Estimate only. Not a loan offer. Consult a lender for an accurate quote, including HOA fees, PMI, and current rates.
Dining Room
15x13
Job-Finished, Wood Flooring
Office
15x12
Job-Finished, Wood Flooring
Primary Bedroom
18x18
Job-Finished, Wood Flooring
Primary Bathroom
13x10
Great Room
23x18
Job-Finished, Wood Flooring
Kitchen
28x19
Job-Finished, Wood Flooring
Hearth Room
15x14
Job-Finished, Wood Flooring
Laundry
11x8
Tile “wood like” Flooring
Bedroom 2
14x12
Job-Finished, Wood Flooring
Bedroom 3
14x12
Job-Finished, Wood Flooring
Bedroom 4
14x12
Job-Finished, Wood Flooring
Recreation Room
47x25
Travertine Stone Flooring
Kitchen
27x14
Living Room
14x13
Hardwood Flooring
Bonus Room
15x12
Hardwood Flooring
Laundry
7x4
Second Laundry - *Stackable ONLY*
Other
25x9
Dog Spa w/Third Laundry - *Stackable ONLY*
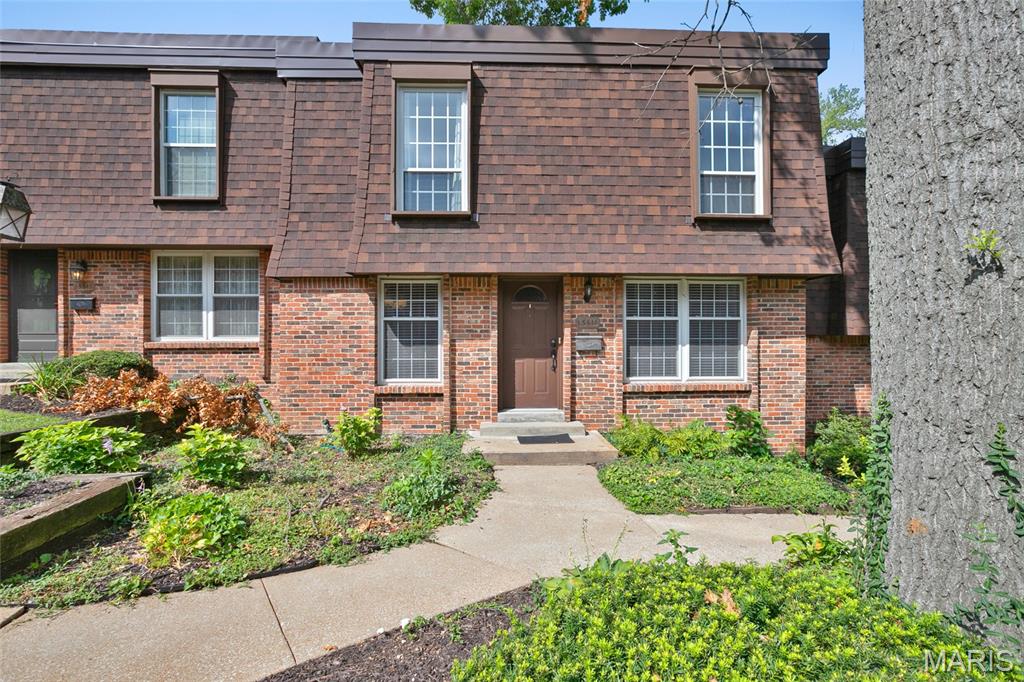
Completely Renovated Chesterfield Townhome with Upper, Main and Finished Lower Level and Incredible Outdoor Living! Looking for space, style, and a location that puts you close to everything? Welcome to this beautifully updated townhome in the heart of Chesterfield. Enjoy the lovely courtyard entrance. Featuring 3 bedrooms, 2.5 baths, and a finished lower level, this home offers the flexibility today's buyers need for family living, working from home, entertaining, or accommodating guests. The stunning renovated kitchen features granite countertops, updated cabinetry, modern finishes, and abundant workspace for cooking and gathering. New flooring throughout much of the home blends seamlessly throughout, creating warmth and character. The finished lower level provides additional living space, recreation space, home office options, or extra bedroom flexibility. There is room for everyone. Beautiful frosted glass doors throughout the home. Step outside and discover one of this property's most impressive features—a massive approximately 2,500-square-foot patio, creating an exceptional outdoor living area perfect for entertaining, outdoor dining, watching the game, or simply relaxing year-round. Located in a highly desirable Chesterfield location, you'll enjoy quick access to shopping, restaurants, golf courses, parks, entertainment, major highways, and everything the St. Louis area has to offer. Close to many large medical facilities. Whether you're a busy professional, entrepreneur, growing family, or someone who simply wants to be near the action, this location is hard to beat. Located in the highly sought after Parkway School District. Highlights Include: • 3 Bedrooms • 2.5 Bathrooms • Renovated Kitchen • Granite Countertops • Hardwood Floors Finished Lower Level • Approximately 2,500 Sq. Ft. Patio • Large Outdoor Living Space • Fabulous Chesterfield Location • Close to Shopping, Dining, Golf, and Entertainment • Easy Access to Major Highways Move-in ready and packed with updates, this is an opportunity to own a spacious, renovated Chesterfield townhome at an affordable price. This townhome comes with a Home Warranty.
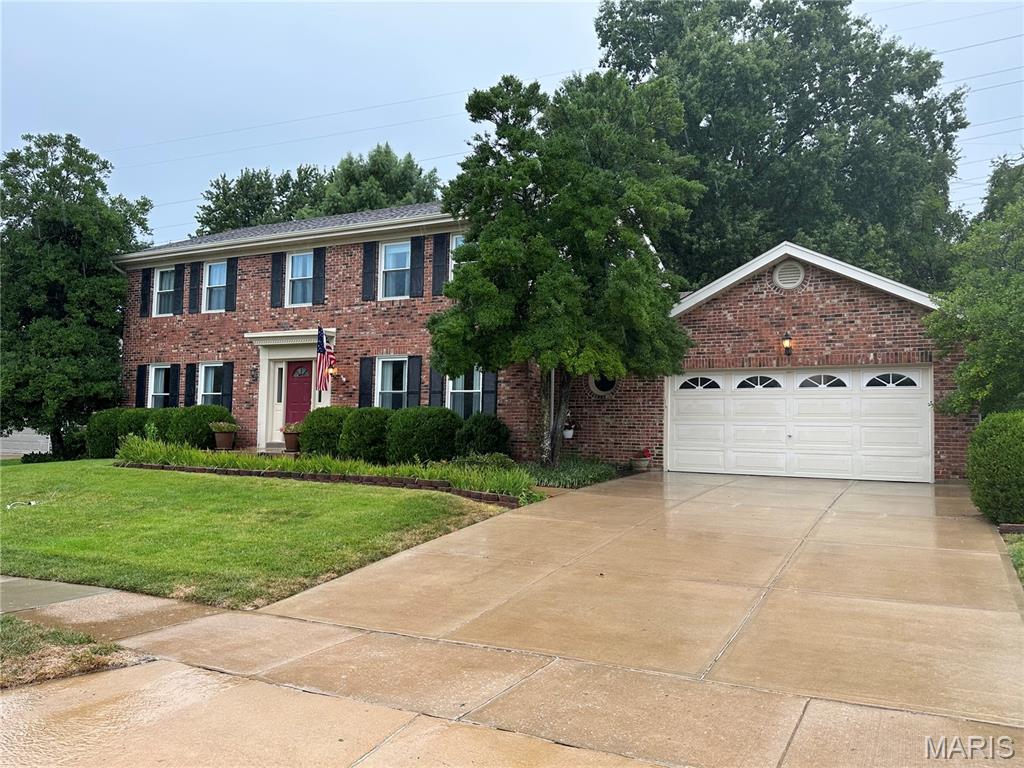
Amazing curb appeal welcomes you to this charming 2 story home with great bones and thoughtfully updated systems. (HVAC 3-4 years old, Water Heater new within last month) The spacious main floor features engineered hardwoods and an open kitchen lined with rich wood cabinetry, granite countertops, and stainless appliances—all new within the past four years. Four generous bedrooms upstairs and a finished lower level provide the space and flexibility today’s buyers crave. There’s even a car charger in the garage. Evenings are best spent on the deck overlooking your beautiful back yard that joins the expansive common ground—perfect for playtime and peaceful views. And just beyond that? The Cedar Mill pool, one of the neighborhood’s favorite gathering spots. From swim team to chili cookoffs, holiday events, and movie nights, Cedar Mill brings the community together all year long. This home puts you right in the heart of it. (Cedar Mill Swim Club is $350/year with a $200 additional fee that can be worked off if you work events)
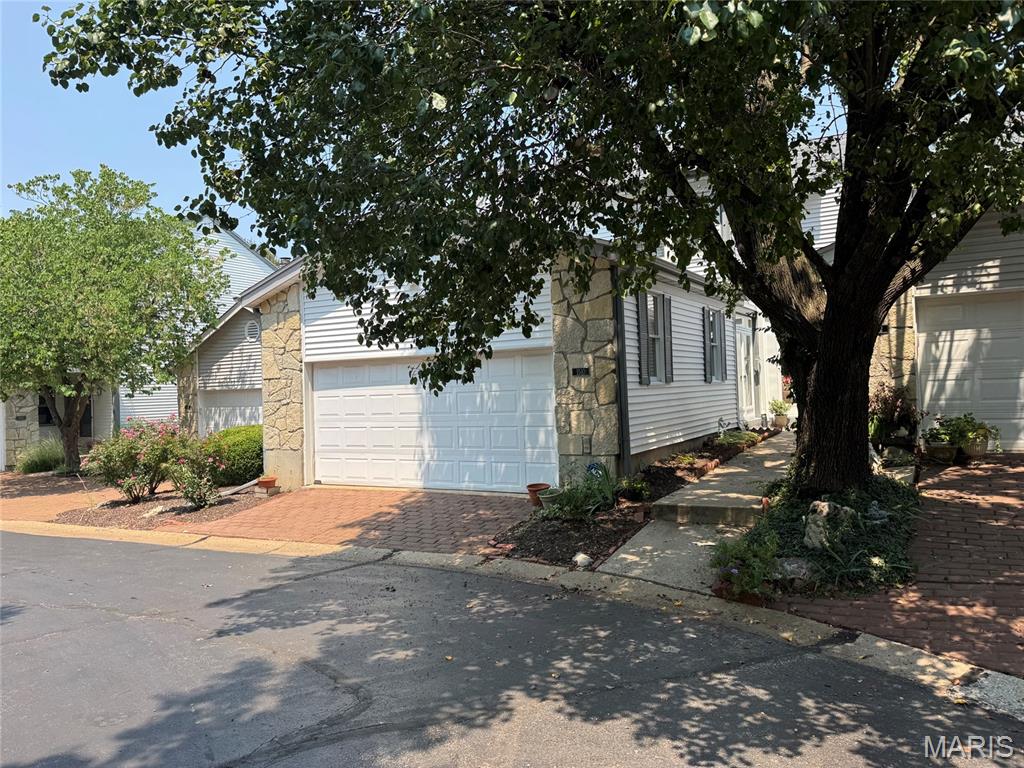
Relax on the deck of this townhouse and behold the magnificent lake view, a feature of only a few units in this complex! Located in the heart of Chesterfield, this spectacular end unit sits nestled on a quiet cul-de-sac yet is just minutes from Interstate 64. Enjoy incredible views surrounded by trees and a gorgeous lake, with a private deck and patio offering incomparable vistas perfect for relaxing. The main level features a large living room with a wood-burning fireplace and lake views, a formal dining room, and a gourmet kitchen equipped with custom cabinets, a gas cooktop, electric oven, solid surface countertops, and a convenient bar seating area. The primary bedroom and bath include a skylight, walk-in shower, bidet, and solid surface countertops, while an additional bathroom serves two more bedrooms. The partially finished lower level offers a spacious den with fireplace, full bath, washer/dryer hookups, laundry sink, storage area, and a walk-out patio with fenced courtyard. An attached two-car garage and additional guest parking completes the home. Residents enjoy upscale amenities including a clubhouse, community pool, pathways to the lake, and walking trails. This fantastic location places you minutes from Chesterfield Central Park, the Aquatic Center, and Amphitheater, with the exciting “Downtown Chesterfield” under development nearby featuring shops, restaurants, office space, and residential areas.
