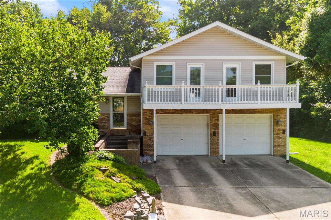
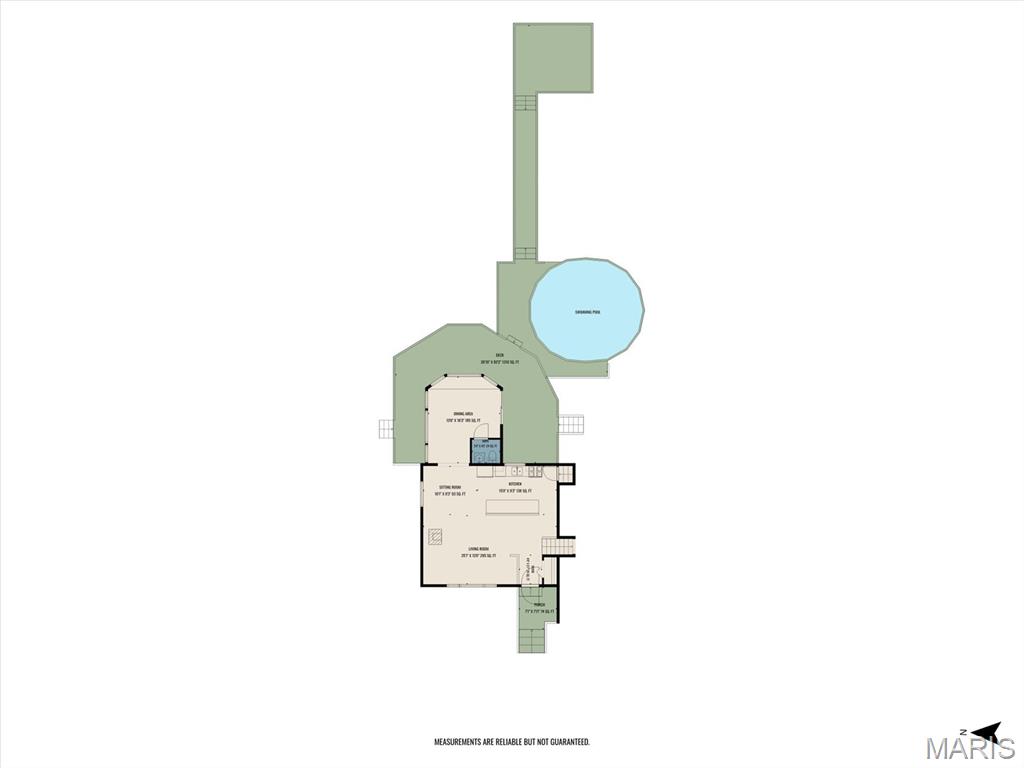
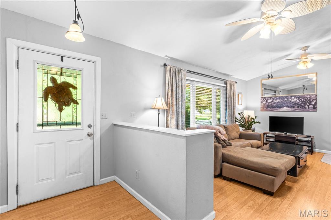
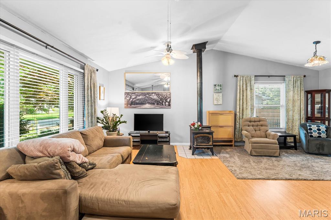
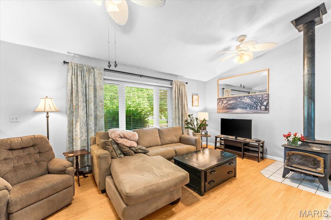
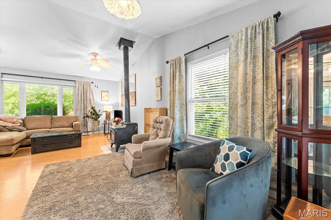
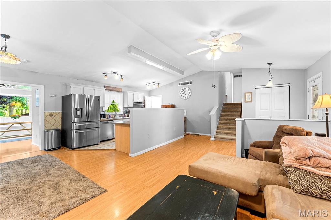

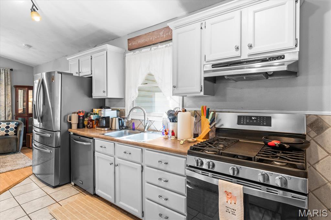
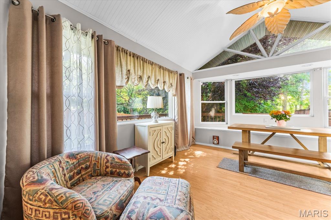
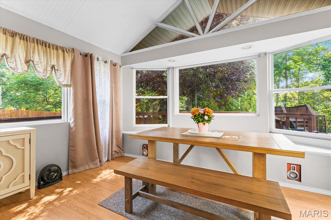
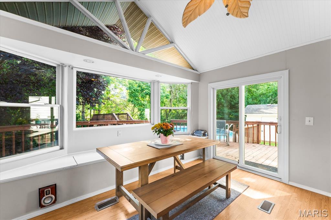
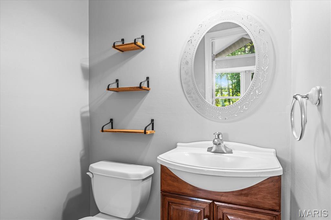
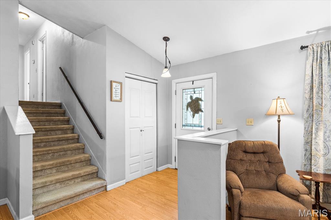
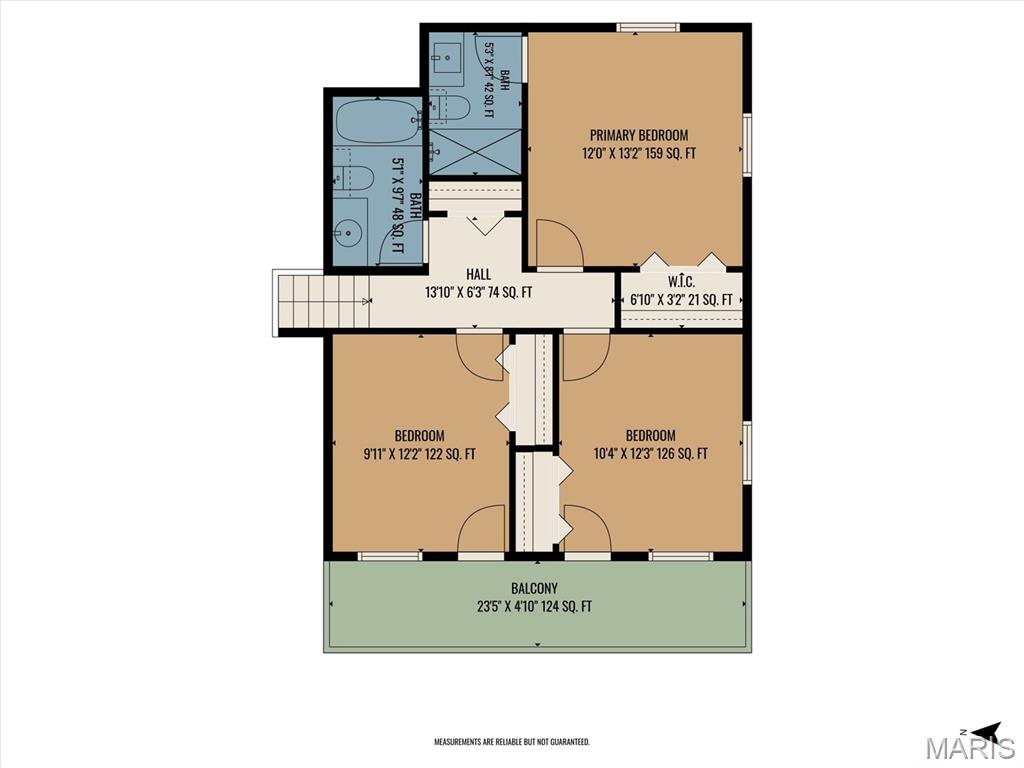
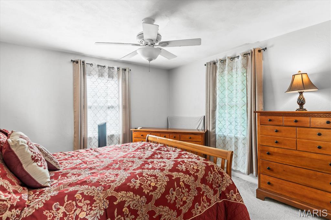
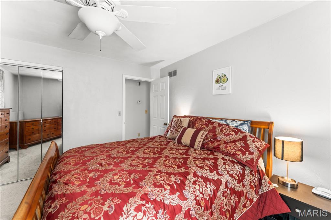
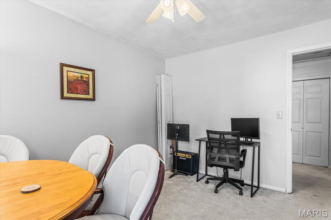
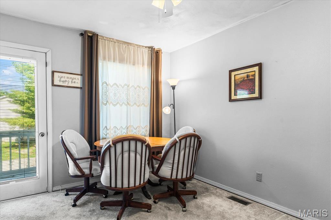
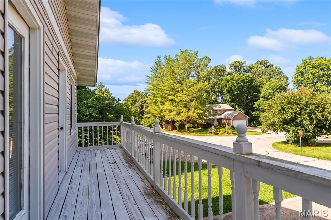
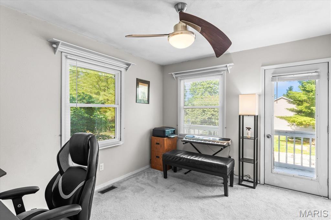
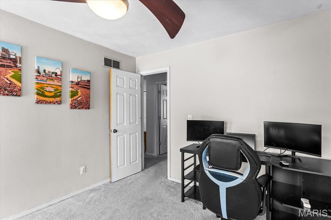
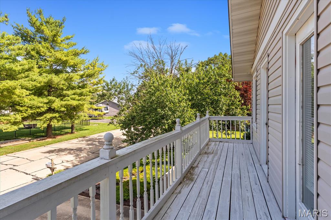
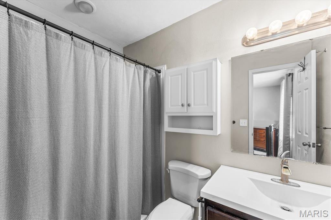
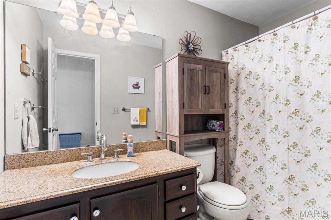
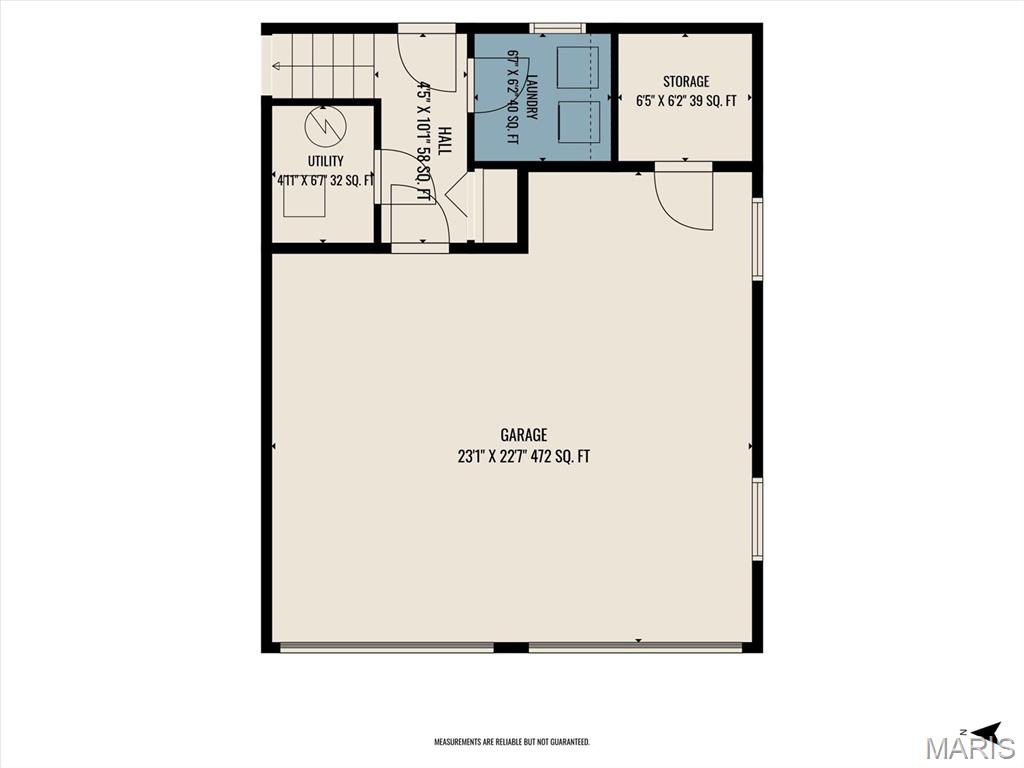
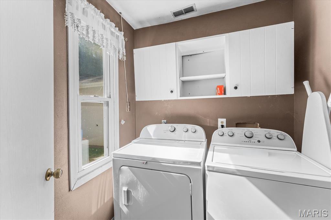
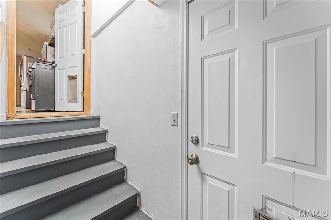
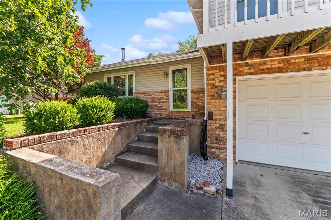
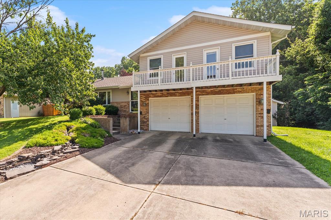
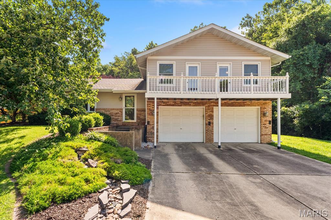
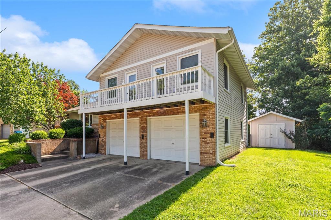
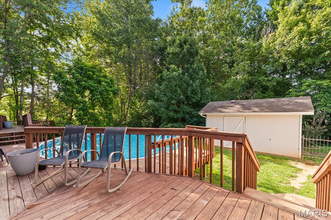
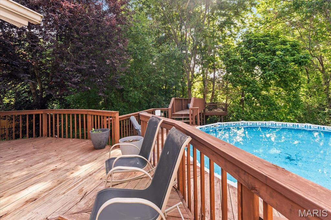
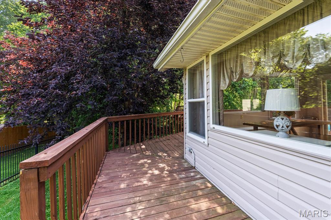
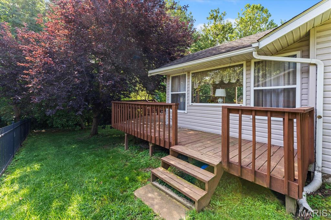
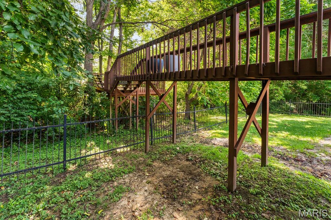
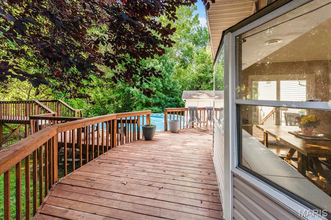
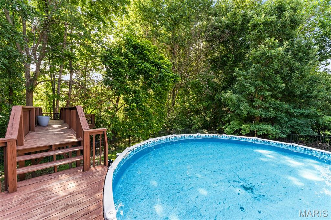
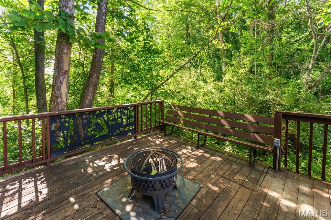
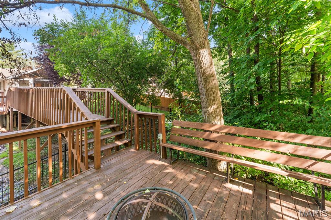
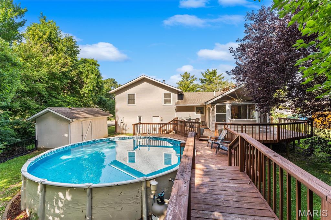
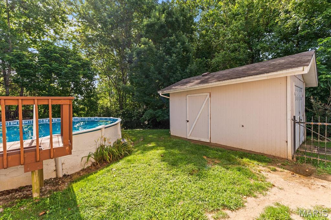
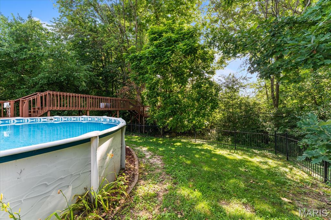
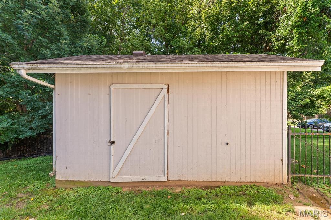
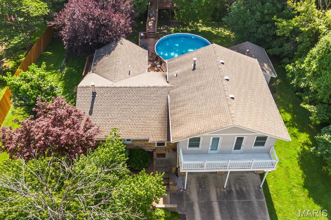
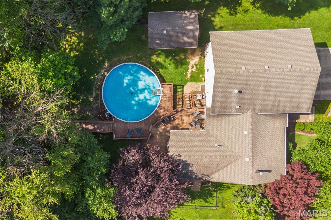
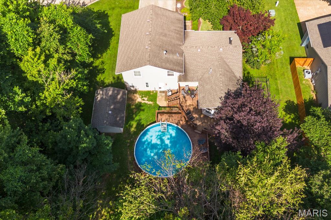
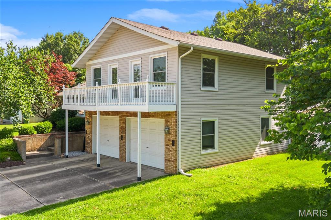
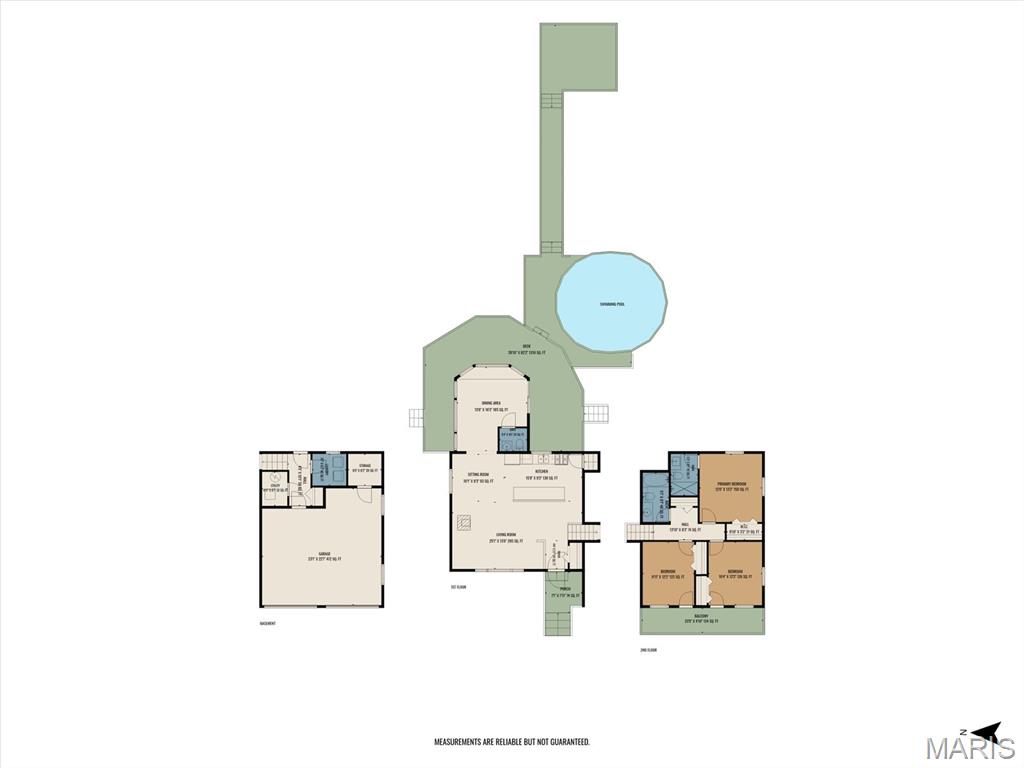
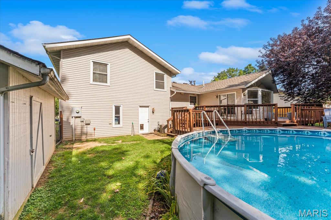
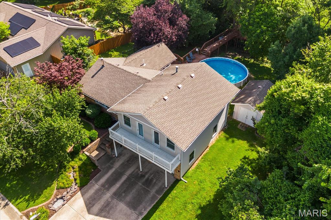
Well-maintained 3-bedroom, 2.5-bathroom split-level in Maryville The heart of the home features a well-sized living room with vaulted ceiling, dining area, and kitchen that flow together for easy living and entertaining. A standout feature is the large sunroom, complete with a bay window bench seat and its own powder room — a perfect flex space for morning coffee, a home office, or a quiet reading nook. From here, step directly onto the deck. Upstairs, you'll find three well-sized bedrooms. Two bedrooms open onto a front deck, adding charming outdoor access. The primary suite includes its own en-suite bathroom, while a second full bathroom serves the additional bedrooms in the hall. The lower level offers a dedicated laundry room and direct access to an oversized two-car garage, providing plenty of storage and functional space. The backyard is designed for entertaining and relaxation, with a private fire pit seating area, and an above-ground saltwater pool. The oversized back deck offers plenty of room for lounging, dining al fresco, or hosting guests, all backing to trees for added privacy. A storage shed and landscaped front yard round out the exterior. This home blends indoor comfort with exceptional outdoor living — ideal for anyone who loves to entertain, relax, or simply enjoy a private backyard oasis. Quick Facts: 3 Bedrooms | 2.5 Bathrooms Split-level home in Maryville Sunroom with powder room & bay window bench seat Deck with private fire pit seating area Above-ground saltwater pool Two bedrooms with front deck access Primary suite with en-suite bathroom Laundry room + oversized 2-car garage Landscaped front yard, tree-lined backyard, storage shed

3 Beds

3 Baths

1,556 sq.ft

$0 per sq.ft

Split Level
$ 273,000
Active
0
26038577
3
3
1,556
Rolling Meadows
Collinsville
Collinsville DIST 10
Madison-IL
Residential
Split Level
Residential
$4,176
Last 6 closed homes in this zip.
| Address | Bd/Ba | SqFt | List | Sold | Closed |
|---|---|---|---|---|---|
| 60 Santa Anita Drive, Maryville, IL 62062 | 4/4 | 2,256 | $475,000 | $460,000 96.8% of ask |
Aug 7, 2026 |
| 21 Foxmoor Drive, Maryville, IL 62062 | 4/3 | 2,118 | $475,000 | $489,964 103.2% of ask |
Aug 6, 2026 |
| 2220 Vadalabene Drive, Maryville, IL 62062 | 4/2 | 1,100 | $199,900 | $220,000 110.1% of ask |
Jul 28, 2026 |
| 15 Fox Mill Drive, Maryville, IL 62062 | 5/5 | 4,902 | $585,000 | $595,000 101.7% of ask |
Jul 23, 2026 |
| 137 Stonebridge Bluff Drive, Maryville, IL 62062 | 4/3 | 1,940 | $469,000 | $470,000 100.2% of ask |
Jul 17, 2026 |
| 2612 Sandstone Drive, Maryville, IL 62062 | 4/3 | 2,025 | $420,000 | $420,000 100% of ask |
Jul 17, 2026 |
Estimate your monthly payment. Adjust the sliders below.
Estimate only. Not a loan offer. Consult a lender for an accurate quote, including HOA fees, PMI, and current rates.
Living Room
18x13
Vaulted ceiling, wood burning stove
Dining Room
10x12
Access to the sunroom
Kitchen
16x9
Sunroom
13x16
Bench seat, powder room, access to rear deck
Bathroom 2
5x4
Two piece powder room
Primary Bedroom
12x13
Bedroom 2
12x10
Access to front deck
Bedroom 3
12x10
Access to front deck
Primary Bathroom
8x5
Shower only
Bathroom 3
9x5
Hall bath with tub/shower combo
Laundry
6x6
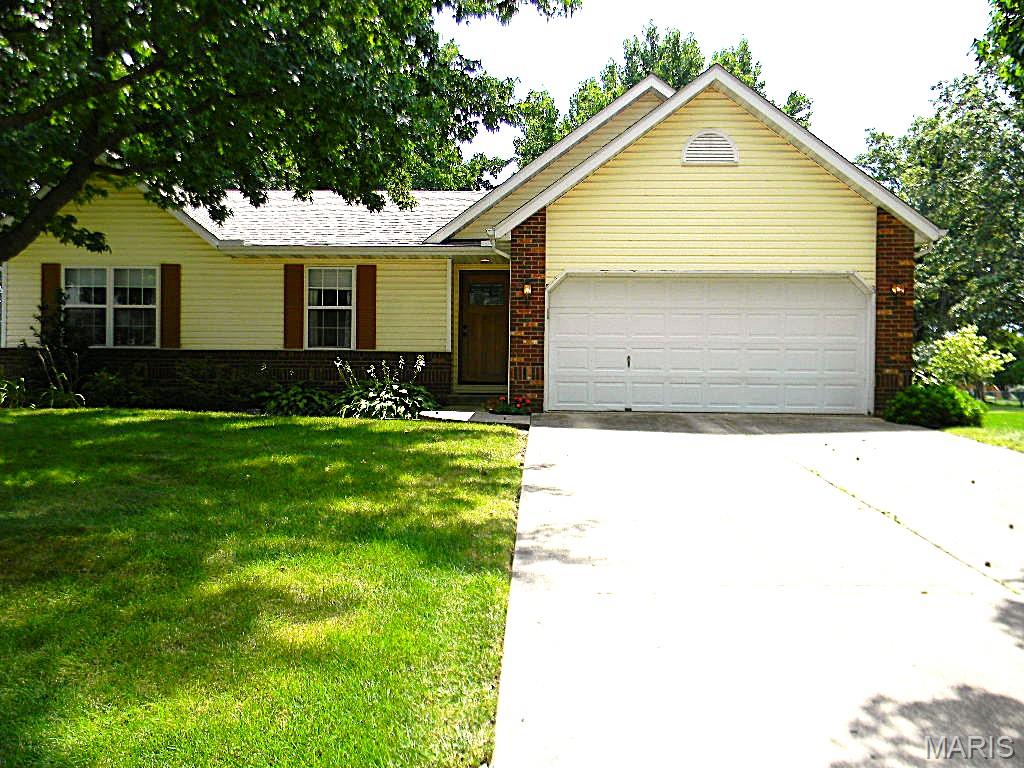
**COMING SOON — 2313 Holiday Ln, Maryville, IL 62062** Professional Photos and Room Measurements Coming Soon by August 12th. One-level living meets modern updates in this 3-bedroom, 2-bathroom ranch located within Maryville's popular Copper Creek subdivision. At 1,218 square feet, every inch has been thoughtfully maintained — and improved — to deliver a home that's genuinely ready for its next chapter. Brand new laminate flooring stretches across most of the main level, giving the interior a clean, cohesive feel the moment you enter through the new front door. The family room anchors daily life with a cozy gas fireplace, while the kitchen serves up generous countertop space, ample cabinetry, and all appliances included. Main floor laundry keeps routines simple, with the washer and dryer conveying at closing. A private primary suite with its own ensuite bath creates a true retreat, and a second full bathroom — featuring a shower convertible to a tub — adds flexibility for a variety of needs. Downstairs, an unfinished basement plumbed for a future bath opens the door to serious expansion potential whenever inspiration strikes. Just outside is a beautifully landscaped yard, spacious patio with an arbor perfect for weekend gatherings, and a large backyard offering room to roam. Leaf guards on the gutters and dual hot water heaters round out the practical upgrades. Drost Park sits just minutes away, alongside medical facilities, dining options, and easy interstate connectivity — placing everyday essentials nearby.
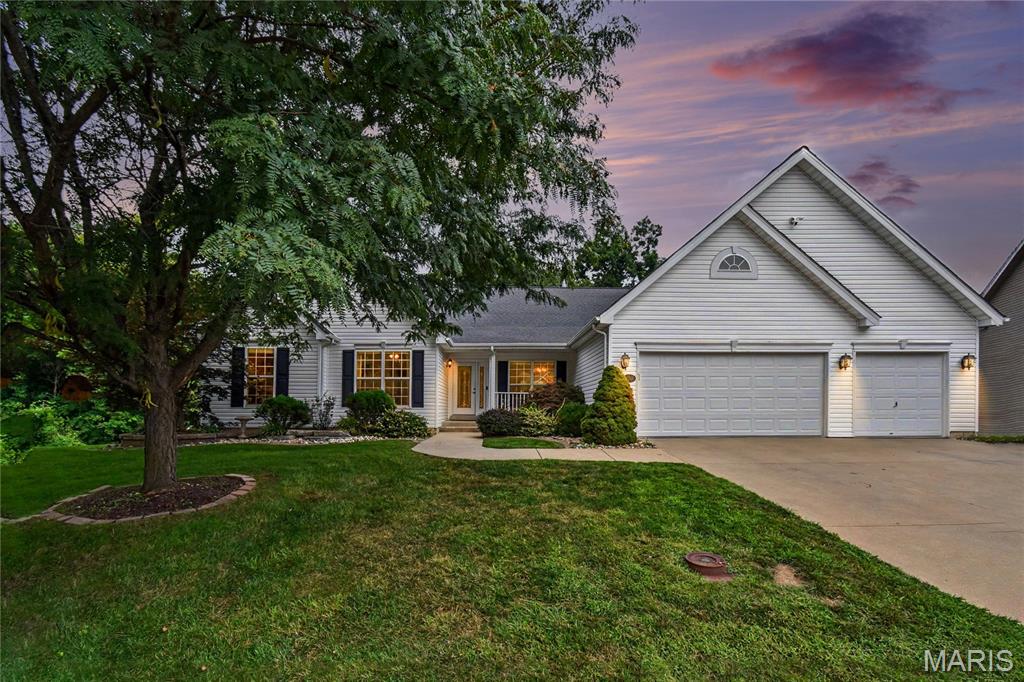
Discover the potential of this beautiful house located at 6701 Oxford Ln, Maryville, IL. This home boasts a spacious walkout on the lower level, backs up to a wooded area, and is nestled in a quiet cul de sac. This property accords a wonderful opportunity to own a home in a sought-after location in the desirable Villages of Amberleigh Subdivision. With many recent updates and appealing design, the house stands out with its inviting presence. The exterior showcases well-maintained landscaping that enhances curb appeal. Inside, the layout is thoughtfully arranged to accommodate a variety of living arrangements. Large windows throughout the home allow for ample natural light, creating a warm and welcoming atmosphere. The surrounding area accords a sense of community and access to local amenities including a community pool. This property is an exceptional find for those looking to make a house their home in Maryville. Total interior livable area: 5108 sqft Finished area above ground: 2,618 Finished area below ground: 2,490
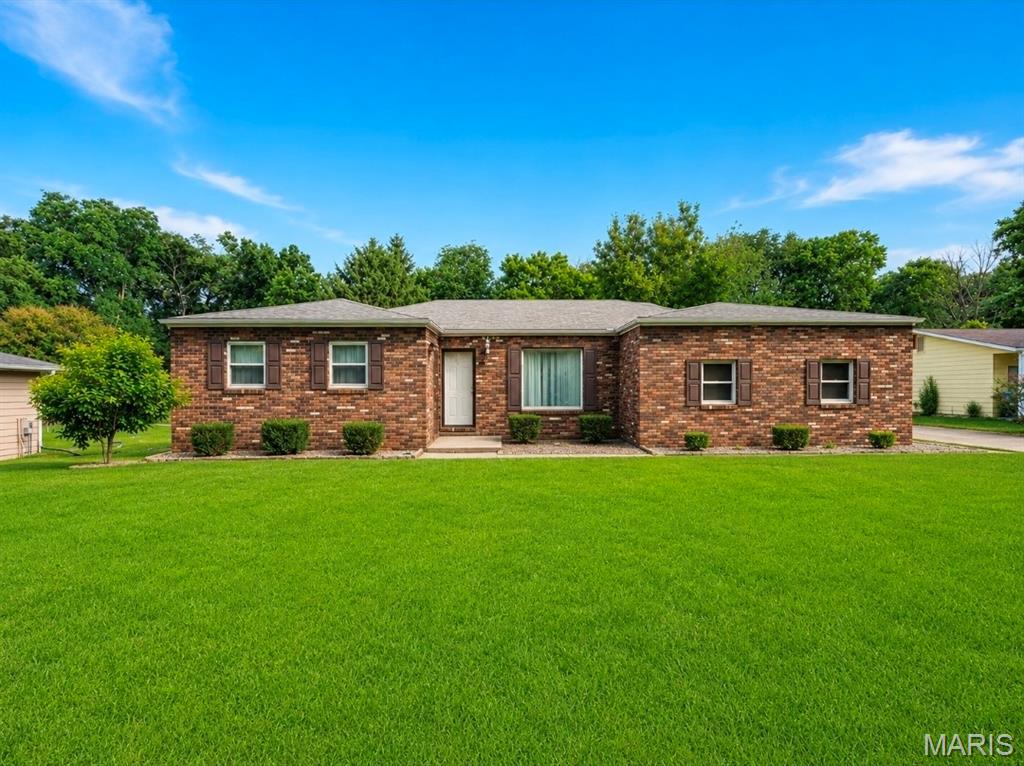
Country living with city convenience! This all-brick ranch sites on 1.15 acres backing to mature woods, offering privacy and peaceful views. Inside you'll find 2 spacious bedrooms, 1 bath, and a extra large family room that could easily be converted into a private primary suite. The open floor plan features an 18 x 15 living room, oversized rooms throughout, luxury vinyl plank flooring, ceramic tile, a spacious kitchen with granite countertops & kitchen island, pantry, and appliances included, plus a dining room adjacent to the kitchen. The Family room, has its own private entrance to the backyard & patio. Enjoy relaxing on the deck w/a covered canopy while taking in the wooded setting and wildlife. Seller states a creek runs at the end of the property. Conveniently located within minutes to 270, 55/70, shopping, restaurants, hospital, and Maryville School District. This home offers a perfect blend of quiet country charm & everyday convenience. Did I mention the attached 2 car side entry garage & Southwestern Coop Electric?