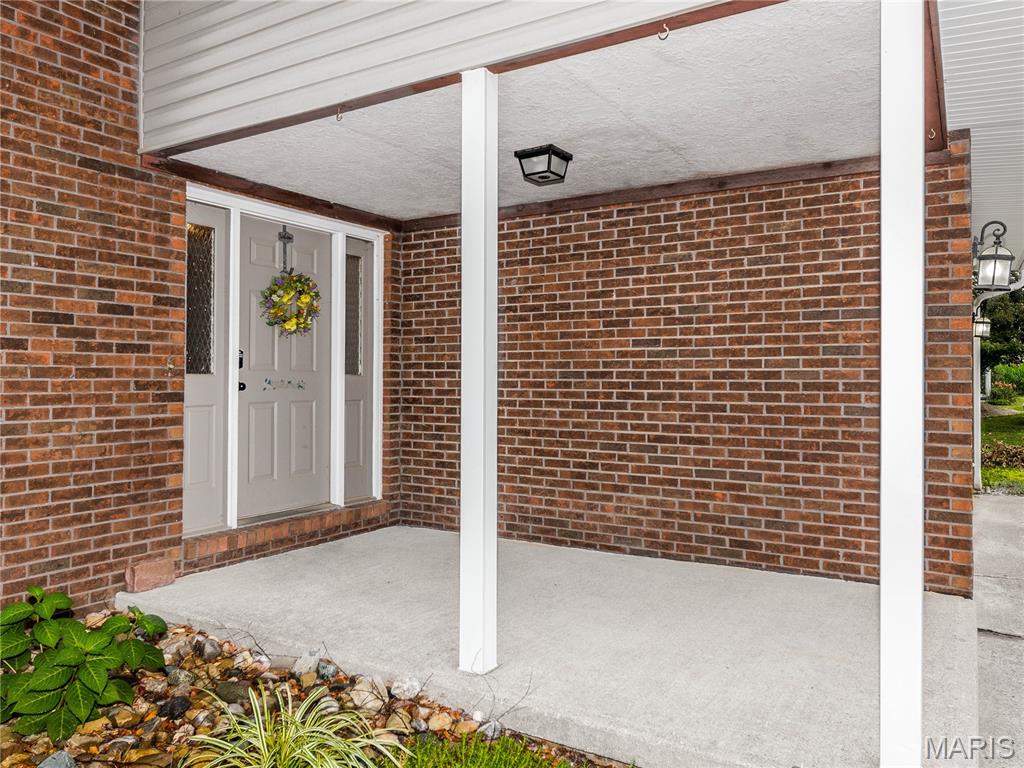
Covered Front Porch
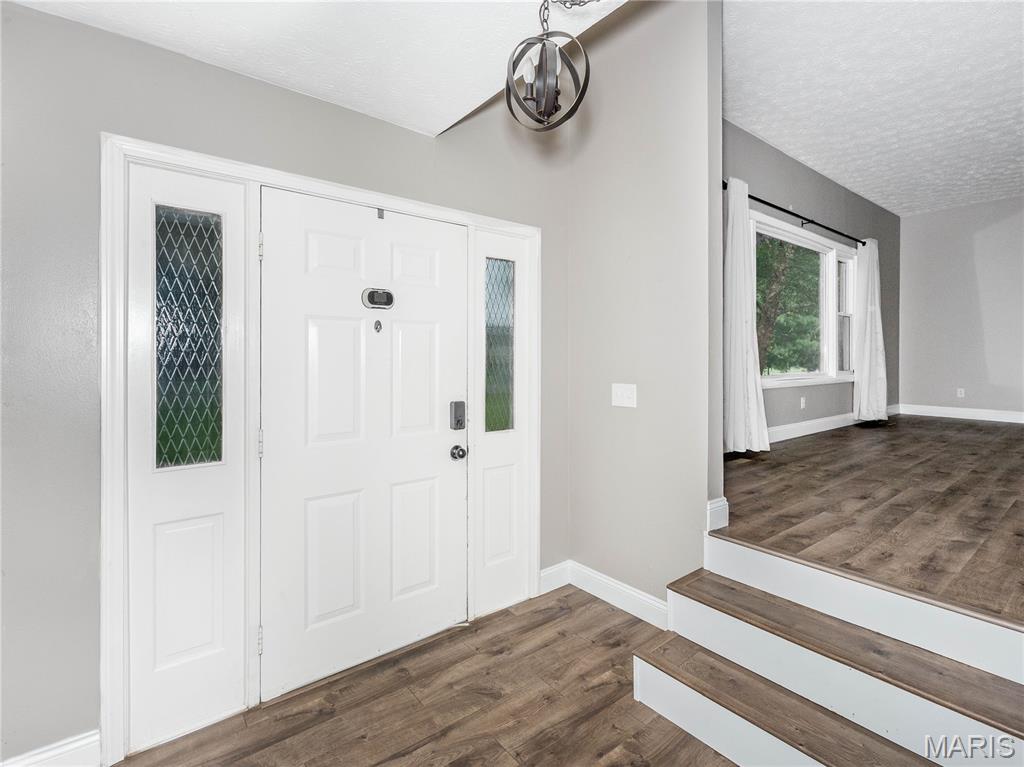
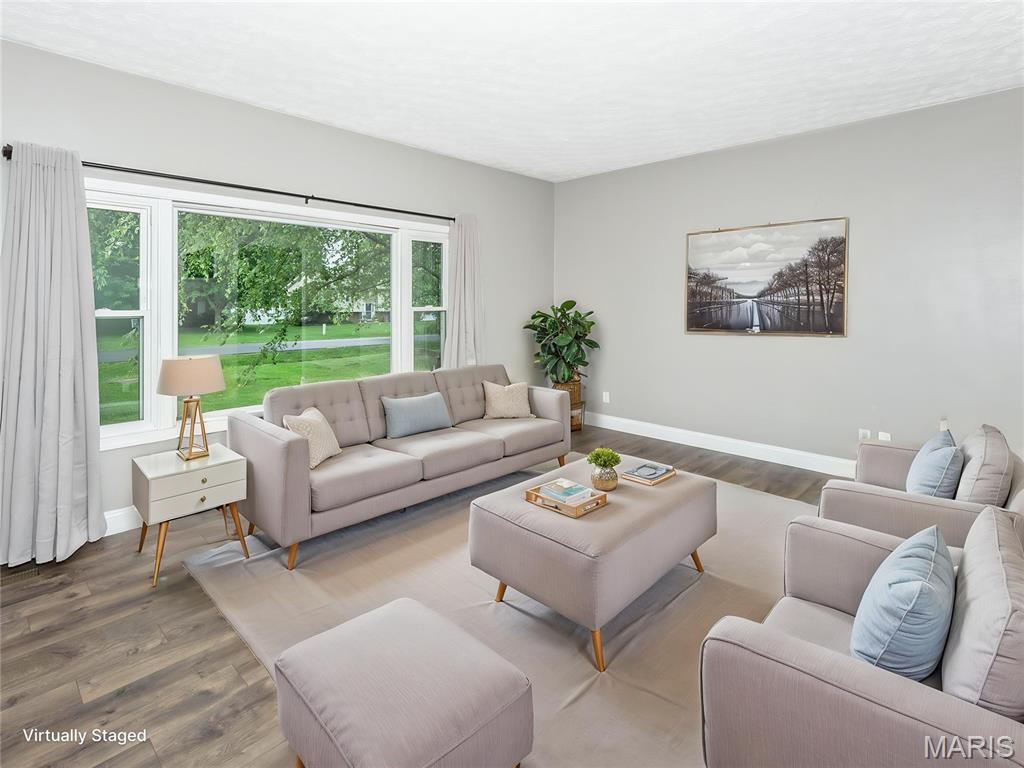
Virtually Staged Photo
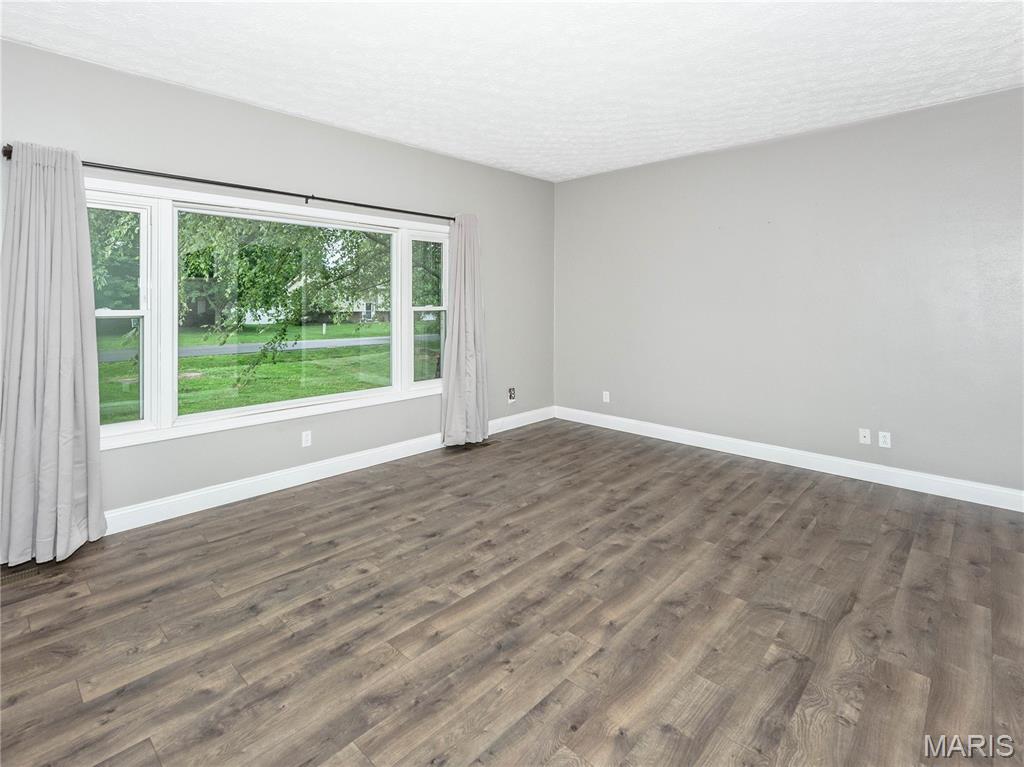
Large Living Room(19 x 13)
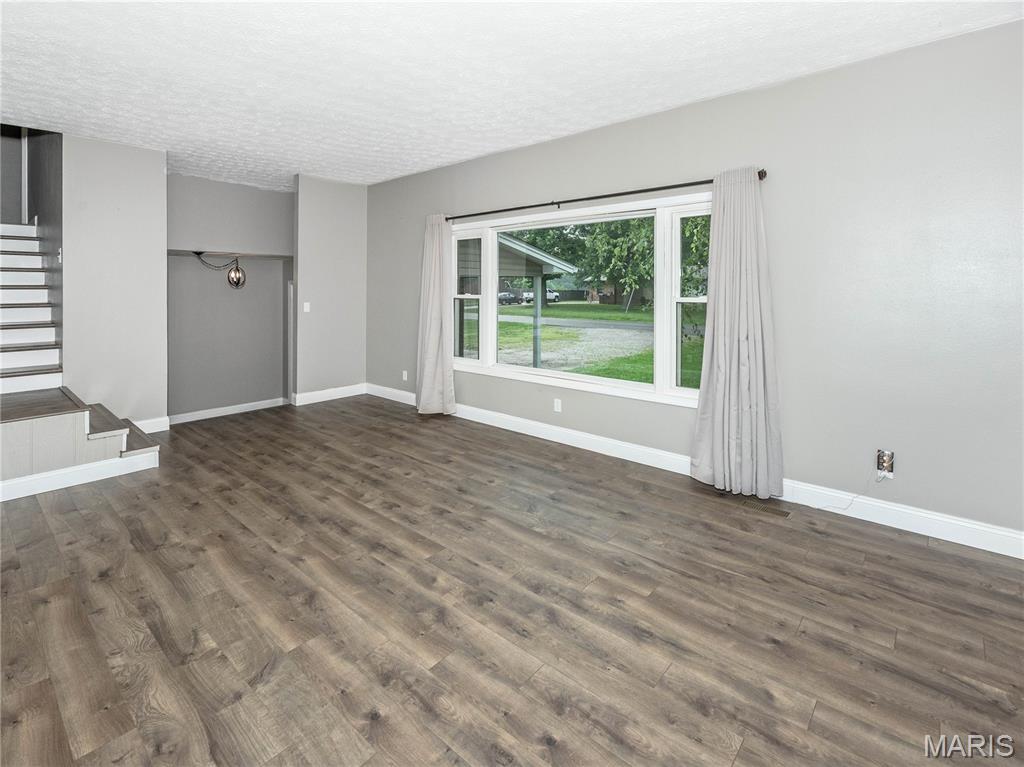
LVP Flooring
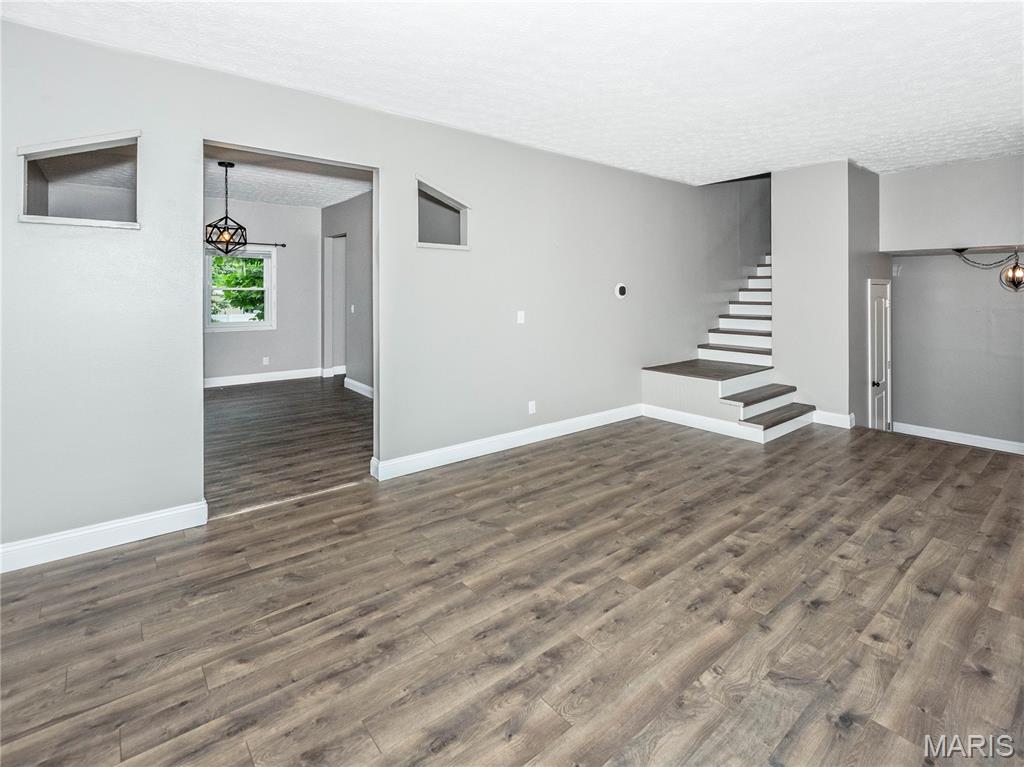
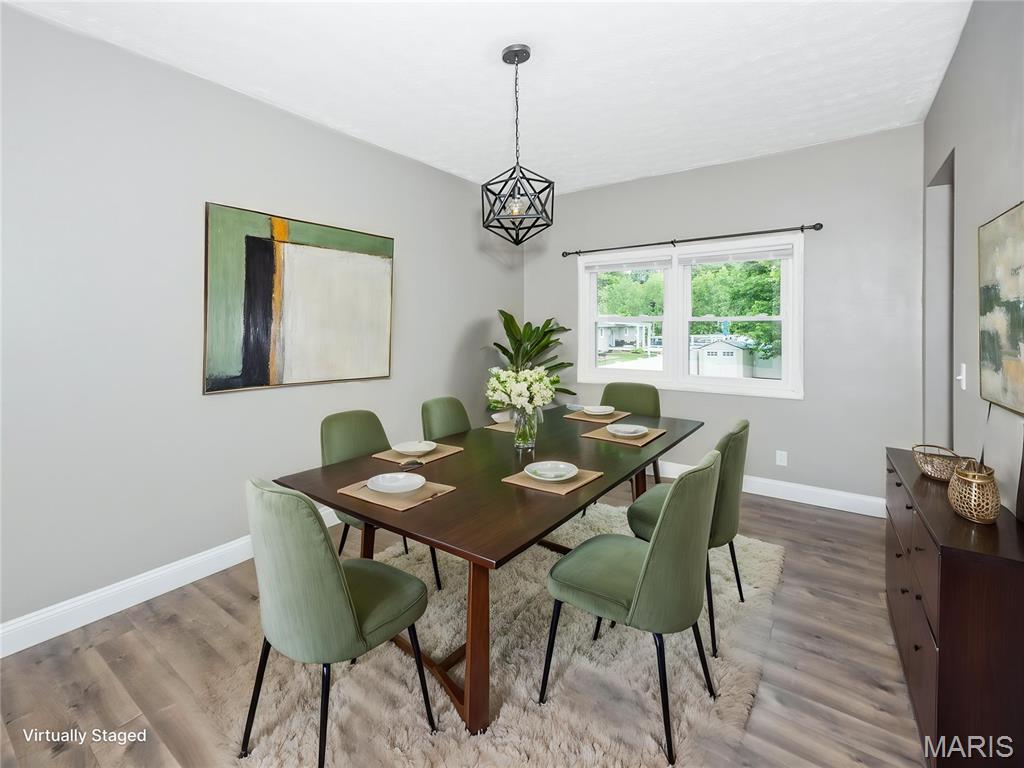
Virtually Staged Photo

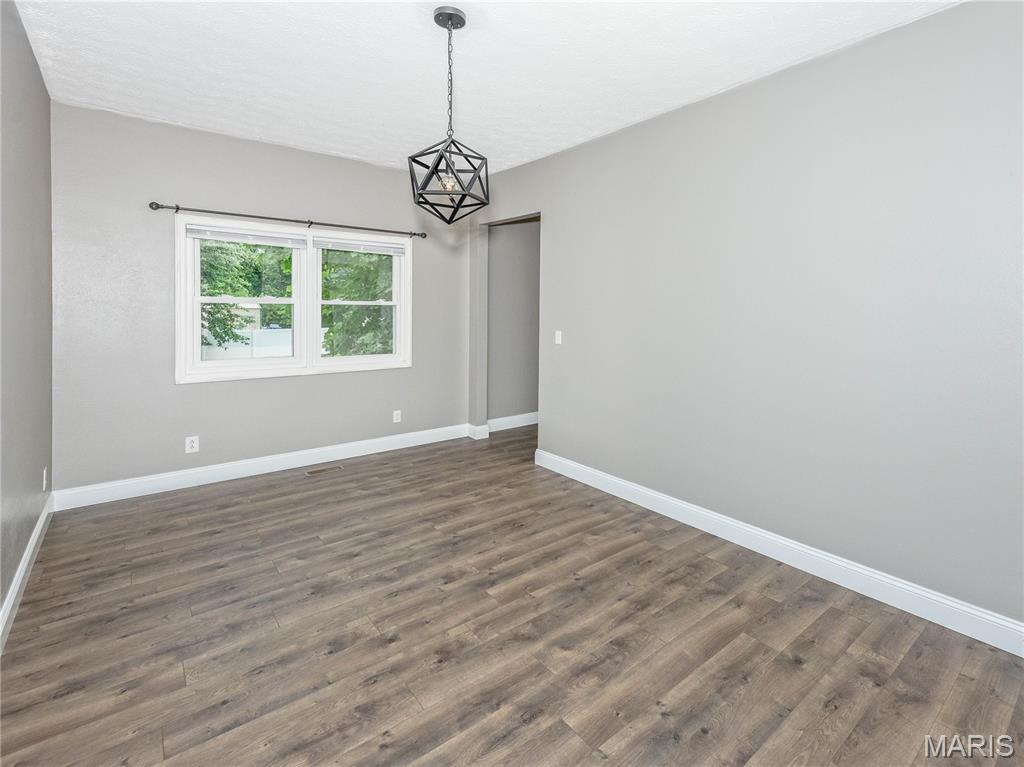

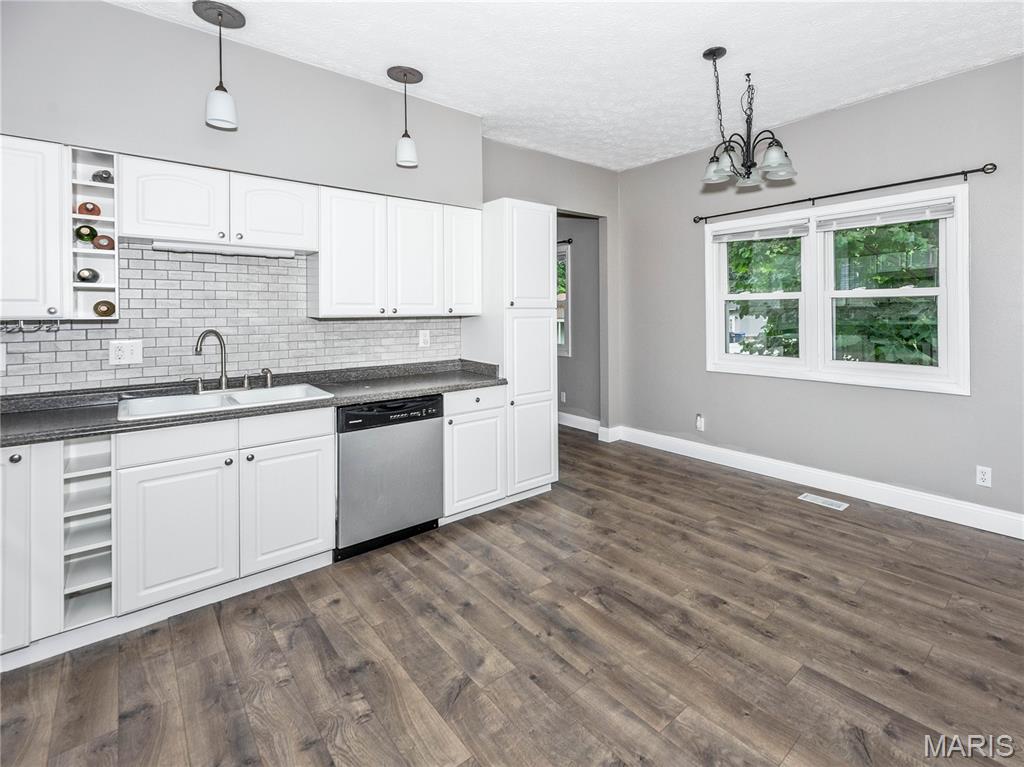
Room for casual dining.
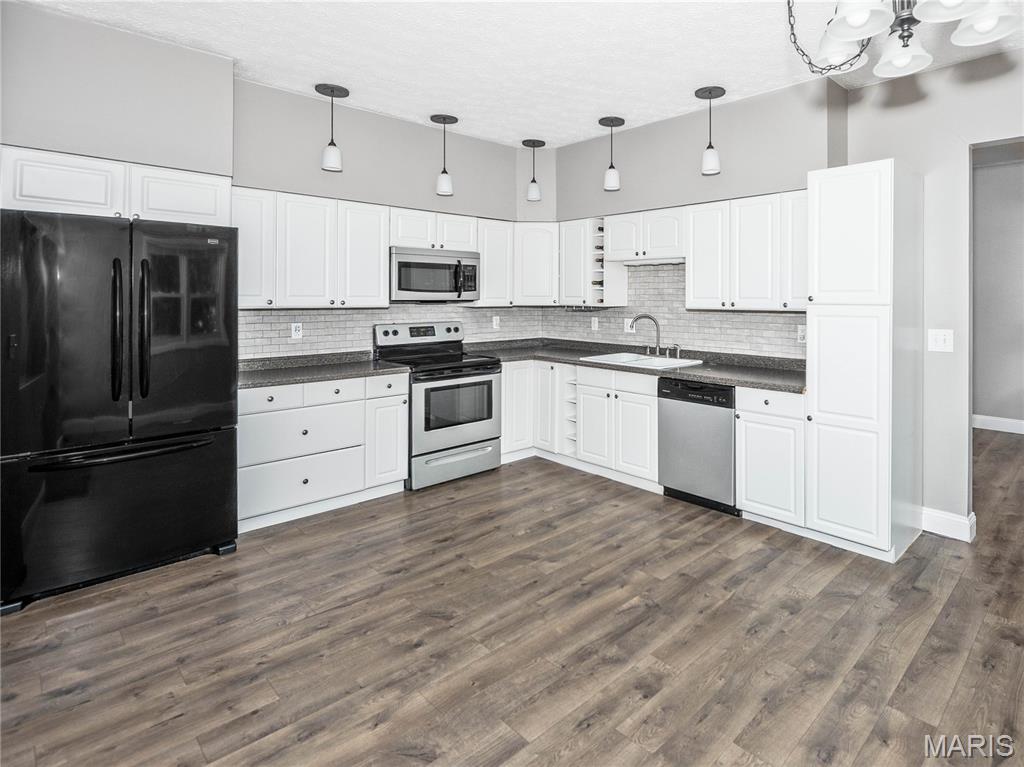
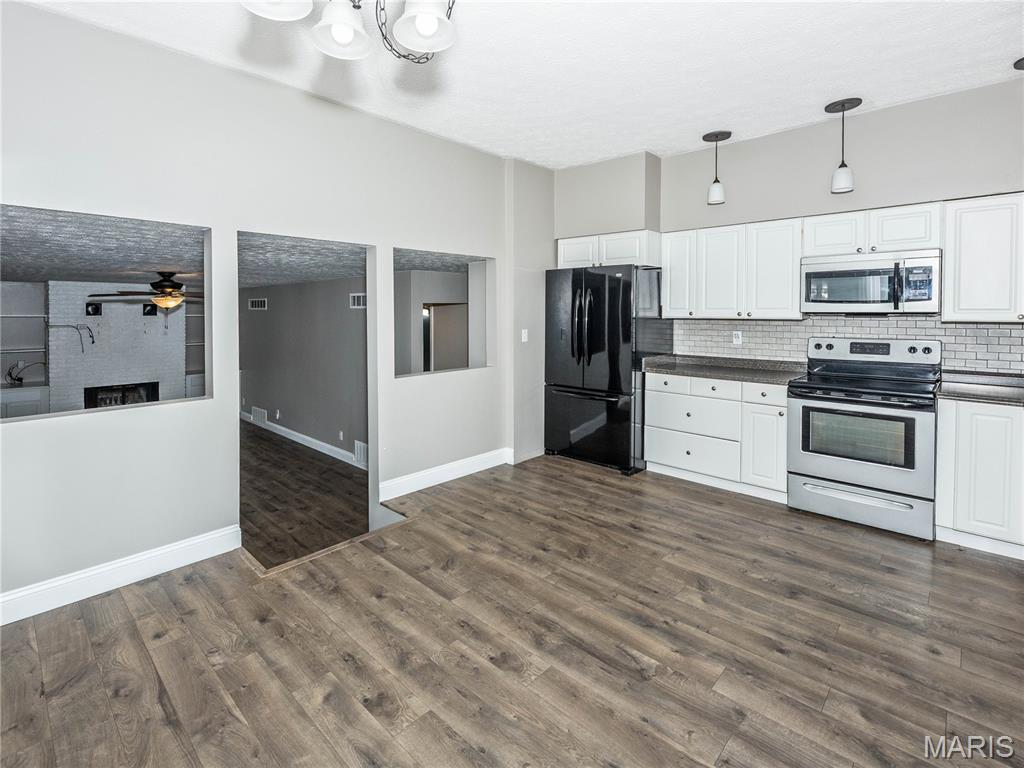
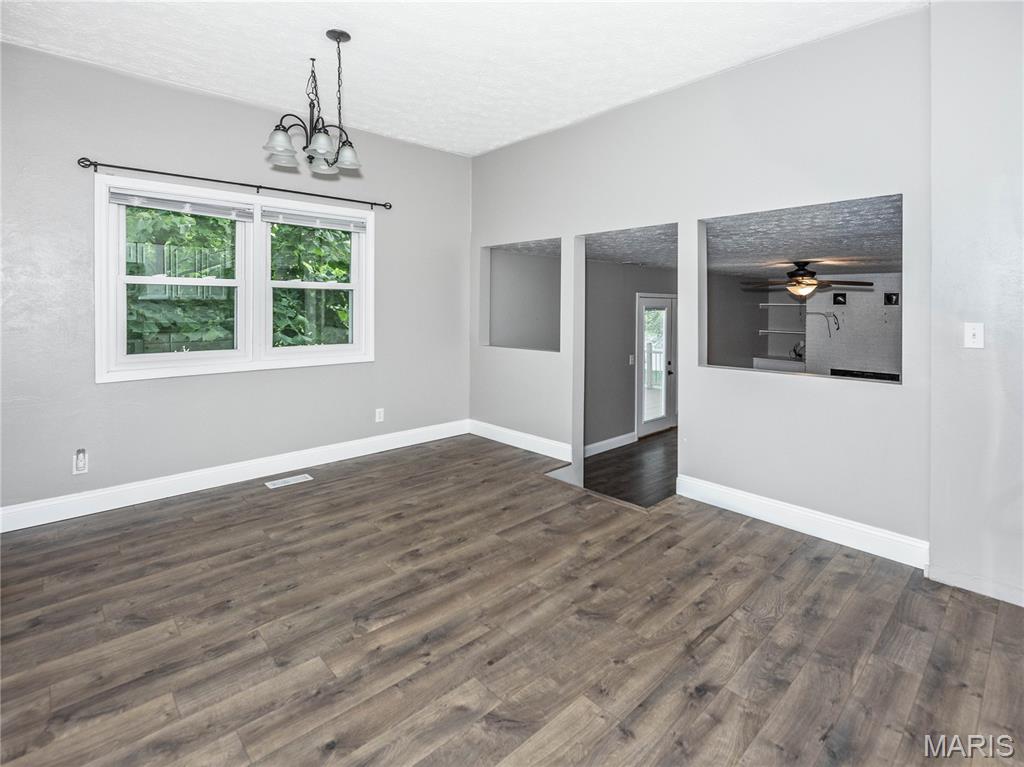
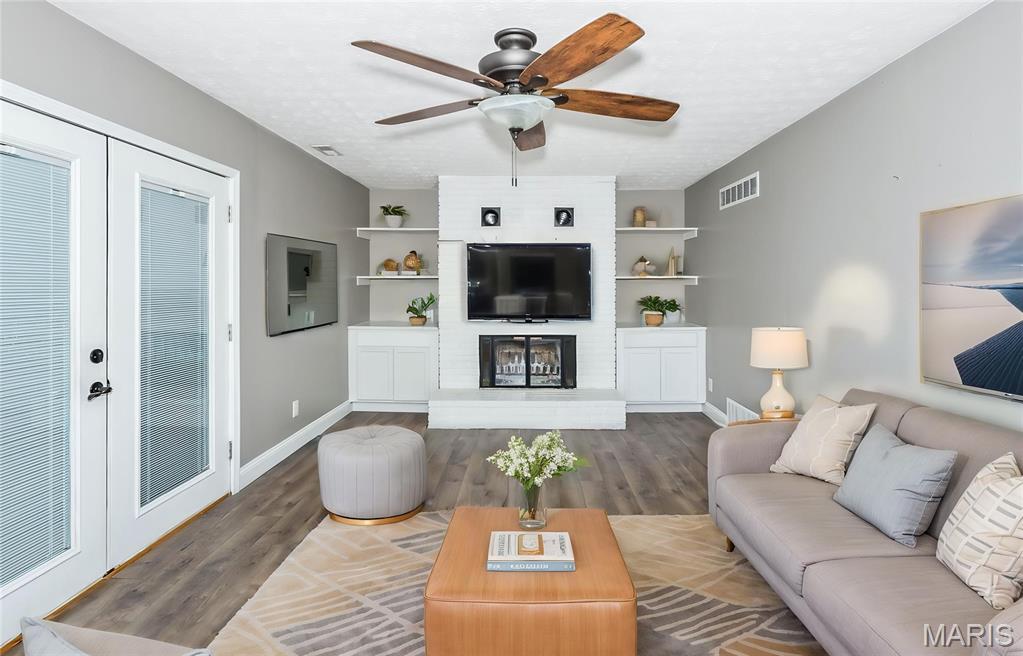
Virtually Staged Photo
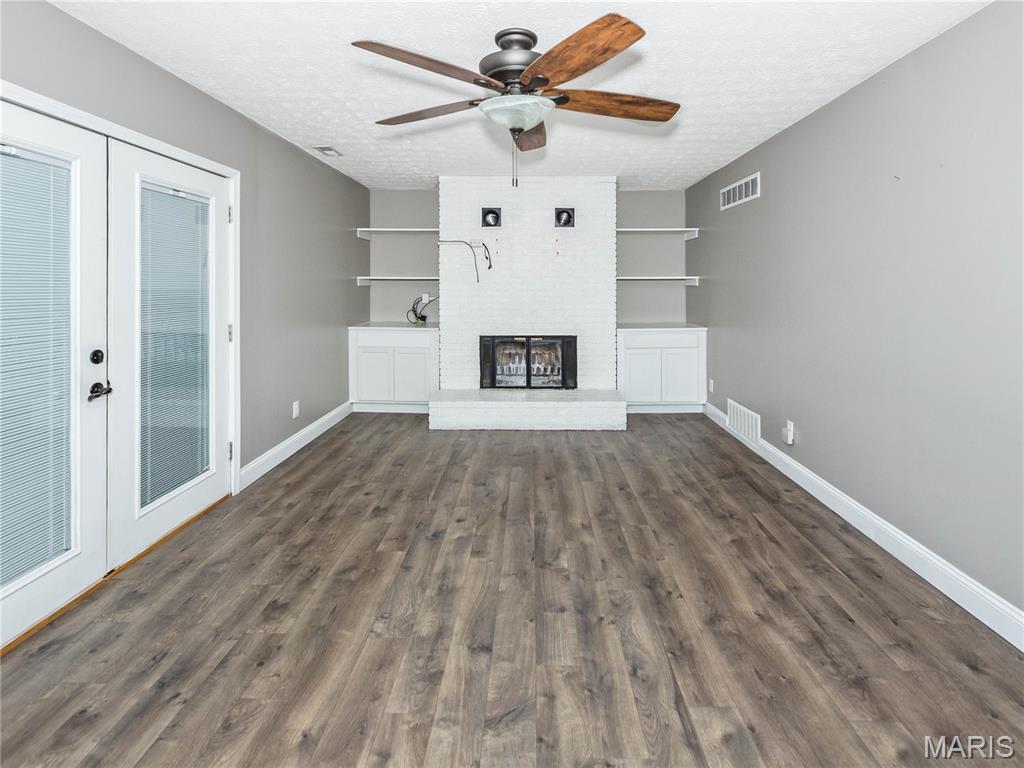
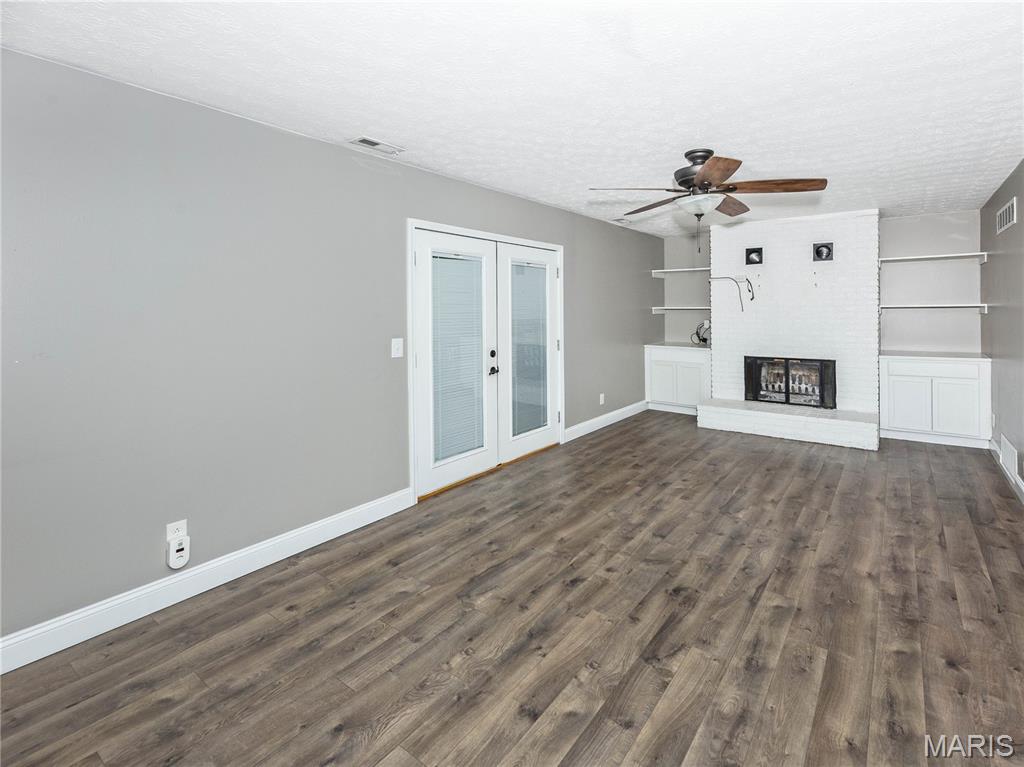
Door to Maintenance Free Deck
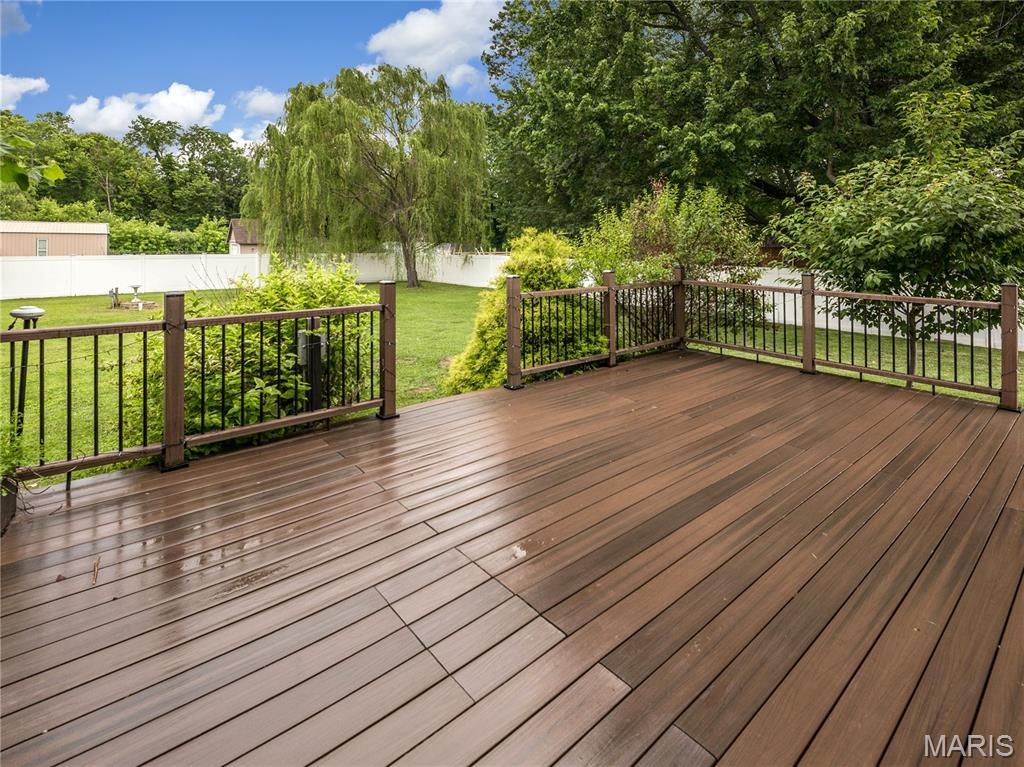
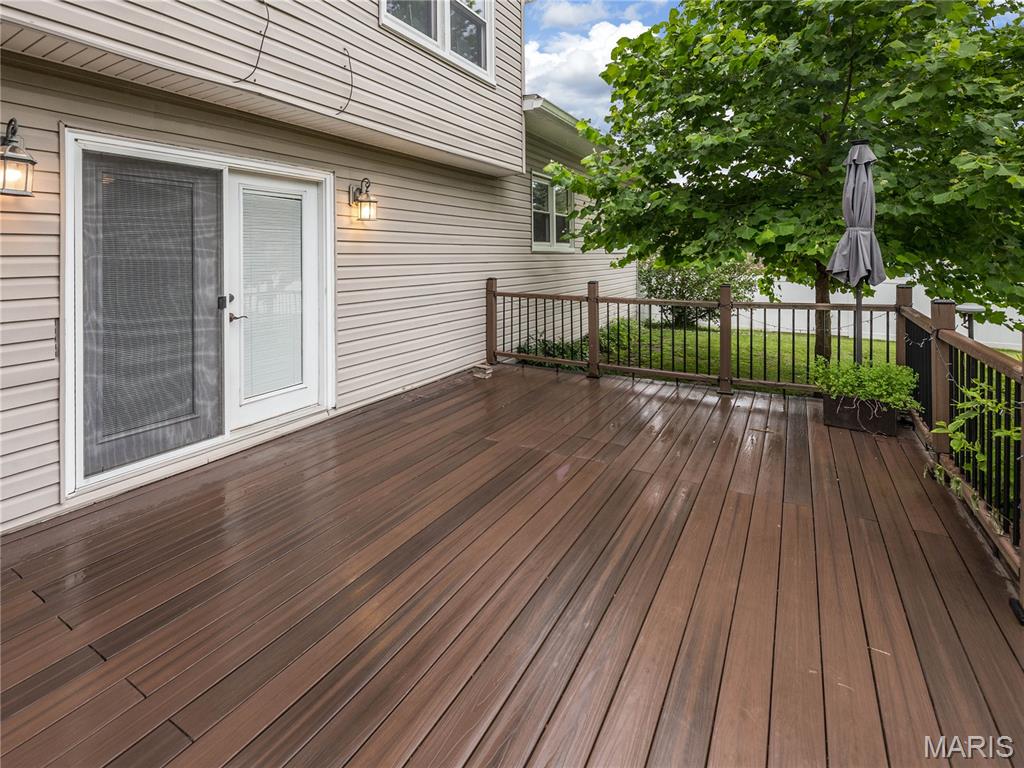
Maintenance Free Deck
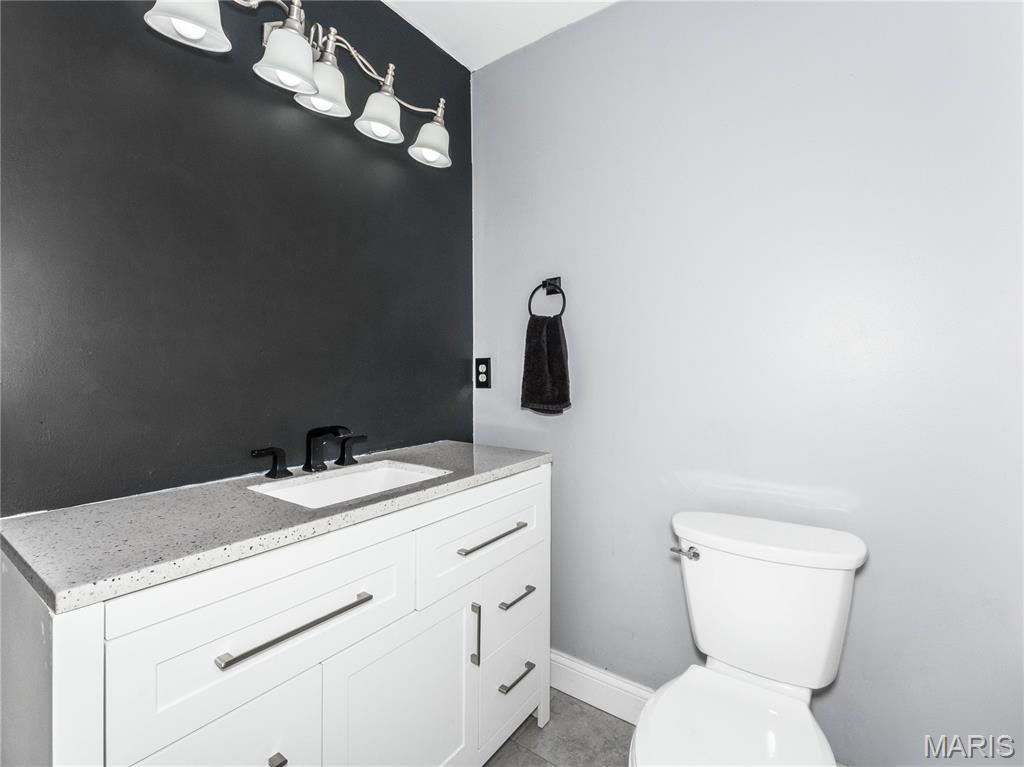
Guest 1/2 Bath
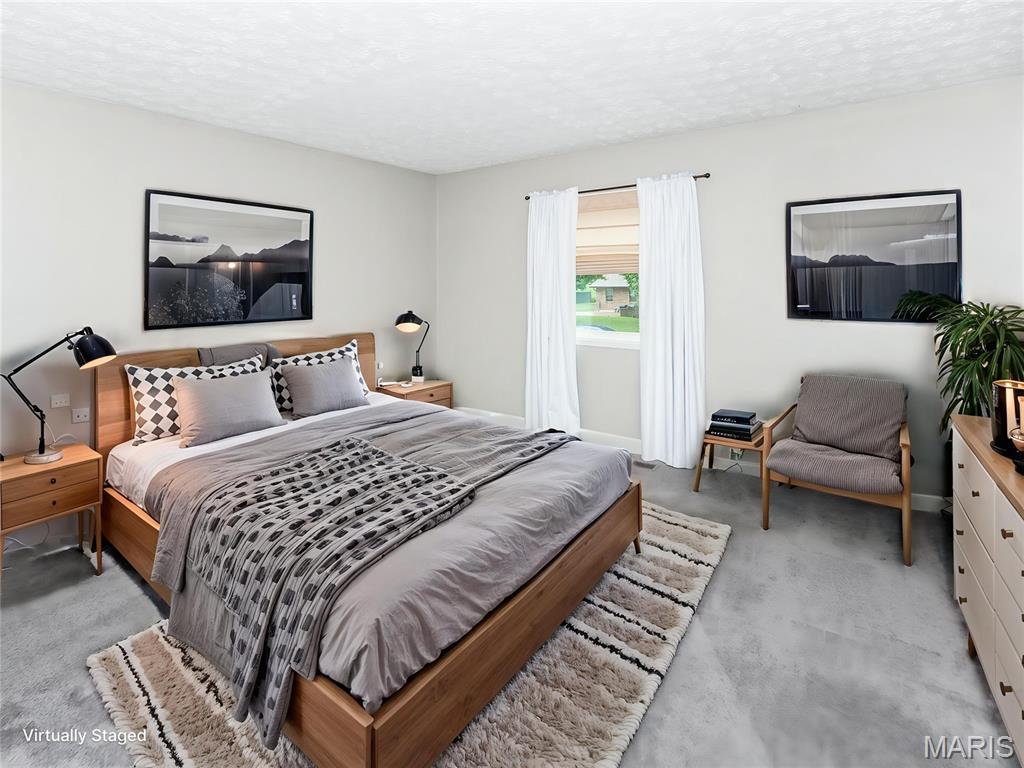
Virtually Staged Photo
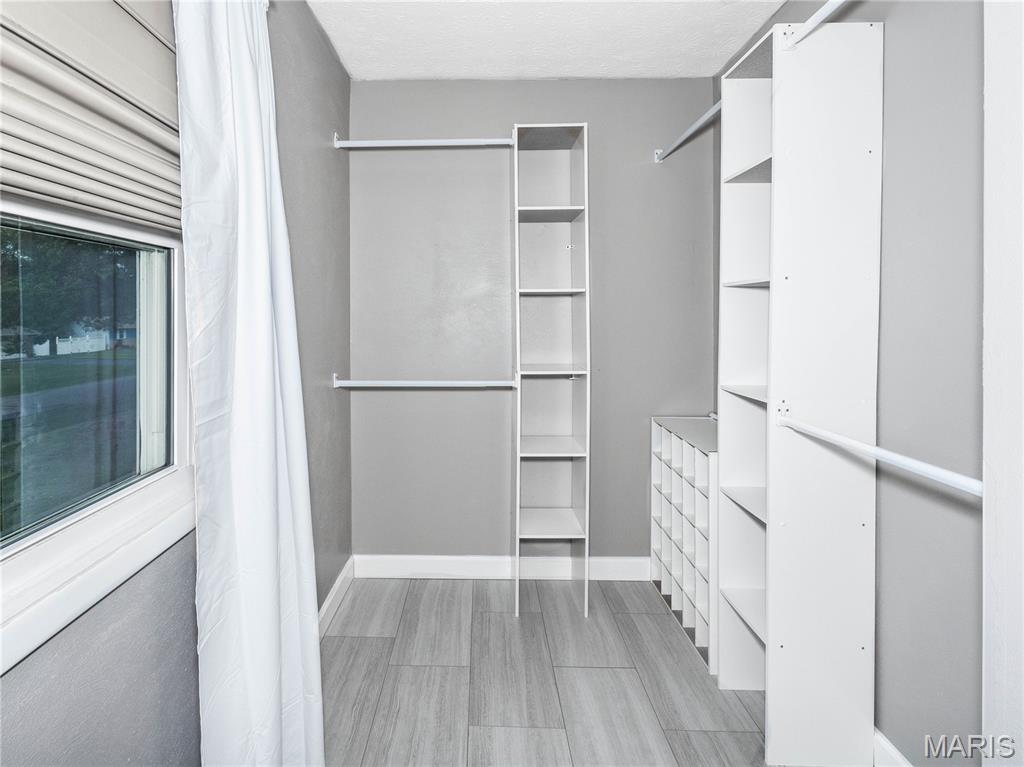
Primary Walk In Closet
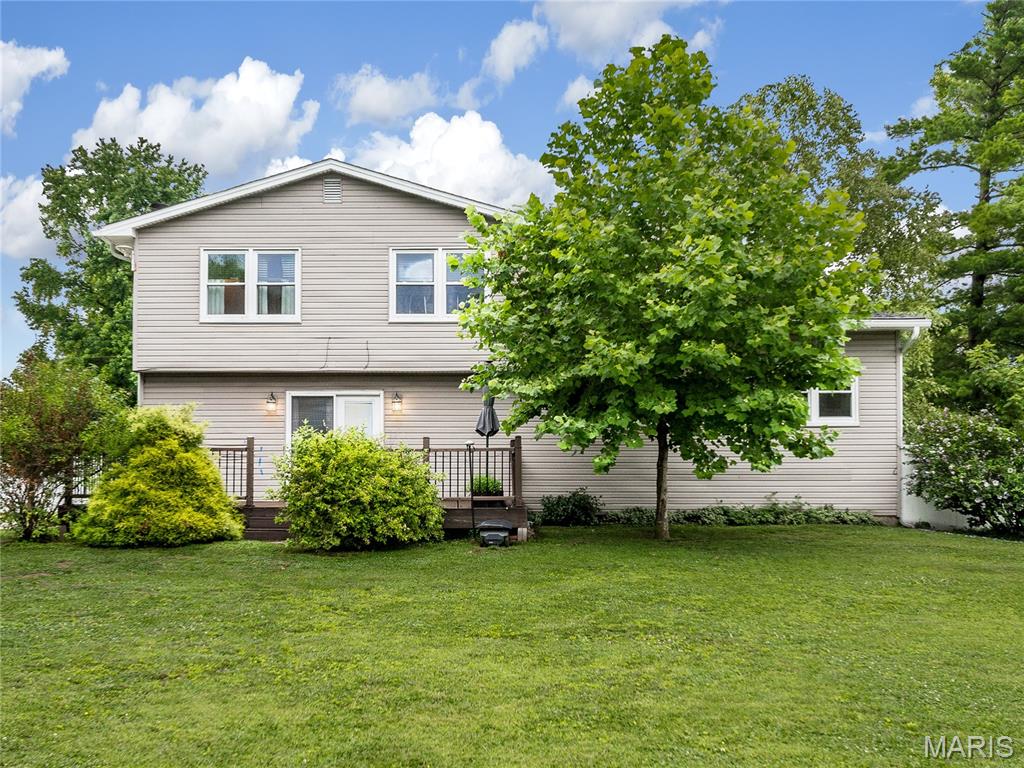
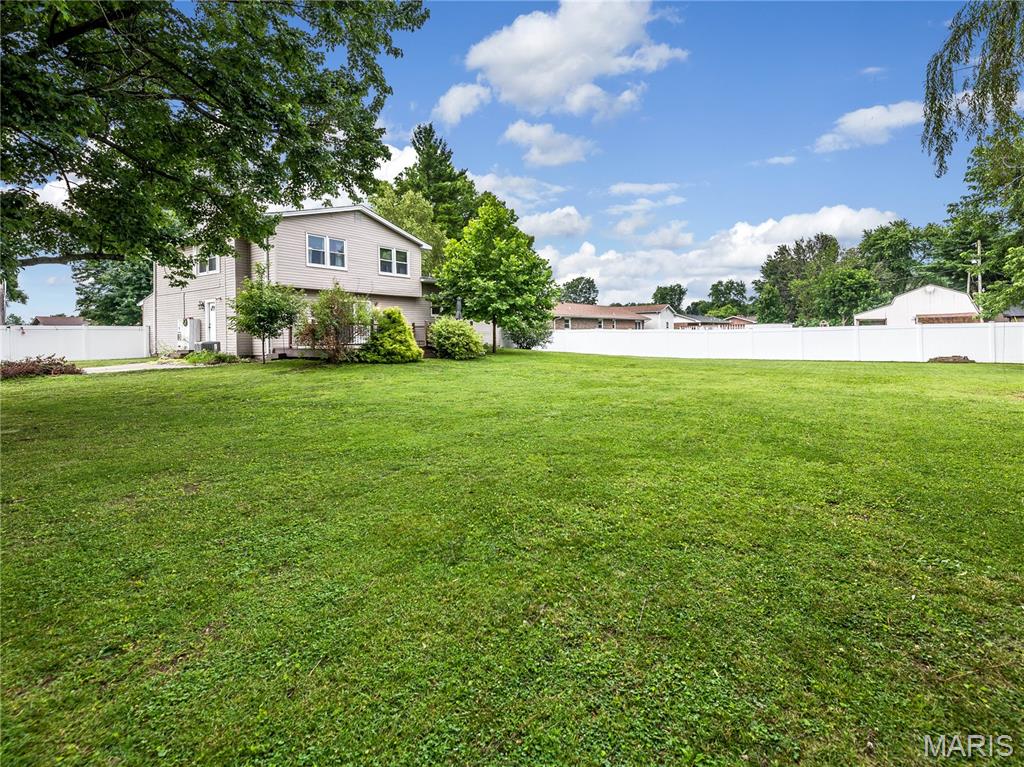
Large Fenced Backyard!
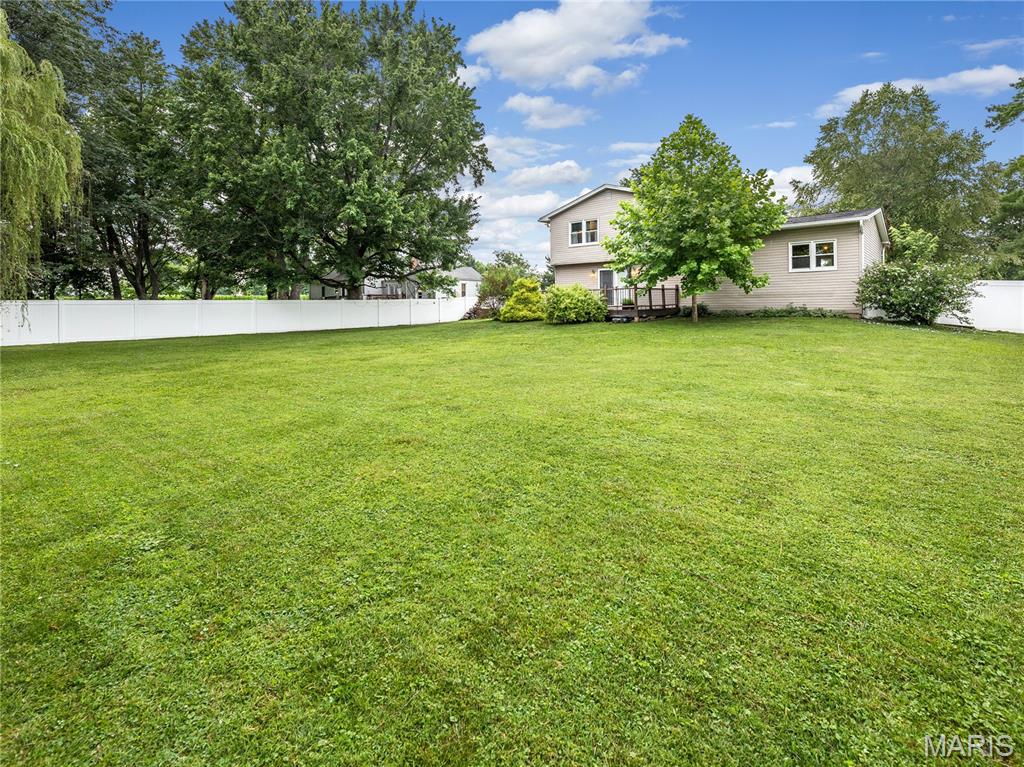
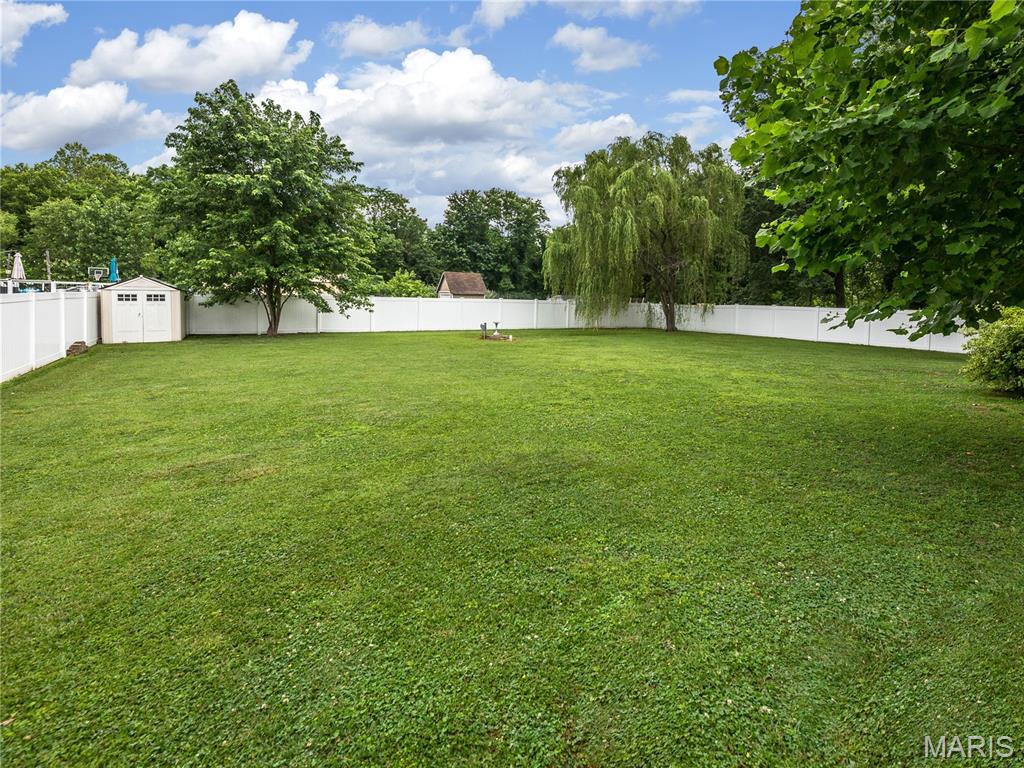
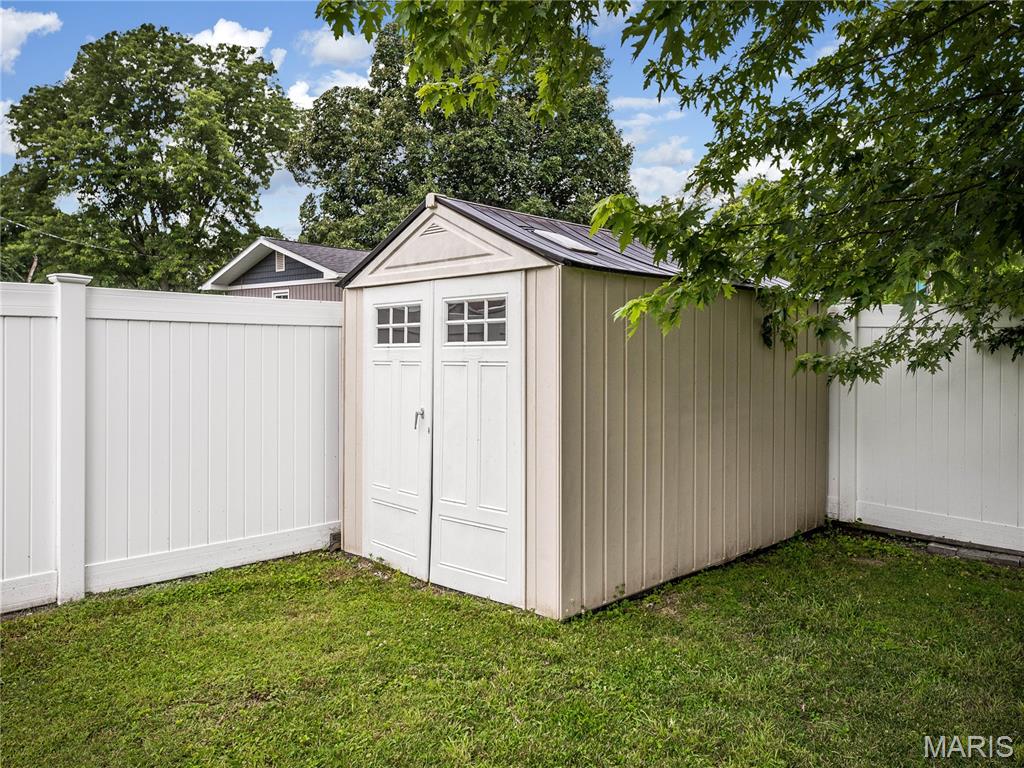
Shed will Stay
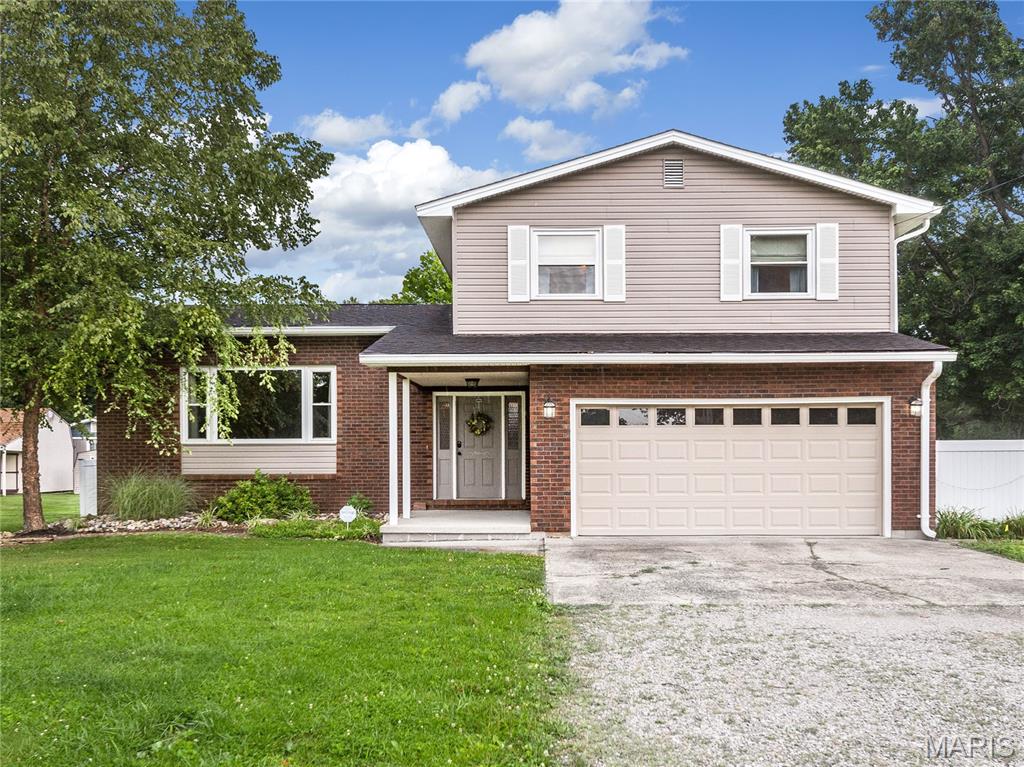
Triad School District
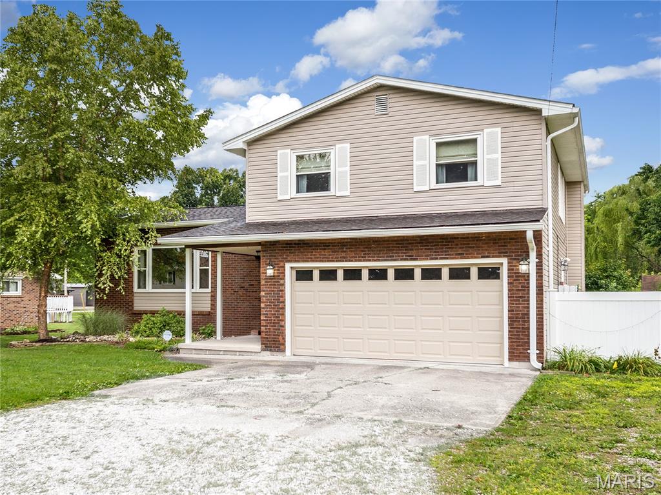
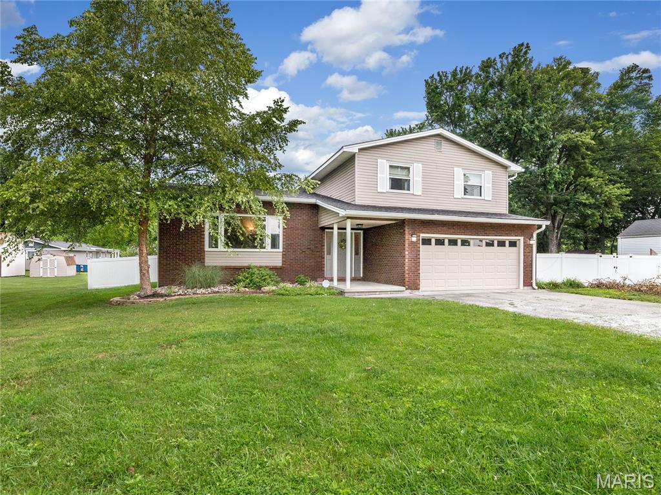
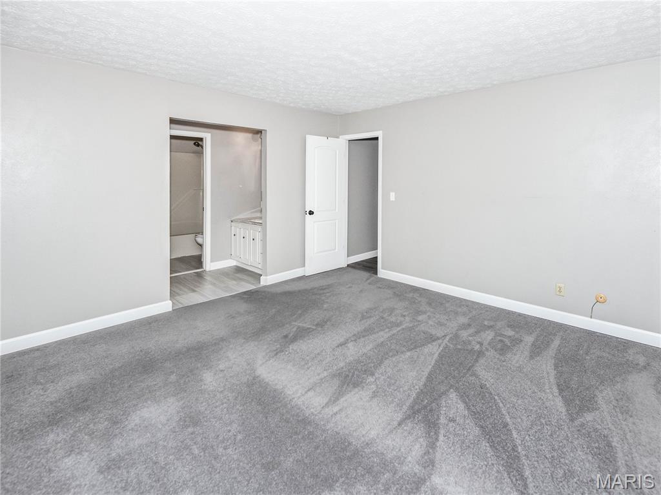
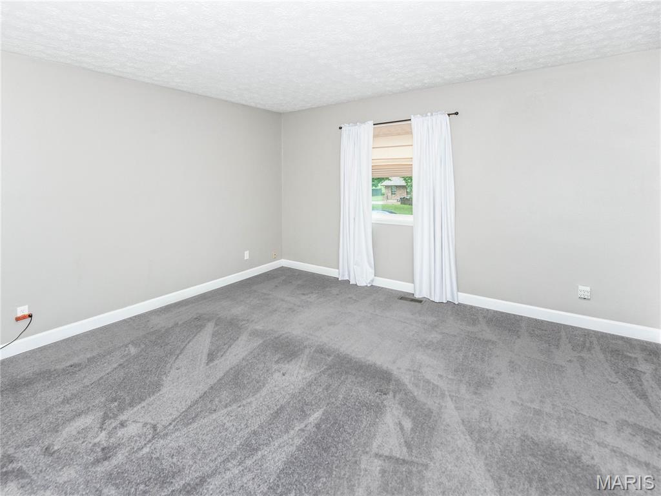
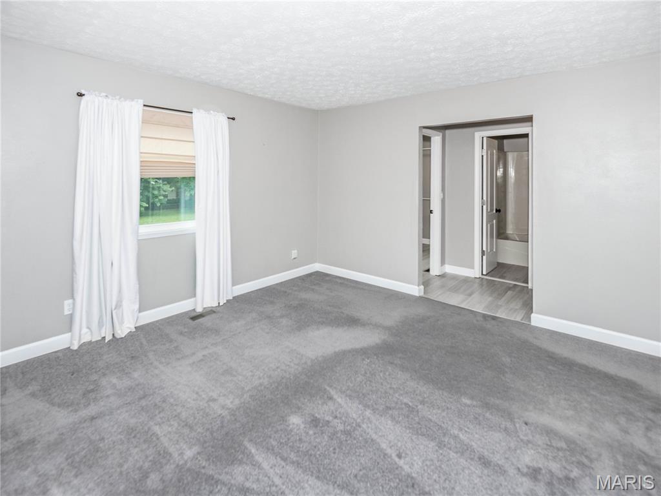
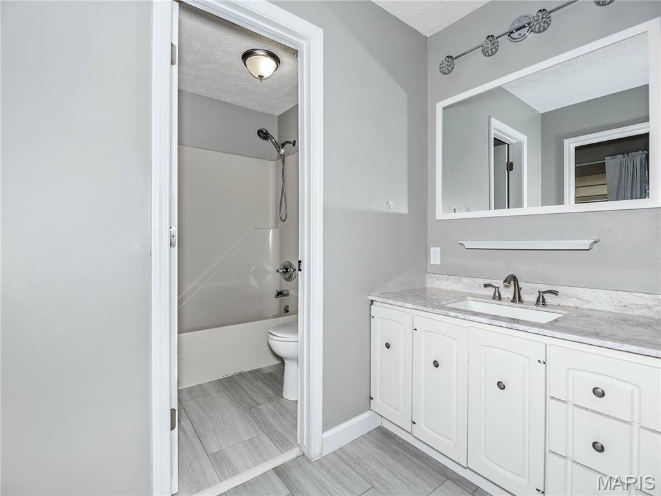
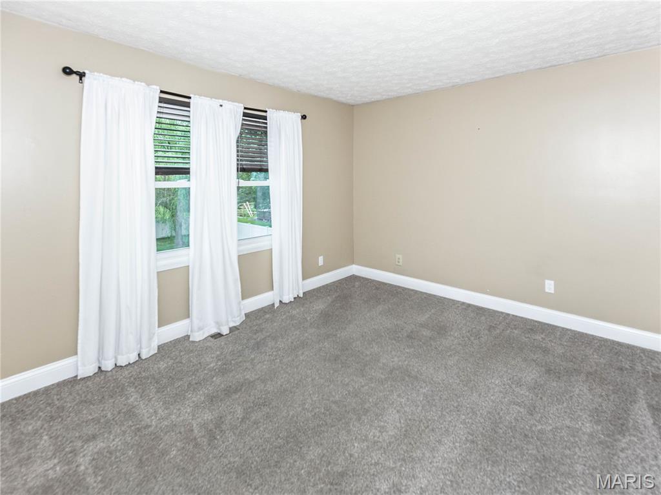
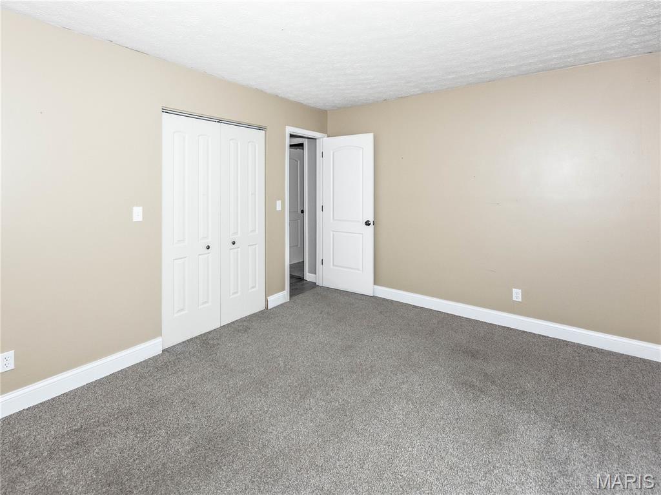
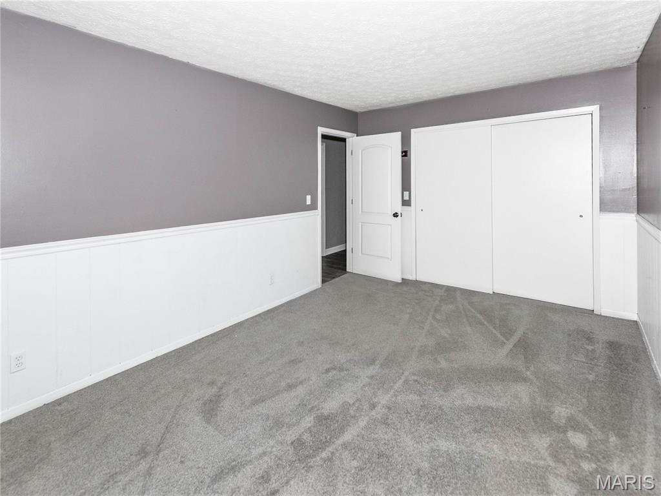
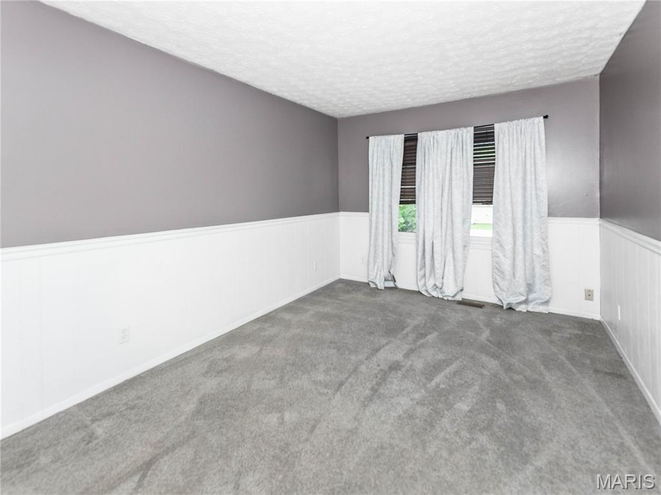

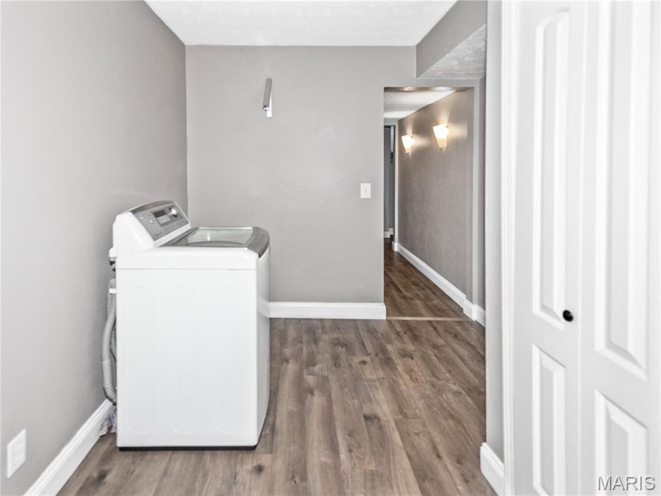
OPEN HOUSE, SUNDAY, AUGUST 9 (1-3) Welcome home to this spacious tri-level home located in unincorporated Collinsville within TRIAD SCHOOL DISTRICT! Home offers 4 bedrooms and 2-1/2 bathrooms. Living room is spacious and features a large window letting in natural light. Formal dining room for gatherings and special occasions. Kitchen is large and provides room for breakfast area. Major updates include HVAC and Hot Water Heater. Upstairs you will find 4 bedrooms and 2 bathrooms. Primary suite features its own full bath and large walk in closet. Step outside onto the maintenance free deck to enjoy the LARGE, PRIVACY FENCED back yard. Two car garage and storage shed for extra storage. Located in unincorporated Jarvis Township with the benefit of Triad Schools, this home combines space and value! Sq. Footage is approximate and not guaranteed. Crawl space has been encapsulated. SELLER WILL REVIEW ANY OFFERS AFTER THE OPEN HOUSE SUNDAY -

4 Beds

3 Baths

2,200 sq.ft

$0 per sq.ft

Split Level
$ 310,000
Active
0
26038779
4
3
2,200
Howe Add
Triad DIST 2
Madison-IL
Residential
Split Level
Residential
$4,158
Last 6 closed homes in this zip.
| Address | Bd/Ba | SqFt | List | Sold | Closed |
|---|---|---|---|---|---|
| 158 Helen Place, Collinsville, IL 62234 | 2/2 | 780 | $150,000 | $151,000 100.7% of ask |
Aug 7, 2026 |
| 1800 Ramada Boulevard, E, Collinsville, IL 62234 | 2/1 | 960 | $69,900 | $69,900 100% of ask |
Aug 7, 2026 |
| 1100 Arrowhead Drive, Collinsville, IL 62234 | 0/0 | 1,378 | $165,000 | $150,000 90.9% of ask |
Aug 4, 2026 |
| 600 Arrowhead Drive, Collinsville, IL 62234 | 2/1 | 1,024 | $180,000 | $185,000 102.8% of ask |
Aug 3, 2026 |
| 108 March Drive, Collinsville, IL 62234 | 3/1 | 1,116 | $125,000 | $110,000 88% of ask |
Jul 31, 2026 |
| 2002 Lemontree Lane, Collinsville, IL 62234 | 3/3 | 1,740 | $300,000 | $300,000 100% of ask |
Jul 31, 2026 |
Estimate your monthly payment. Adjust the sliders below.
Estimate only. Not a loan offer. Consult a lender for an accurate quote, including HOA fees, PMI, and current rates.
Living Room
19x13
Dining Room
16x10
Kitchen
16x12
Dine in Kitchen
Family Room
23x12
Laundry
8x11
Primary Bedroom
13x15
Primary Bathroom
10x6
Bedroom 2
13x10
Bedroom 3
15x10
Bathroom 4
11x10
Bathroom
5x9
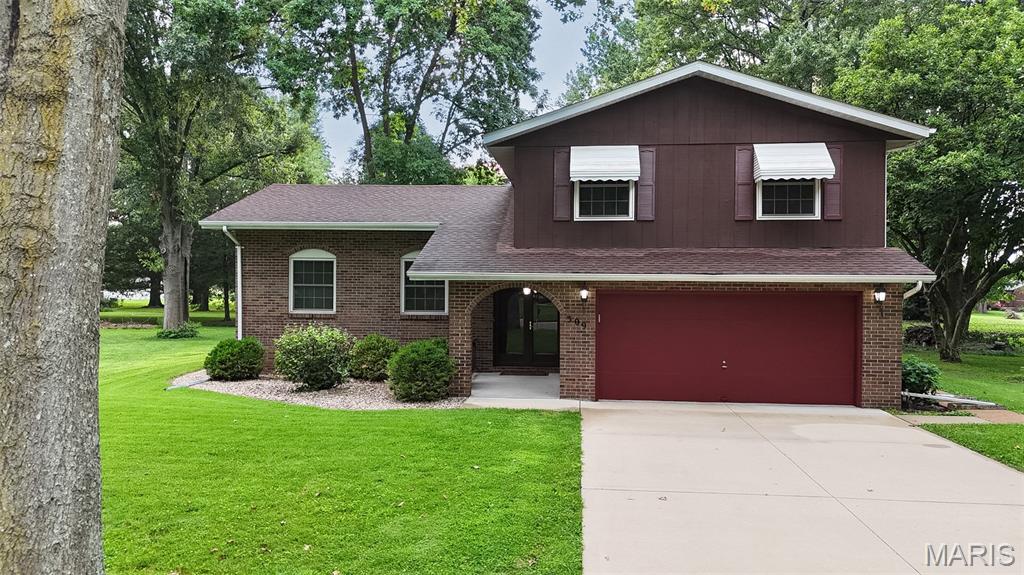
Welcome to 309 Bill Lou Drive, a standout multi-level home in highly coveted Lakeview Acres where all the big-ticket items have already been handled for you! Commanding its value with unbeatable mechanical peace of mind, this home features a brand-new HVAC (2024), a 2017 roof with gutter guards (2022), a highly efficient tankless water heater, and an attic fan. You can simply move right in and start enjoying everything this sprawling property has to offer. The layout is perfectly designed for everyday living and entertaining. The upper-main level boasts a massive, light-filled living room, a dining area, and a spacious eat-in kitchen packed with an incredible amount of storage. Just a few steps away, the main-floor family room invites you to cozy up by the wood-burning fireplace or step directly out to the relaxing screened-in porch. Upstairs, the private quarters give everyone room to spread out, featuring a primary suite with its own ensuite bath, plus three exceptionally large secondary bedrooms and a full hall bathroom... and brand new carpet in all hallways, stairs and bedrooms! Practicality is a huge focal point here, featuring a main-floor laundry room, a handy mudroom right off the cabinet-lined two-car garage, and a fantastic attached workshop with direct outside access for your hobbies or gear. But the absolute true gem of this property is waiting out back. Step outside to discover a breathtaking, expansive backyard bordered by towering mature trees—an incredibly private, park-like oasis that perfectly completes this rare Collinsville find.
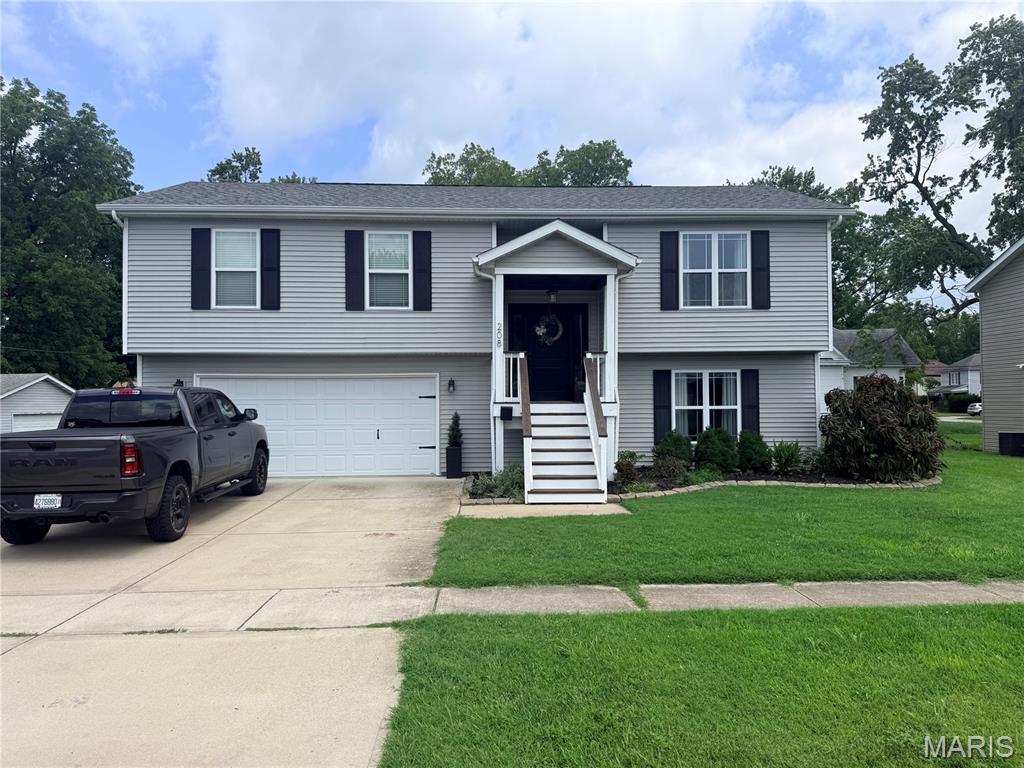
Experience modern living at its finest in this beautifully designed 3-bedroom, 2.5-bath split-level home built in 2018. The light-filled main level showcases an open-concept design that seamlessly blends the spacious living room, dining area, and stunning kitchen, creating an inviting space for both everyday living and entertaining. The stylish kitchen is the heart of the home, featuring stainless steel appliances, a center island with seating, abundant cabinetry, and an effortless flow into the main living areas. Clean lines, contemporary finishes, and an airy, spacious feel give this home a timeless appeal. The finished lower level offers exceptional versatility with a spacious second living area, a convenient half bath, and flexible space for a home office, game room, or media lounge. Completing the home is an attached two-car garage and a generously sized, fenced backyard—perfect for entertaining, pets, play, or simply relaxing outdoors. Thoughtfully designed and move-in ready, this home blends modern style, comfort, and everyday functionality. Professional photos coming soon.
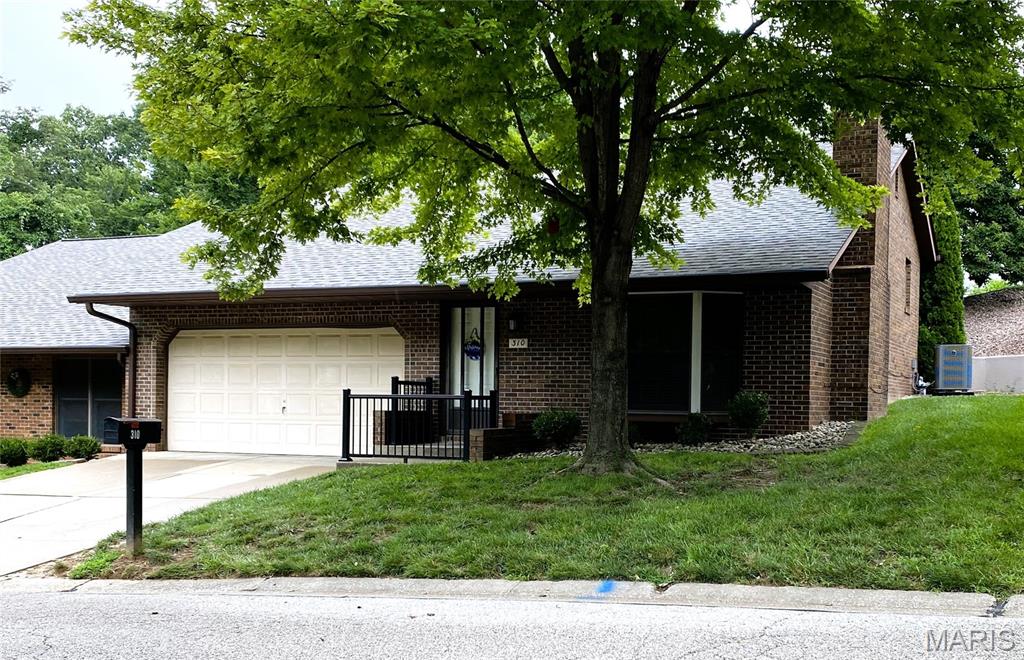
Showings start Saturday! Located within a unique collection of properties in one of Collinsville's prime areas is this quality built, full brick home. Positioned towards the rear of the desirable+private Pointe North neighborhood with distinguished+ charming homes sits this perfectly placed end unit with a 2 car garage. Boasting tons of character, this property is anything but ordinary. Sit outside in your private screened in porch that is the entire length of the home and just relax for the day. The show stopper of the home is the vaulted main level formal living room with floor to ceiling full masonry gas fireplace, stain glass window, bay window, and the open staircase which provides a bright+airy feeling into the dining area. Big bonus is the new washer and dryer located right outside the primary bedroom. Have your agent show you the "secret" storage space conveniently located within this bedroom too. This area ,that will perfectly fit any king size bed, has connecting full ensuite with cute pocket doors and even has 2 showers. The wall of walk in closets and direct access to the screened in porch is sure to be a favorite feature. Your guests are going to absolutely love the lower level! With daylight windows, all of the natural light allowed in, you will never feel like you are in a basement. THE LOWER LEVEL IS PERFECT FOR ENTERTAINING! This area has a FULL 2nd KITCHEN with bar, full bathroom, and a bedroom with large double wall of closets. The bonus area is perfect for many uses; home office, bourbon/wine bar, crafts, home gym, theater, etc. Piece of mind comes with the NEW HVAC, roof and gutters that were recently updated. If you have been searching for a home loaded with character, this property is a must see for you! This residence is much more spacious than it looks from the front lawn. This home was designed to be SIMPLY STUNNING and is ready for you to make it your own! Agent owned, cared for, and loved.
