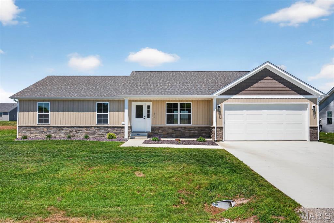
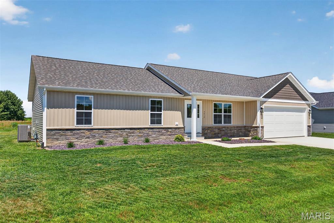
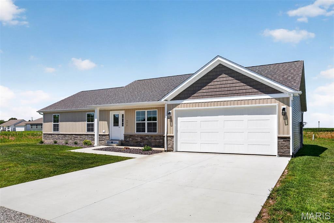
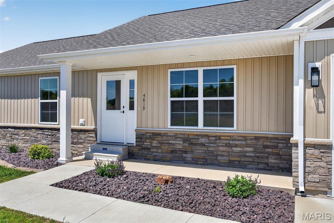
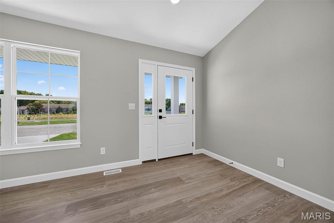
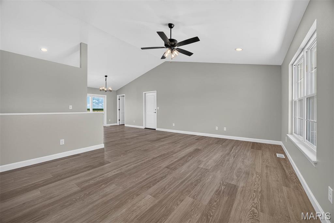
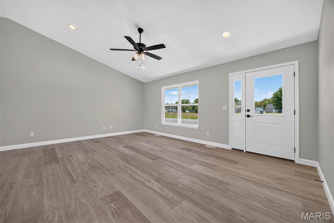
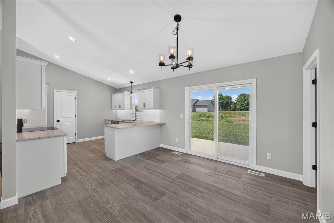
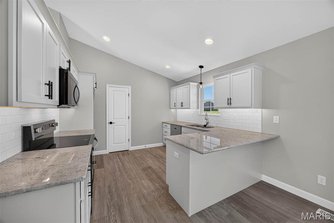
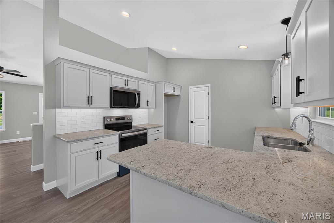
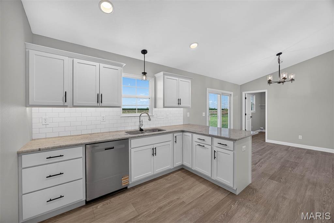
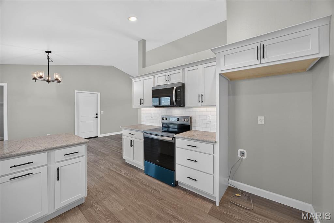
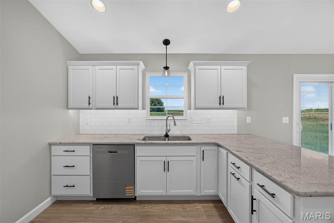
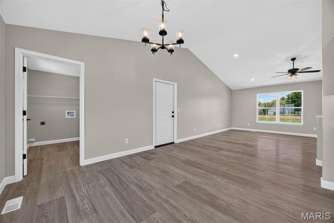
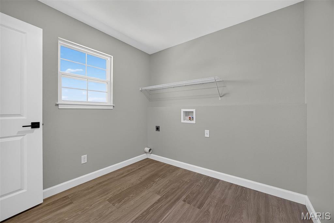
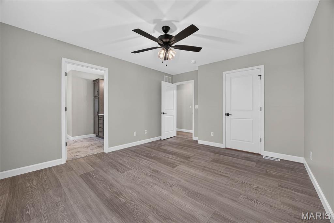
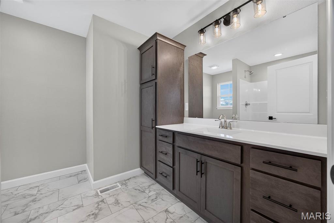
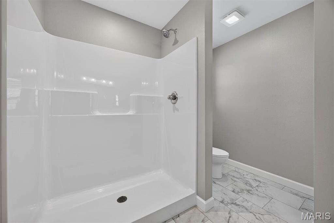
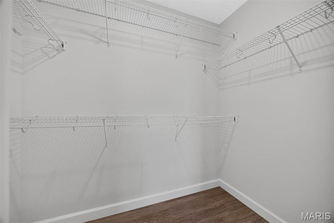
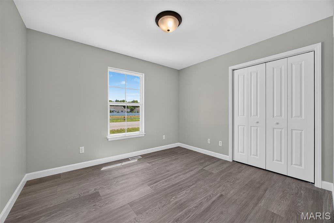
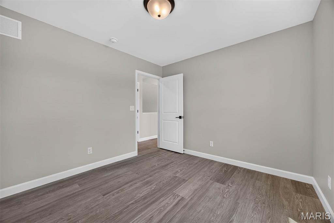
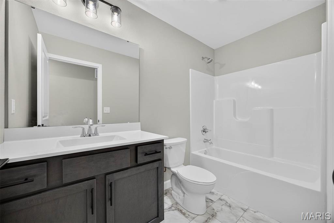
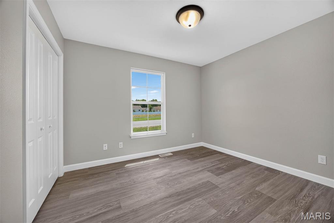
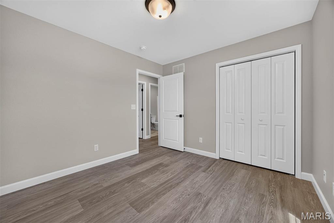
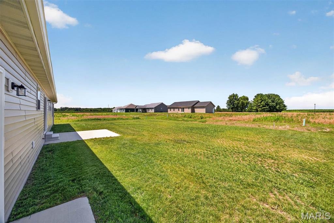
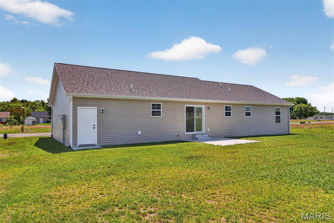
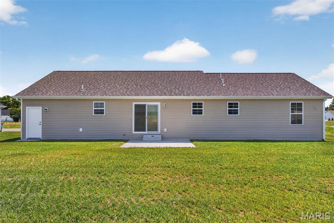
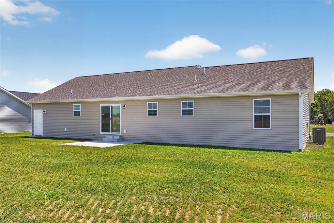
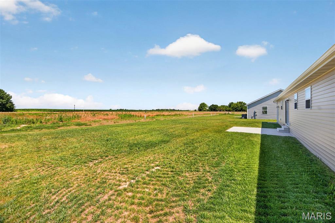
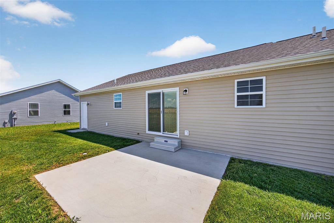
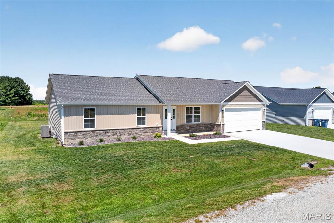
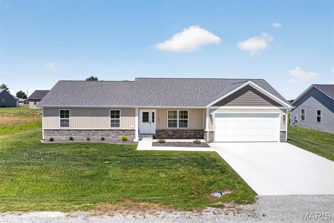
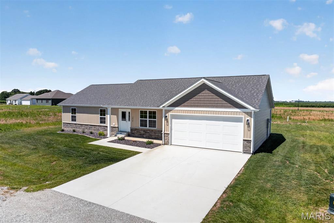
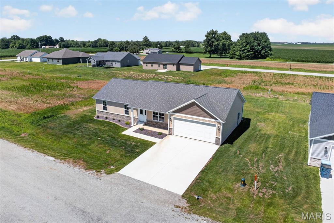
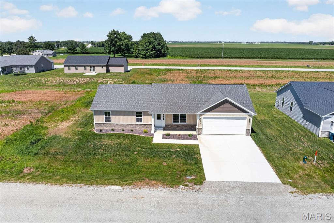
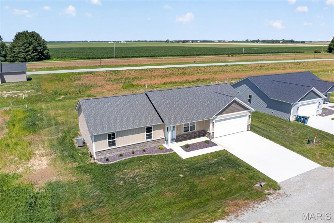
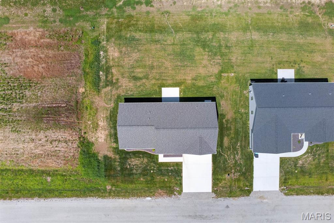
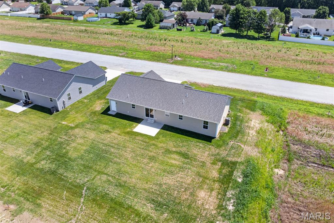
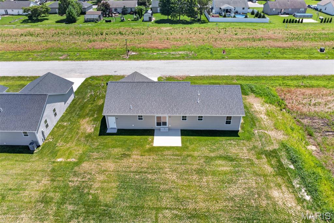
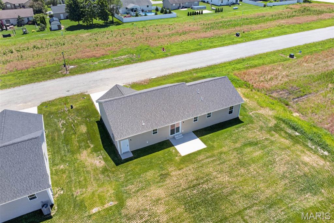
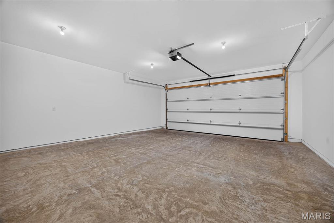
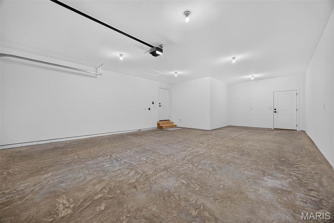
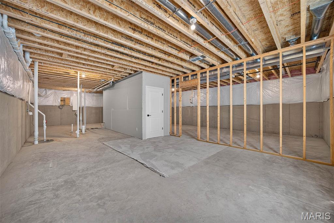
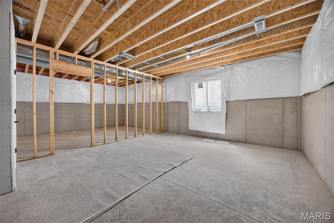
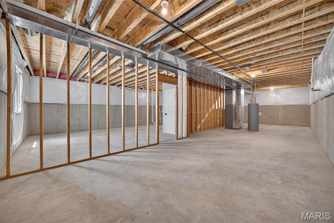
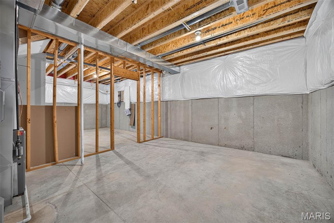
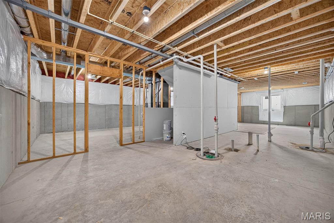
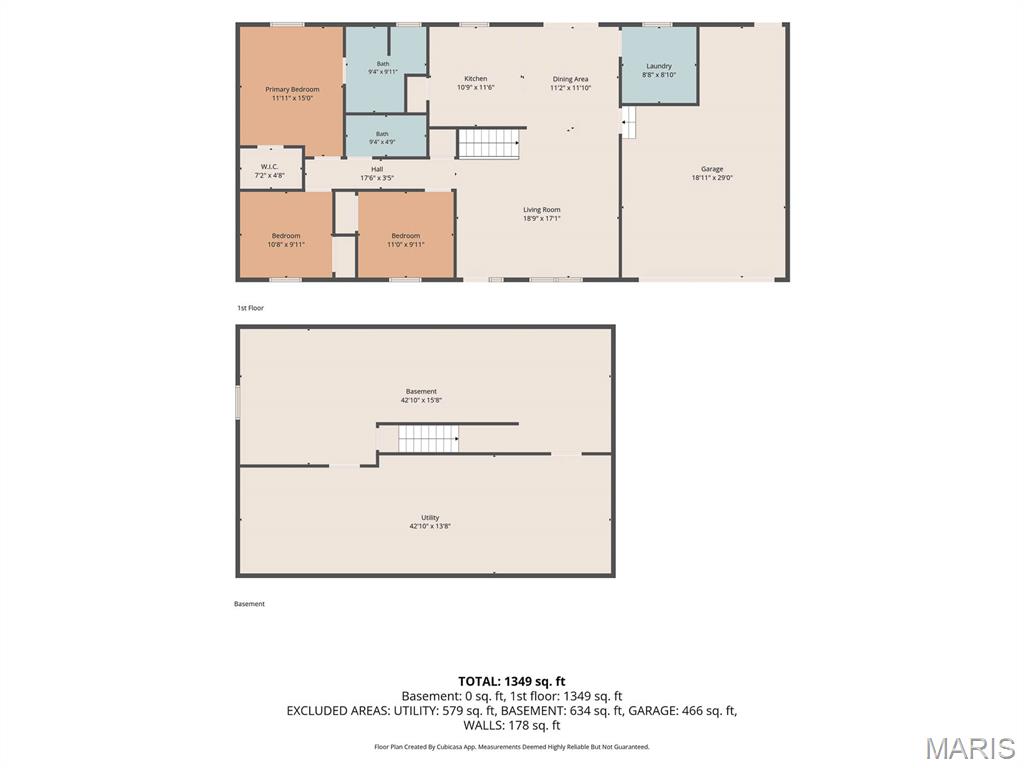
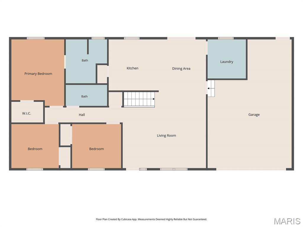
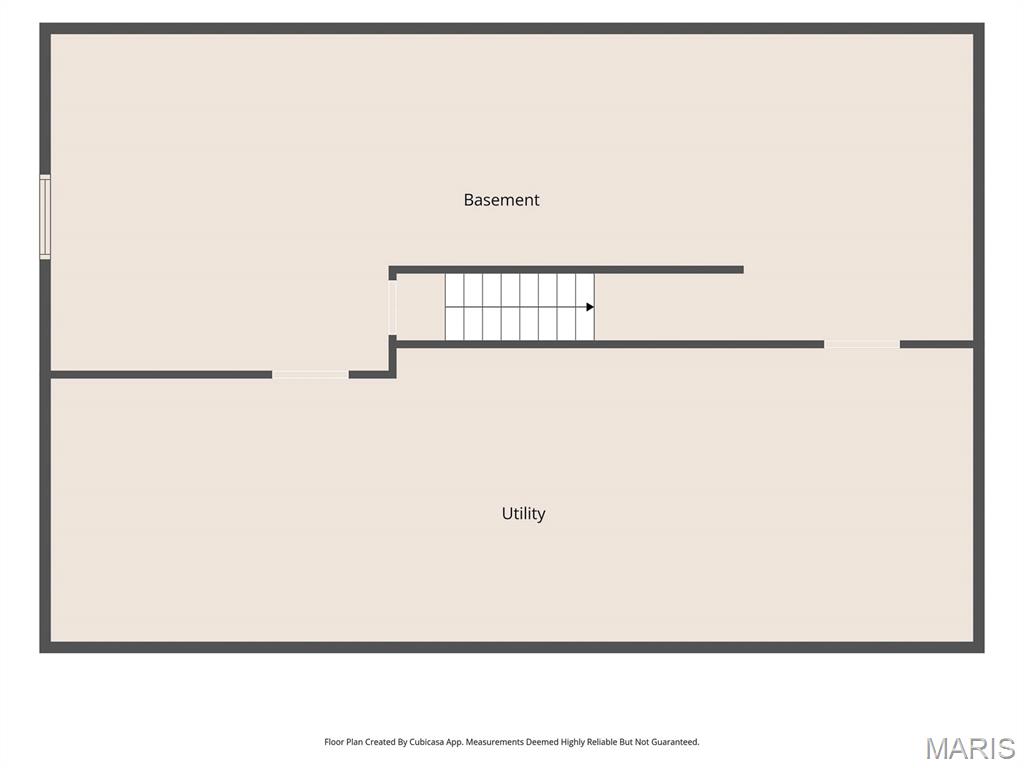
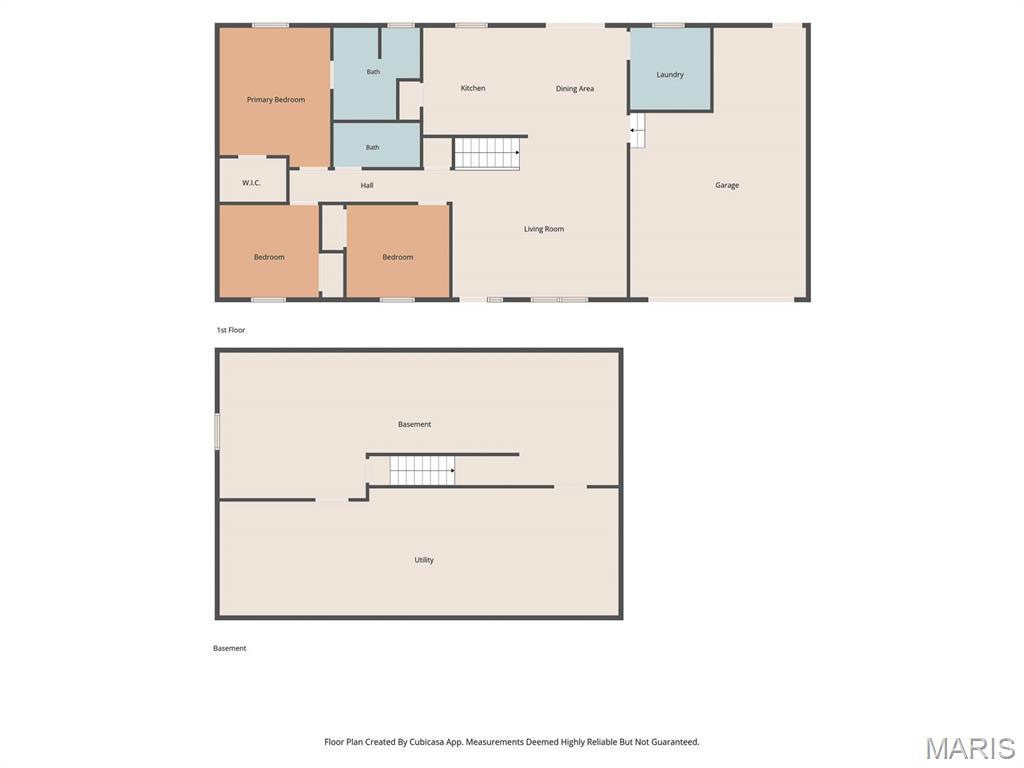
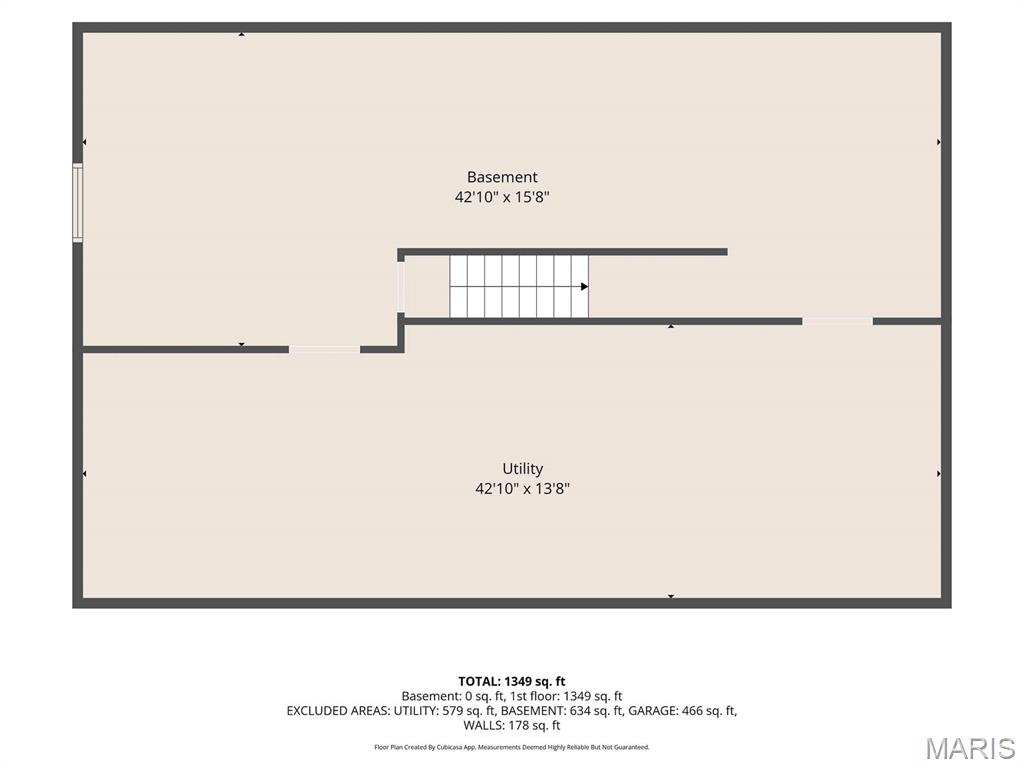
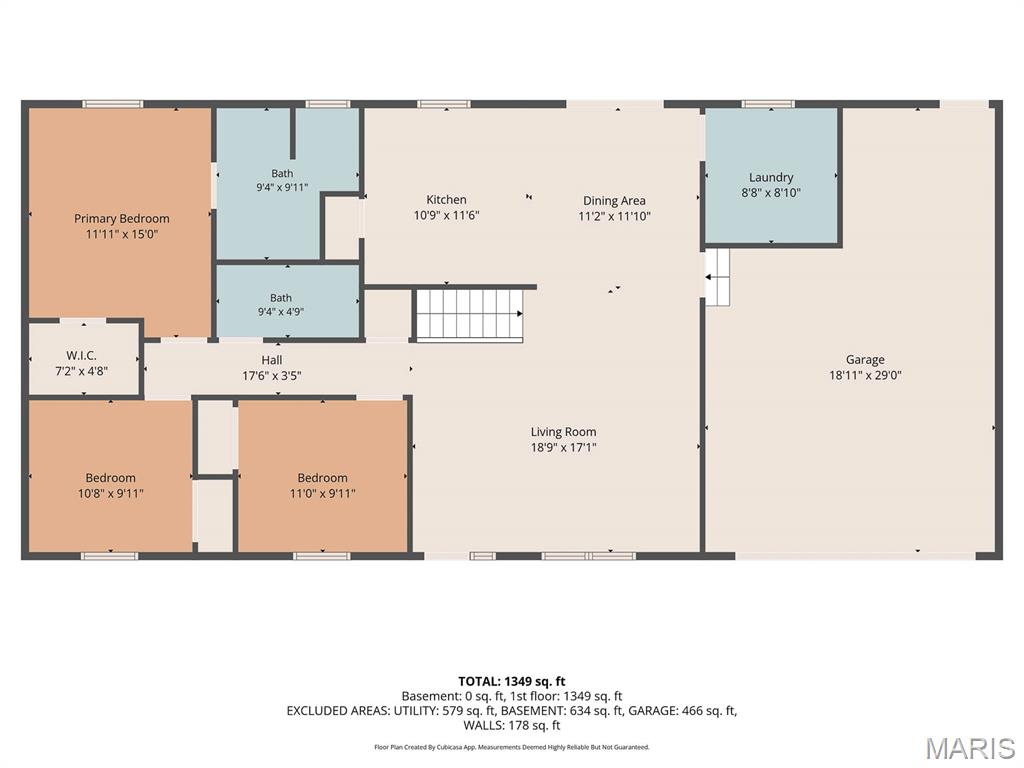
ATTRACTIVE NEW CONSTRUCTION W/BEAUTIFUL OPEN FLOOR PLAN W/VAULTED CEILING IN THE KITCHEN, DINING RM & LIVING ROOM. KITCHEN FEATURES WHITE CABINETS, GRANITE COUNTERTOPS, BACKSPLASH, UNDER CABINET LIGHTING, BREAKFAST BAR, PANTRY, SS DISHWASHER, MICROWAVE, ELECTRIC STOVE, GARBAGE DISPOSAL INCLUDED. DINING RM HAS SLIDING DOOR TO PATIO. MAIN FLOOR LAUNDRY ROOM. PRIMARY BEDROOM FEATURES WALK-IN CLOSET. PRIMARY BATH HAS SHOWER, LINEN CLOSET. UNFINISHED BASEMENT W/ONE EGRESS WINDOW & ROUGH IN FOR FUTURE BATH. OVERSIZED 2 CAR ATTACHED GARAGE.

3 Beds

2 Baths

1,437 sq.ft

$0 per sq.ft

Craftsman
$ 352,900
Active
0
26039531
3
2
1,437
Fitz James Estates
Highland DIST 5
Madison-IL
Residential
Craftsman
Residential
$27
Last 6 closed homes in this zip.
| Address | Bd/Ba | SqFt | List | Sold | Closed |
|---|---|---|---|---|---|
| 1314 Pine Street, 1, Highland, IL 62249 | 2/2 | 1,166 | $129,900 | $135,500 104.3% of ask |
Aug 7, 2026 |
| 125 Auburn Court, A, Highland, IL 62249 | 3/3 | 1,220 | $225,999 | $225,999 100% of ask |
Aug 4, 2026 |
| 1801 Cypress, Highland, IL 62249 | 3/2 | 1,477 | $225,000 | $230,000 102.2% of ask |
Jul 31, 2026 |
| 2728 Pineview Drive, Highland, IL 62249 | 3/2 | 1,683 | $379,900 | $379,900 100% of ask |
Jul 31, 2026 |
| 1401 9th Street, Highland, IL 62249 | 2/2 | 1,132 | $195,000 | $195,000 100% of ask |
Jul 30, 2026 |
| 50 N Harvest Crest Court, Highland, IL 62249 | 3/2 | 1,438 | $297,000 | $297,000 100% of ask |
Jul 30, 2026 |
Estimate your monthly payment. Adjust the sliders below.
Estimate only. Not a loan offer. Consult a lender for an accurate quote, including HOA fees, PMI, and current rates.
Living Room
19x14
Open floor plan w/vaulted ceiling, recessed lighting, fan
Kitchen
13x11
White cabinets, breakfast bar, granite countertops, pantry
Dining Room
11x10
Open to Kitchen & Living Room. Sliding door to patio
Laundry
9x8
Nice size laundry room with window. Electric dryer hook-up
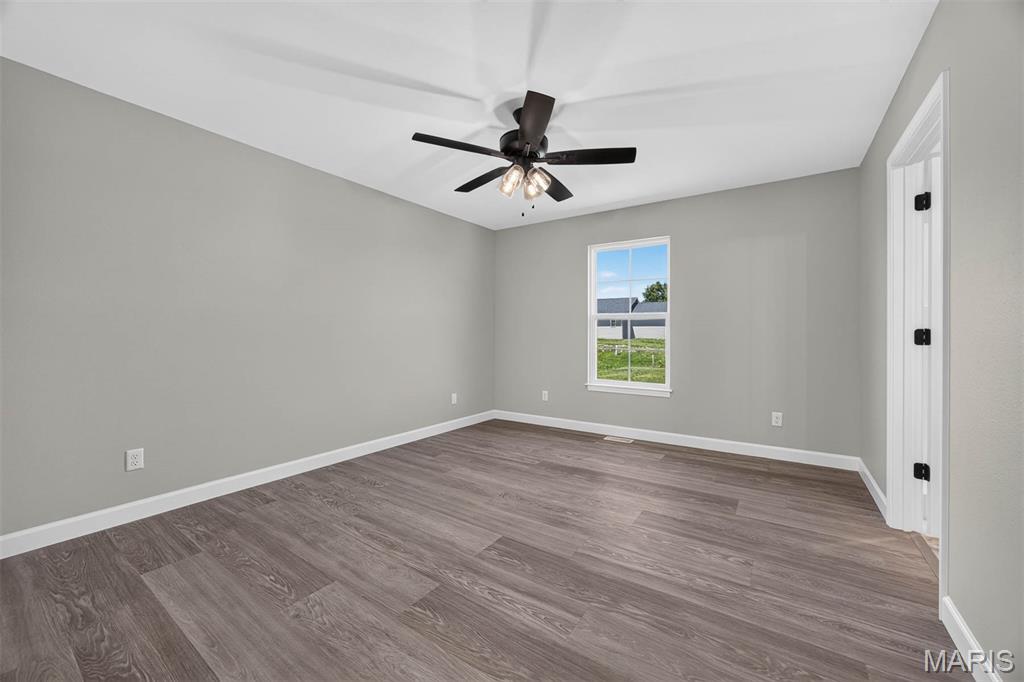
Primary Bedroom
15x12
Walk-in closet and ceiling fan.
Primary Bathroom
10x9
Shower only. Linen closet for towels and other things.
Bedroom 2
11x10
Bedroom 3
11x10
Bathroom
9x5
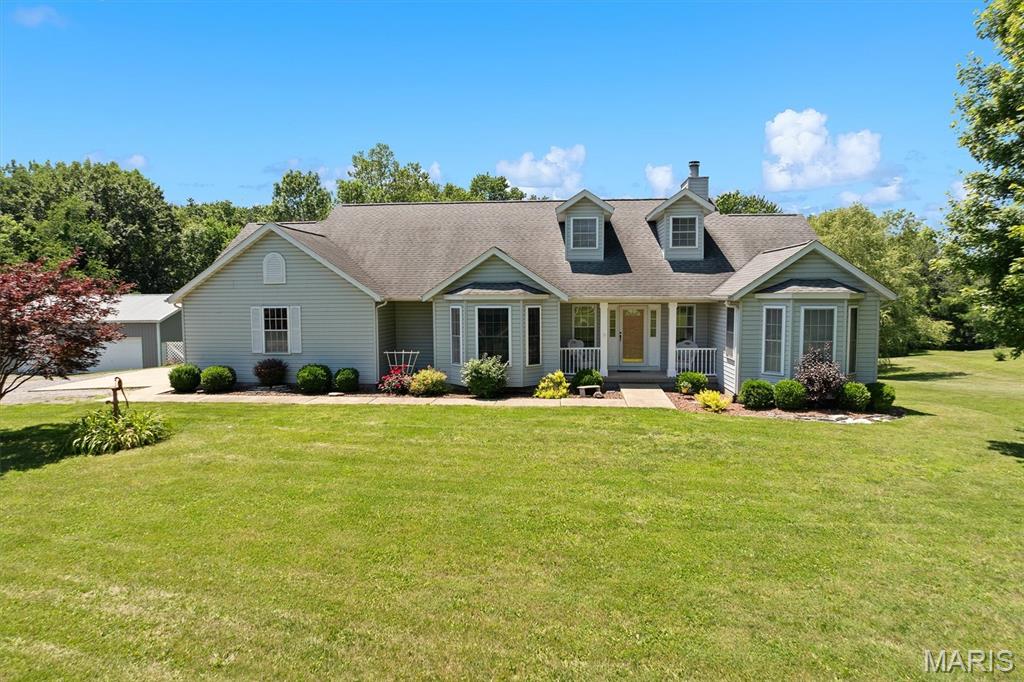
Escape to your own private retreat on 5 beautiful acres featuring a stocked pond, fruit and pecan trees, and peaceful country surroundings. This spacious 4-bedroom, 3-bath ranch with a walkout basement offers the perfect blend of comfort, functionality, and privacy. The heart of the home is the stunning oversized kitchen, showcasing new cabinetry, granite countertops, a large center island with a second sink, and abundant workspace for cooking, entertaining, and gathering. The home also features two fireplaces, creating warm and inviting living spaces on both levels. Step outside to enjoy the partially fenced yard, relax on the 10' x 28' deck overlooking the property, or take advantage of the impressive 30' x 40' outbuilding complete with concrete floors and electricity—ideal for hobbies, storage, equipment, or a workshop. Both public water and a well are available, providing added convenience and flexibility. Located on a private road beyond the mailboxes, owners contribute as needed toward road maintenance and improvements, helping preserve the quiet, secluded setting. If you've been searching for acreage, a pond, a quality outbuilding, and a beautifully updated home with room to spread out, this one checks all the boxes. Schedule your private showing today! Professional photos will be added on 8/12.
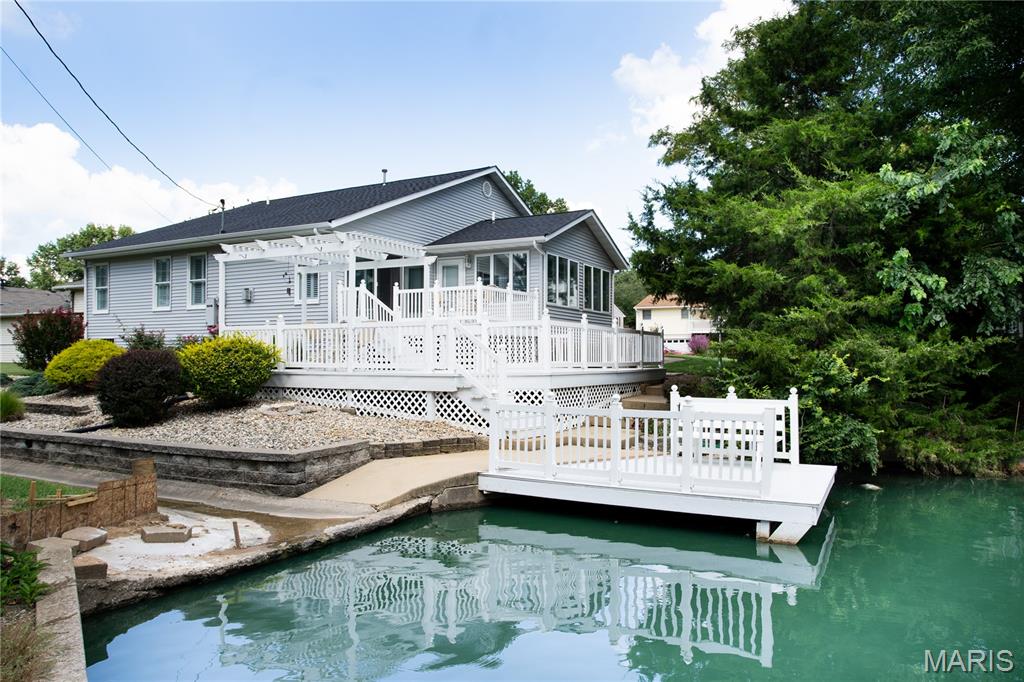
Don't miss out on this well-maintained, beautifully landscaped home on a cul-de-sac street. Built in 1999, this home sits on a lakefront lot with its own boat dock off of the maintenance free, three-tiered deck with a pergola. It features a large living room with a gas fireplace, kitchen with stainless steel appliances and Quartz countertops and a large all-season sunroom. Two car garage with attic access for extra storage and a nice covered front porch with maintenance free railing. New roof and siding installed in 2025. Extra features include gutter guards, 2 X 6 exterior walls, Generac Whole House Generator, Vacuflo whole-house central vacuum system, and beautiful inside shutters on all interior windows. Lower level has large finished family room, office with a walk-in closet and full bathroom. If the buyer installs an egress window, office could be used as a bedroom. Lower level has an unfinished room currently used as workout room and a large unfinished area for storage. Lake assessment fees have been $175 annually.
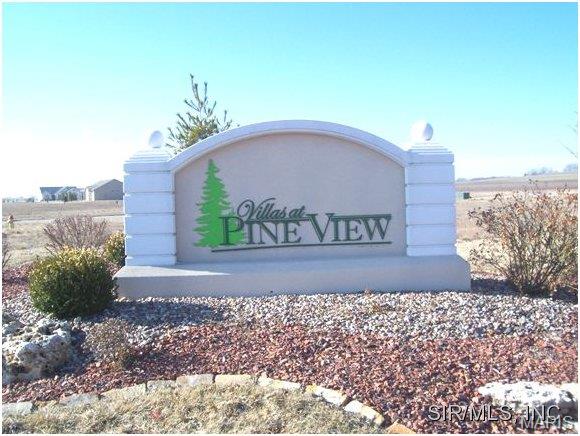
Care free living w/total convenience at THE VILLAS AT PINE VIEW. City water, city sewer, natural gas & cable. Easy access to shopping areas, restaurants, Highland Middle & High School, I-70, Rt 40, 143, 160. $395 annual maintenance fee for vacant lot.