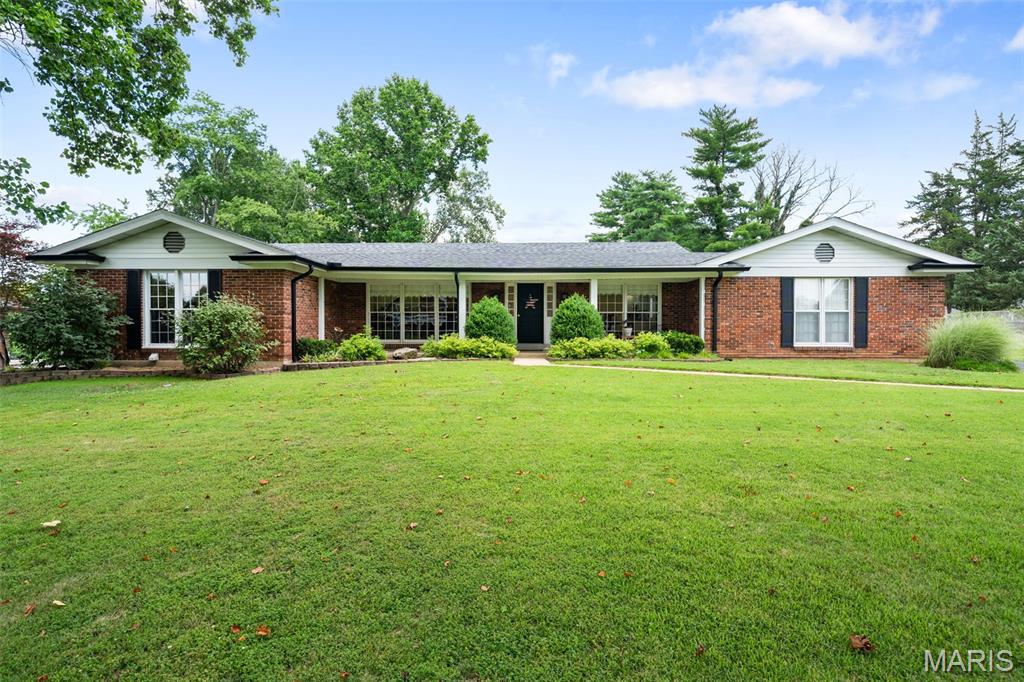
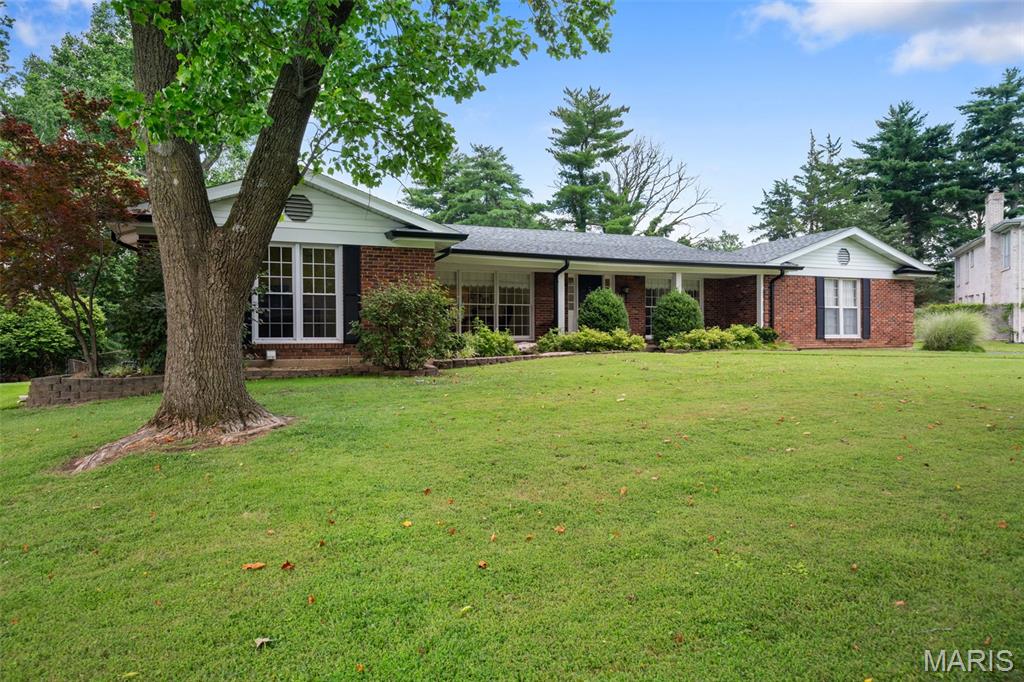
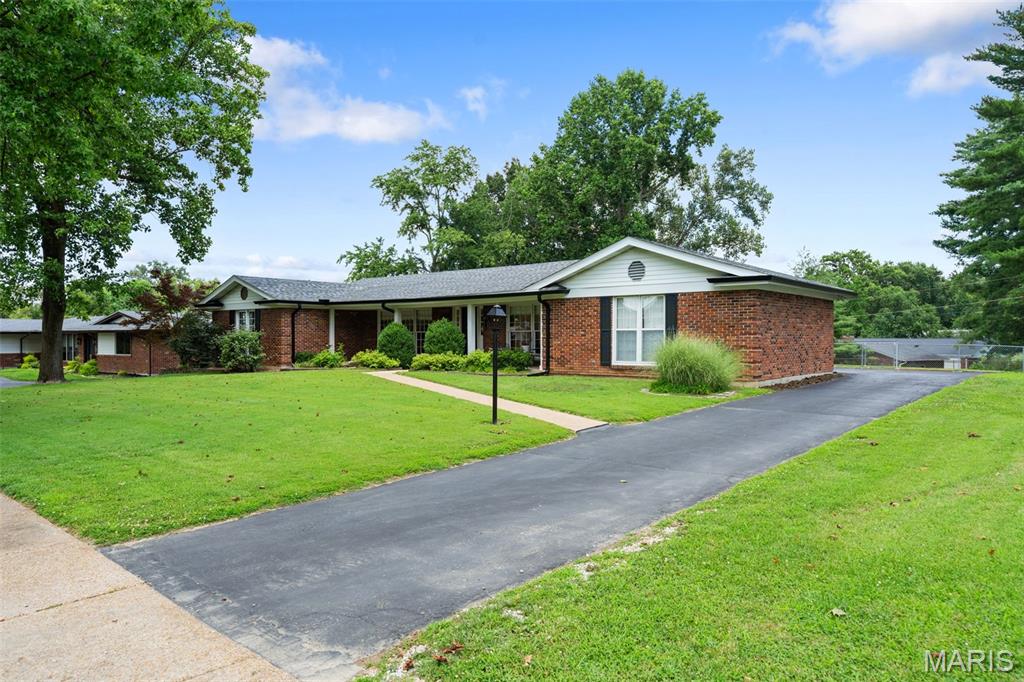
Roof and gutters were replaced in October of 2025


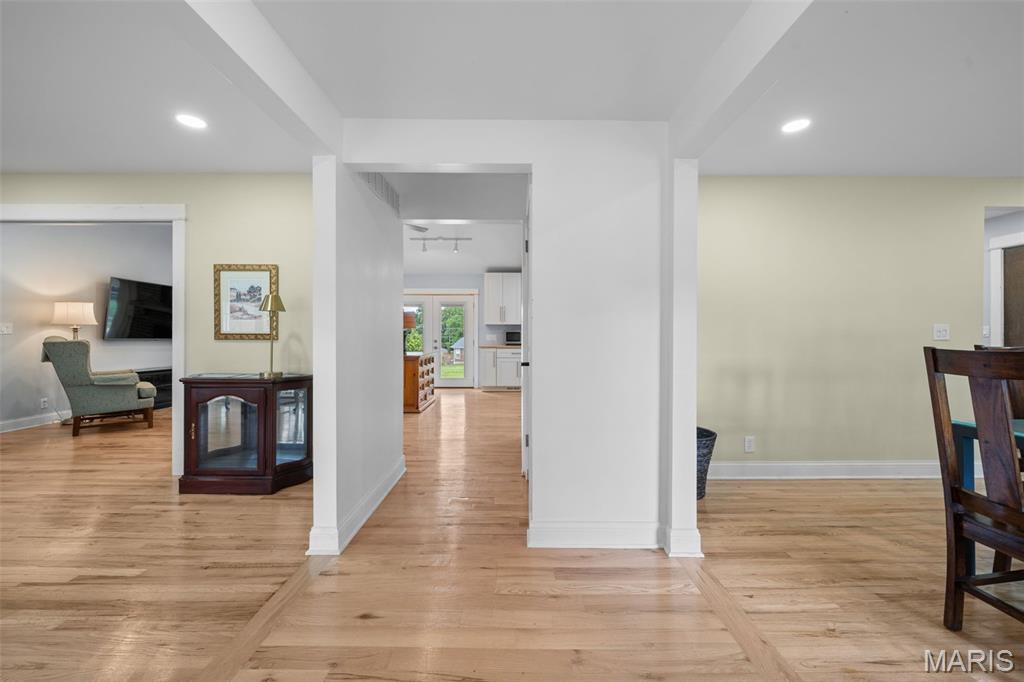
Front Entryway

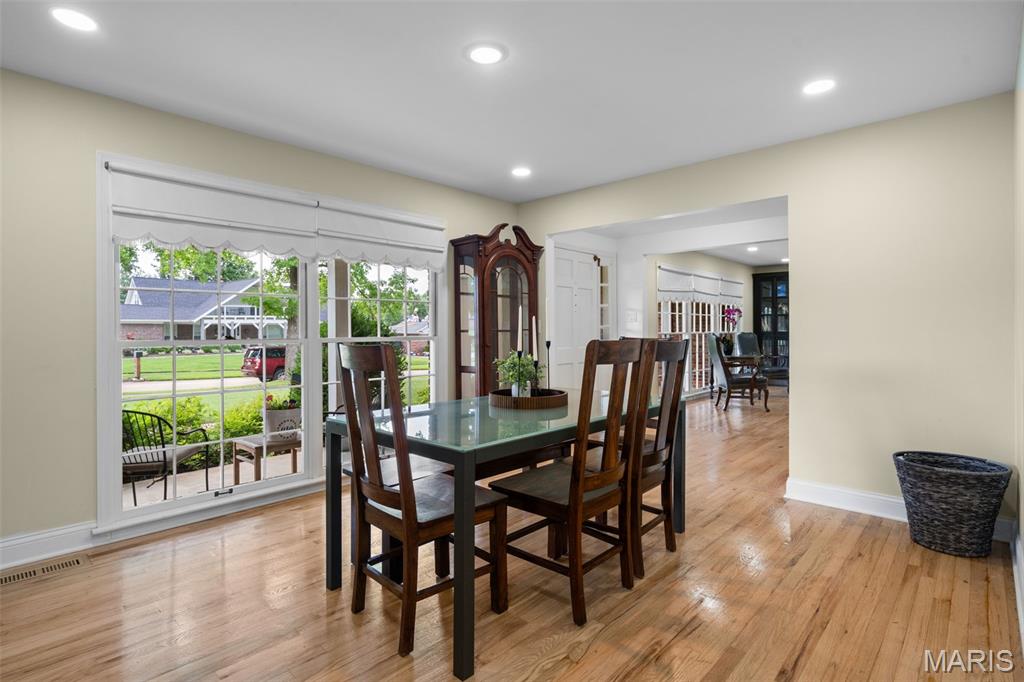
Formal dining room with new hardwood floors
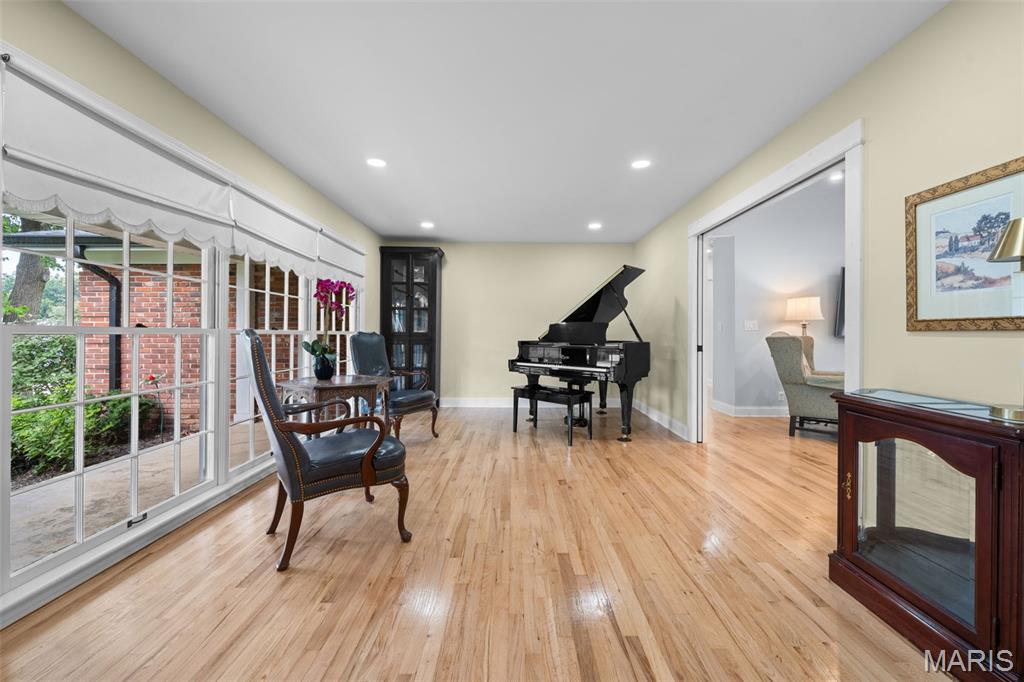
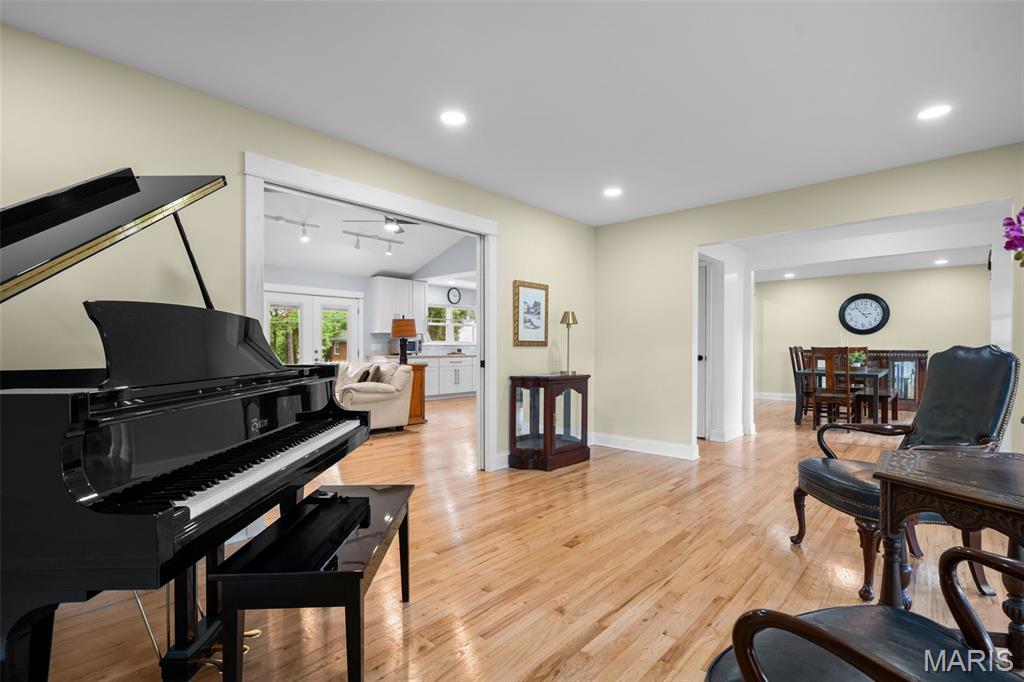
Living room features hardwood floors and new recessed lighting throughout the home.

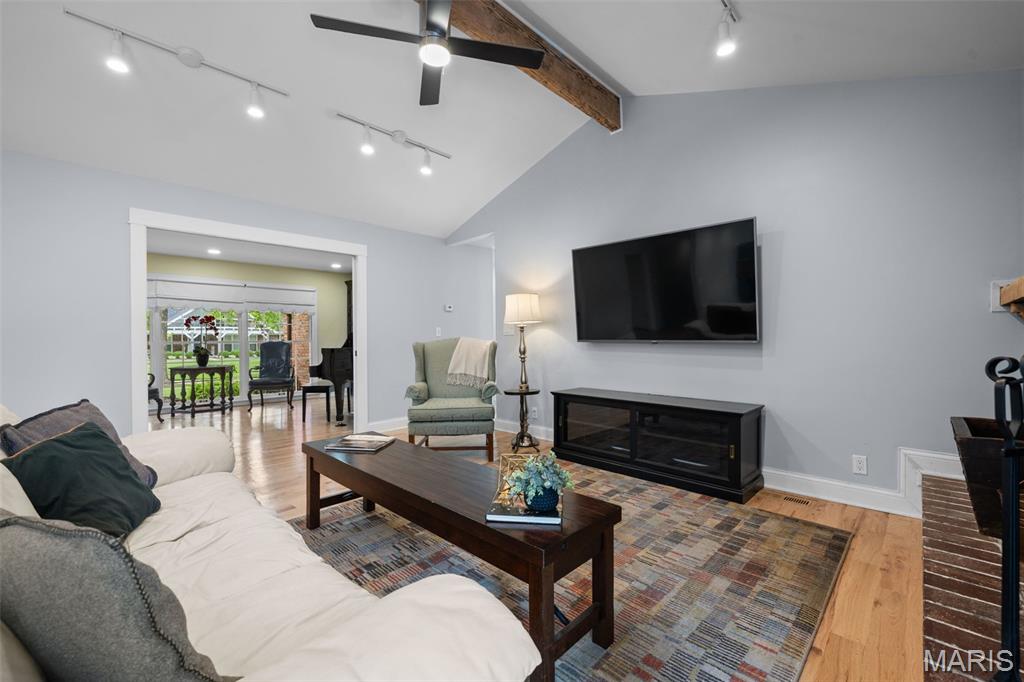
Vaulted family room with new hardwood floors and a wood burning fireplace

Great open floorplan that is ideal for entertaining
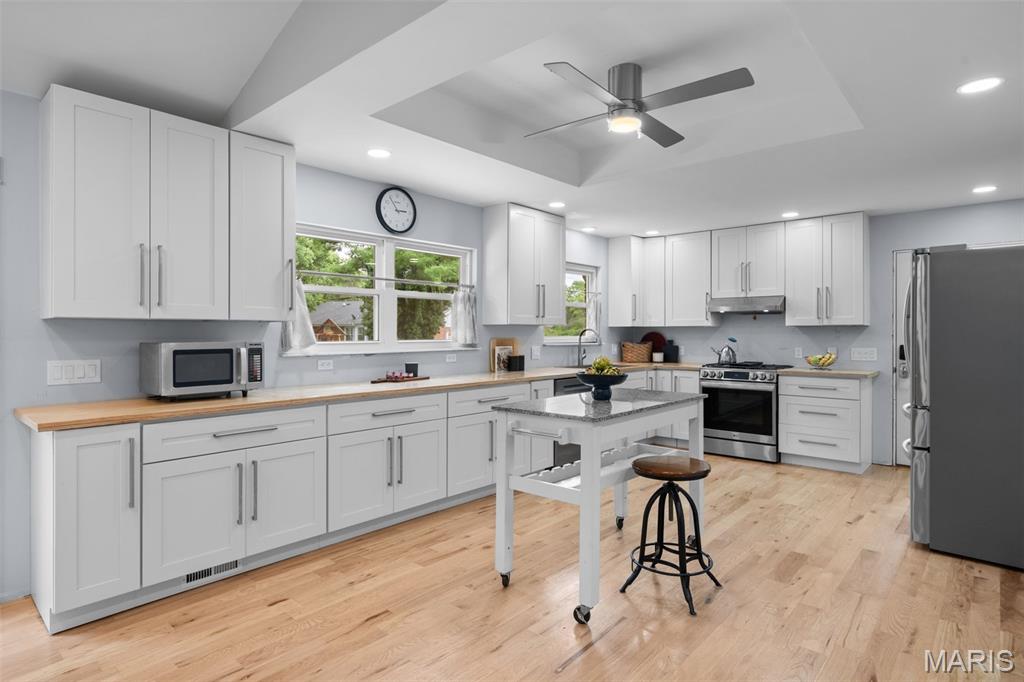
Updated kitchen with new cabinets, floors and LG appliances
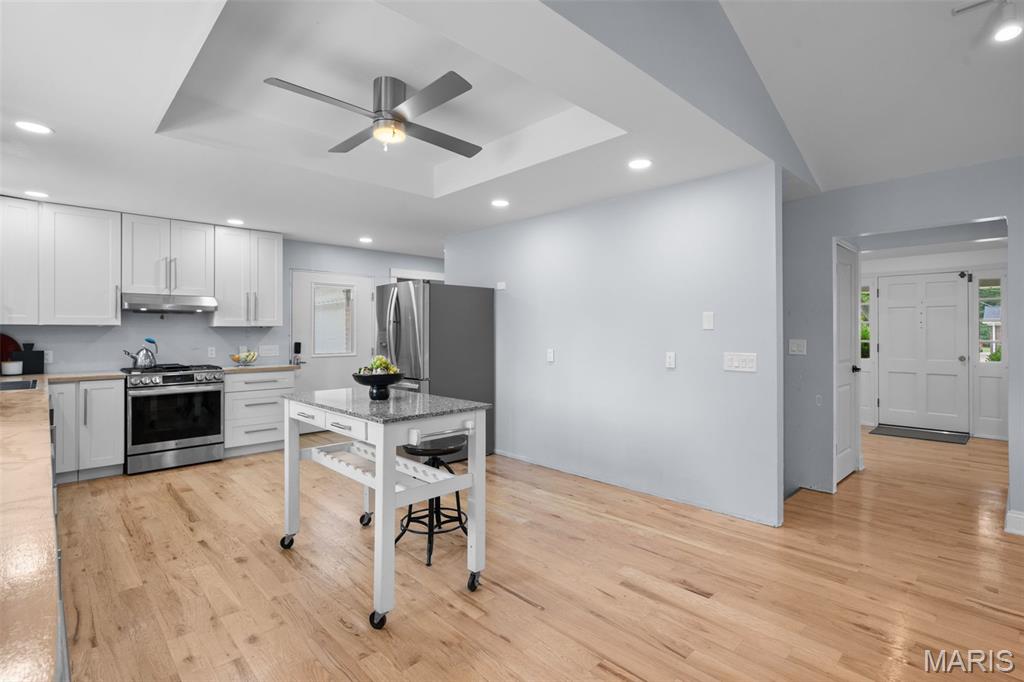
Plenty of room to make this an eat-in kitchen
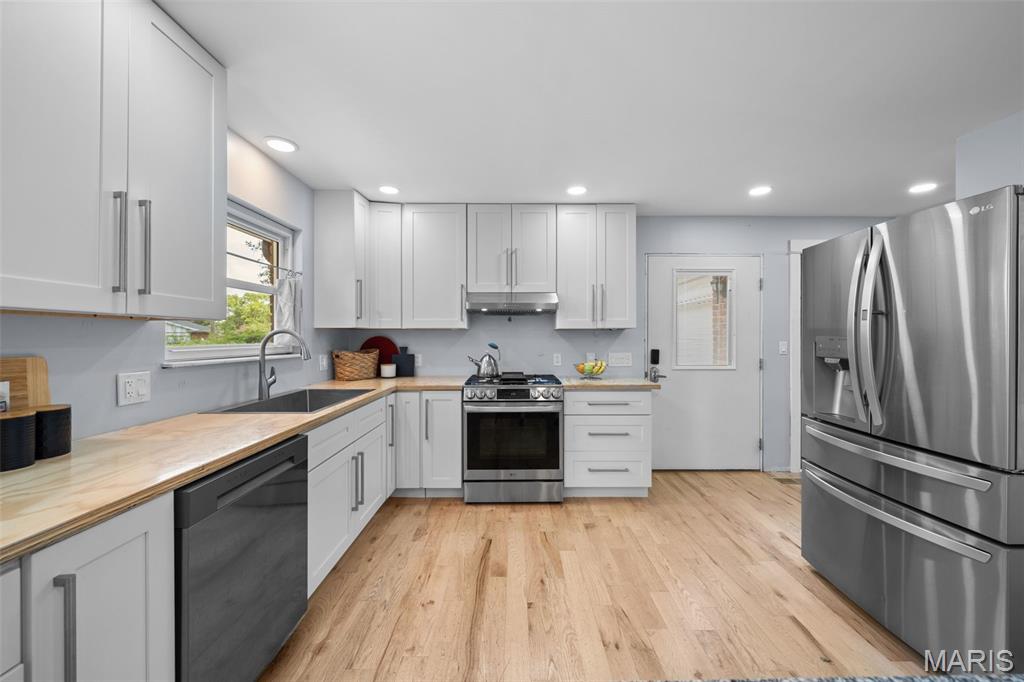
New white shaker soft close cabinets
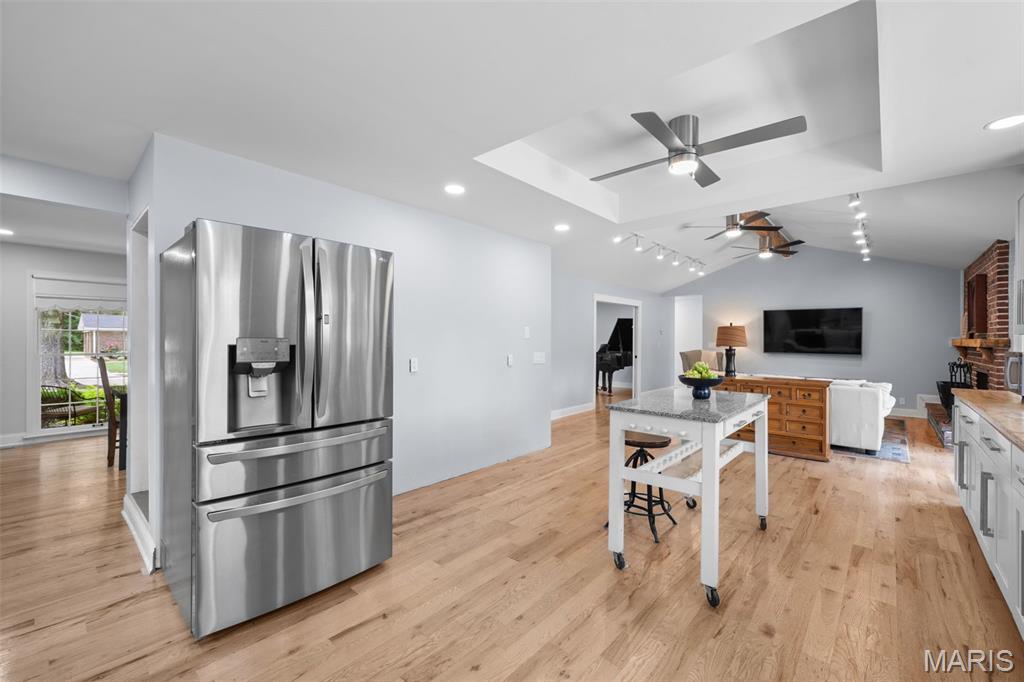
Light and bright kitchen features a pantry and new windows letting in all the natural light!
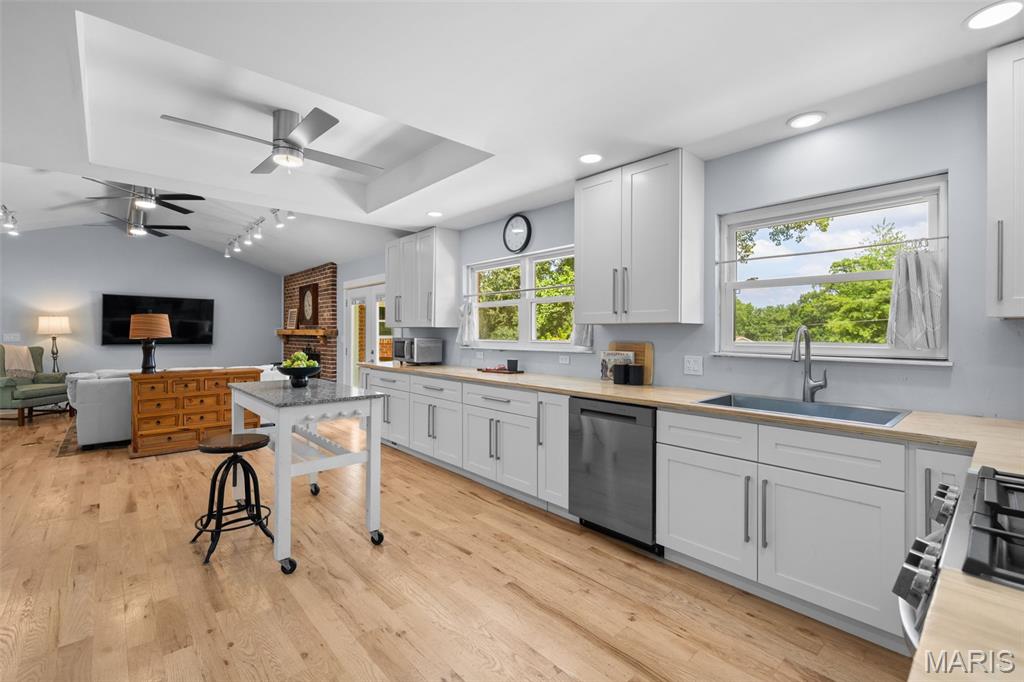
Tray ceilings in kitchen, primary and 2nd bedroom adding height and light to each room
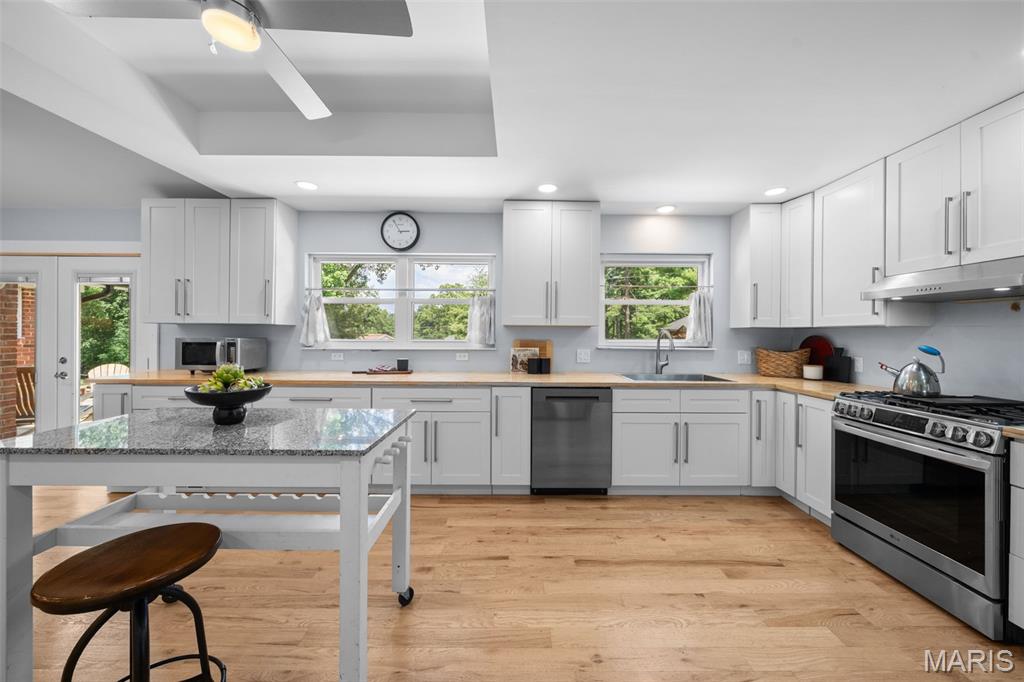
Gas range, dishwasher and refrigerator are included
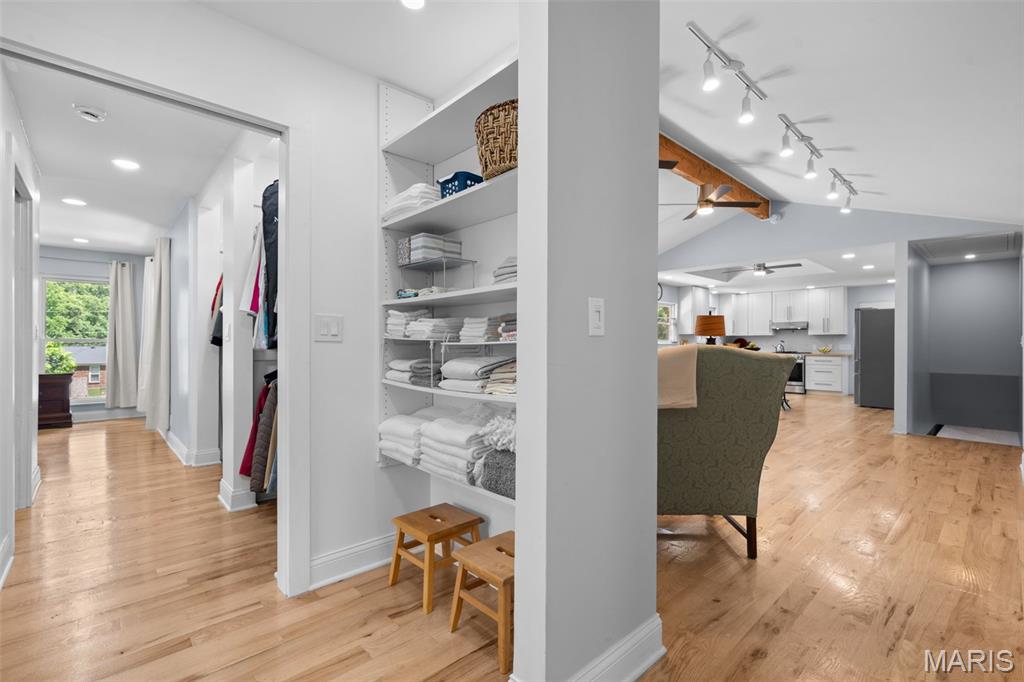
Large linen area in bedroom hallway
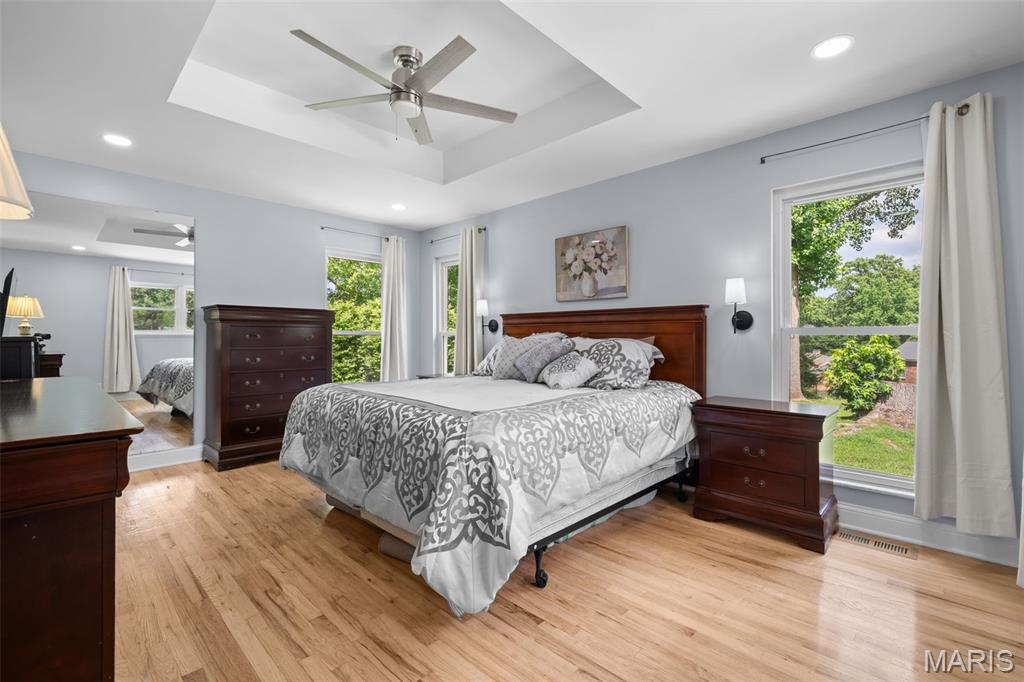
Primary en-suite with tray ceilings a new ceiling fan and added windows
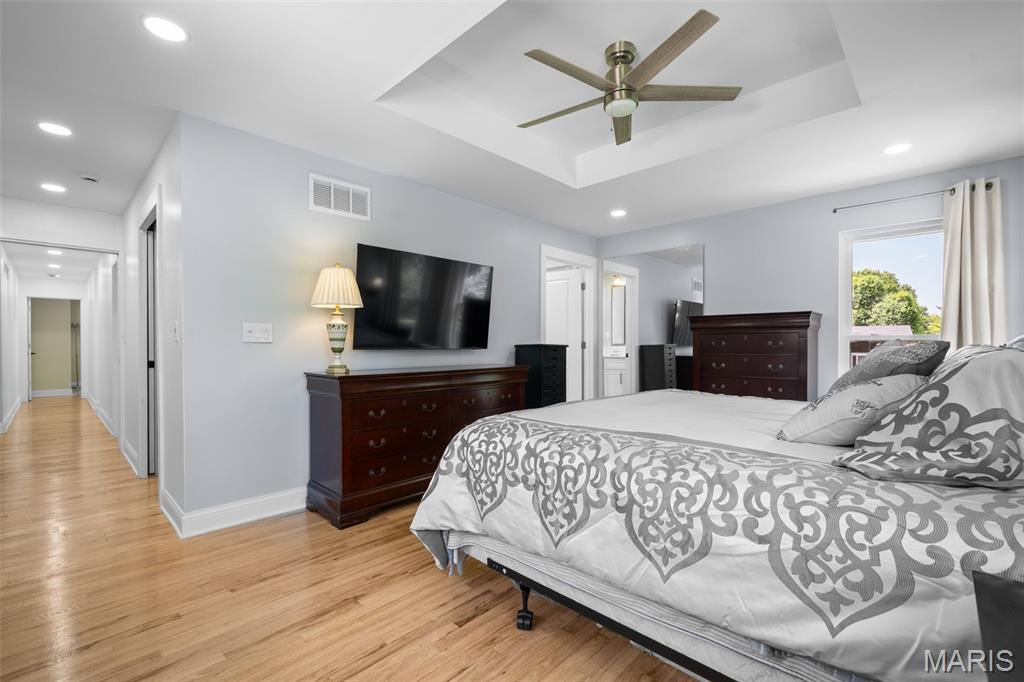
Re-finished hardwood floors throughout the primary, hall and addtional bedrooms
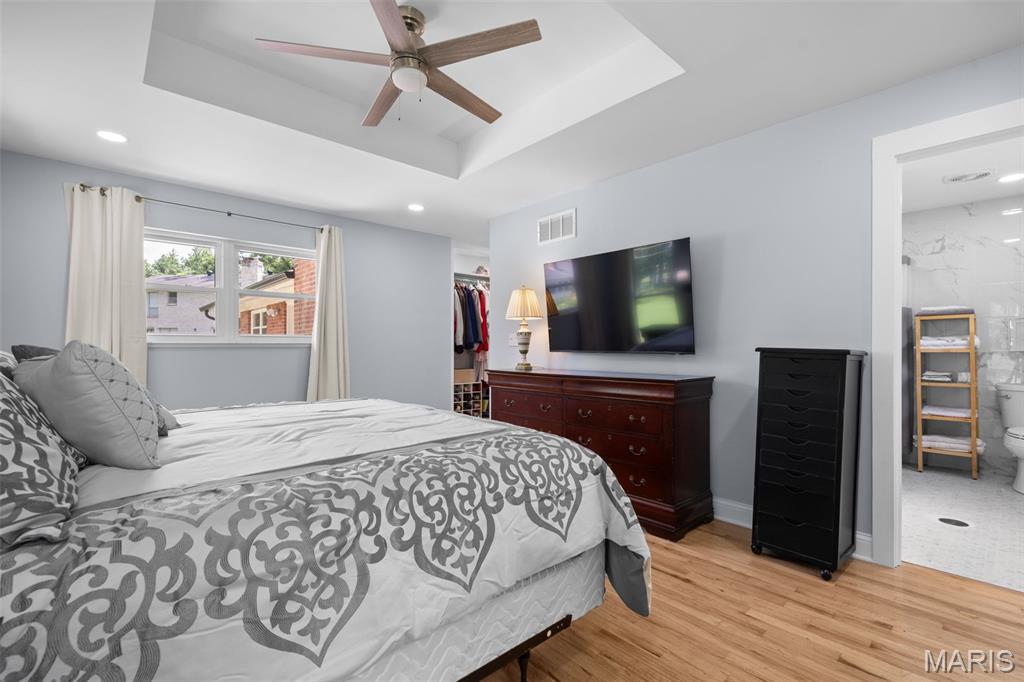
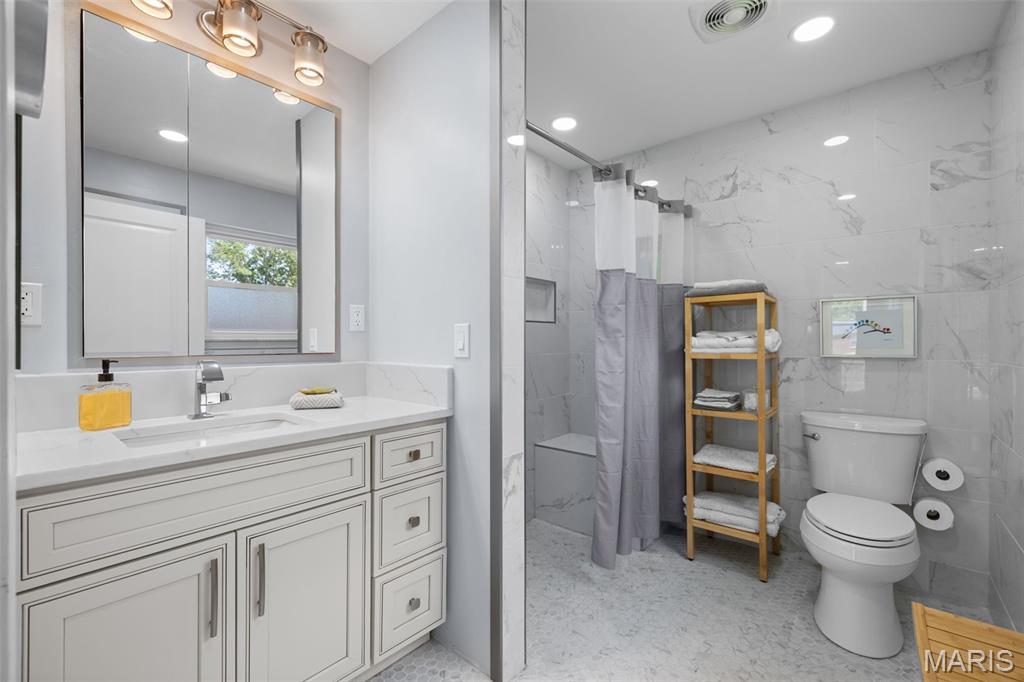
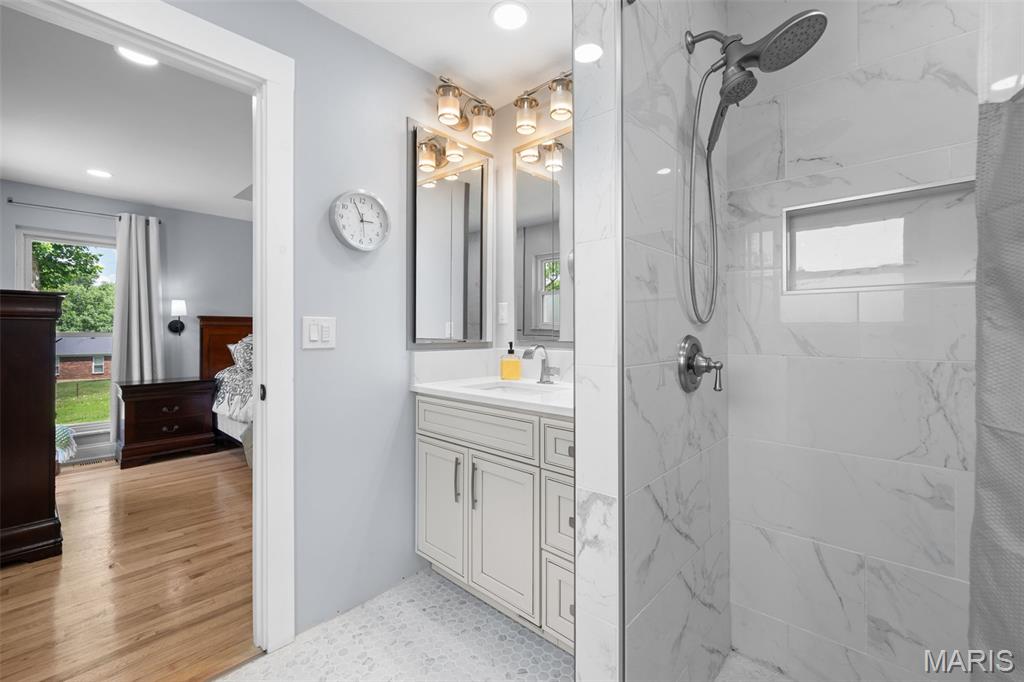
Primary bath has been completely remodeled with floor-to-ceiling marble, ADA "easy clean" toilet, non-slip ceramic tile and a zero entry shower
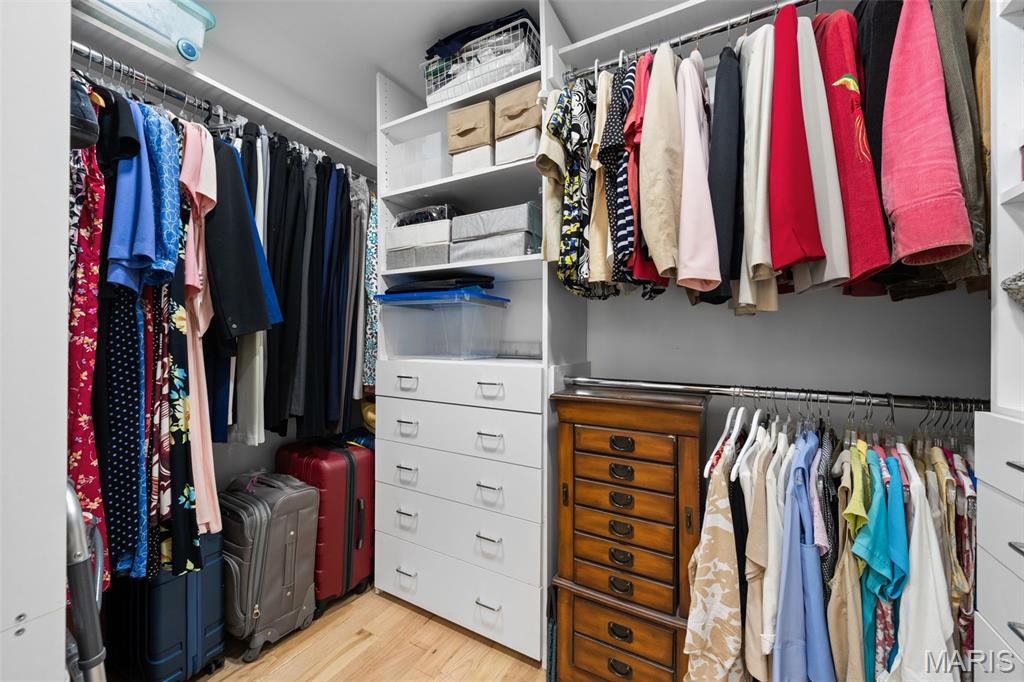
Large walk-in closet in primary with built-ins PLUS two additional closets!
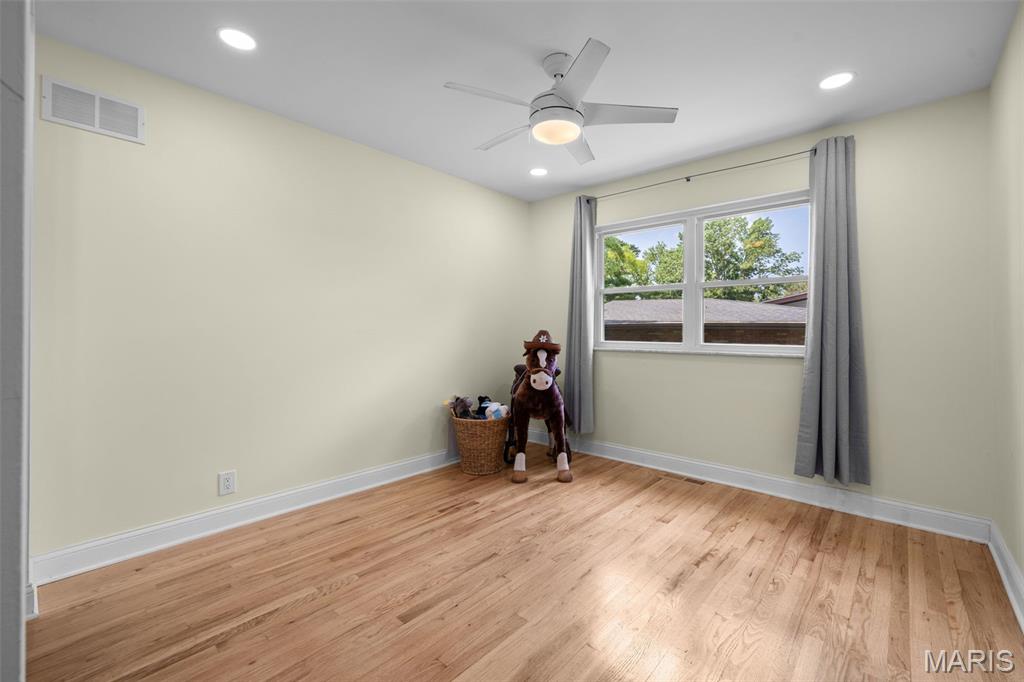
2nd bedroom with refinished hardwood floors, recessed lighting and new ceiling fan
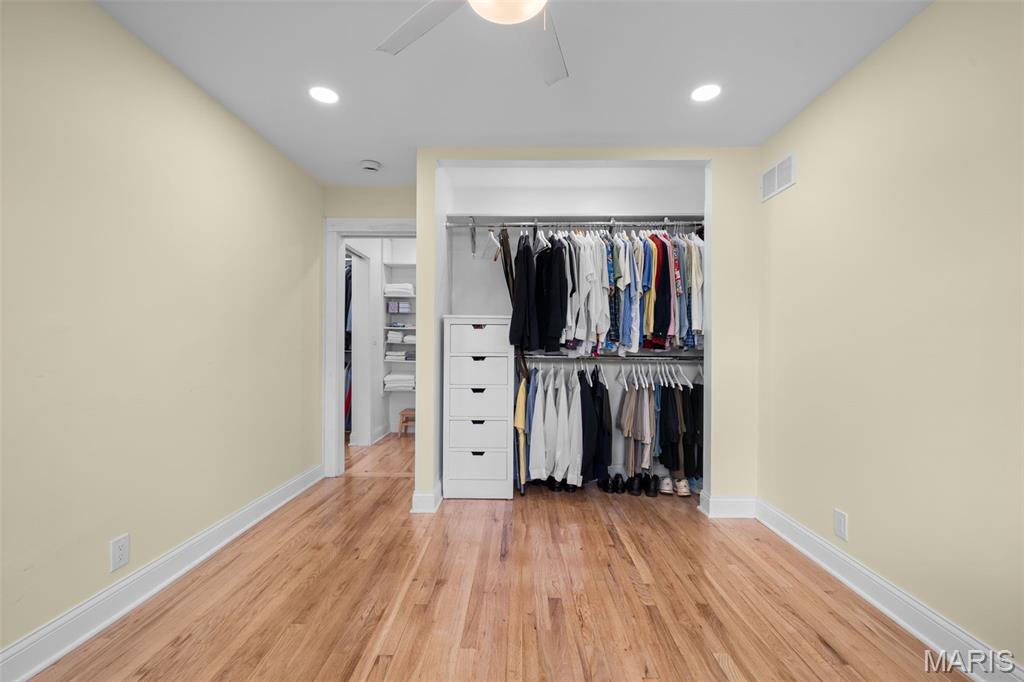
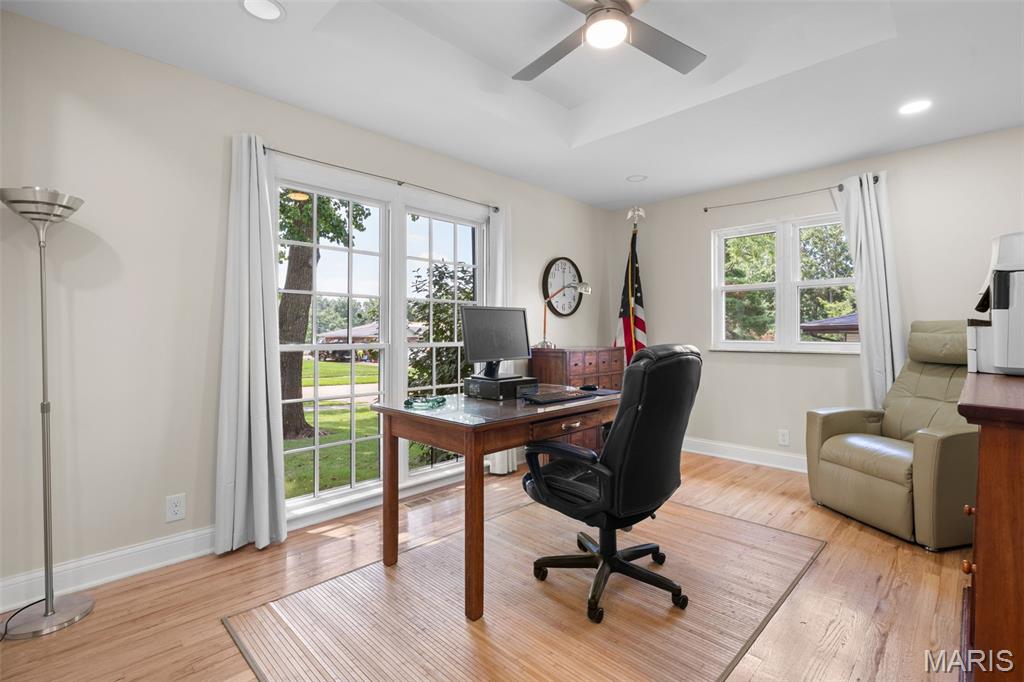
3rd bedroom currently used for an office. Most windows in the home are new.
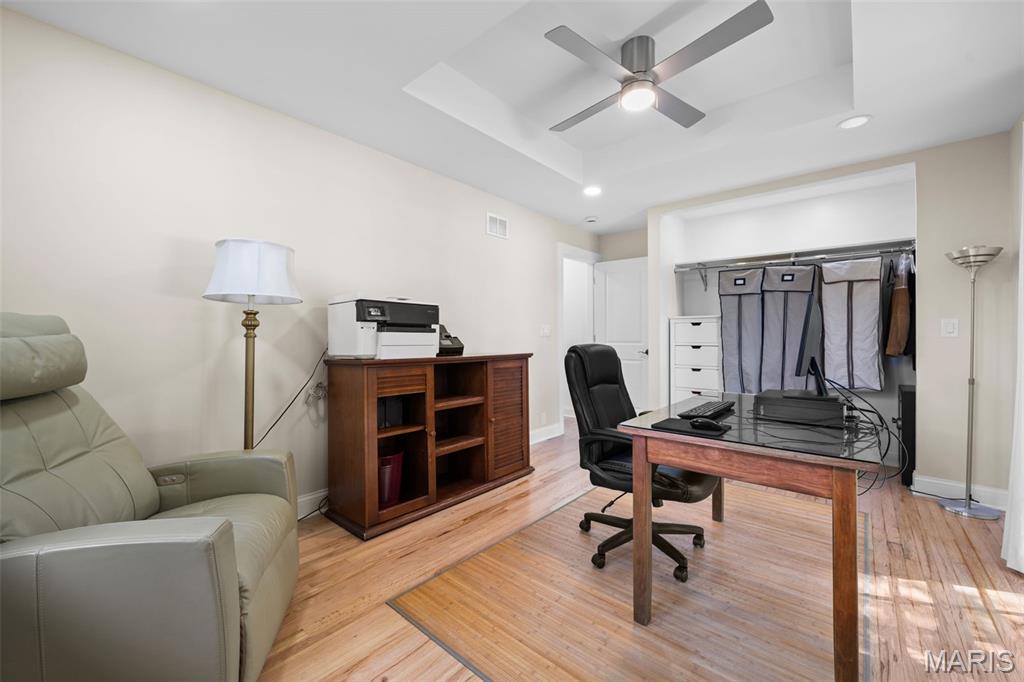
3rd bedroom features a tray ceiling and new ceiling fan
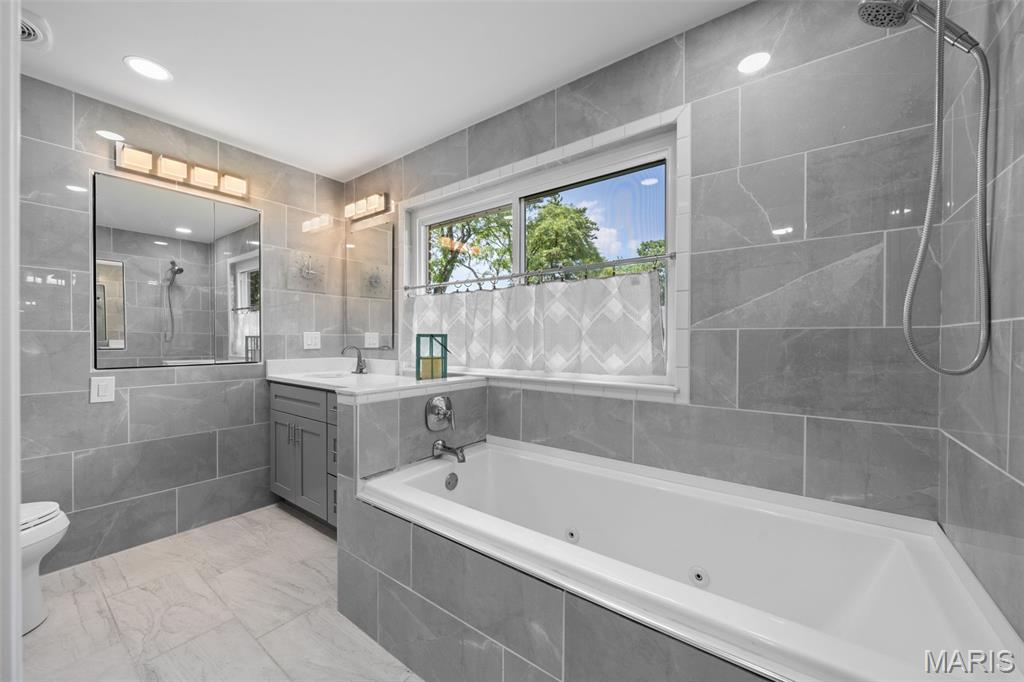
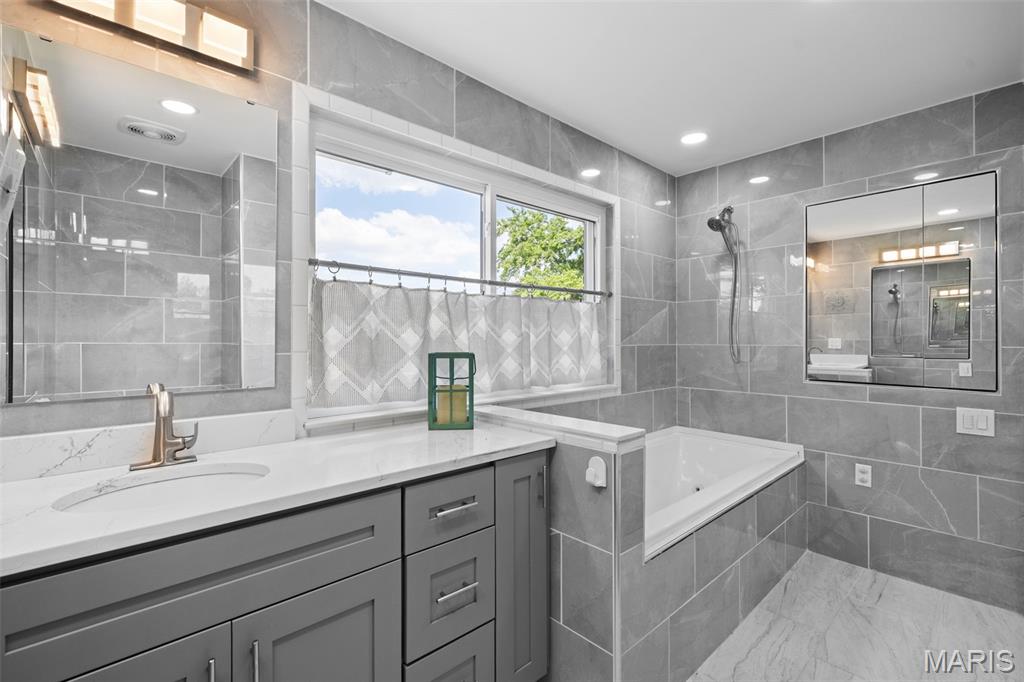
Completely updated hall bathroom features a jacuzzi tub, floor to ceiling marble and a large window
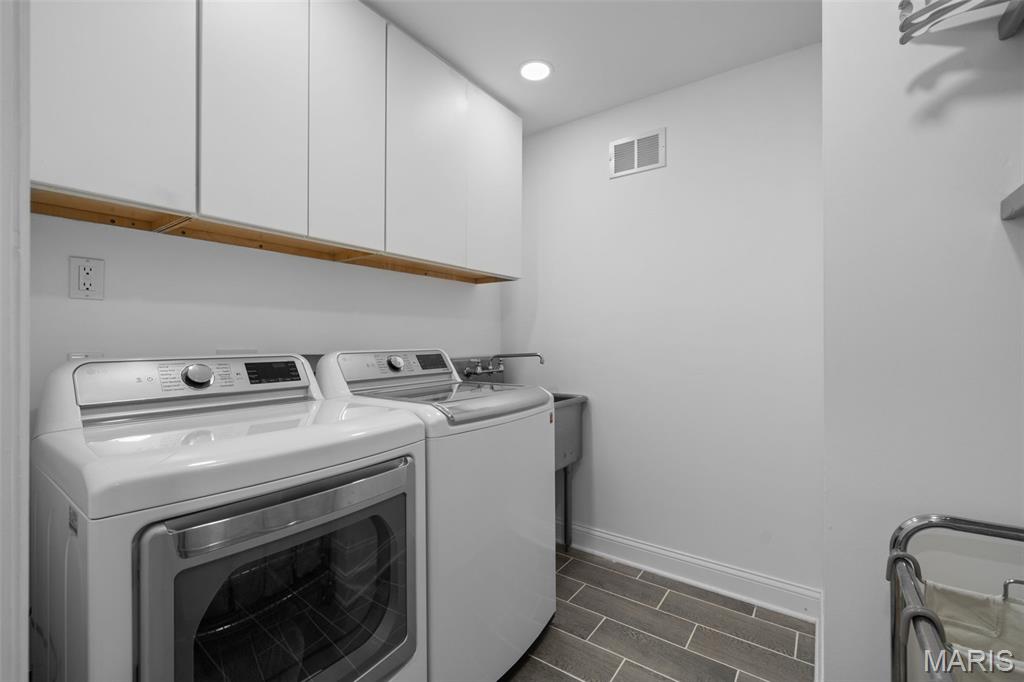
Main floor laundry!!!Stainless steal shelving and a utility sink for added convenience.
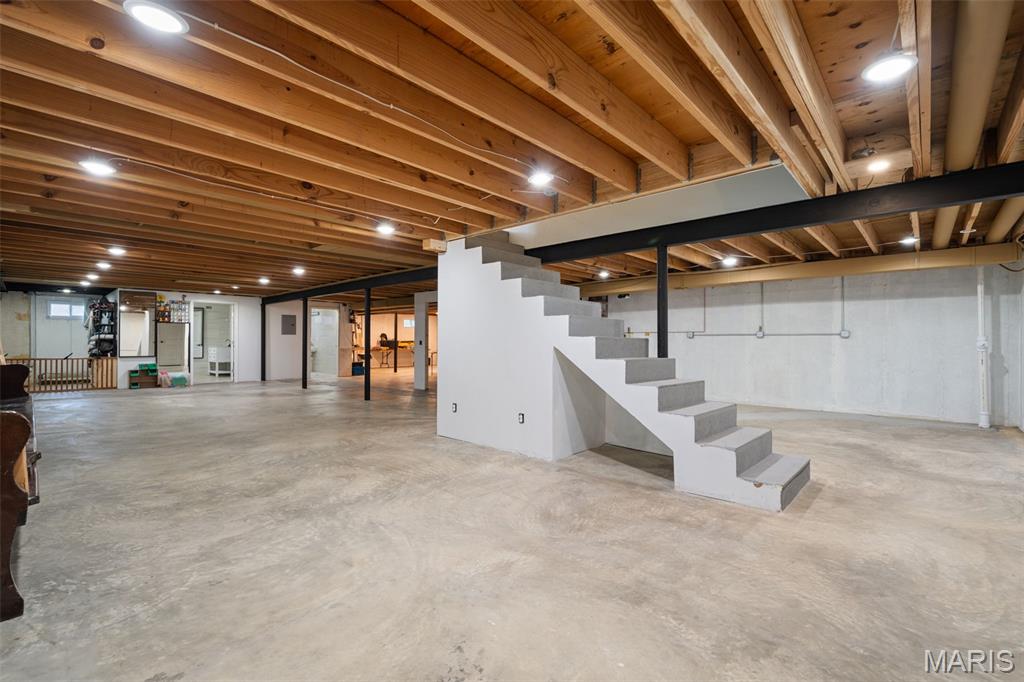
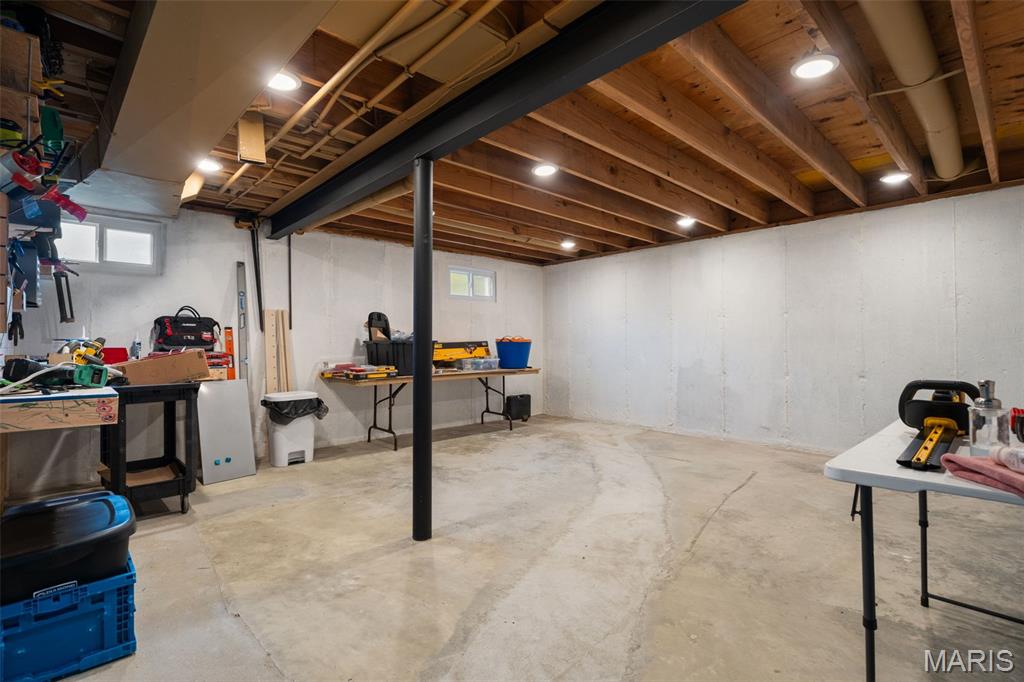
Customize the space to accommodate your lifestyle. An added bonus....there are already two finished bathrooms!
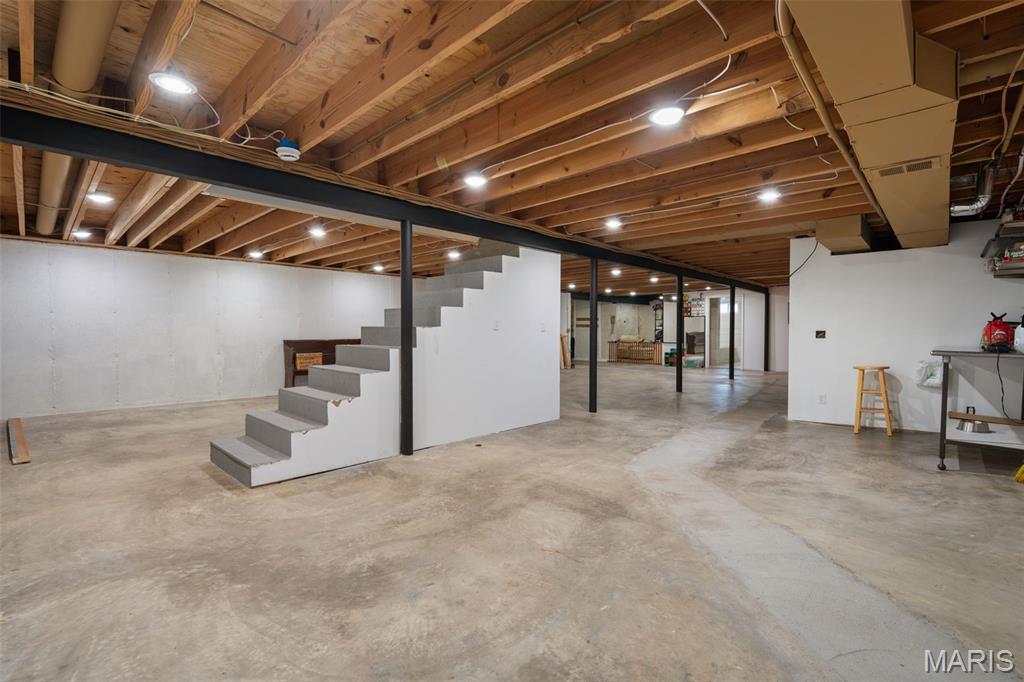
New 200 AMP electric panel, new PVC plumbing, and recessed lighting throughout the lower level
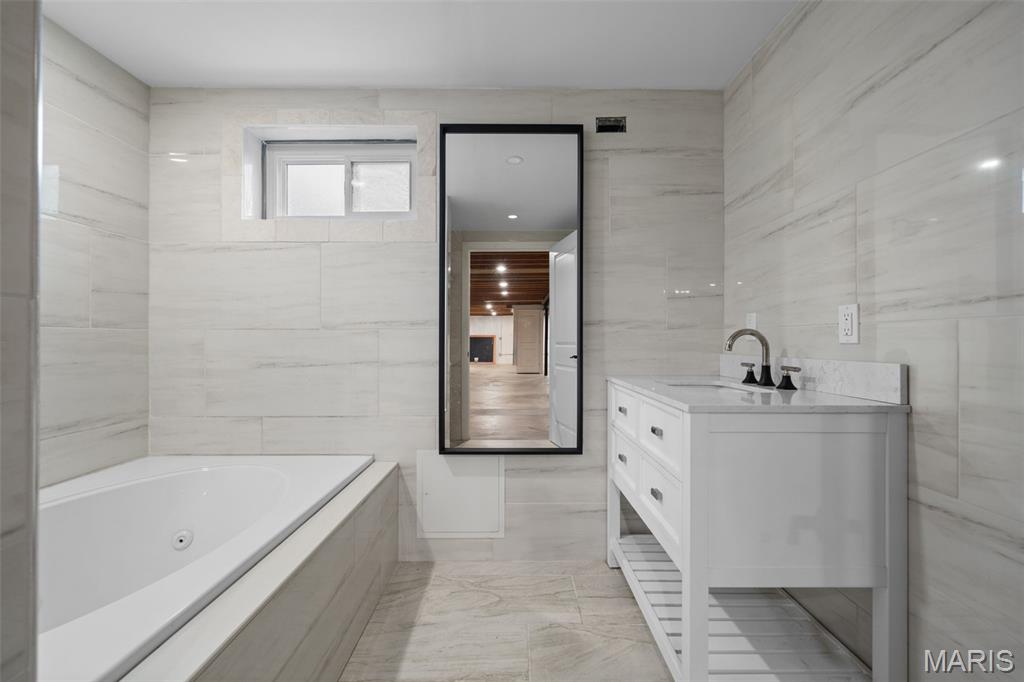
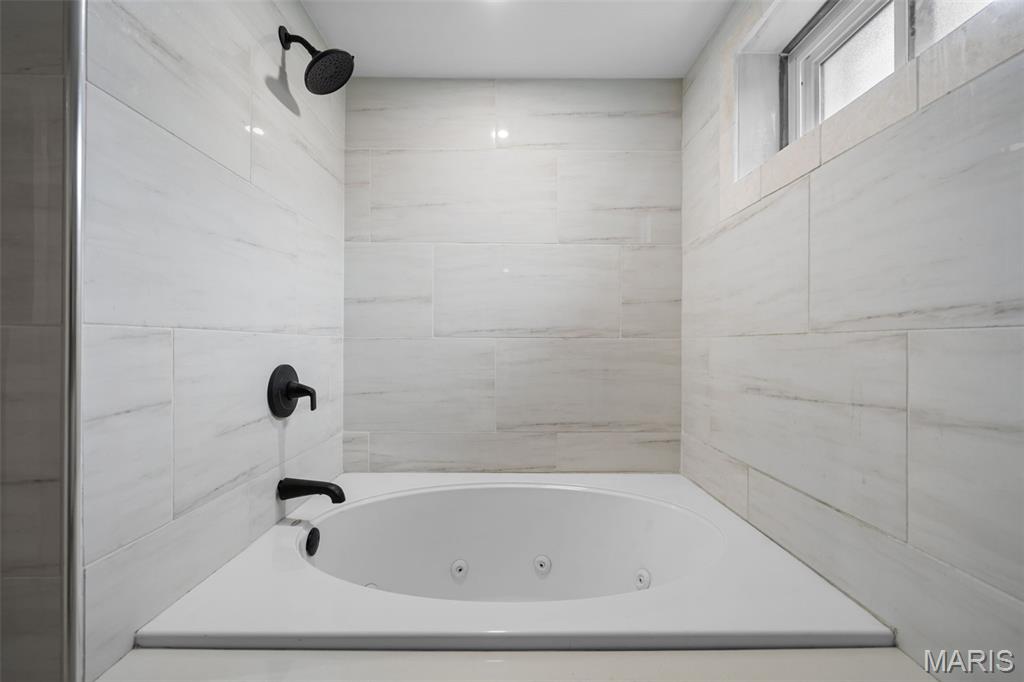
Lower level bathroom with jacuzzi tub/shower combo
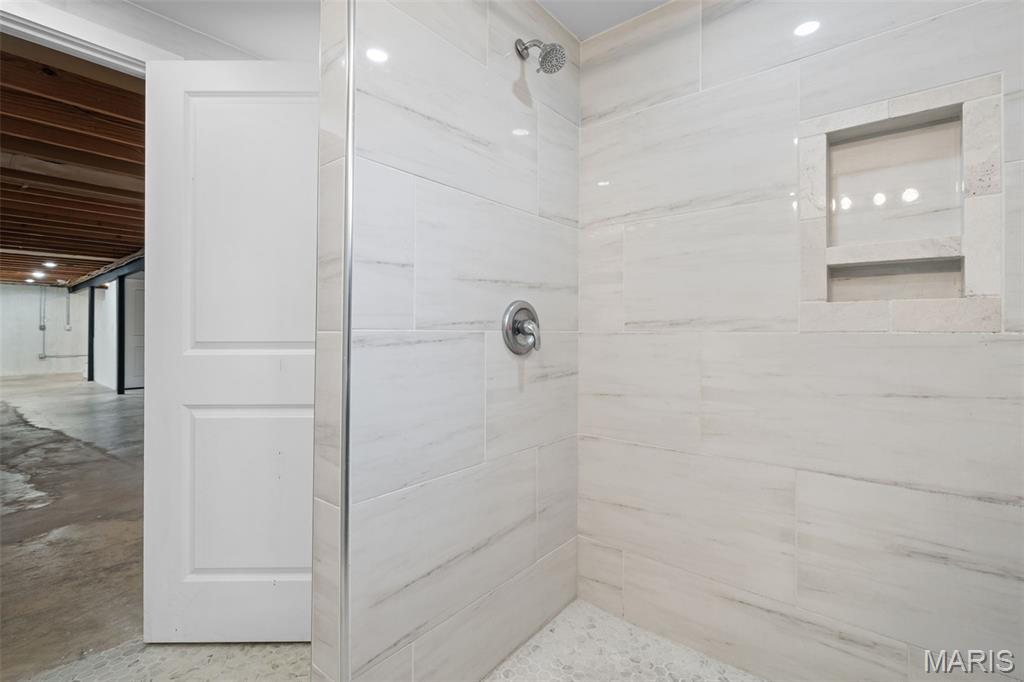
2nd lower level bathroom features a shower
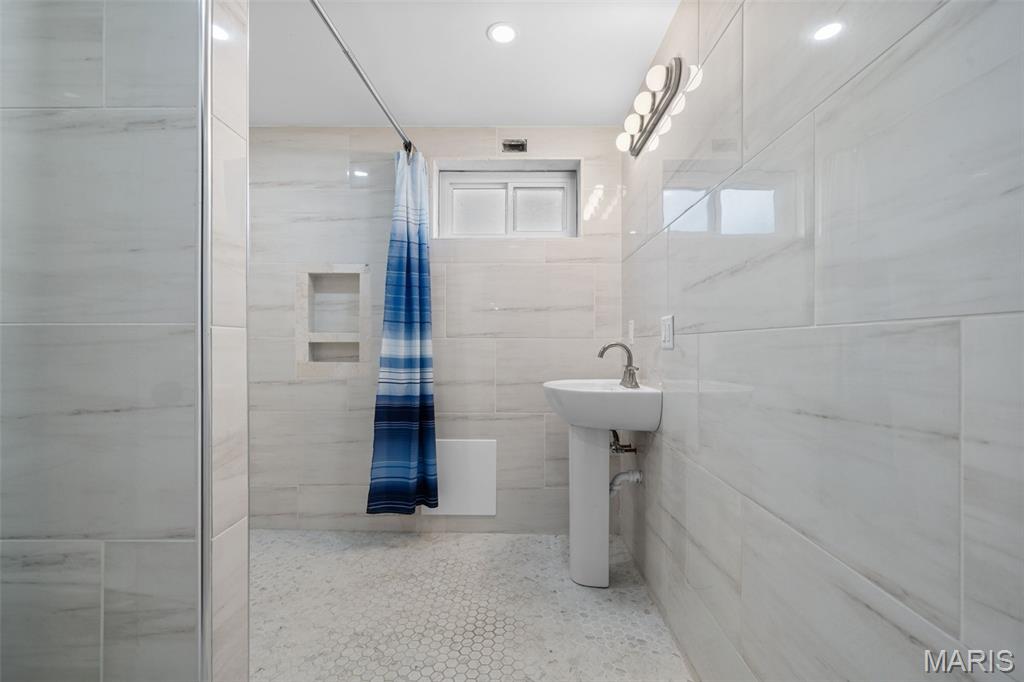
2nd lower level bathroom
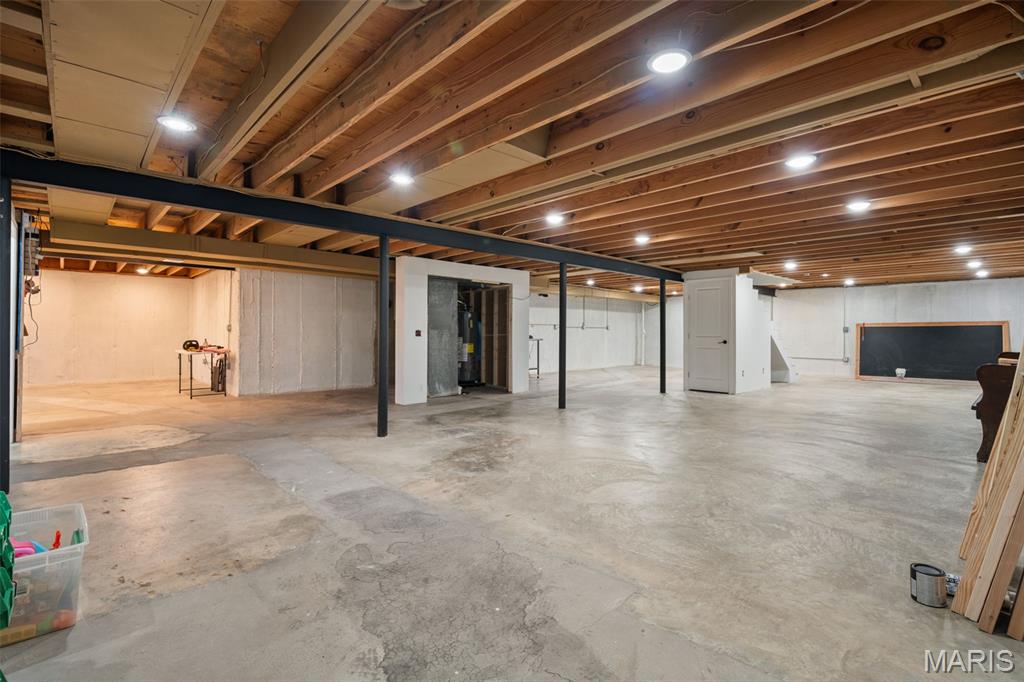
New (2025) 75 gallon water heater
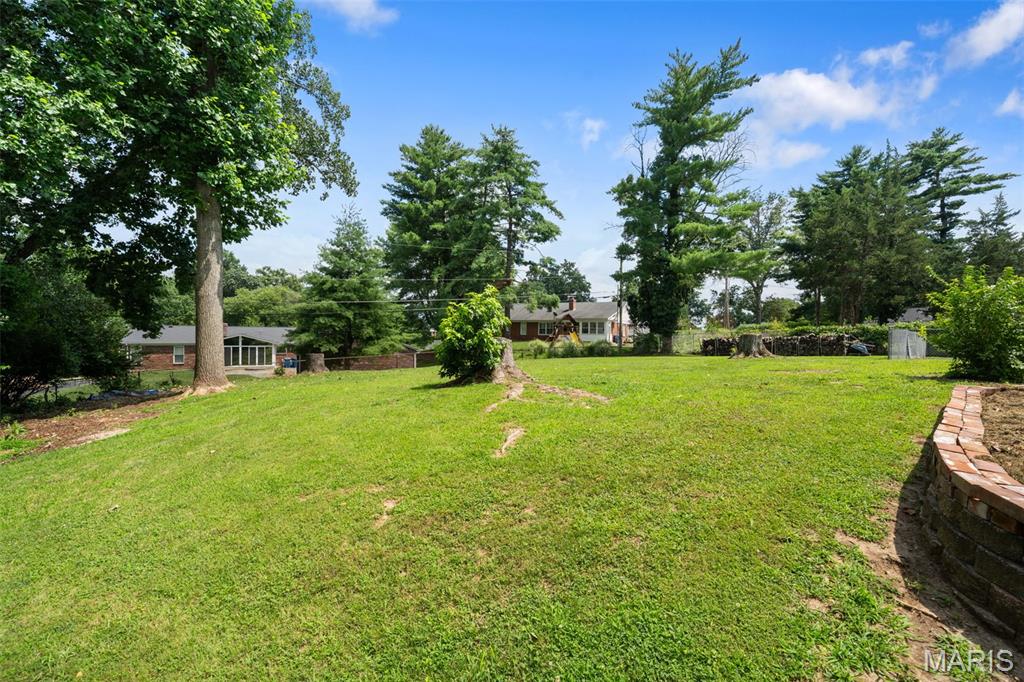
Level fenced in back yard
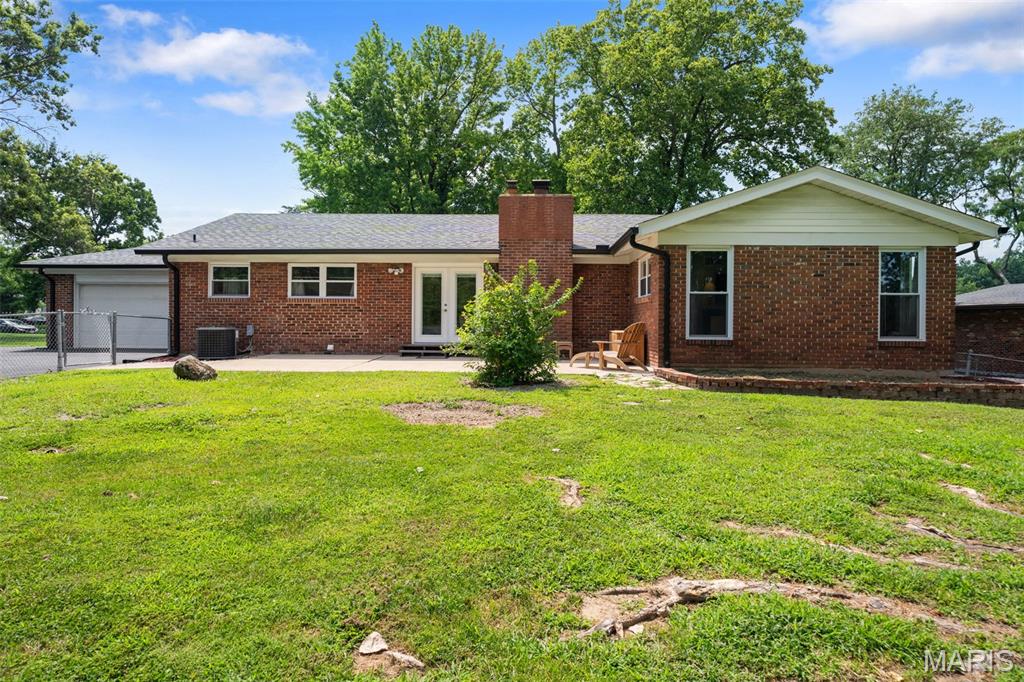
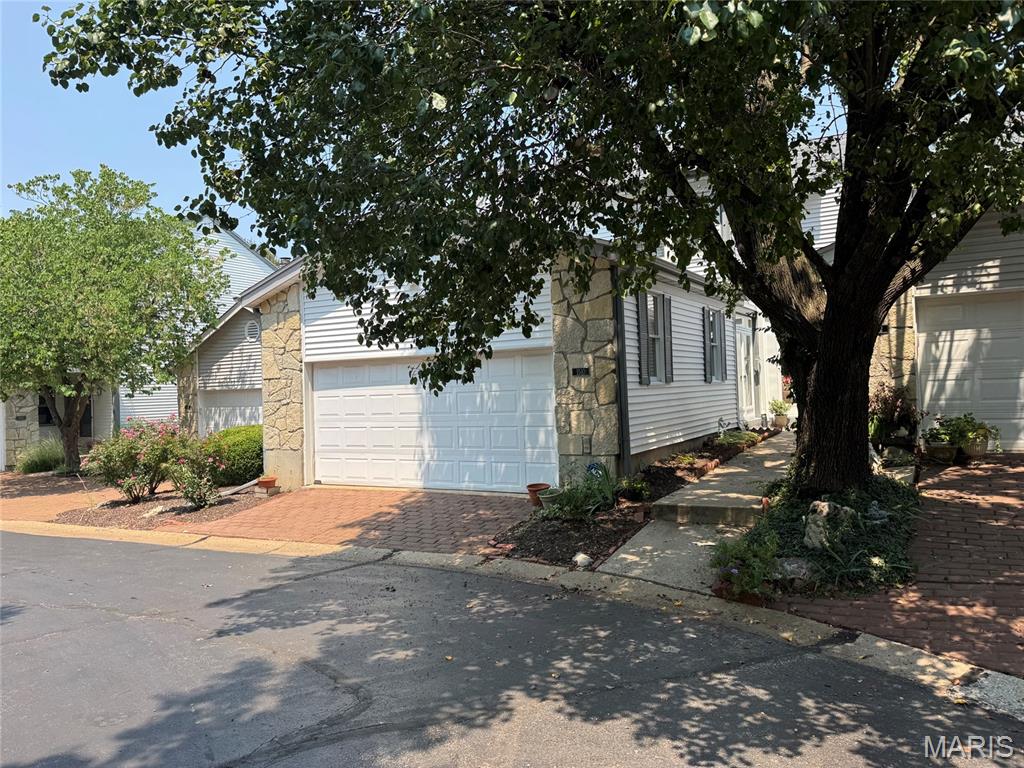
Home features a rear entry 2 car garage
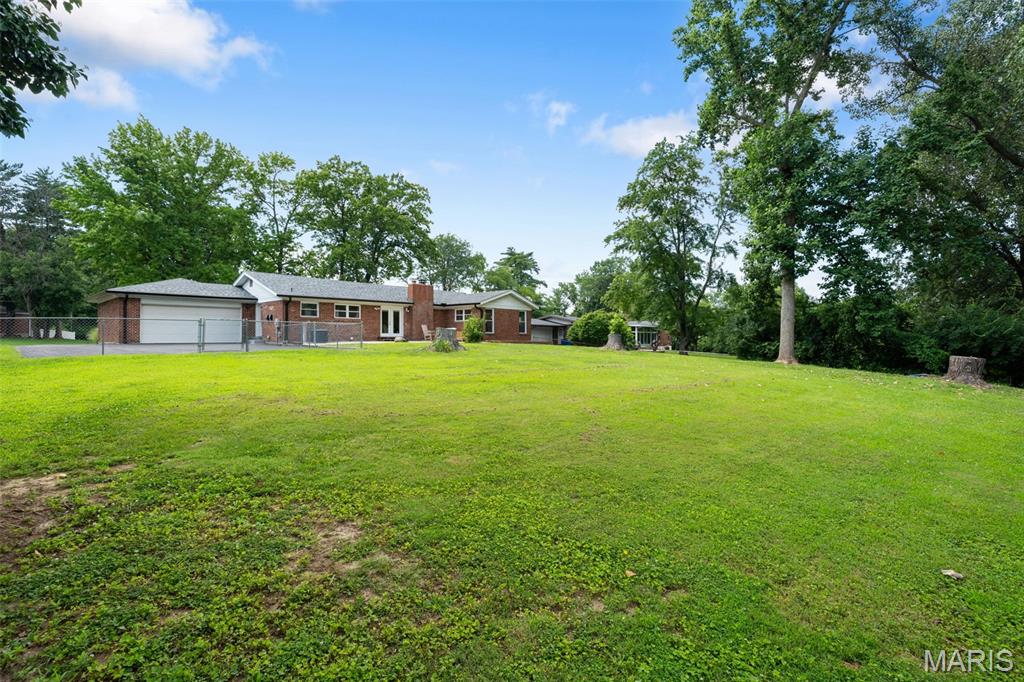
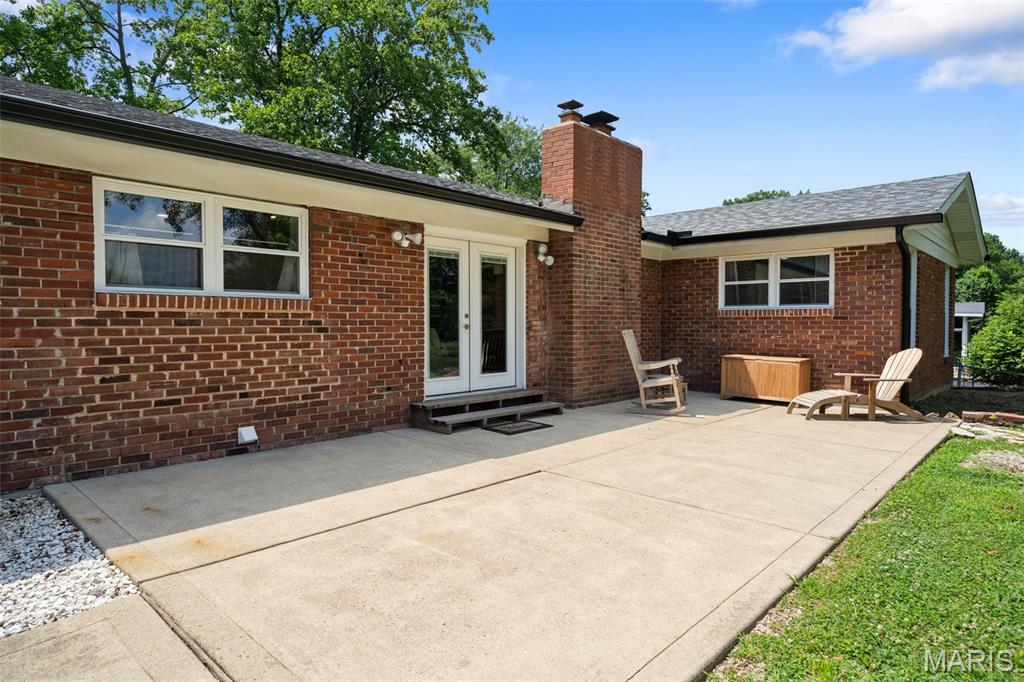
patio off the family room to enjoy your morning coffee
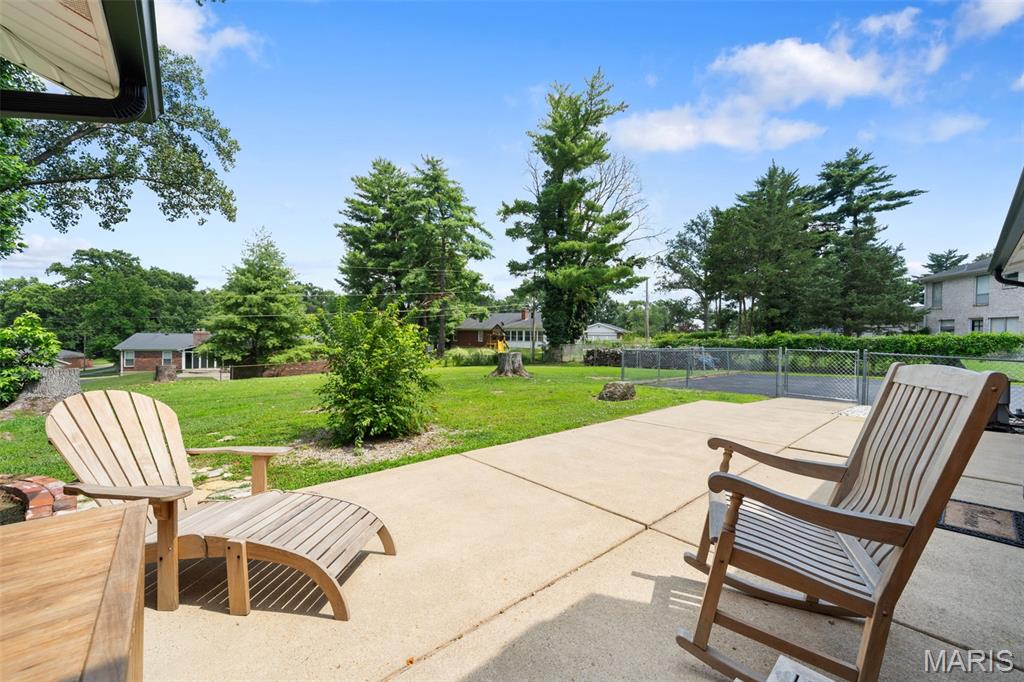
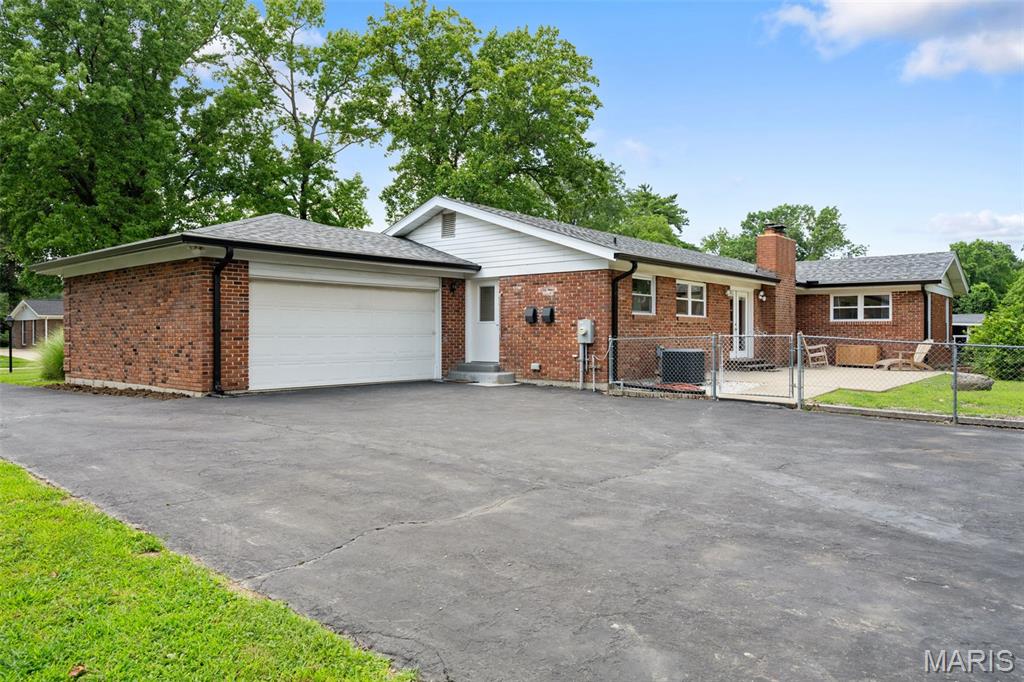
Large area for extra parking
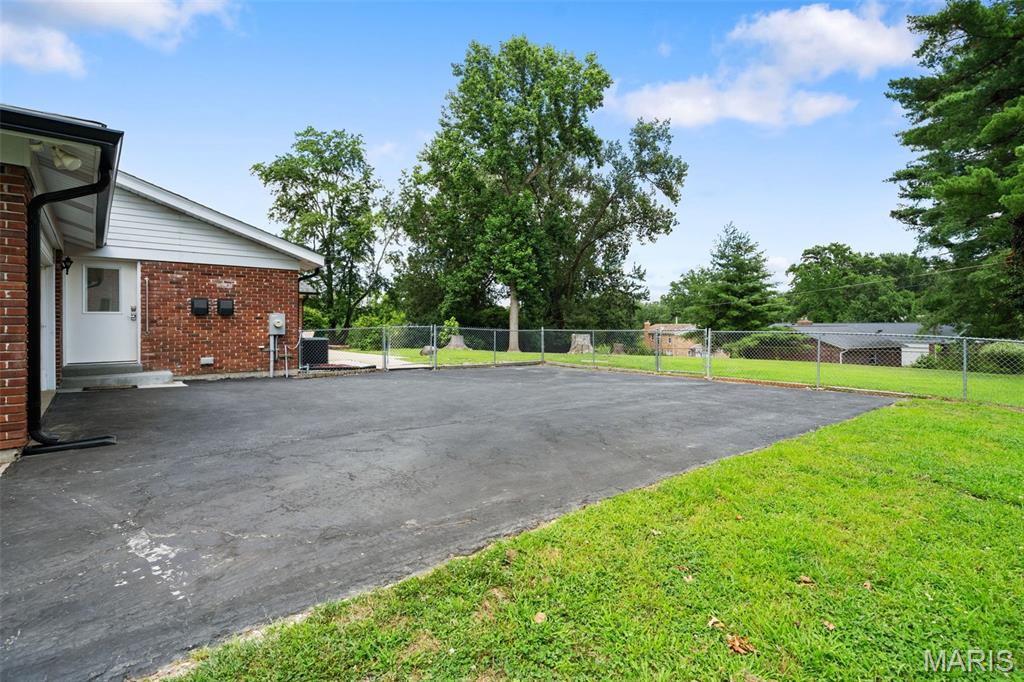
Home has buried electrical service lines for added convenience and aesthetics
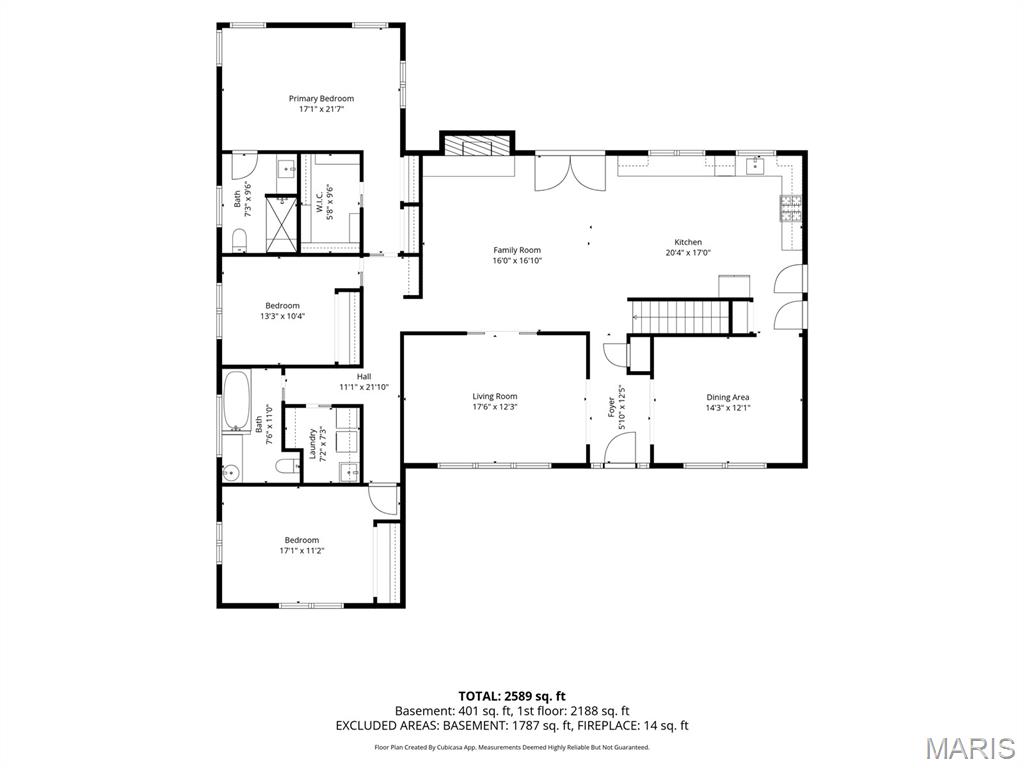
Main floor
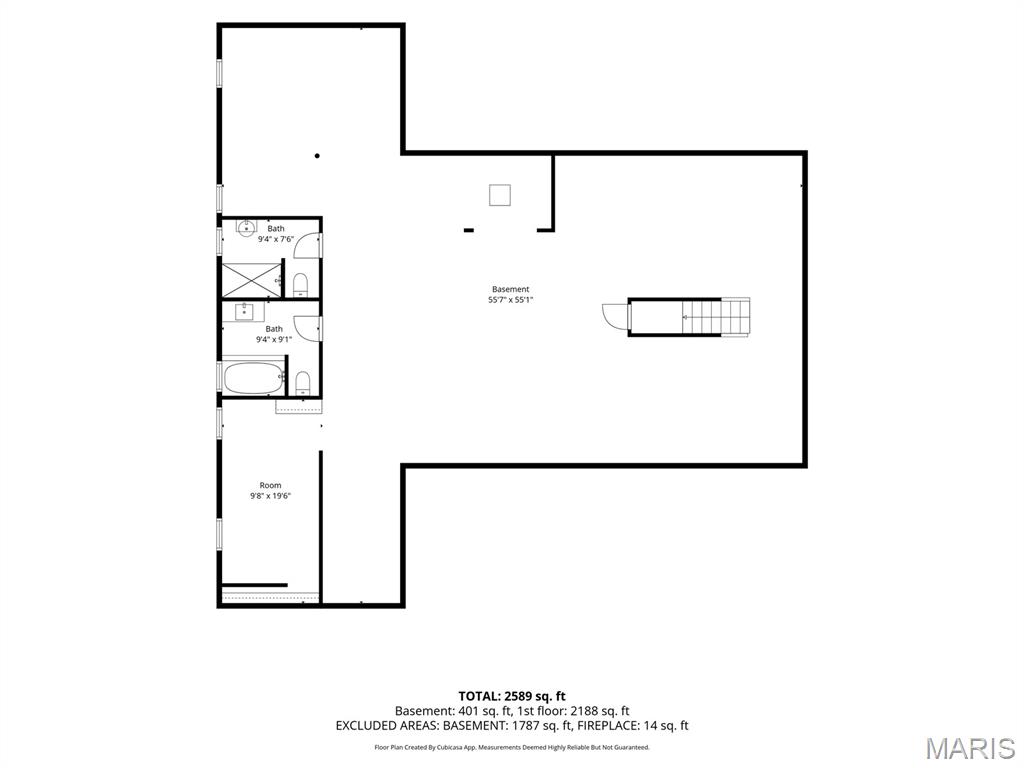
basement
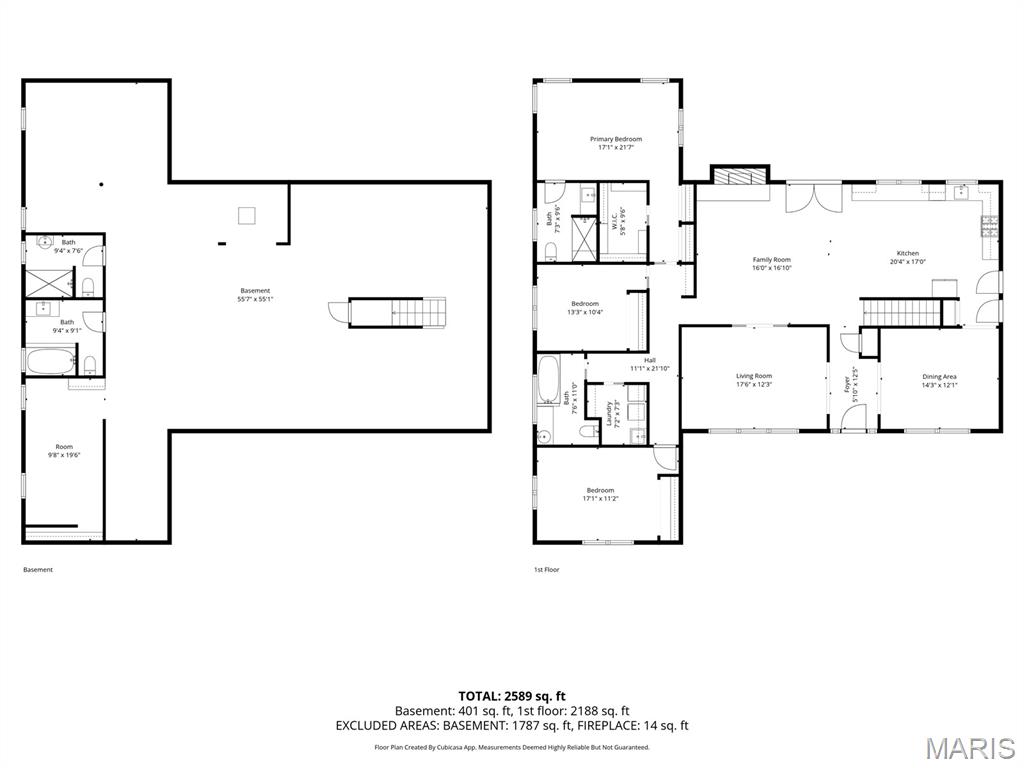
Beautifully cared for and thoughtfully updated, this exceptional 3-bedroom, 4 full-bath home blends timeless comfort with modern convenience. From the moment you arrive, you'll appreciate the inviting atmosphere, spacious layout, and quality craftsmanship throughout. The updated kitchen, featuring newer LG appliances, opens seamlessly to the warm and welcoming family room, creating the perfect gathering space for everyday living and entertaining. A cozy wood-burning fireplace adds warmth and charm, while the convenient main-floor laundry room with a stainless utility sink enhances everyday functionality. The generous primary suite offers a relaxing retreat with a walk-in closet plus two additional closets for exceptional storage. Wider doorways throughout the home provide added accessibility and convenience. Step outside to enjoy the fully fenced, level backyard—perfect for entertaining, pets, gardening, or play. A spacious parking pad offers plenty of room for additional vehicles. Recent improvements provide exceptional peace of mind and include a newer roof and gutters (2025), a new 50-gallon water heater (2025), updated plumbing and electrical, buried electrical service lines, and a brand-new whole-house attic fan for added comfort and energy efficiency. Two pull-down attic staircases—one on each end of the home—provide easy access to abundant attic storage, a rare and practical feature. The expansive unfinished lower level is already ahead of the game with recessed lighting, new plumbing, and two full bathrooms, offering an incredible opportunity to customize the space to fit your lifestyle. Whether you envision a recreation room, guest suite, home office, fitness area, or all of the above, this flexible space is ready to bring your vision to life. Ideally located in the heart of Chesterfield, you'll enjoy convenient access to Highways 40/64, 364, and 141, making shopping, dining, parks, and everyday conveniences just minutes away. This is a home you'll appreciate for years to come!

3 Beds

4 Baths

2,148 sq.ft

$0 per sq.ft

Ranch
$ 575,000
Active
0
26039663
3
4
2,148
Ladue Trails Sec Of The Village Of
Chesterfield
Parkway C-2
St Louis
Residential
Ranch
Residential
$5,386
Last 6 closed homes in this zip.
| Address | Bd/Ba | SqFt | List | Sold | Closed |
|---|---|---|---|---|---|
| 14345 Gatwick Court, Chesterfield, MO 63017 | 3/3 | 1,714 | $675,000 | $692,000 102.5% of ask |
Aug 7, 2026 |
| 9 Preston Ridge Court, Chesterfield, MO 63017 | 4/4 | 2,854 | $699,900 | $720,000 102.9% of ask |
Aug 7, 2026 |
| 15339 Oaktree Estates Drive, Chesterfield, MO 63017 | 3/4 | 2,480 | $660,000 | $682,500 103.4% of ask |
Aug 6, 2026 |
| 2224 Ole Castle Court, Chesterfield, MO 63017 | 2/3 | 1,933 | $310,000 | $311,000 100.3% of ask |
Aug 6, 2026 |
| 853 Wellesley Place Drive, Chesterfield, MO 63017 | 3/3 | 1,779 | $525,000 | $517,000 98.5% of ask |
Aug 6, 2026 |
| 5 Monarch Trace Court, 208, Chesterfield, MO 63017 | 2/2 | 1,186 | $285,000 | $285,000 100% of ask |
Aug 5, 2026 |
Estimate your monthly payment. Adjust the sliders below.
Estimate only. Not a loan offer. Consult a lender for an accurate quote, including HOA fees, PMI, and current rates.
Family Room
16x16
Living Room
18x12
Dining Room
14x12
Kitchen
17x20
Primary Bedroom
22x17
Primary Bathroom
10x7
Bedroom
11x17
Bedroom
10x13
Bedroom
11x10
Bathroom
11x8
Bathroom
9x9
Bathroom
8x9
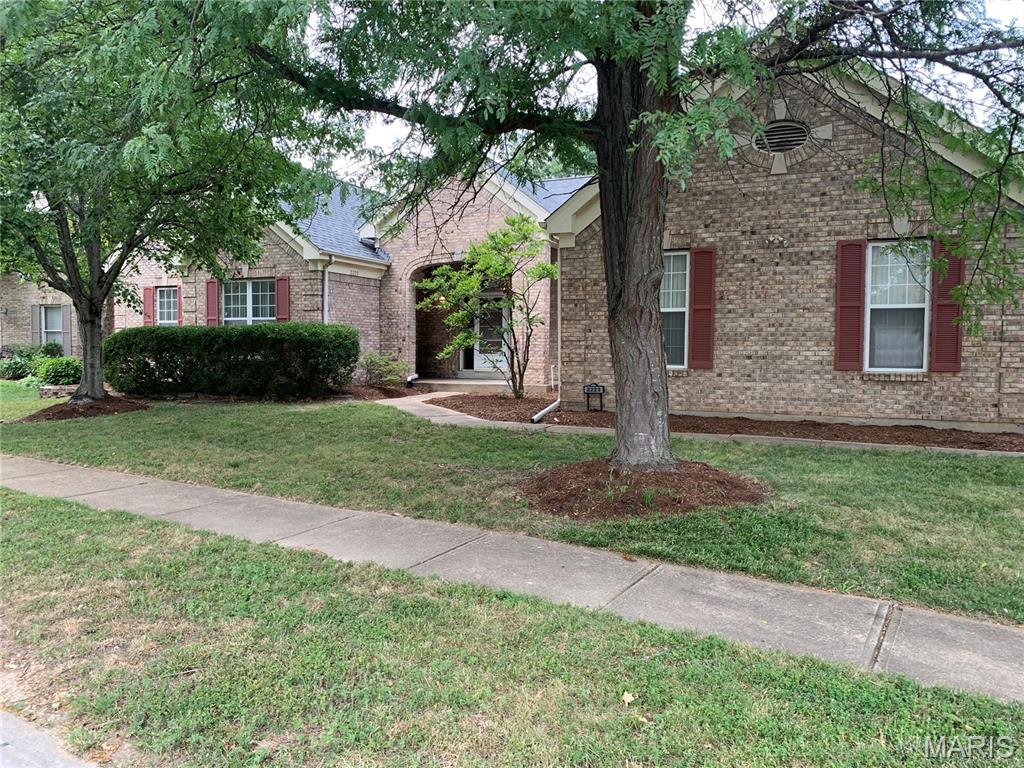
COMING SOON the deal of the year! 4900 sq ft plus atrium ranch! Fully updated this home is worth $1M+! RARE opportunity for a fixer upper in Chesterfield! Current owner is a contractor and willing to do the renovation for the buyer if they need someone.
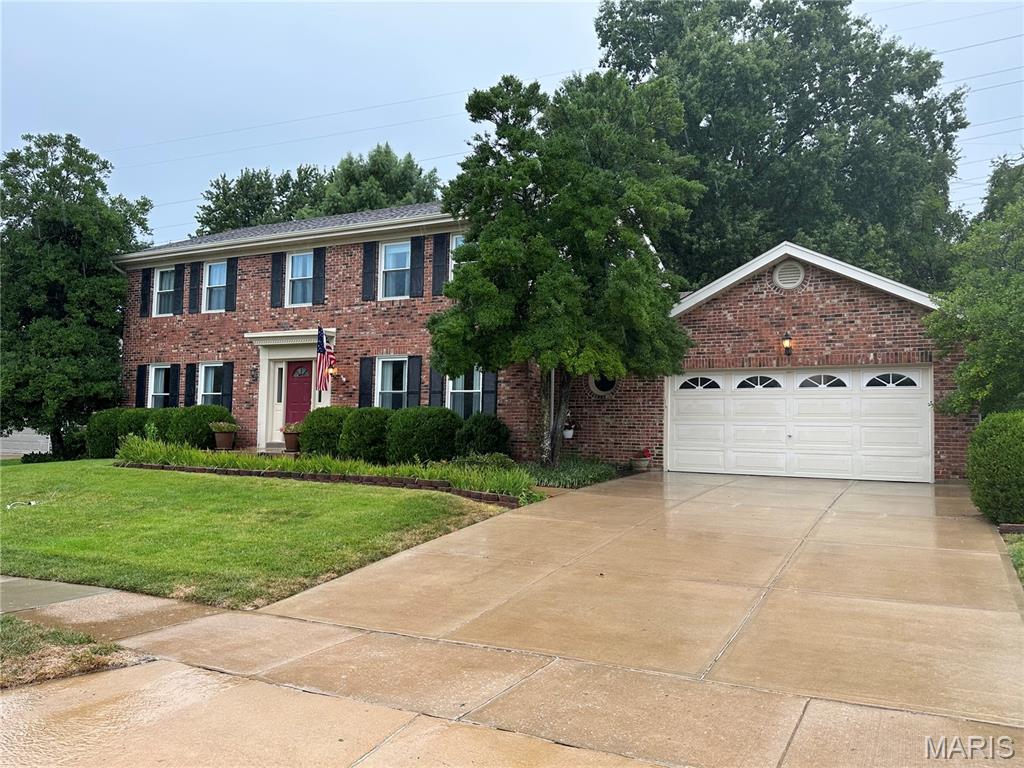
Amazing curb appeal welcomes you to this charming 2 story home with great bones and thoughtfully updated systems. (HVAC 3-4 years old, Water Heater new within last month) The spacious main floor features engineered hardwoods and an open kitchen lined with rich wood cabinetry, granite countertops, and stainless appliances—all new within the past four years. Four generous bedrooms upstairs and a finished lower level provide the space and flexibility today’s buyers crave. There’s even a car charger in the garage. Evenings are best spent on the deck overlooking your beautiful back yard that joins the expansive common ground—perfect for playtime and peaceful views. And just beyond that? The Cedar Mill pool, one of the neighborhood’s favorite gathering spots. From swim team to chili cookoffs, holiday events, and movie nights, Cedar Mill brings the community together all year long. This home puts you right in the heart of it. (Cedar Mill Swim Club is $350/year with a $200 additional fee that can be worked off if you work events)
Relax on the deck of this townhouse and behold the magnificent lake view, a feature of only a few units in this complex! Located in the heart of Chesterfield, this spectacular end unit sits nestled on a quiet cul-de-sac yet is just minutes from Interstate 64. Enjoy incredible views surrounded by trees and a gorgeous lake, with a private deck and patio offering incomparable vistas perfect for relaxing. The main level features a large living room with a wood-burning fireplace and lake views, a formal dining room, and a gourmet kitchen equipped with custom cabinets, a gas cooktop, electric oven, solid surface countertops, and a convenient bar seating area. The primary bedroom and bath include a skylight, walk-in shower, bidet, and solid surface countertops, while an additional bathroom serves two more bedrooms. The partially finished lower level offers a spacious den with fireplace, full bath, washer/dryer hookups, laundry sink, storage area, and a walk-out patio with fenced courtyard. An attached two-car garage and additional guest parking completes the home. Residents enjoy upscale amenities including a clubhouse, community pool, pathways to the lake, and walking trails. This fantastic location places you minutes from Chesterfield Central Park, the Aquatic Center, and Amphitheater, with the exciting “Downtown Chesterfield” under development nearby featuring shops, restaurants, office space, and residential areas.
