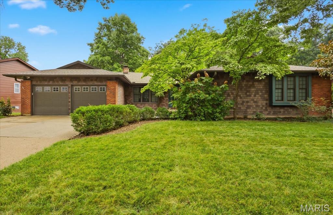
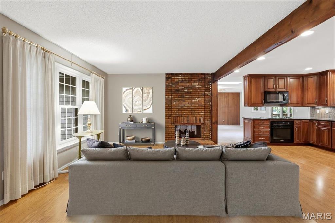
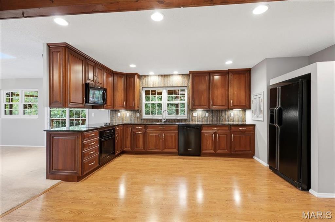
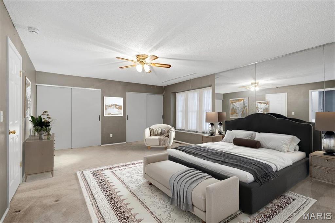
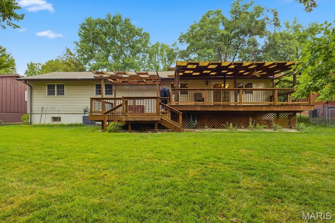
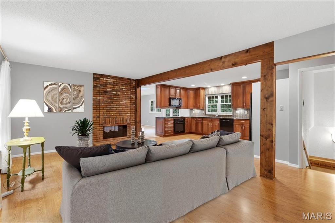
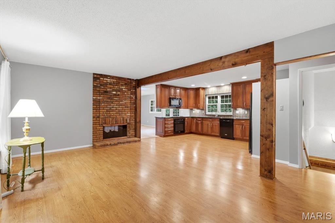
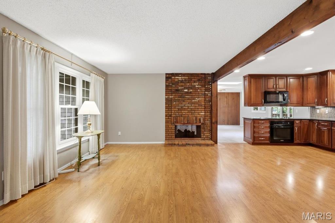
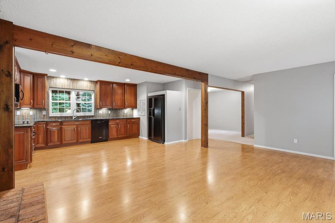
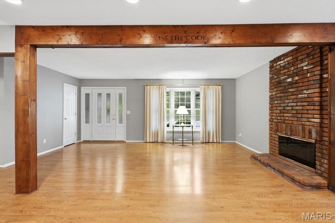
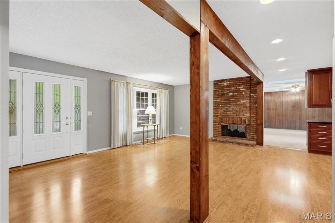
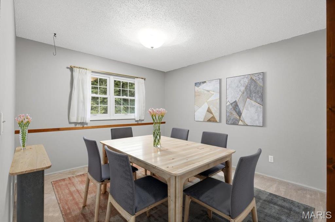
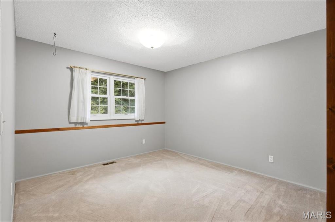
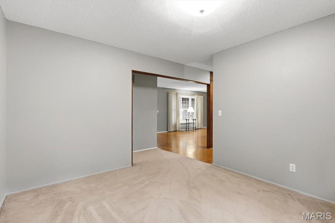
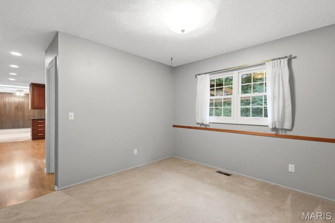
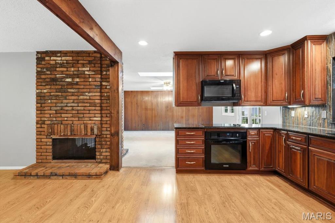
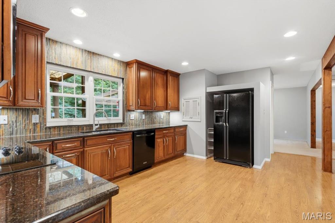
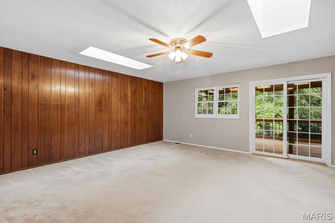
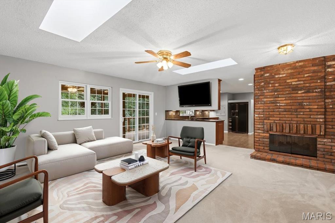
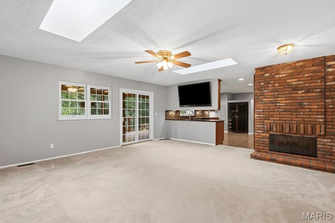
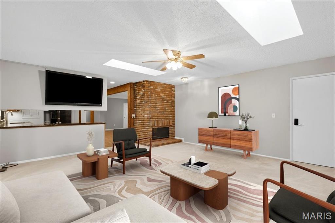
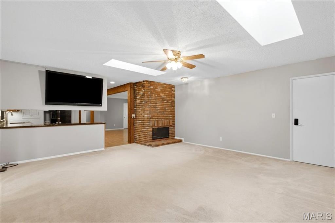
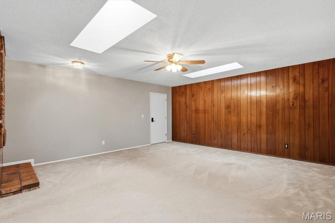
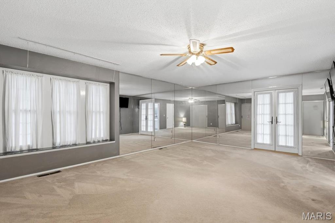
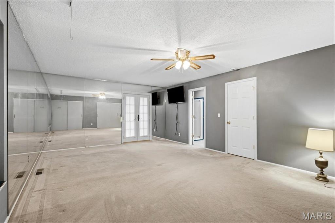
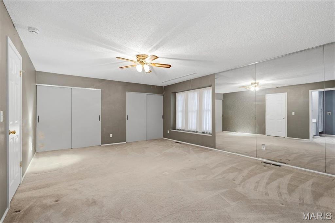
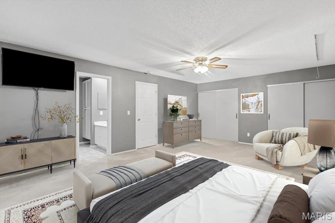
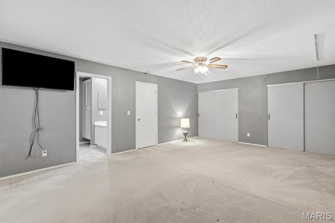
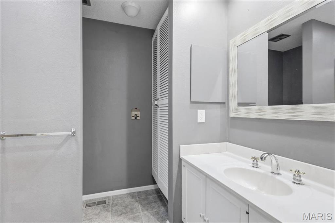
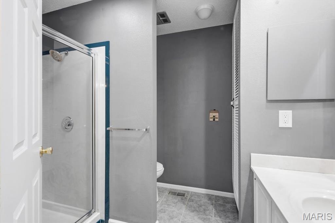
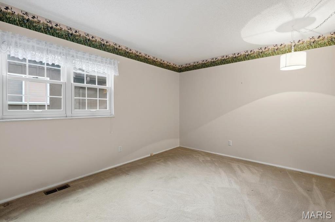
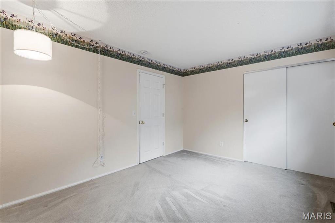
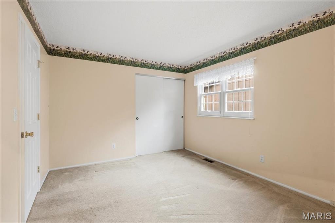
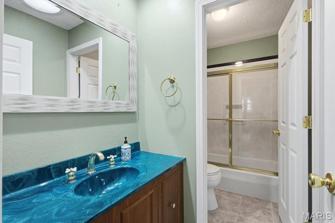
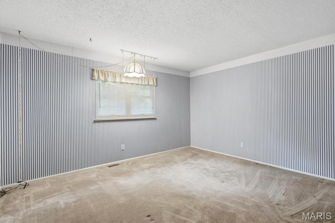
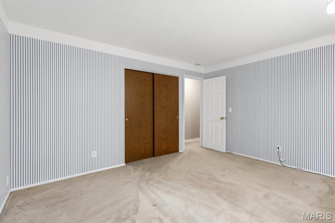
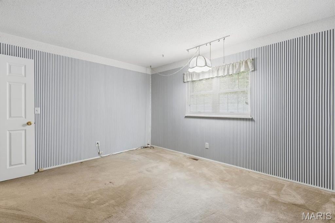
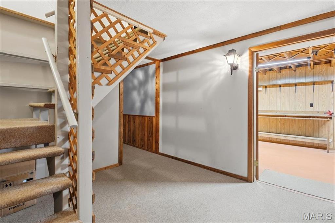
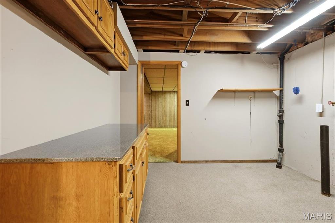
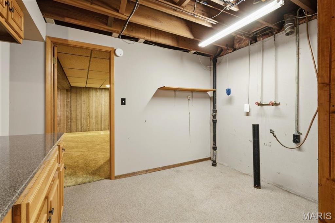
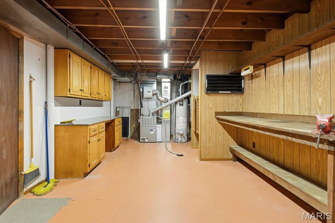
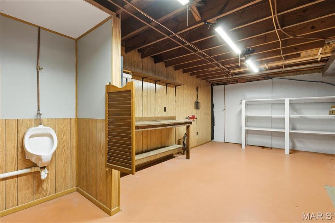
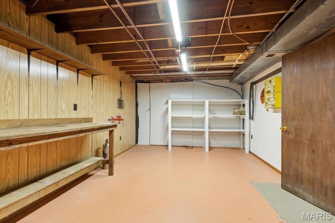
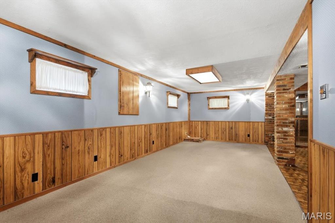
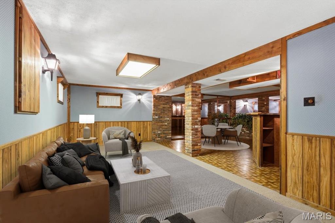
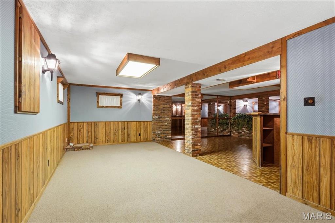
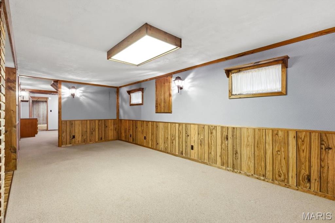
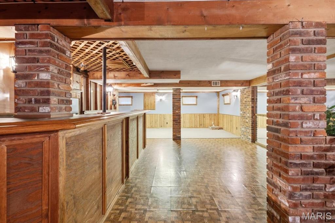
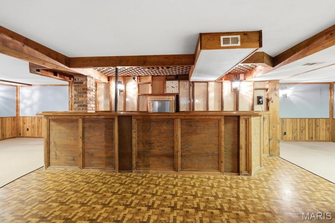
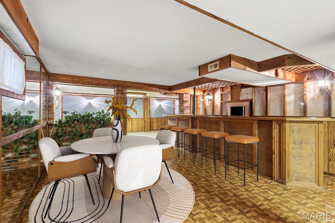
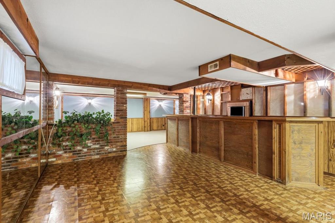
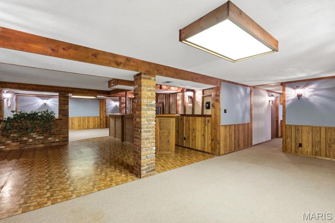
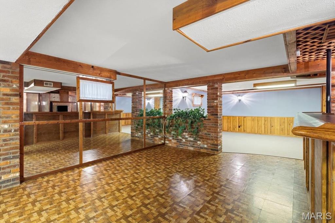
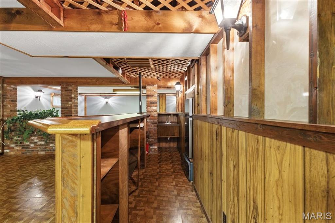
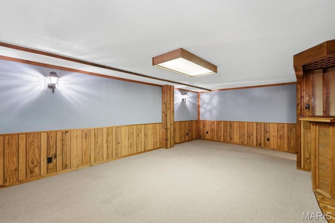
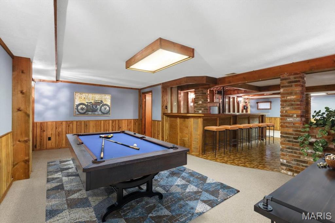
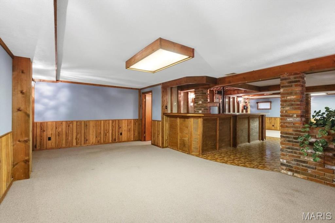
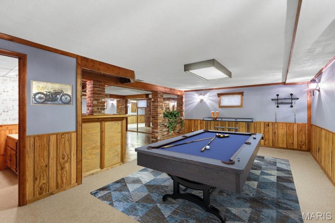
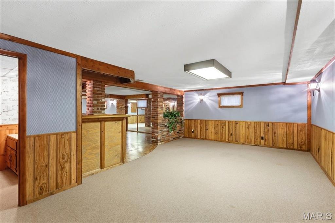
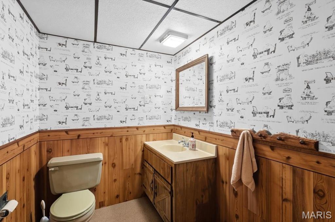
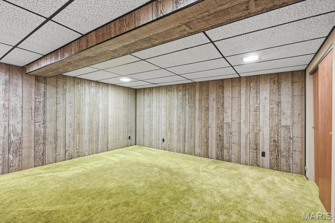
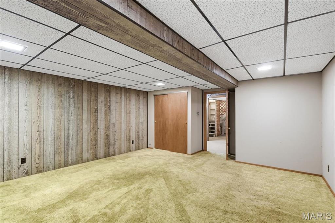
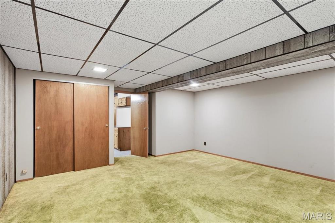
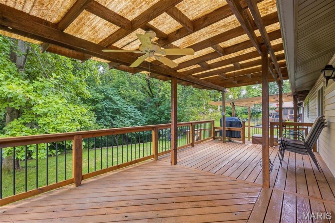
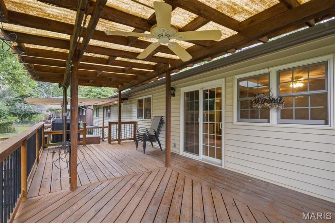
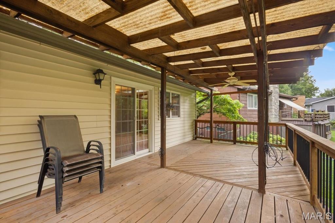
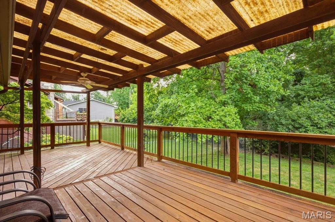
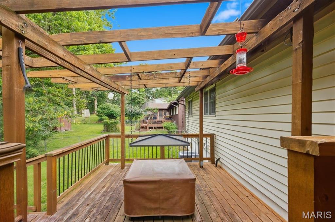
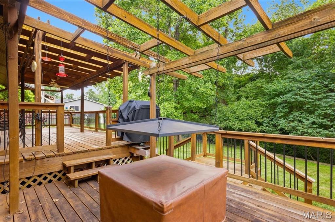
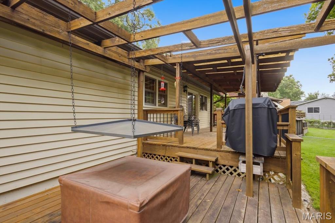
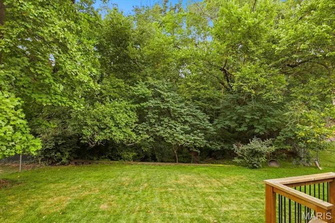
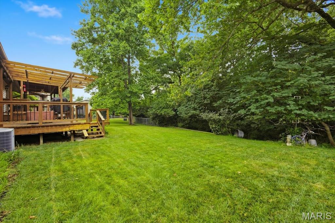
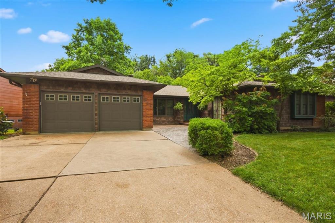
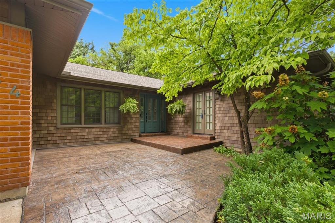
If location matters....if size matters.... then here is your future home. This is one of those rare ranch homes that has big rooms .... not chopped up into small spaces. The all-important kitchen has been updated. The roof is only one year old, plus there is a sprinkler system and vinyl siding. Anderson windows throughout main level. There is a large, covered deck that overlooks the fenced back yard that backs to trees/common ground. There is approximately 3,000 sq ft of living space in this large ranch. AAA rated Parkway South School district. Don't miss your chance to make this your future home.

3 Beds

3 Baths

1,960 sq.ft

$0 per sq.ft

Ranch
$ 379,900
Closed
0
26040094
3
3
1,960
1,300
Gascony 2
Manchester
Parkway C-2
St Louis
Residential
Ranch
Residential
$4,761
Last 6 closed homes in this zip.
| Address | Bd/Ba | SqFt | List | Sold | Closed |
|---|---|---|---|---|---|
| 934 La Bonne Parkway, Manchester, MO 63021 | 3/3 | 1,960 | $379,900 | $395,000 104% of ask |
Aug 11, 2026 |
| 13362 Hiddencrest Lane, Unincorporated, MO 63021 | 3/3 | 1,344 | $229,900 | $222,500 96.8% of ask |
Aug 11, 2026 |
| 292 Brightfield Drive, Ballwin, MO 63021 | 4/3 | 1,260 | $2,500 | $2,500 100% of ask |
Aug 8, 2026 |
| 16227 Castlerea Boulevard, Ellisville, MO 63021 | 3/2 | 1,134 | $350,000 | $348,500 99.6% of ask |
Aug 7, 2026 |
| 2535 Barrett Springs Drive, Unincorporated, MO 63021 | 4/4 | 2,454 | $699,900 | $712,500 101.8% of ask |
Aug 7, 2026 |
| 238 Westridge Parc Lane, Ellisville, MO 63021 | 4/3 | 1,958 | $449,900 | $450,000 100% of ask |
Aug 7, 2026 |
Estimate your monthly payment. Adjust the sliders below.
Estimate only. Not a loan offer. Consult a lender for an accurate quote, including HOA fees, PMI, and current rates.
Living Room
20x12
Family Room
18x17
Kitchen
13x12
Dining Room
12x11
Primary Bedroom
22x15
Bedroom 2
14x12
Bedroom 3
14x11
Recreation Room
26x17
Office
23x15
Office
16x16
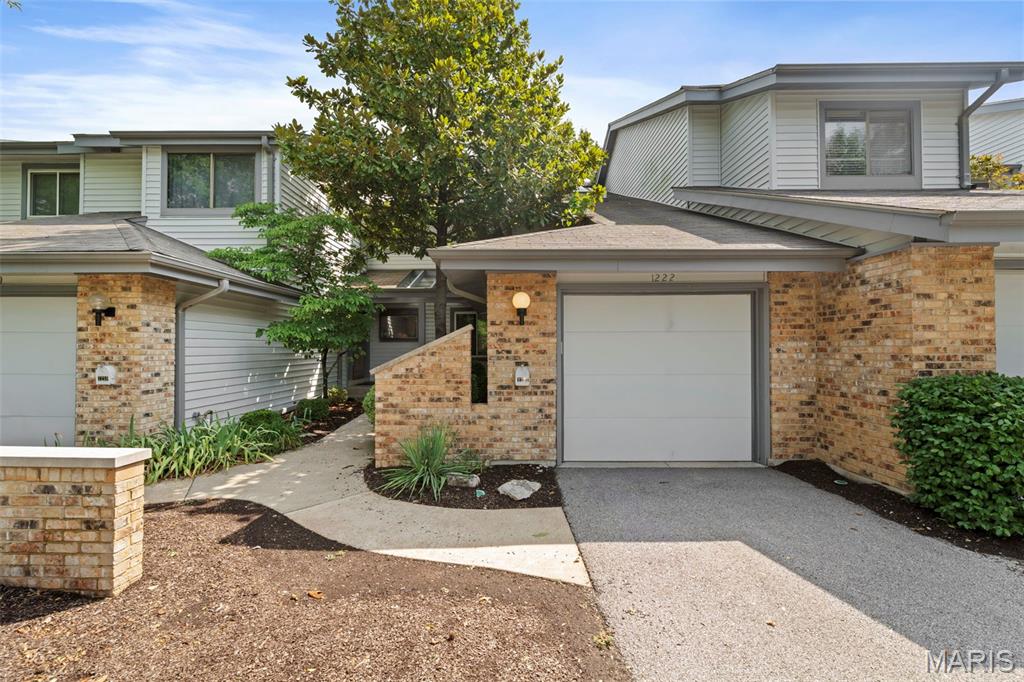
Rare Find in Ballwin! Welcome home to this beautifully updated, turn-key retreat in the highly desirable Treetop neighborhood! Bright, inviting spaces and luxury plank flooring create a warm, modern feel throughout. The open-concept living and dining area flows effortlessly to the newly installed deck, offering peaceful, wooded views and the perfect spot to relax or entertain. The updated kitchen features crisp white cabinetry and a new oven/range, while fresh interior paint and beautifully updated bathrooms make this home truly move-in ready. Upstairs, the spacious primary suite easily accommodates a king-size bed and features a stunning skylit bathroom filled with natural light. Enjoy low-maintenance living with HOA fees covering water, sewer, and trash, plus a community pool just steps away. Conveniently located in the Parkway School District with easy highway access and close to shopping, dining, parks, and recreation. Come see why this Ballwin gem is the perfect place to call home!
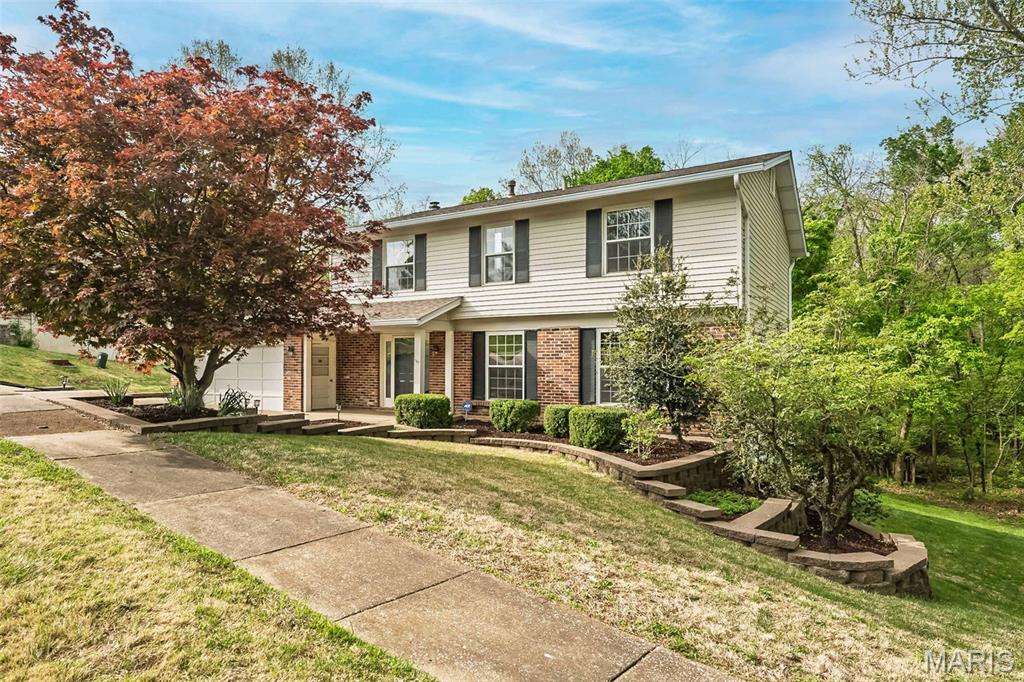
Come back and see me now! My owners have made numerous upgrades and improvements! Tucked away at the back of the subdivision and bordering Carman Elementary, this home, which also backs onto the woods, is a true gem! The main level features beautiful hardwood floors throughout the living room/dining room combo, family room, and kitchen. Upstairs, you'll find four spacious bedrooms, a walk-in closet, and updated bathrooms. The unfinished walk-out lower level is just waiting for your finishing touches. This home is in move-in condition, thanks to the seller’s efforts! Key upgrades include a rebuilt and expanded deck that meets today’s code, remediation of aluminum wiring, a new panel box, GFCI outlets, and a sewer lateral line that has been hydro-flushed, scoped, and inspected, and lined with an epoxy liner. Additionally, the fireplace has been remediated, scoped, and certified by a chimney sweep. The vinyl expansion joints have been replaced, and the wood in the front porch has been drywalled and painted. Upstairs, a new exhaust fan and ceiling fan have been installed, and all-new carpeting now covers the second floor. Come back and see all the great enhancements to this lovely home!

Bring your vision and make this 3-bedroom, 2-bathroom Ballwin home your own! Offering approximately 1.546 square feet of living space, this property offers a wonderful opportunity for a buyer looking to add their personal touches! Enjoy the convenience of being within walking distance of the elementary school and close to shopping, dining, entertainment, and other everyday amenities. Opportunities like this don't come along every day! Bring your vision, unlock the potential, and make this one yours!