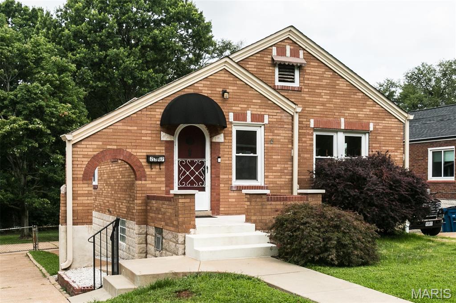
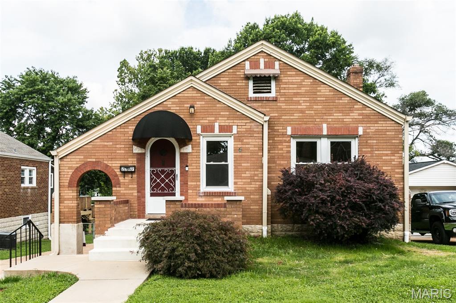
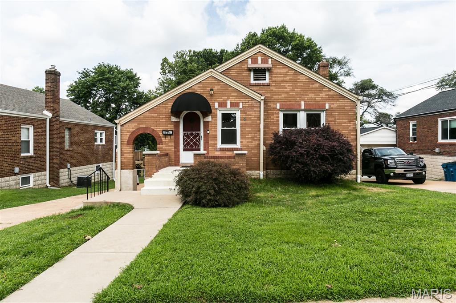
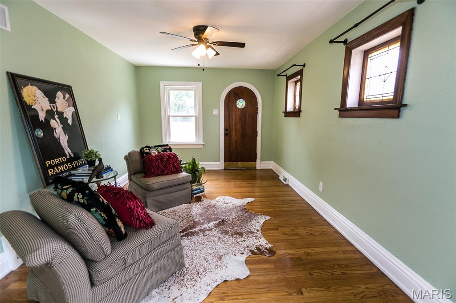
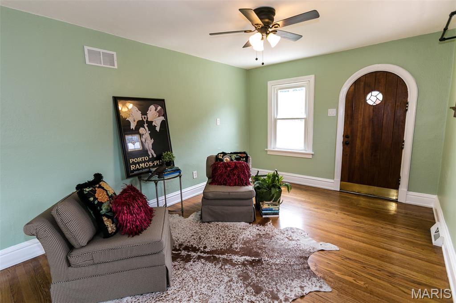
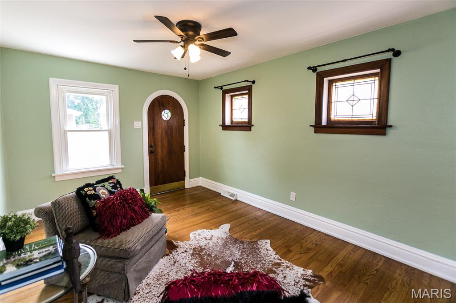
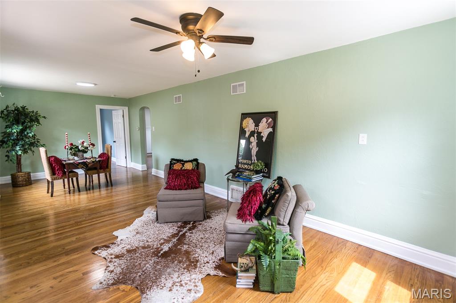
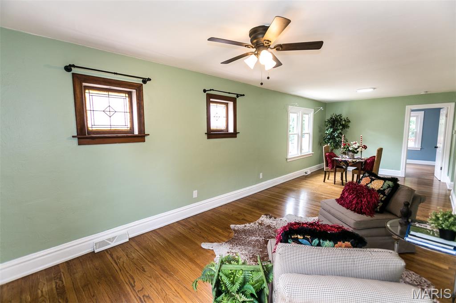
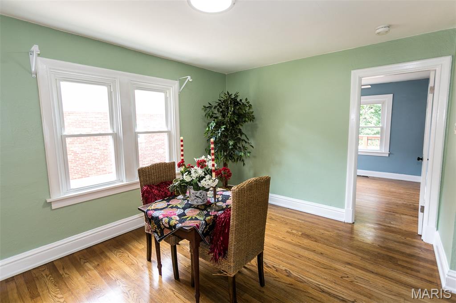
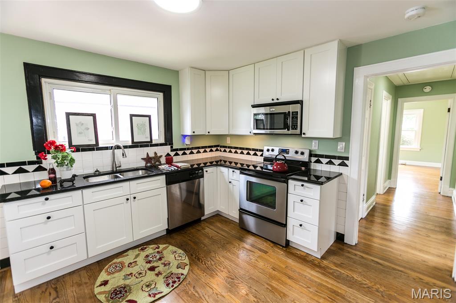
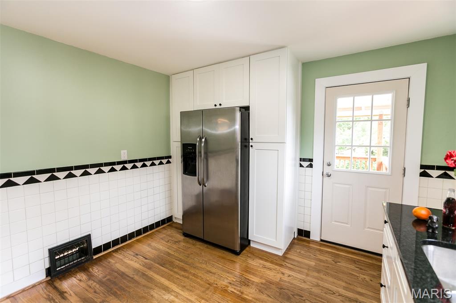
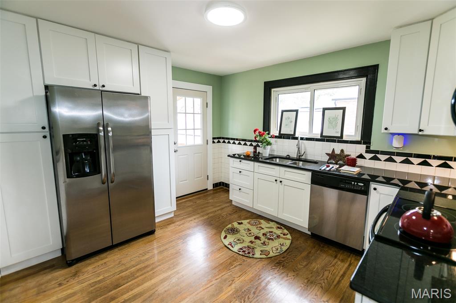
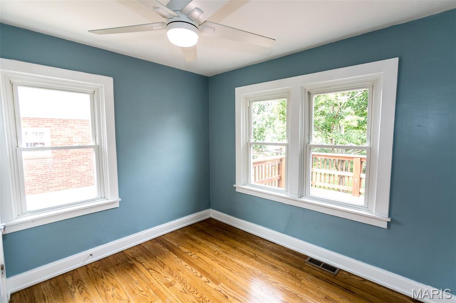
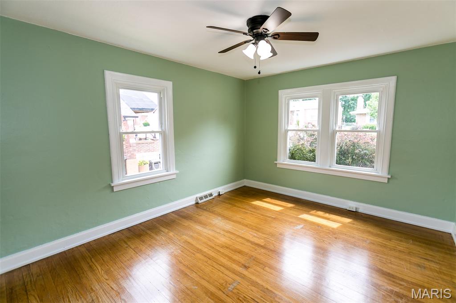
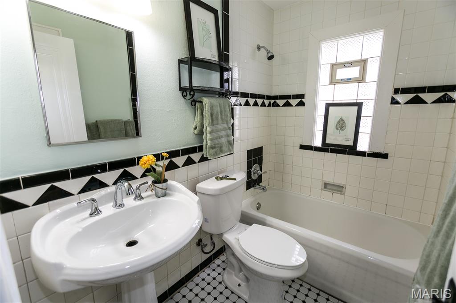
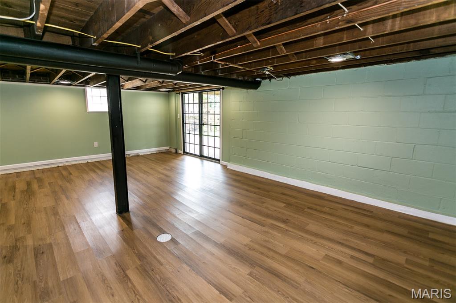
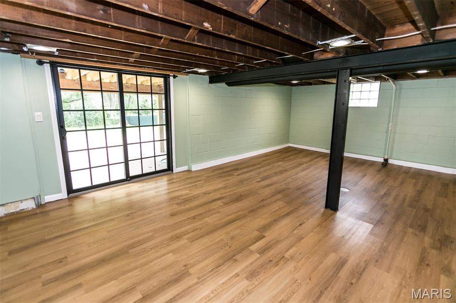
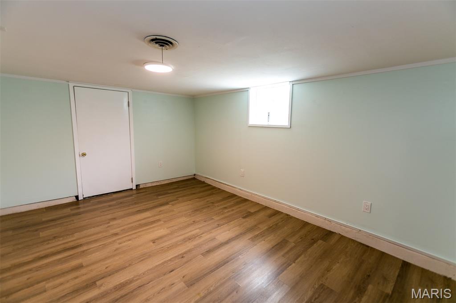
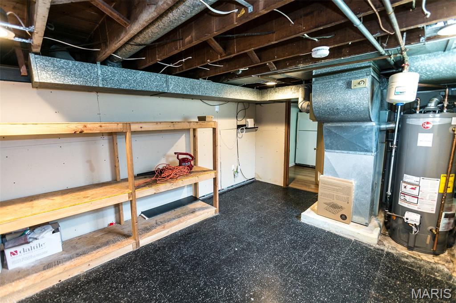
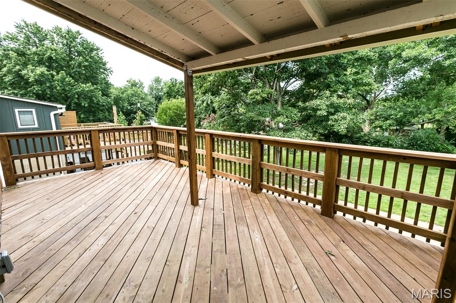
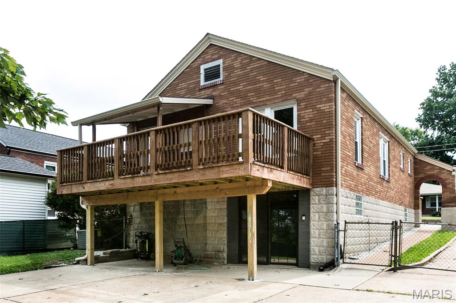
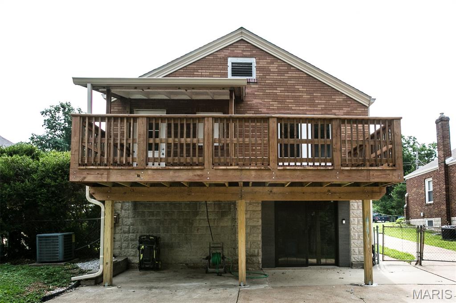
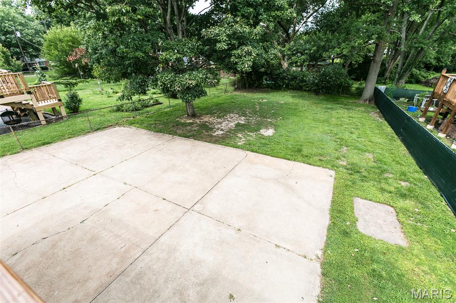
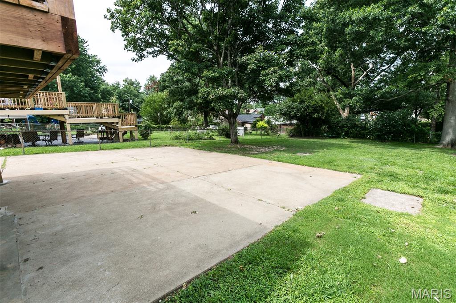
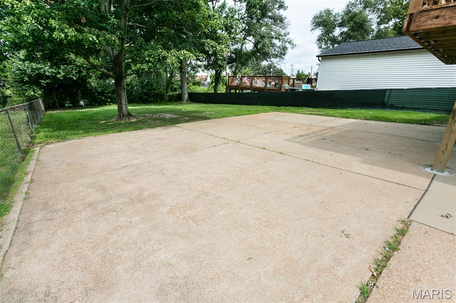
Charming all-brick home located in Overland. Beautiful stained-glass windows add character to the light and bright combined living and dining room area. Large eat in kitchen with stainless steel appliances, granite countertops and an abundance of cabinets complemented by vintage black and white tile. This tile continues in your darling bath and adds charm and character. You will find hardwood floors throughout the main floor, with 2 spacious bedrooms and 1 full bath and additional rooms in the finished lower level that may be used as family room or bedrooms. French doors lead to your large outdoor oasis. Perfect for outdoor entertaining it offers a large fenced backyard, a newly completed huge, covered deck, and an expansive patio. This property combines classic charm, functional living space, and excellent indoor-outdoor appeal. Close to schools, shopping with easy access to 364, 170 and 70.

2 Beds

1 Bath

1,148 sq.ft

$0 per sq.ft

Bungalow
$ 184,900
Closed
0
26040097
2
1
1,148
200
Baldwin Place
Overland
Ritenour
St Louis
Residential
Bungalow
Residential
$2,096
Last 6 closed homes in this zip.
| Address | Bd/Ba | SqFt | List | Sold | Closed |
|---|---|---|---|---|---|
| 2367 Goodale Avenue, Overland, MO 63114 | 2/1 | 948 | $184,900 | $184,900 100% of ask |
Jul 30, 2026 |
| 10220 Niblic Drive, Overland, MO 63114 | 2/2 | 728 | $99,000 | $102,000 103% of ask |
Jul 29, 2026 |
| 8928 Tudor Avenue, Overland, MO 63114 | 2/1 | 1,007 | $195,000 | $195,000 100% of ask |
Jul 28, 2026 |
| 2441 Ackerman Avenue, Charlack, MO 63114 | 3/1 | 1,554 | $225,000 | $230,000 102.2% of ask |
Jul 27, 2026 |
| 10121 Pinehurst Drive, Overland, MO 63114 | 3/3 | 1,120 | $299,000 | $300,000 100.3% of ask |
Jul 27, 2026 |
| 8597 Engler Avenue, St John, MO 63114 | 4/3 | 1,464 | $200,000 | $215,000 107.5% of ask |
Jul 24, 2026 |
Estimate your monthly payment. Adjust the sliders below.
Estimate only. Not a loan offer. Consult a lender for an accurate quote, including HOA fees, PMI, and current rates.
Living Room
28x11
dining/living room combo
Kitchen
13x11
Primary Bedroom
13x12
Bedroom 2
11x11
Bedroom 3
15x13
Bedroom 4
13x11
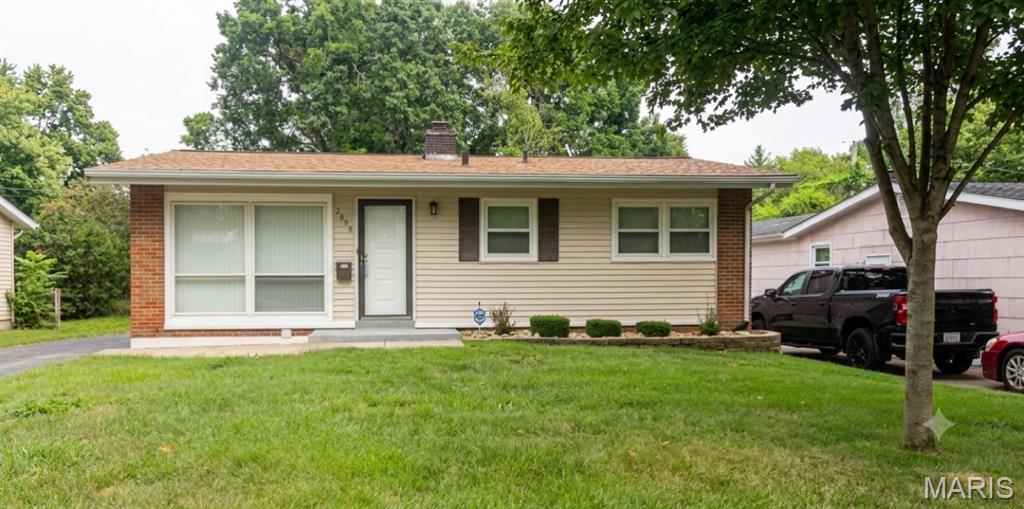
Charming 3-bedroom, 1-bath home with an updated kitchen and remodeled upstairs bathroom. Features a new roof on the house and garage , new siding, and concrete work in the backyard and driveway . Enjoy a finished rec room in the basement and a detached 1-car garage. Conveniently located across the street from a park and close to schools.
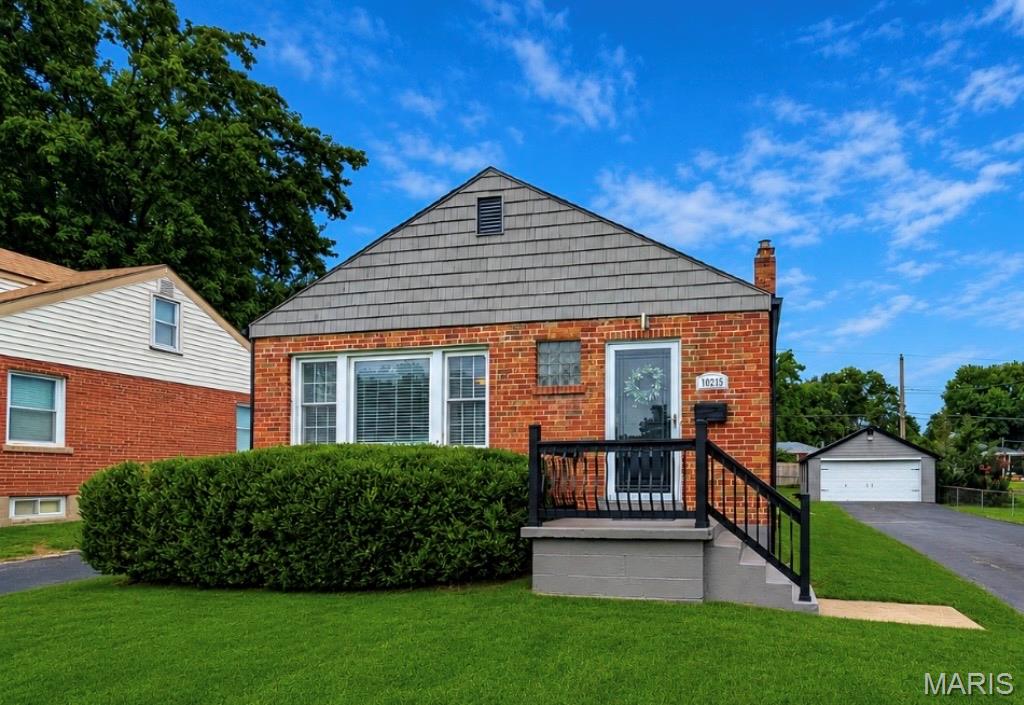
More photos coming soon! Welcome home to this beautifully updated brick ranch that's move-in ready and perfectly blends timeless charm, stylish modern finishes, and flexible living space. Step inside to discover gleaming hardwood floors, abundant natural light, elegant crown molding, and a spacious open-concept living and dining area that's perfect for everyday living and entertaining. The renovated kitchen is sure to impress with granite countertops, rich custom cabinetry, stainless steel appliances, a designer tile backsplash, ample prep space, and generous storage. Just off the kitchen, a versatile flex room provides endless possibilities as a breakfast nook, home office, sitting area, or playroom. The main level features two generously sized bedrooms and a beautifully updated full bathroom with a shower/tub combination. The partially finished lower level adds valuable living space with a second full bathroom featuring a shower, a laundry area with washer/dryer hookups, a spacious flex room perfect for a home office, fitness area, media room, hobby room, or craft room, plus extra closet and storage space. Outstanding curb appeal begins with the classic brick exterior accented by attractive vinyl shake siding, complemented by an updated front porch with modern black railings and a partially fenced backyard perfect for relaxing, entertaining, or letting your pets play. The oversized resurfaced driveway provides ample off-street parking in addition to the detached two-car garage, offering plenty of space for multiple vehicles and guests. Major updates include a newer roof and gutters, newer HVAC system, newer water heater, fresh interior & exterior paint, some new light fixtures and numerous additional improvements throughout. Conveniently located just minutes from Wild Acres Park, you'll enjoy a beautiful spring-fed lake, scenic walking trails, picnic areas, and peaceful green space, with easy access to shopping, restaurants, Lambert International Airport, downtown St. Louis, and major highways. Don't miss your opportunity to make it yours!
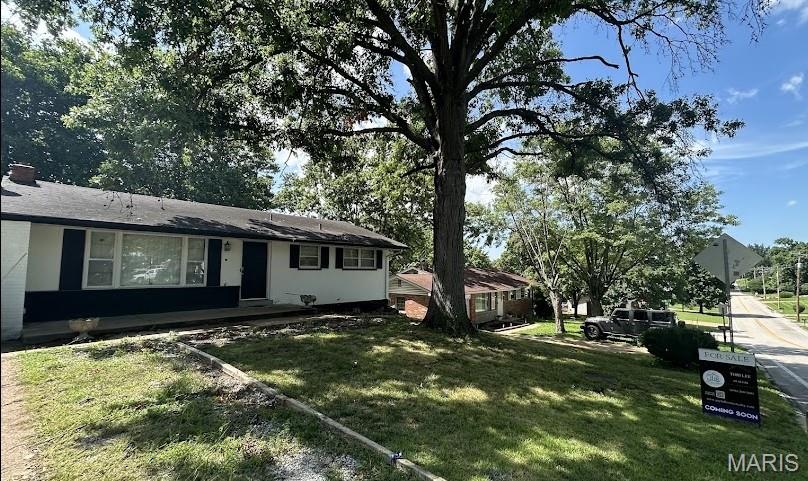
Welcome to 2239 Entity, a well-maintained ranch home offering comfortable single-level living in an established neighborhood. The home features an attractive brick veneer exterior accented by a modern black-and-white color scheme, creating timeless curb appeal beneath mature shade trees. Inside, you'll find a functional floor plan with spacious bedrooms, updated flooring, and neutral finishes that create a bright and inviting atmosphere. The home's layout is designed for comfortable everyday living while offering flexibility for a variety of lifestyles. The finished lower level expands the home's living space and includes an additional sleeping room, making it ideal for guests, a home office, hobby space, or other flexible living needs. You'll also find additional recreation space along with dedicated storage and utility areas. Step outside to a large rear deck overlooking the private backyard, providing the perfect setting for entertaining or relaxing outdoors. Additional features include an attached one-car garage, generous yard space, and a walkout lower level for added convenience.