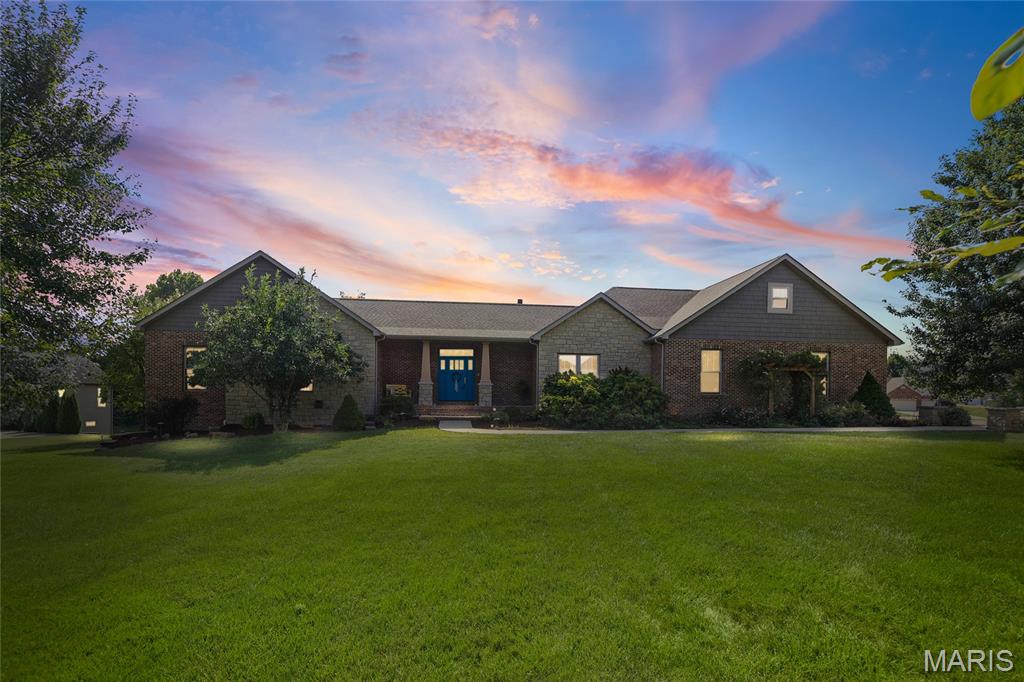
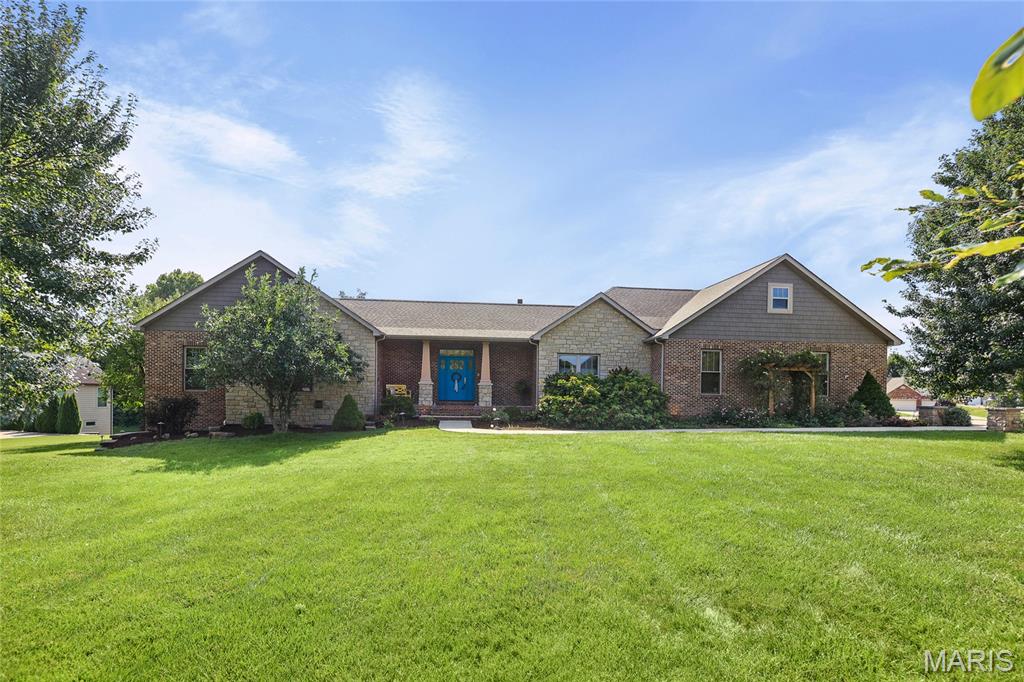
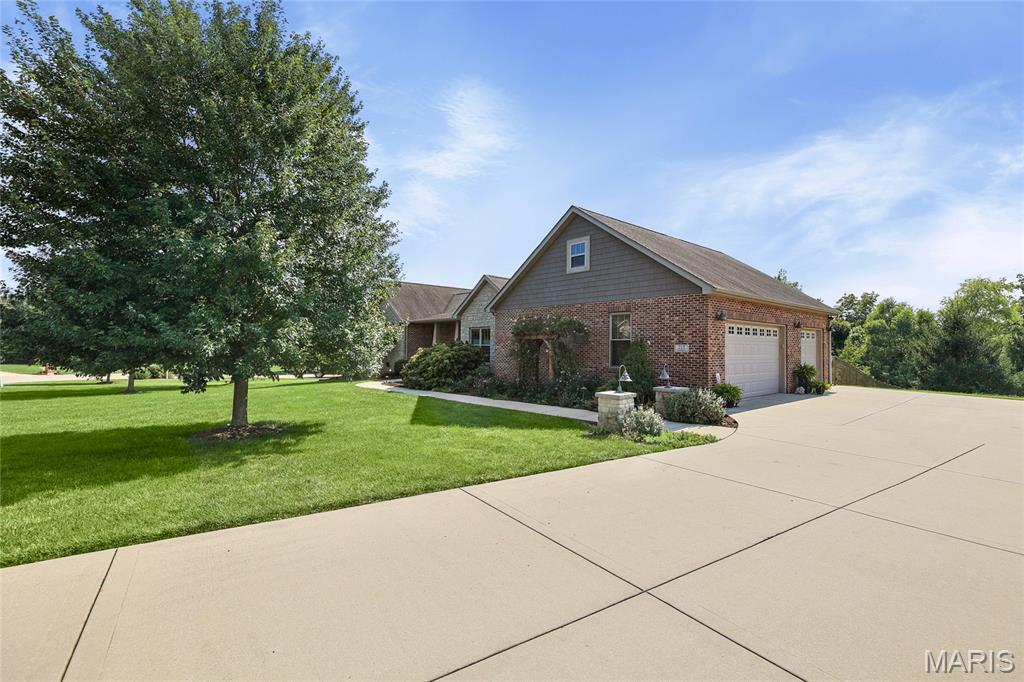
Oversized three car garage.
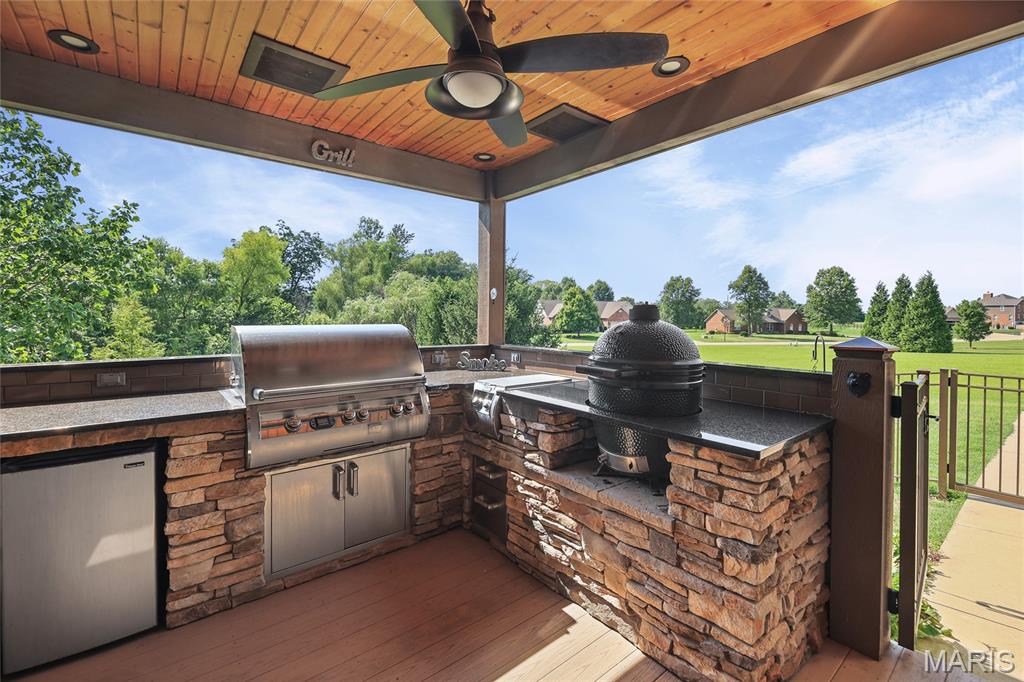
Covered outdoor kitchen featuring a built-in grill, integrated refrigerator, stone-clad island, and granite countertops
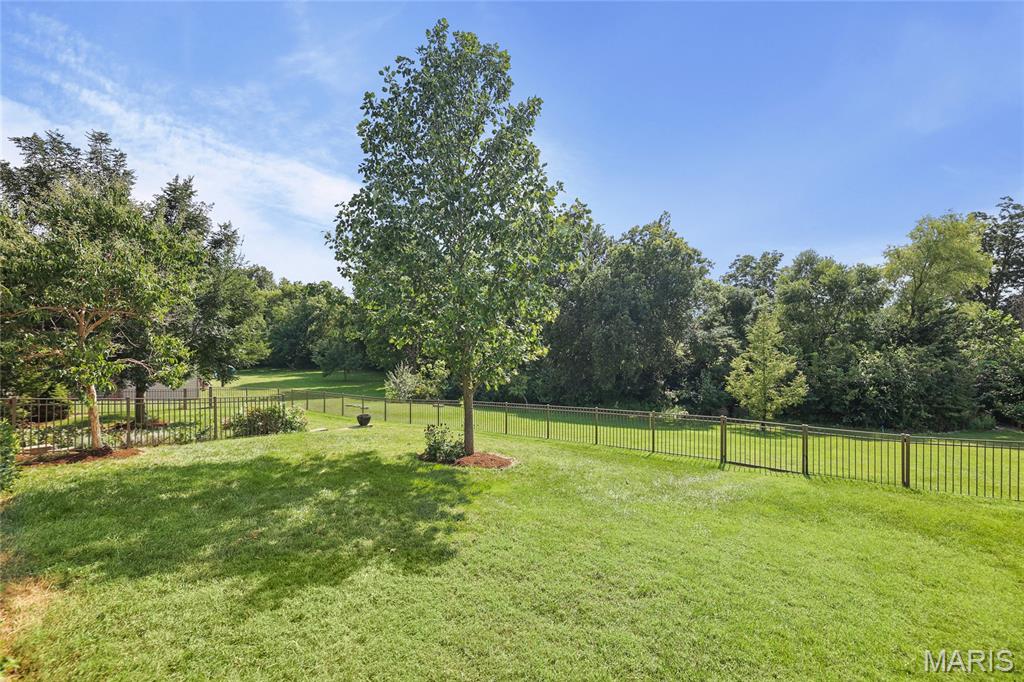
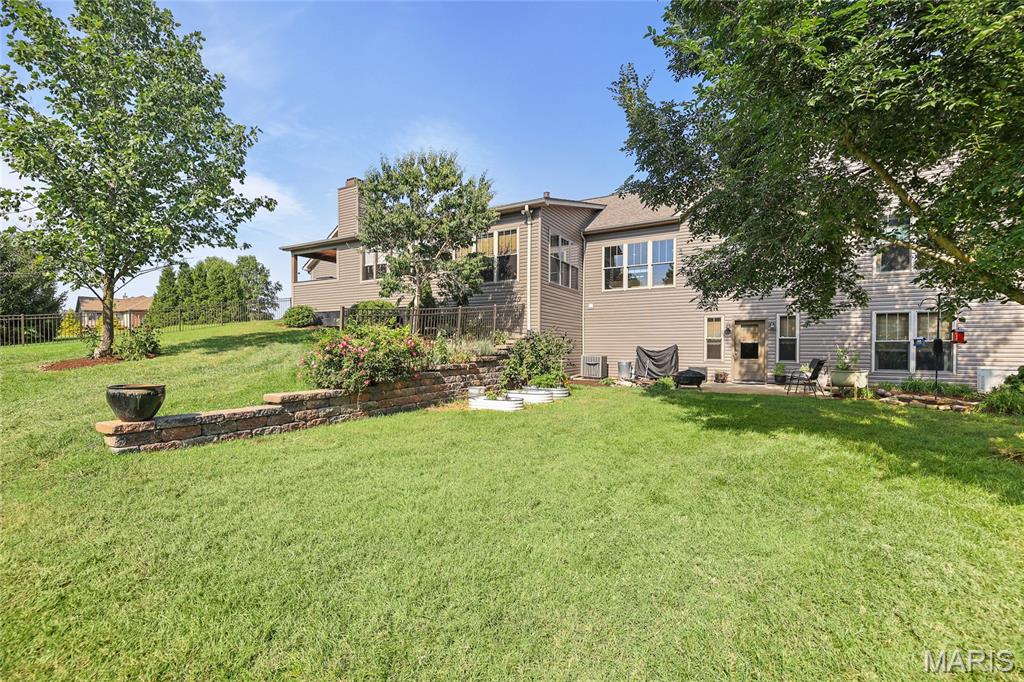
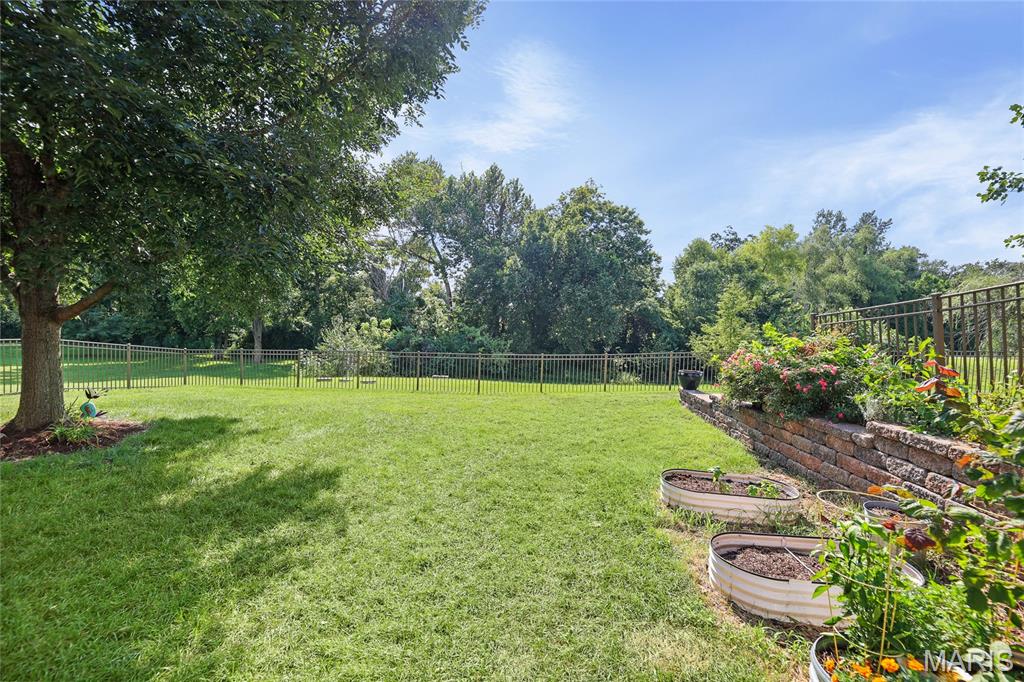
One Acre Private Lot
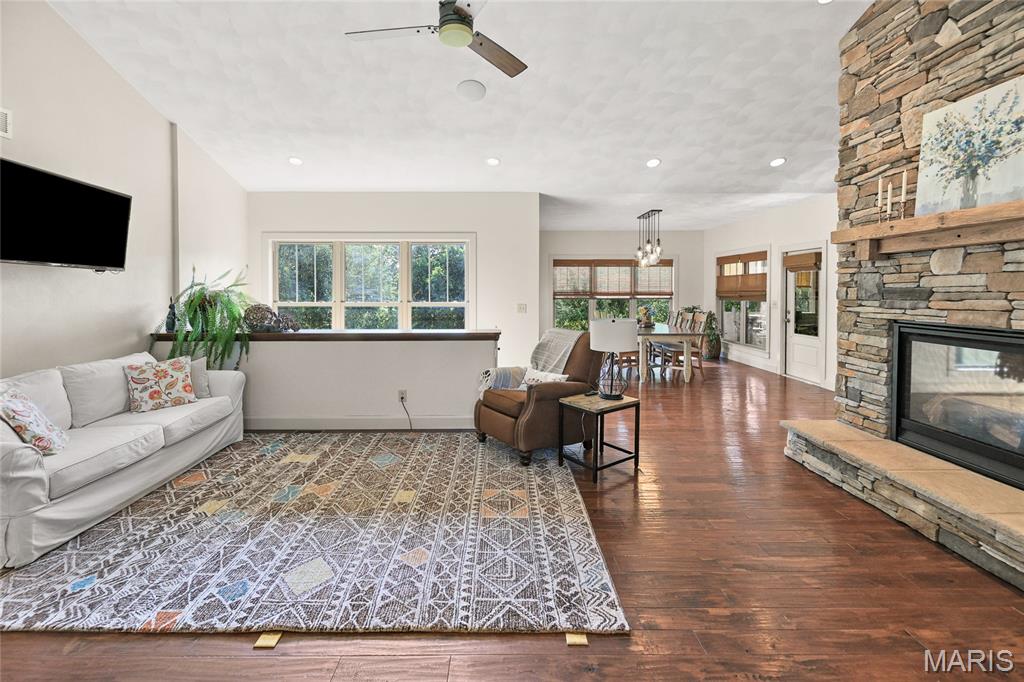
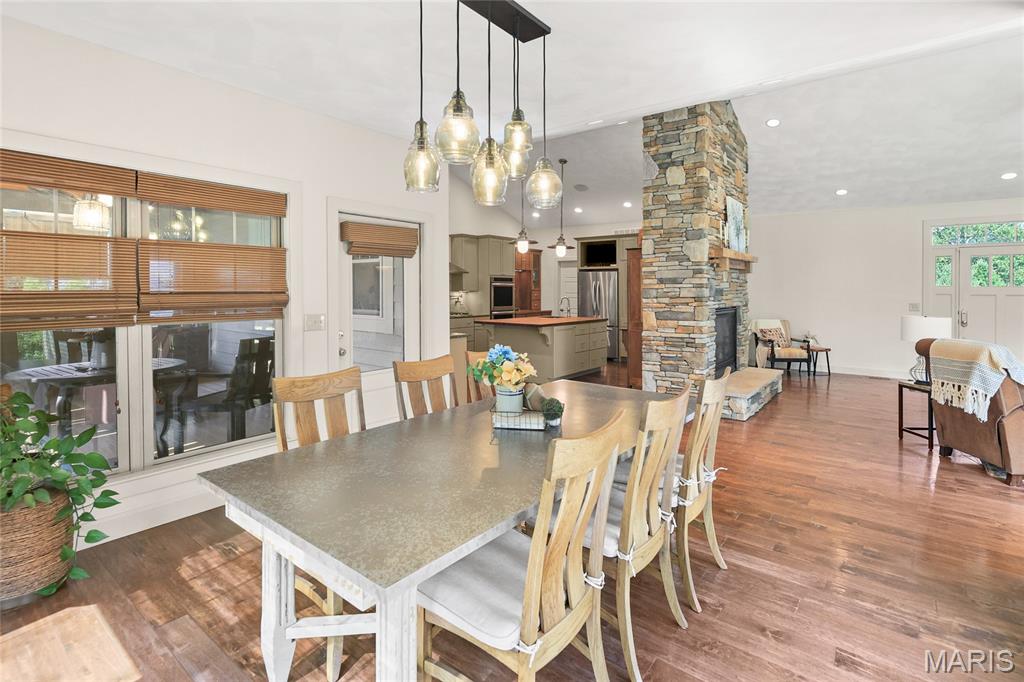
Great Room with Fireplace
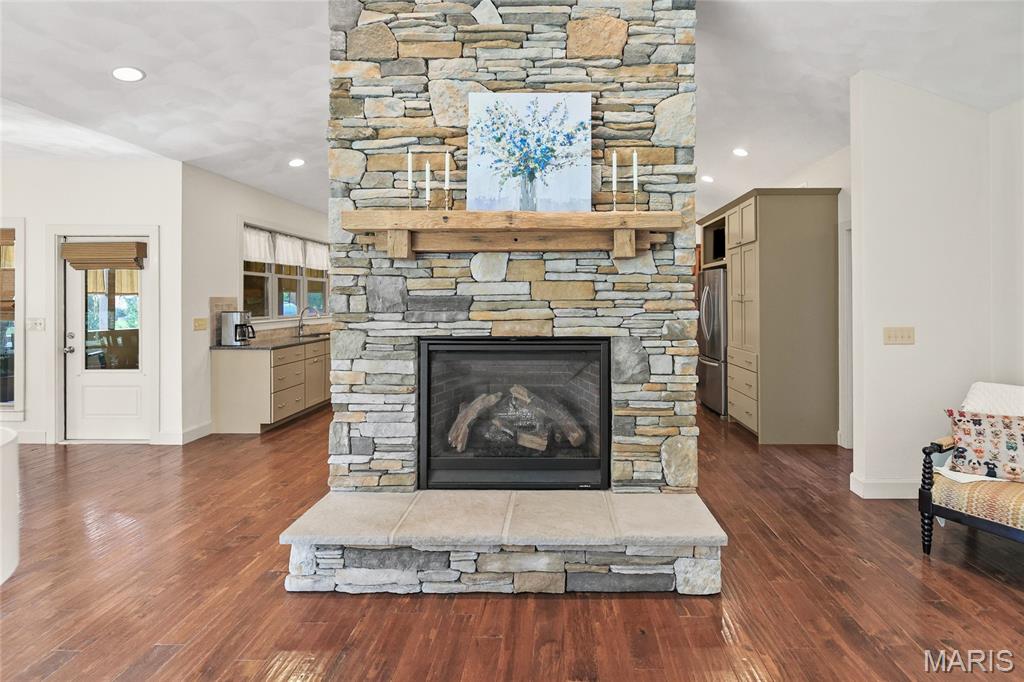
Floor to Ceiling Stone Fireplace
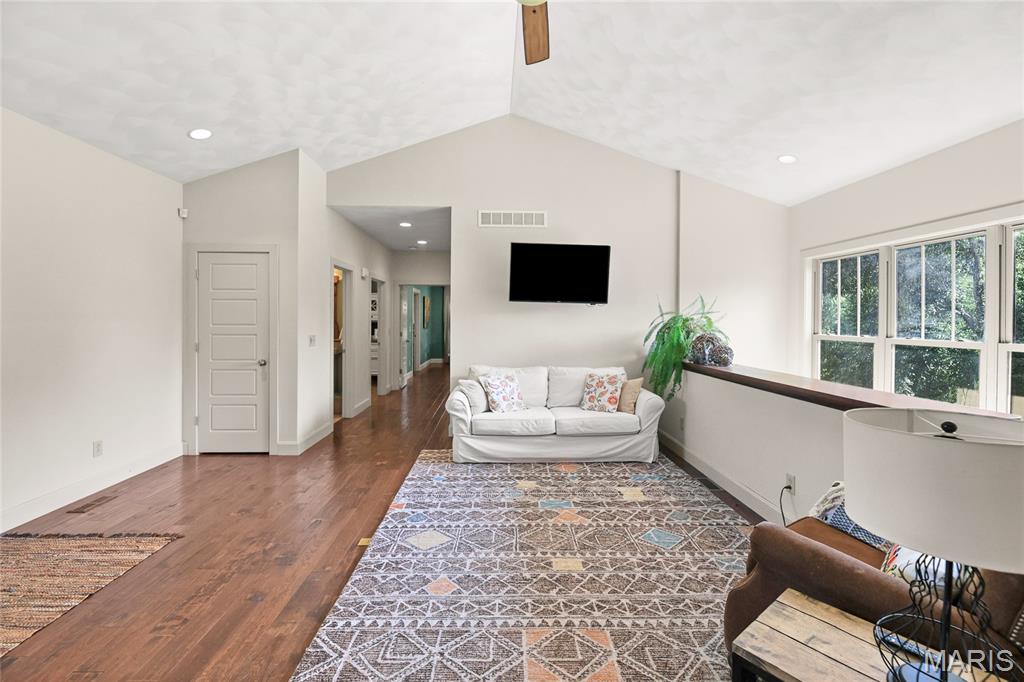
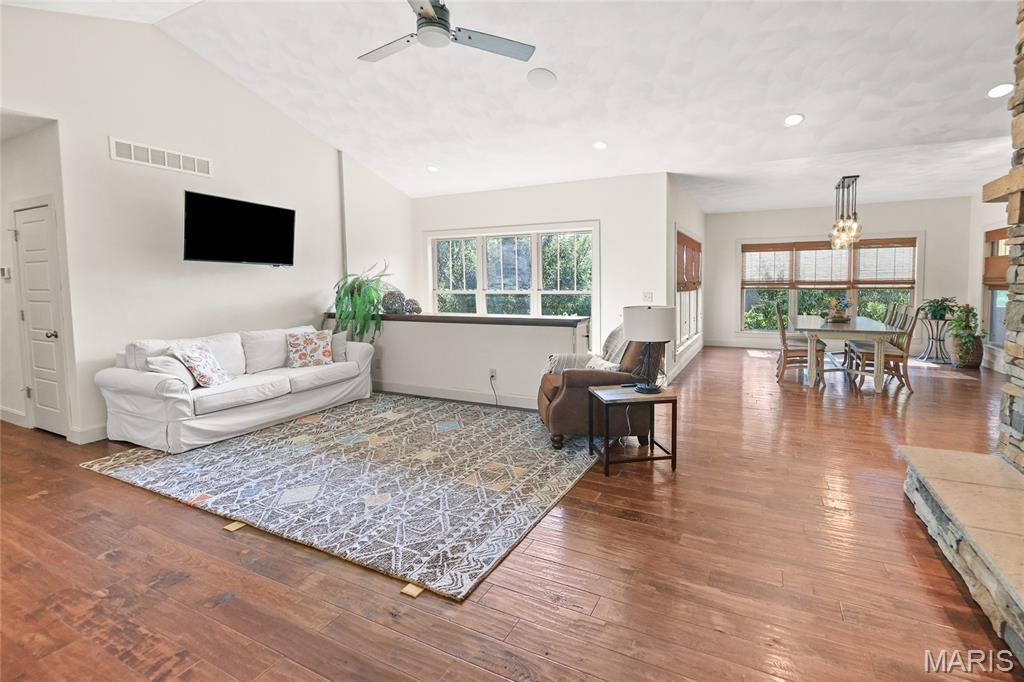
Beautiful Hard Wood Floors
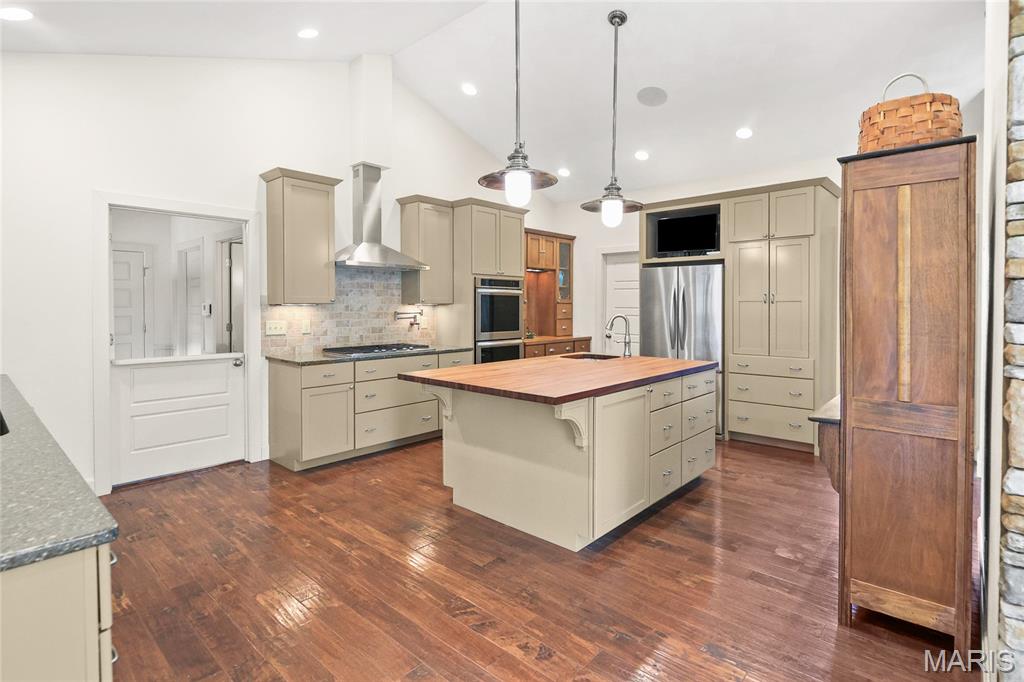
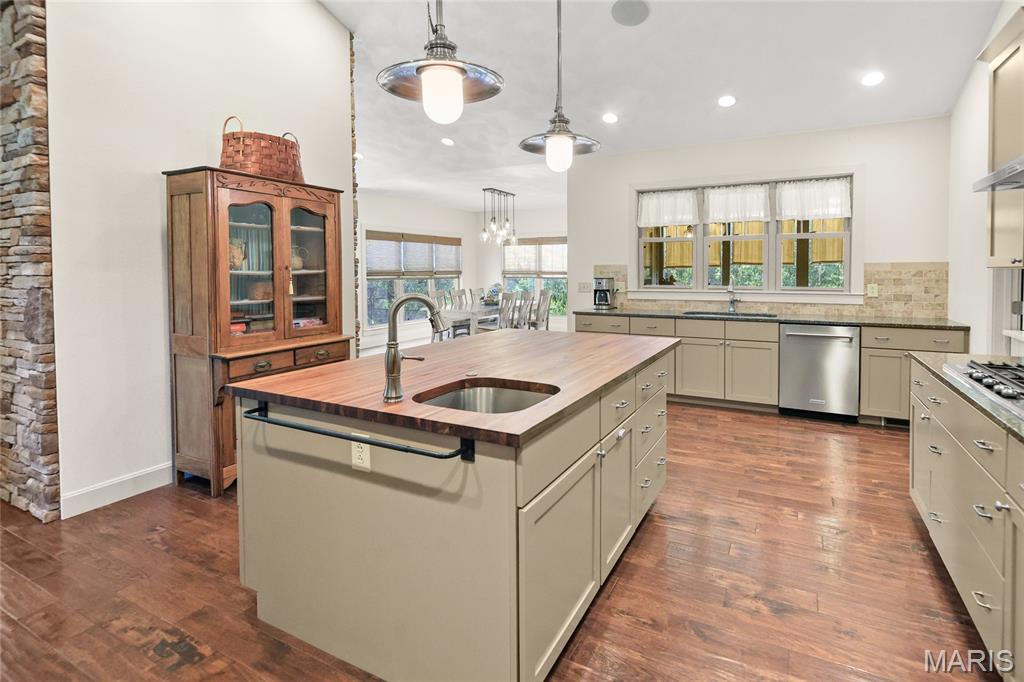
Gourmet Kitchen with large island with Butcher Block Top!
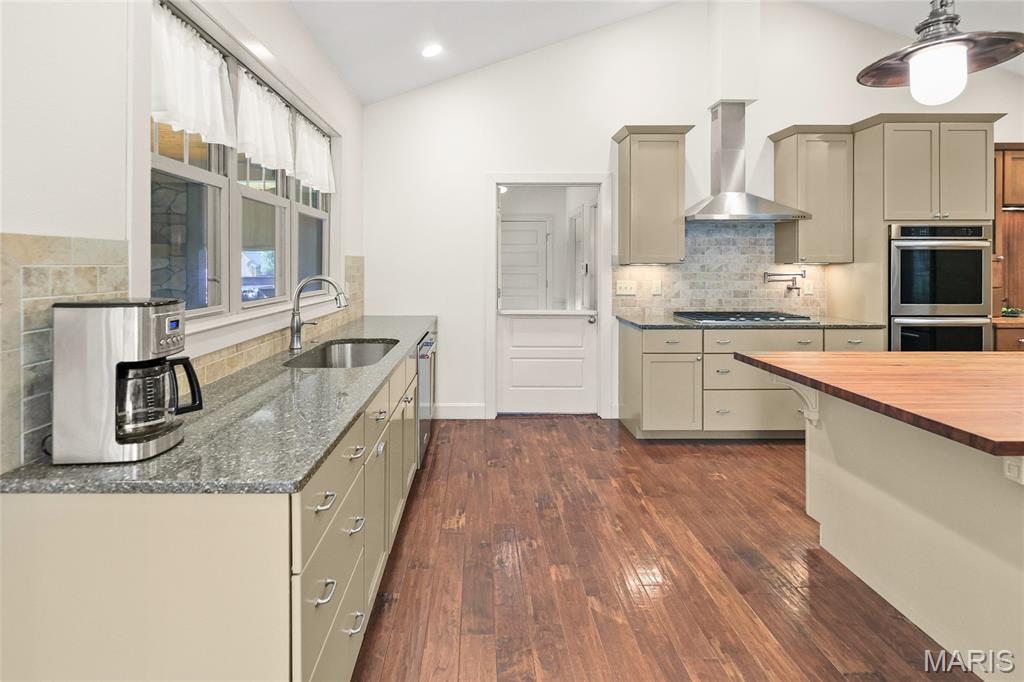
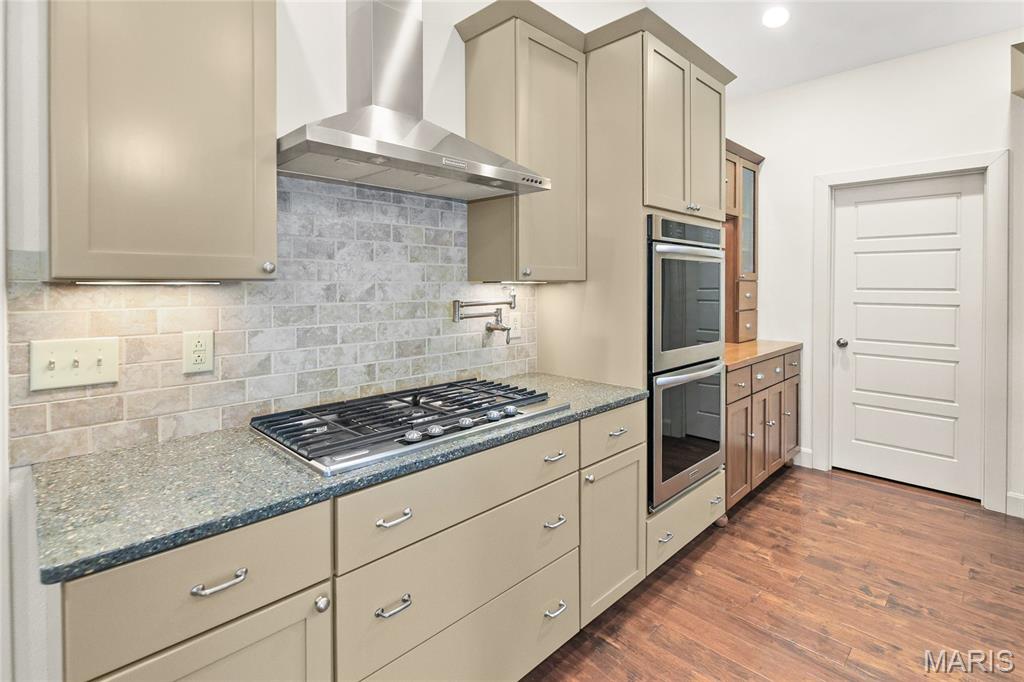
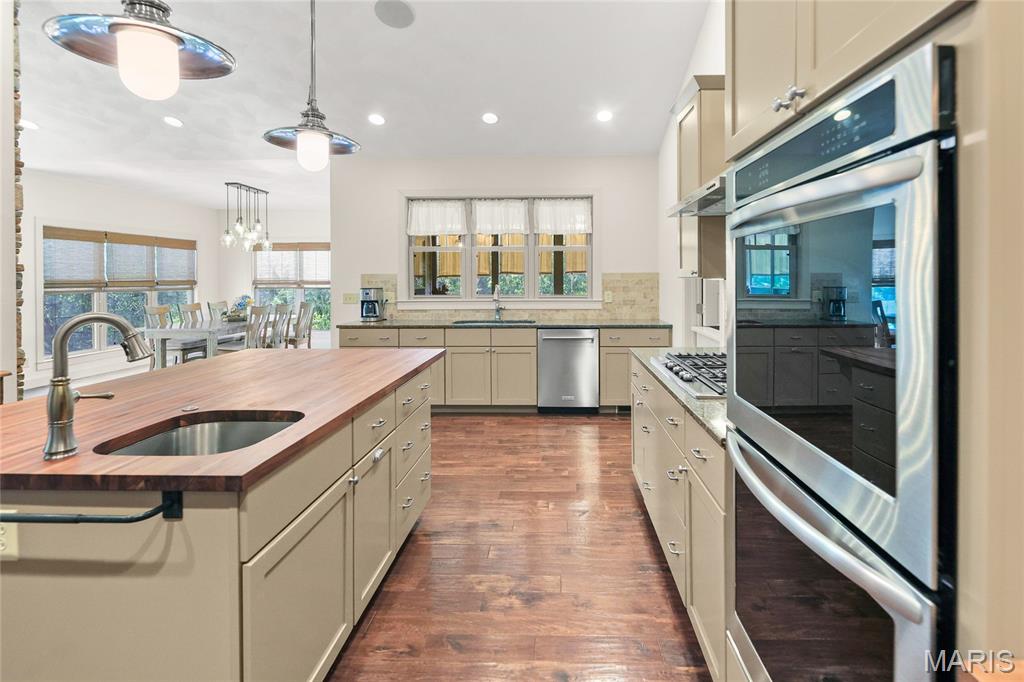
Kitchenaid Appliances

Two Sinks
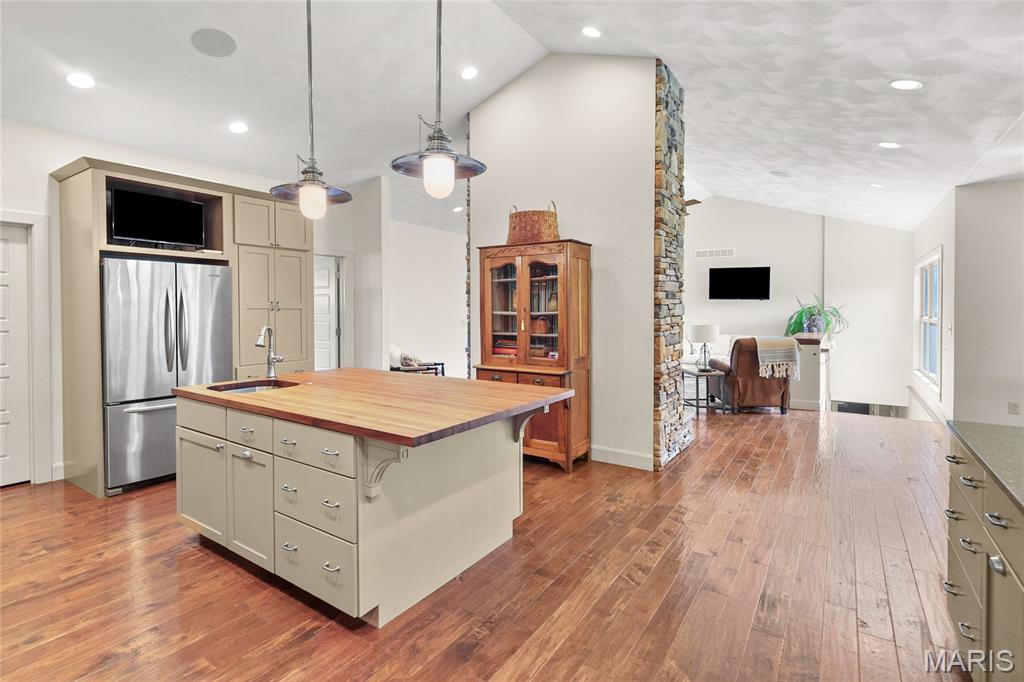
Gourmet kitchen featuring a large center island with wood-top countertop, stainless steel appliances, cream cabinetry with ample storage, pendant lighting, and hardwood flooring throughout
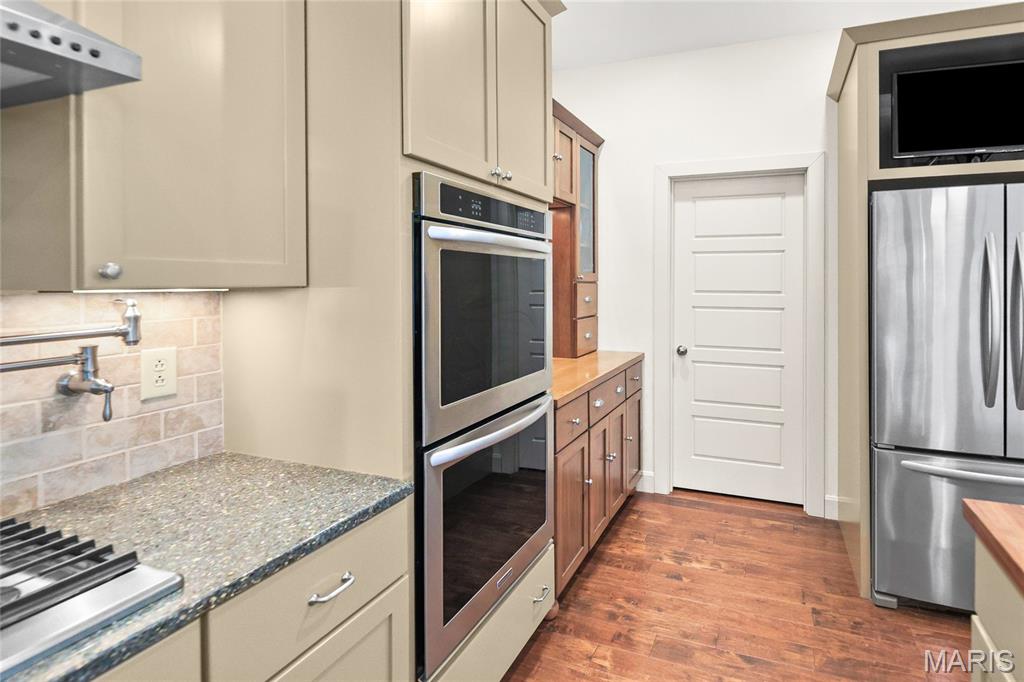
Double Oven
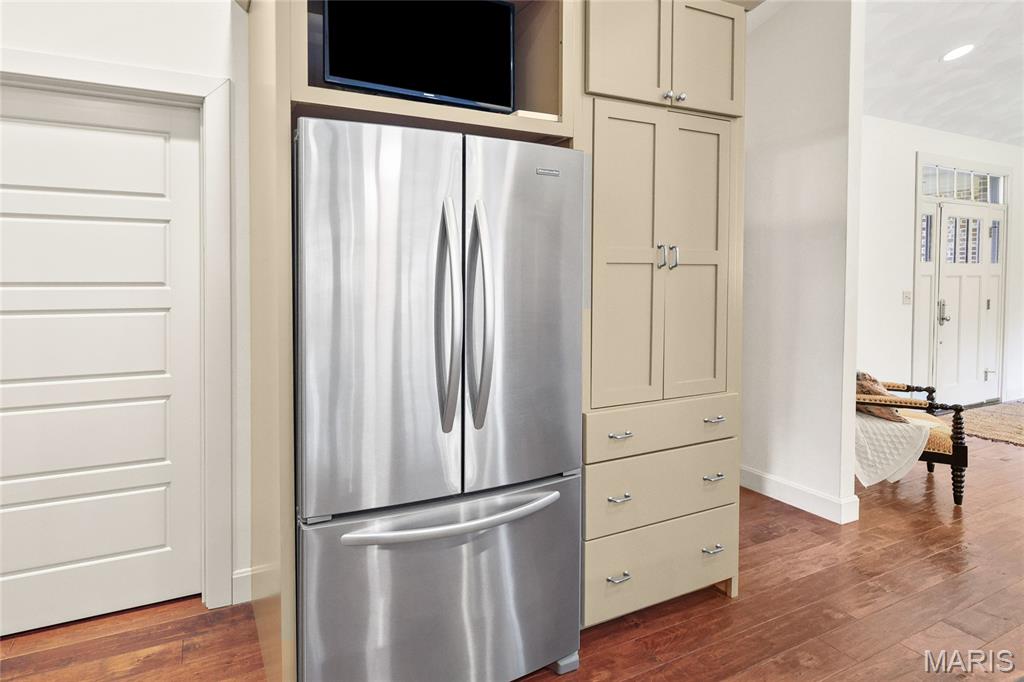
Modern kitchen featuring stainless steel French-door refrigerator with bottom freezer drawer, custom cabinetry with multiple storage drawers, wood-finish flooring, and integrated flat-screen television above cabinetry
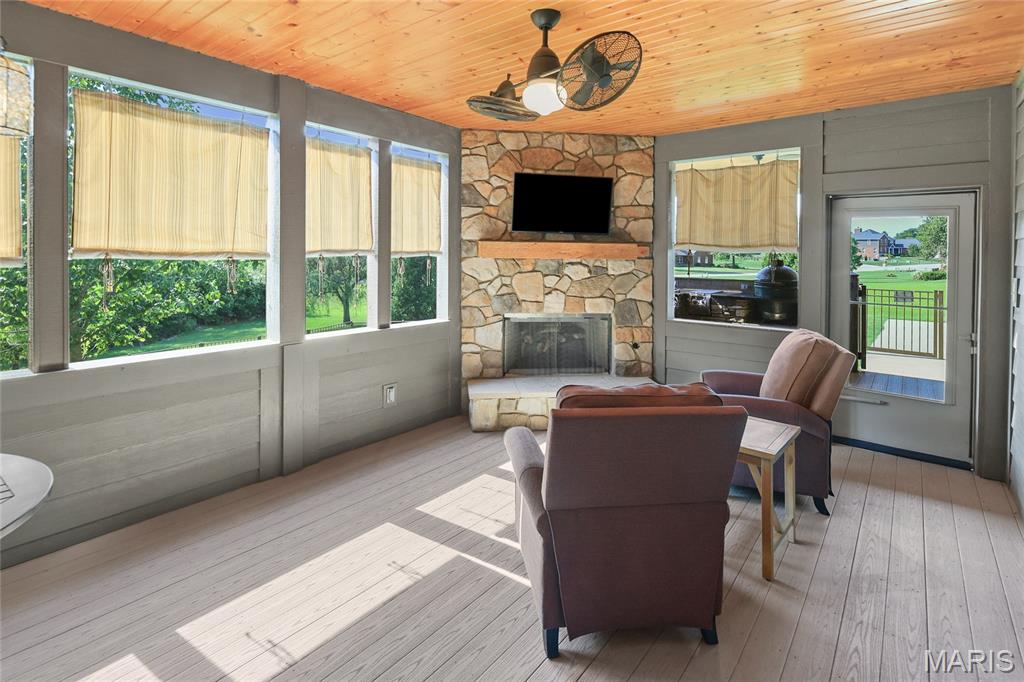
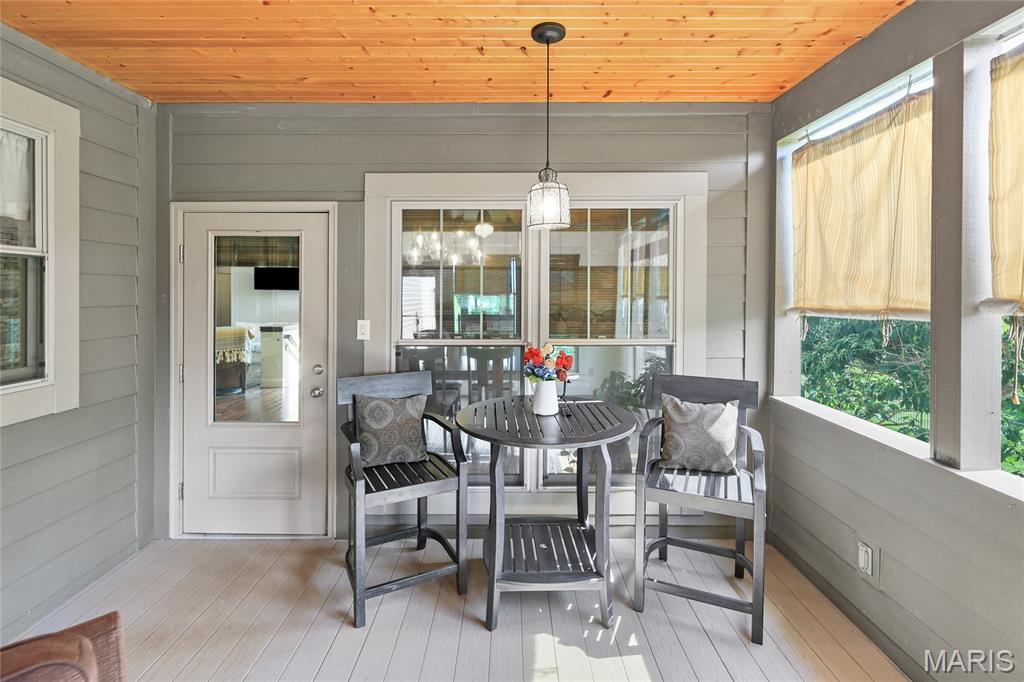
Screened in Porch with Fireplace
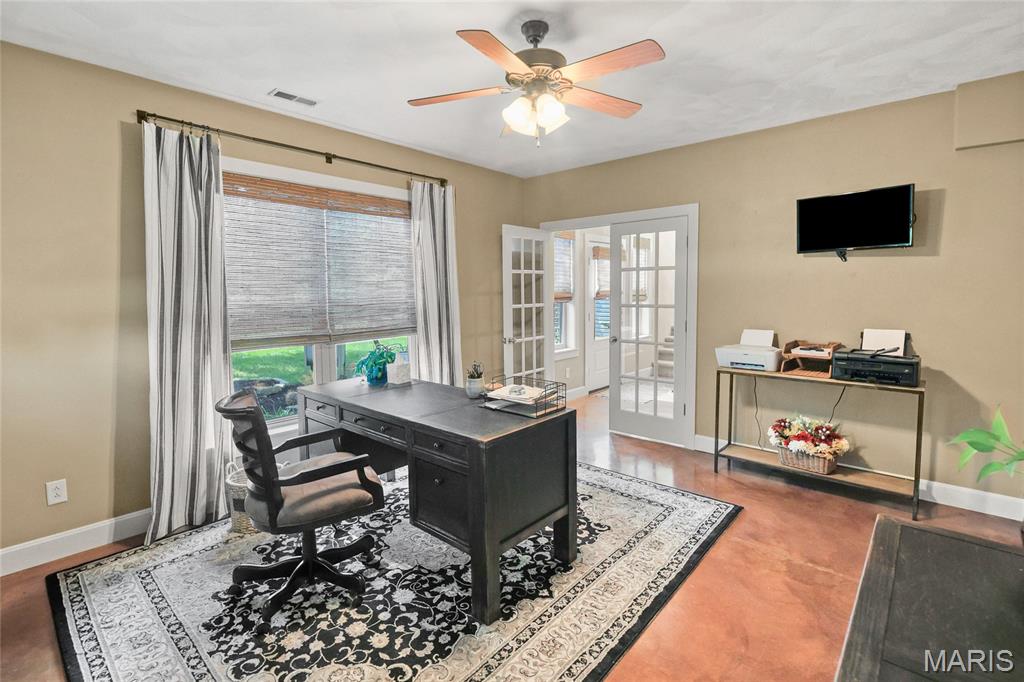
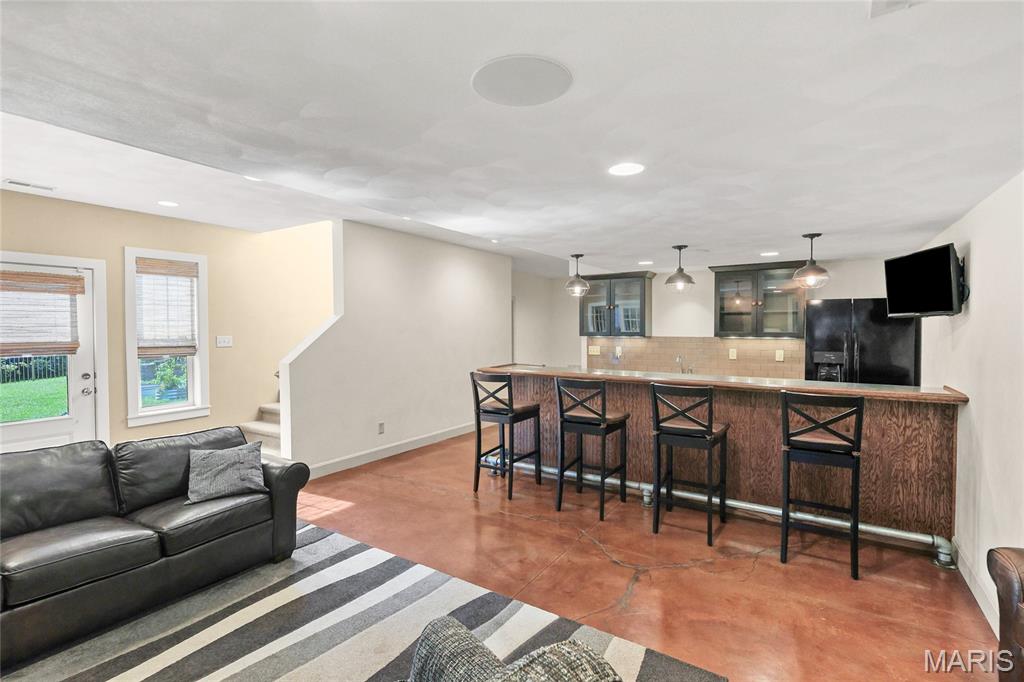
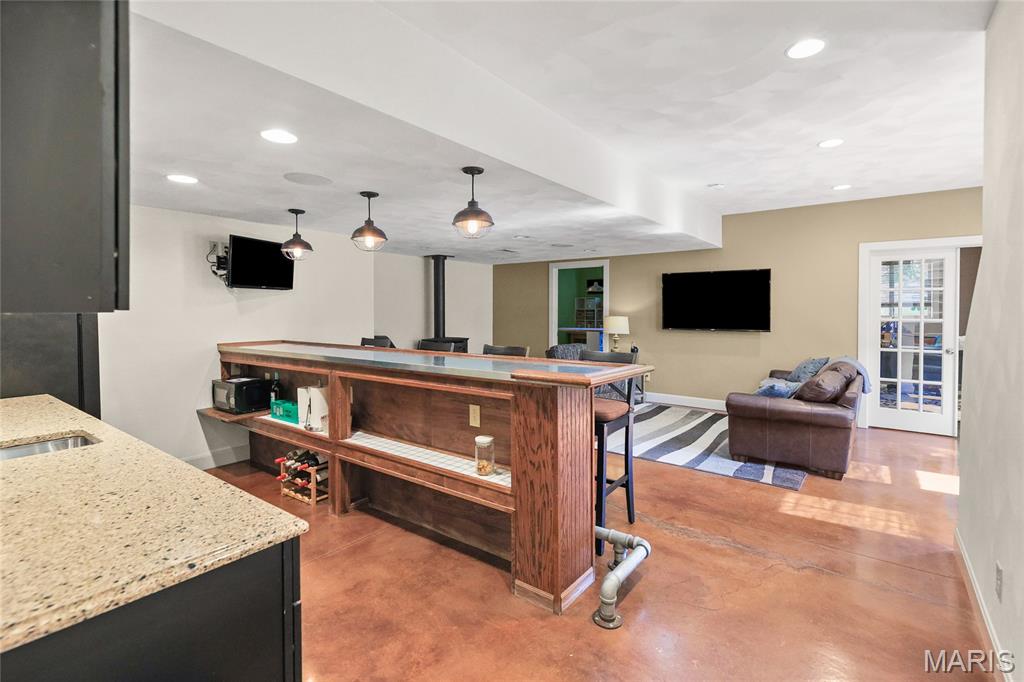
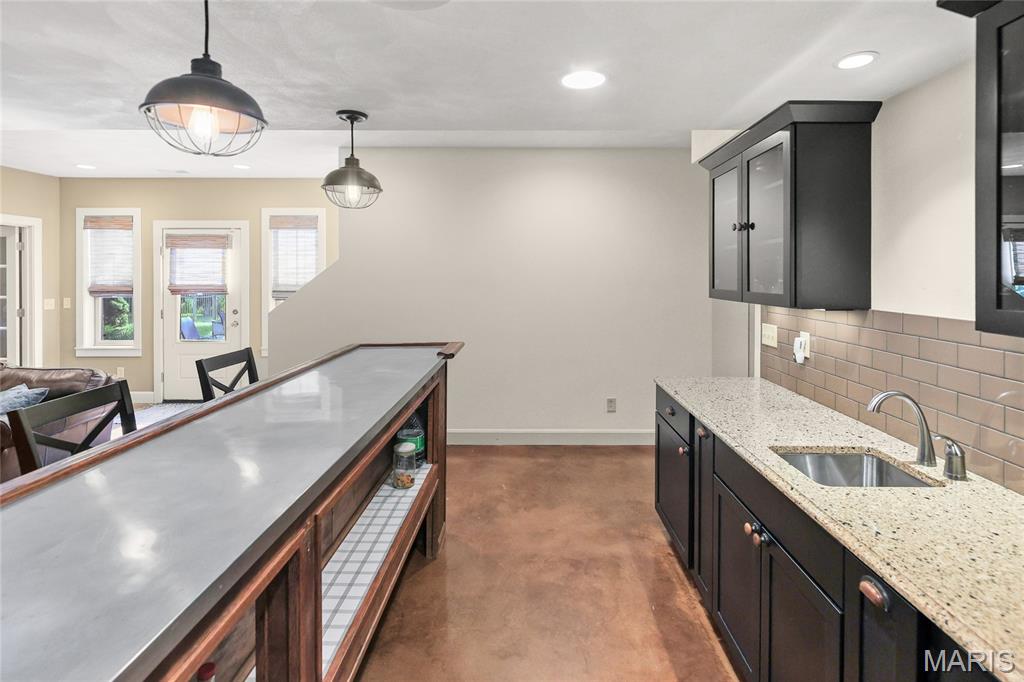
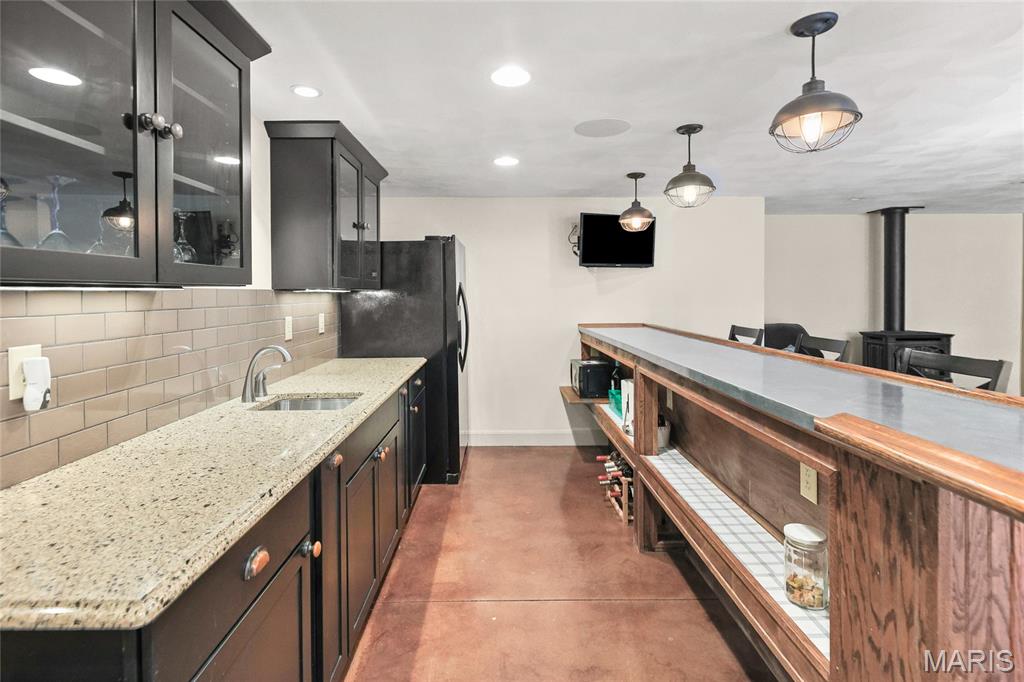
12' Wet Bar
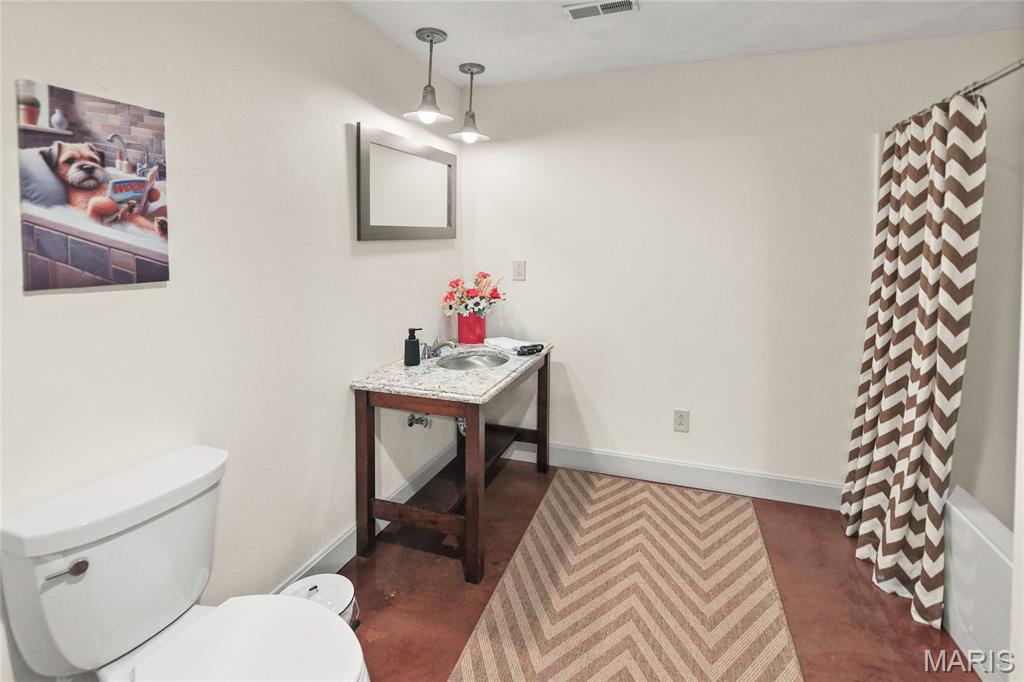
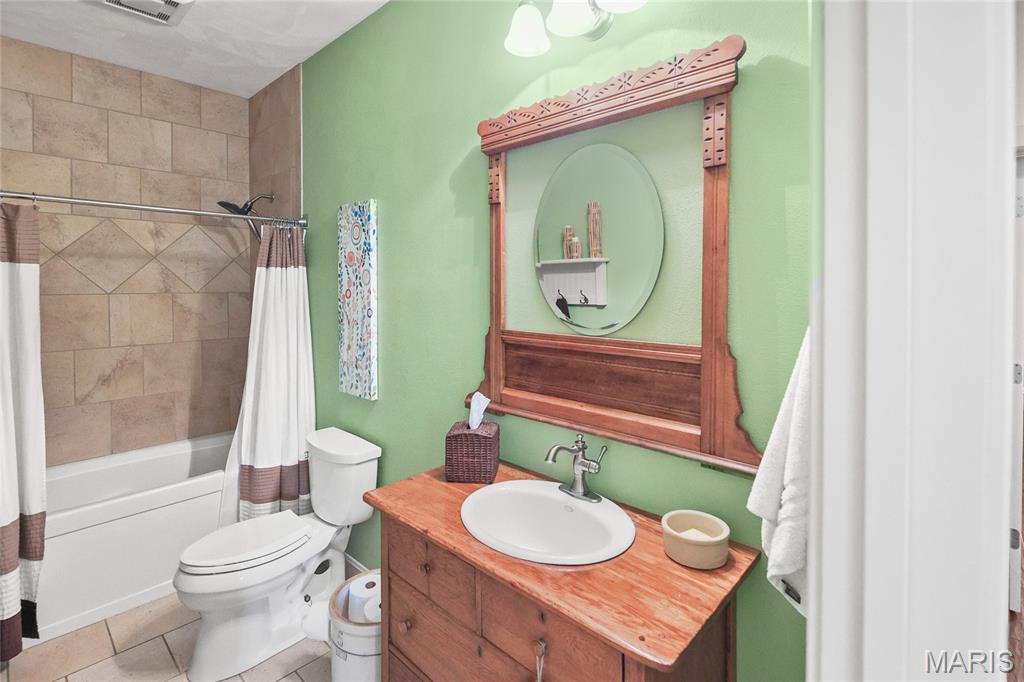
Lower Level Bath
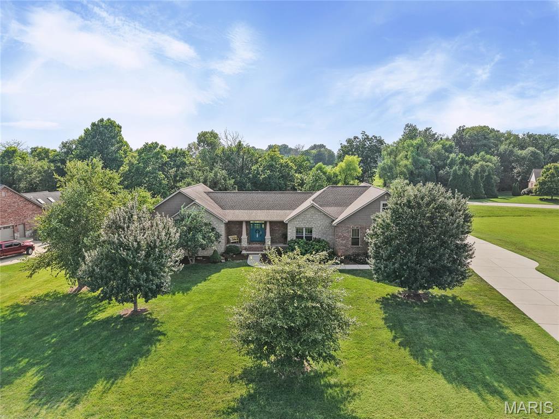
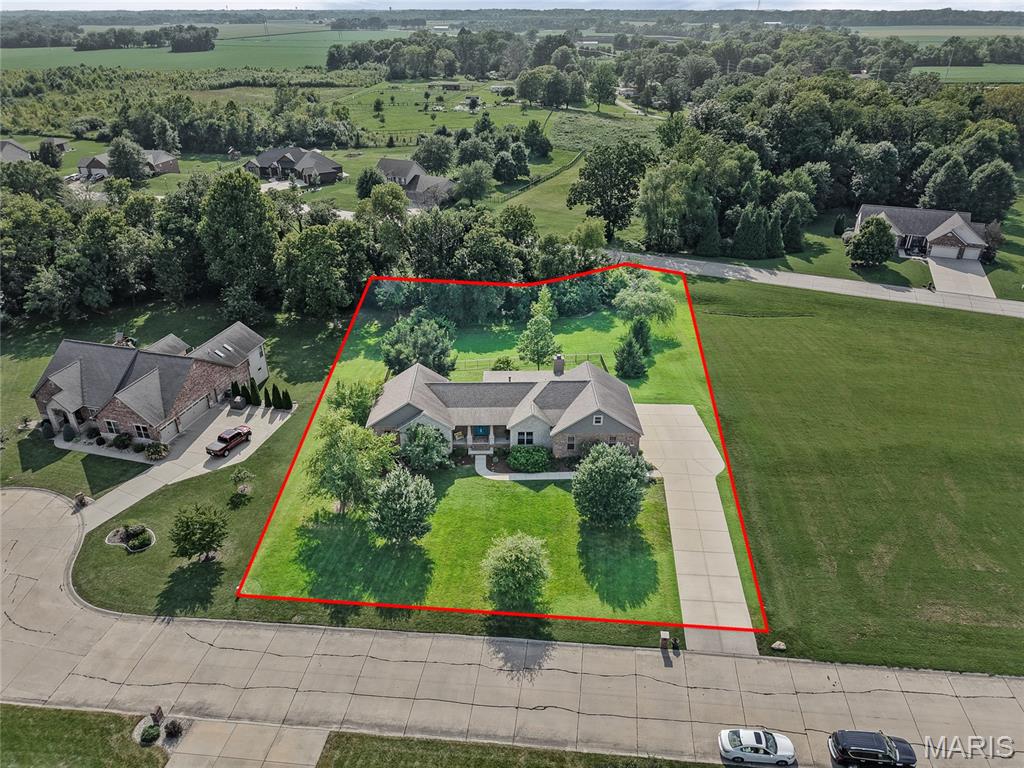
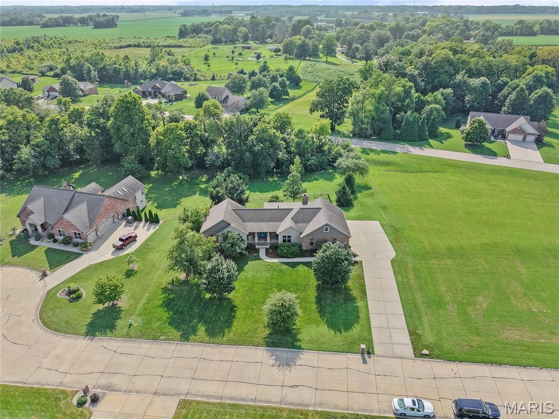
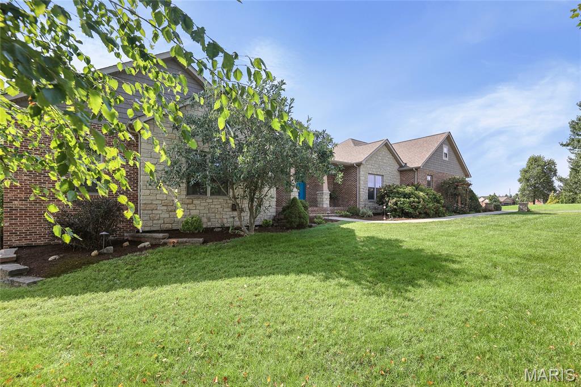
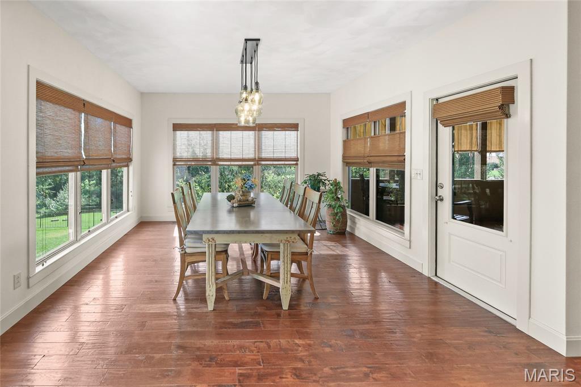
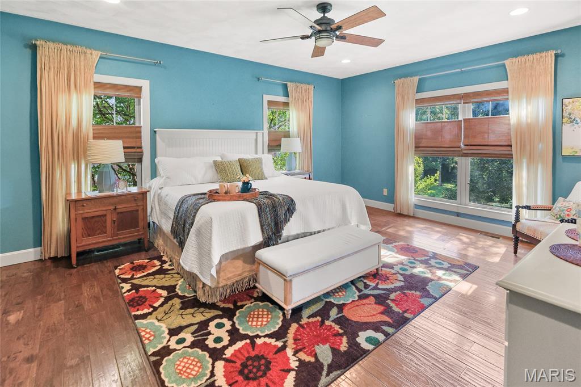
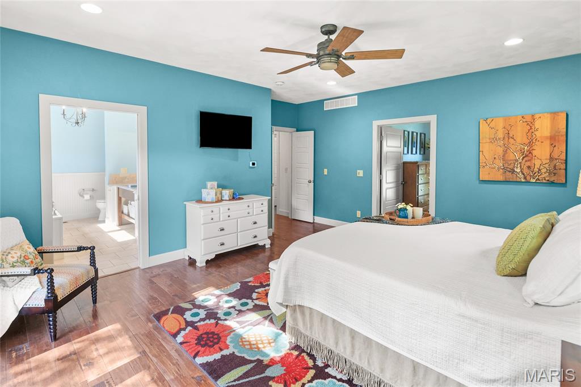
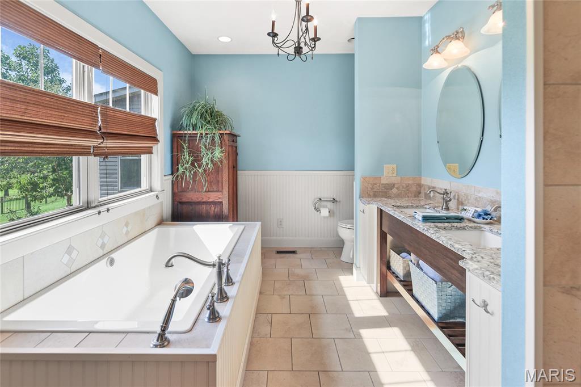
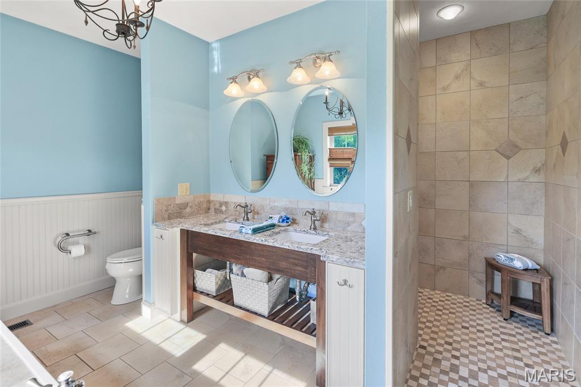
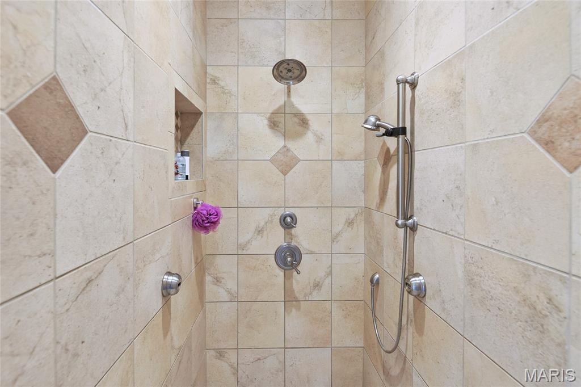
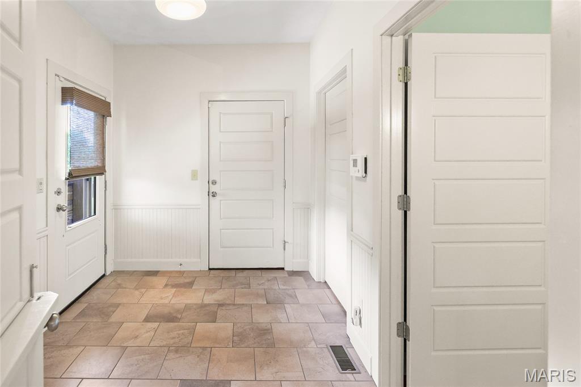
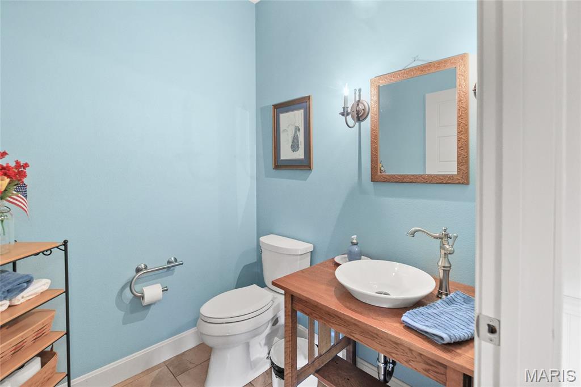
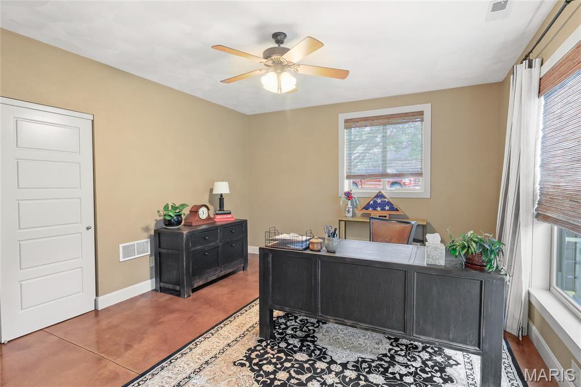
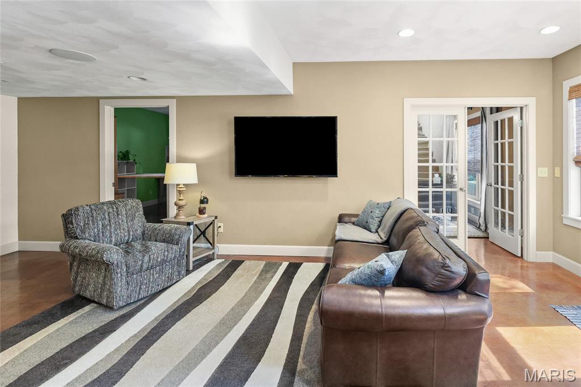
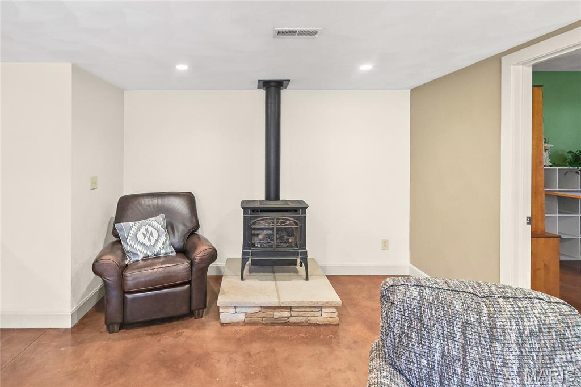
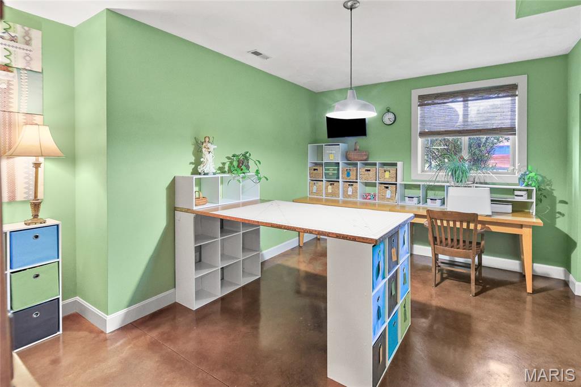
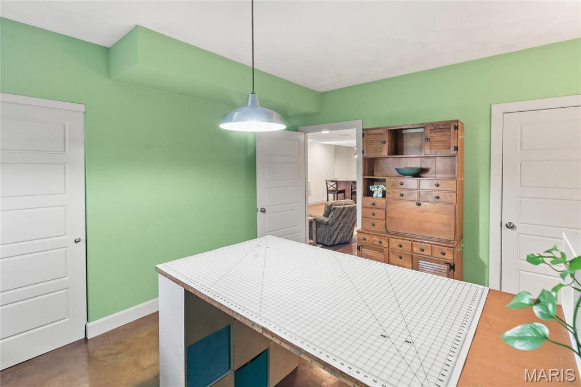
Welcome to this beautifully designed custom built ranch-style home, offering the perfect blend of comfort, functionality, and timeless style. Situated on a spacious 1-acre lot, this 4-bedroom, 4-bath home features an oversized 3-car garage and exceptional living spaces both inside and out. The expansive great room is the heart of the home, showcasing soaring vaulted ceilings and a stunning floor-to-ceiling fireplace. Entertain with ease in the formal dining room or gather in the spacious kitchen, complete with quartz countertops, two sinks, double ovens, a large island featuring a walnut butcher block countertop, and a generous walk-in pantry. Designed with both everyday living and entertaining in mind, the dual-sink layout makes hosting effortless. All kitchen appliances stay, making this home truly move-in ready. The primary suite offers a peaceful retreat with a spacious walk-in closet and a luxurious en-suite bath featuring an extra-large air jet soaking tub, two sink vanity, an oversized walk-in shower with dual shower heads creating a spa-like sanctuary. The partially finished walkout basement features 9-foot ceilings and maintenance-free stained concrete floors, creating a bright, stylish, and durable space for everyday living and entertaining. The lower level includes, two spacious bedrooms, a full bathroom, a large family room, an impressive 12-foot wet bar with quartz countertops, an additional fireplace and direct access to the patio and private backyard. A convenient workshop provides the perfect space for hobbies and projects. Additional highlights include abundant storage space and a dedicated dog grooming station. For added peace of mind, the home is equipped with a whole-house generator, ensuring reliability year-round. Every detail of this custom-built home reflects quality craftsmanship and thoughtful design. With its desirable ranch floor plan, premium finishes, exceptional indoor and outdoor living spaces, including 12 X 18 screened in porch with floor to ceiling stone fireplace with AZEK flooring, built in grilling area and picturesque one-acre setting, this home offers the ideal combination of luxury, comfort, and everyday living.

4 Beds

4 Baths

2,994 sq.ft

$0 per sq.ft

Ranch
$ 585,000
Active
0
26040350
4
4
2,994
1,462
Wyndrose Estates
Millstadt DIST 160
St Clair-IL
Residential
Ranch
Residential
$8,745
Last 6 closed homes in this zip.
| Address | Bd/Ba | SqFt | List | Sold | Closed |
|---|---|---|---|---|---|
| 25 Willowbrook Drive, Belleville, IL 62226 | 3/3 | 1,120 | $205,000 | $207,000 101% of ask |
Aug 21, 2026 |
| 33 Mar Jacques Drive, Swansea, IL 62226 | 3/2 | 1,442 | $250,000 | $250,000 100% of ask |
Aug 21, 2026 |
| 1118 N 39th Street, Belleville, IL 62226 | 3/1 | 925 | $129,900 | $132,000 101.6% of ask |
Aug 21, 2026 |
| 612 S 21st Street, Belleville, IL 62226 | 1/1 | 550 | $59,900 | $50,000 83.5% of ask |
Aug 21, 2026 |
| 1217 N 17th Street, Belleville, IL 62226 | 2/1 | 792 | $121,900 | $121,900 100% of ask |
Aug 20, 2026 |
| 3928 Red Bird Lane, Swansea, IL 62226 | 3/3 | 1,780 | $349,900 | $347,000 99.2% of ask |
Aug 20, 2026 |
Estimate your monthly payment. Adjust the sliders below.
Estimate only. Not a loan offer. Consult a lender for an accurate quote, including HOA fees, PMI, and current rates.
Great Room
22x20
floor to ceiling stone fireplace, vaulted ceiling
Kitchen
21x16
large island with walnut countertop, quartz countertop, two sinks, walk in pantry
Primary Bedroom
18x15
Huge walk in closet,
Primary Bathroom
13x13
air jet tub, 11x9 walk in shower, 2 sink vanity
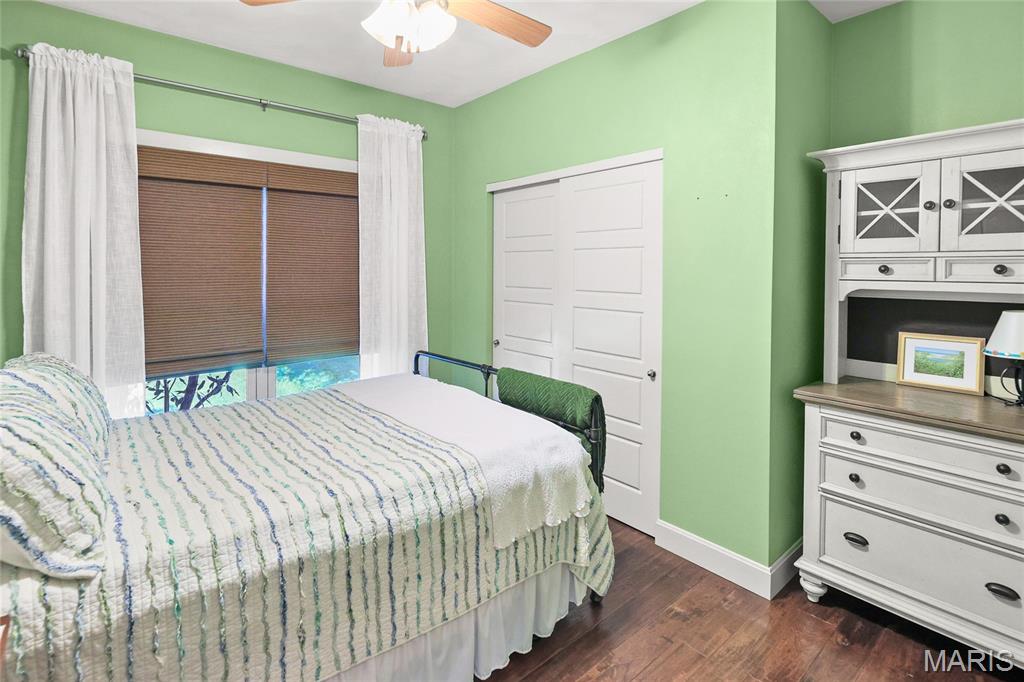
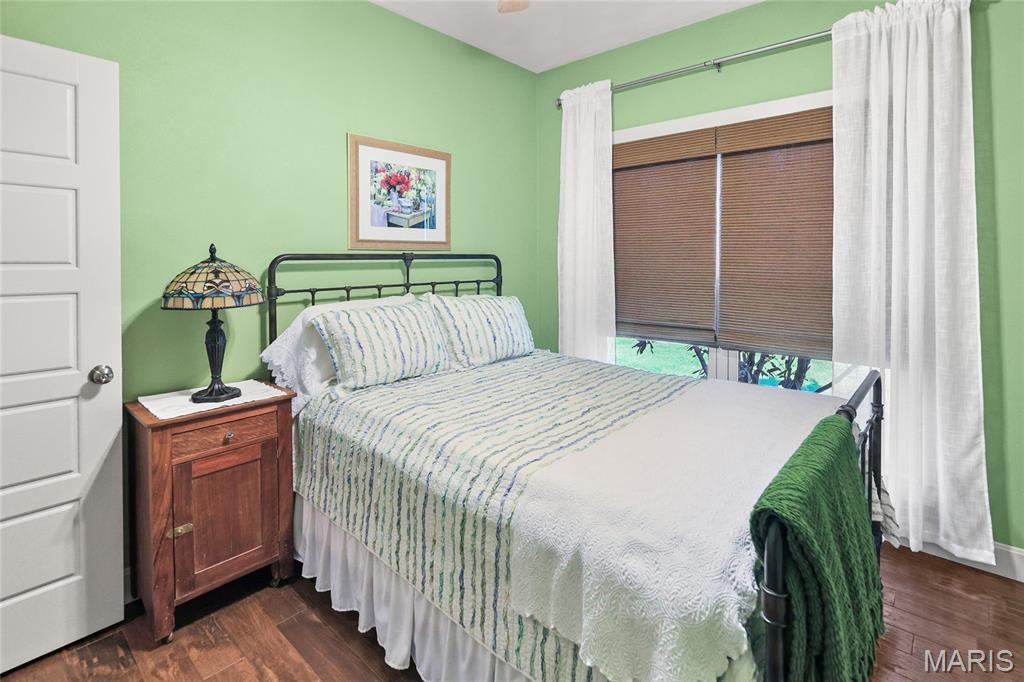
Bedroom 2
12x12
Bathroom 2
11x5
Utility Room
11x8
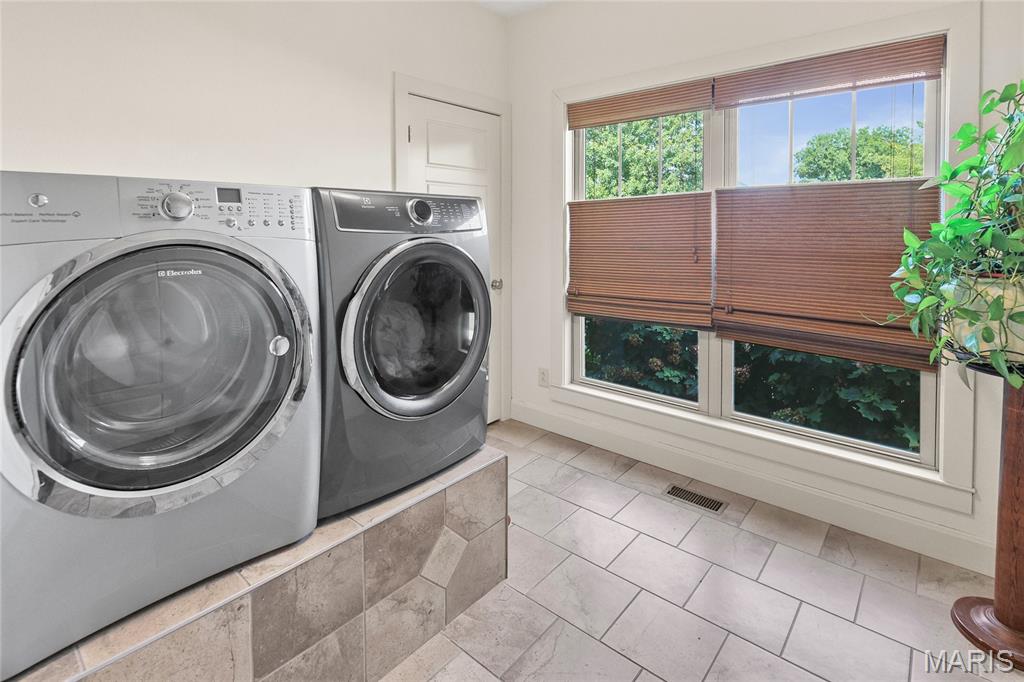
Laundry
9x9
Washer and Dryer Stay, Walk in Closet
Bathroom 3
6x6
Family Room
24x23
Maintenance free stained concrete, Beautiful 12' Wet Bar, Fireplace
Bedroom 3
15x13
stained concrete, two closets
Bedroom 4
15x13
stained concrete, glass french doors
Bathroom 4
10x10
stained concrete
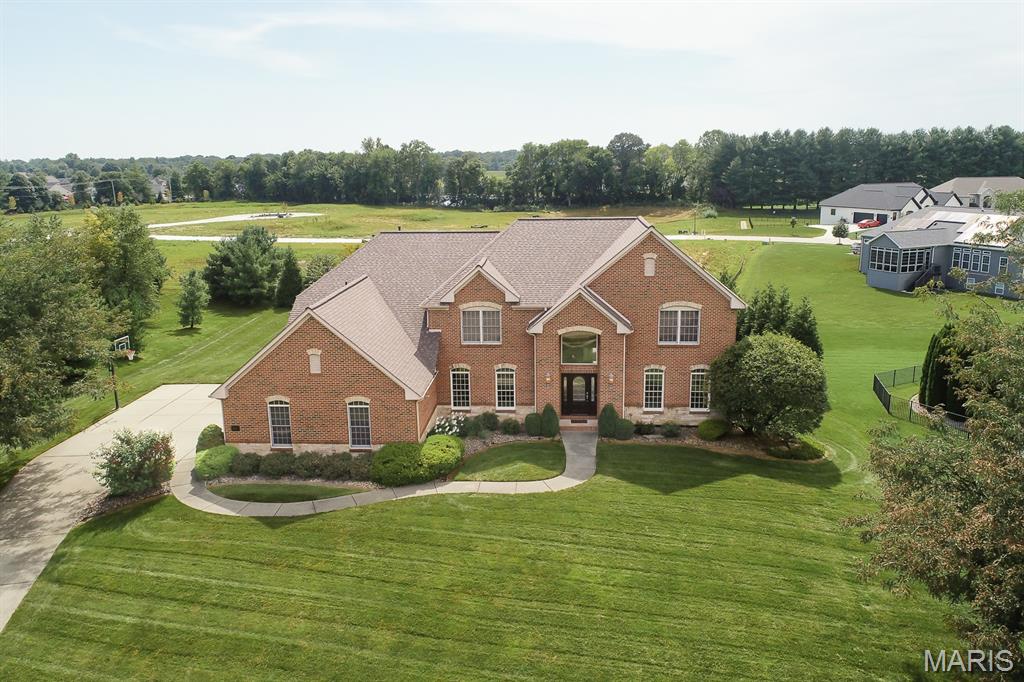
WELCOME TO THIS IMPRESSIVE ALL-BRICK 5-BEDROOM, 6-BATH HOME OFFERING OVER 5,000 SQUARE FEET OF BEAUTIFULLY FINISHED LIVING SPACE ON A CUL-DE-SAC LOT IN THE PRESTIGIOUS CHATEAUX AT WOODFIELD! Designed with both everyday living and entertaining in mind, the main level welcomes you with a dramatic two-story great room featuring dual staircases and a gas fireplace, along with a private home office and formal dining room. A versatile bonus room tucked just off the great room is currently used as a playroom but could easily serve as an additional office, fifth bedroom, sitting room or flex space. The kitchen offers abundant space for gathering and entertaining, featuring a large 8-foot island, double ovens, cooktop, newer dishwasher and generous prep and storage space. The breakfast nook opens to the private backyard, deck and view of the oversized heated saltwater pool. The primary suite is a true retreat with a spacious bath featuring a large tiled shower with dual shower heads, jetted tub, dual sinks, and a large walk-in closet. Three additional spacious bedrooms round out the upstairs, including one with a private bath and two connected by a jack-n-jill bath. As if that's not enough, you will love the impressive, finished walk-out lower level that was made for entertaining! A beautiful stone bar is fully equipped with an ice maker, refrigerator drawers, dishwasher, double kegerator and more, while the expansive family and recreation area is highlighted by a five-TV wall that is any sports fan’s dream and offers plenty of space for game days and gatherings. One of the home's most unique features is the dedicated indoor turf recreation room-currently set up for soccer, but offering endless possibilities for sports training, exercise, games or additional recreation space. A full bath with a luxurious rain showerhead completes the lower level, with direct access to the backyard and pool area. Major updates include a NEW roof in 2024, water heater in 2023, newer pool liner and equipment, updated HVAC components, fresh paint and more. An oversized three-car, side-load garage with epoxy flooring and a tree-lined backdrop complete this exceptional property. So much space, so many updates, and an incredible setup for entertaining inside and out. With its 100% brick construction, finished walk-out lower level, and large resort-style pool, this home offers a level of quality, space, and amenities that cannot be replicated at this price point. Don’t miss this exceptional opportunity!
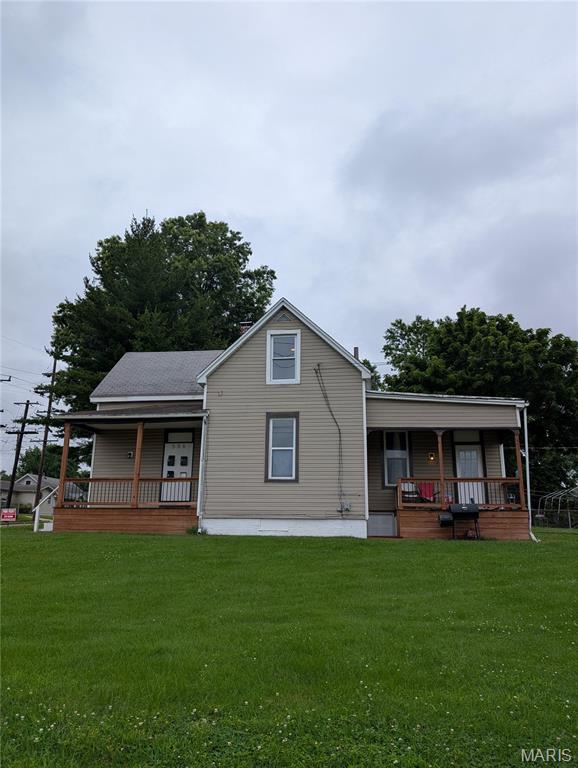
CASH FLOW FOR DAYS!!! This turnkey investment property houses three units, perfect for generating income. Tenants will be responsible for their own electricity as each has their own meter and utilities. Water/Sewer & Trash included in rent amounts. Garage will hold up to 6 cars and has previously been used as a workshop, currently rented as a 4th unit. All new flooring, paint, new appliances, new lower level HVAC, newer electric, 3 separate 100-amp services, 3 separate furnaces. Each unit is code compliant. 2 units have window A/C. All units currently rented for $750, $675, $900 and the garage for $300, respectively. Come and add this to your portfolio for turn key cash flow today!
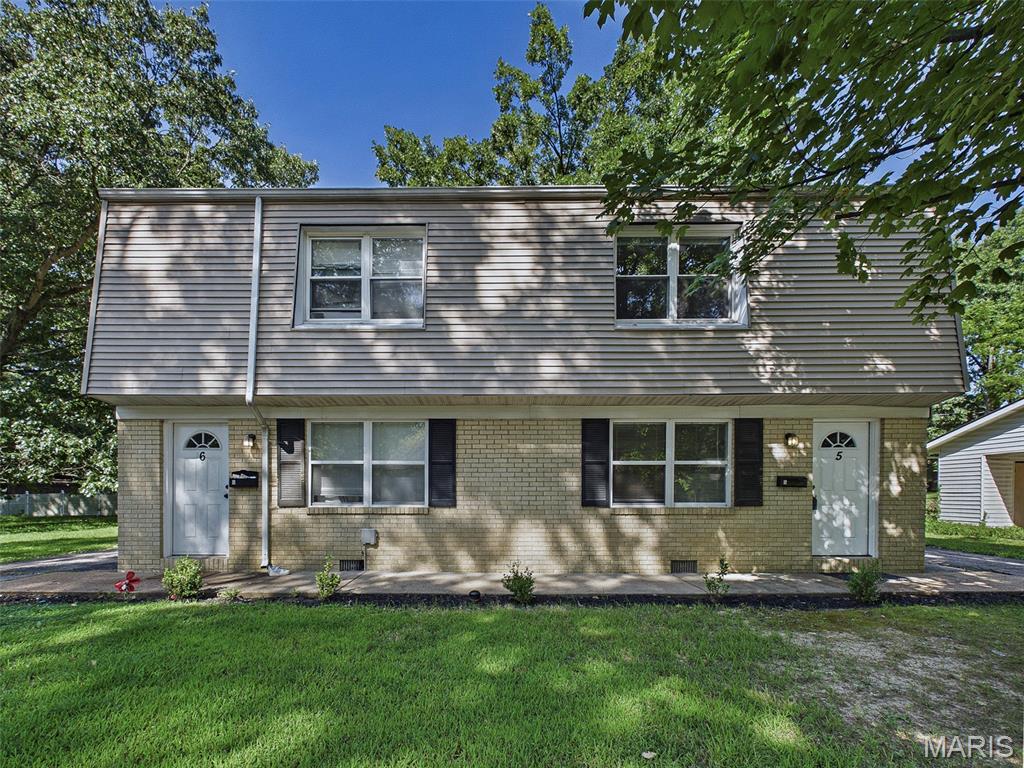
Turnkey Duplex with Immediate Income Potential! This well-maintained duplex offers an excellent opportunity for investors looking to add a cash-flowing property to their portfolio. Each unit features a spacious 2-bedroom, 2-bathroom floor plan with comfortable living spaces, well-sized bedrooms, and functional layouts designed for tenant appeal and long-term rental potential. One unit is currently occupied, providing immediate rental income, while the second unit is vacant and ready to lease—giving the new owner the opportunity to establish additional income from day one. The vacant unit can be shown anytime, while the occupied unit requires a minimum of 24 hours' notice for showings to accommodate the current tenant. Whether you're an experienced investor expanding your portfolio or looking for your first investment property, this duplex offers flexibility, built-in income, and strong rental potential. Live in one unit and rent the other, or lease both for maximum income potential!
