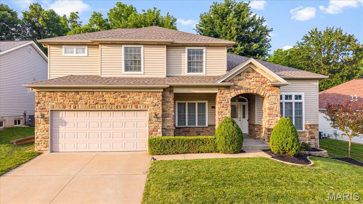
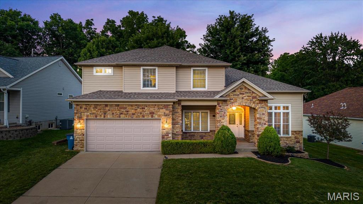
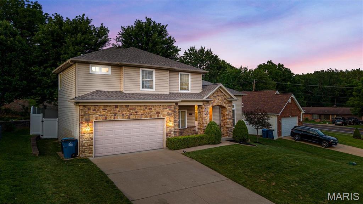
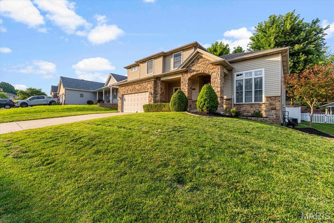
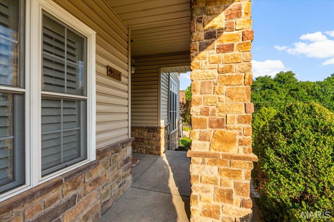
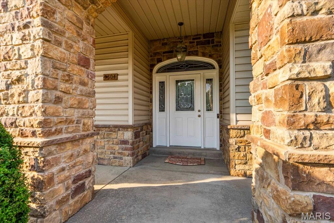
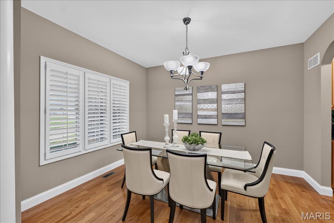
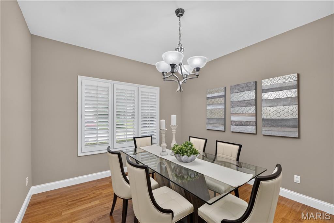
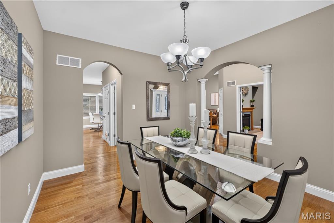
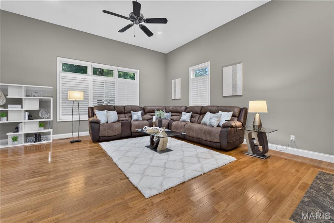
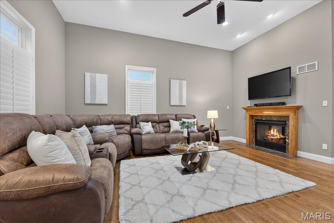
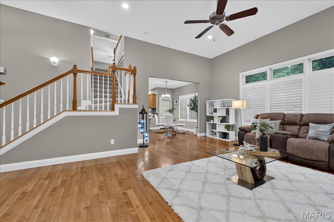
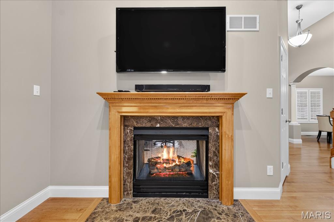
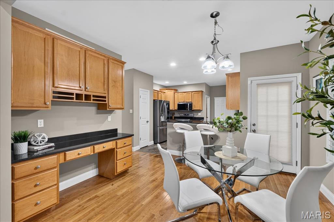
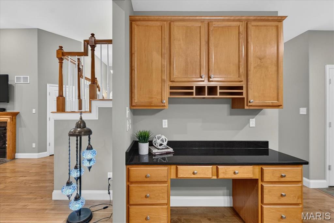
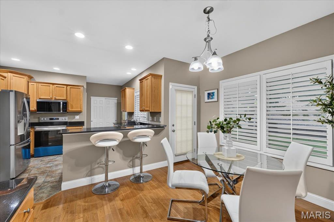
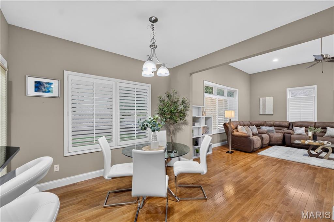
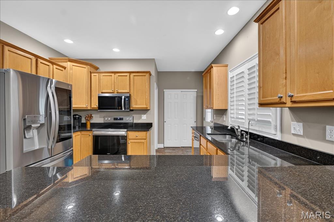
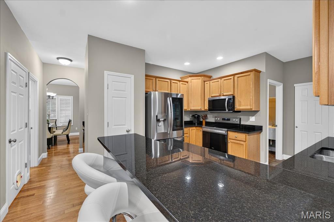
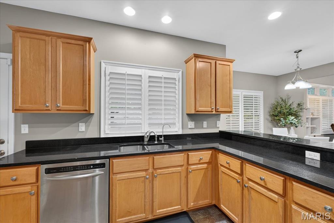
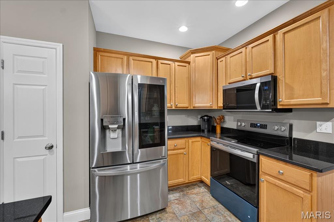
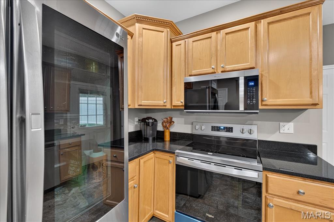
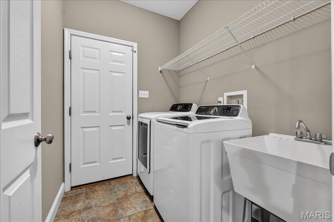
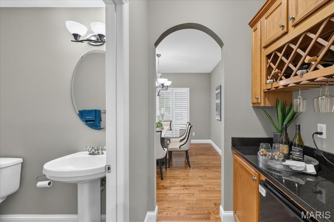
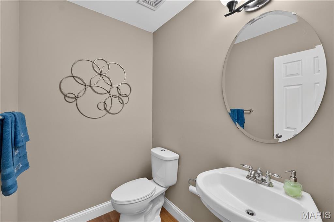
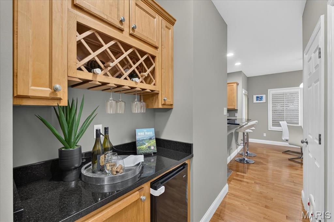
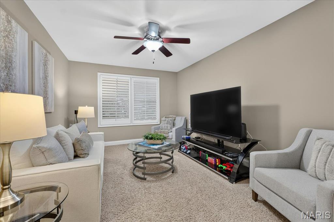
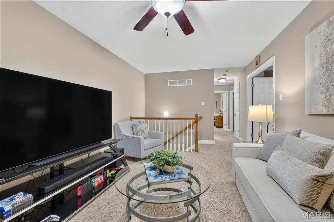
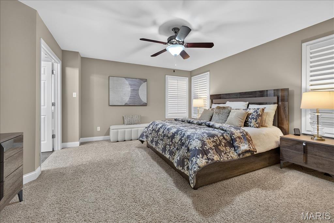
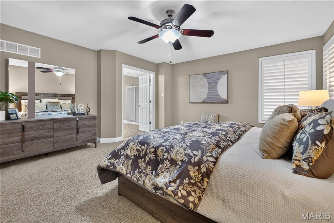

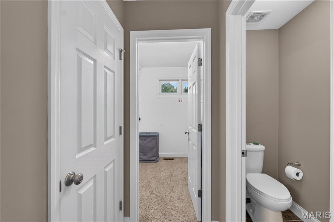
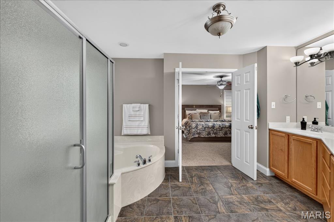
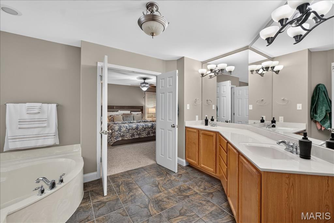
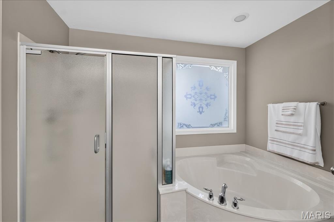
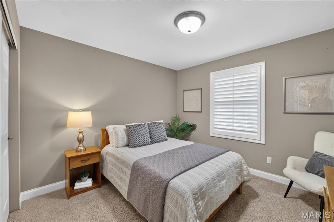
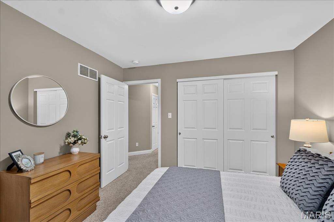
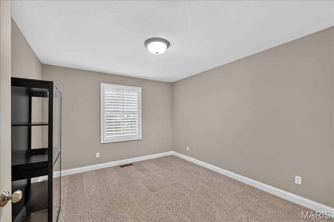
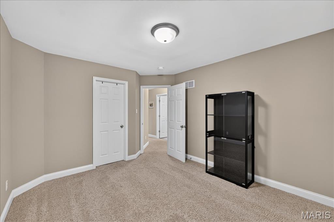
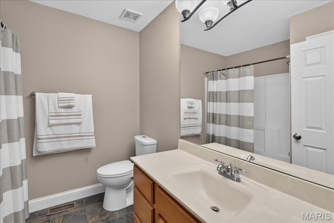
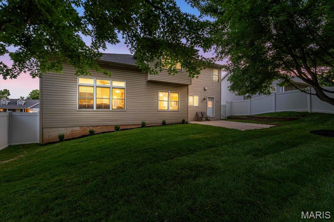
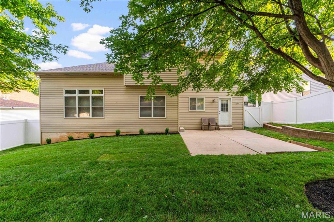
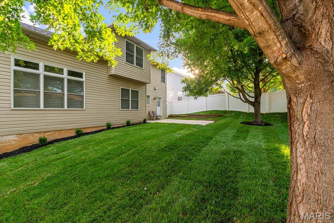
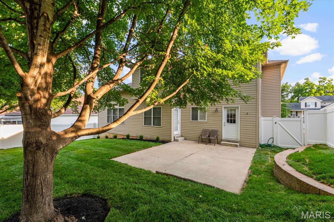
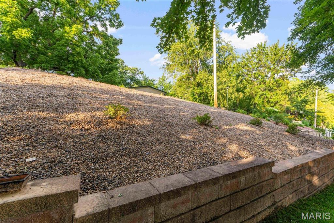
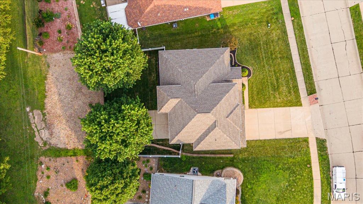
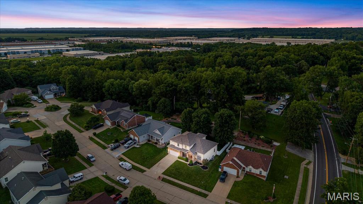
From the moment you step through the front door, you'll appreciate the craftsmanship, thoughtful design, and pride of ownership found throughout this beautifully maintained home. Soaring 12-foot ceilings, rich wood flooring, elegant architectural details, and walls of windows create a bright, welcoming atmosphere filled with natural light. The heart of the home is designed for both everyday living and effortless entertaining. The spacious great room is anchored by a stunning see-through gas fireplace shared with the breakfast area, while the kitchen offers an abundance of custom maple cabinetry, granite countertops, stainless steel appliances, a convenient work station, and direct access to the patio and backyard. A formal dining room, butler's pantry, private study with French doors, main floor laundry, and powder room complete the thoughtfully designed main level. Upstairs, the versatile loft provides additional living space and could easily be converted into a fourth bedroom. The spacious primary suite offers a relaxing retreat with a walk-in closet, double vanities, separate shower, and soaking tub. Two additional bedrooms share a generously sized full bath. Recent updates provide peace of mind and move-in-ready convenience, including a roof that is only one year old, a newer HVAC system, fresh interior paint, and newly sodded front and back yards that enhance the home's curb appeal and outdoor enjoyment. The unfinished lower level features 9-foot ceilings, a rough-in for a future full bath, and endless possibilities for additional living space. An oversized 26-foot-deep garage offers plenty of room for vehicles, storage, or hobbies. Set in a peaceful, private setting with a largely fenced backyard, this home offers the perfect balance of tranquility and convenience with easy access to shopping, dining, and major highways. A rare opportunity to own a home that has been lovingly updated, meticulously maintained, and truly move-in ready.

3 Beds

3 Baths

2,451 sq.ft

$0 per sq.ft

Traditional
$ 375,000
Closed
0
26040365
3
3
2,451
Dunn Ridge Estates
Hazelwood
Hazelwood
St Louis
Residential
Traditional
Residential
$4,669
Last 6 closed homes in this zip.
| Address | Bd/Ba | SqFt | List | Sold | Closed |
|---|---|---|---|---|---|
| 5304 Dunn Ridge Court, Hazelwood, MO 63042 | 3/3 | 2,451 | $375,000 | $380,000 101.3% of ask |
Aug 13, 2026 |
| 311 Utz Lane, Hazelwood, MO 63042 | 3/2 | 1,415 | $190,000 | $164,900 86.8% of ask |
Aug 6, 2026 |
| 6908 Howdershell Road, Hazelwood, MO 63042 | 6/2 | 960 | $150,000 | $150,000 100% of ask |
Aug 5, 2026 |
| 731 Carriage Lane, Hazelwood, MO 63042 | 3/3 | 1,337 | $239,000 | $268,000 112.1% of ask |
Aug 4, 2026 |
| 7634 Hazelcrest Drive, Hazelwood, MO 63042 | 3/2 | 1,254 | $75,000 | $67,000 89.3% of ask |
Aug 4, 2026 |
| 5388 Ville Maria Lane, Hazelwood, MO 63042 | 3/2 | 816 | $225,900 | $222,000 98.3% of ask |
Aug 4, 2026 |
Estimate your monthly payment. Adjust the sliders below.
Estimate only. Not a loan offer. Consult a lender for an accurate quote, including HOA fees, PMI, and current rates.
Office
13x12
Dining Room
13x12
Great Room
20x16
Kitchen
14x12
Breakfast Room
14x12
Laundry
12x6
Primary Bedroom
16x16
Bedroom 2
14x12
Bedroom 3
14x11
Loft
16x11
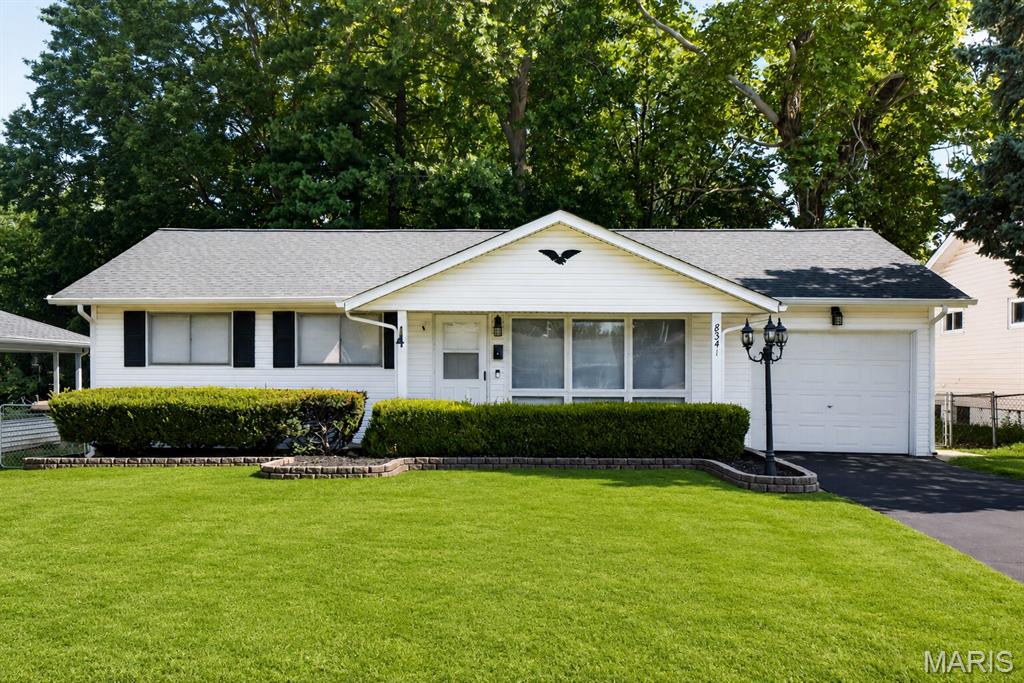
Welcome home to 8341 Buddie Drive, where great curb appeal and exceptional maintenance shine from the moment you arrive. This move-in ready home offers beautiful hardwood floors, an updated bathroom, and a spacious floor plan designed for comfortable everyday living. The oversized family room is a true standout, featuring walls of windows that fill the space with natural light and a beautiful wood-burning brick fireplace. This room could also serve as a third bedroom, home office, or flex space. The eat-in kitchen flows into a separate dining room, providing the perfect setup for both casual meals and entertaining. Retreat to the huge primary bedroom, which offers plenty of room to relax. Step outside to enjoy the expansive fenced backyard featuring an elevated patio, retaining wall, and wood steps-ideal for entertaining, pets, or simply enjoying the outdoors. The finished lower level adds even more living space with a large recreation/family room, kitchenette, laundry room, and abundant storage throughout the home. Major updates provide added peace of mind, including a new roof and gutters (2019), furnace and air conditioner (2020), plumbing stack (2019), a 200 amp electric panel in 2020, replaced chimney from flashing up to crown (2022), and siding (2001). Conveniently located near shopping, restaurants, parks, schools, and major highways, this well-cared-for home offers the perfect combination of space, updates, storage, and location. Don't miss your opportunity to make it yours!
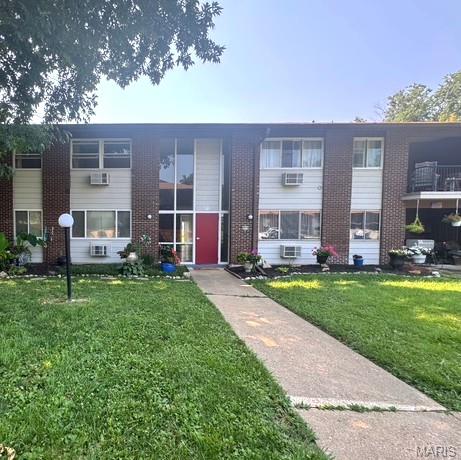
well-maintained -bedroom, 1-bath condo in Hazelcrest III. This upper-level unit is currently tenant-occupied, making it an excellent investment opportunity. Ideally located just off Dunn Road with quick access to I-270 and I-170, you'll be close to major employers, St. Louis Community College–Florissant Valley, and Lambert International Airport. Inside, you'll find a bright, very clean interior featuring updated flooring, a beautifully renovated bathroom, a new stainless steel refrigerator, updated kitchen cabinets, a breakfast bar, a ceiling fan, and abundant closet space. Vinyl windows were installed just a few years ago, and a combination of vertical and mini blinds is included throughout. Enjoy private patio access from both the spacious primary bedroom and the kitchen. The active homeowners association offers resident events, an on-site office (open Monday through Friday), and a renovated clubhouse lounge available for private gatherings. Parking is convenient, with ample resident and guest spaces nearby. The monthly condo fee includes water, sewer, trash service, and some insurance coverage. The community also features a newer roof, adding additional value and peace of mind.
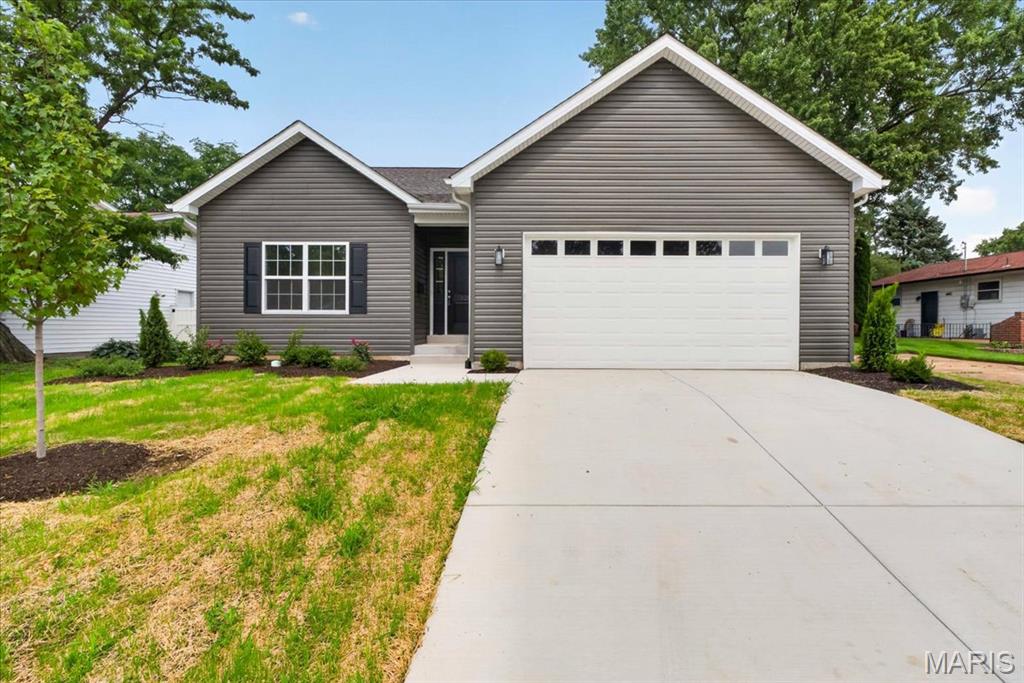
Welcome home to this stunning BRAND-NEW CONSTRUCTION ranch offering the perfect blend of modern style, comfort, and functionality! This 3-bedroom, 2-bath home features an open-concept floor plan with, 9 ft ceilings and luxury vinyl plank flooring throughout the main level. The beautifully designed kitchen showcases white shaker cabinetry, quartz countertops, a center island with pendant lighting, stainless steel appliances, and a spacious breakfast room with glass doors leading to the patio—perfect for indoor and outdoor entertaining. The great room flows seamlessly from the kitchen and breakfast area and features an open staircase leading to the expansive lower level. Retreat to the private primary suite featuring an elegant tray ceiling with recessed lighting, a walk-in closet, and a luxurious ensuite bath with a dual-sink vanity, soaking tub, and separate shower. Two additional bedrooms and a full bath complete the main level. The unfinished lower level offers endless possibilities with two egress windows and a rough-in for a future full bathroom, making it ideal for additional living space, bedrooms, or a recreation area. Don't miss your opportunity to own this beautiful new construction home with quality finishes and room to grow.