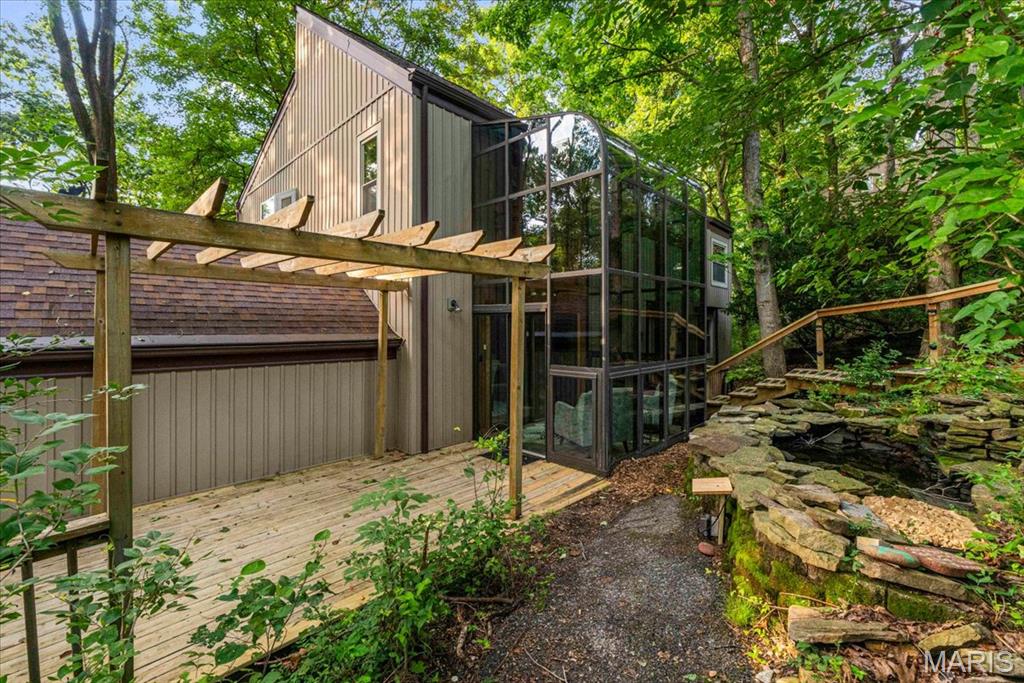
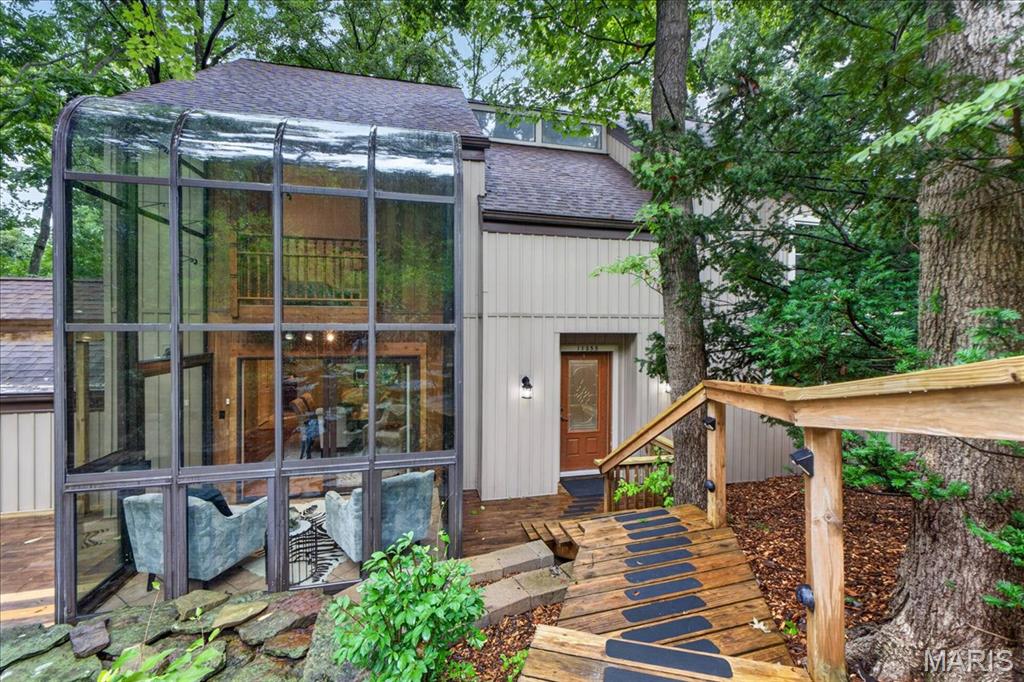
Nestled in the woods, a modern home with 2 solarium additions
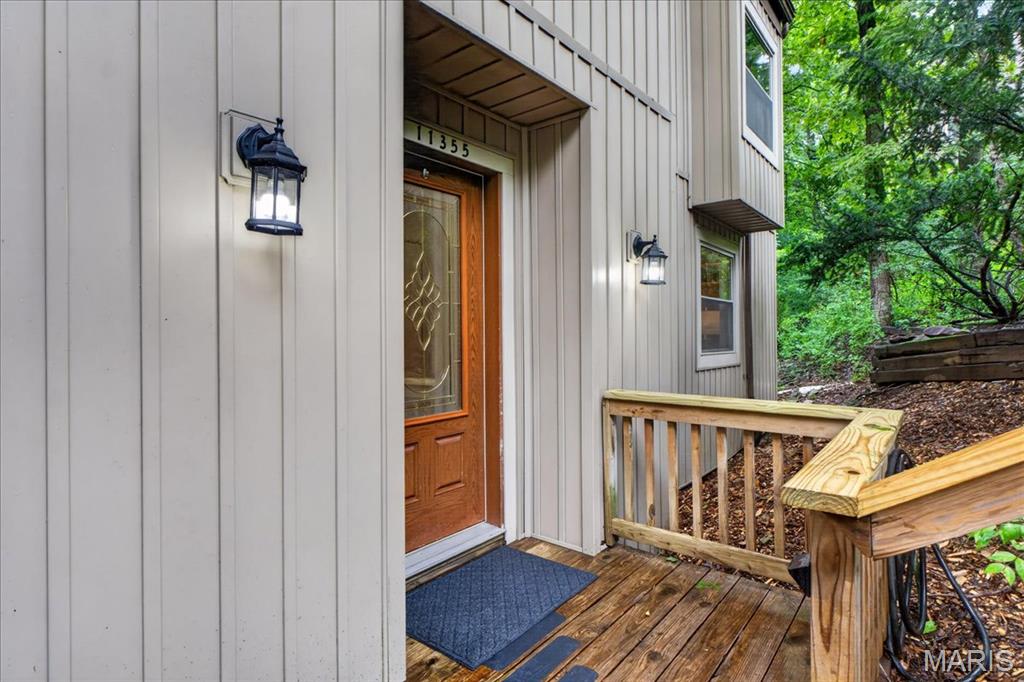
Contemporary vinyl siding, new railing and light fixtures
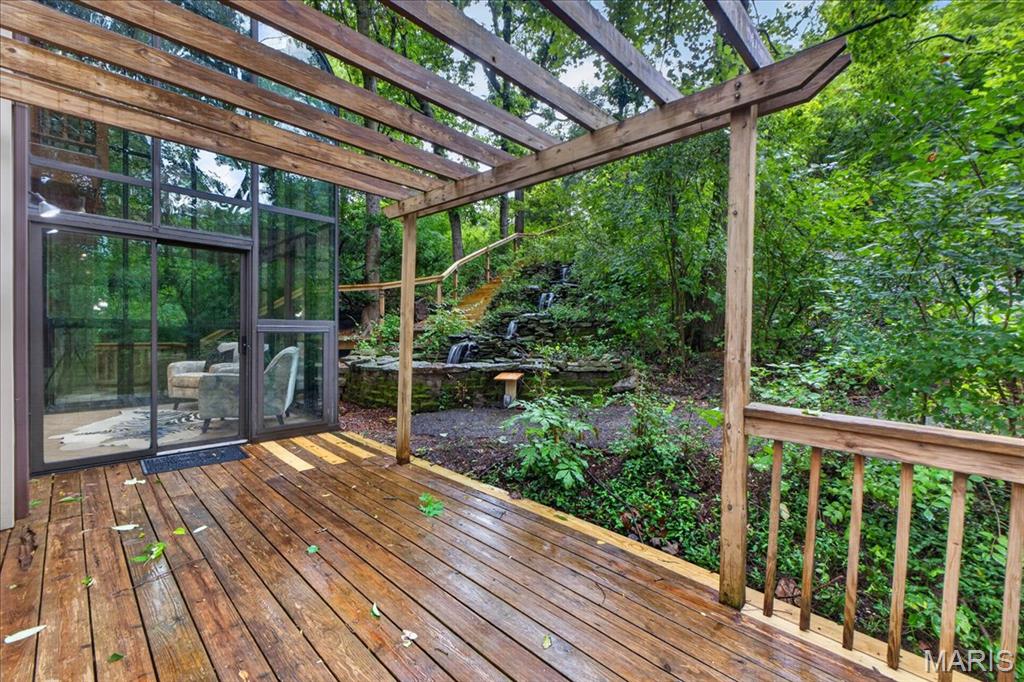
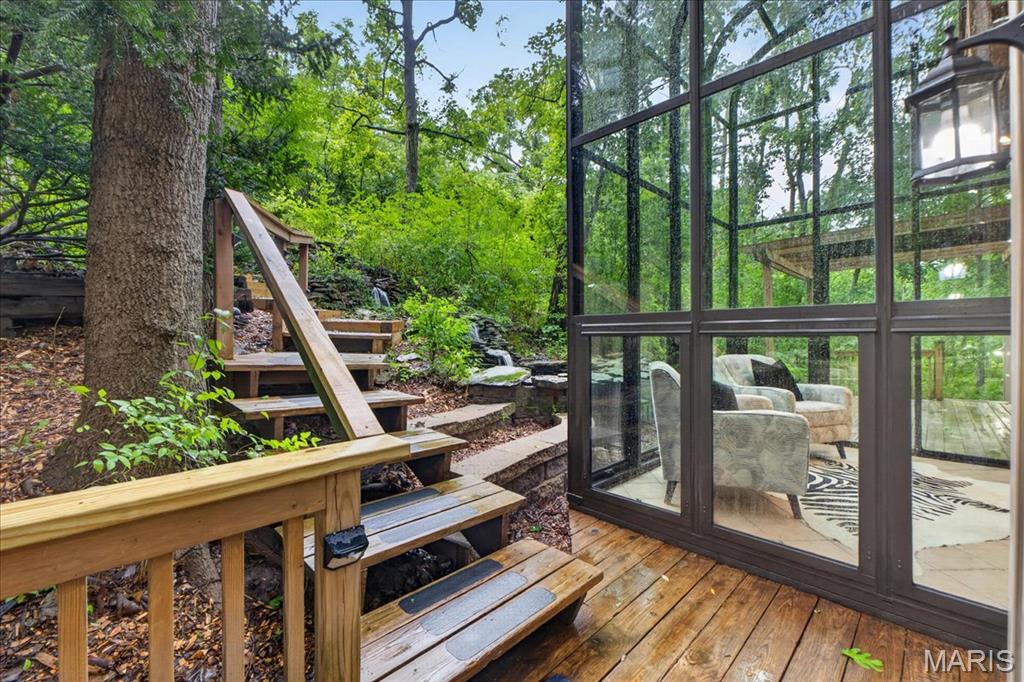
Front deck where you can enjoy serene sound of babbling water! Access from the dining room or solarium
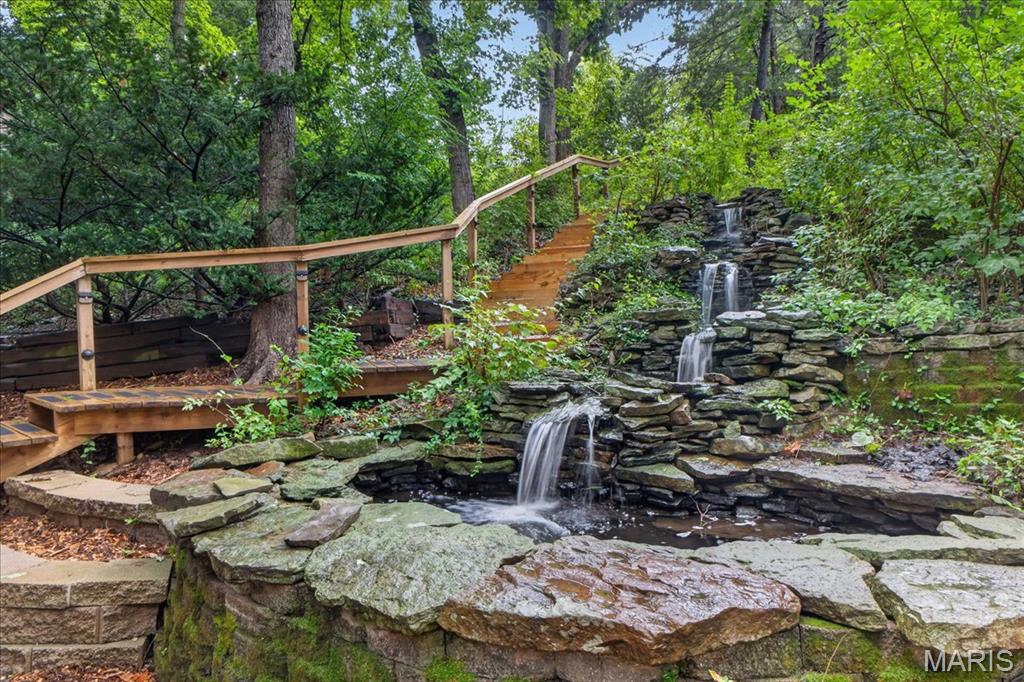
Koi pond with serene waterfall
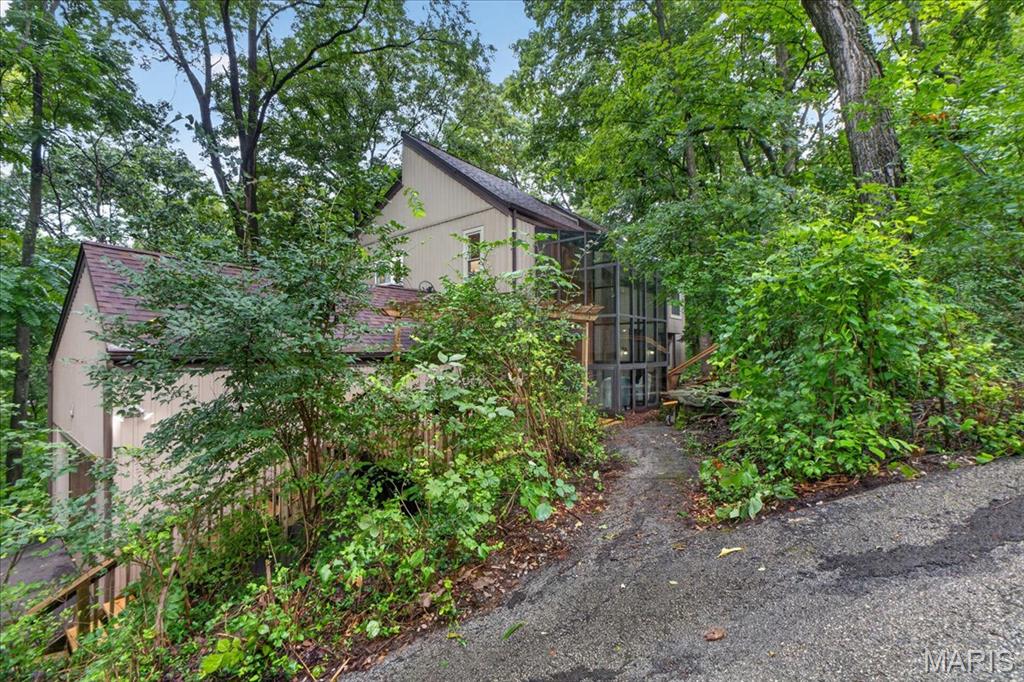
Driveway guides you to a tuck under garage with door to basement or stairs to kitchen
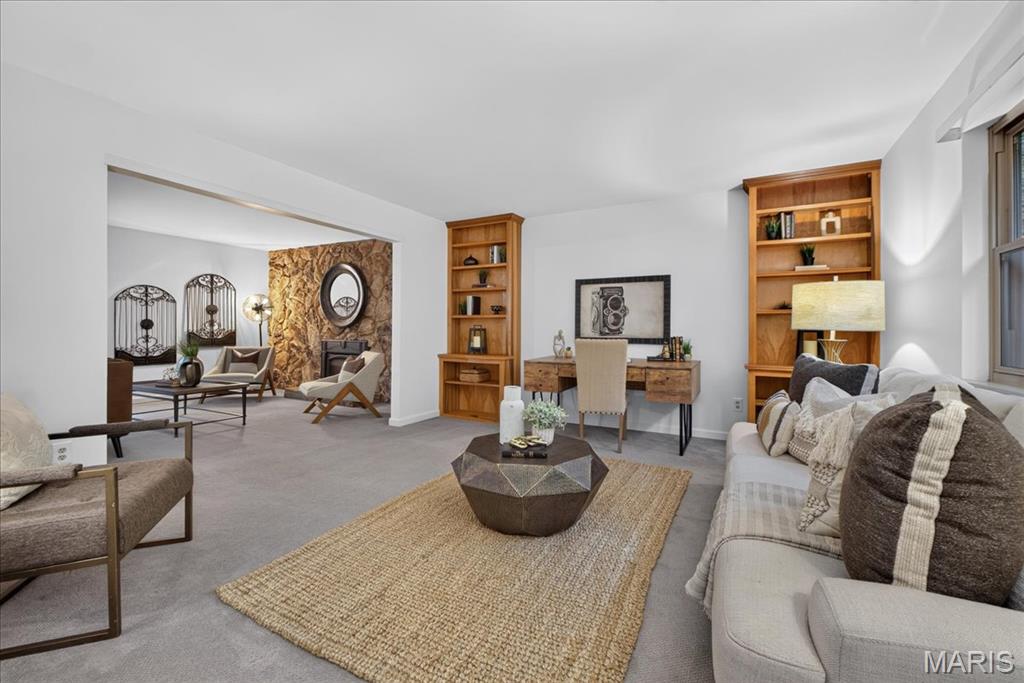
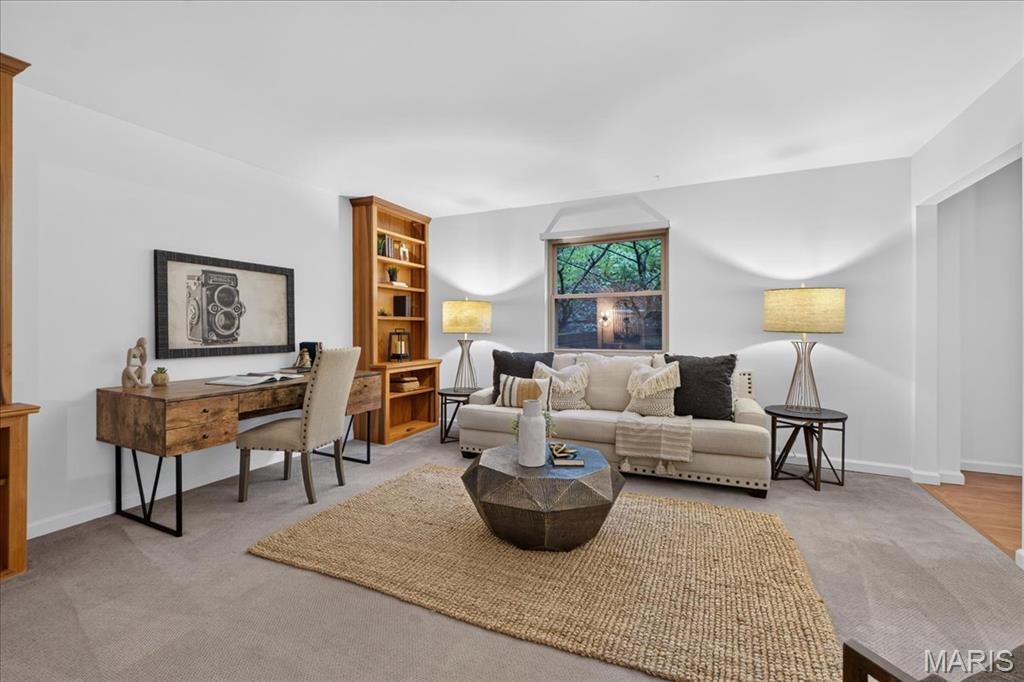
Custom built book shelves and adjoining family room
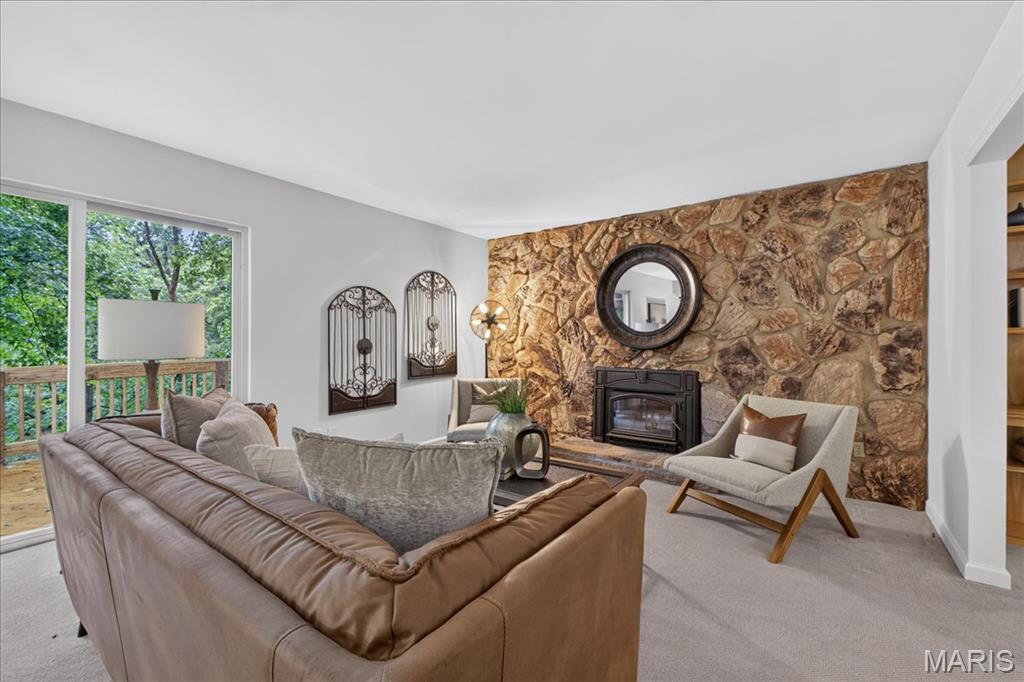
Rustic stone surround, fireplace and views of the woods
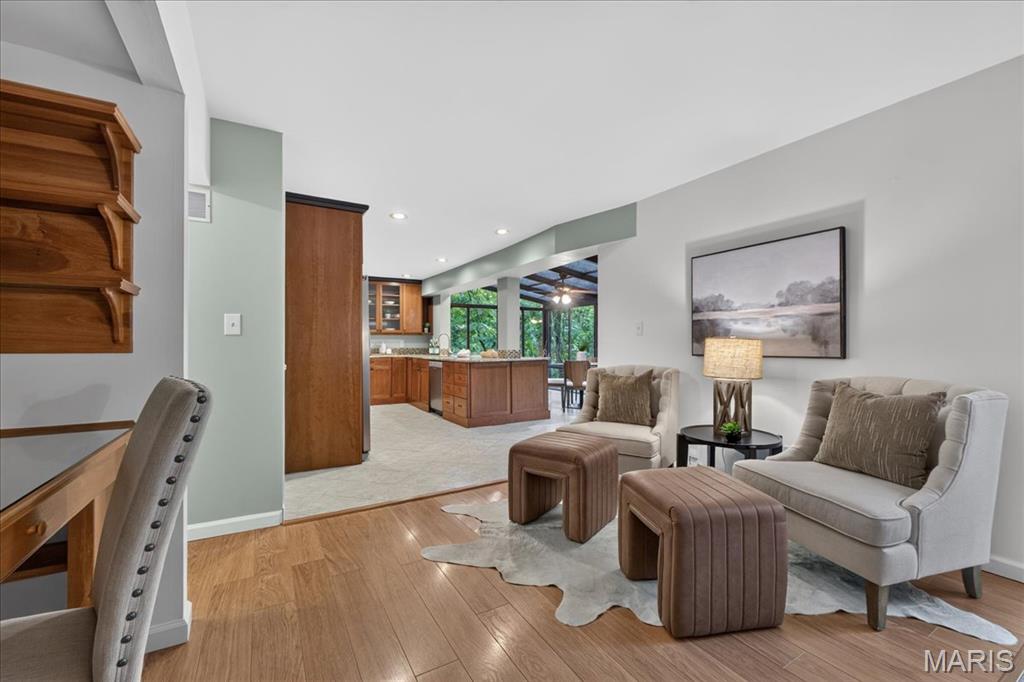
Home office area with built in desk and laminate flooring
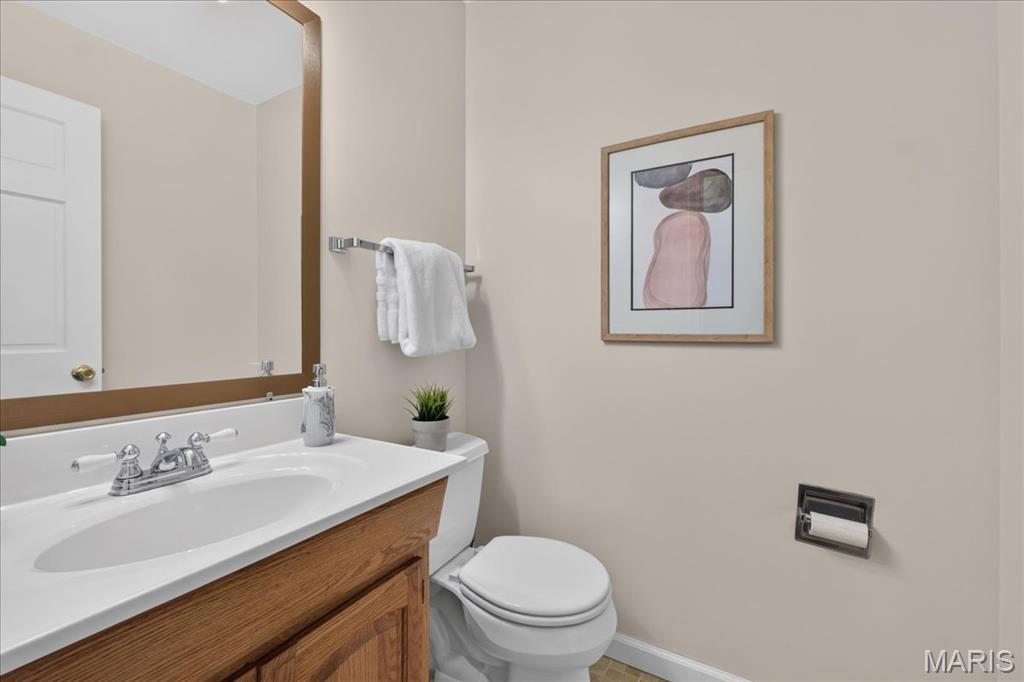
Main floor guest bathroom, recently updated with ceramic tile flooring
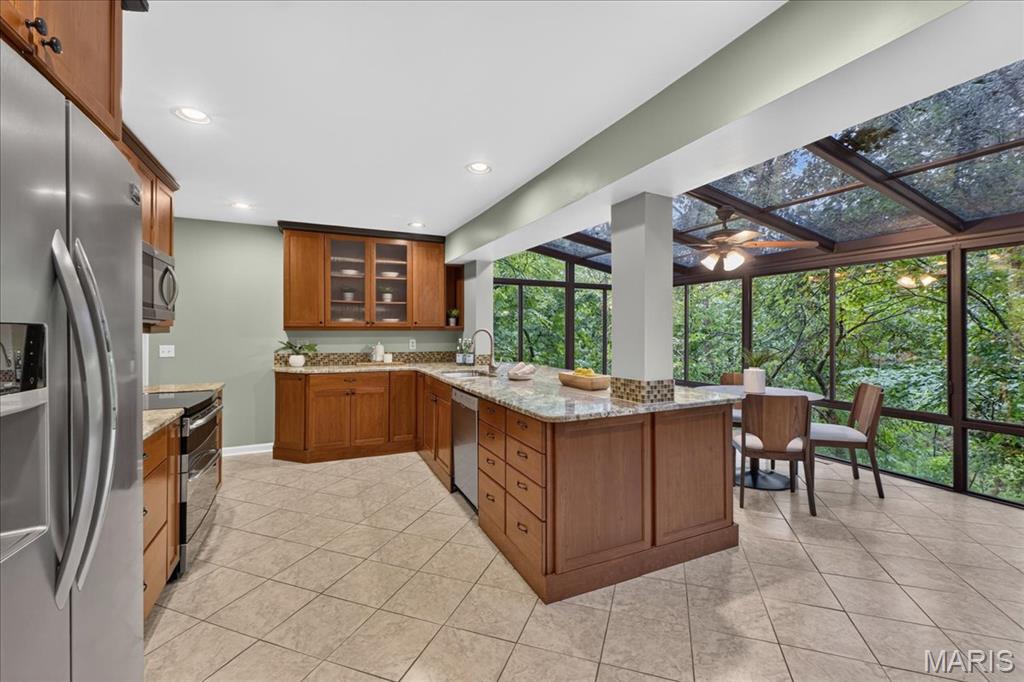
Updated kitchen and second solarium addition. Enjoy watching the sunset! Beverage fridge and counter stools for casual dining as well.
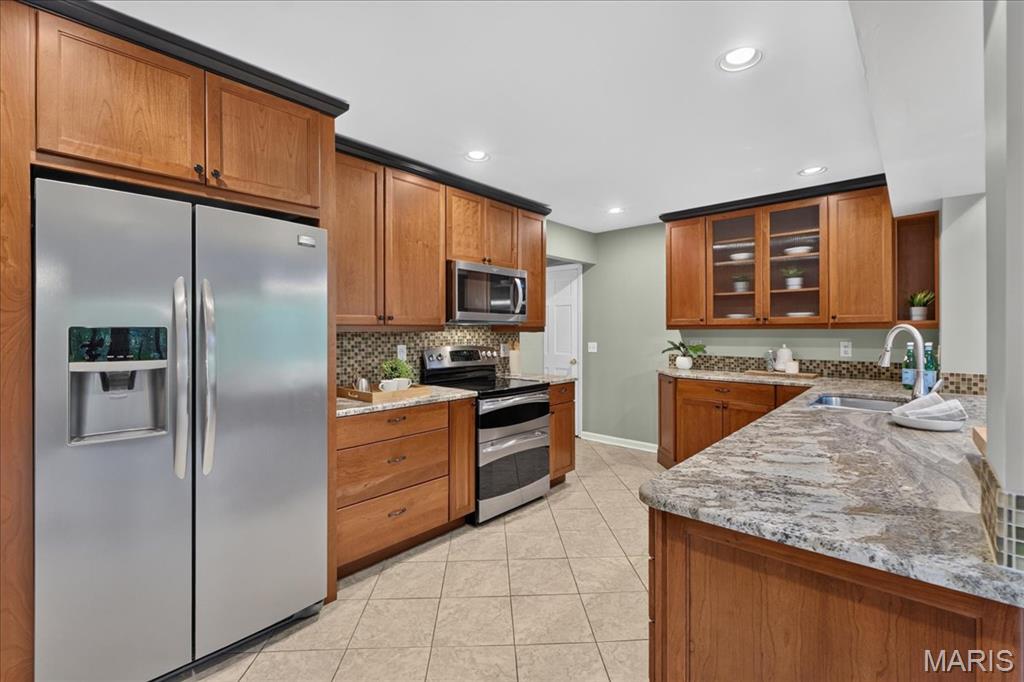
Kitchen featuring stainless steel appliances, custom cabinetry, stone countertops, a glass tile backsplash, and recessed lighting
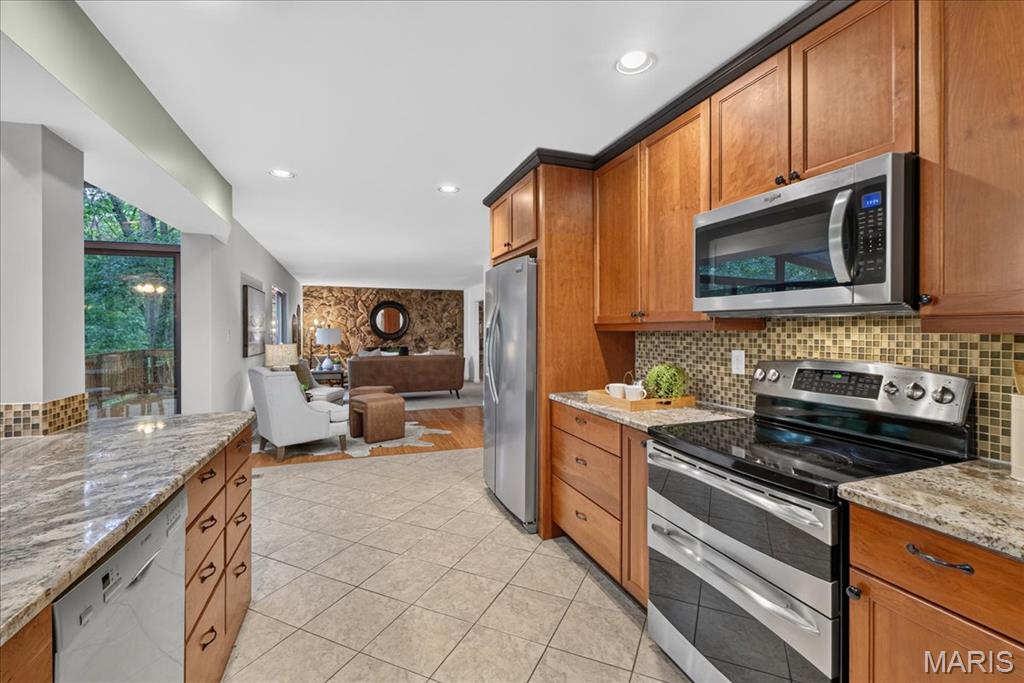
Views of the office, family room, solarium breakfast room and backyard. Like living in an adult treehouse!
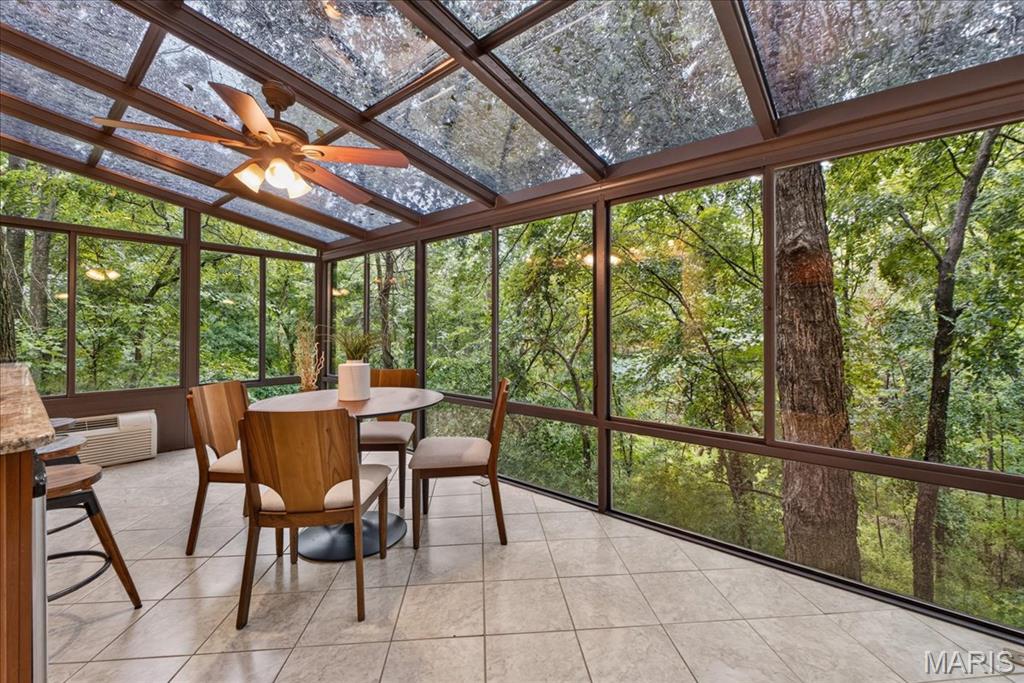
Just imagine drinking your morning coffee here!
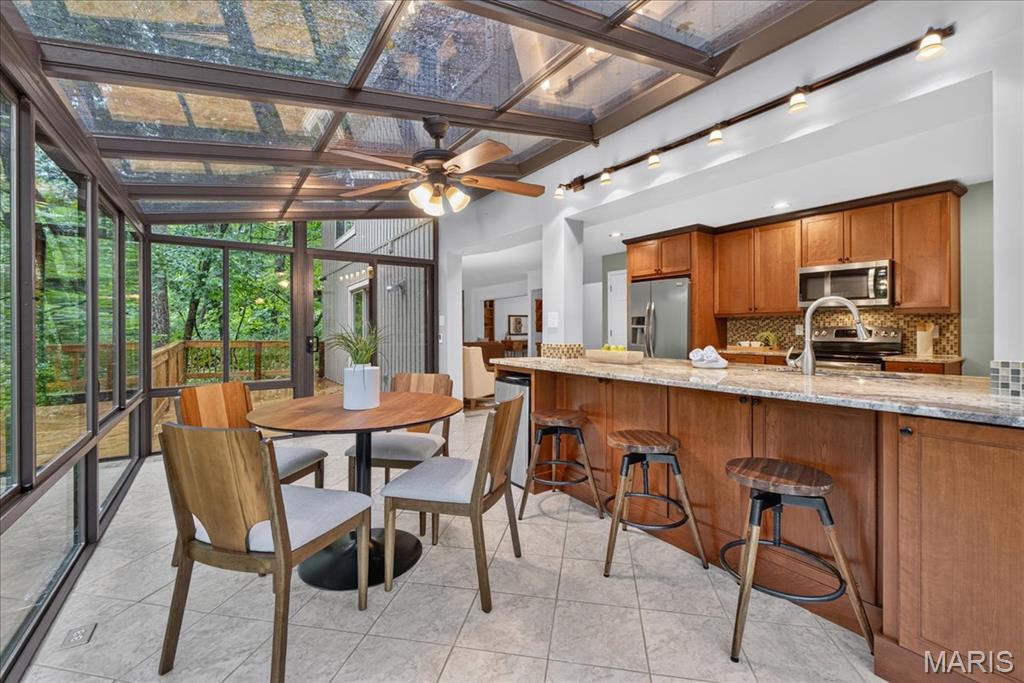
Kitchen opens to the deck...eat inside or out!
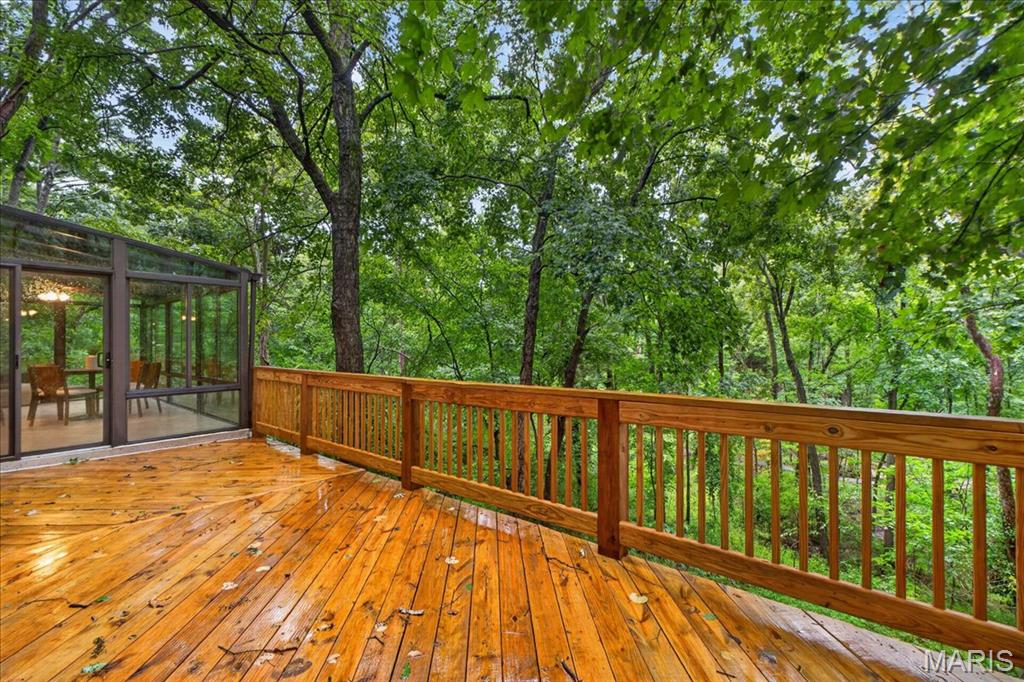
Off of the kitchen and overlooking Powder Valley
Laminate wood style flooring and retro light fixture
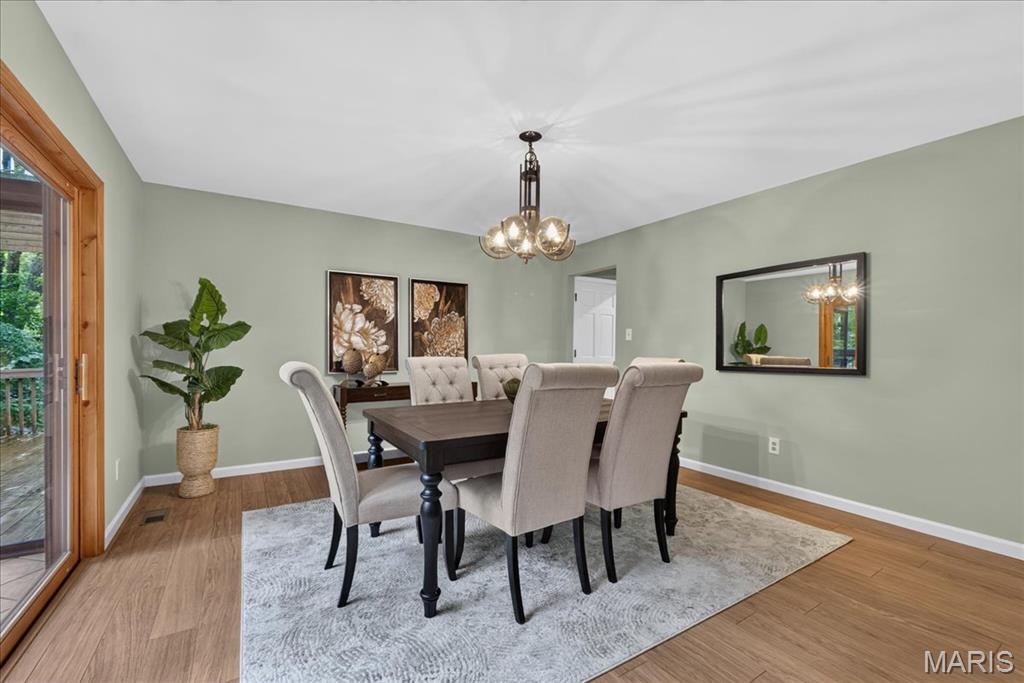
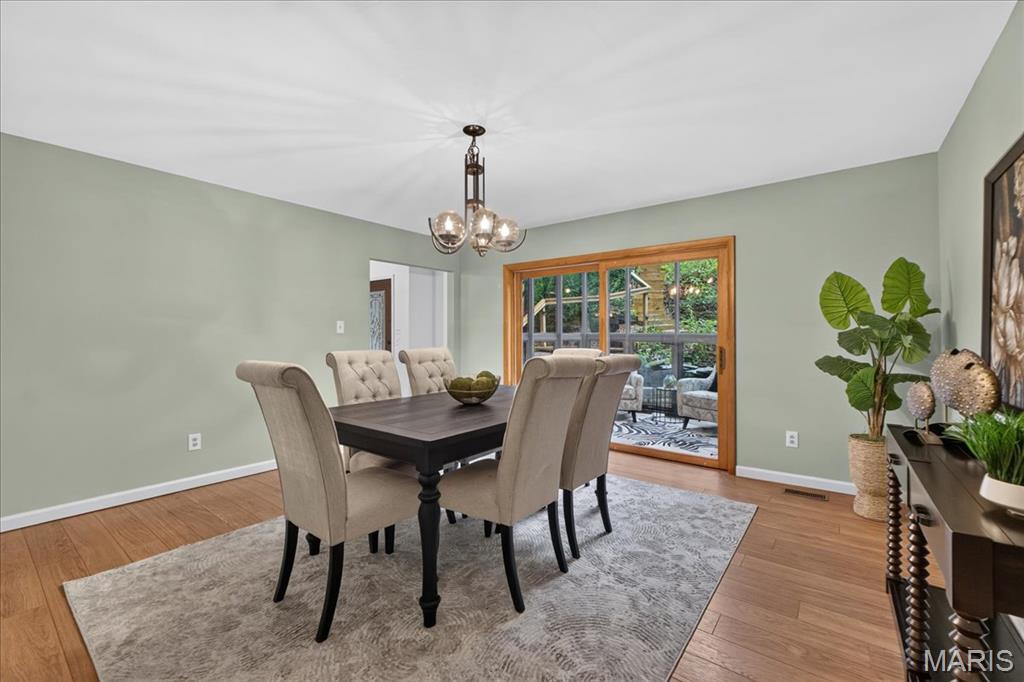
Large dining room
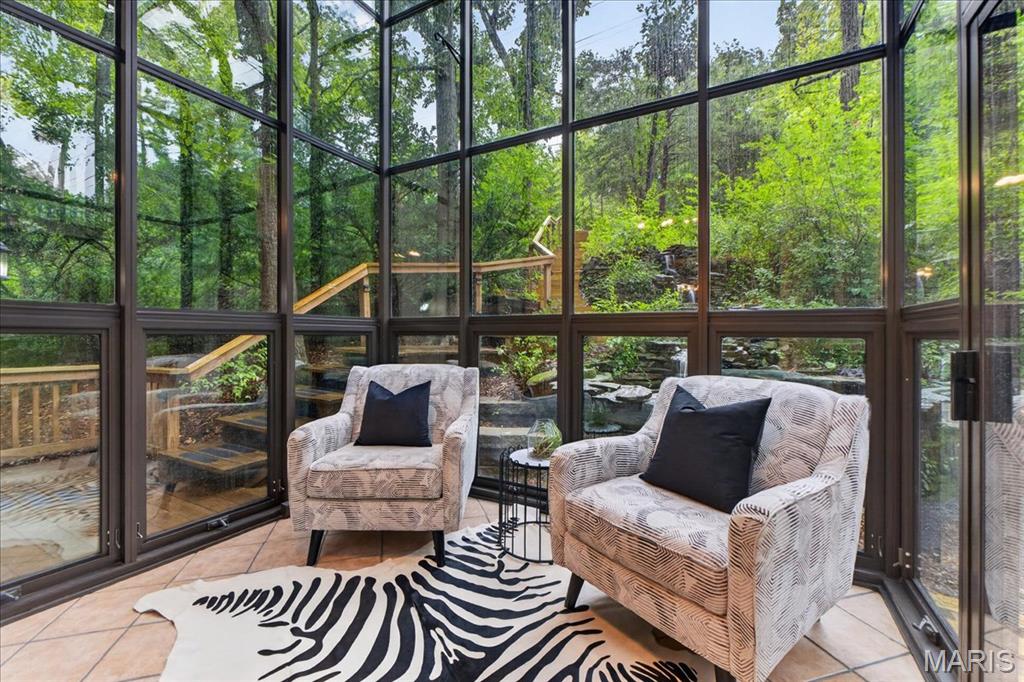
Access to the solarium from the dining room
Left of front door and solarium
Stairs from front door
Upper landing with large storage closet
Primary suite with two walk in closets, vaulted ceiling and...
A balcony overlooking the solarium and front yard pond! Rapunzel, Rapunzel...
Two walk in closets and ensuite bathroom
Updated bath with walk in shower
Fresh and move-in ready
Second bedroom with vaulted ceiling
Hall bath with lots of storage and tub
Third bedroom with loft!
Lower level, finished laundry area
Play area with laminate flooring and access to the back patio and yard
More views of the property. So private
Side entry, oversized garage
View of front solarium room and Koi pond
Rear of the house and deck
Recently power washed and fresh!
Great views from the kitchen and breakfast room.
Nestled on nearly two private wooded acres in desirable Sunset Hills within the highly acclaimed Lindbergh School District, this one-of-a-kind contemporary home offers the perfect blend of modern design and peaceful natural surroundings. Backing directly to Powder Valley Conservation Area and Nature Center, you'll enjoy exceptional privacy, breathtaking views, and miles of scenic hiking trails right from your backyard. A tranquil pond with a bubbling waterfall welcomes you home, creating a serene first impression. Inside, the thoughtfully designed 2,800-square-foot floor plan is ideal for both everyday living and effortless entertaining. The main level features an open-concept living room and family room anchored by a striking rustic stone fireplace. The beautifully remodeled kitchen opens to a spectacular breakfast room addition surrounded by walls of glass and a dramatic glass ceiling, filling the space with natural light while showcasing the surrounding landscape in every season. A separate dining room provides an elegant setting for holidays and special gatherings and access to the front solarium. Upstairs, the spacious primary suite serves as a private retreat, complete with two walk-in closets, an ensuite bath, and a private balcony overlooking the peaceful pond. The second bedroom features impressive 11-foot ceilings and picturesque backyard views, while the third bedroom offers a unique platform loft—perfect for a queen-size bed, reading nook, or creative play space. A full hall bath and an additional storage closet complete the upper level. The finished walkout lower level expands your living space with a versatile recreation area, finished laundry room, generous storage space, and direct access to the backyard and surrounding conservation area. An oversized garage offers abundant room for vehicles, storage, and a workshop. Combining distinctive contemporary architecture, thoughtful updates, and an unmatched natural setting, this exceptional property presents a rare opportunity to own a private retreat in one of St. Louis County's most sought-after communities.

3 Beds

3 Baths

3,388 sq.ft

$0 per sq.ft

Modern
$ 750,000
Active Under Contract
0
26040820
3
3
3,388
600
Cragwold
Sunset Hills
Lindbergh Schools
St Louis
Residential
Modern
Residential
$9,955
Last 6 closed homes in this zip.
| Address | Bd/Ba | SqFt | List | Sold | Closed |
|---|---|---|---|---|---|
| 640 Lewiston Drive, Kirkwood, MO 63122 | 2/1 | 1,160 | $349,000 | $370,000 106% of ask |
Sep 18, 2026 |
| 738 Windberry Court, 9, Oakland, MO 63122 | 2/2 | 1,423 | $412,000 | $408,500 99.2% of ask |
Sep 18, 2026 |
| 21 Balmagoun Lane, Sunset Hills, MO 63122 | 4/3 | 2,244 | $480,000 | $480,000 100% of ask |
Sep 16, 2026 |
| 808 Glen Elm Drive, Glendale, MO 63122 | 4/4 | 2,439 | $750,000 | $775,000 103.3% of ask |
Sep 16, 2026 |
| 717 Cranbrook Drive, Kirkwood, MO 63122 | 3/3 | 1,784 | $499,000 | $510,000 102.2% of ask |
Sep 16, 2026 |
| 1611 Dearborn Drive, Warson Woods, MO 63122 | 4/5 | 3,543 | $949,900 | $930,000 97.9% of ask |
Sep 16, 2026 |
Estimate your monthly payment. Adjust the sliders below.
Estimate only. Not a loan offer. Consult a lender for an accurate quote, including HOA fees, PMI, and current rates.
Living Room
15x14
Dining Room
15x14
Family Room
15x13
fireplace
Breakfast Room
13x9
Kitchen
19x10
Sunroom
18x10
rear of home
Bathroom
5x5
Sunroom
10x8
front of home
Primary Bedroom
19x15
Primary Bathroom
8x7
shower only and 2 walk in closets
Bedroom 2
15x14
walk in closet
Bedroom 3
15x14
loft bed
Bathroom
8x8
Game Room
16x13
walkout to back yard
Basement
26x13
laundry, utility
Storage
19x7
shelving and electric panel
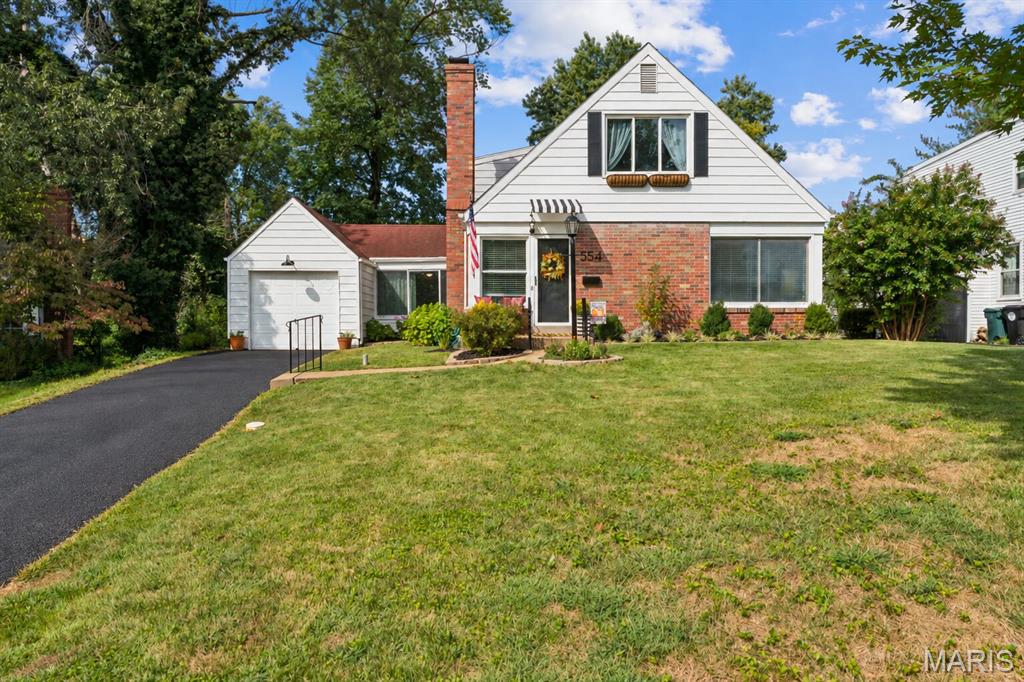
*OPEN HOUSE SUNDAY 1-3pm* Welcome to 554 Southbrook, a charming brick bungalow in Kirkwood, within walking distance of Tillman Elementary and close to everything Kirkwood has to offer. The current owners have maintained this home well and made several updates since purchasing. The asphalt driveway has been resealed, and the backyard was fully renovated with new sod, a concrete patio, and a large gazebo. Inside, you'll find spacious living and dining rooms, along with a kitchen featuring refinished white cabinetry, new quartz countertops, a single-basin stainless steel sink, and modern appliances. The main floor also includes the primary bedroom, a second bedroom, and a full bathroom. Upstairs offers a den that works well as a playroom or office, plus a half bathroom and a third bedroom. Keep the primary bedroom on the main floor, or create a second-story primary suite for your own private retreat. The unfinished basement has painted floors and tall ceilings, ready for whatever finishes you have in mind. Homes like this, at this price in Kirkwood, don't come up often and don't last long. Disclosure: Front exterior photos have been digitally edited using AI to show the resealed asphalt driveway, as the sealing was not complete at the time of the photo shoot.
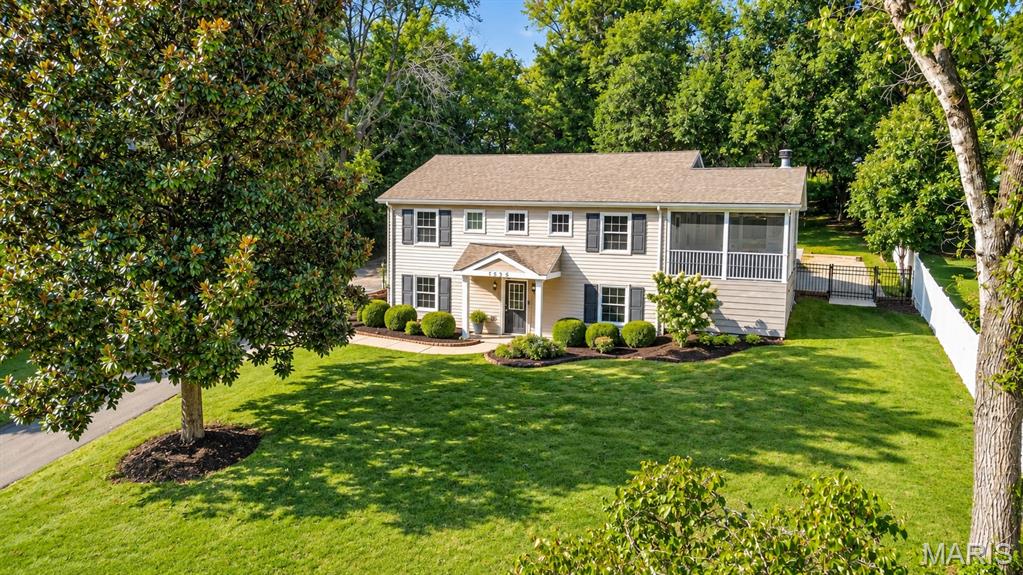
Welcome to this lovely Kirkwood home, nestled on over half an acre - a rare find in this part of town! The upper level offers a spacious family room filled with windows and natural light, flowing seamlessly into the kitchen and dining area. The kitchen features stainless steel appliances and abundant cabinetry and is perfectly positioned between the family room and a wonderful mudroom. With walls of cabinetry and plenty of space to keep everyday life organized, the mudroom is an exceptional “catch-all” space that is hard to find. Also on this level are two bedrooms, a full bath and a truly special screened-in porch. Complete with a fireplace and plenty of room to relax with a book or gather with friends, this inviting space is sure to become a favorite spot throughout the seasons. The main level offers a spacious primary suite along with an additional room that would make an ideal home office, gym or flex space. There is also abundant unfinished space, providing excellent storage options. Step outside and discover a park-like rear yard with endless possibilities. Currently offering a patio, off the screened in porch and a nice firepit with a seating area, but with over half an acre to work with, there is plenty of room to create the outdoor spaces you've always envisioned. An oversized two-car garage completes this wonderful Kirkwood charmer!
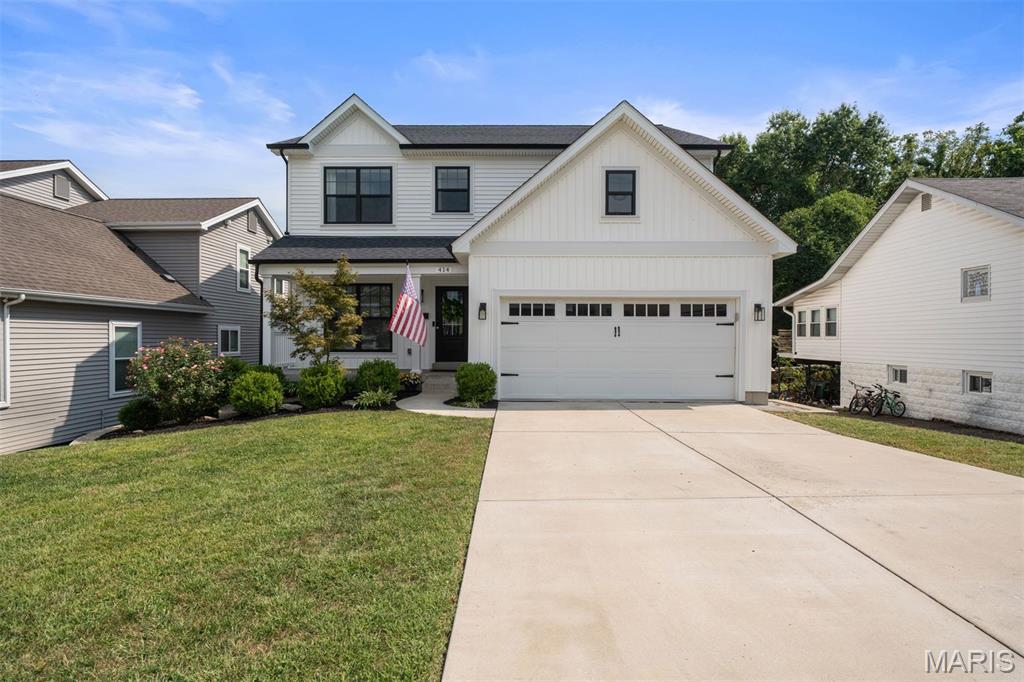
This stunning 2020 custom build blends modern comfort with timeless style, featuring custom woodworking in the dining room, wide-plank oak floors and a spacious eat-in kitchen with built-in banquette seating, a large island, and seamless flow into the living room. Custom built-ins and a gas fireplace create a cozy yet refined gathering space. 4 bedrooms upstairs include the large primary suite with tray ceiling and luxurious bath with vaulted ceiling, double vanity and walk in closet. The partially finished walk-out lower level adds a flexible family room, and full bath plus additional space ideal for an office, playroom, gym, or whatever fits your lifestyle. Enjoy outdoor living on the deck off the kitchen and the patio just outside the lower level. All set in a fantastic Kirkwood location close to shopping, schools, and parks- a perfect blend of convenience and charm. Washer/dryer and backyard playset are included. 2 Peony bushes on North side of property are excluded.
