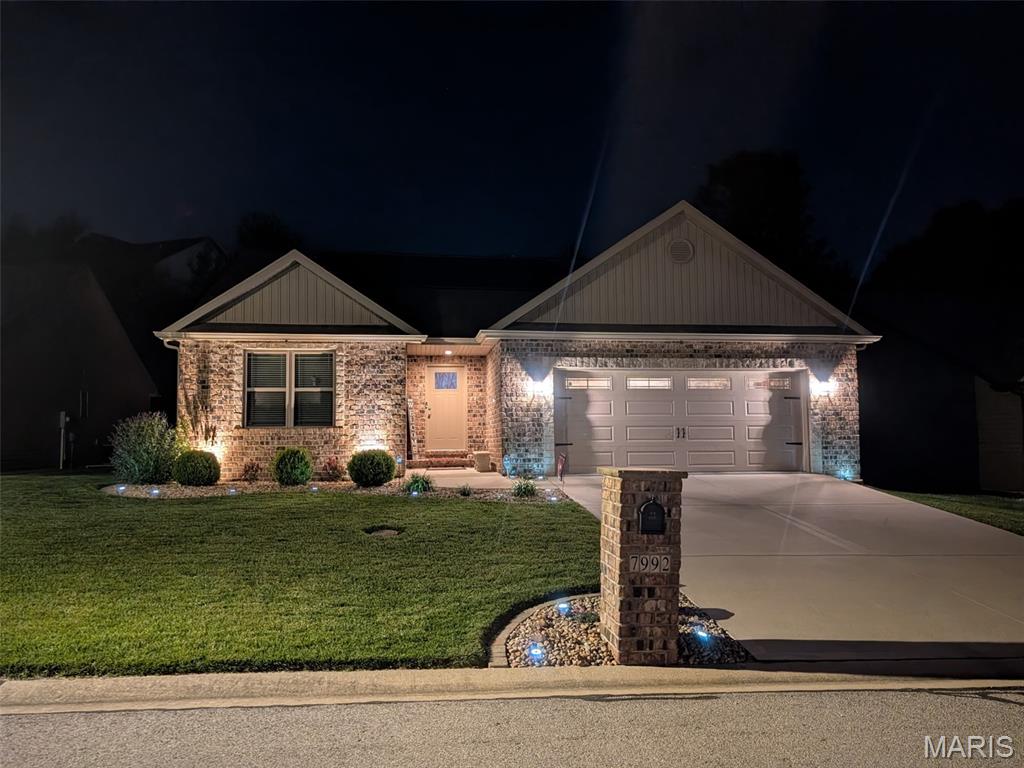
Nighttime Curb View
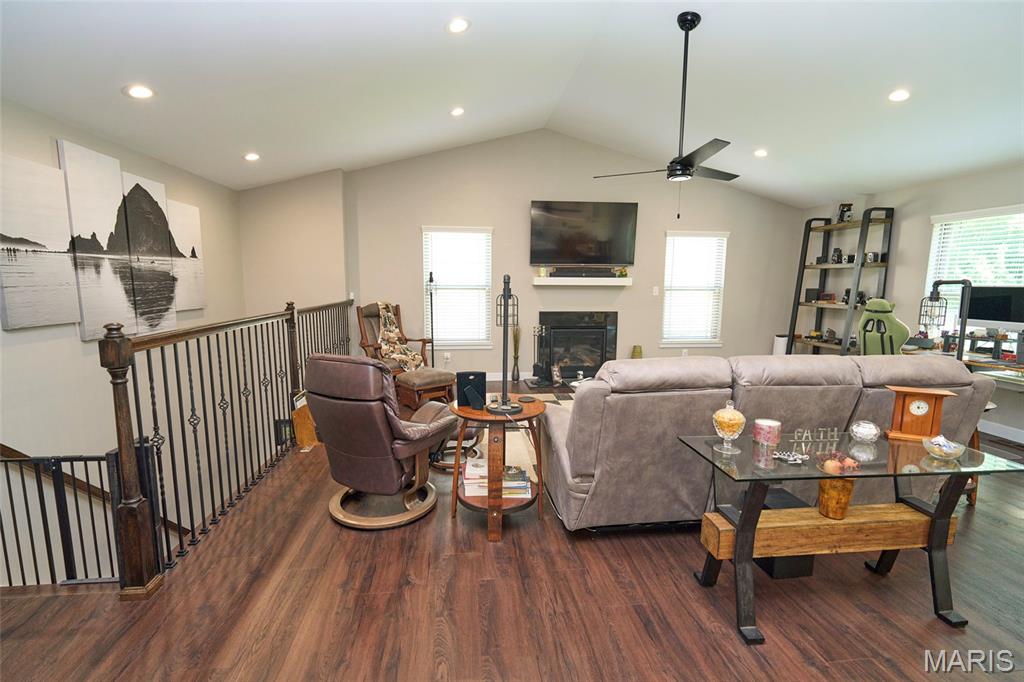
View of Great Room and Staircase to Lower Level

View of Great Room from Top of Staircase to Lower Level

View of Kitchen from South Corner of Kitchen

View of Kitchen from the East Corner

Kitchen View from Entryway Off Garage Hallway

View of Great Room and Kitchen from Foyer Hall
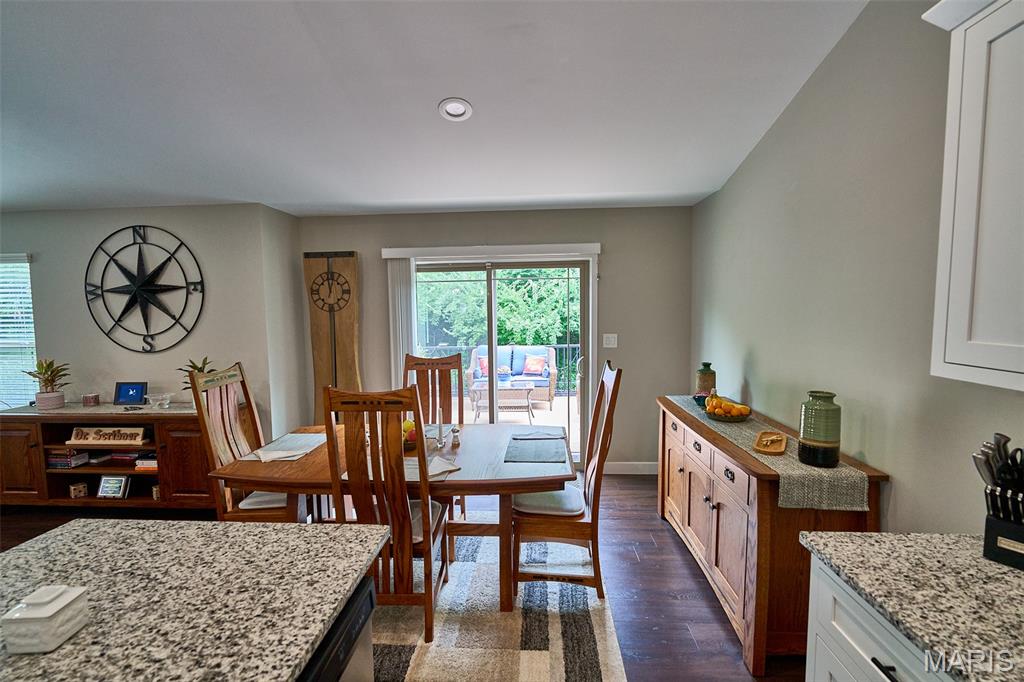
View of Dining Area from Kitchen
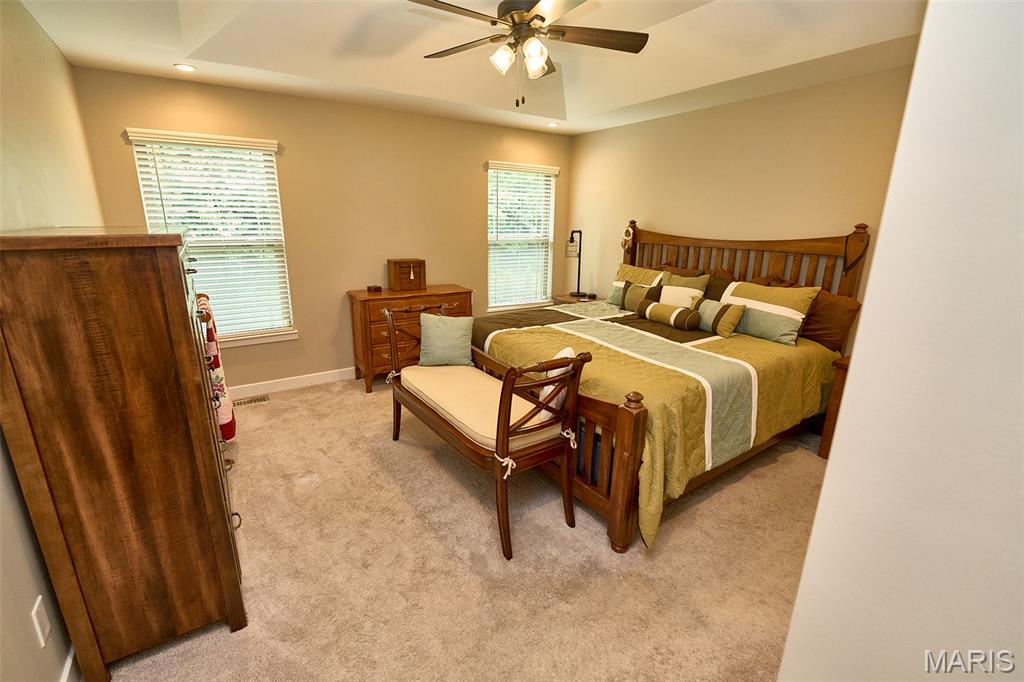
View of Master Bedroom Suite from Doorway
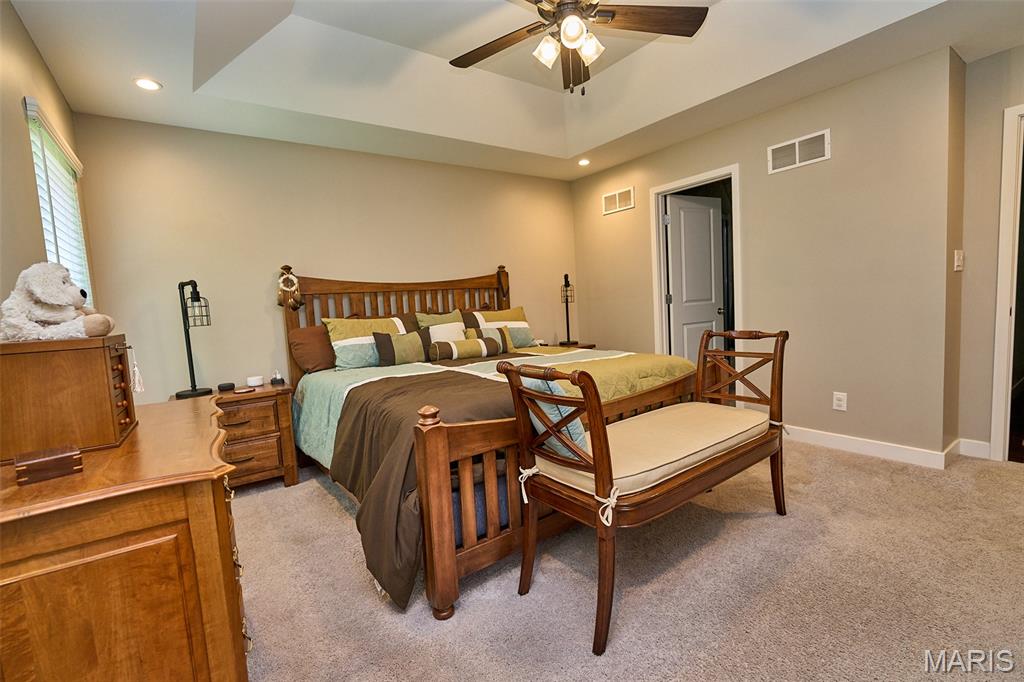
Master Bedroom Suite View from South Corner
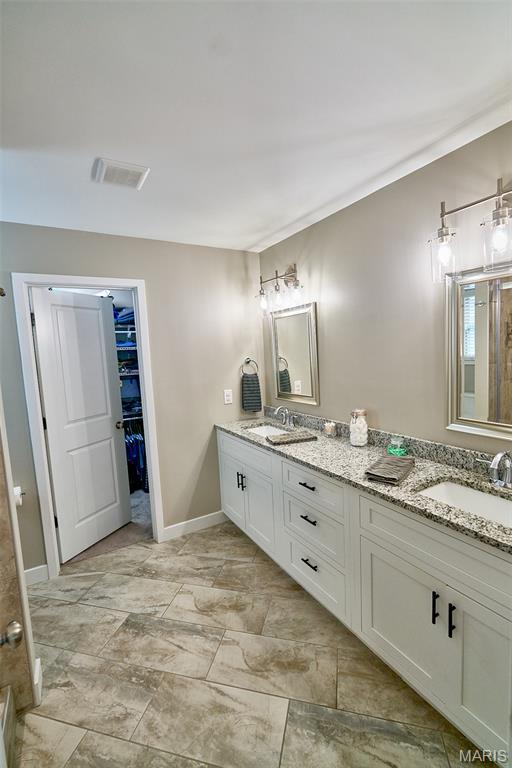
View of Master Bath from Master Bedroom Doorway

View of Master Bath from Master Suite Walk-in Closet Doorway
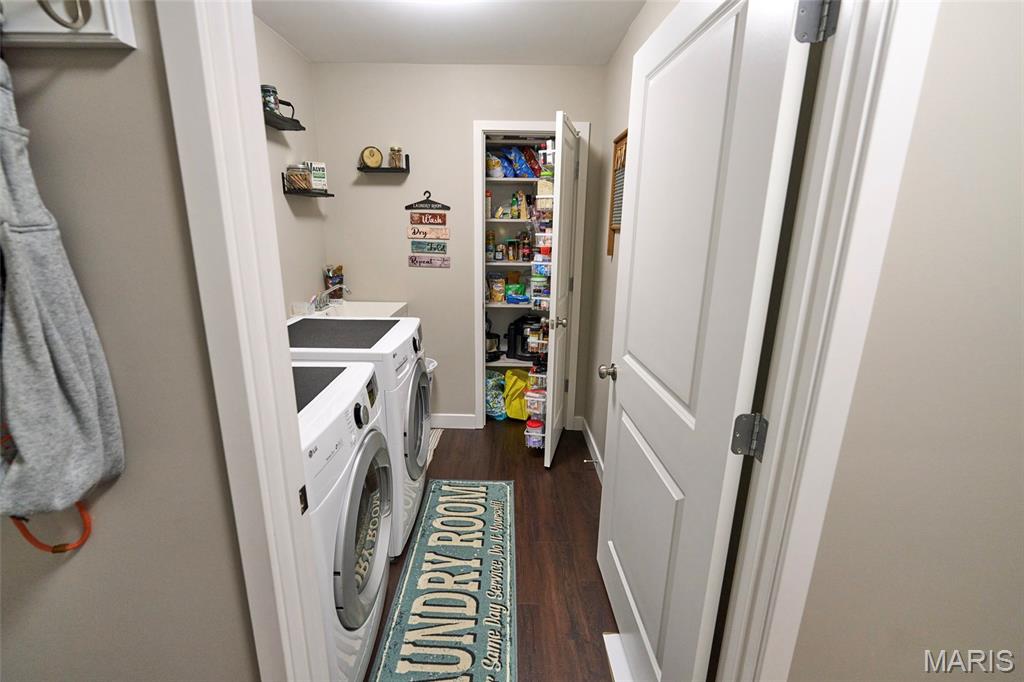
Main Floor Laundry Room off Garage Hallway with Laundry Wash Basin
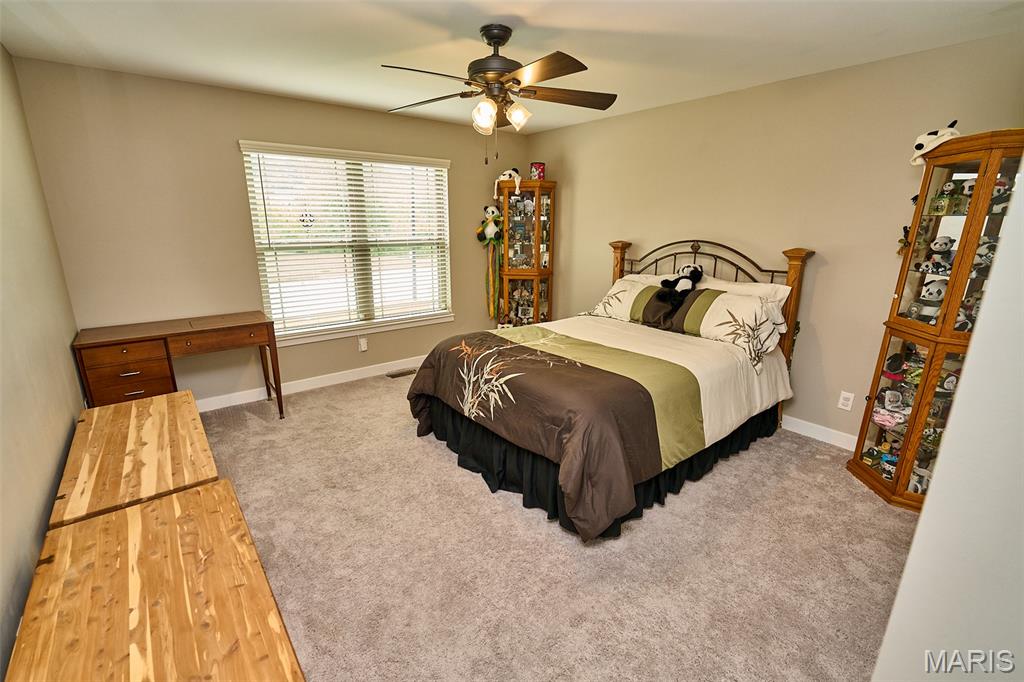
Guest Bedroom from Hallway Entrance
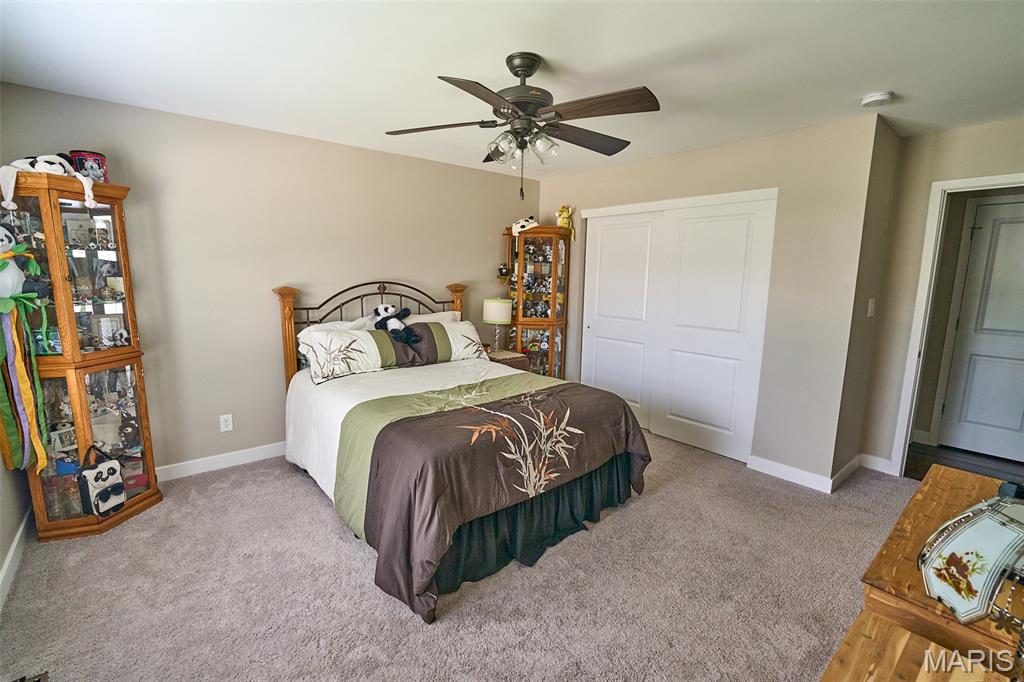
View of Bedroom from South Corner
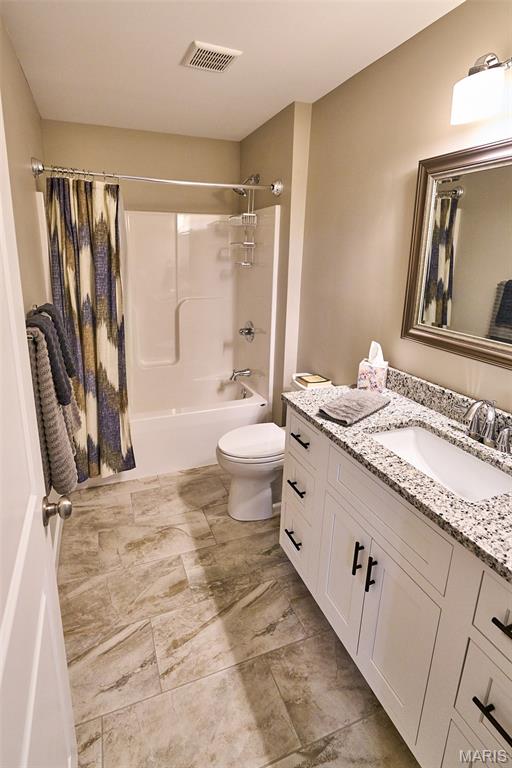
Guest Bathroom View from Entry Revealing Tub/Shower Enclosure
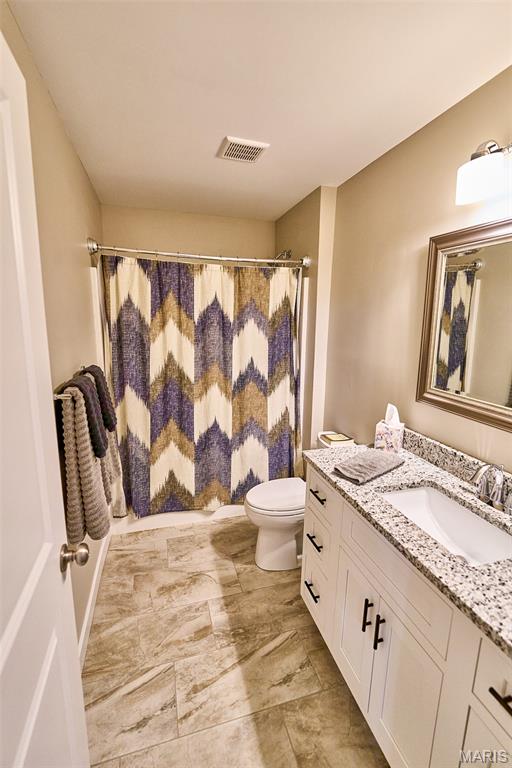
View of Guest Bathroom with Shower Curtain Drawn
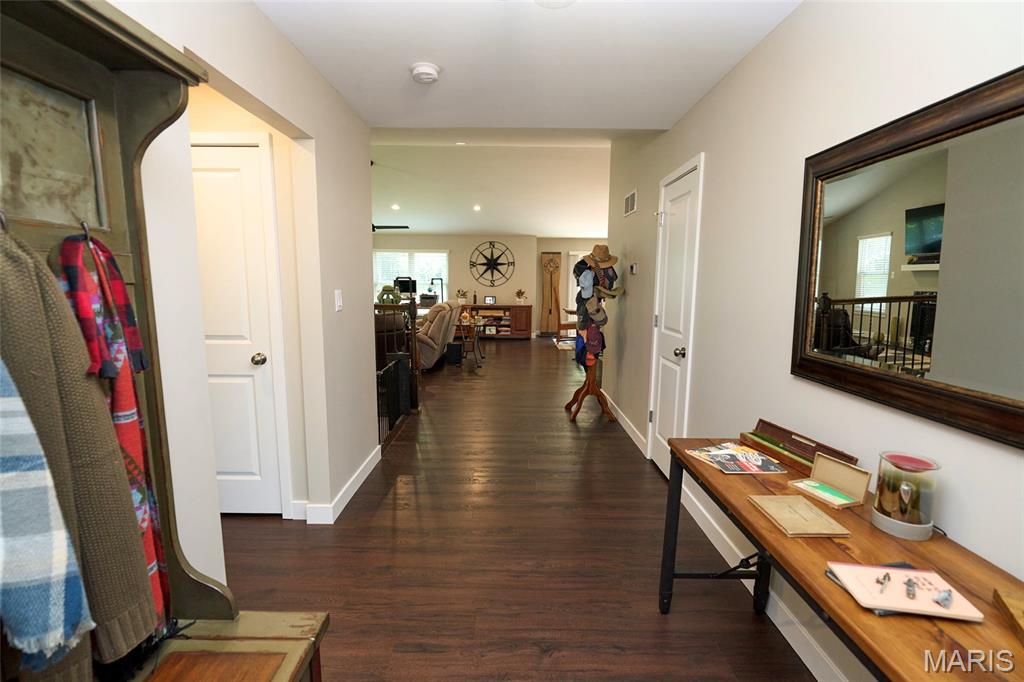
View from Foyer Entry
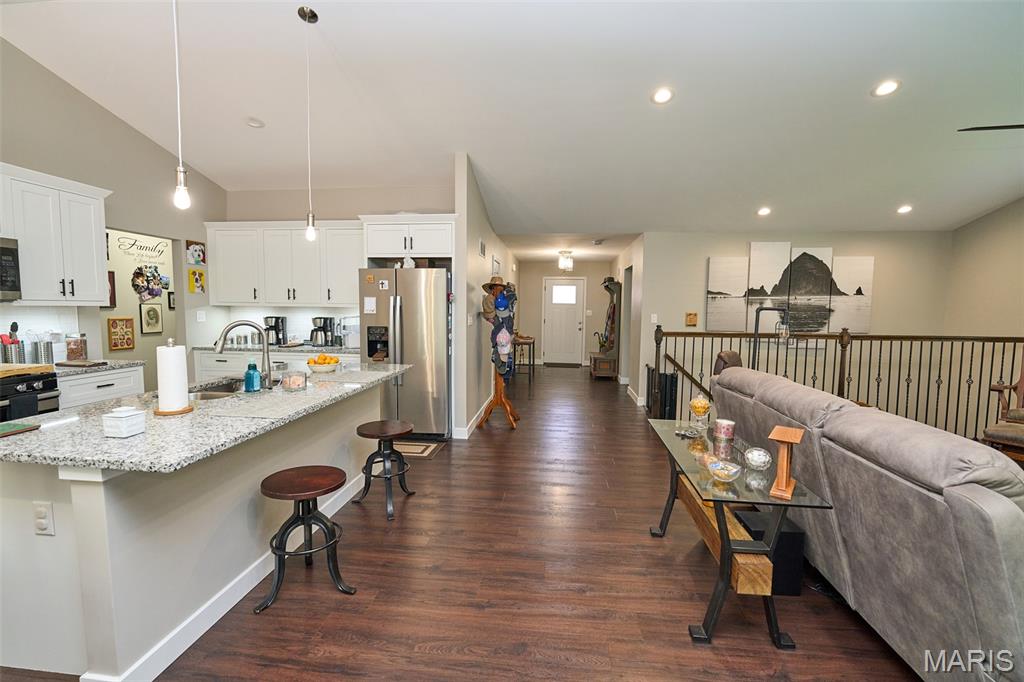
View of Front Entrance from Great Room/Dining Area
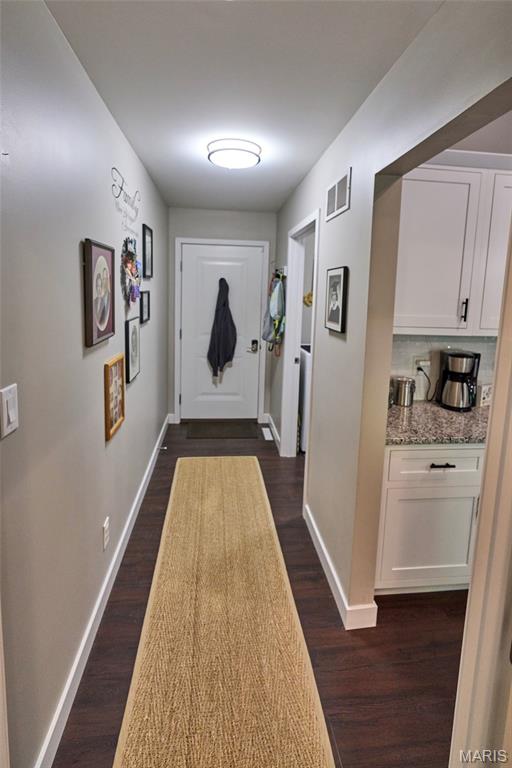
View of Garage Entry Hallway Off Master Suite/Kitchen
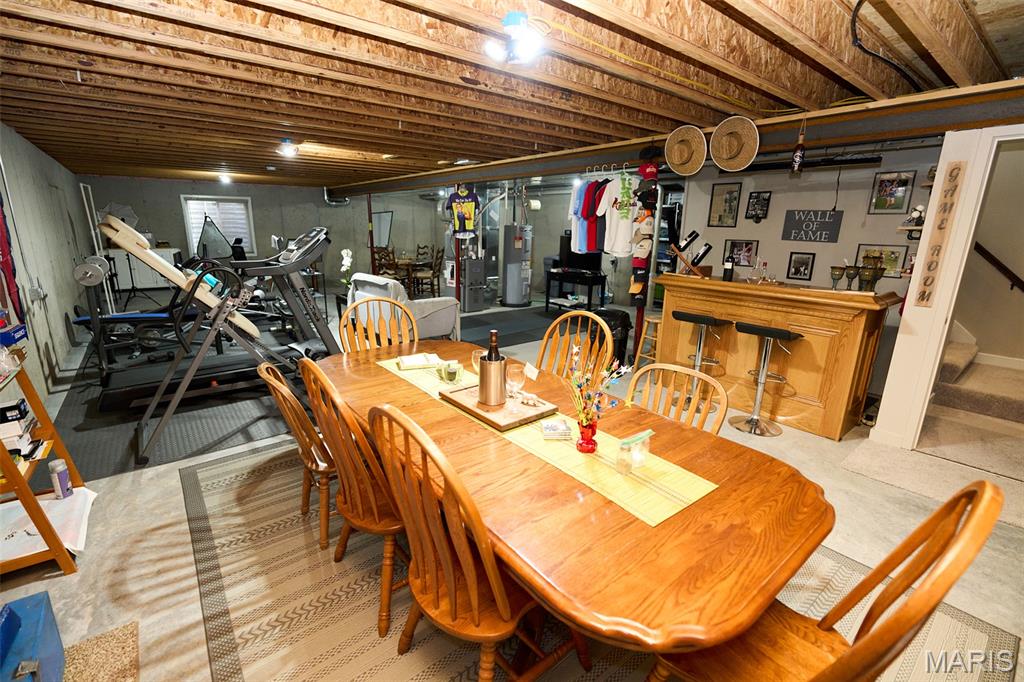
View of Spacious Lower Level
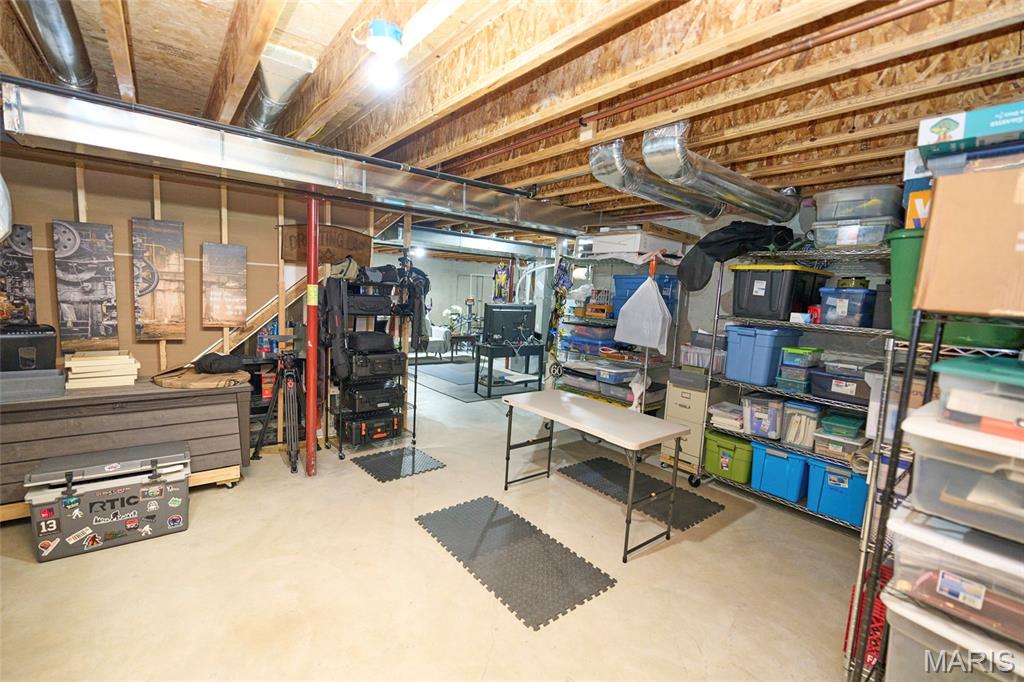
LOTS of Storage in Basement
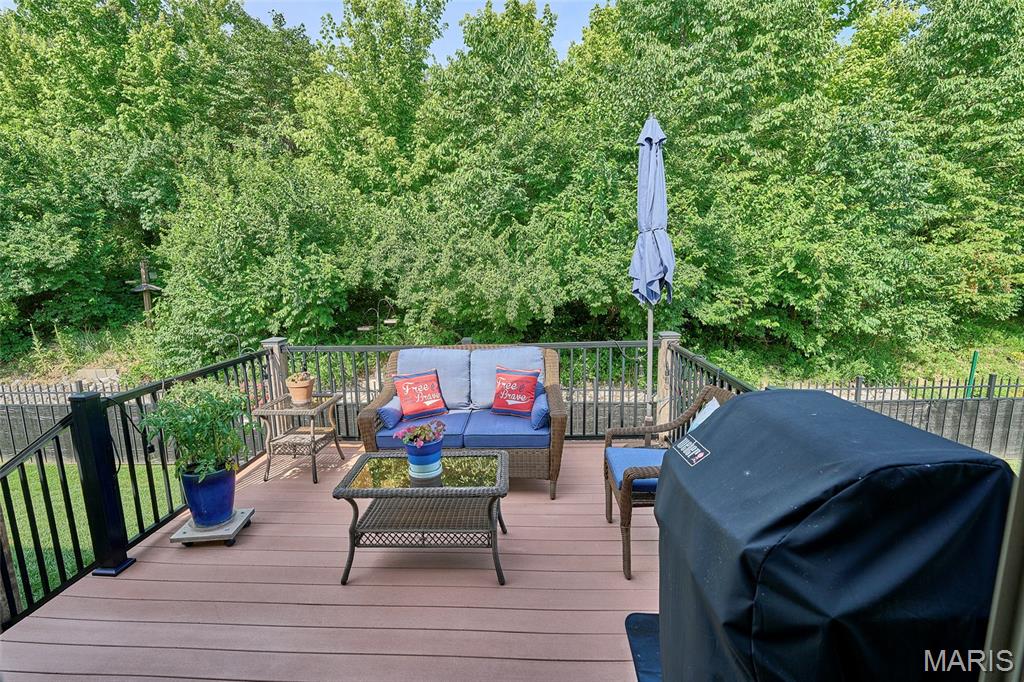
Daytime View of Backyard Deck
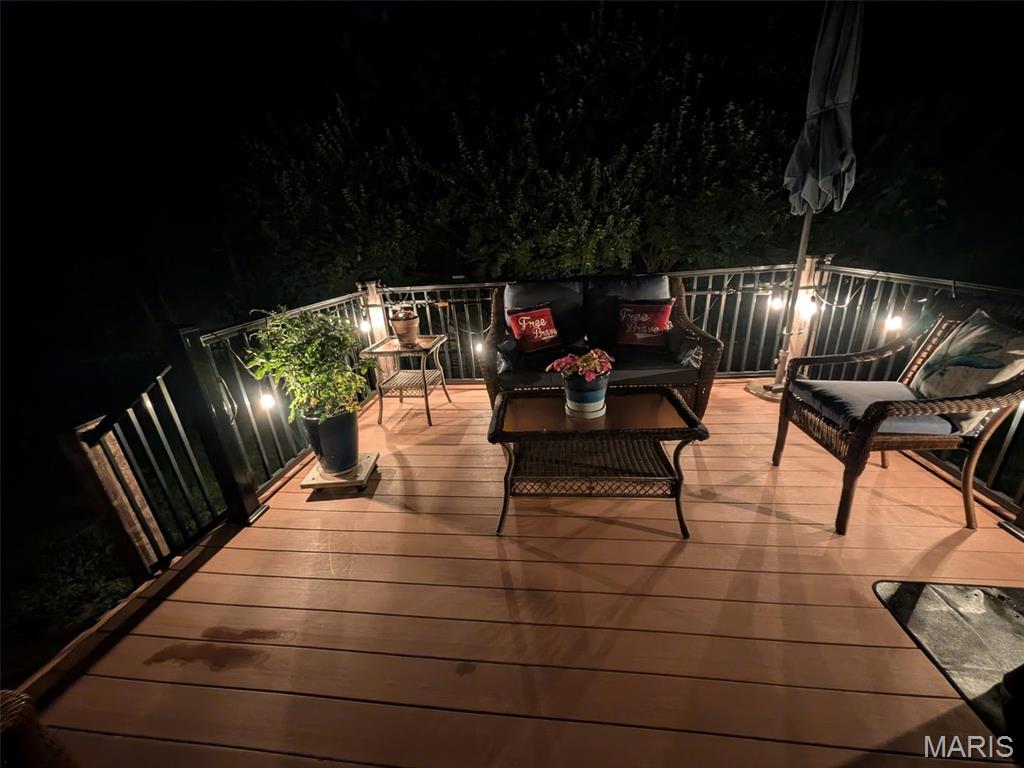
Nighttime View of Backyard Deck
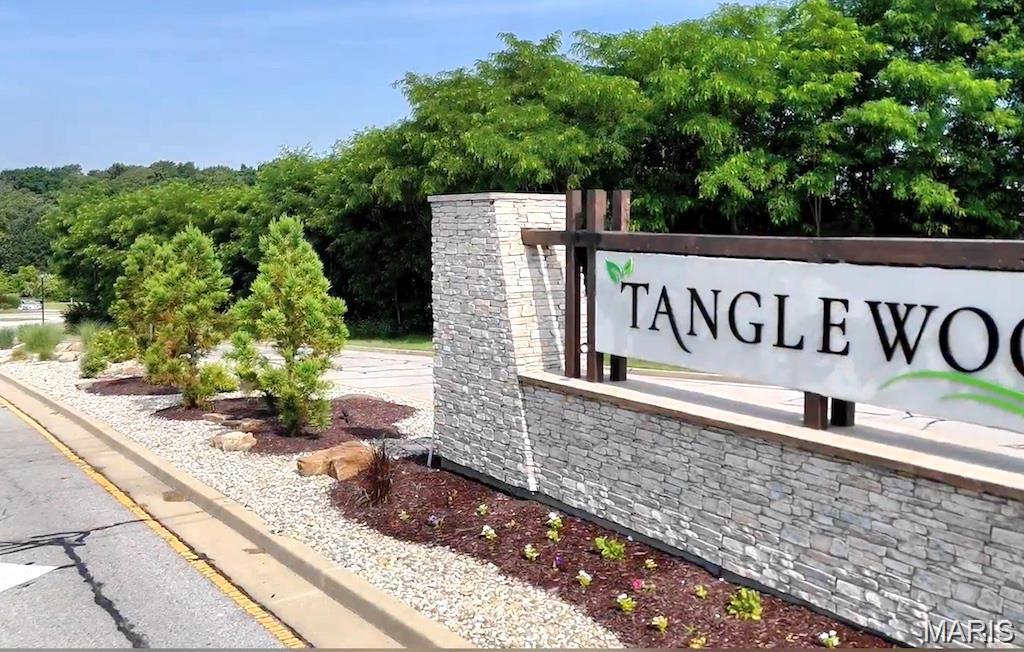
This picturesque, 320-acre community nestled into the heart of the serene naturescape that is Tanglewood is a MUST SEE!
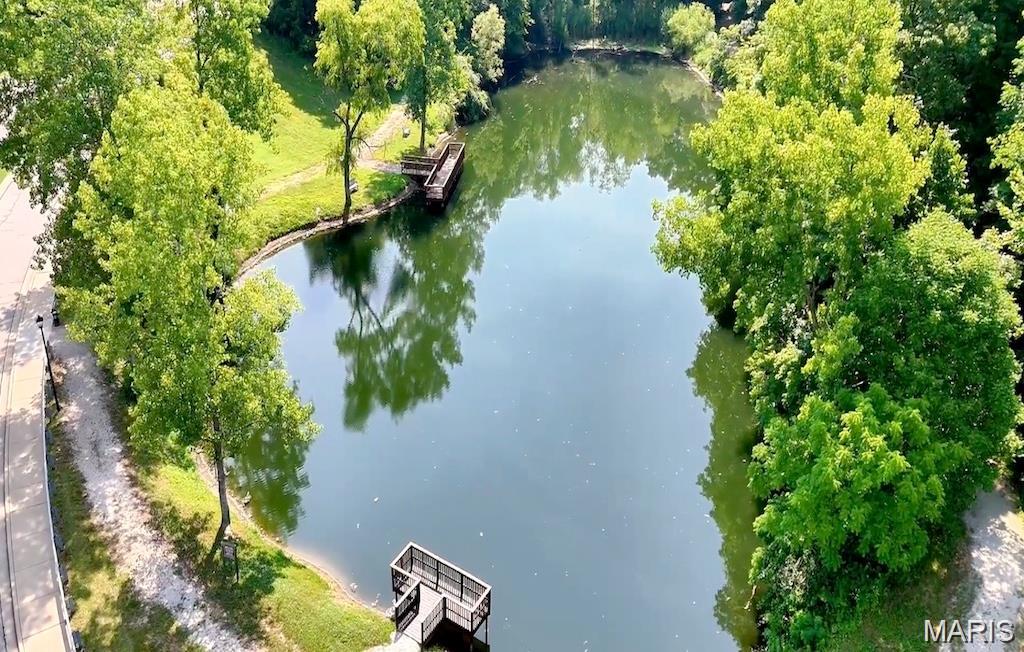
Members of the Tanglewood Community enjoy many amenities including well-maintained walking/hiking nature trails, stocked ponds--a fisherman's dream, and the real show stealer is all of the wildlife and numerous bird species--a bird watcher's delight!
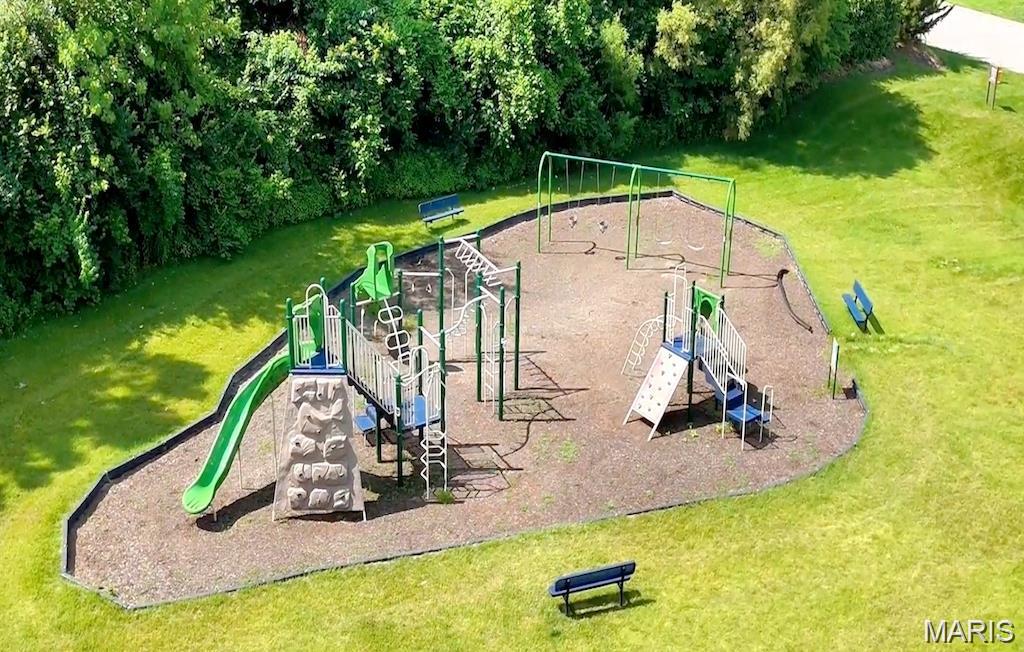
Amenities for all ages!
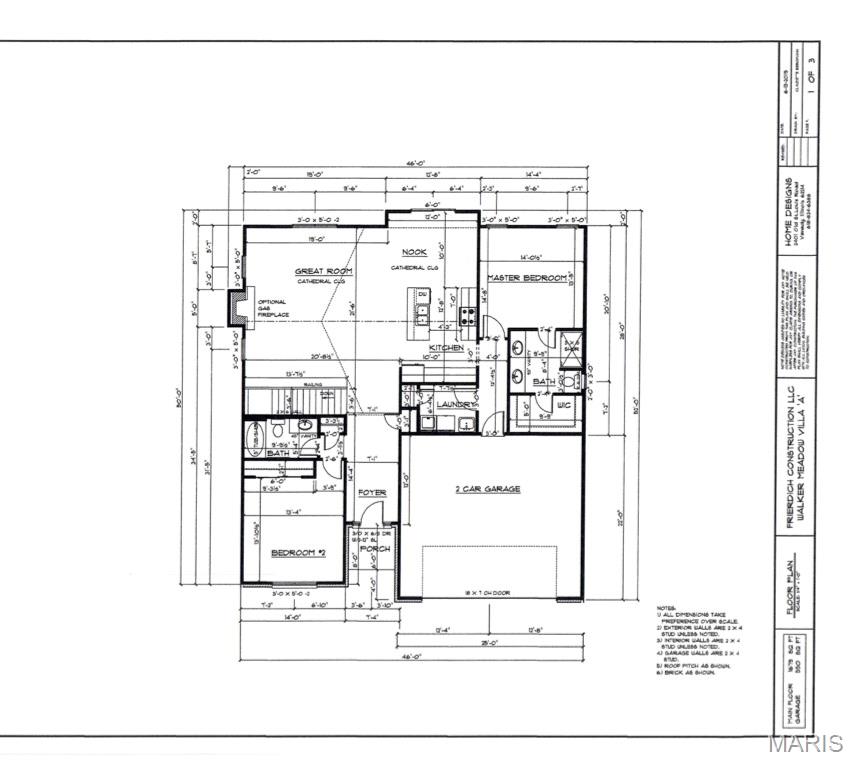
Structure--Main Level Plan
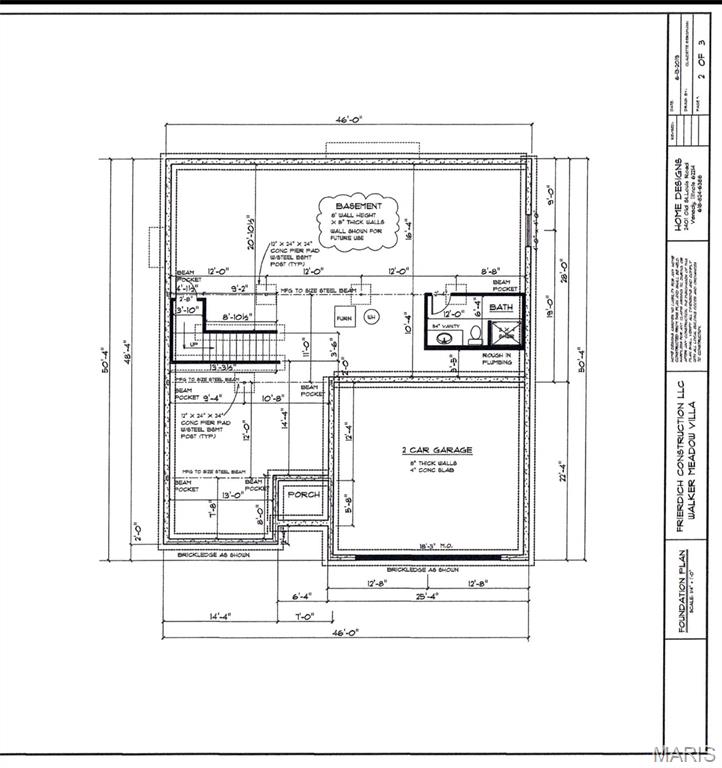
Structure--Lower Level Plan
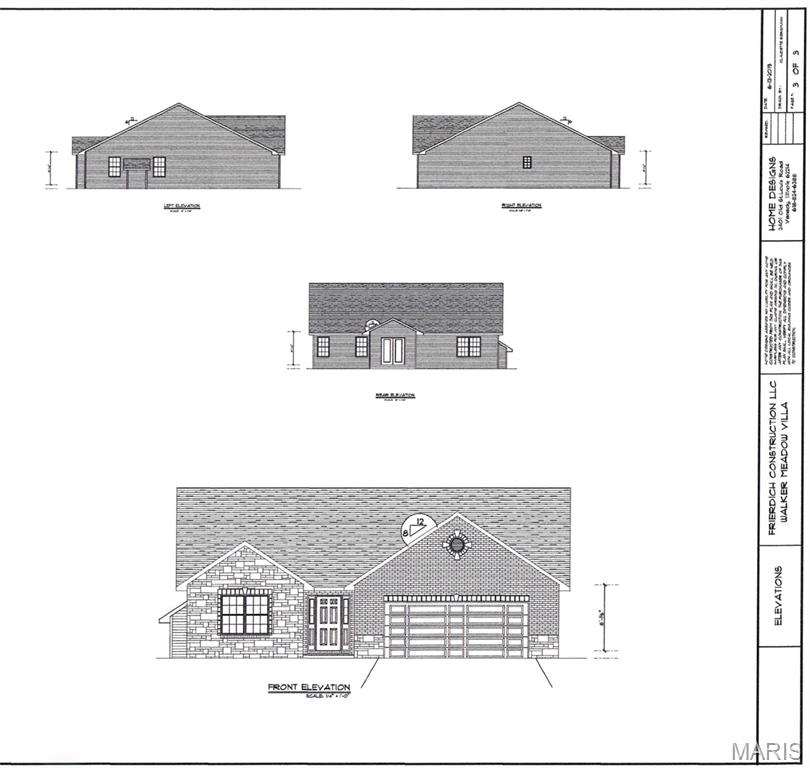
Structure--Front Elevation Plan
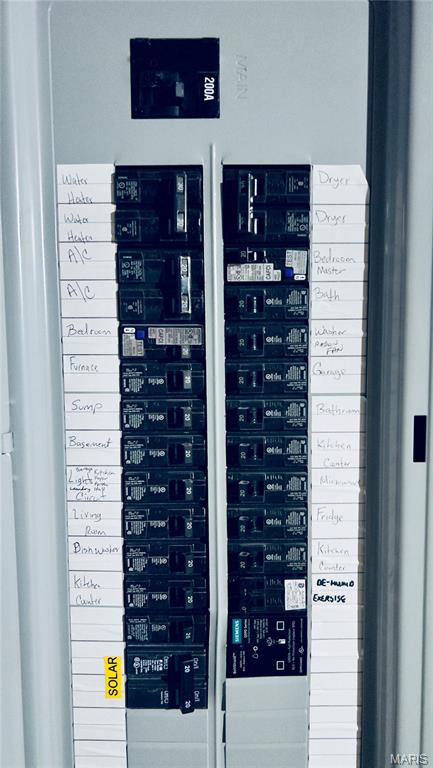
200 Amp Electrical Panel

Among Tanglewood’s More Outdoorsy Residents…

Among Tanglewood’s More Outdoorsy Residents…

Among Tanglewood’s More Outdoorsy Residents…
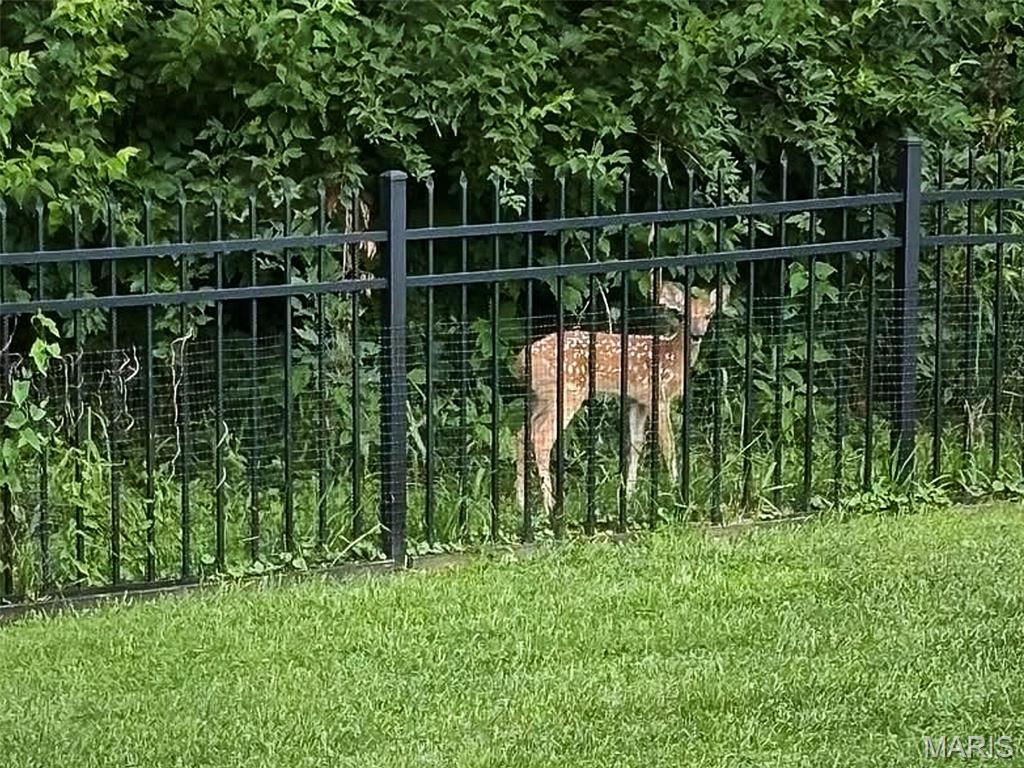
Among Tanglewood’s More Outdoorsy Residents…

Among Tanglewood’s More Outdoorsy Residents…

Among Tanglewood’s More Outdoorsy Residents…

Among Tanglewood’s More Outdoorsy Residents…
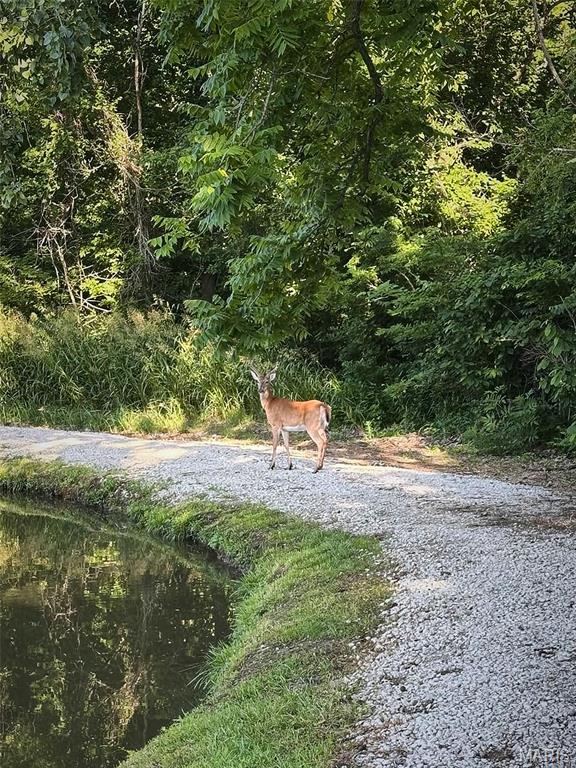
Among Tanglewood’s More Outdoorsy Residents…
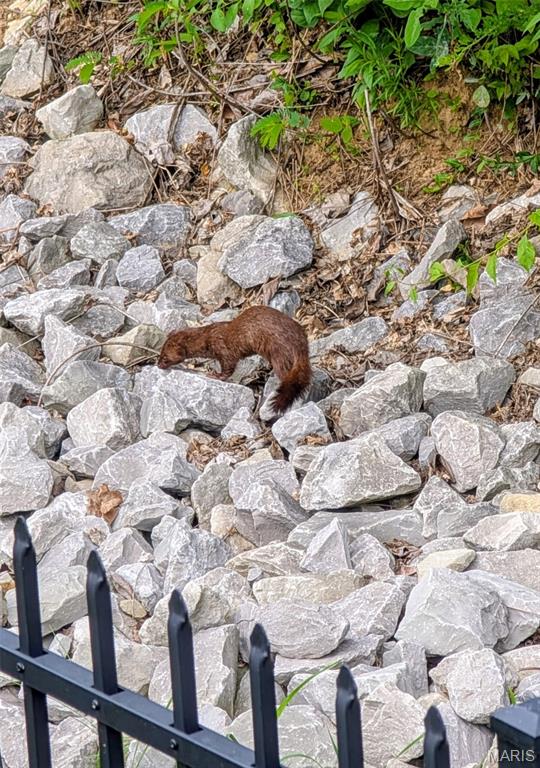
Among Tanglewood’s More Outdoorsy Residents…
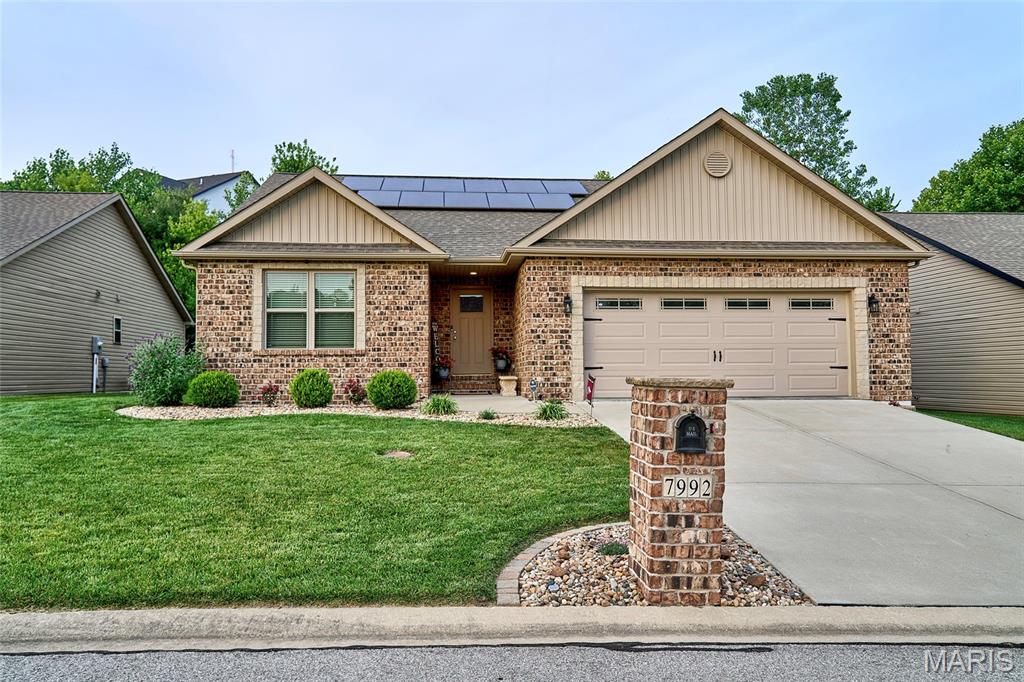
Modern newer construction (2020) with numerous post-build upgrades—too many to list here—in the highly sought-after Tanglewood community offering low-maintenance living nestled into a beautifully developed naturescape full of amenities for its residents. This home features a thoughtfully designed open-concept layout with soaring vaulted ceilings and abundant natural light enhancing the spacious feel throughout the main living areas, creating an inviting setting for both everyday living and weekend entertaining. The kitchen serves as the heart of the home, featuring an oversized granite breakfast bar, stainless steel appliances, tiled backsplash, custom soft-close cabinetry, and a pantry for added storage. The open flow connects seamlessly to the dining area and great room, maximizing functionality, interaction, and comfort. The primary bedroom suite offers a private retreat with a walk-in closet and en-suite bath complete with a dual granite vanity and luxury-tiled, walk-in shower. A second bedroom and full bath provide flexibility and privacy for guests, office space, or additional needs. The full basement is ready to finish as you desire for nearly double the square footage, complete with egress window, bath rough-in, and Champion Waterproofing lifetime warranty all already in place, providing excellent potential for future increase in finished living space. Enjoy nature from your low maintenance composite deck overlooking a fenced backyard, ideal for relaxing, bird watching, and entertaining. As an added benefit, the seller will pay off the leased solar panels and equipment with an acceptable offer, allowing the new owner to enjoy reduced utility costs without assuming the solar equipment lease. Tanglewood residents enjoy stocked lakes, well-maintained walking trails, a playground, sidewalks, and golf-cart-friendly streets, all conveniently located just minutes from downtown St. Louis, Scott Air Force Base, shopping, dining, medical facilities/doctors’ offices and much more while providing an escape that feels far away from all the hustle and bustle, tucked into the hillsides of Tanglewood. Come take a look with a warning…there’s a strong possibility you might fall in love with this one!

2 Beds

2 Baths

1,679 sq.ft

$0 per sq.ft

Contemporary,Traditional
$ 410,525
Active
0
26041276
2
2
1,679
Tanglewood
Caseyville
Collinsville DIST 10
St Clair-IL
Residential
Contemporary,Traditional
Residential
Last 6 closed homes in this zip.
| Address | Bd/Ba | SqFt | List | Sold | Closed |
|---|---|---|---|---|---|
| 1028 Hollow Valley Court, Caseyville, IL 62232 | 5/5 | 3,555 | $624,000 | $650,000 104.2% of ask |
Jul 24, 2026 |
| 217 Center Drive, Caseyville, IL 62232 | 2/1 | 900 | $80,000 | $60,000 75% of ask |
Jul 24, 2026 |
| 323 Brookside Drive, Caseyville, IL 62232 | 2/1 | 1,260 | $175,000 | $162,000 92.6% of ask |
Jul 21, 2026 |
| 1014 Otter Lake Lane, Caseyville, IL 62232 | 4/3 | 1,962 | $425,000 | $425,000 100% of ask |
Jul 16, 2026 |
| 7968 Donner Ridge, Caseyville, IL 62232 | 5/3 | 1,764 | $535,000 | $520,000 97.2% of ask |
Jul 15, 2026 |
| 216 N Main Street, Caseyville, IL 62232 | 3/2 | 1,769 | $88,900 | $90,000 101.2% of ask |
Jul 7, 2026 |
Estimate your monthly payment. Adjust the sliders below.
Estimate only. Not a loan offer. Consult a lender for an accurate quote, including HOA fees, PMI, and current rates.
Great Room
19x21.6
Kitchen
12.8x10
Bedroom
13.4x13.11
Bathroom 2
9.1x5.4
Bathroom
9x5
Laundry
7.8x6.5
Dining Room
12x10
Primary Bedroom
14.5x13.5
Primary Bathroom
9.9x8.4
Other
9.9x8
Primary walk in closet
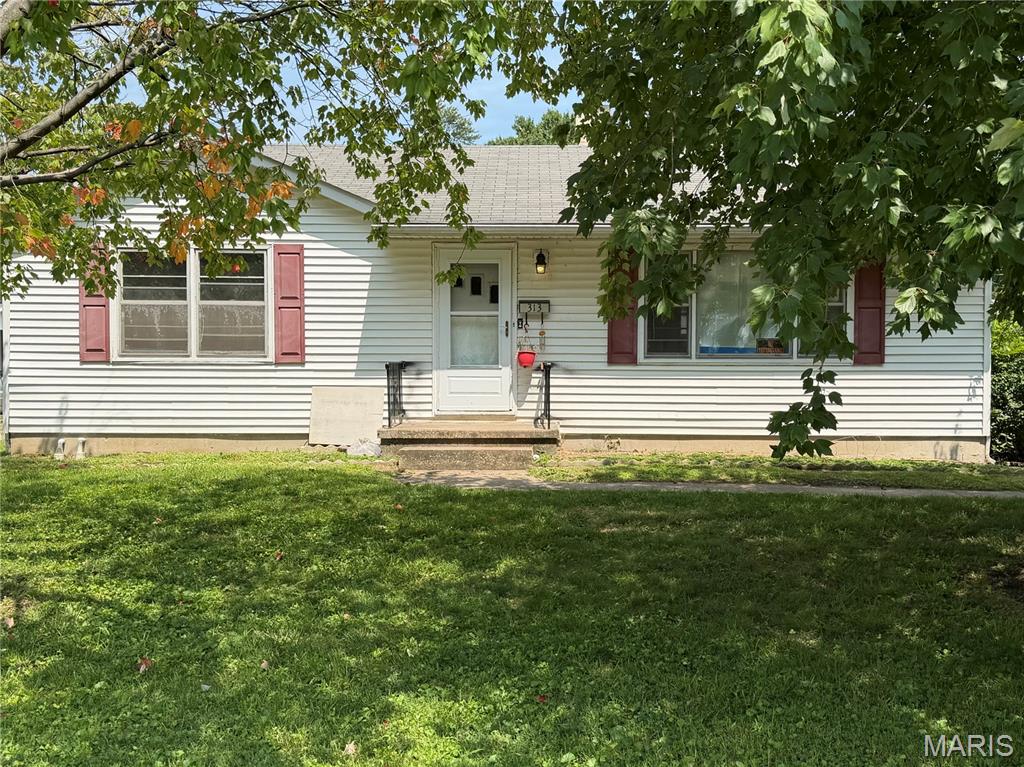
Discover the potential in this 3 bedroom home! Hardwood floors on the main level. Large living room, dine in kitchen - appliances stay. Primary bedroom is nicely sized. Hall bathroom has been updated. Full basement was recently waterproofed. Detached one car garage is deep for extra storage and features a covered patio attached. Nice sized backyard. Swing set stays. Seller is in the process of getting the occupancy inspection completed.
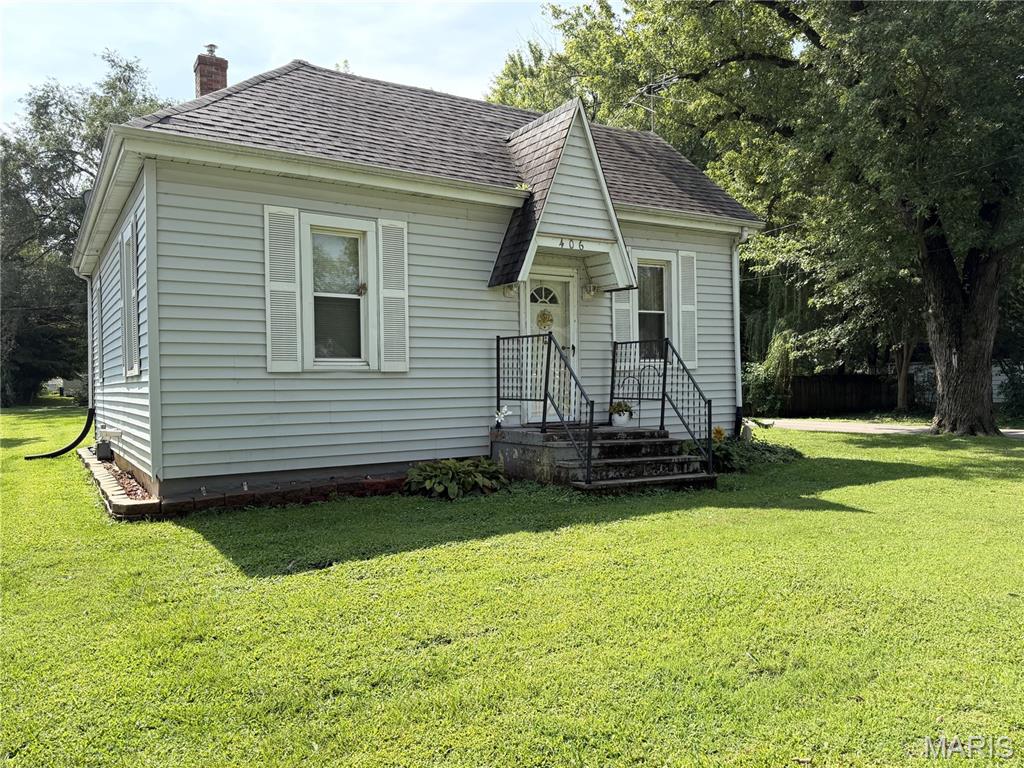
Charming Two-Bedroom Home on Corner Lot! Main floor offers comfortable living room, nicely sized dine-in kitchen with refrigerator and gas range staying with the home. Two bedrooms and one full bath. Conveniently located Main Floor Laundry - Washer/Dryer Stay. All the furnishings will stay. Unfinished Basement. Outside, enjoy a nice sized back yard, two-car carport -asphalt driveway and detached one car garage. Recent updates are newer roof and hot water heater - 2025. SOLD AS-IS.
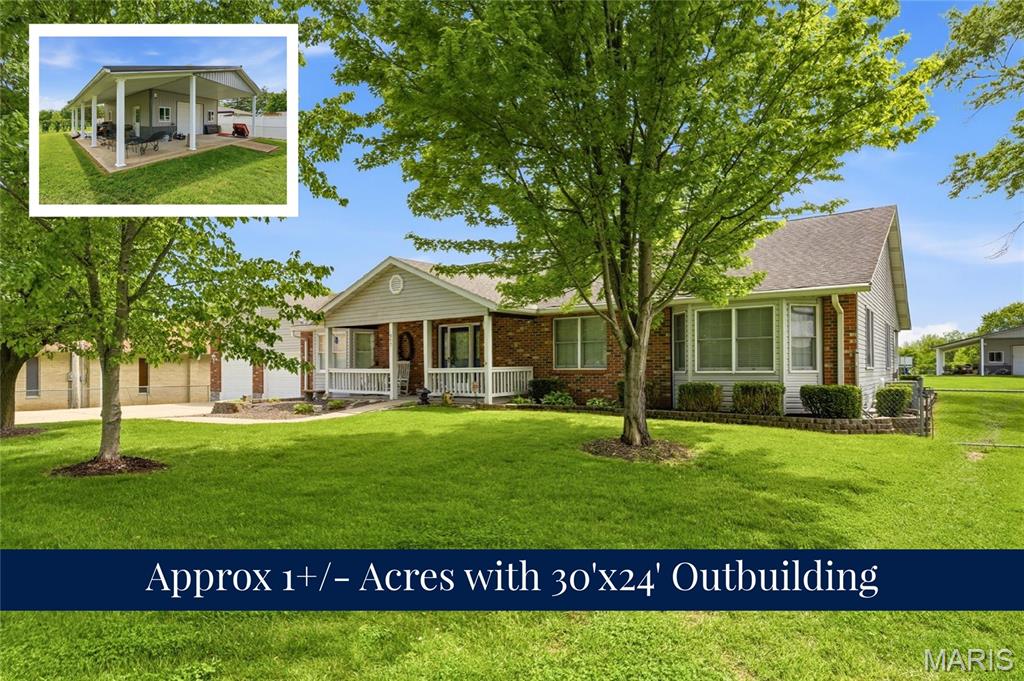
ATTENTION CAR ENTHUSIASTS, COLLECTORS & OUTDOOR LOVERS! Rare O’Fallon, IL single-story ranch home on nearly 1 acre (.98+/- acres) featuring an extraordinary attached heated tandem garage (25x50) that holds up to 6 cars, plus a separate 24x30 detached outbuilding with a covered porch. Minutes from Scott Air Force Base (SAFB), Far Oaks Golf Course, and downtown O'Fallon in top-rated O'Fallon K-12 Schools (Marie Schaefer Elementary, Fulton Junior High, and O'Fallon Township High School / OTHS). The spacious main level offers an open family room with vaulted ceilings, a large eat-in kitchen, main-floor laundry, 3 bedrooms, and 3 full/half bathrooms, including a primary suite with en-suite bath. Relax in the 3-seasons room with a corner fireplace or on the covered back patio with ceiling fans overlooking the private fenced yard. The fully finished walkout-style basement is built for multi-generational living or an in-law suite, featuring a second full kitchen, open rec room, dedicated home office/den, 2 bonus rooms, a full bathroom, and massive unfinished storage area. A rare move-in ready home with 1 acre, outbuilding, and 6-car heated garage in O'Fallon, Illinois just minutes away from Scott Air Force Base, Far Oaks Golf Course, I-64, Downtown OFallon, St Louis Cardinal Busch Stadium, Parks, Shopping, etc. Schedule your showing today!!
