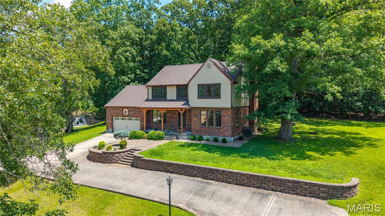
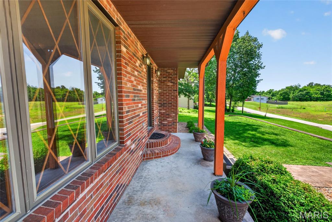
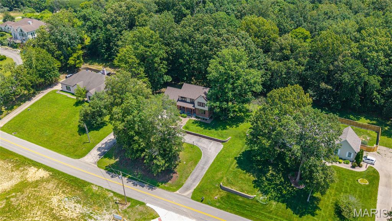
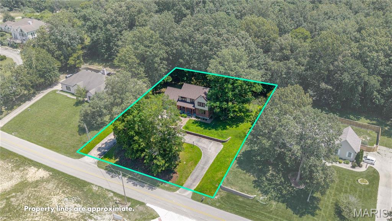
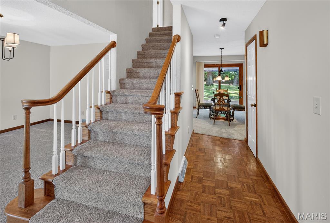
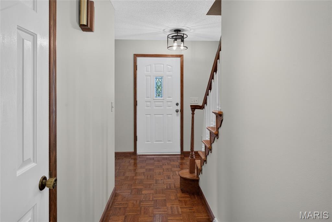
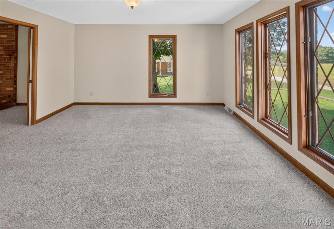
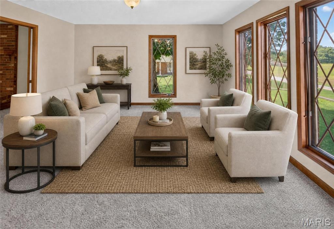
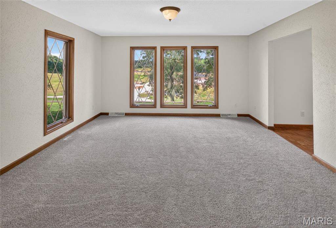
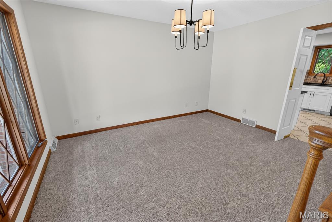
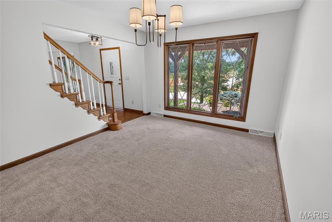
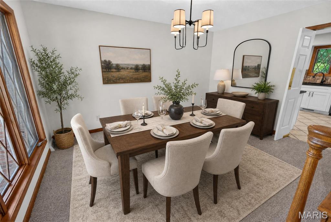
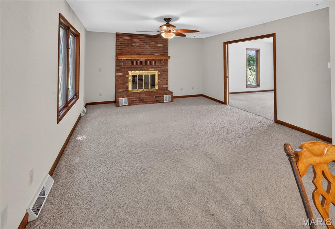
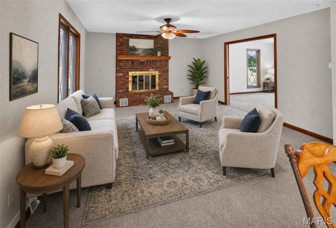
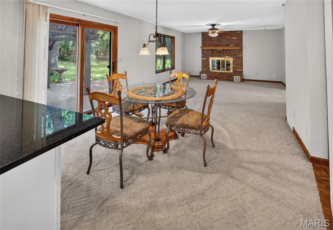
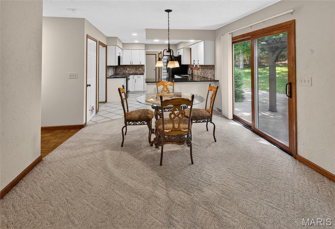
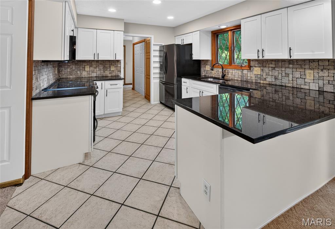
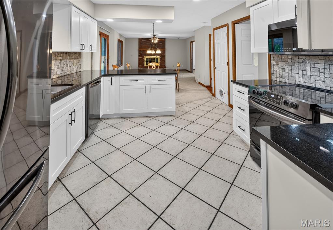
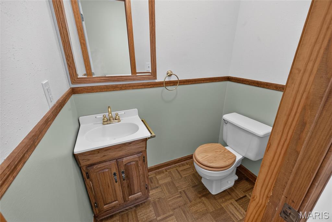
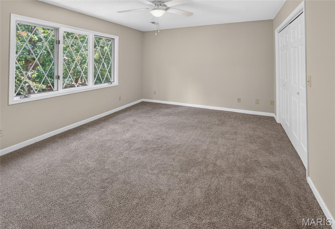
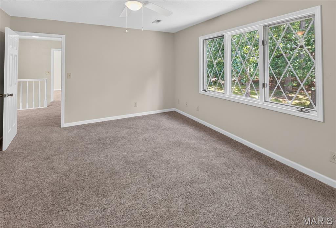
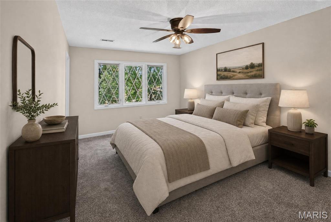
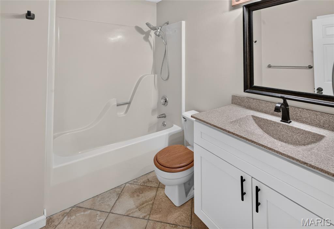
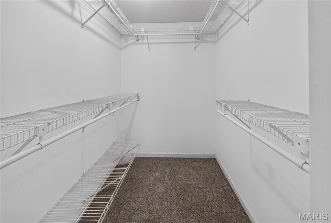
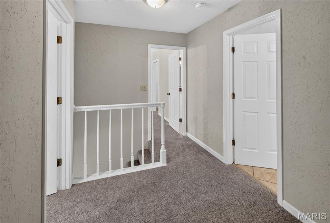
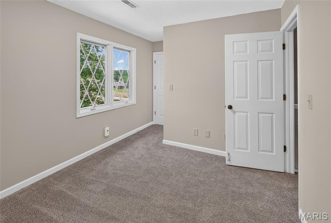
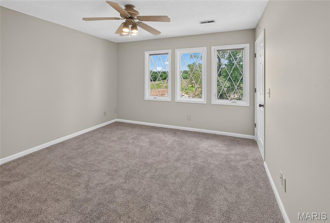
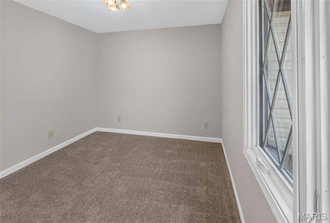
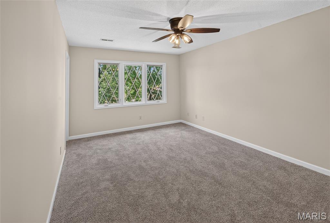
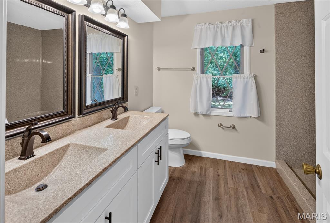
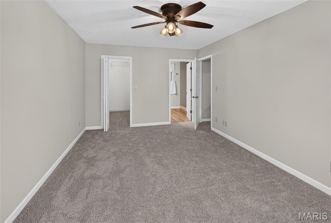
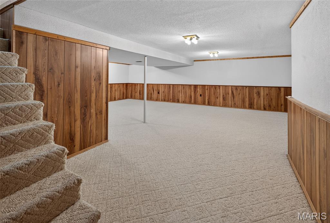
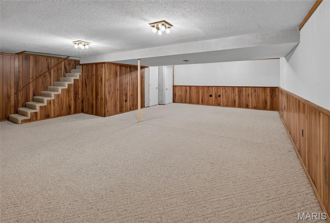
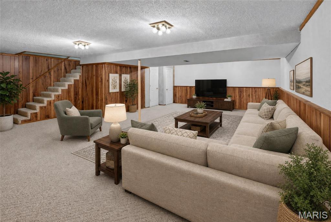
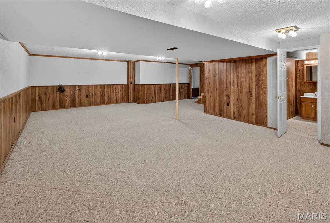
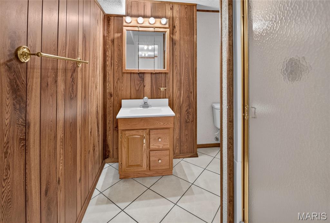
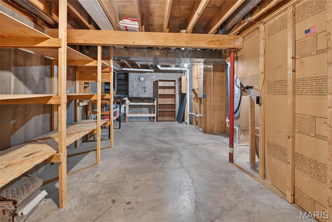
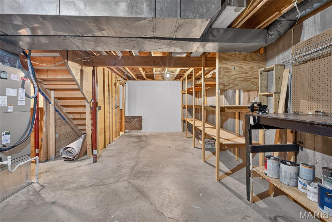
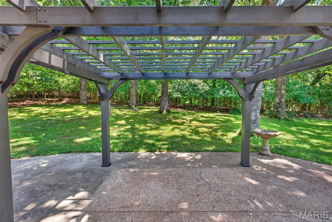
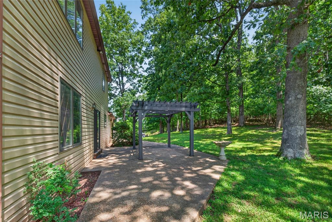
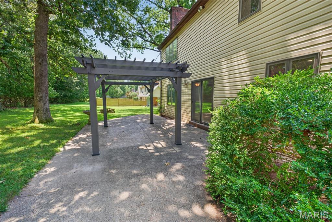
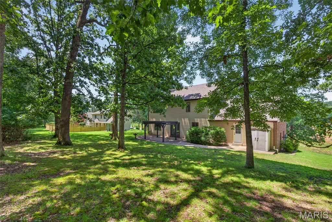
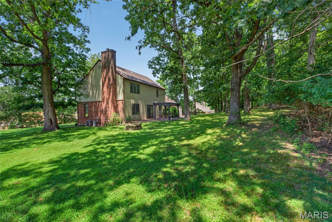
Welcome to 3726 Old Hopper Road! This well-cared-for two-story home is nestled on approximately a half-acre wooded lot, offering both privacy and a peaceful setting. Featuring 4 bedrooms and 3.5 baths, this home has been thoughtfully updated with a new roof, fresh interior paint, new carpet throughout the entire upstairs and portions of the main level, plus many additional improvements (see attached updated list). The inviting living spaces are perfect for everyday living and entertaining. Cozy up by the fireplace on cool evenings or unwind with your favorite summer beverage on the private patio beneath the pergola while enjoying the tranquil wooded backyard. The finished lower level adds valuable living space with a spacious family room, a full bath, and abundant storage. Combining comfort, updates, and a beautiful natural setting, this home is move-in ready and waiting for its next owner! Also, check out the partial new driveway!!!!!

4 Beds

4 Baths

2,716 sq.ft

$0 per sq.ft

Tudor
$ 319,900
Pending
0
26041573
4
4
2,716
645
Clarkton Place
Cape Girardeau 63
Cape Girardeau
Residential
Tudor
Residential
$2,037
Last 6 closed homes in this zip.
| Address | Bd/Ba | SqFt | List | Sold | Closed |
|---|---|---|---|---|---|
| 222 Wild Rose Lane, Cape Girardeau, MO 63701 | 5/3 | 1,981 | $425,000 | $430,000 101.2% of ask |
Aug 24, 2026 |
| 1339 Howell Street, Cape Girardeau, MO 63701 | 3/2 | 1,120 | $217,000 | $210,000 96.8% of ask |
Aug 24, 2026 |
| 201 Stepping Stone Way, Cape Girardeau, MO 63701 | 6/4 | 2,039 | $759,900 | $740,000 97.4% of ask |
Aug 24, 2026 |
| 1001 Wolf Lane, Cape Girardeau, MO 63701 | 6/7 | 8,103 | $1,750,000 | $1,510,000 86.3% of ask |
Aug 21, 2026 |
| 710 Old Mill Drive, Cape Girardeau, MO 63701 | 4/3 | 1,575 | $415,000 | $405,000 97.6% of ask |
Aug 19, 2026 |
| 2995 Pine Hill Spur, Cape Girardeau, MO 63701 | 3/2 | 1,539 | $400,000 | $410,000 102.5% of ask |
Aug 18, 2026 |
Estimate your monthly payment. Adjust the sliders below.
Estimate only. Not a loan offer. Consult a lender for an accurate quote, including HOA fees, PMI, and current rates.
Great Room
14x14
Living Room
14x14
Family Room
26x28
Dining Room
11x14
Kitchen
13x11
Breakfast Room
8x12
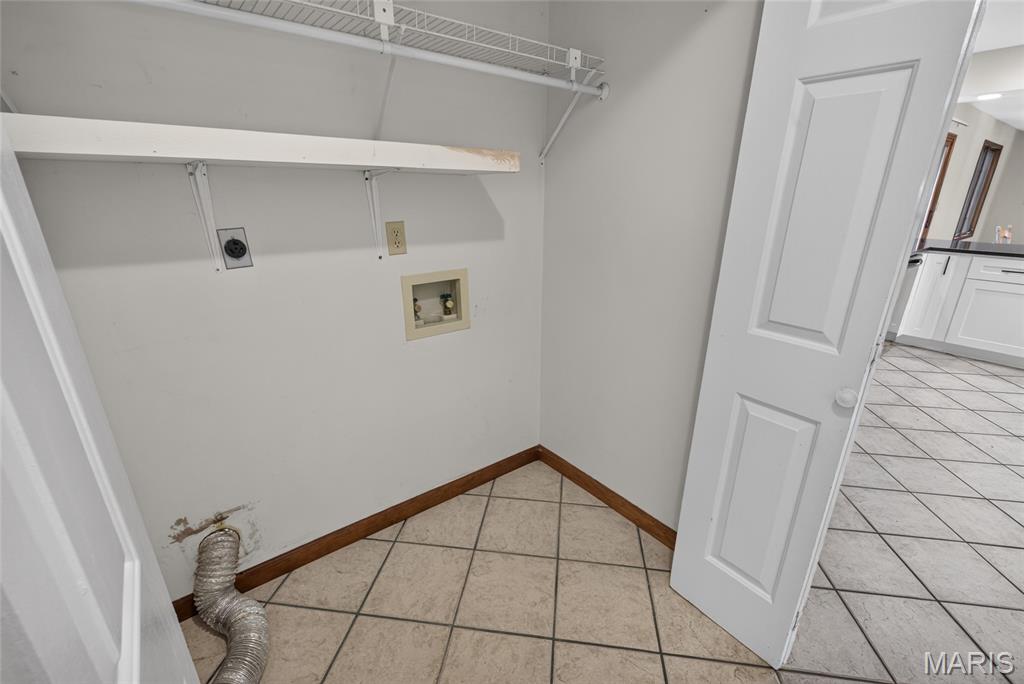
Laundry
3x5
Primary Bedroom
11x17
Bedroom 2
9x10
Bedroom 3
12x15
Bedroom 4
12x12
Primary Bathroom
8x9
Bathroom 2
7x8
Bathroom 3
4x6
Bathroom 4
7x8
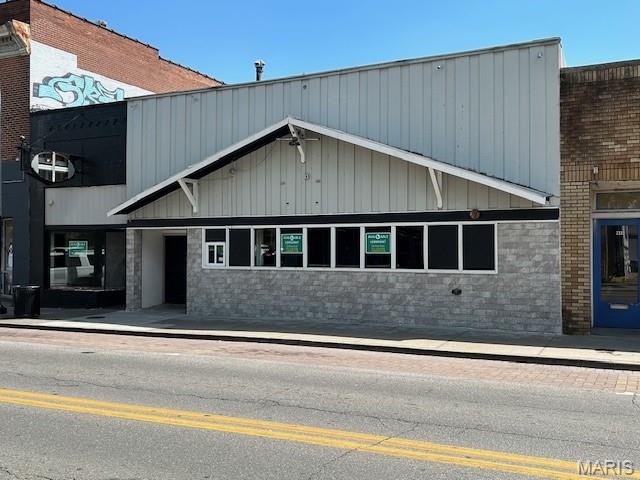
4,500 SF lease space adaptable for a variety of uses. Complete with 100% fire sprinkler coverage and multiple restrooms, this versatile space ensures a seamless and secure environment for your business operations. Strategically situated in historic downtown Cape, this location guarantees exceptional visibility and high foot traffic, offering prime exposure to potential customers.


Beautifully updated duplex offering an awesome place to live and longtime lease in place for 1 side. Newer everything and with new designer colors. Great kitchen with new cabinets, granite countertops, upgraded appliances. Luxury Vinyl floors and neutral paint throughout. Last but maybe the best, a big all-season sunroom to enjoy, with a new mini-split system. All brick and located close to end of Cul-de-sac, but blocks from Noth Kingshighway provides privacy and convenience. This property offers a beautiful place to live or a great investment opportunity. 1511 is a 3 bed, 3 bath unit and a finished basement and storeroom. 1509 is a 2 bed, 2 baths with an unfinished basement. Have to see to truly appreciate it.