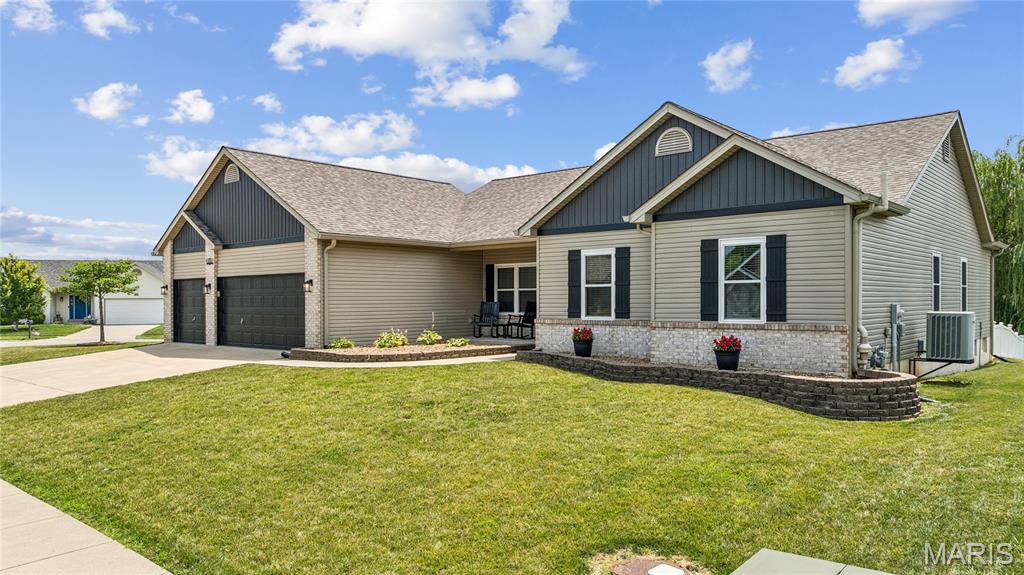

Scan the QR code to view a 360 virtual tour of this beautifully maintained move in ready home.

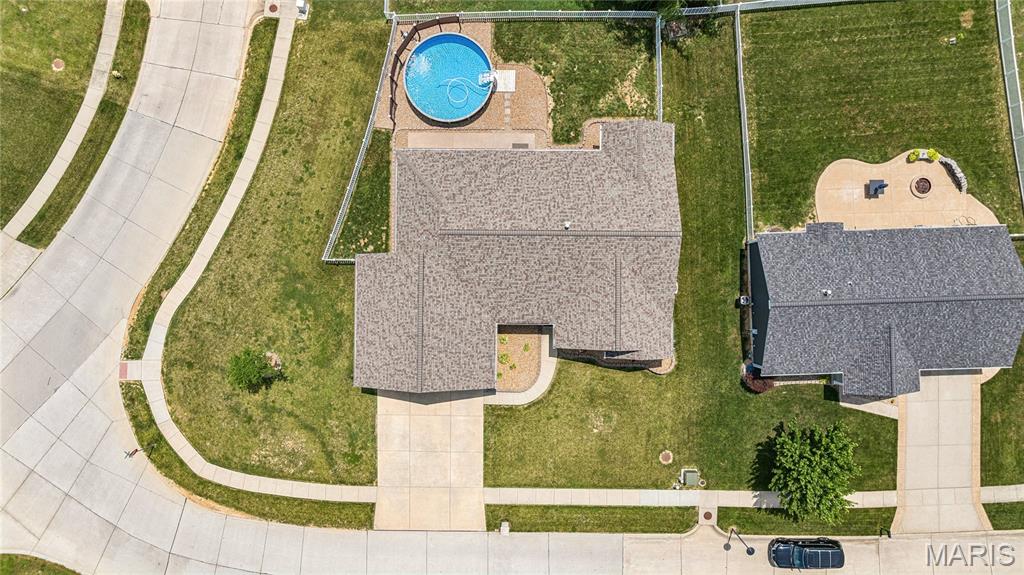
This aerial view highlights the home's spacious corner lot within a well-established Wentzville neighborhood, where curving streets and mature trees create an inviting, connected community feel.
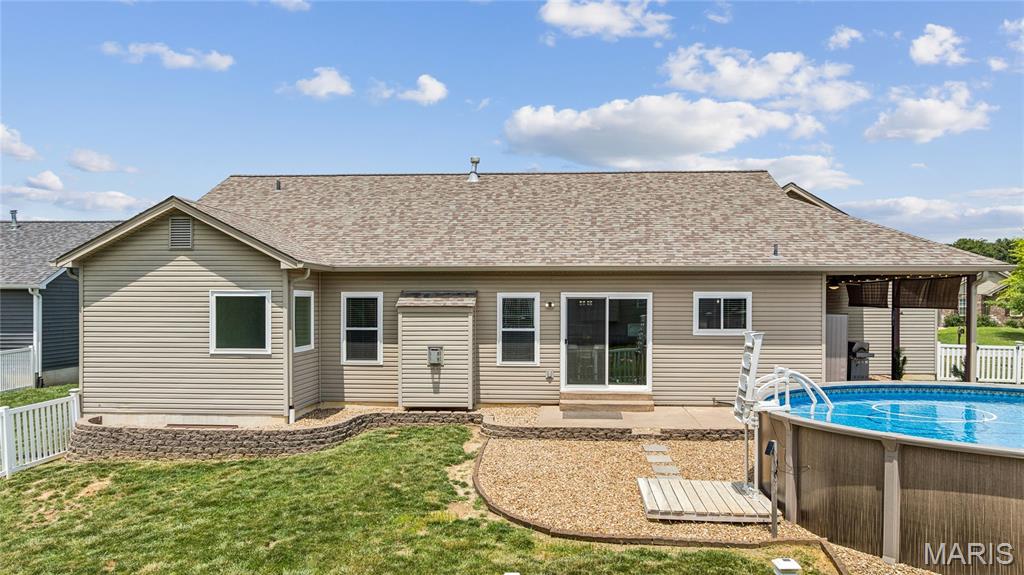
The fully fenced backyard is an entertainer's dream, pairing a covered patio against a sparkling above-ground pool — summer weekends practically plan themselves here.

A privacy-screened pool deck creates your own backyard retreat, with just enough peek-a-boo view of the neighborhood to still feel connected to the community.

The covered patio makes grilling season effortless, with retractable shades keeping things comfortable while the pool sits just steps away — everything you need for easy summer entertaining, all in one backyard.

Floor Plan with Dimensions
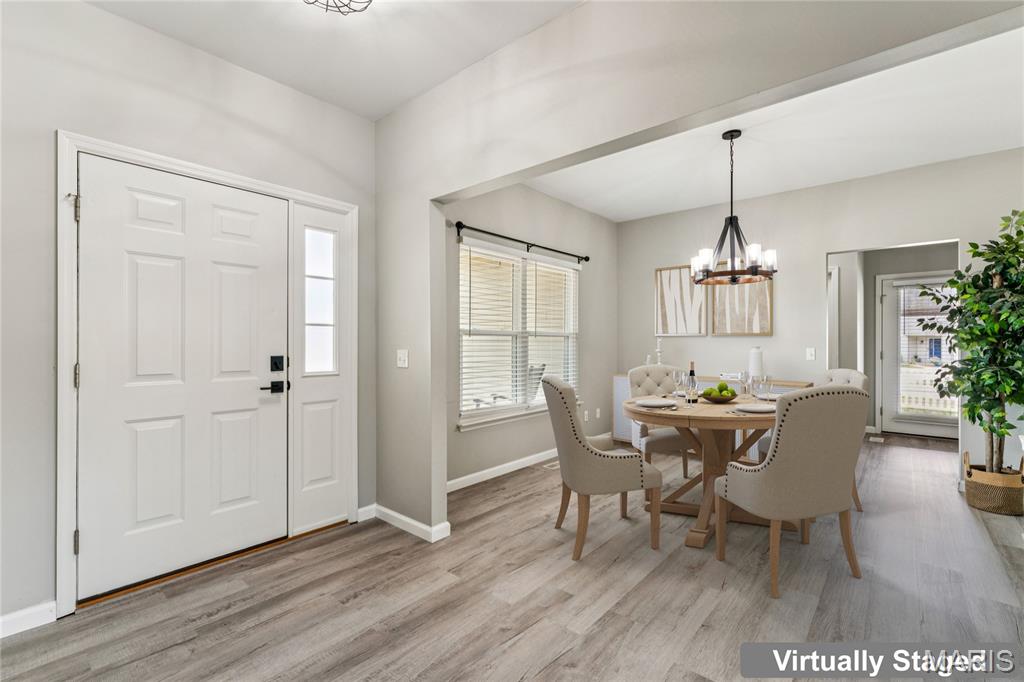
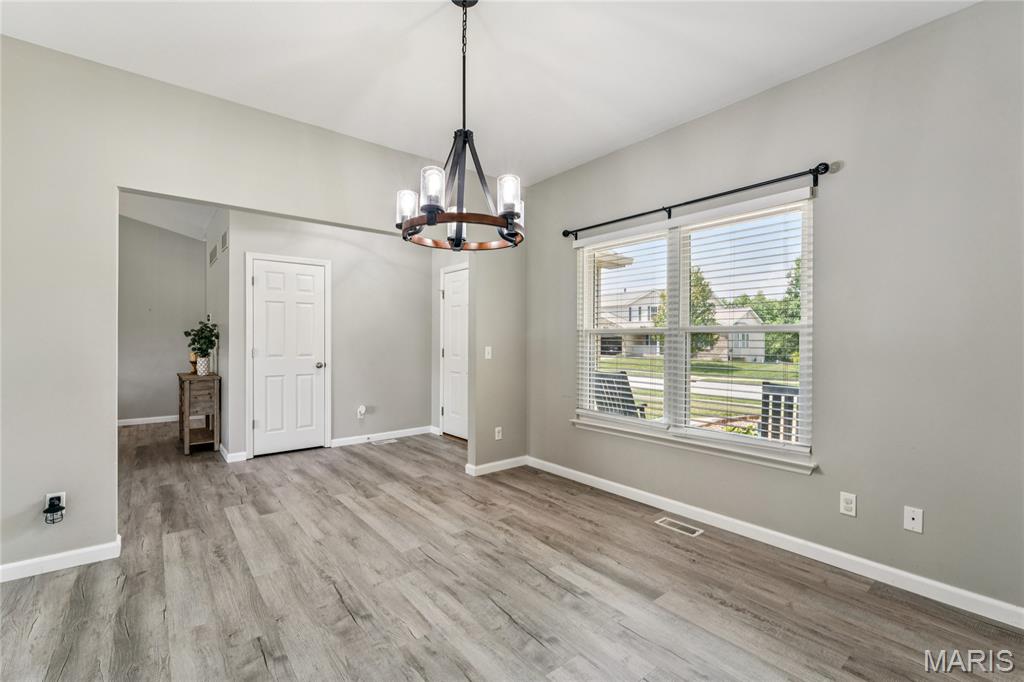
Just off the entry, a sun-filled dining room sets the scene for easy dinner parties, with a statement chandelier and warm wood tones that flow seamlessly with the rest of the home.
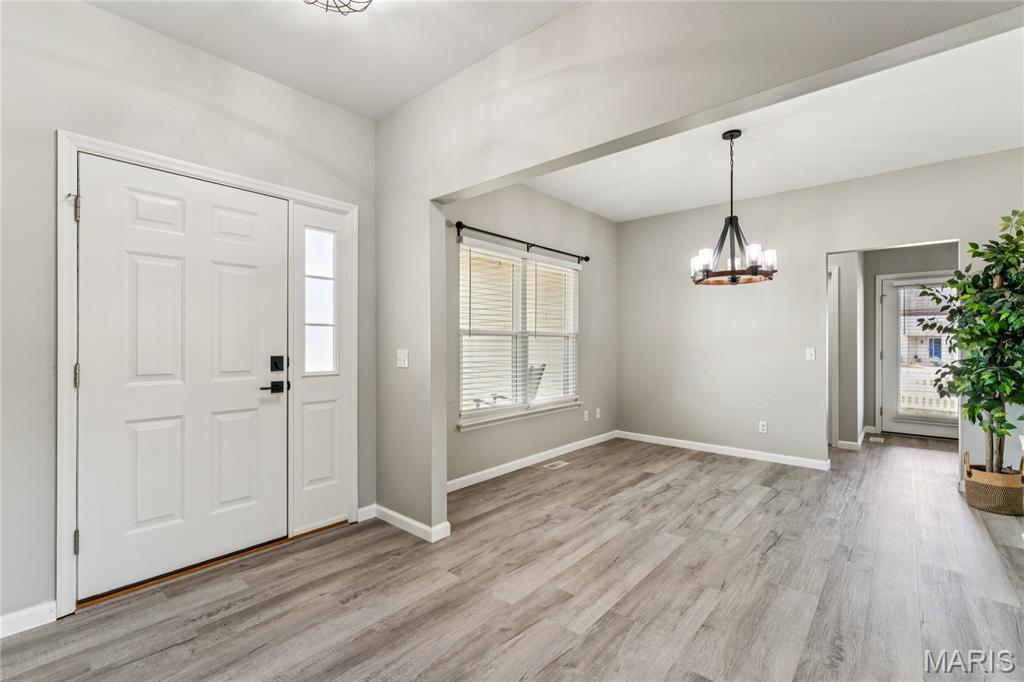
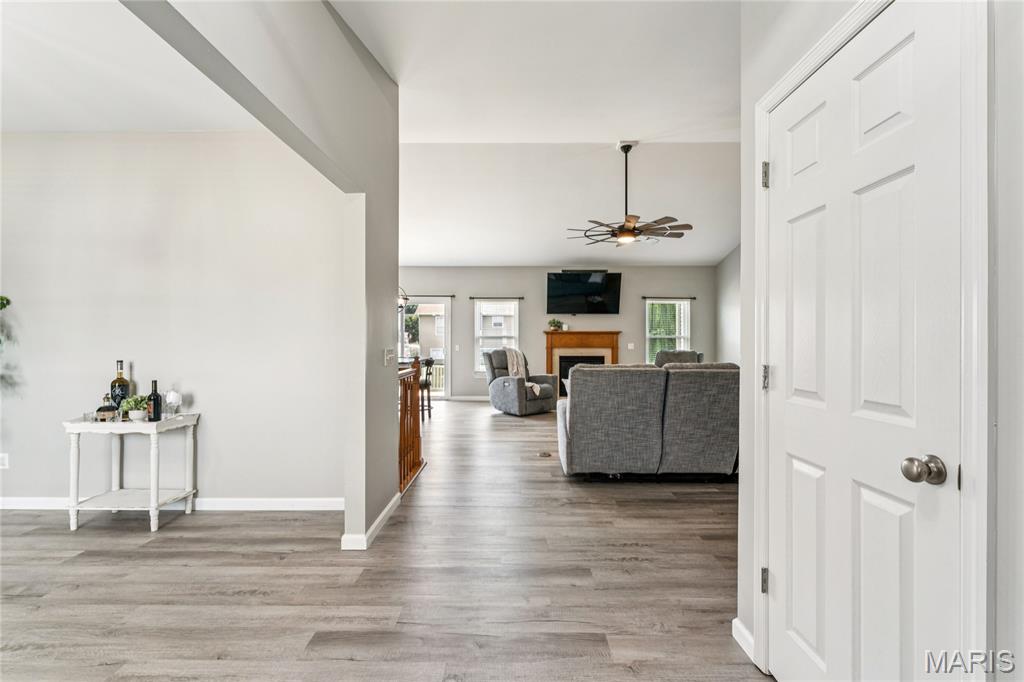
Step inside to soaring vaulted ceilings and an open, light-filled layout that flows straight into the living room — cozy fireplace and all — making a lasting first impression from the moment you walk through the door.
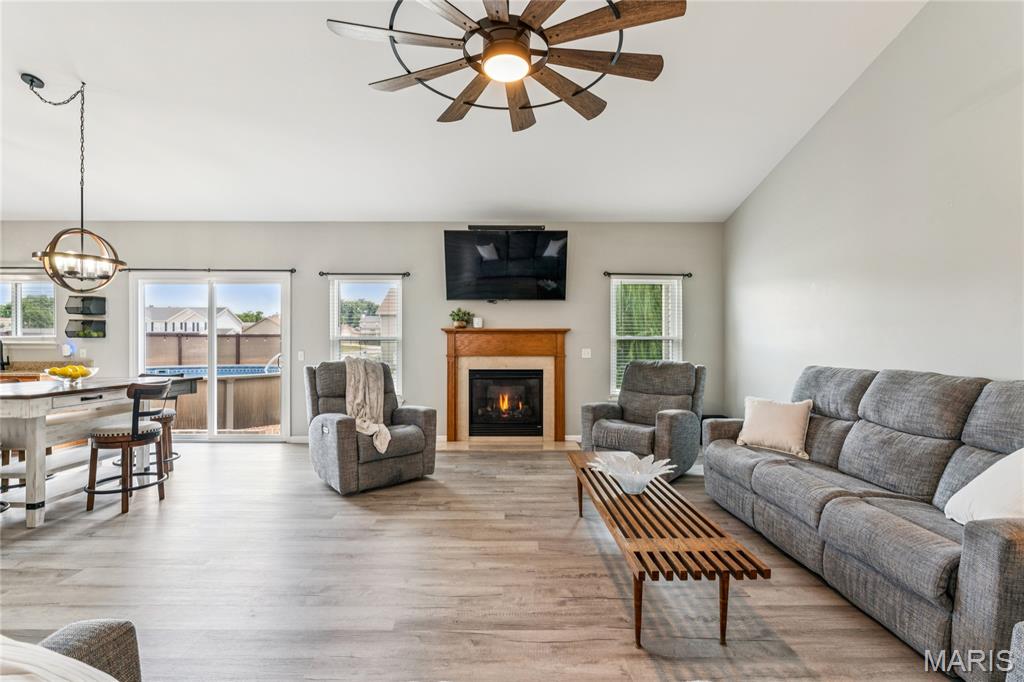
The heart of the home, this open-concept living room centers around a warm fireplace and flows effortlessly into the kitchen and out to the pool — plenty of room to gather, unwind, and everything in between.
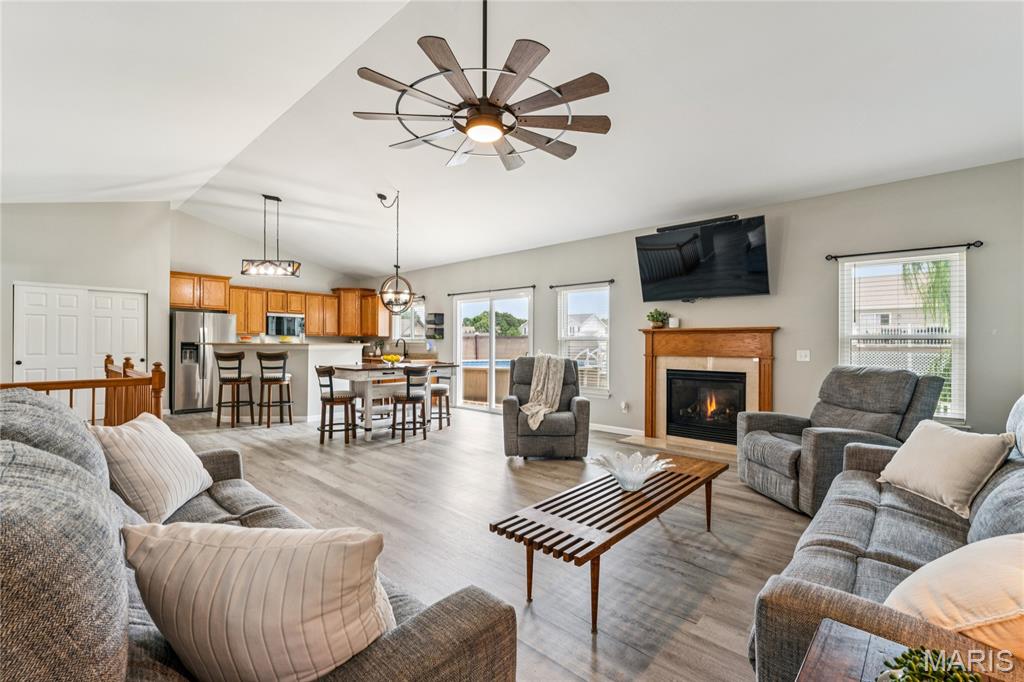
This true open-concept design puts the kitchen, dining, and living areas all in easy conversation with one another — ideal for hosting or simply keeping an eye on everyone while dinner's on the stove.
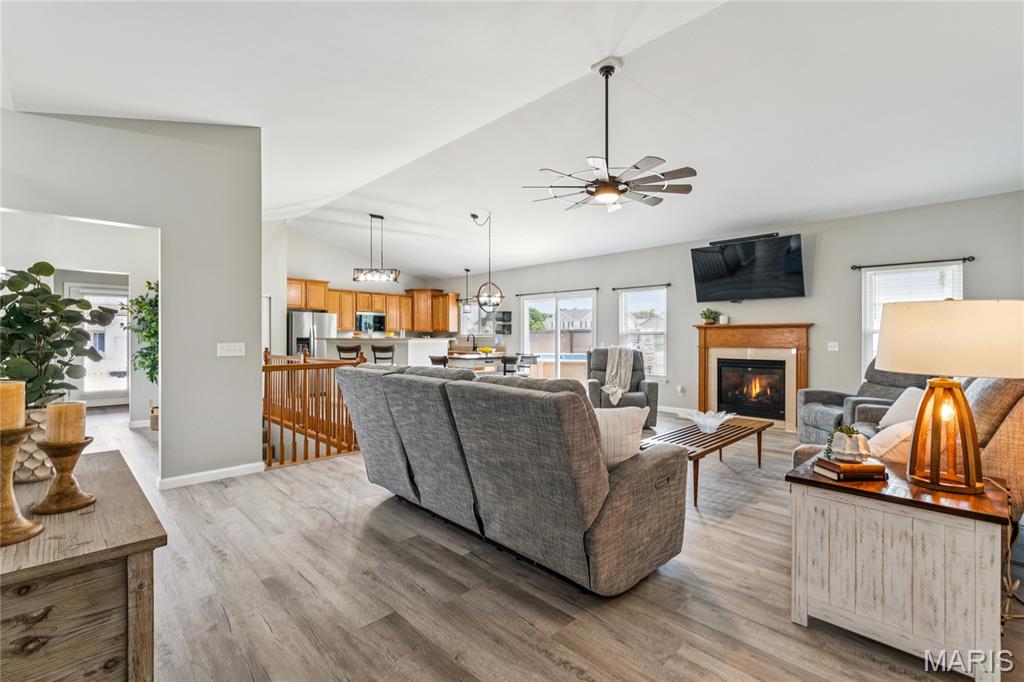
Warm styling touches and a crackling fireplace make this living room feel instantly livable, while the vaulted ceilings keep it feeling open and airy.
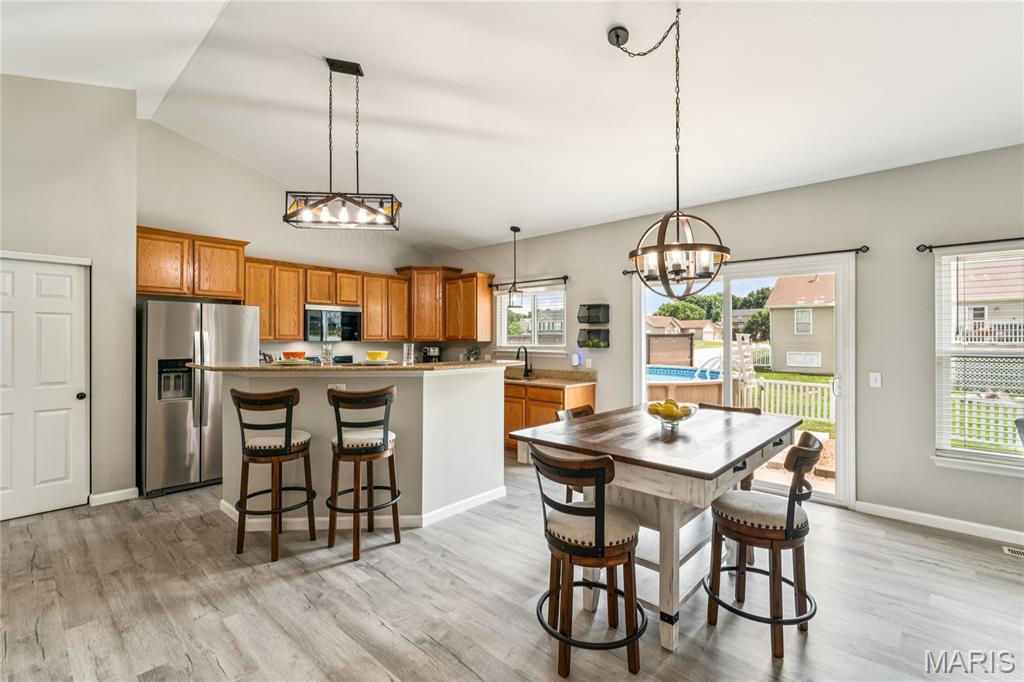
The kitchen's timeless cabinetry, granite counters, and generous island offer plenty of room to cook and gather, with sliding doors just steps away leading straight out to the patio and pool.
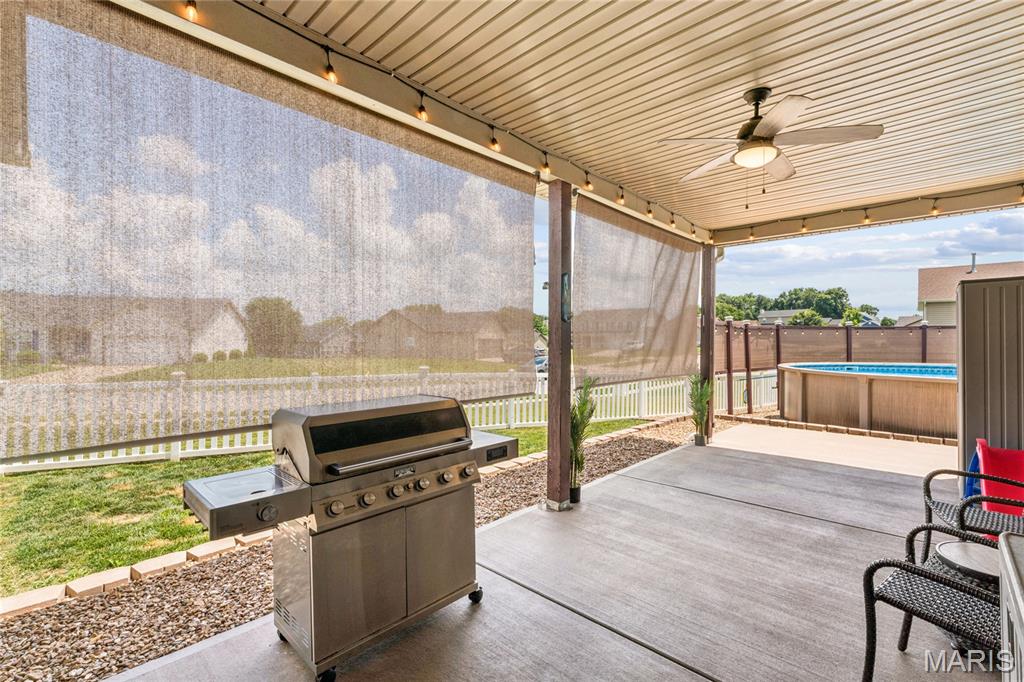
Shaded and breezy under the covered patio, this spot is made for slow mornings and long evenings — the pool just a few steps beyond.
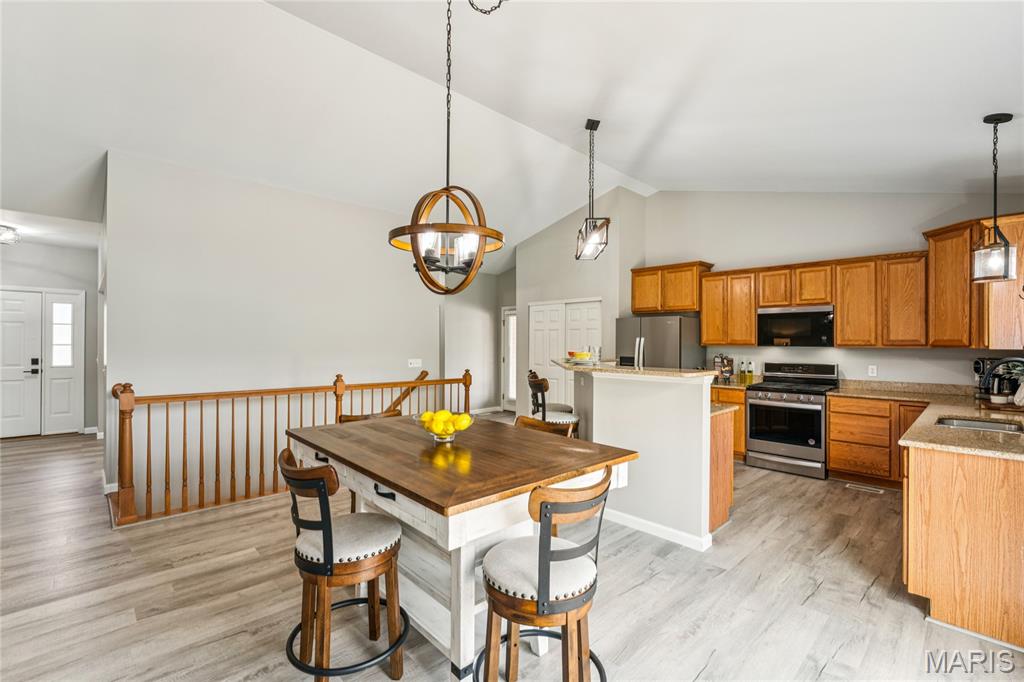
Rich wood cabinetry and a spacious center island make this kitchen equally at home for weeknight dinners or weekend hosting, with plenty of counter space to spread out.
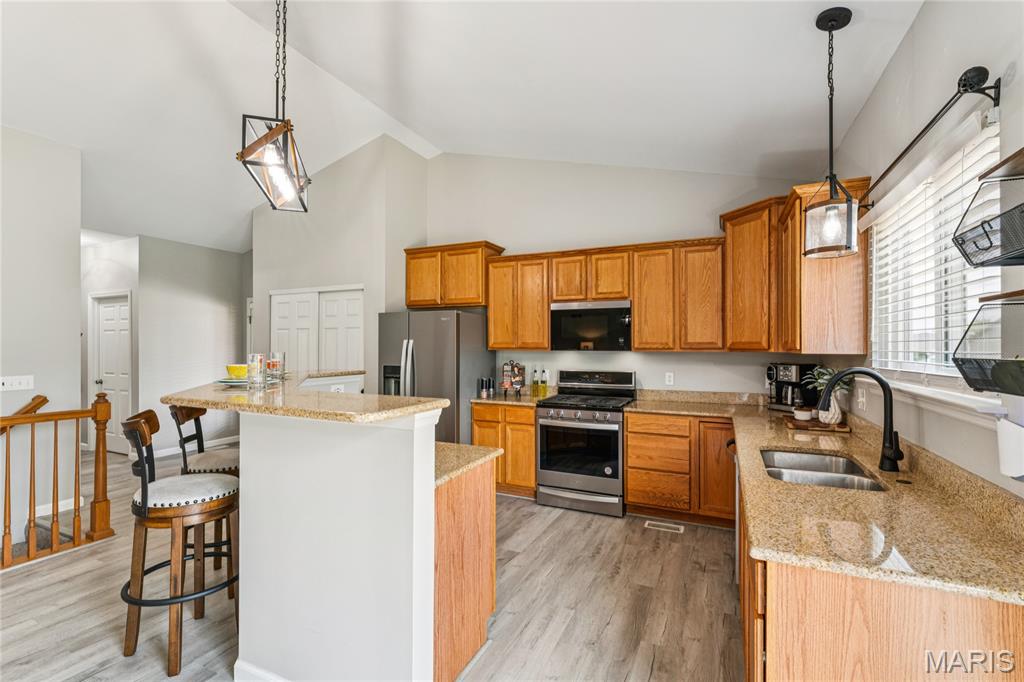
Classic wood cabinetry and stainless steel appliances give this kitchen a timeless feel, with generous counter space that makes meal prep a breeze.
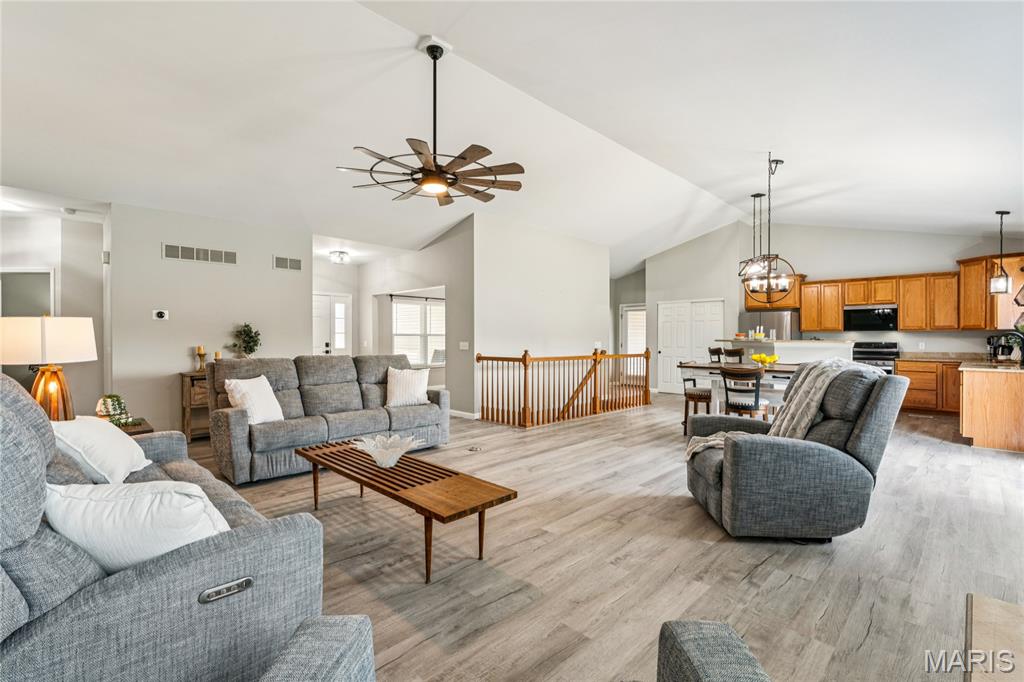
From the living room, sightlines flow effortlessly into the kitchen and dining space — the kind of open layout that keeps everyone connected, whether you're cooking, relaxing, or entertaining.
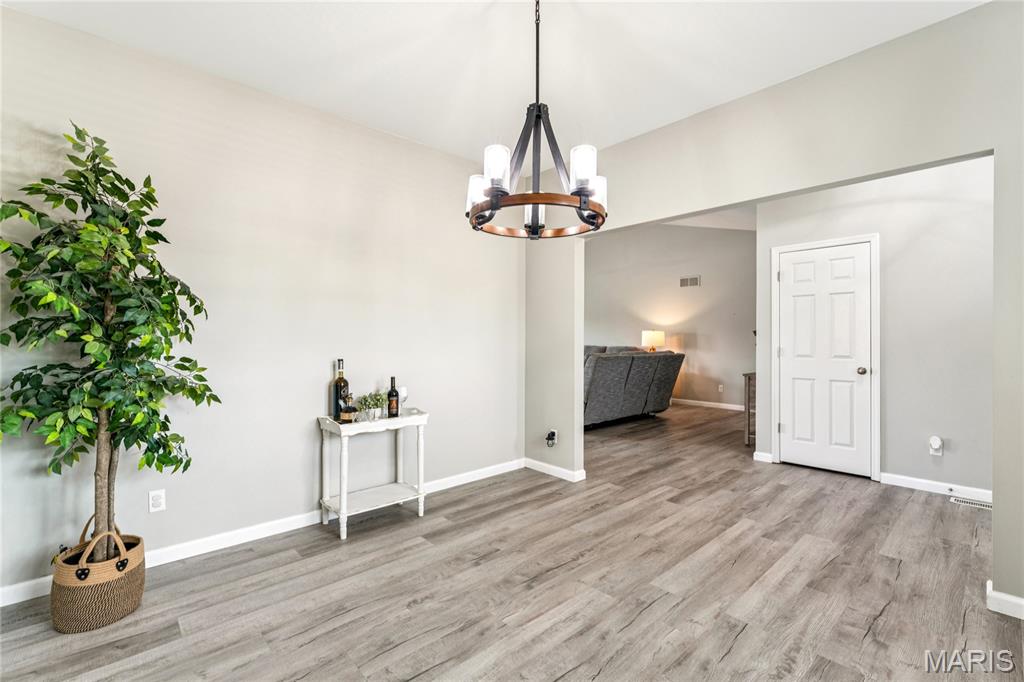
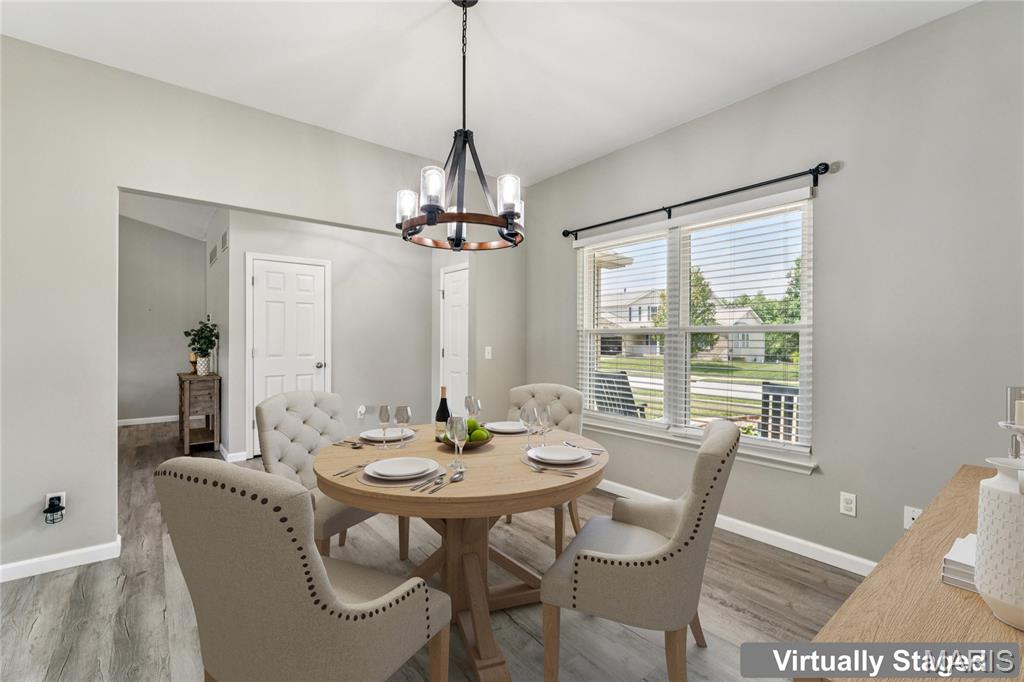
Just off the entry, this bright and versatile dining room offers the perfect canvas for gathering around the table, night after night.
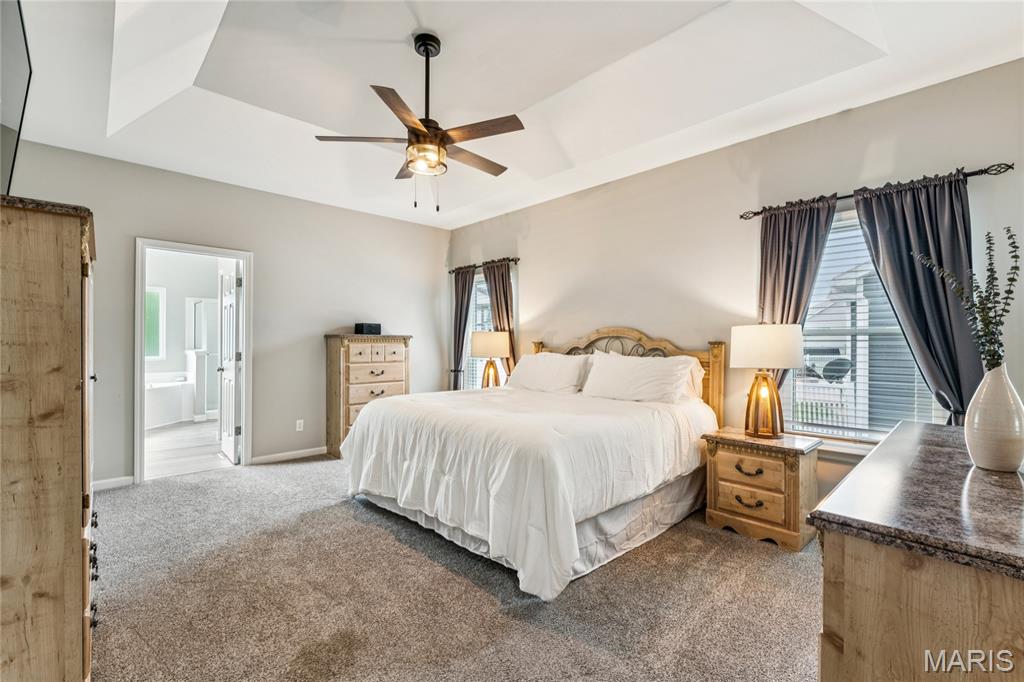
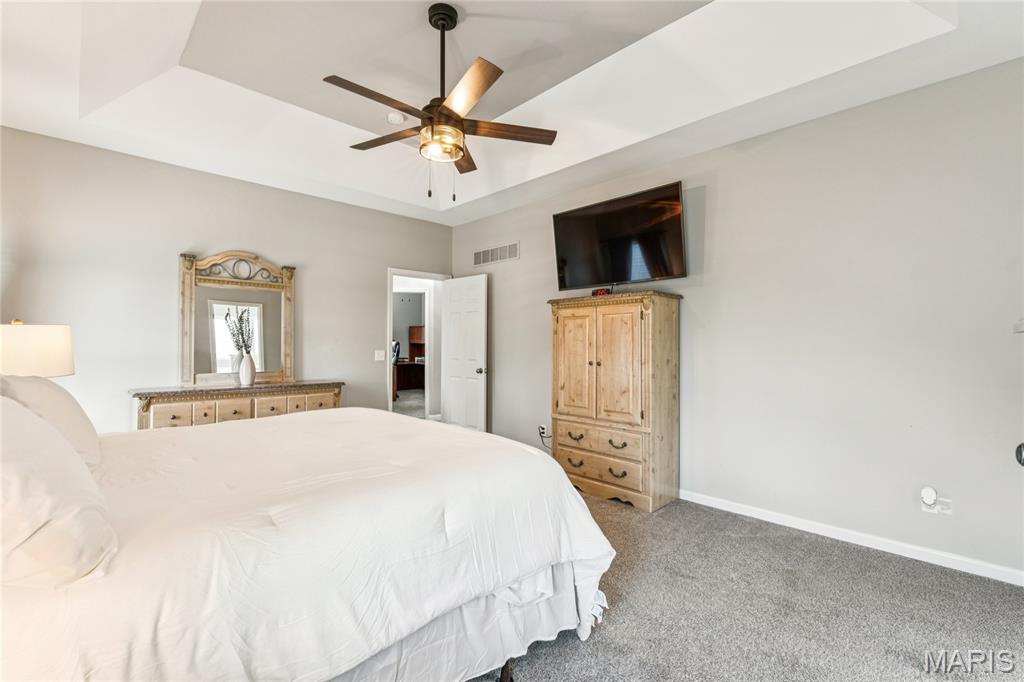
The primary suite feels like a true retreat, with a soaring ceiling and en-suite bath just steps away — plenty of room to unwind after a long day.
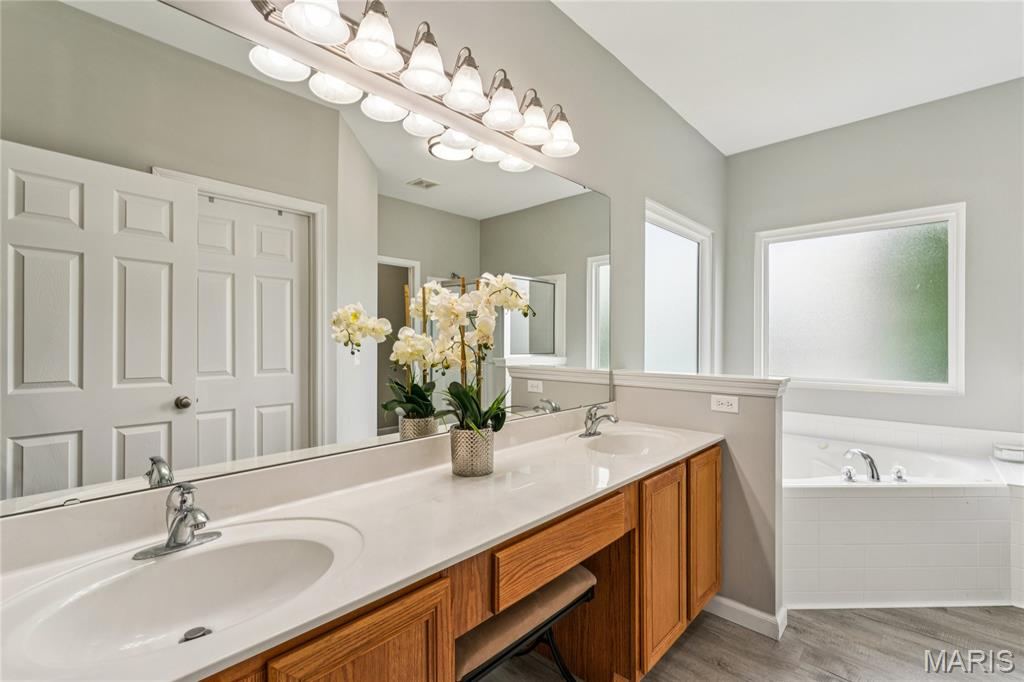
The primary bath's dual-sink vanity offers plenty of room to get ready side by side, while a spacious walk-in closet just off the room adds everyday convenience — all wrapped in a soothing, spa-like color palette.
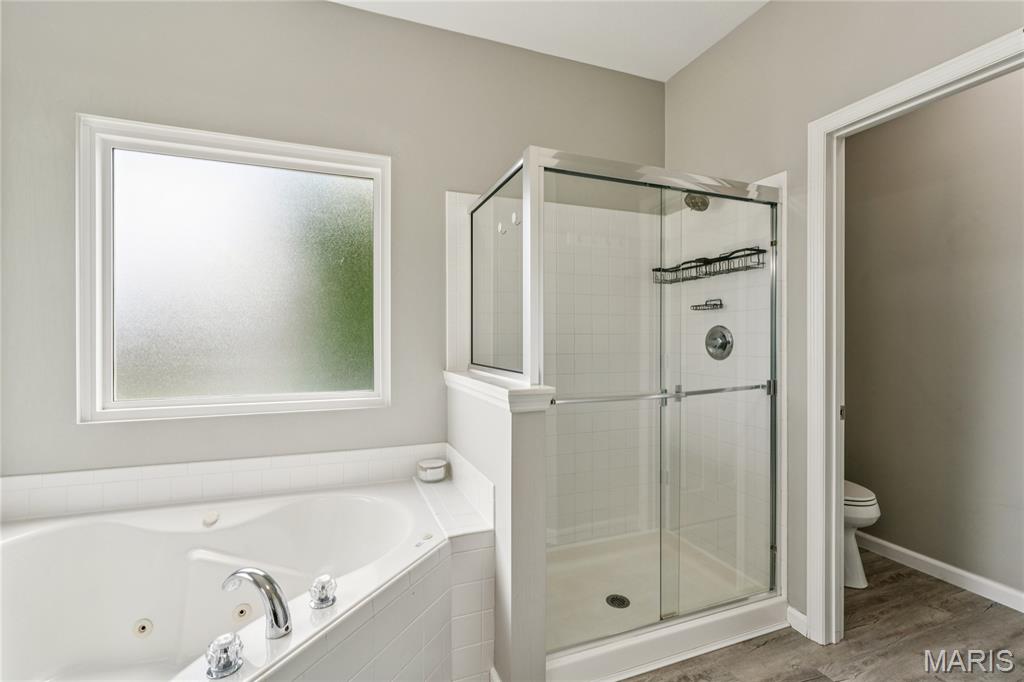
A jetted soaking tub and separate glass-enclosed shower give you options for however you like to unwind — this primary bath was designed with everyday luxury in mind.
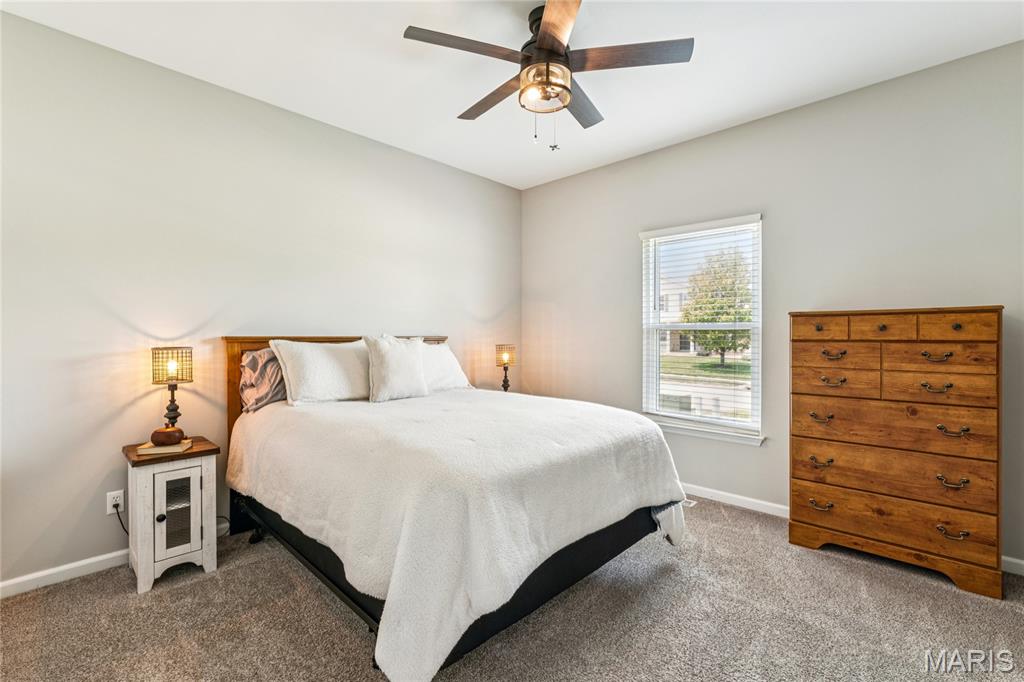
A comfortably sized secondary bedroom offers plush carpet and plenty of natural light — a great fit for family, guests, or whatever your household needs.
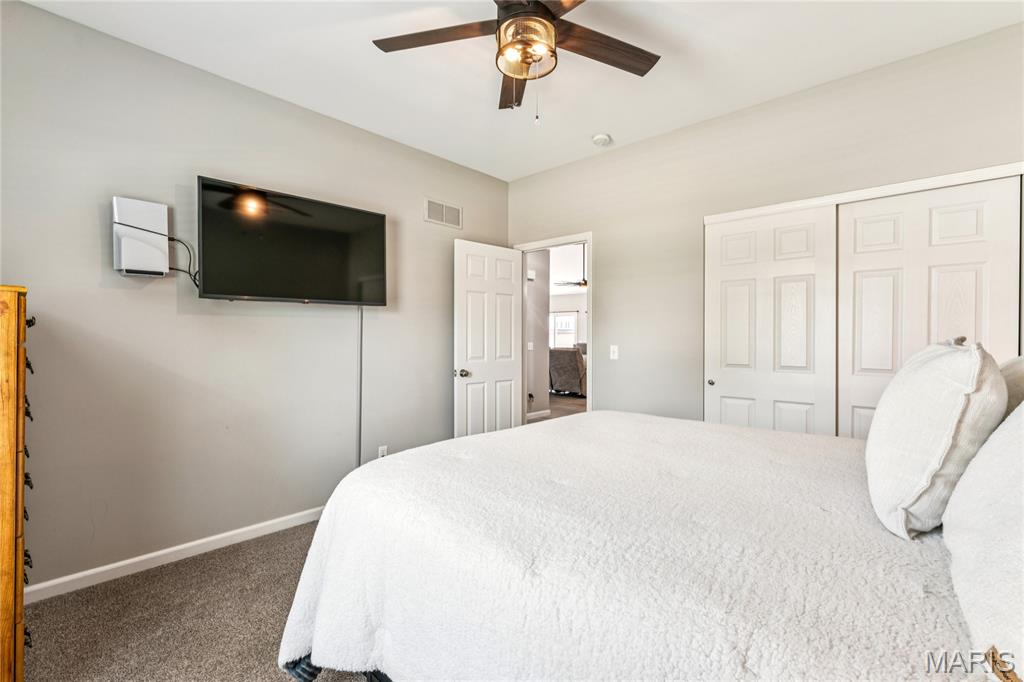
This bedroom's built-in closet and easy flow to the rest of the home make it a flexible, comfortable space for anyone who calls it their own.
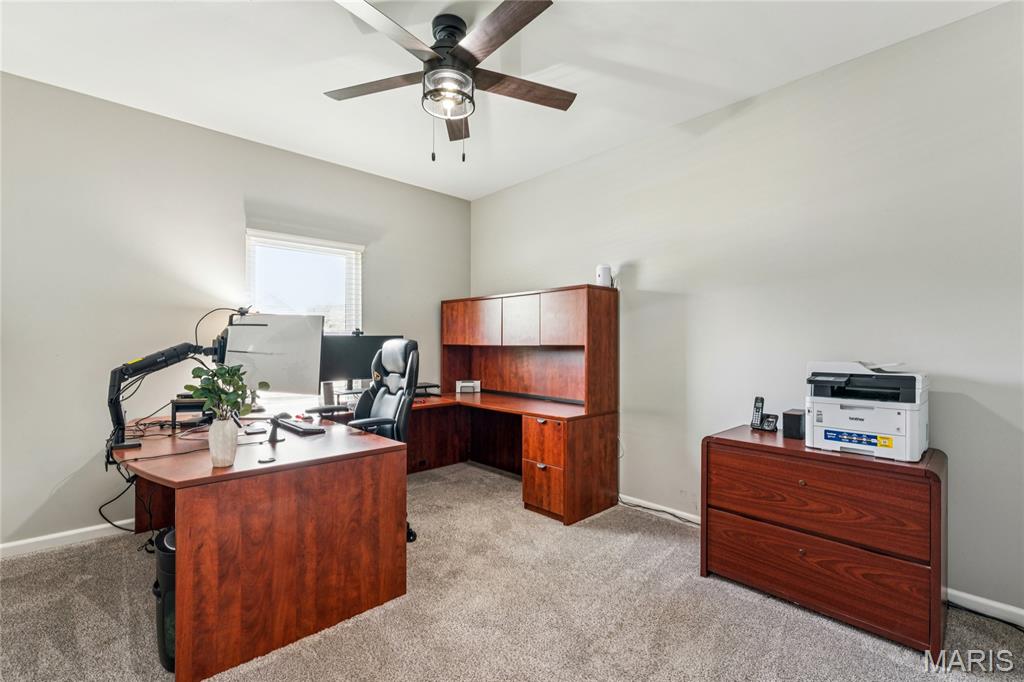
Whether you need another bedroom, home office, or hobby space, this flexible room delivers.
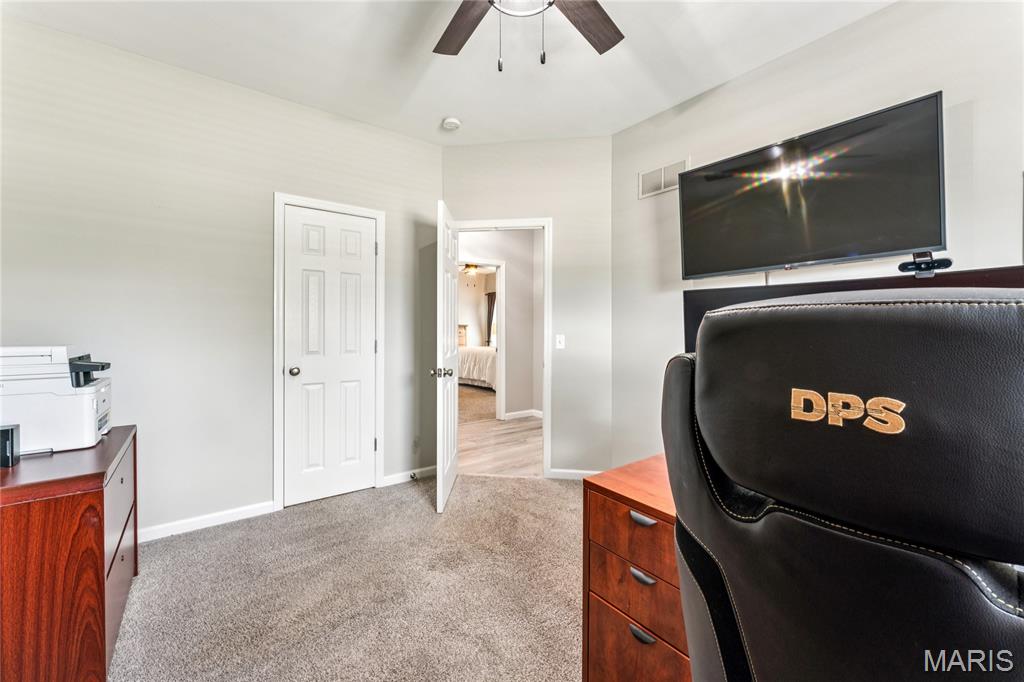
This spacious bedroom has a walk in closet for all your storage needs.
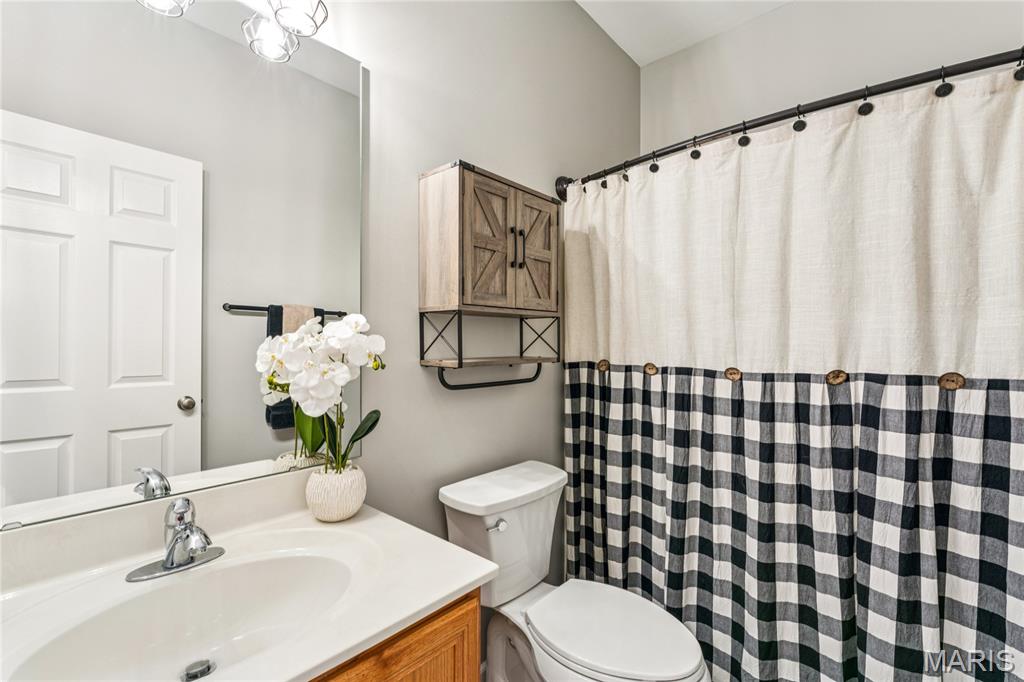
Charming touches give this full bath a cozy, curated feel — proof that even the everyday spaces in this home don't skimp on style.
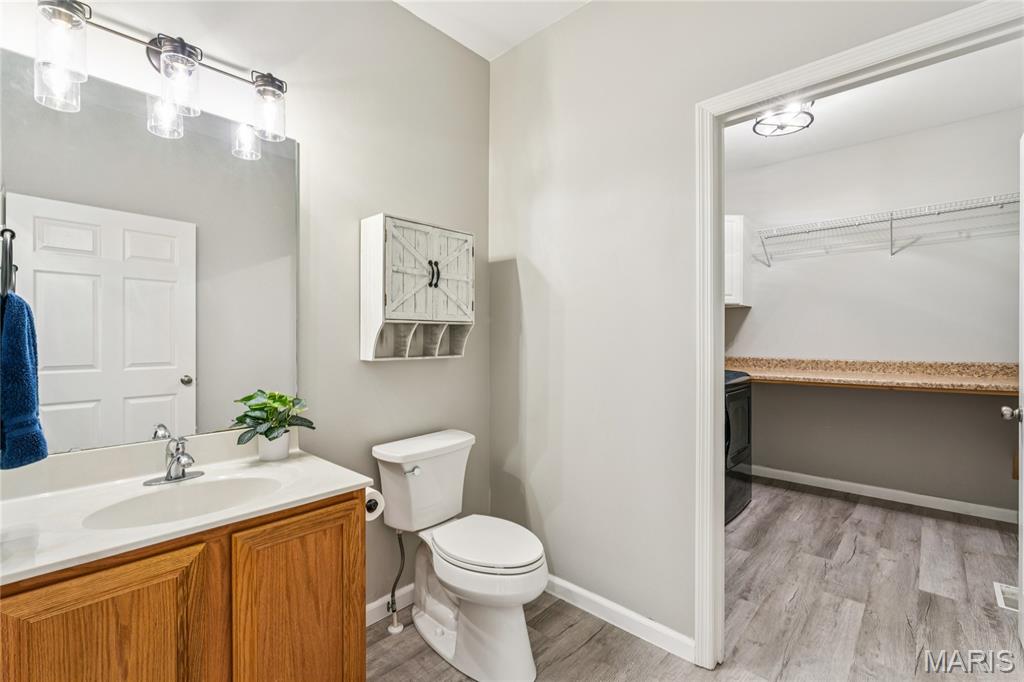
This bathroom offers everyday convenience with direct access to the laundry room — practical living, thoughtfully designed.
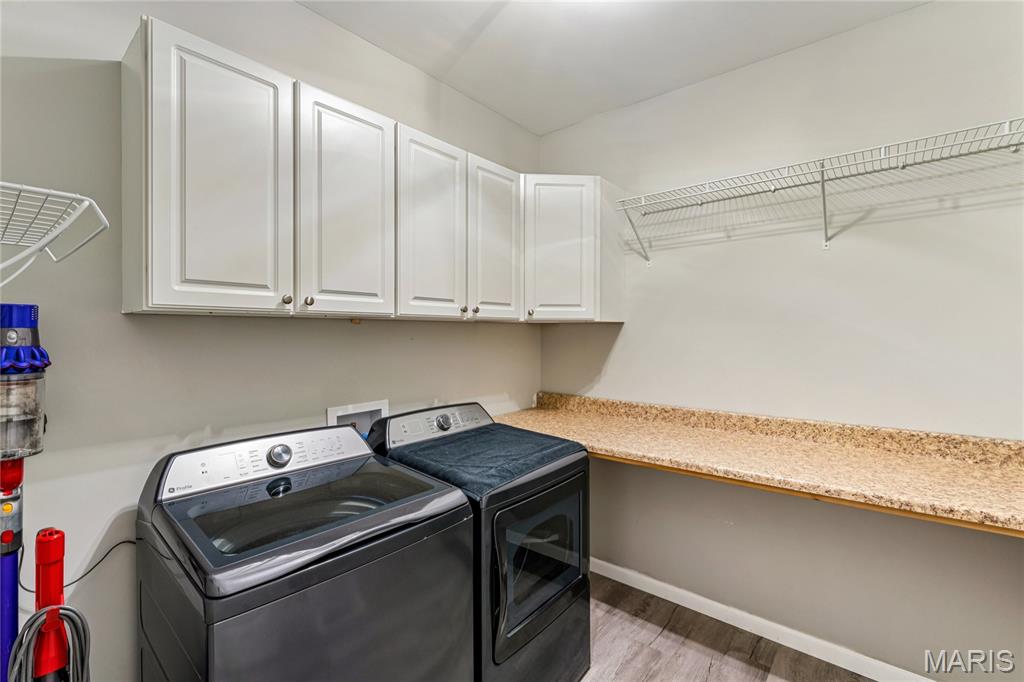
A dedicated laundry room with generous cabinet storage and counter space makes household chores that much easier to tackle.
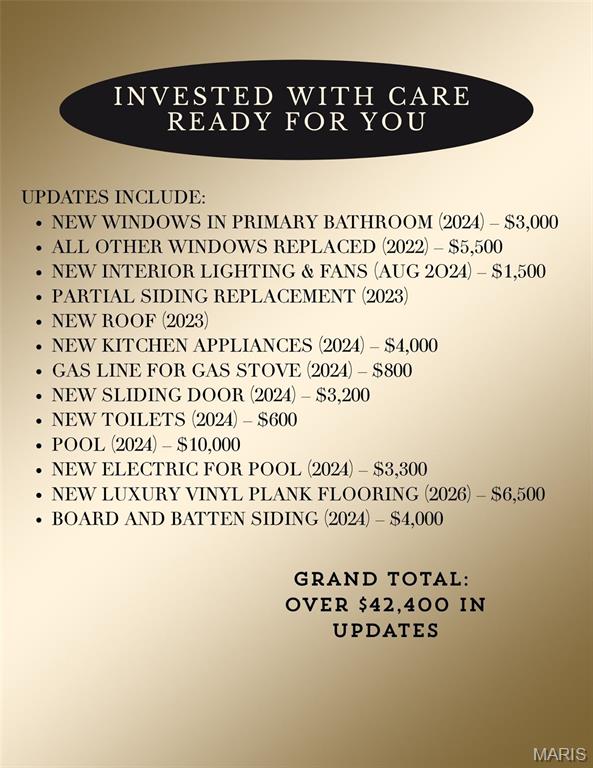
List of Upgrades
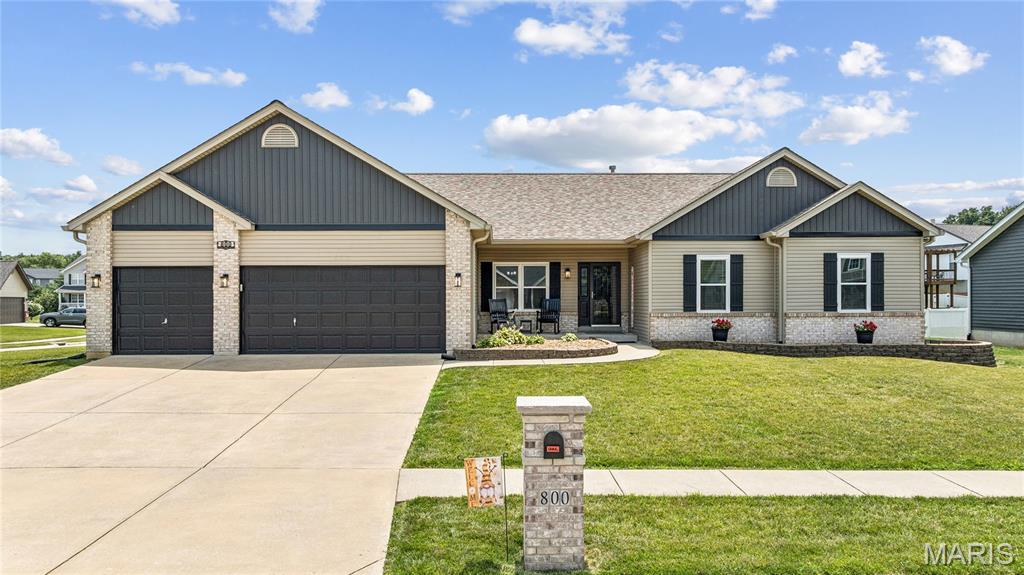
This home's extra-deep garage bay means there's room for the truck, the boat, and everything in between, because family life needs space to spread out.
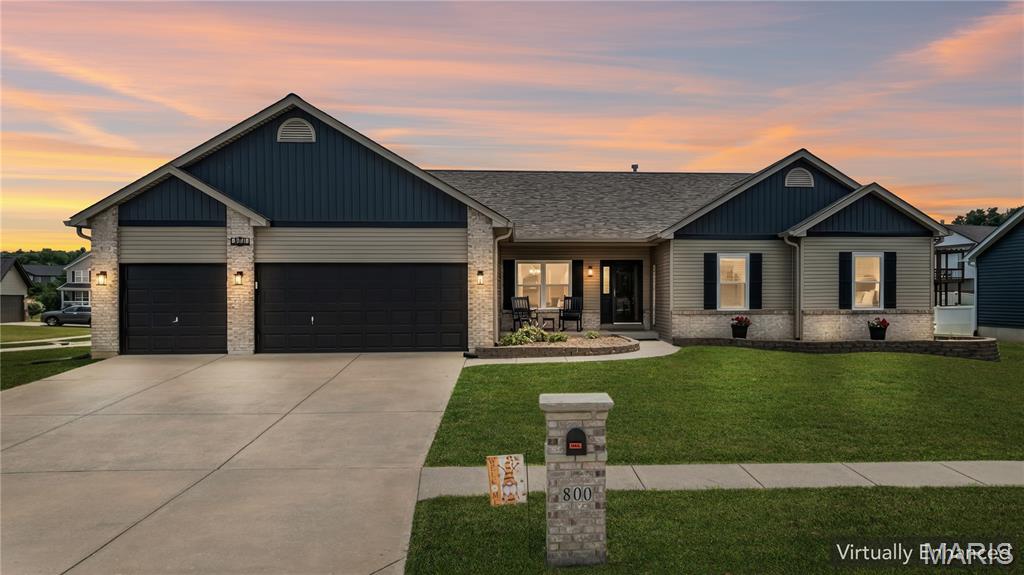
Watch the unbranded video and see why this home should be yours. https://www.hommati.com/3DTour-AerialVideo/unbranded/800-Mule-Creek-Dr-Wentzville-Mo-63385--HPI74607678
Welcome home to 800 Mule Creek Drive, where comfort, style, and peace of mind come together in one beautifully maintained ranch in the heart of Wentzville. From the moment you arrive, you'll appreciate the care this home has received, including a 2023 roof, windows replaced in 2022, new kitchen appliances, and durable luxury vinyl plank flooring throughout, giving you the confidence to simply move in and enjoy. Step inside to soaring vaulted ceilings and an open, light-filled floor plan designed for both everyday living and effortless entertaining. The inviting living room centers around a cozy gas fireplace, while the spacious kitchen offers warm wood cabinetry, granite countertops, abundant prep space, and a center island where family and friends naturally gather. The adjoining dining area creates the perfect setting for everything from casual breakfasts to holiday celebrations. At the end of the day, escape to the spacious primary suite featuring a tray ceiling, walk-in closet, and a spa-inspired bath with dual vanities, a relaxing jetted tub, and a separate glass shower. Two additional bedrooms provide flexible space for family, guests, or the home office you've always wanted, and the dedicated main-floor laundry adds everyday convenience. Outside, your private backyard oasis is ready for endless summer memories with a fully fenced yard, above-ground pool, covered patio with retractable shades, and plenty of room for barbecues, celebrations, or peaceful evenings under the stars. Complete with a spacious 3-car garage, mature landscaping, and a fantastic neighborhood location close to schools, parks, shopping, and dining, this is more than a house. It's the place you'll love coming home to. Schedule your private showing today!

3 Beds

3 Baths

2,074 sq.ft

$0 per sq.ft

Ranch,Traditional
$ 430,000
Active
0
26041705
3
3
2,074
Stone Ridge Canyon #6
Wentzville
Wentzville R-IV
St Charles
Residential
Ranch,Traditional
Residential
$4,998
Last 6 closed homes in this zip.
| Address | Bd/Ba | SqFt | List | Sold | Closed |
|---|---|---|---|---|---|
| 1051 Silo Bend Drive, Wentzville, MO 63385 | 3/3 | 1,586 | $369,900 | $365,000 98.7% of ask |
Aug 7, 2026 |
| 427 Wilmer Meadow Drive, Wentzville, MO 63385 | 4/3 | 1,748 | $415,000 | $430,000 103.6% of ask |
Aug 6, 2026 |
| 213 Westleigh Court, O'Fallon, MO 63385 | 3/3 | 2,627 | $885,000 | $840,000 94.9% of ask |
Aug 6, 2026 |
| 526 Elm Creek Drive, Wentzville, MO 63385 | 3/3 | 2,496 | $699,000 | $690,000 98.7% of ask |
Aug 6, 2026 |
| 239 Carlton Point Drive, Wentzville, MO 63385 | 4/3 | 2,450 | $550,000 | $550,000 100% of ask |
Aug 6, 2026 |
| 3105 Bear View Court, Wentzville, MO 63385 | 3/3 | 2,657 | $650,000 | $680,000 104.6% of ask |
Aug 5, 2026 |
Estimate your monthly payment. Adjust the sliders below.
Estimate only. Not a loan offer. Consult a lender for an accurate quote, including HOA fees, PMI, and current rates.
Great Room
25x16
Vaulted ceilings & gas fireplace
Kitchen
20x10
Stainless steel appliances & ample counter/cabinet space; New appliances — replaced in 2024
Breakfast Room
16x8
Access to patio and steps away from pool
Dining Room
12x10
Flexible space that could be used as a home office or playroom
Primary Bedroom
16x13
Spacious ensuite
Primary Bathroom
13x9
Dual vanity, jetted soaking tub, & separate shower; New windows — Replaced in 2024
Primary Bathroom
6x3
Private toilet room
Other
7x7
Primary Walk-In Closet
Bedroom
13x11
Features a Walk-In Closet
Bedroom
12x12
Bathroom
8x5
Full Bath
Bathroom
7x6
Laundry
8x7
Spacious room with cabinets, shelving & counter space
Hidden away at the end of a quiet dead-end road in unincorporated Wentzville, this one-of-a-kind, 3 bedroom, 2 full bath, log home offers the perfect blend of rustic charm, thoughtful updates, and a lifestyle that's becoming increasingly difficult to find. Situated on 2.762 private acres, this beautifully maintained property has been lovingly cared for and thoughtfully improved over the years. The charm continues inside with a warm and inviting living room with beamed and wooden ceilings, an updated kitchen, new carpeting, and shiplap ceilings in every bedroom. A brand-new roof adds peace of mind, while the walk-out lower level with a bathroom rough-in provides endless possibilities for future living space. Outside is where this property truly shines. Designed to live in harmony with nature, the owners have created a peaceful retreat featuring established native flower gardens that bloom throughout the seasons, attracting butterflies, birds, and local wildlife. Enjoy the garden beds, sunflowers, and a custom chicken coop, making it easy to embrace a true homestead lifestyle. Yes... chickens are welcome! Goats too! The fenced backyard provides plenty of room for pets and play, while the approximate 36' x 24' detached three-car shop offers exceptional space for vehicles, hobbies, storage, or a workshop. Whether you're relaxing on the covered front porch with your morning coffee, gathering fresh vegetables from the garden, collecting eggs, or unwinding on your scenic, private, back deck enjoying nature, this property offers a lifestyle as much as it offers a home. If you've been searching for privacy, charm, usable acreage, and a move-in ready log home just minutes from the conveniences of Wentzville, this hidden gem is one you won't want to miss.
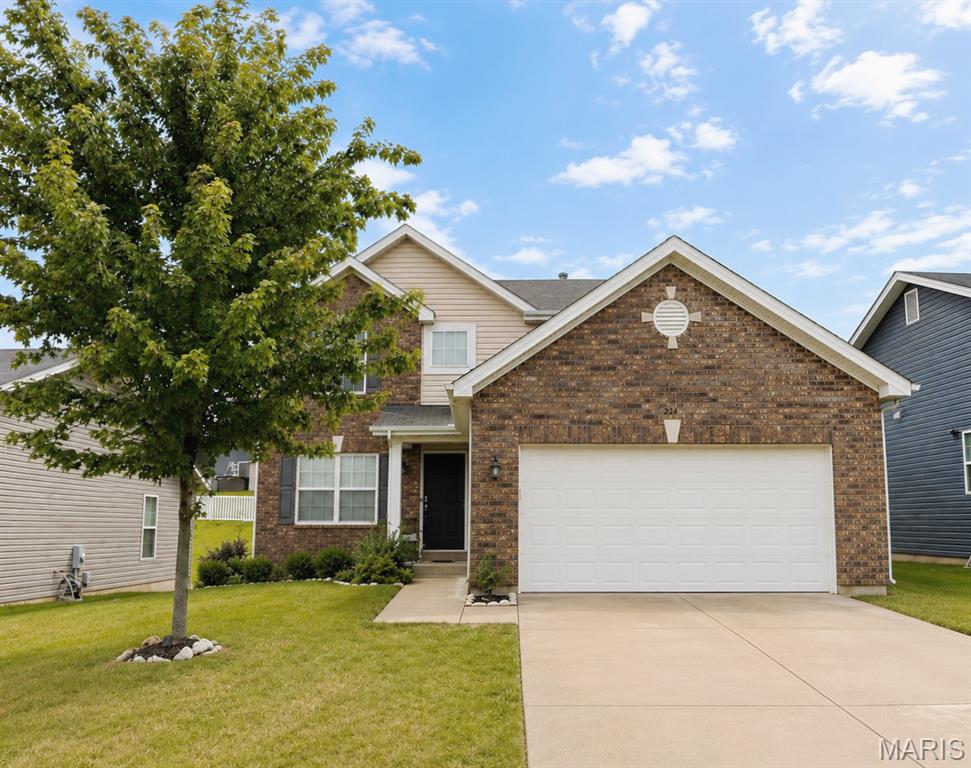
You'll feel right at home the moment you step inside! From the classic full brick front to the light-filled living spaces, every detail creates a warm and welcoming first impression. The bright, open floor plan is designed for both everyday living and entertaining. The spacious kitchen features 42-inch white shaker cabinetry, stainless steel appliances, updated pendant lighting, a center island with breakfast bar, and an adjoining dining area. Most of the main level has been freshly painted, creating a fresh, inviting feel throughout. Upstairs, you'll find a spacious primary suite with a large walk-in closet and private bath with double sinks. Two additional bedrooms, a full bath, and the convenience of second-floor laundry complete the upper level. The unfinished lower level includes an egress window and bath rough-in, offering excellent potential for future finished living space. Enjoy sidewalks throughout the Westhaven community, neighborhood playgrounds, common ground, and a location just minutes from shopping, dining, parks, and easy access to Highways 61 and 70. Located in the Wentzville School District, this home offers the perfect combination of comfort, convenience, and everyday living.
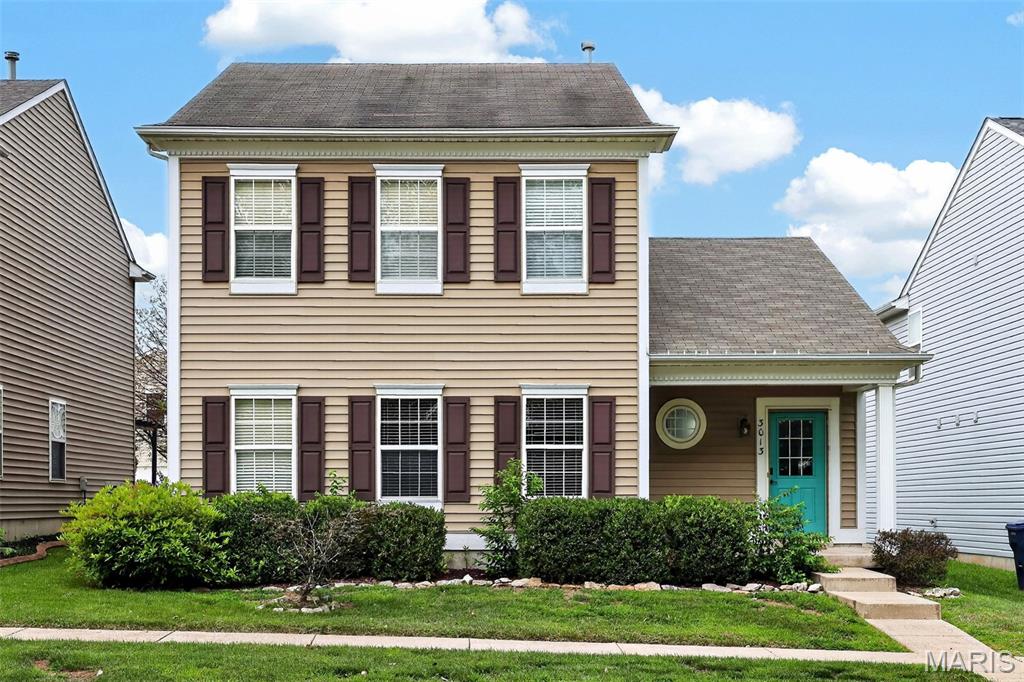
SHOWINGS START Thursday August 13th!! Welcome home to this beautiful 5 bedroom, 3 bathroom home in Carlton Glen subdivision! Offering the perfect blend of comfort, space, and functionality, this home features an open main level designed for both everyday living and effortless entertaining. The spacious main floor primary suite provides a private retreat with the convenience of main level living, while the bright and open living area flows seamlessly into the kitchen, living room and dining space, creating the perfect gathering place for family and friends. Upstairs, you’ll find three bedrooms along with a huge fourth bedroom that offers endless possibilities. Whether you need a fifth bedroom, playroom, media room, home office, fitness space, or second family room, this flexible area is ready to fit your lifestyle. Step outside and enjoy everything Carlton Glen has to offer, including a neighborhood pool and playground. With friendly neighbors, community amenities, and a welcoming atmosphere, this is the kind of neighborhood you’ll love coming home to. Don’t miss your opportunity to own this spacious home in one of the area’s most sought-after communities. Schedule your private showing today and see why Carlton Glen is such a wonderful place to call home!
