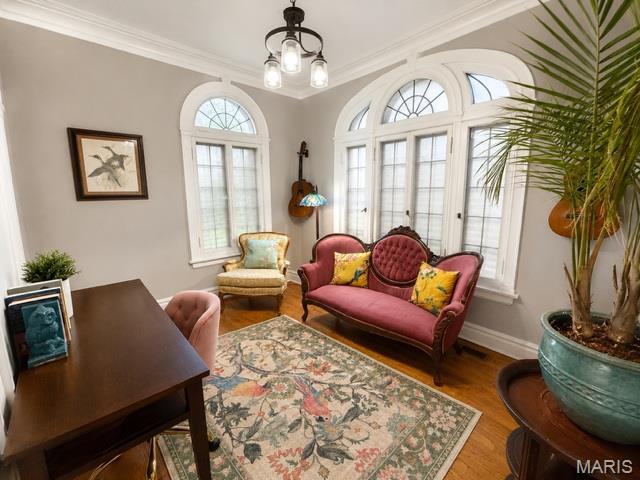
Palladium Windows on Three Sides

Feeling Formal Tonight

Sweet Primary Suite
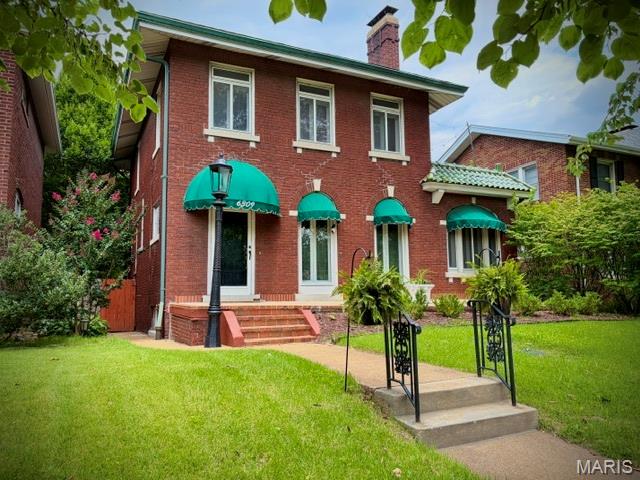
How to Make an Entrance

Palladium Windows, 4" Base & 4" Crown
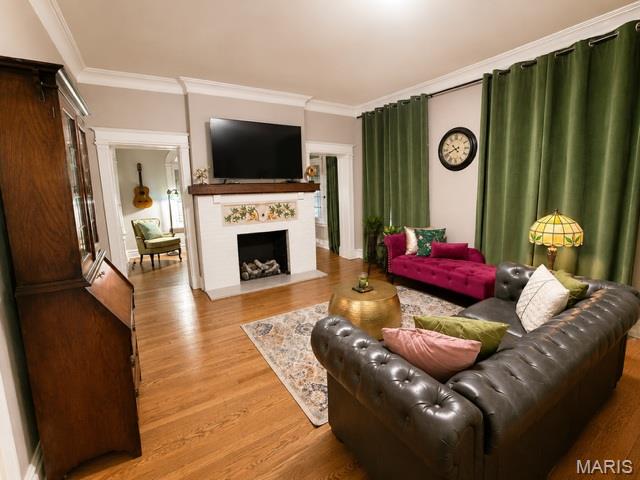
Exclusively for Living

A Good Book Meets A Good Room

Palladiums on 3 Sides
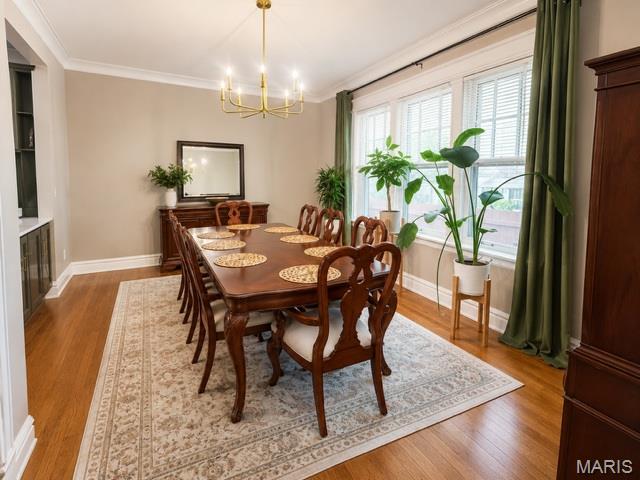
Table Set for 8, Accommodate 10+
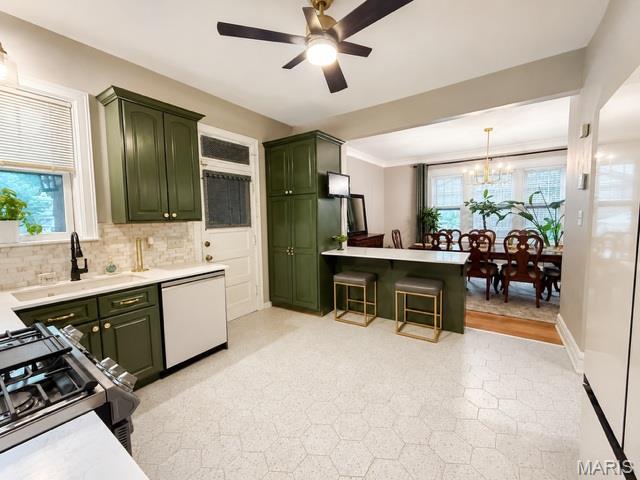
Finest of Finishes

Breakfast Bar or Eat-In Kitchen
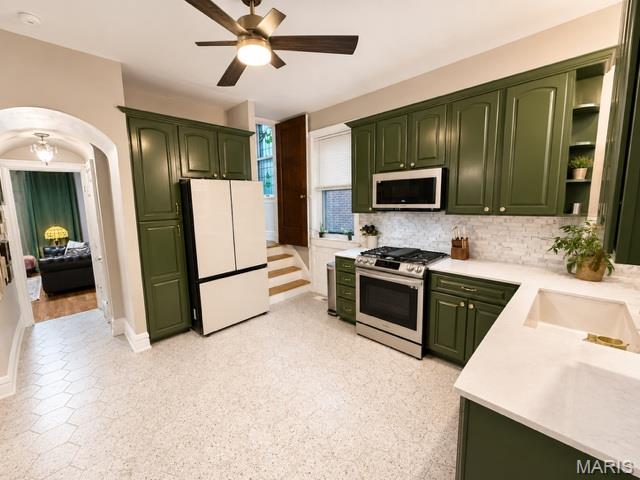
Deep Granite Sink & Marble Backsplash
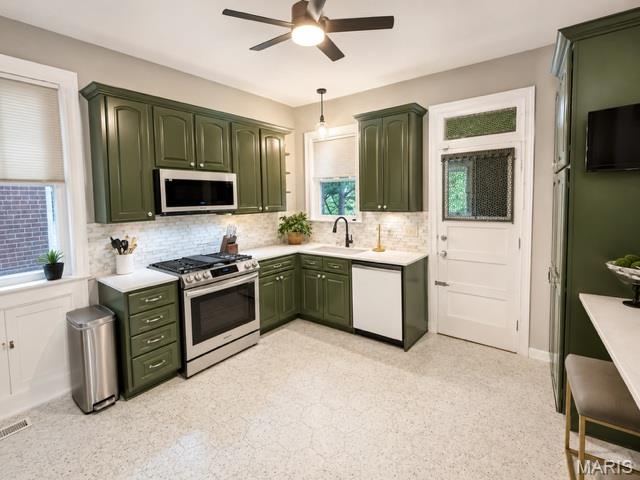
Top of the Line Appliances
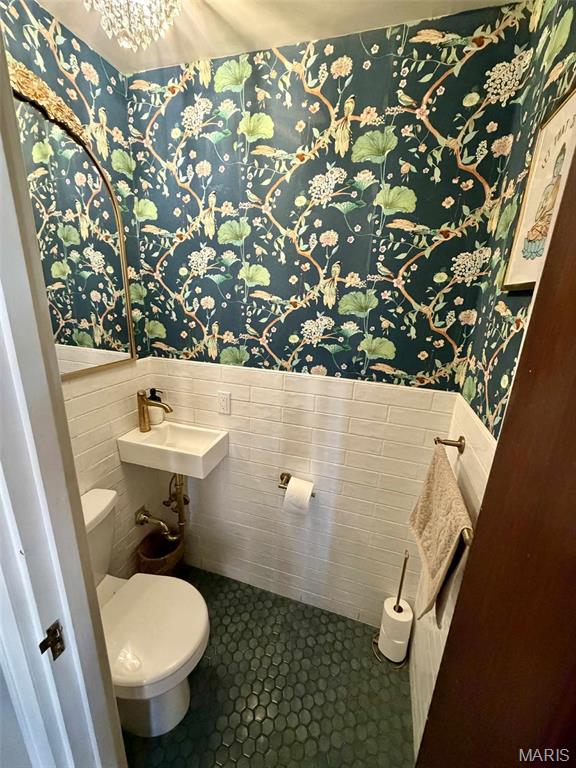
Brand New, First Floor
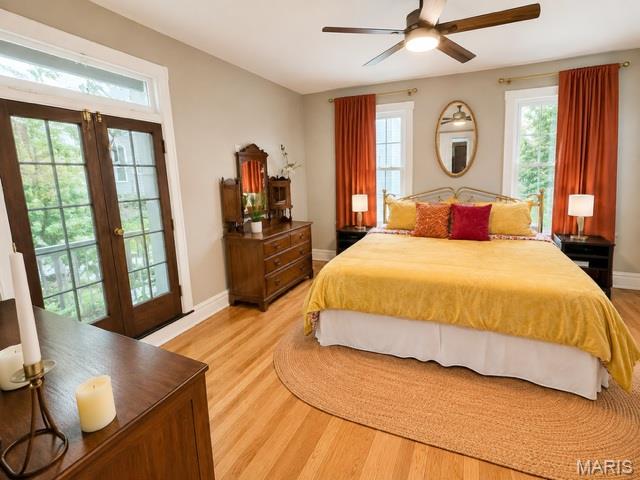
How Suite It Is
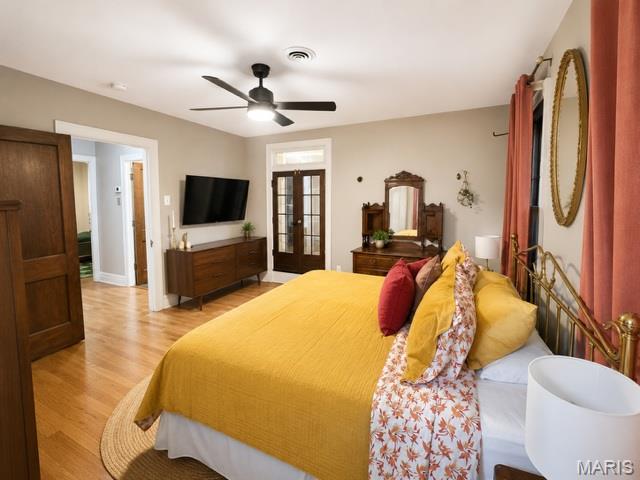
With Adjoining Step Up Balcony
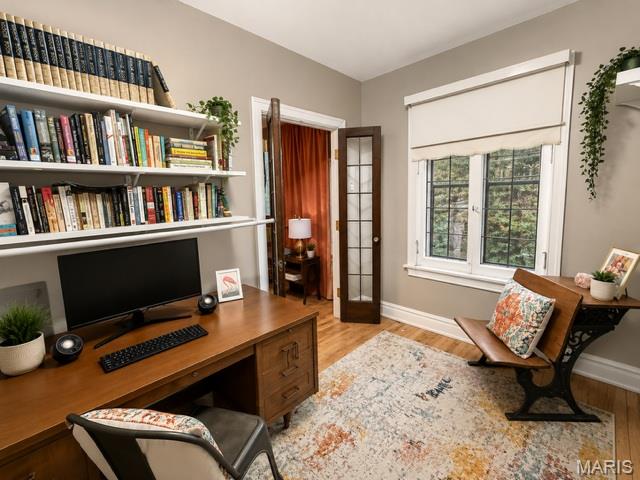
Personal Office off the Primary
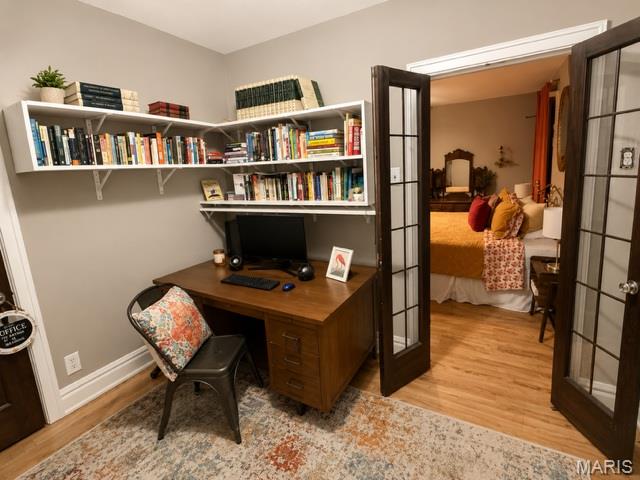
French Doors & Cedar Closet
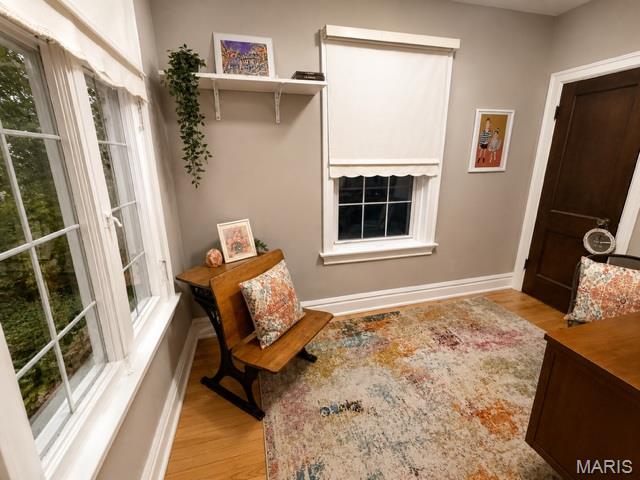
Bright & Light Workspace
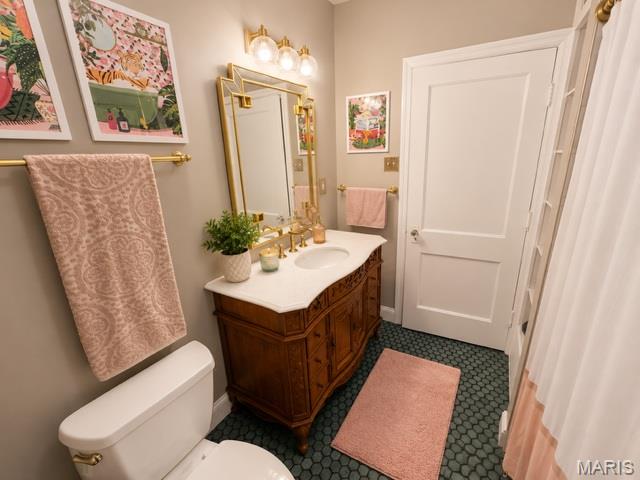
Designer Touches
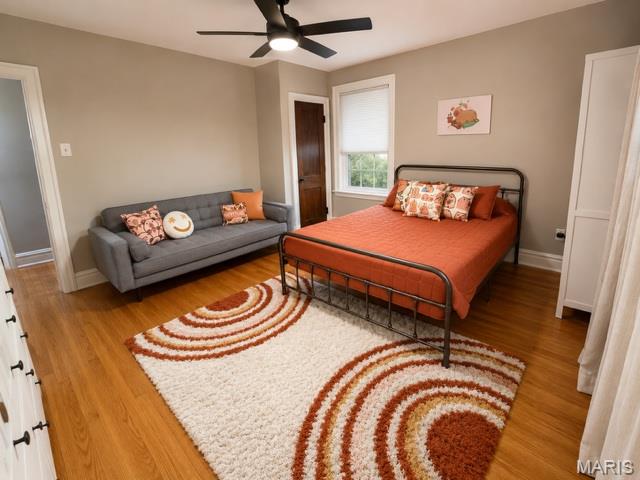
Extended Guest Stay
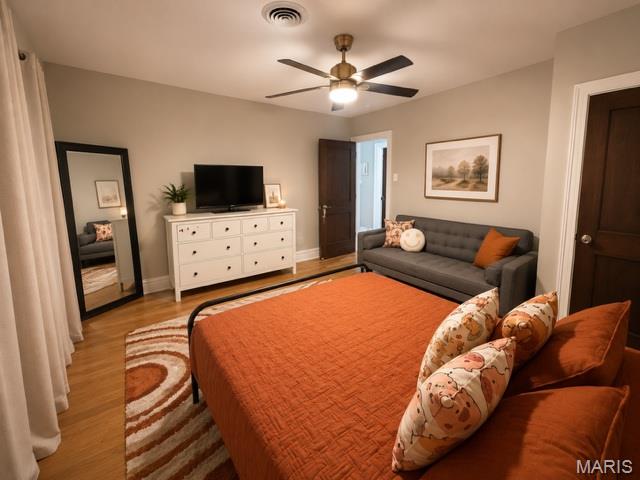
Large Bedroom 2
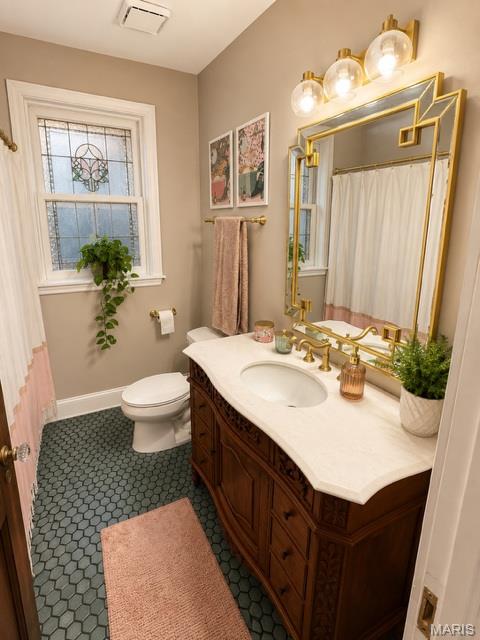
Next to Bedrooms
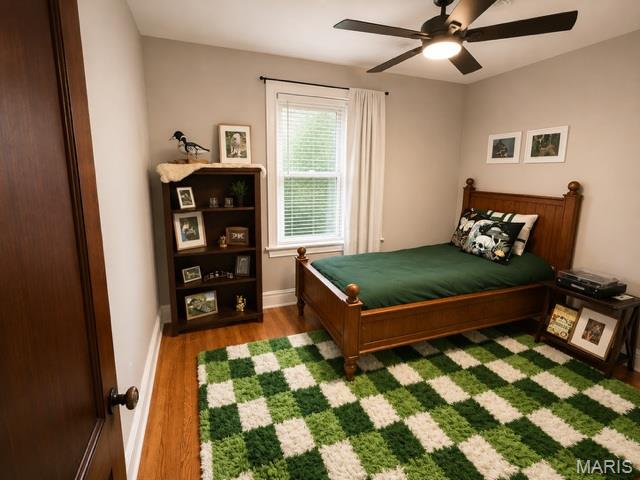
Bedroom 3 Oak Floors Continue
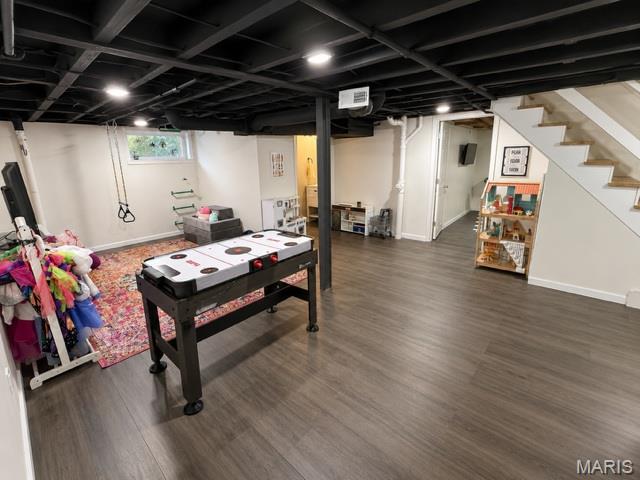
Games Families Play
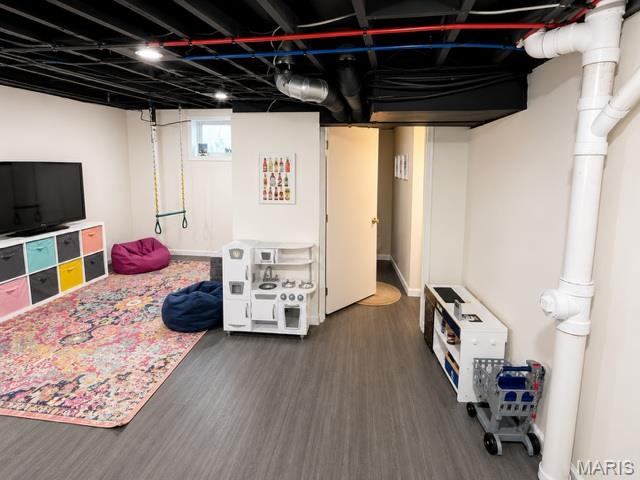
Luxury Vinyl Throughout LL
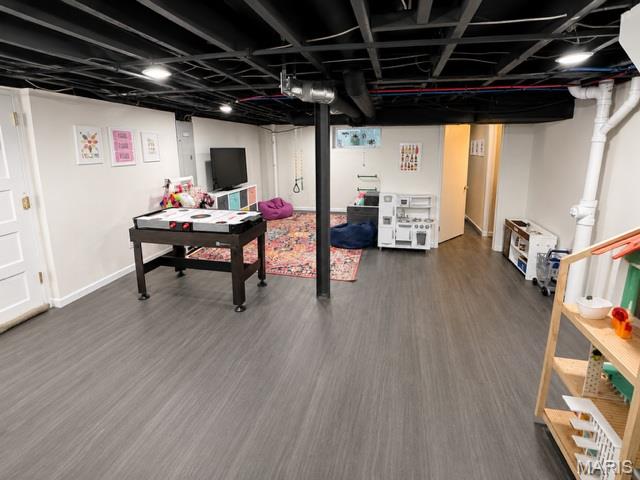
Only Winners in this Game Room
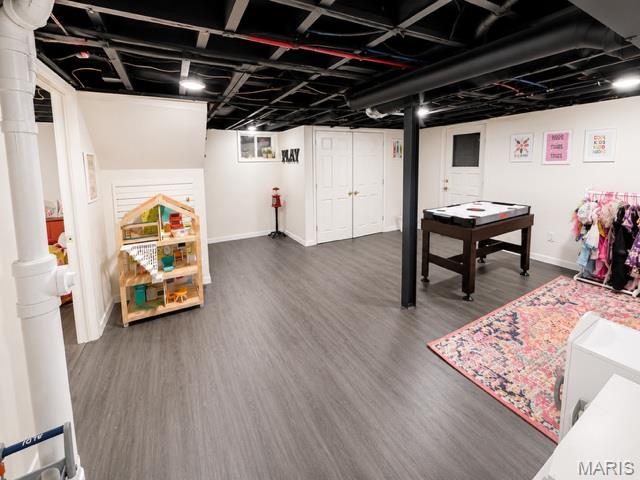
A Place for Everything
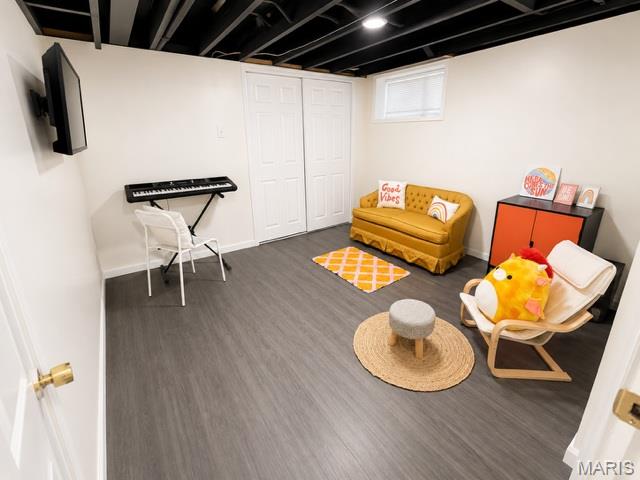
Sleeping Area
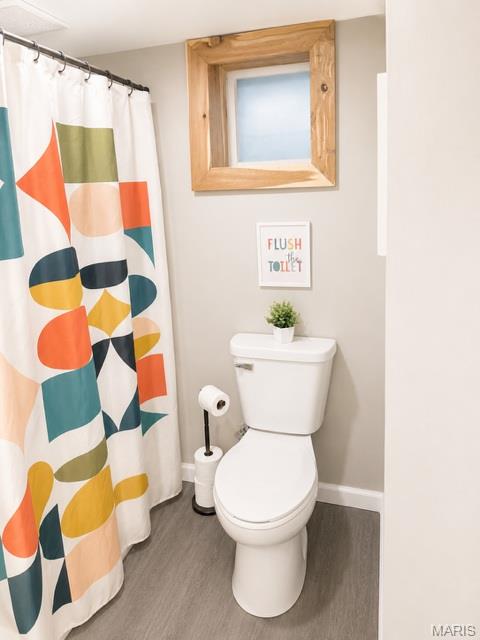
New LL Full Bath
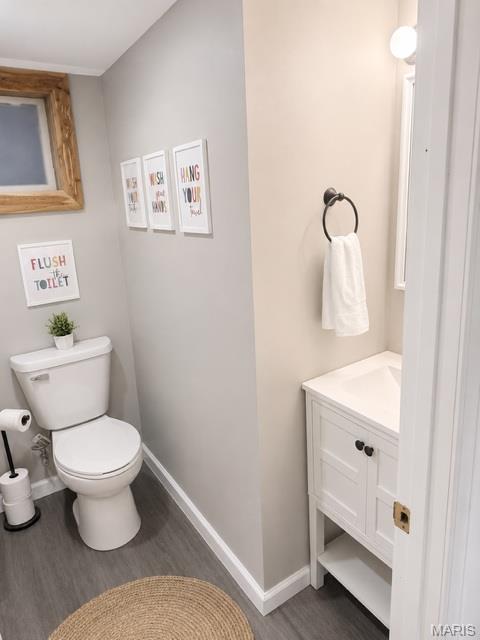
Newer Remodeled
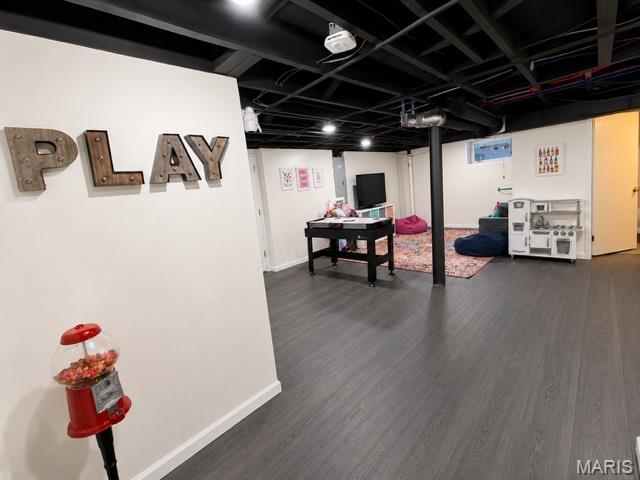
Call it a Playroom
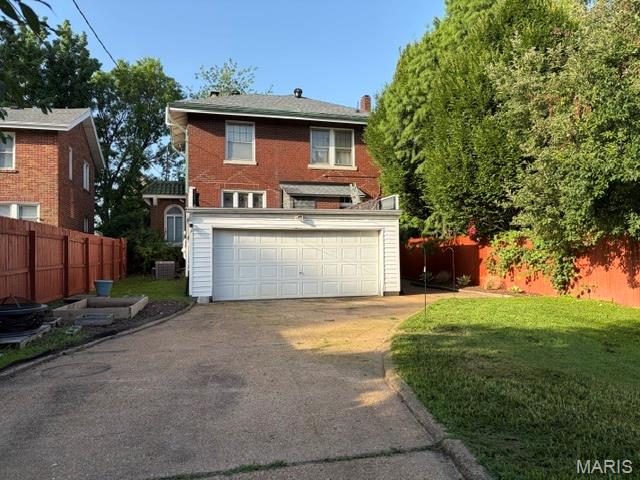

Rear Entry with Extra Parking
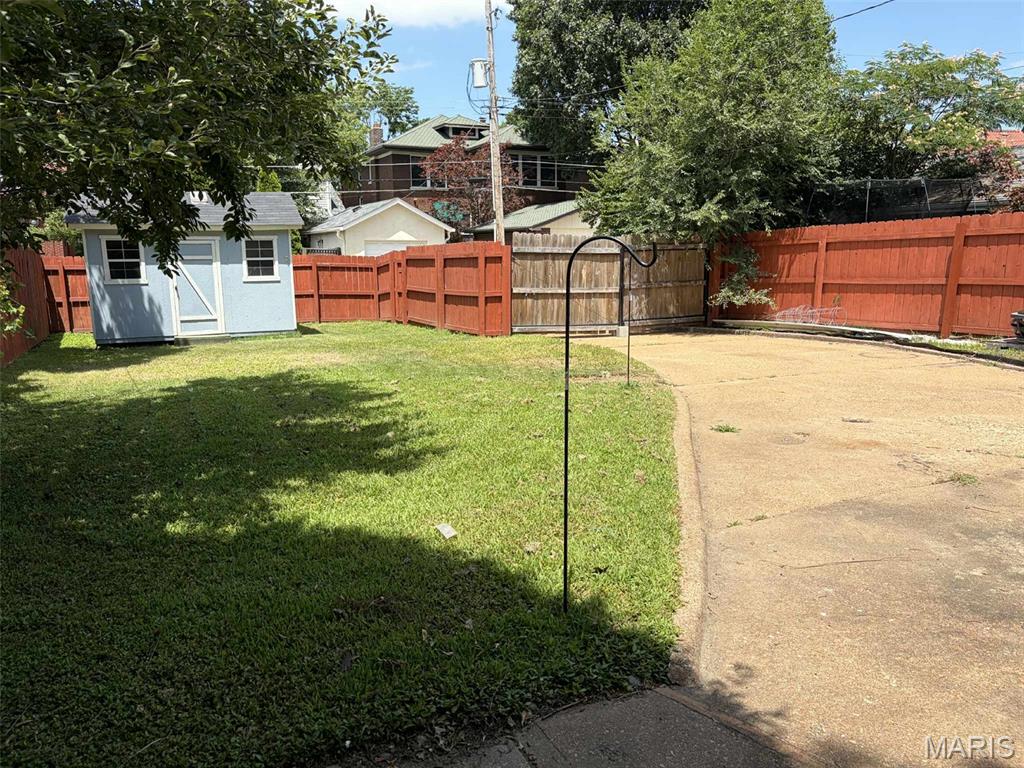

Become One with Nature
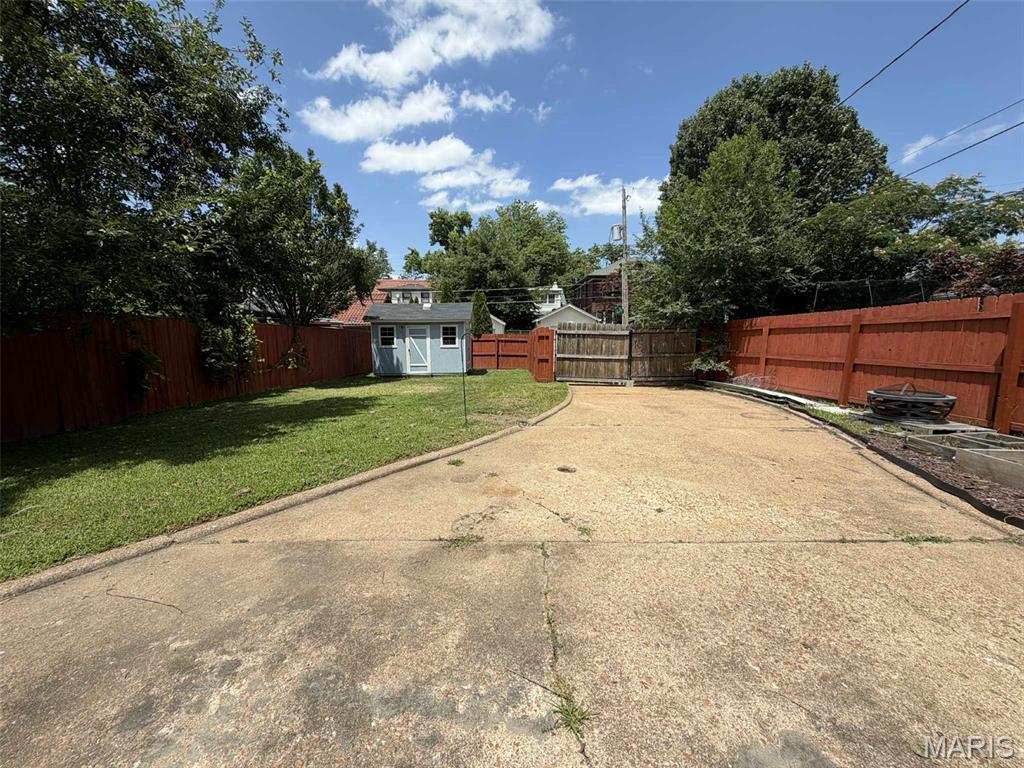
Playroom, Garden Parties, etc.
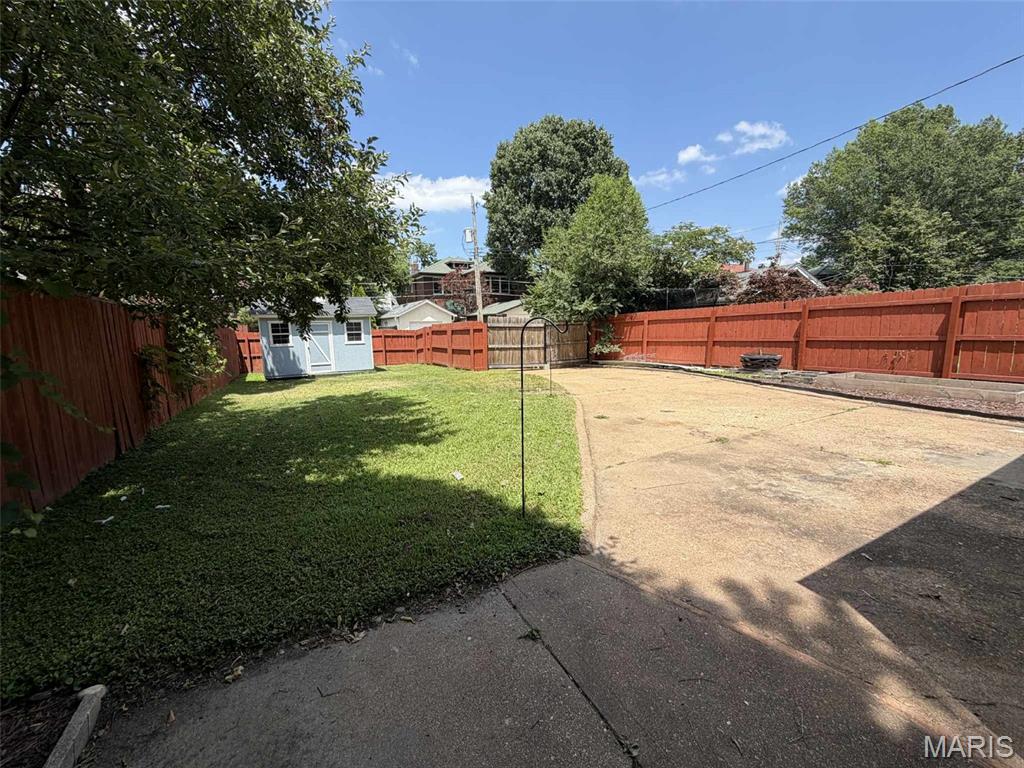
Parking for 4+ Easily

Hurry Come Again
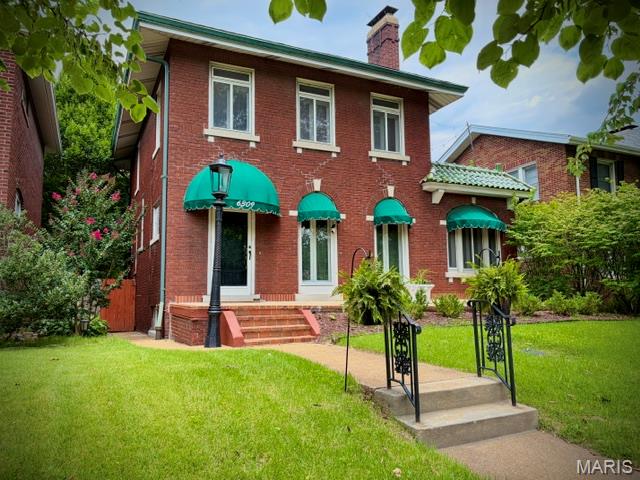
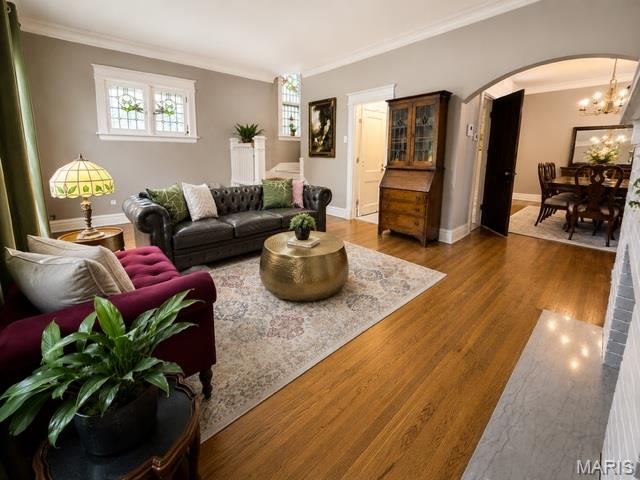
Clayton Classic home is an enduring, definitive example of style, taste and elegance. The three bedroom, 2.5 bath and LL sleeping room exemplifies the highest standards of quality and timeless appeal. Enter the foyer and try to focus: an open view of the oak floors in the large living room, library and dining room and a split staircase that leads to the kitchen or upper bedrooms. The stunning twin floor-to-ceiling Palladium windows lead to an abundance of natural light and a concrete and brick full front porch with custom awnings that span the length of the home. The gas log ventless fireplace frames the room along with the premium baseboards and crown moldings and announce the library which features more Palladium windows on all three sides. Formal dining room continues the theme of extreme baseboard and crown moldings. The open concept kitchen features a breakfast bar that can easily accommodate an eat-in kitchen. Solid surface countertops, deep granite sink, marble backsplash with gold-tone inserts, top of the line Samsung Bespoke "White Glass" appliances, gas stove with integrated grill, cabinetry with glass handles, beautiful ceramic floors, arched entryway and Sherwin Williams neutral paint colors throughout complete the picture. Original stained glass windows are dispersed in the living room, kitchen, bathroom and bedroom and offer a pleasant surprise. Three large bedrooms continue the theme of oak floors that don't disappoint. The primary bedroom suite features a french door step up window that leads to a private balcony. Another set leads to a private office complete with a cedar closet. The primary bathroom has beautiful ceramics, fixtures, tile and a stained glass window. The lower level can be used as a family room, playroom, sleeping area and a new bathroom so no need to go upstairs. The backyard has a two car garage and additional parking for 4 or more cars. The private setting makes for perfect parties, a garden and quiet time. Newer roof (2025), all drains including the new sewer line (2023), lighting, some windows, Clayton Schools, Forest Park, Shaw Park and so much more! 3

3 Beds

3 Baths

2,389 sq.ft

$0 per sq.ft

Traditional
$ 674,900
Active
0
26041836
3
3
2,389
521
Hi Pointe
Clayton
Clayton
St Louis
Residential
Traditional
Residential
$6,894
Last 6 closed homes in this zip.
| Address | Bd/Ba | SqFt | List | Sold | Closed |
|---|---|---|---|---|---|
| 7338 Hoover Avenue, Richmond Heights, MO 63117 | 3/2 | 1,602 | $369,900 | $376,400 101.8% of ask |
Aug 5, 2026 |
| 1250 Hampton Park Drive, Richmond Heights, MO 63117 | 3/4 | 3,652 | $1,000,000 | $1,000,000 100% of ask |
Aug 5, 2026 |
| 7610 W Bruno Avenue, Maplewood, MO 63117 | 2/2 | 1,014 | $179,900 | $201,000 111.7% of ask |
Aug 4, 2026 |
| 7361 Dale Avenue, Richmond Heights, MO 63117 | 0/0 | 15,207 | $2,300,000 | $2,200,000 95.7% of ask |
Aug 4, 2026 |
| 8002 Townes Way, Richmond Heights, MO 63117 | 3/4 | 2,244 | $595,000 | $575,000 96.6% of ask |
Aug 4, 2026 |
| 6611 Clayton Road, Clayton, MO 63117 | 0/0 | 28,050 | $4,250,000 | $3,700,000 87.1% of ask |
Jul 30, 2026 |
Estimate your monthly payment. Adjust the sliders below.
Estimate only. Not a loan offer. Consult a lender for an accurate quote, including HOA fees, PMI, and current rates.
Living Room
21x14
Dining Room
12x17
Kitchen
12x11
Primary Bedroom
14x13
Bedroom 2
13x14
Bedroom 3
11x9
Library
13x9
Office
10x7
Other
11x11
Other
13x9
Family Room
25x16
Other
13x8
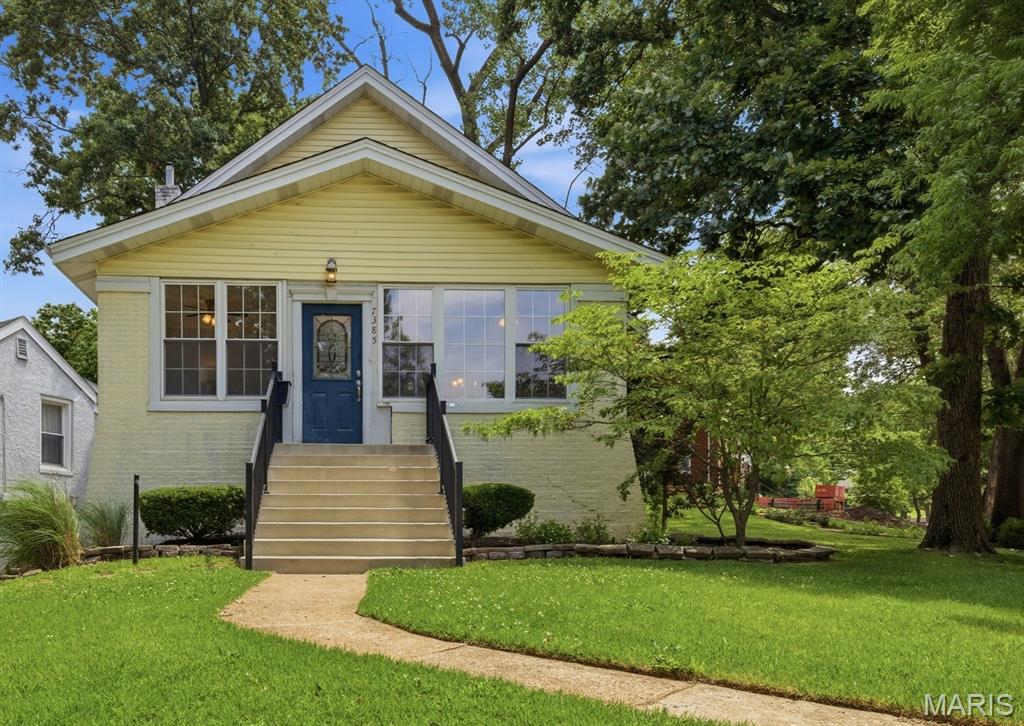
Discover this charming 3-bedroom, 2.5-bath Richmond Heights gem that offers far more space than meets the eye. Including the potential for a fourth bedroom, home office, or flex space to fit your needs Thoughtfully maintained and updated, this home beautifully blends historic character with modern comfort. The expansive main-floor primary suite serves as a private retreat, featuring a double vanity, spacious tiled walk-in shower, separate jetted tub, and generous closet space. A conveniently located half bath on the main level provides easy access for guests without the need to enter the primary suite. Upstairs, two large bedrooms share a bright full bath within an open and functional floor plan. With approximately 1,900 square feet of living space, this home offers room to spread out while maintaining a warm and inviting feel. Timeless details such as original hardwood floors and historic stained-glass windows add warmth and character throughout. Recent improvements include a new roof (2026), a cleaned and free-flowing sewer lateral, and new HVAC equipment in Zone 1 (2026) as part of the home's efficient dual-zoned heating and cooling system. The galley kitchen is designed for both functionality and everyday living, offering an efficient workspace with easy access to the dining and living areas. Outside, the inviting backyard provides plenty of space for grilling, entertaining, gardening, or simply relaxing on the intimate patio. The tuck under garage offers convenient parking for a compact vehicle or additional storage. The lower level adds exceptional flexibility with space for a workshop, home office, fitness area, recreation room, or abundant storage. Ideally situated in the heart of Richmond Heights, this home combines the convenience of central living with the charm of a close-knit neighborhood. Enjoy quick access to shopping, dining, downtown St. Louis, and Lambert International Airport. Historic downtown Maplewood—with its vibrant restaurants, boutiques, coffee shops, and entertainment venues—is less than a mile away. Offering a rare combination of historic charm, modern updates, flexible living space, and an unbeatable location, this unique property is ready for its next chapter.
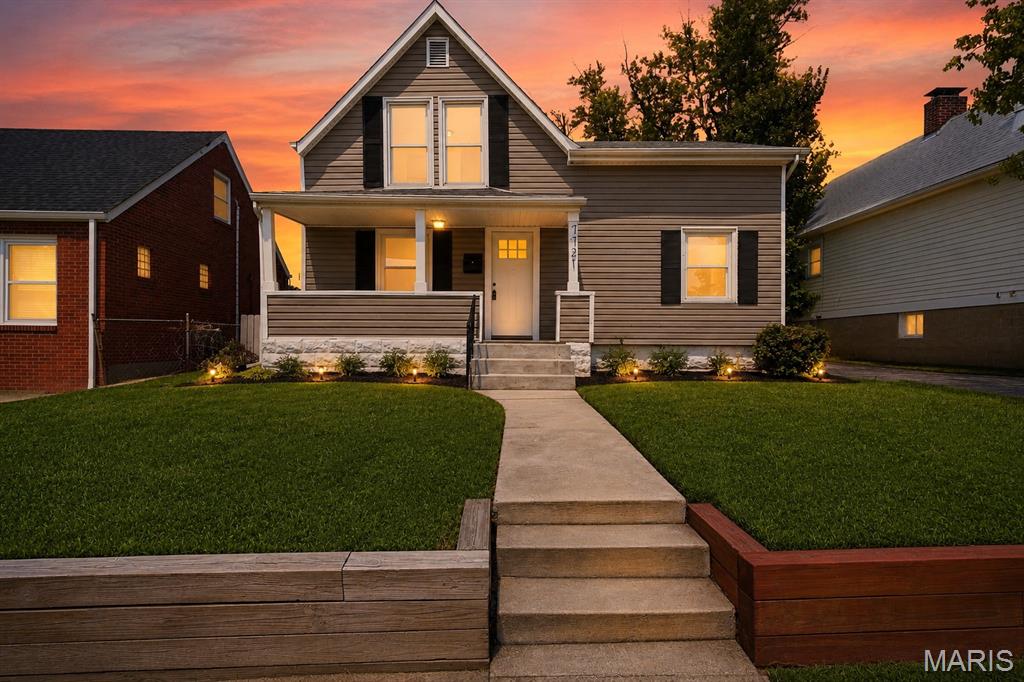
Stop compromising on location. Welcome to 7721 W. Ranken Avenue, where owning in Richmond Heights is more attainable than you might think. Just minutes from Clayton, Forest Park, major hospitals, shopping, restaurants, and some of St. Louis' most vibrant neighborhoods, this move-in ready home offers the convenience today's buyers are searching for. Inside, you'll find fresh paint, updated flooring, and a bright, welcoming kitchen that's ready for everything from busy weekday mornings to weekend dinners with friends. The flexible floor plan features one bedroom on the main level and two additional bedrooms upstairs, offering space for guests, a home office, or a roommate while maintaining privacy. Start your mornings on the charming covered front porch with a cup of coffee, then unwind or entertain in the fully fenced backyard—perfect for weekend barbecues, pets, gardening, or simply enjoying your own outdoor retreat. Whether you're buying your first home, looking for a low-maintenance lifestyle close to work, or simply want to enjoy one of St. Louis' most centrally located communities, this home checks all the boxes. Because sometimes the best upgrade isn't just the house—it's the lifestyle that comes with the address. 7721 W. Ranken Avenue is your opportunity to own in one of St. Louis' most sought-after central locations—without compromising on comfort, convenience, or charm.
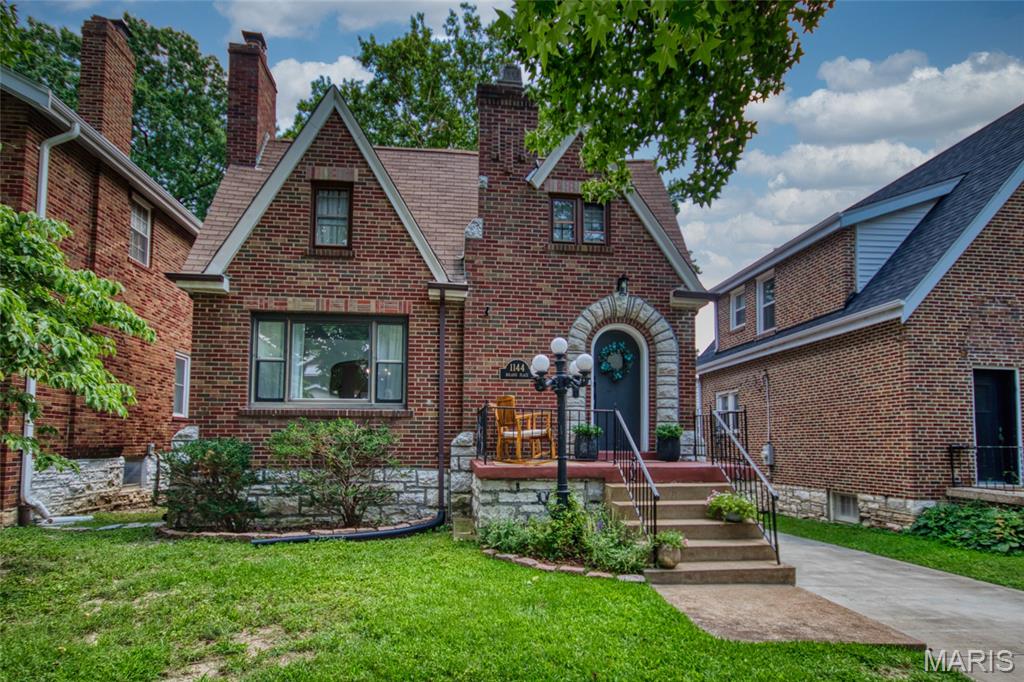
Welcome to 1144 Boland Place, the sweetest gingerbread-style home in the Westmoor Park neighborhood, where making memories remains a top priority. The delightful floor plan begins with an entry foyer, separate living and dining rooms, an elegant kitchen, family nook/breakfast room, sunroom, guest hall full bath, primary bedroom, and primary full bath. The second-floor features two additional bedrooms, an open bonus/loft space, and a full bath. A large, full walkout basement provides laundry and ample storage space. The kitchen features crisp white cabinetry, a movable island, recessed lighting, a stylish backsplash, and plenty of counter space. Appliances will stay with the sale. All three bedrooms are spacious and offer generous closet space and overhead lighting. Each of the home’s three levels includes a full, modern bathroom. The sunroom opens through a sliding door to the deck and backyard. The exterior offers a private driveway and a fun, fully fenced backyard with a deck just off the sunroom. Additional charming features include a welcoming front porch, stained glass windows, graceful archways, a brick fireplace, wood floors, abundant natural light, a newer sunroom roof, and excellent systems. Provided: clear occupancy, sewer lateral hydro-flushed in July, and a 2022 boundary survey. Make it a great day and make an appointment to see the home.
