
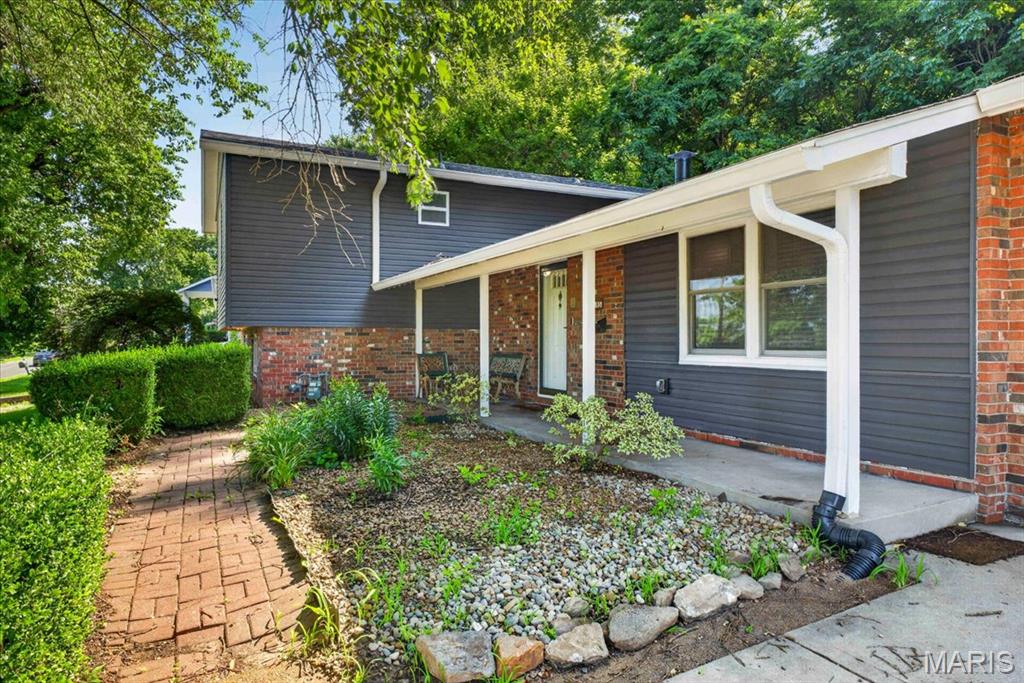
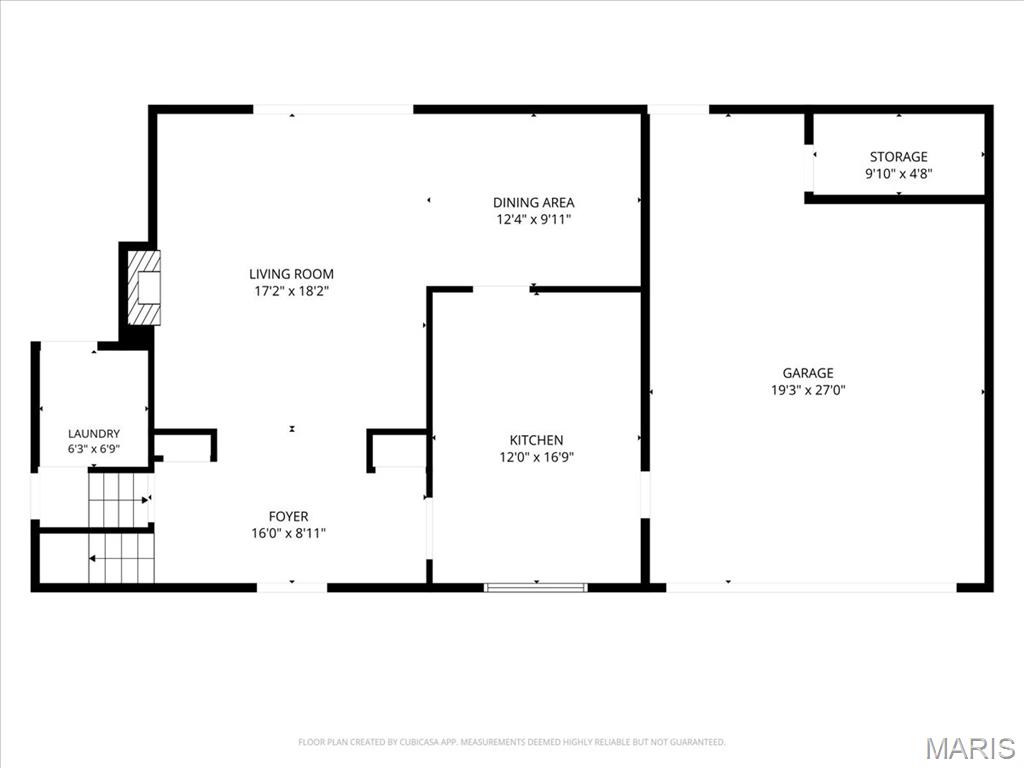
Main Level
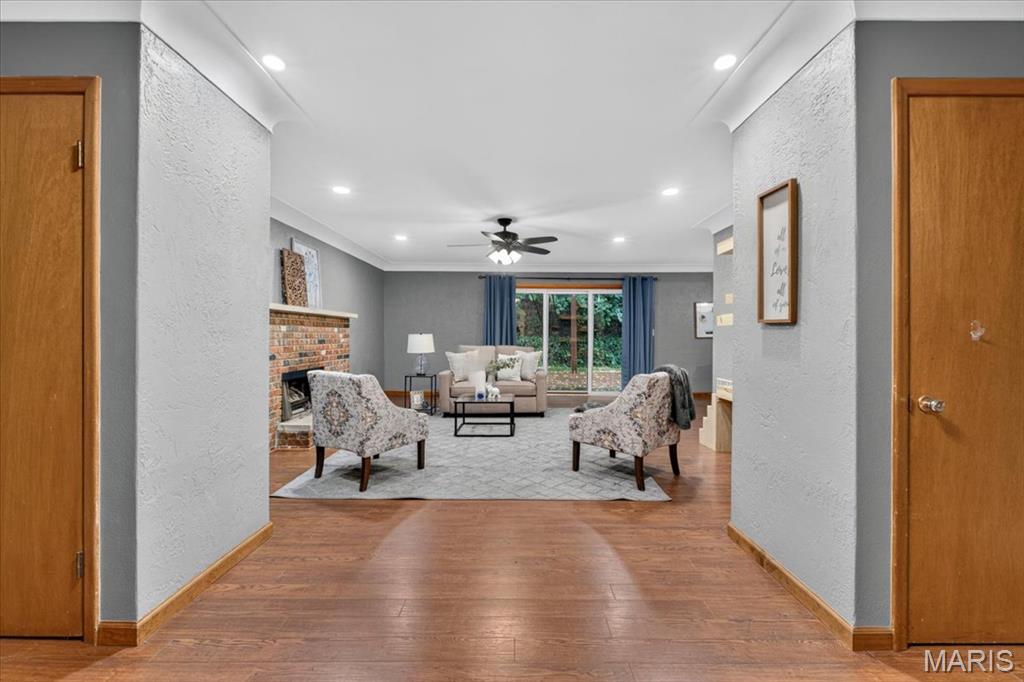
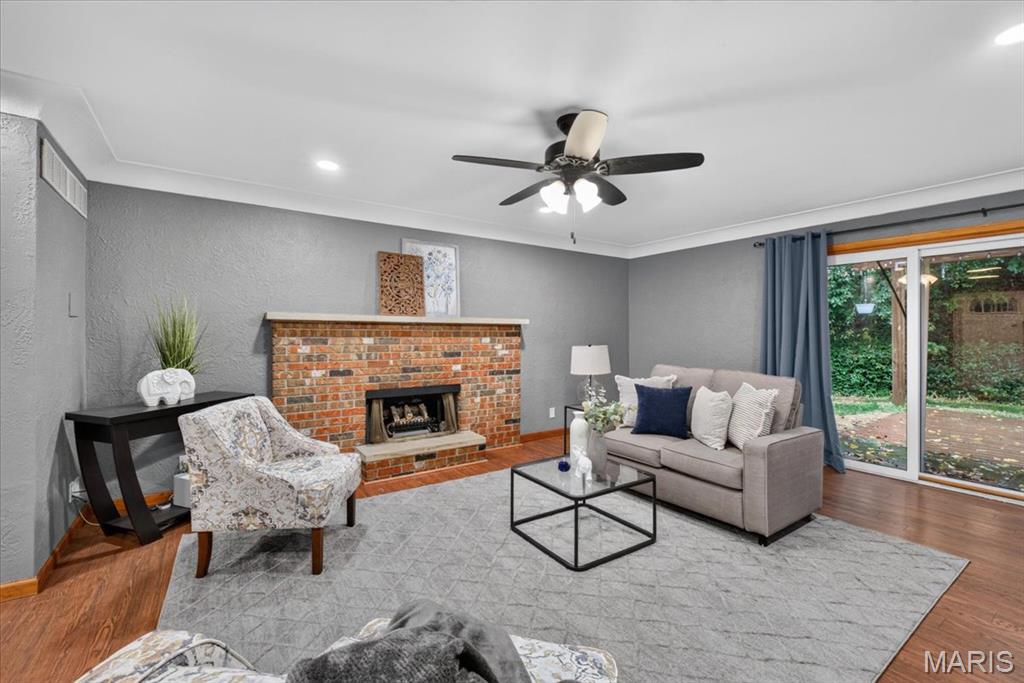
Upper Level
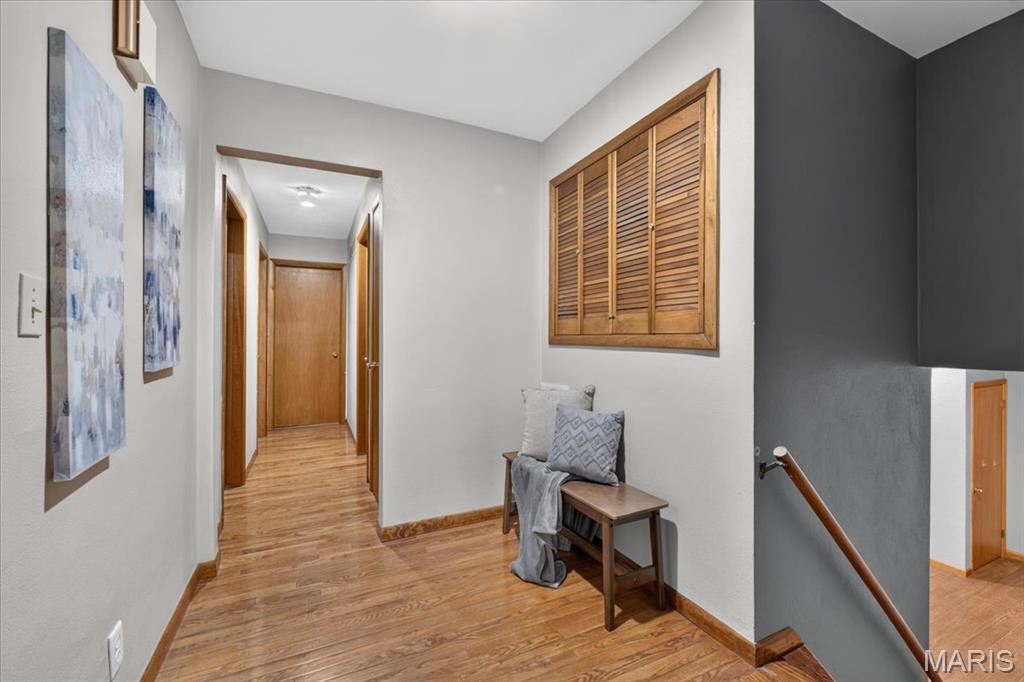
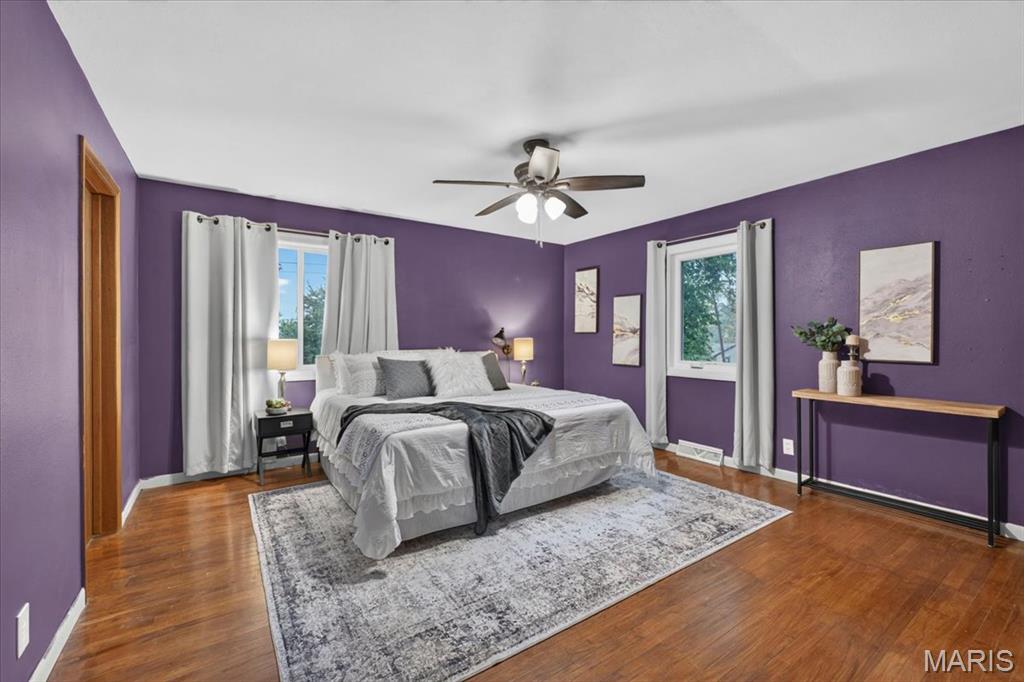
#2 Upper Level
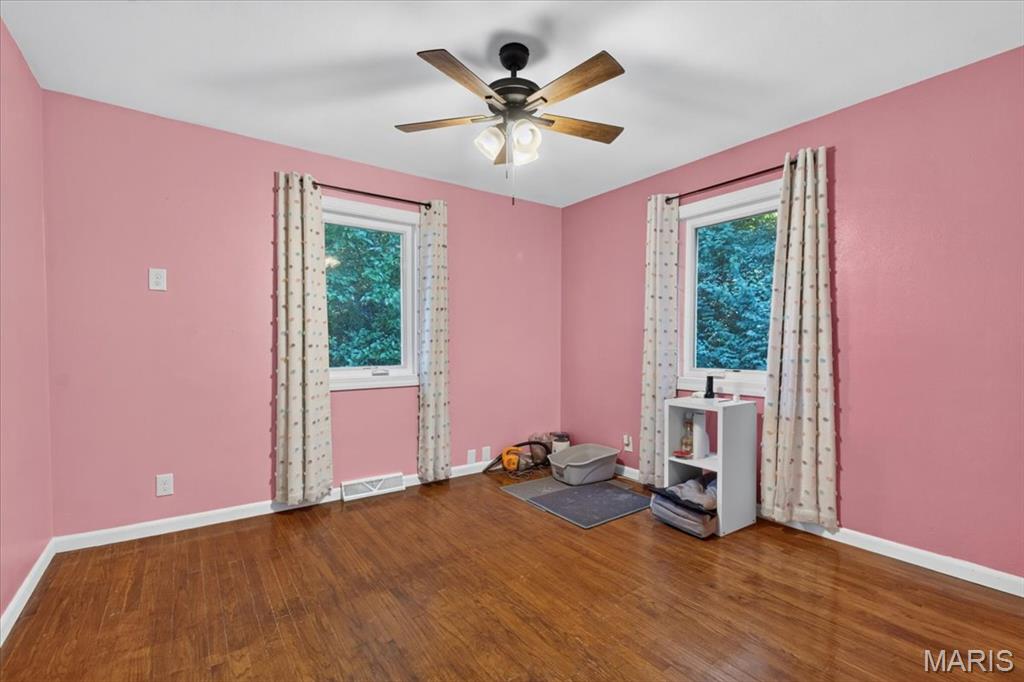
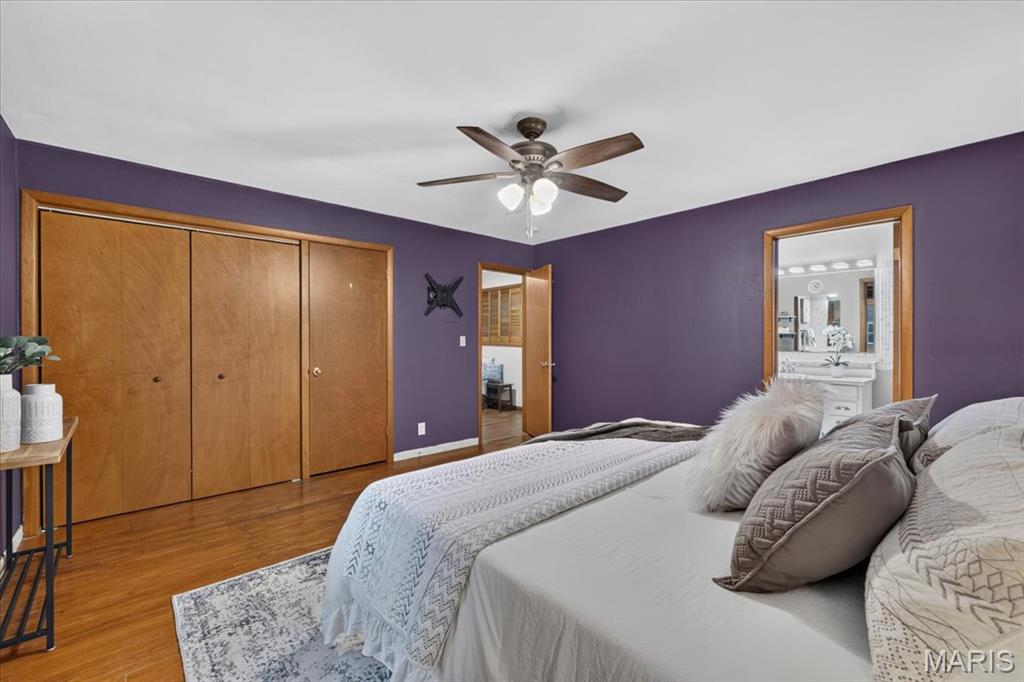
#3 Upper Level
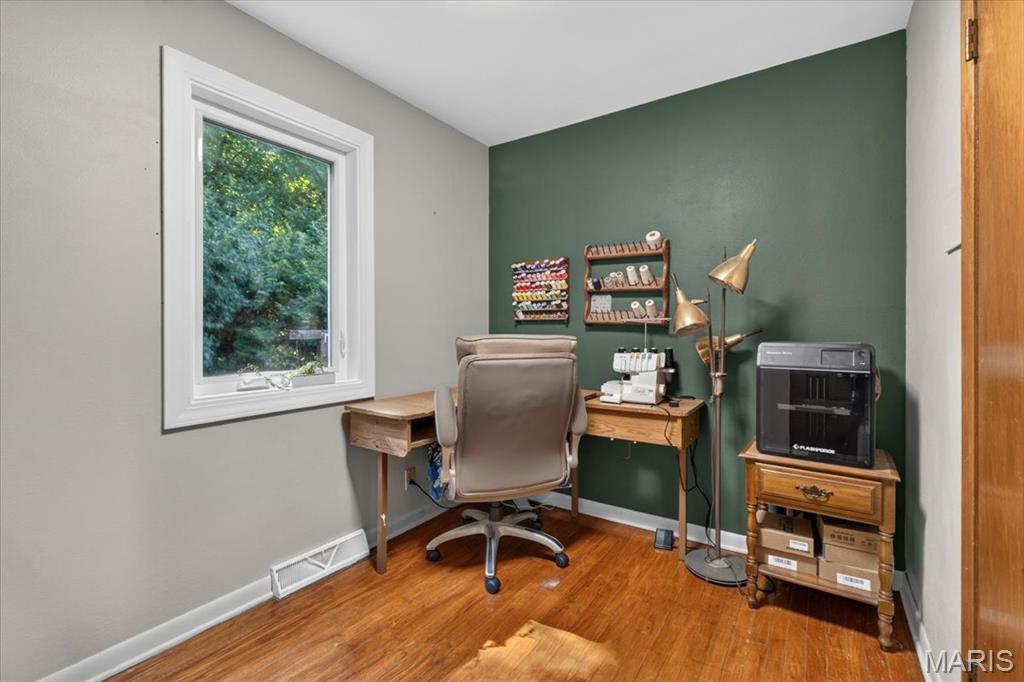
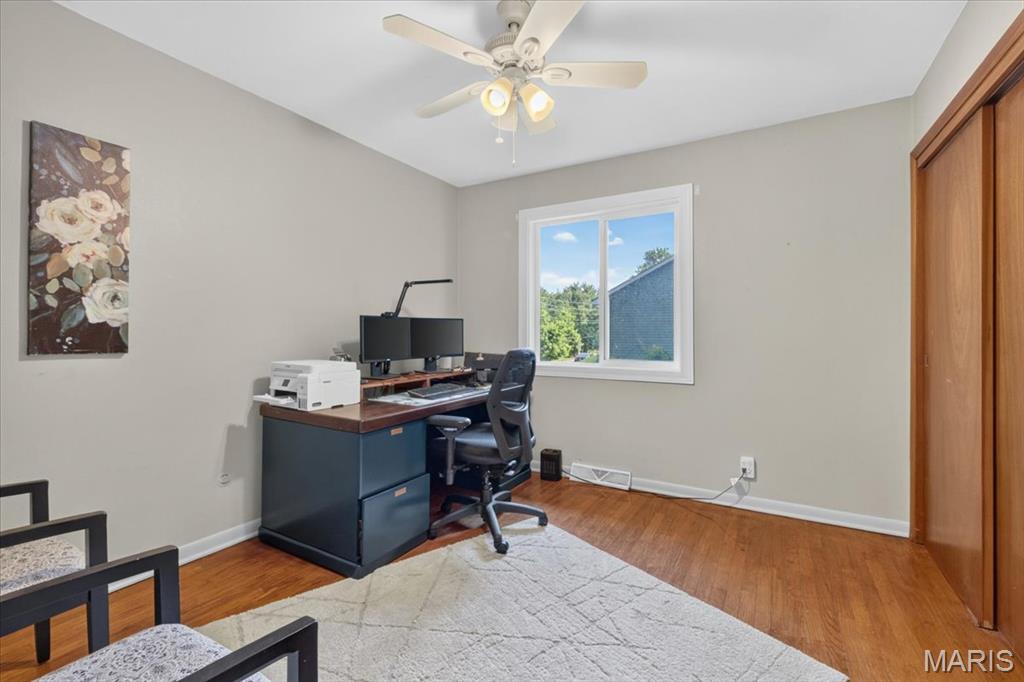
#4 Upper Level
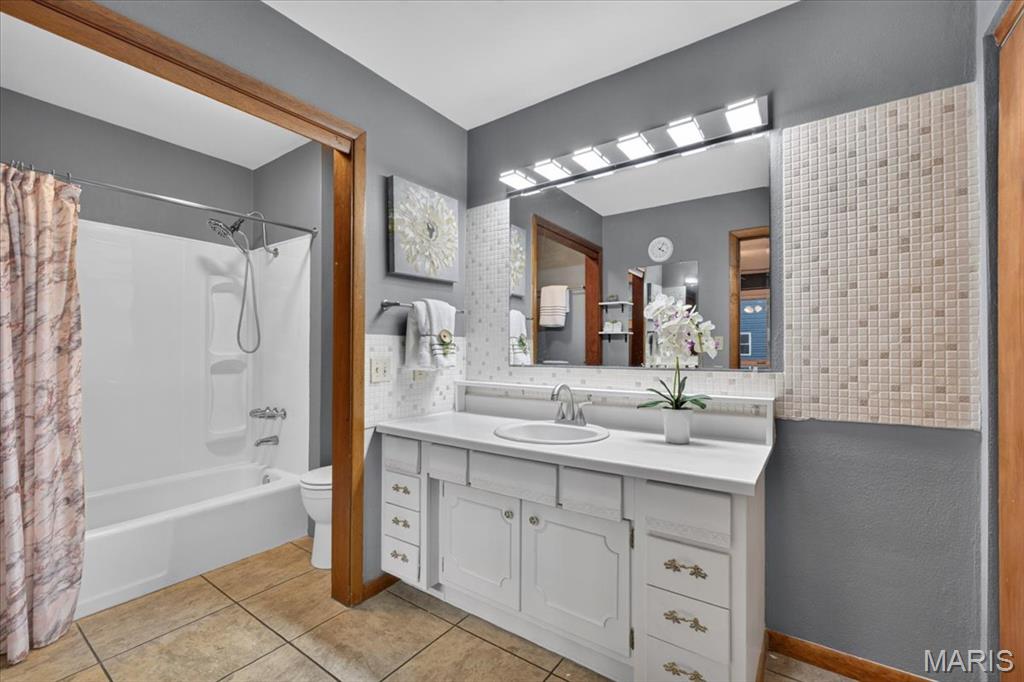
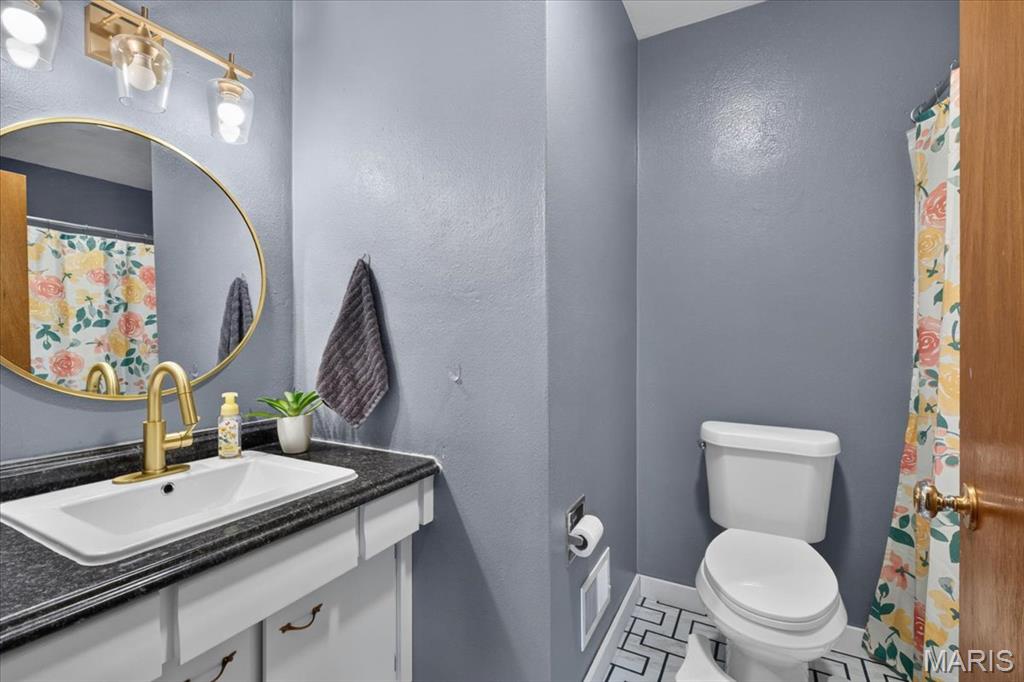
Upper Level Hall Bath
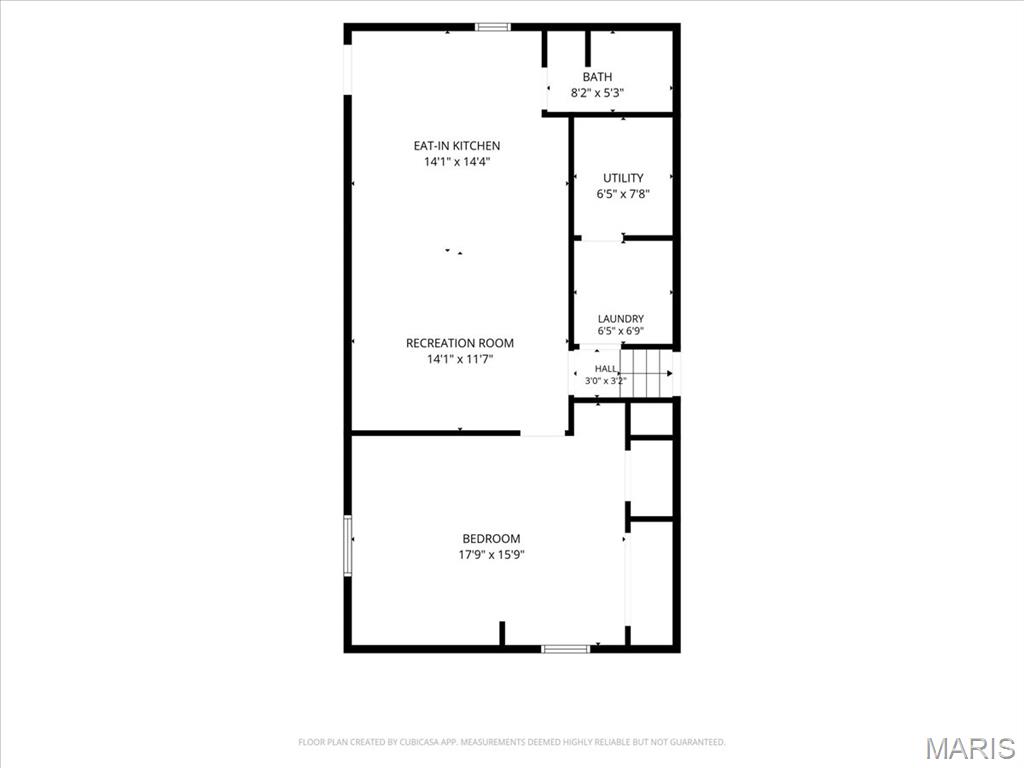
Lower Level
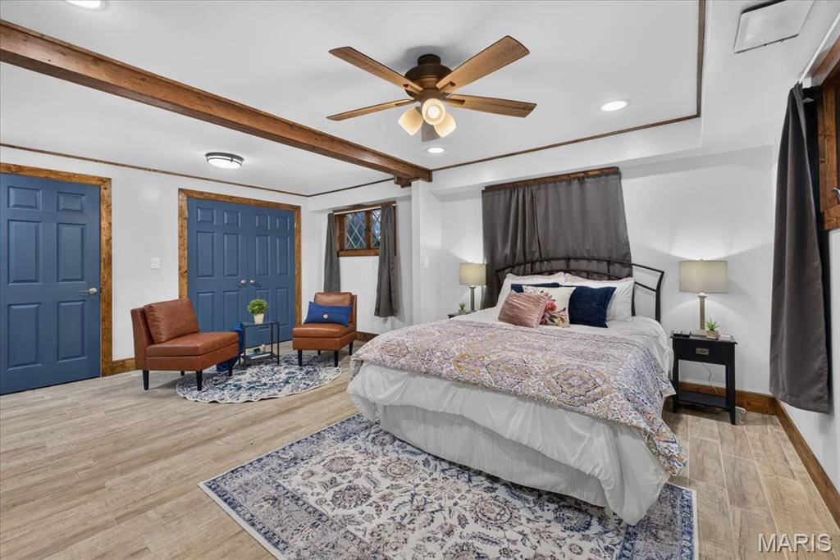
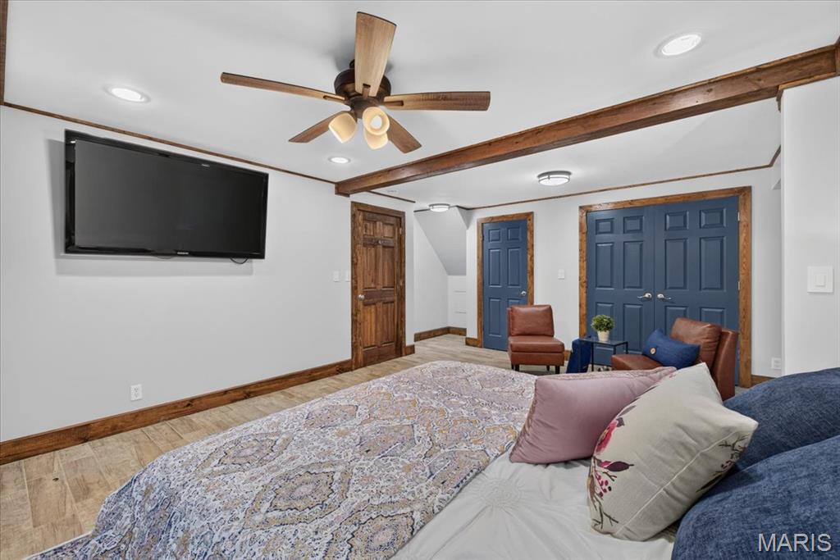
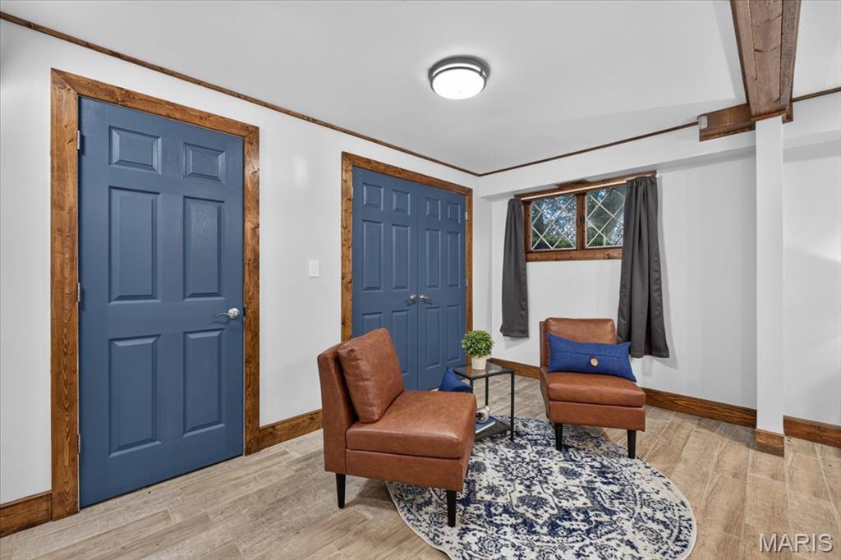
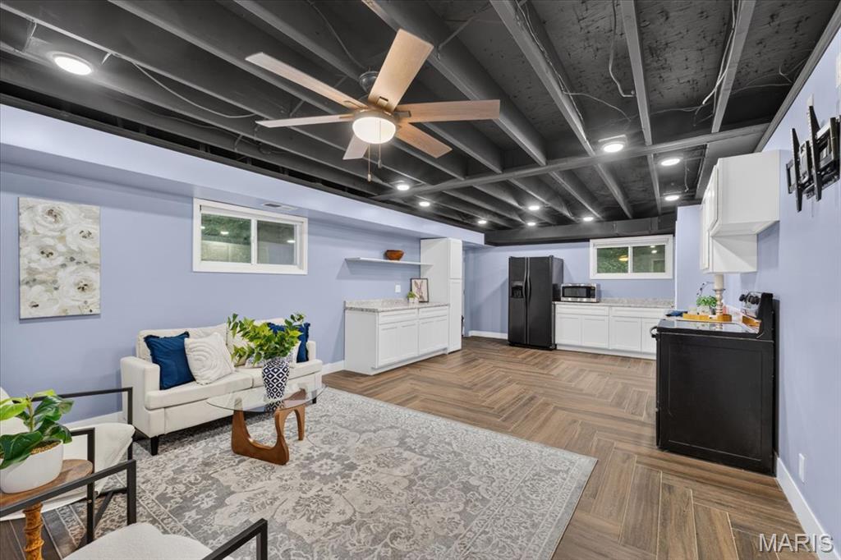
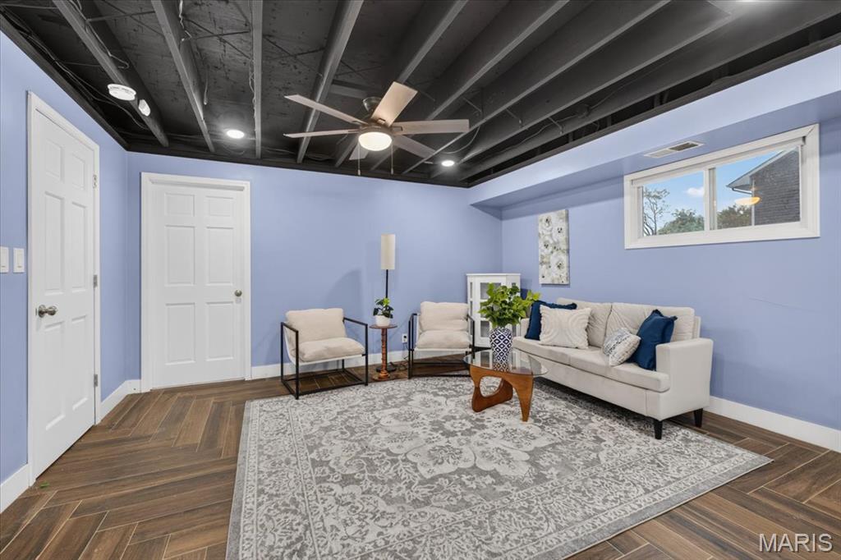
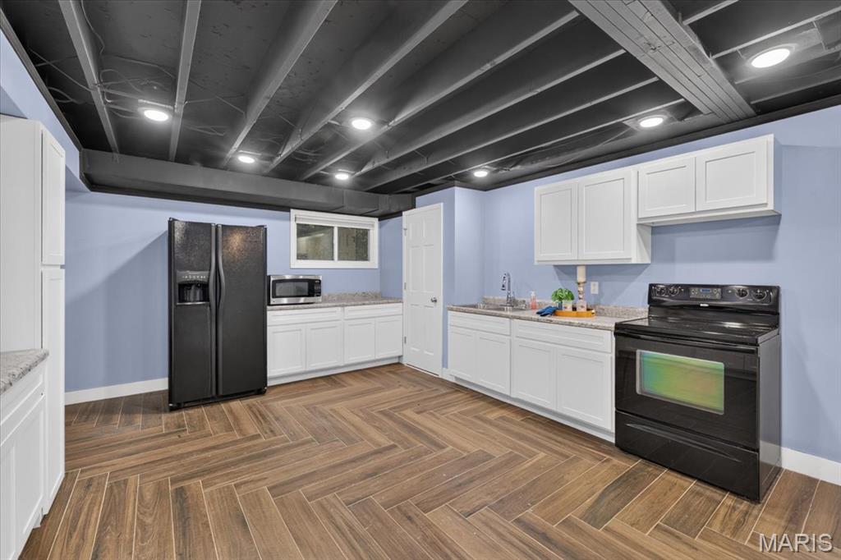
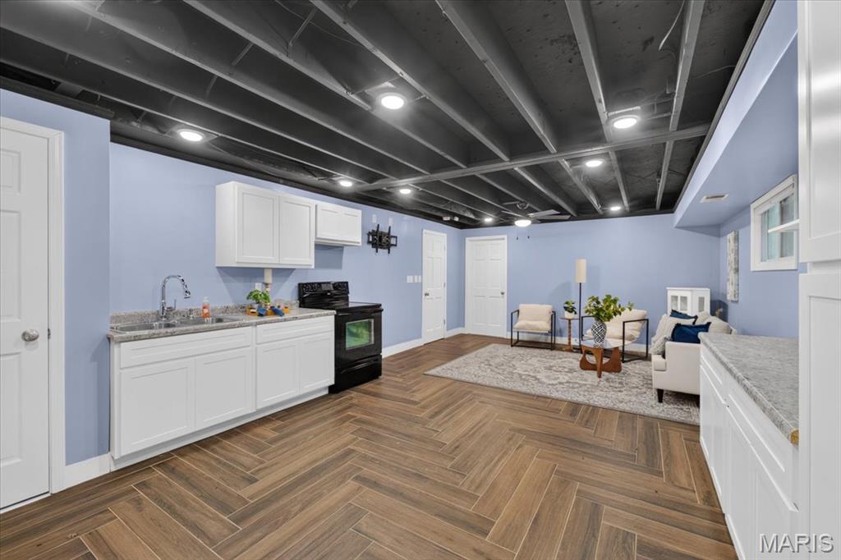
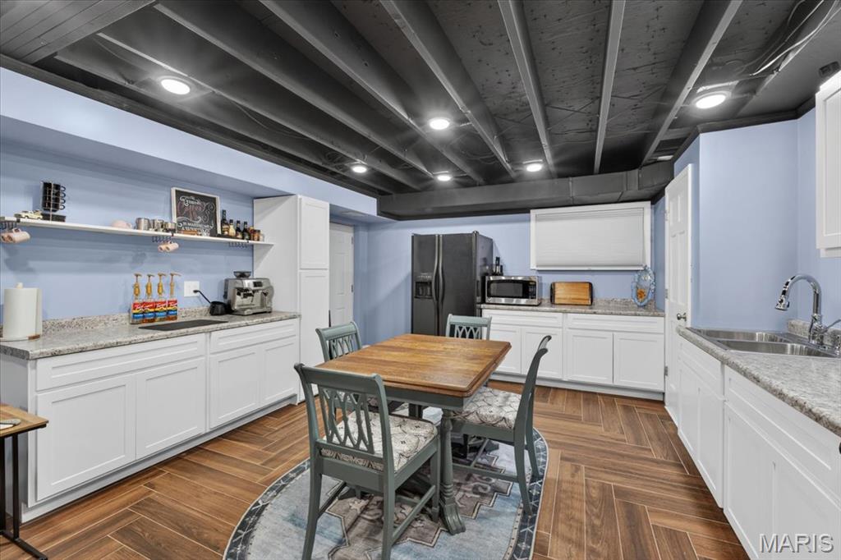
Lower Level Second Kitchen
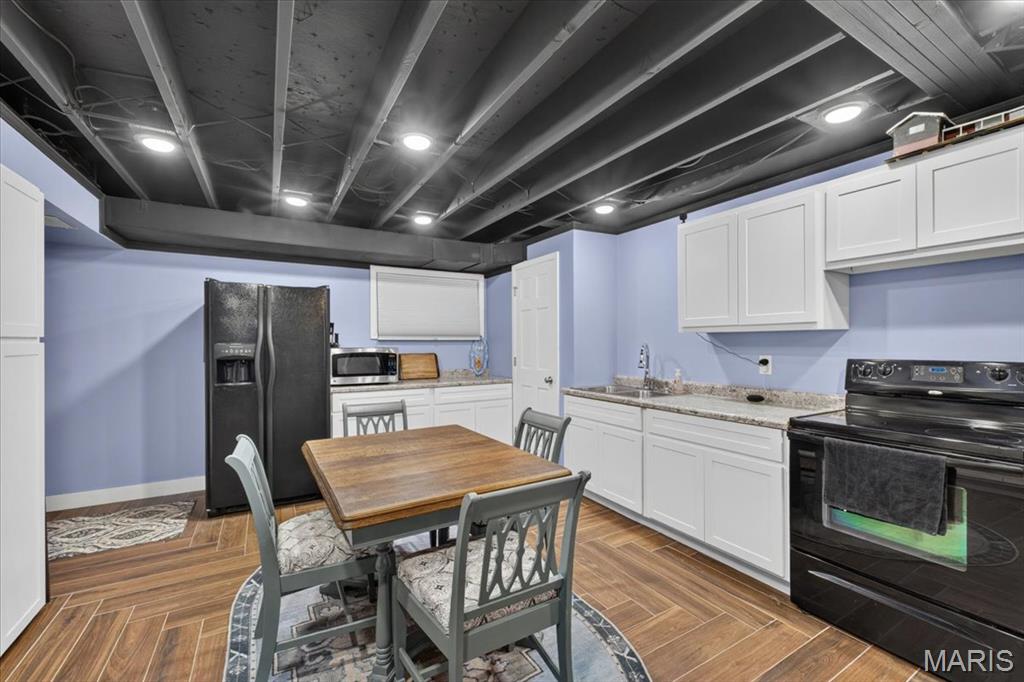
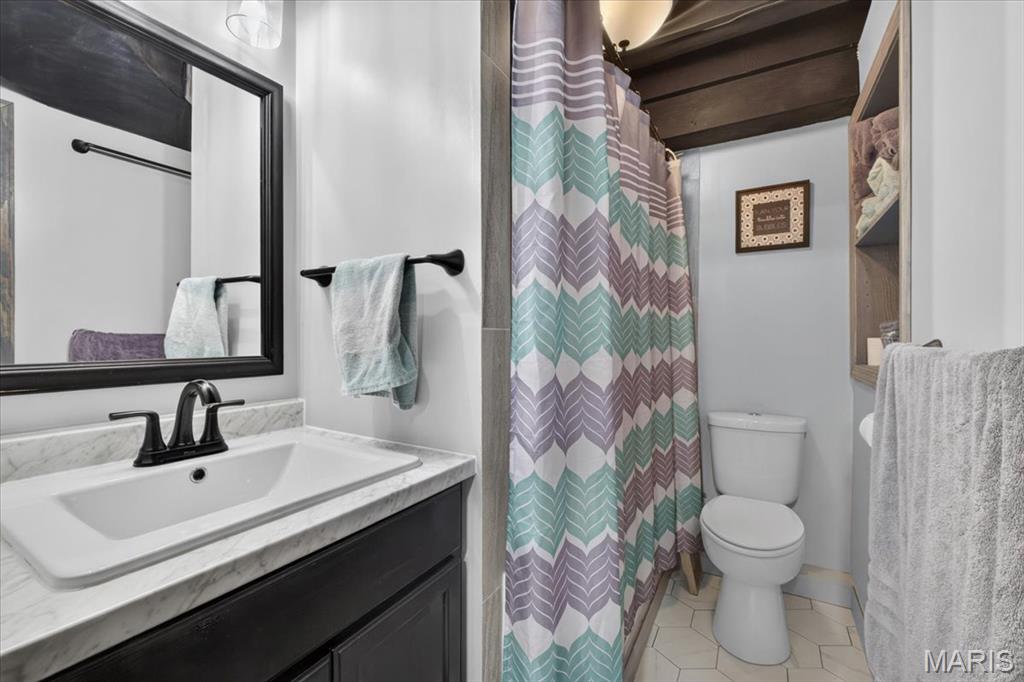
Lower Level
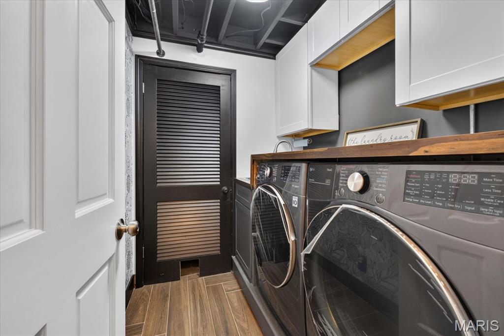
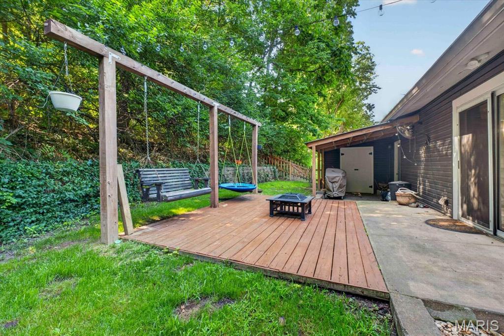
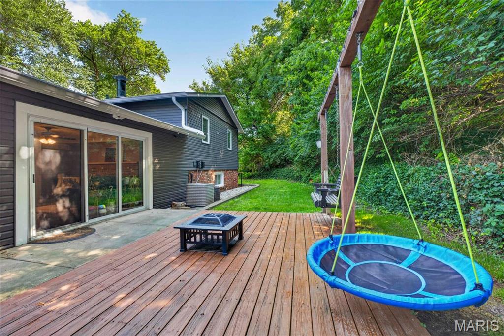
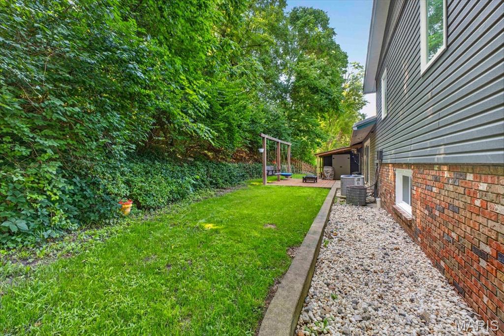
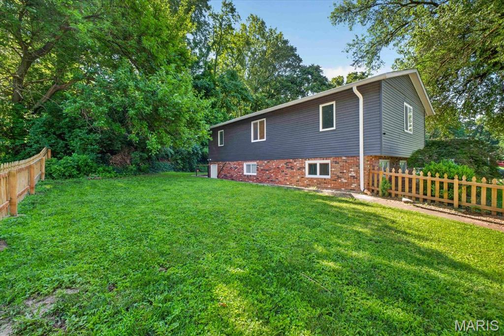
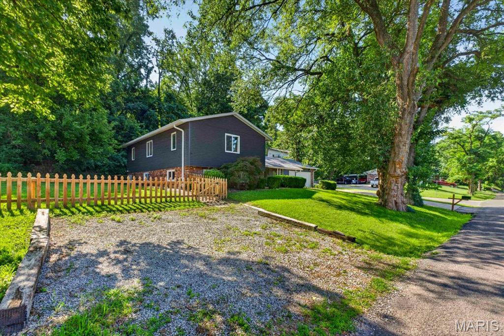
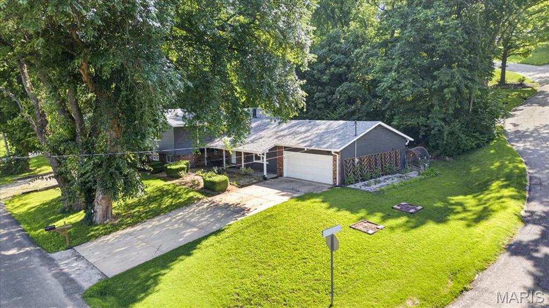
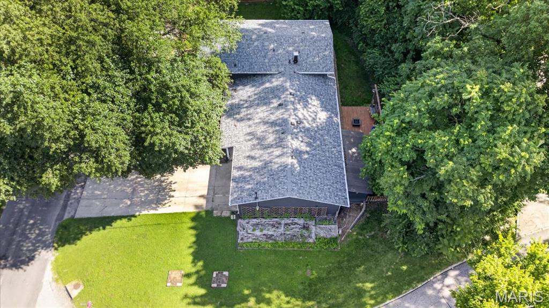
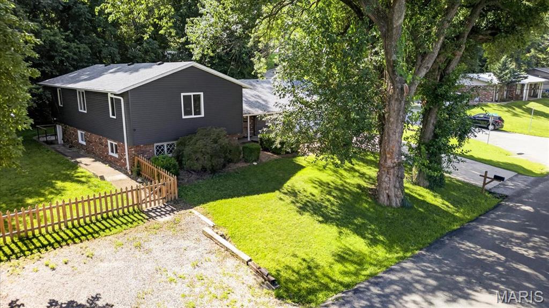
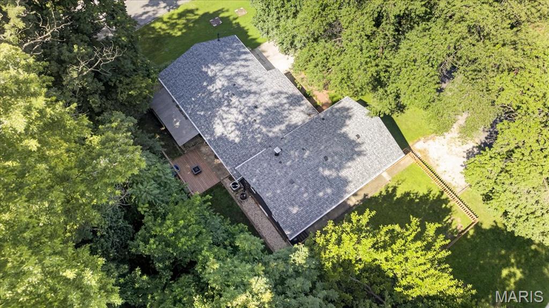
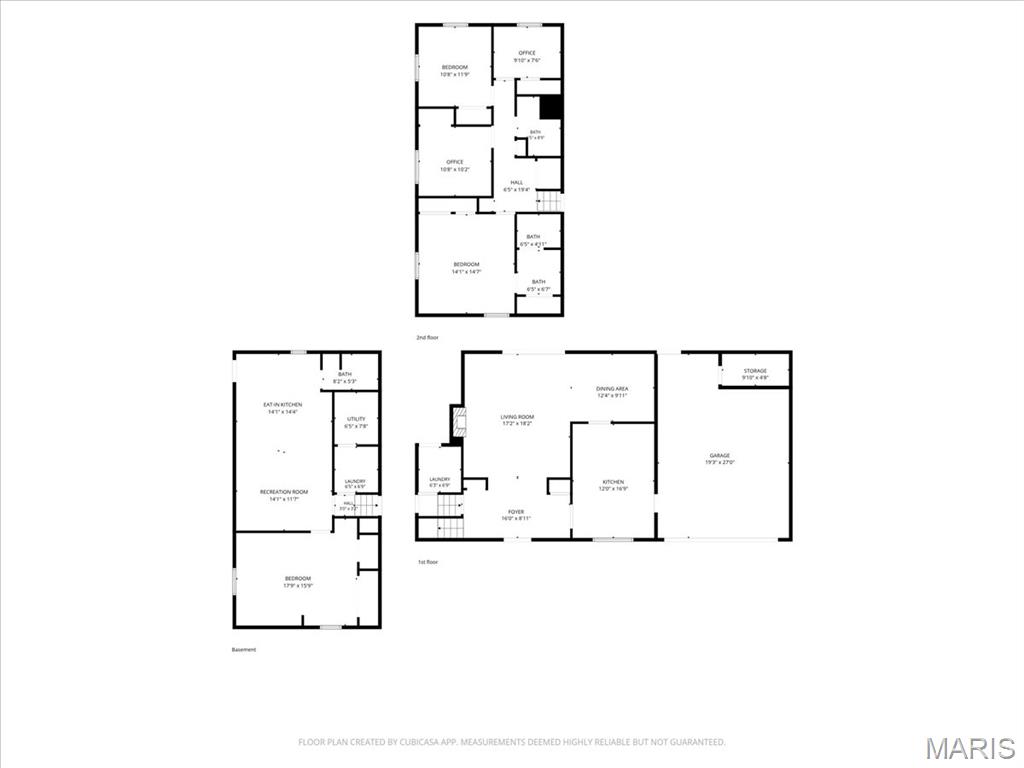
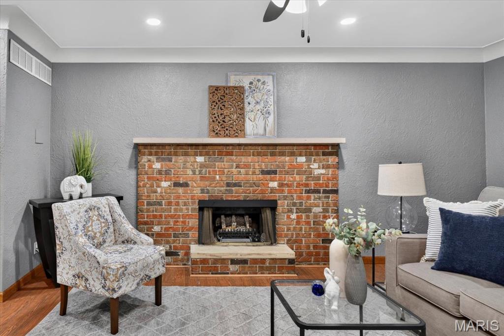
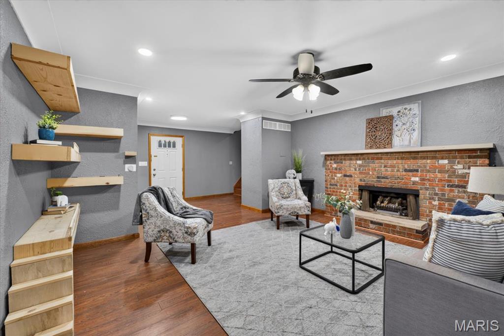
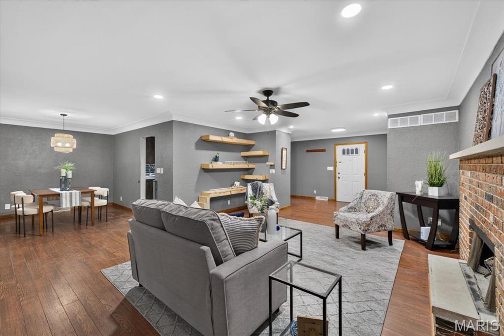
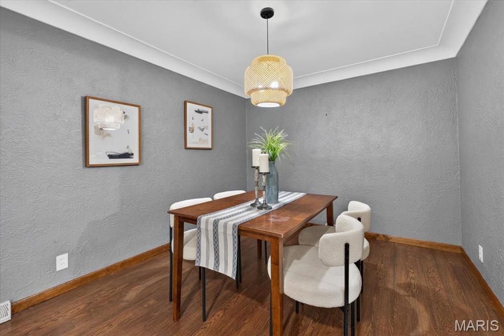
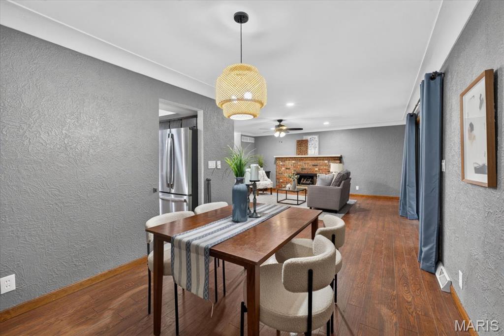
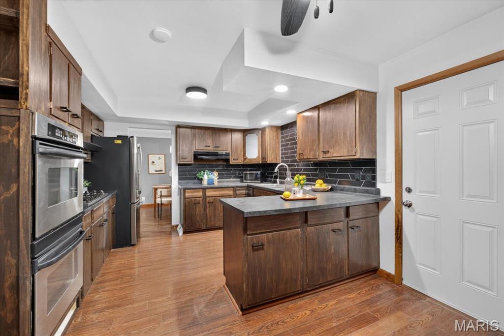
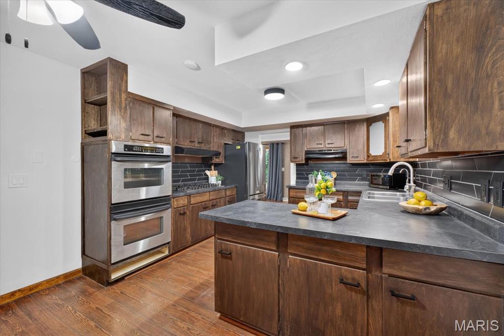
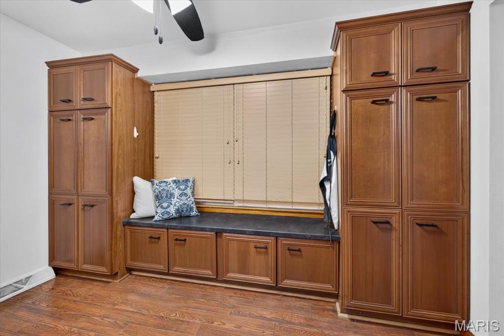
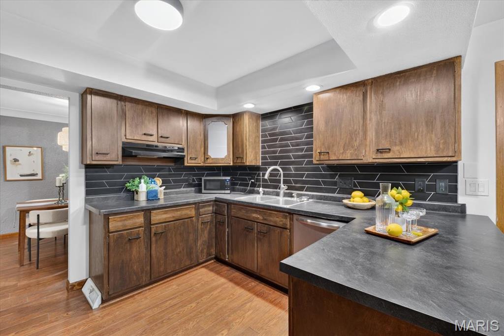
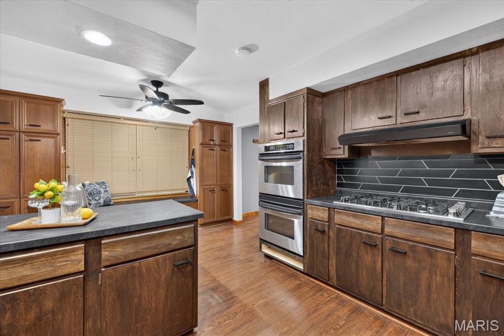
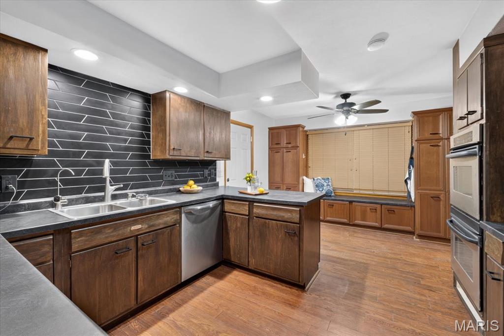
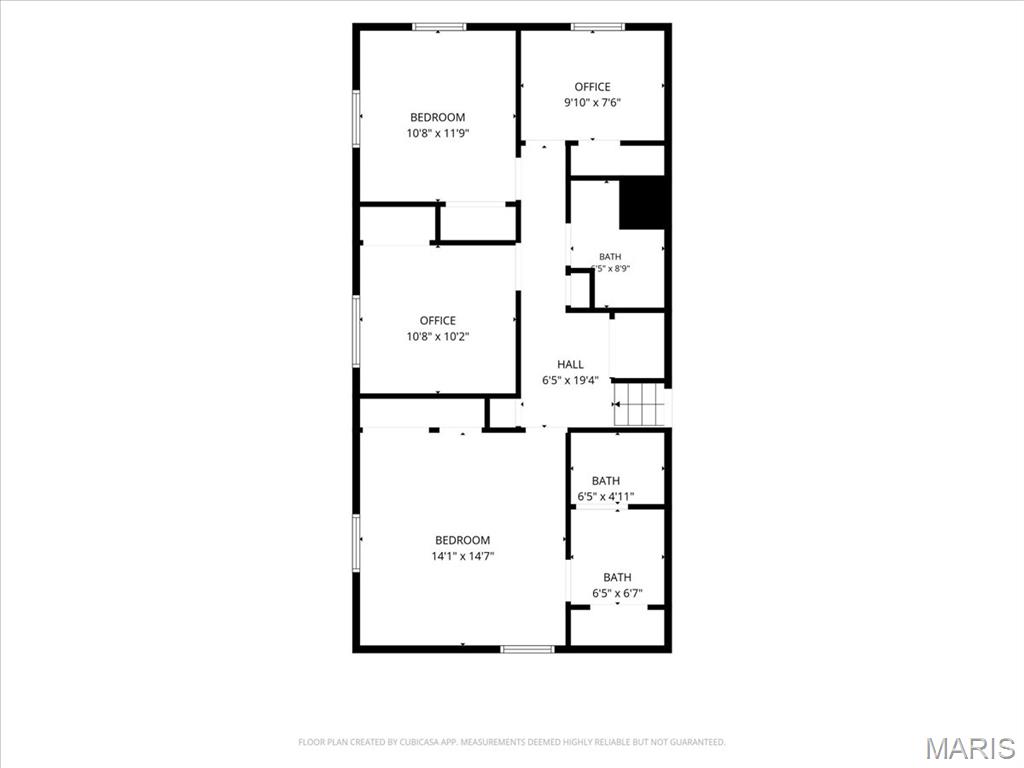
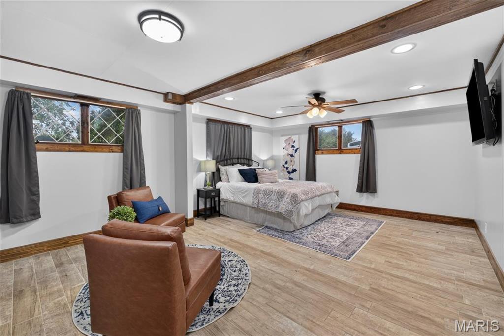
This well-maintained 5-bedroom, 3-bath split-level offers multiple living spaces and a lower level with its own kitchen, bath, and private entrance. It’s ideal for multigenerational living, long-term guests, or anyone who values privacy and independence. The spacious living room flows into the dining area, where a sliding glass door opens to the backyard. The kitchen features a 6-burner gas range, a built-in double wall oven, a dishwasher, refrigerator, and abundant counter space, plus a charming drop zone/pantry with built-in bench seating beneath a large front window. In the upper level are four bedrooms, including a generous primary suite with a private ensuite bath. Two more bedrooms offer comfortable space for family or guests, and the fourth works easily as a nursery, office, hobby room plus a second full bath. The lower level offers flexibility with a spacious fifth bedroom, family room, full second kitchen, full bath, and laundry room with newer washer, dryer,and utility sink, with a separate exterior entrance to the side yard and a dedicated two-car gravel parking pad. Outside, the yard is fenced with an oversized patio offering plenty of room for dining and entertaining. There’s also a storage shed and an established garden beside the home. The oversized attached two-car garage includes a rear room ready for a workshop, storage, or crafting, a great fit for car enthusiasts and hobbyists. The home and sewer have been inspected, and the home has passed Collinsville Occupancy. The home is move-in ready! Close to shopping, dining, parks, schools, and interstate access. The seller is providing a 1-year Guard Home Warranty.
Status: Active · MLS# 26041986 · Listing Courtesy of Berkshire Hathaway HomeServices Select Properties, [email protected]
MORE, REALTORS® is a licensed brokerage that lists and sells homes across the two state St. Louis metro, and the agent who answers is one of ours, looking at this listing with you. The national sites are lead generation businesses: they refer your question to an agent at some other firm in exchange for a referral fee, commonly 30% to 40% of that agent's commission. Why that matters to what you pay

5 Beds

3 Baths

2,557 sq.ft

$0 per sq.ft

Split Level
$ 295,000
Active
0
26041986
5
3
2,557
741
Anderson Acres
Collinsville
Collinsville DIST 10
Madison-IL
Residential
Split Level
Residential
$3,806
Last 6 closed homes in this zip.
| Address | Bd/Ba | SqFt | List | Sold | Closed |
|---|---|---|---|---|---|
| 629 High School Street, Collinsville, IL 62234 | 4/3 | 1,291 | $299,900 | $310,000 103.4% of ask |
Nov 5, 2026 |
| 43 Sugar Lane, Collinsville, IL 62234 | 5/5 | 4,384 | $900,000 | $900,000 100% of ask |
Nov 4, 2026 |
| 130 Sandridge Drive, Collinsville, IL 62234 | 2/2 | 1,200 | $81,500 | $82,000 100.6% of ask |
Nov 4, 2026 |
| 122 Courtland Place, Collinsville, IL 62234 | 3/2 | 1,464 | $200,000 | $230,000 115% of ask |
Nov 3, 2026 |
| 36 Lakeview Acres Drive, Collinsville, IL 62234 | 3/1 | 1,650 | $155,000 | $125,000 80.6% of ask |
Oct 30, 2026 |
| 136 Boskydells Drive, Collinsville, IL 62234 | 1/1 | 728 | $75,000 | $80,000 106.7% of ask |
Oct 30, 2026 |
Estimate your monthly payment. Adjust the sliders below.
Prefilled with the national 30 year fixed average, 7.24% as of Oct 29, 2026 (Freddie Mac). Your rate will differ. Estimate only. Not a loan offer. Consult a lender for an accurate quote, including HOA fees, PMI, and current rates.
Living Room
18x15
Gas fireplace, slider to rear patio
Dining Room
12x10
Kitchen
18x12
Drop zone/pantry area
Primary Bedroom
15x14
Primary Bathroom
12x7
Tub/shower combo, second closet
Bedroom 2
11x10
Bedroom 3
11x12
Bedroom 4
10x7
Bathroom 2
9x7
Hall bath with tub/shower combo
Bedroom 5
18x14
Family Room
26x14
Family room with second kitchen and door to exterior
Bathroom 3
8x5
Tile shower/tub combo
Laundry
7x6
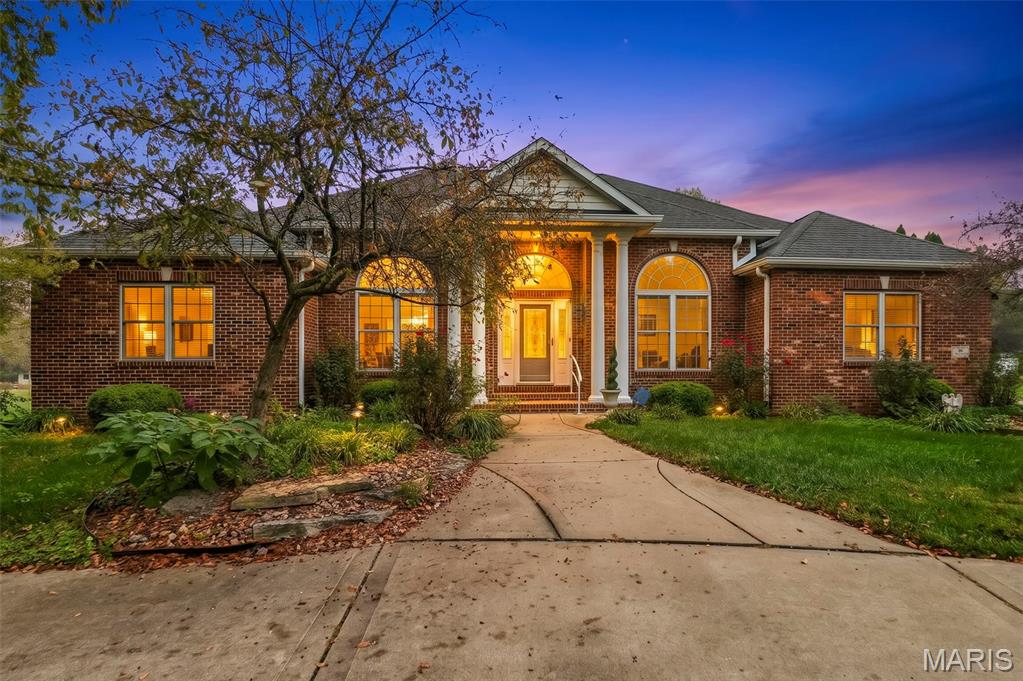
Stunning from the moment you enter the front door! The grand entry welcomes you with arches, columns, soaring ceilings and crown molding, setting the tone for this elegant 3 bedroom, 3 bath home on 1.48 acres in Collinsville. A formal sitting room and a formal dining room with tray ceiling make entertaining effortless, and a see-through gas fireplace connects the sitting room to the living room. Large windows fill the home with natural light. The kitchen offers abundant cabinetry, a center island, breakfast bar, built-in desk and a breakfast nook. Unwind in the primary suite, featuring a walk-in closet and en suite bath with jetted tub and separate shower with bench. Updates include new LVP flooring throughout most of the main level and new carpet in all bedrooms. Main-floor laundry includes a built-in ironing board. The large basement offers a rough-in for a future bath, a walk-in cedar closet and storage shelving. Outside, the large, partially covered patio sits behind a private vinyl fence, ideal for gatherings. An oversized 2-car garage and front circle drive provide plenty of parking. Elegance, space and acreage, all in one. Seller selling as-is. Schedule your private showing today!
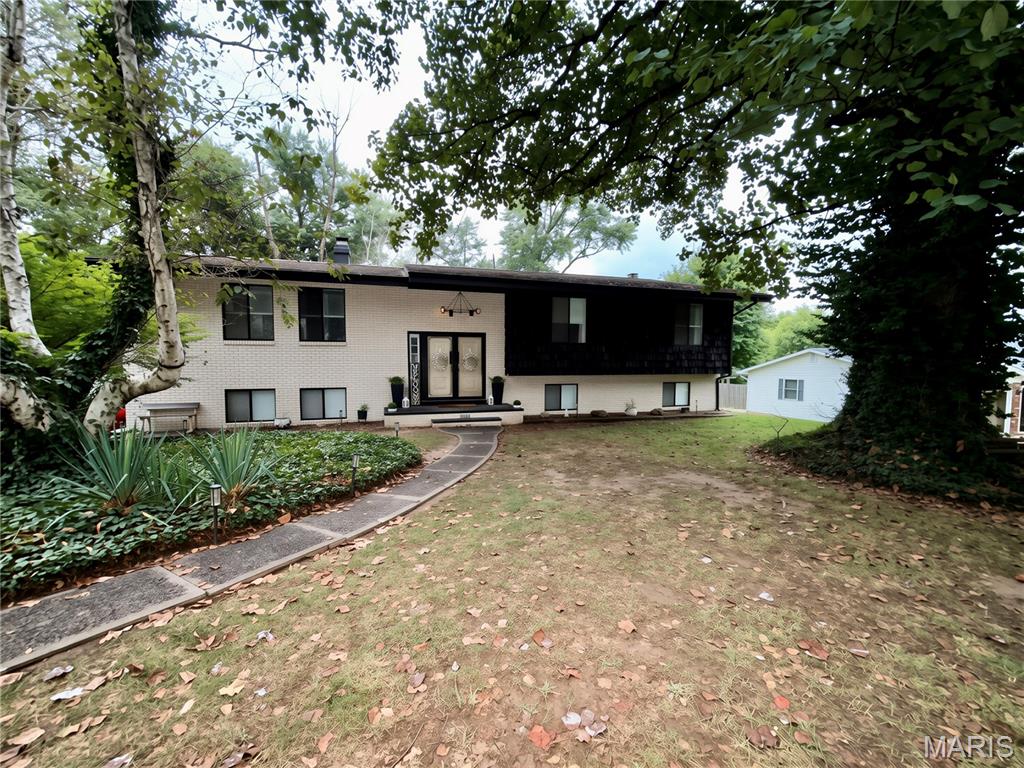
Welcome to 5624 Old Keebler Road; This beautifully updated 4 bedroom, 3-full-bath home offers approximately 2430 square feet total living area on a spacious 0.74-acre lot. Step inside to an open, inviting layout featuring vaulted ceilings, abundant natural light, new flooring throughout the upper and lower levels, updated lighting, new doors, and 2-wood-burning fireplaces. The remodeled kitchen is a standout with quartz countertops, a large island with seating for 4, bult-in 5 burner gas cooktop and new double wall ovens. Updated bathrooms feature stylish finishes, including soaking tub and custom tile work. The finished lower level provides additional living and entertaining space complete with a bar, also located there you will find a full bath, laundry room, access to a 2-car garage, and a walk-out to your fully fenced back yard. Outside, enjoy the above ground pool with a deck that is gated with a lock for safety, and an oversized back yard that is fully fenced in. This home is move-in-ready, with many updates, generous indoor and outdoor living space, 2-decks, and plenty of room to entertain! Agent Owned!
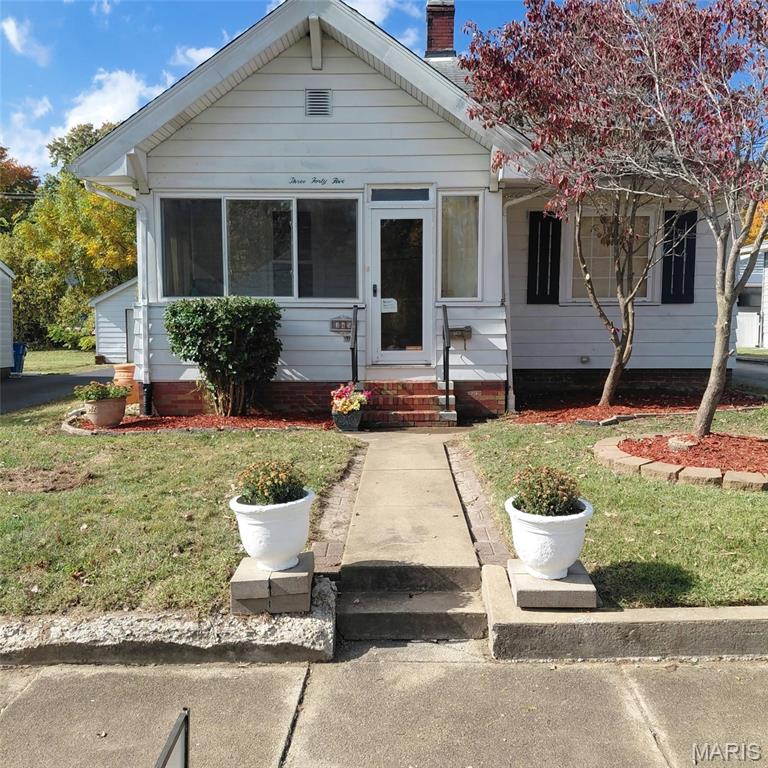
Discover an unparalleled living experience at 345 N Aurora ST, Collinsville IL. This distinguished single-family residence, constructed in 1940, presents an inviting and meticulously maintained home, ready for immediate occupancy. The bathroom provides a tranquil retreat, featuring a jetted bathtub designed for relaxation and rejuvenation. The garage and carport are great for someone who likes to have lots of toys. We invite you to schedule a private viewing to fully appreciate the sophisticated charm and exceptional qualities of this residence.
