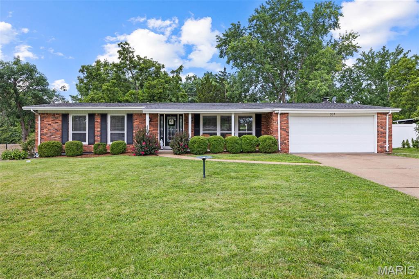
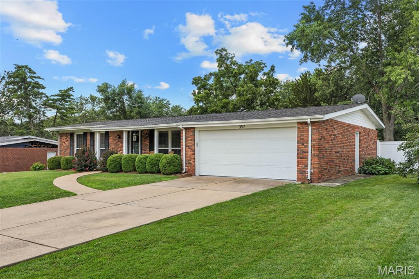
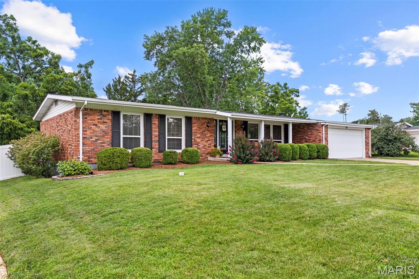
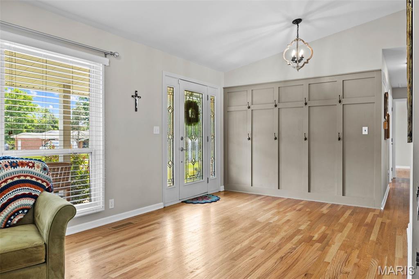
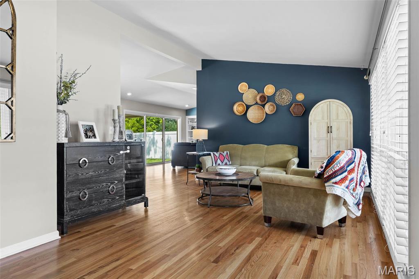
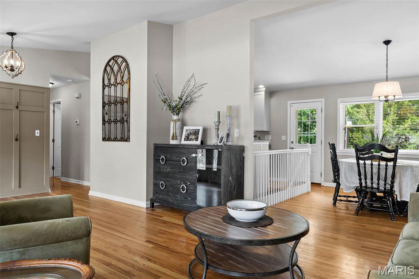
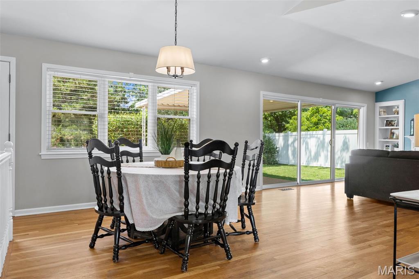
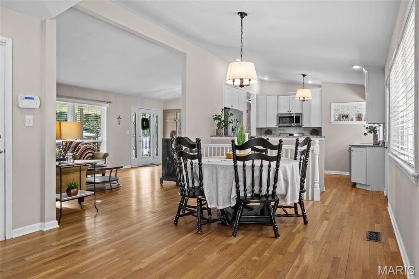
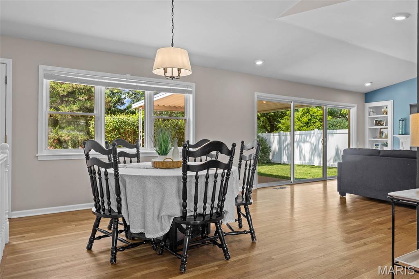
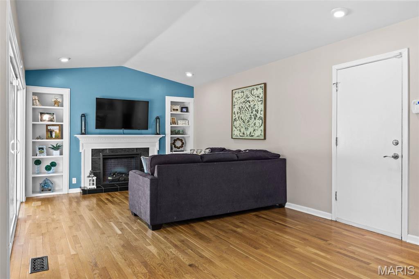
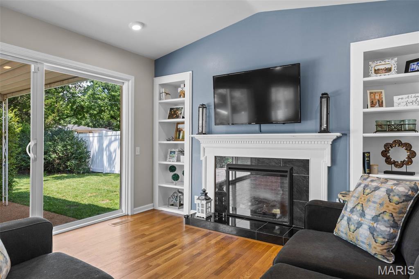
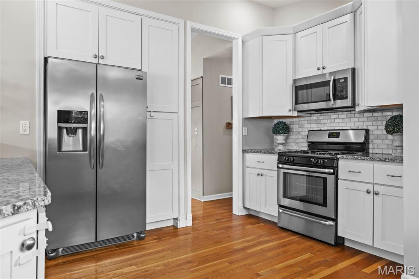
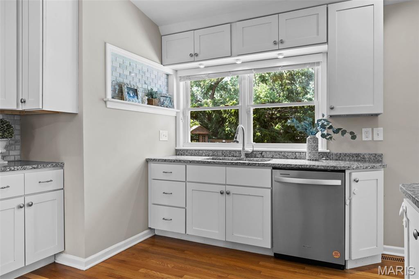
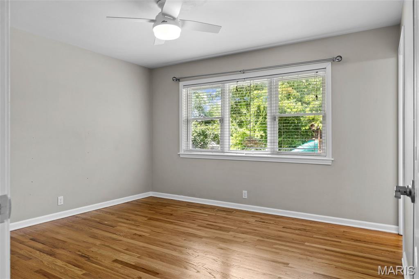
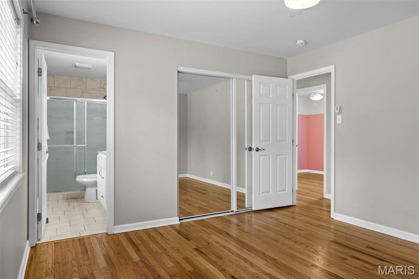
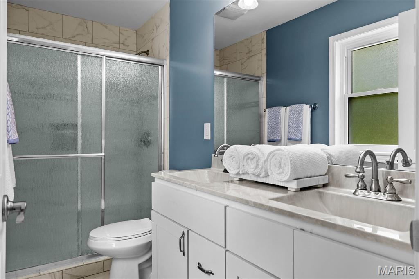
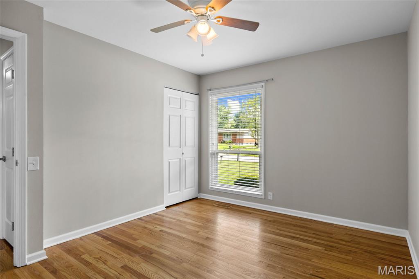
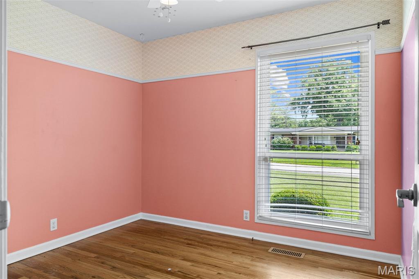
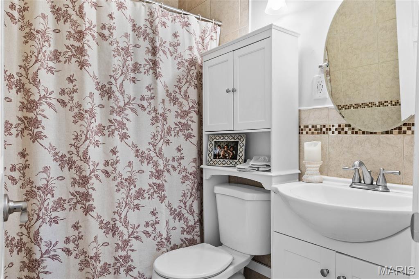
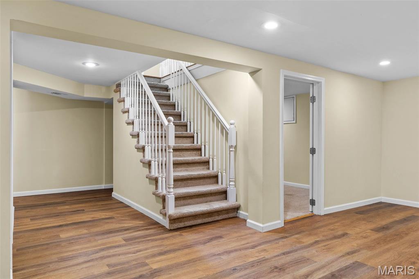
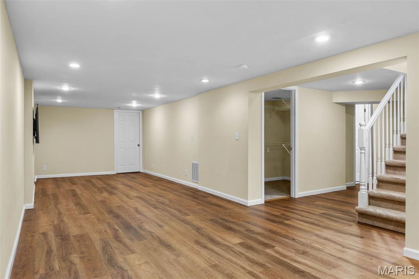
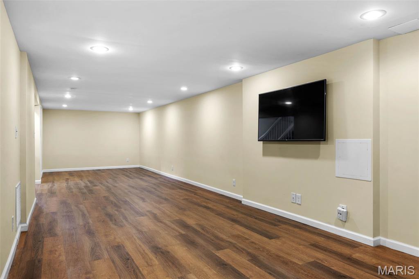
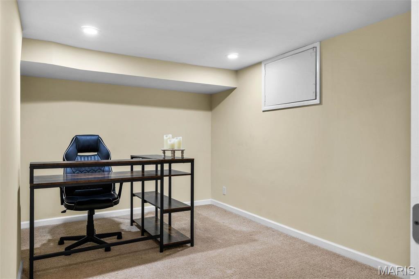
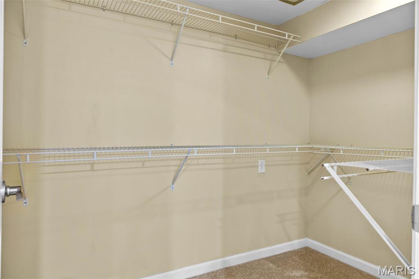
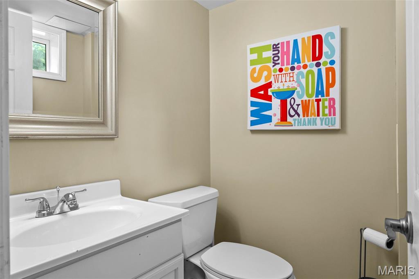
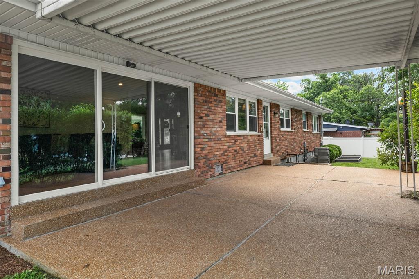
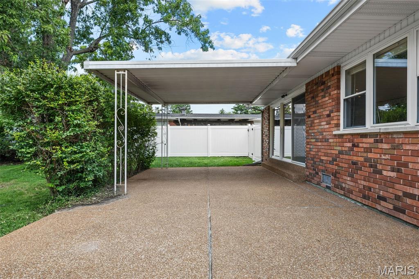
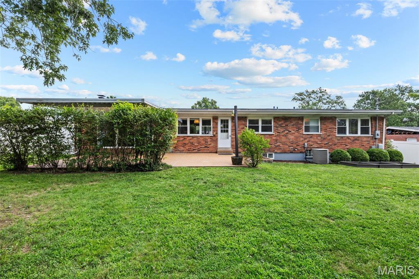
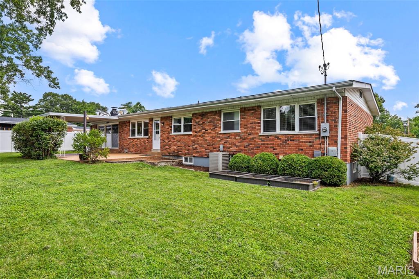
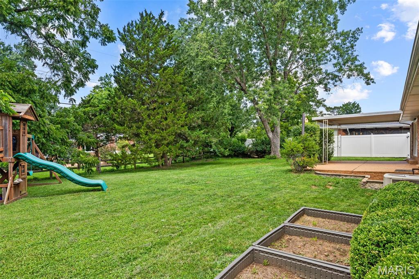
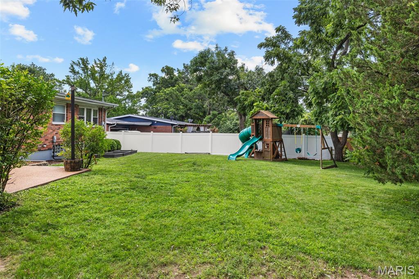
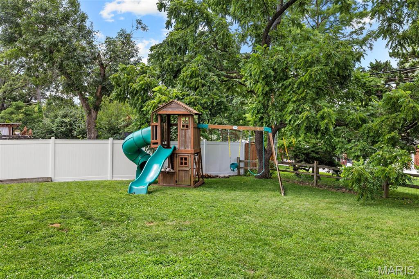
Welcome home to this beautifully maintained 3-bedroom, 2.5-bath ranch in the coveted Claymont Subdivision and award-winning Parkway West School District. Featuring an attractive predominantly brick exterior, this home offers timeless curb appeal along with an open floor plan, hardwood floors throughout the main level, soaring vaulted ceilings, and abundant natural light. The living room showcases a vaulted ceiling and large triple window and flows seamlessly into the main living areas, creating an ideal space for everyday living and entertaining. The spacious breakfast room/dining room is open to the living room, family room, and kitchen and features a large triple window and chandelier. The vaulted family room offers a gas fireplace flanked by built-in bookshelves, recessed lighting, and a sliding glass door leading to the backyard patio. The kitchen is appointed with 42" cabinets, granite countertops, stainless steel appliances, a built-in wine rack, recessed lighting, and a large window overlooking the backyard. The primary suite features a ceiling fan with light, a large double window, and an updated ensuite bath with tile flooring and a double adult-height vanity. Two additional bedrooms offer large windows and ceiling fans with lights. The updated hall bath includes tile flooring and a tub/shower combination. The finished lower level provides outstanding additional living space, including a huge family/recreation room with LVP flooring and recessed lighting, a private office, half bath, and a spacious walk-in closet. An unfinished area offers plenty of room for storage and laundry. Step outside to a backyard that's perfect for kids, pets, family gatherings, and outdoor entertaining. Conveniently located near shopping, dining, parks, and major highways, this move-in-ready home is a must-see!

3 Beds

3 Baths

2,500 sq.ft

$0 per sq.ft

Ranch,Traditional
$ 389,800
Closed
0
26042743
3
3
2,500
Claymont 2
Ballwin
Parkway C-2
St Louis
Residential
Ranch,Traditional
Residential
$4,568
Last 6 closed homes in this zip.
| Address | Bd/Ba | SqFt | List | Sold | Closed |
|---|---|---|---|---|---|
| 357 Sudbury Lane, Ballwin, MO 63011 | 3/3 | 1,508 | $389,800 | $460,000 118% of ask |
Jul 31, 2026 |
| 16301 Autumn Crest Court, Ellisville, MO 63011 | 4/4 | 3,347 | $695,000 | $725,000 104.3% of ask |
Jul 31, 2026 |
| 341 Elmcrest Drive, Ballwin, MO 63011 | 5/3 | 2,241 | $549,900 | $580,000 105.5% of ask |
Jul 31, 2026 |
| 974 Claytonbrook Drive, 2D, Ballwin, MO 63011 | 3/2 | 1,768 | $185,000 | $180,000 97.3% of ask |
Jul 30, 2026 |
| 964 Claytonbrook Drive, 2B, Ballwin, MO 63011 | 2/2 | 1,768 | $164,500 | $163,000 99.1% of ask |
Jul 30, 2026 |
| 471 Maymont Drive, Ballwin, MO 63011 | 4/3 | 1,644 | $449,900 | $455,000 101.1% of ask |
Jul 30, 2026 |
Estimate your monthly payment. Adjust the sliders below.
Estimate only. Not a loan offer. Consult a lender for an accurate quote, including HOA fees, PMI, and current rates.
Living Room
23x12
Kitchen
12x12
Breakfast Room
23x9
Family Room
18x12
Primary Bedroom
13x12
Bedroom 2
10x9
Bedroom 3
12x10
Family Room
37x11
Office
13x9
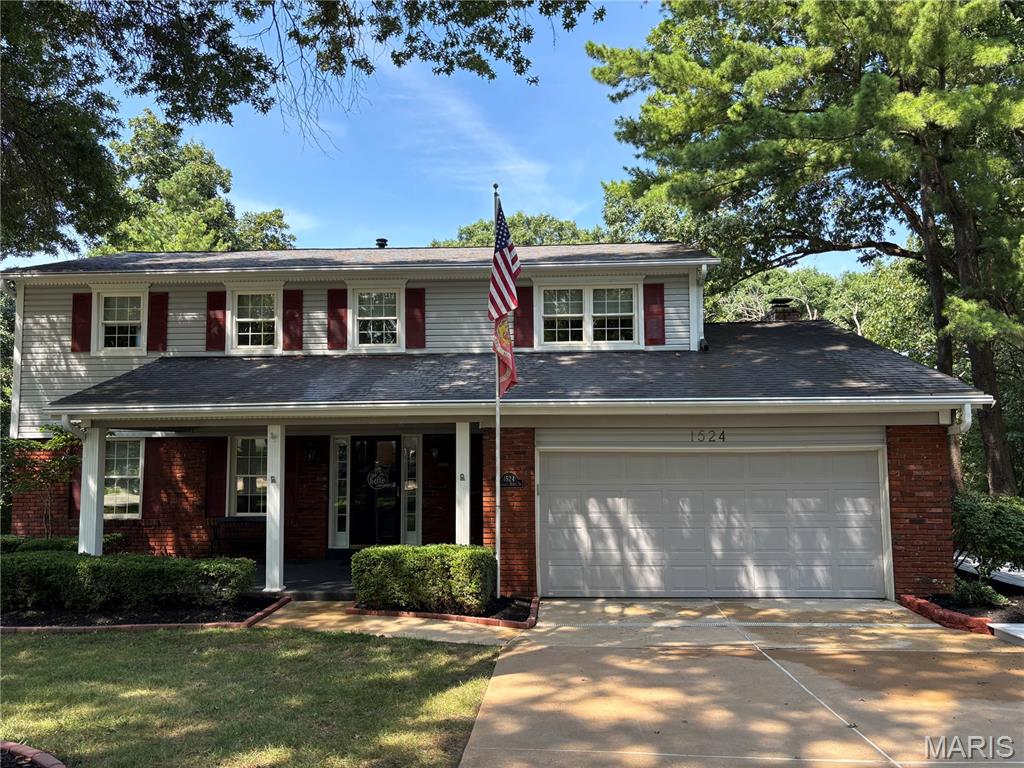
Welcome to 1524 Pheasant Ridge in the heart of Ellisville! This stunning, move-in ready 4-bedroom, 2.5-bathroom Home blends high-end updates with incredible indoor-outdoor living space. Step inside to low-maintenance newer LVP flooring that flows through most of the main living areas and Bedrooms. The centerpiece of the Home is an updated Kitchen featuring crisp white cabinetry and ample prep space. Cozy Family Room: Highlighted by a gas-burning fireplace and direct access to the outdoor deck. Off the main area, enjoy a light-filled Four Seasons Room that leads directly out to a no-maintenance deck with wrap around walk way—the perfect setup for morning coffee, evening relaxation, or entertaining guests overlooking the newly updated, lush landscaping. Privacy and nature views from the deck. Upstairs has four spacious bedrooms, complemented by updated, stylish bathrooms that make morning routines a breeze, including a primary suite with private bath amenities. The walk-out lower level brings in tons of natural light and opens up endless possibilities for a second Family Room, home gym, or media area with easy backyard access. Backs to trees. Complete with a 2-car garage, this home offers ultimate convenience in a prime Ellisville location on private street, close to top-rated Rockwood schools, parks, and shopping! Sprinkler system, Hvac 2024 Come see!!
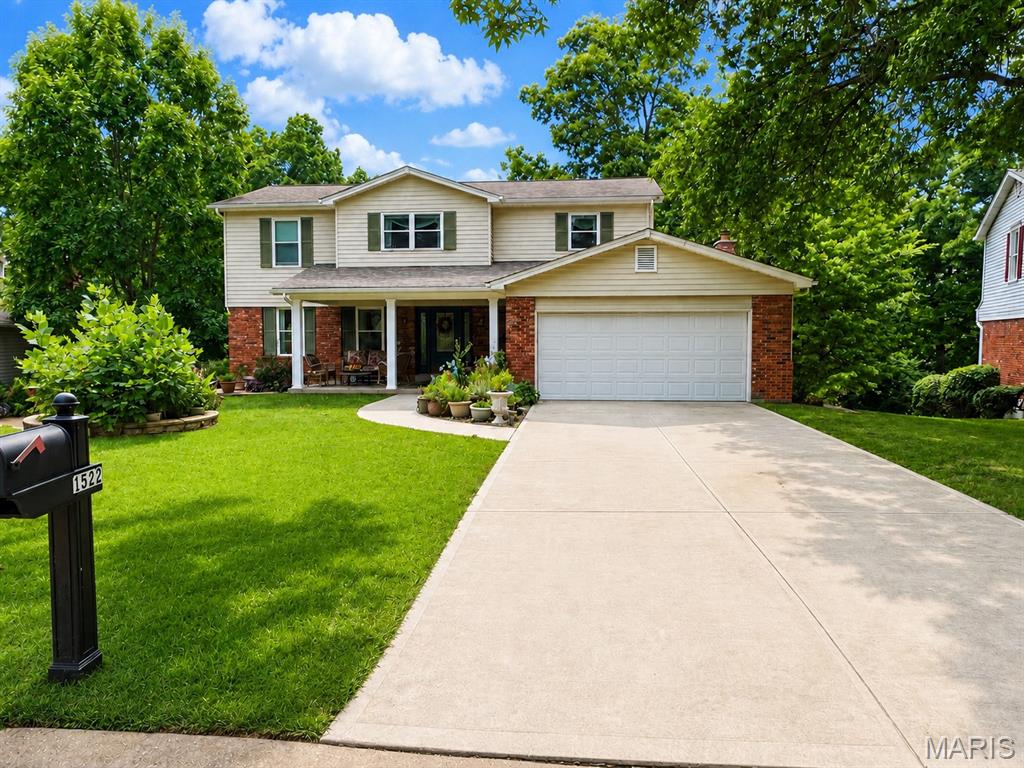
Welcome home to this beautifully maintained residence nestled on a quiet street in the heart of Ellisville! Offering the perfect blend of comfort and functionality, this home features spacious living areas filled with natural light, an inviting floor plan, and plenty of room for everyday living and entertaining. The chef's kitchen with custom cabinets, granite countertops and ample storage opens seamlessly to the main living space, while generously sized bedrooms provide comfort for everyone. Step outside to a screened in porch shaded by trees to enjoy the private backyard —perfect for relaxing, gardening, or hosting family and friends. The walk out finished basement with sleeping area, full bathroom and fireplace add even more space for entertaining or relaxing. Newer updates include electric vehicle charger in the garage, updated electrical panel, front sidewalk and driveway. Conveniently located near shopping, restaurants, schools, public library and major highways, as well as a neighborhood park and walking trails, this home offers the ideal combination of location and lifestyle. Don’t miss your opportunity to make this Ellisville gem your own!
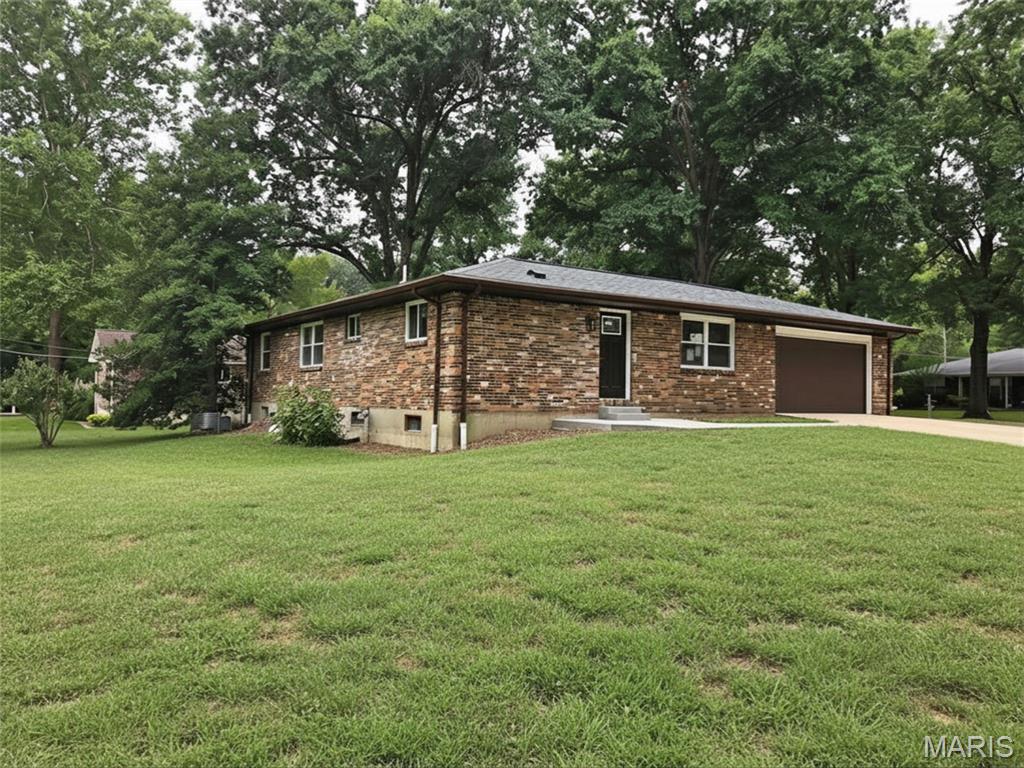
Absolutely stunning from top to bottom! This extraordinary all-brick courtyard ranch has been completely reimagined with a level of craftsmanship and quality that is truly beyond compare. Offering the look and feel of new luxury construction, every detail has been thoughtfully selected with today's discerning buyer in mind. The spectacular chef's kitchen features 42" Amish-crafted soft-close cabinetry, quartz countertops, designer tile backsplash, a massive center island, KitchenAid stainless steel appliances, gas range with pot filler, custom wood hood, appliance garage, mixer lift, and pull-out trash center. The luxurious primary suite offers a spacious walk-in closet and a spa-inspired bath with an oversized custom tiled shower, double vanity, and heated tile floors. Enjoy the convenience of a main-floor laundry with a full-size washer and dryer, while the original laundry area remains in the lower level, providing added flexibility for busy households. The finished lower level adds approximately 1,100 square feet of additional living space with a fourth bedroom, walk-in closet, full bath, and expansive family room. Additional premium upgrades include all new windows, Moen faucets throughout, luxury vinyl plank flooring, two-panel doors, and countless designer finishes. Located on a quiet dead-end street in the highly sought-after Marquette School District, just steps from Mockingbird Park, this is a rare opportunity to own a home that truly rivals new construction. Simply put...there is nothing else like it.