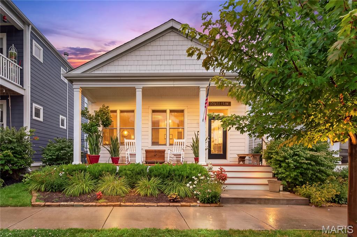
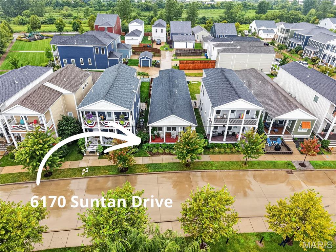
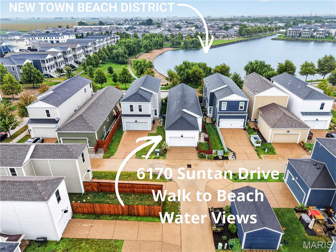
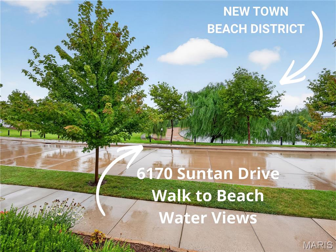
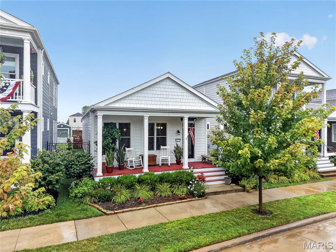
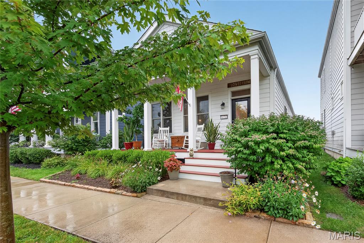
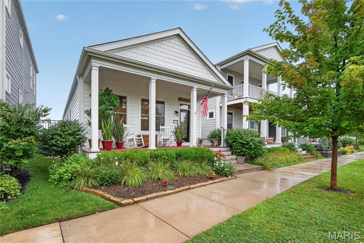
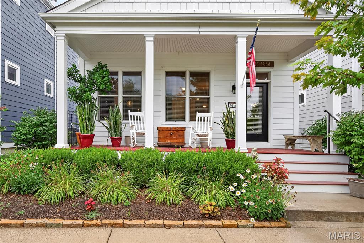
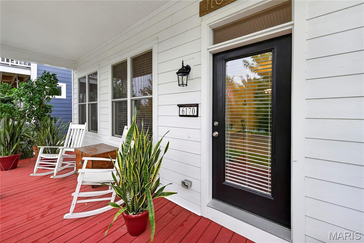
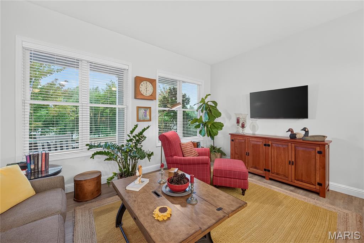
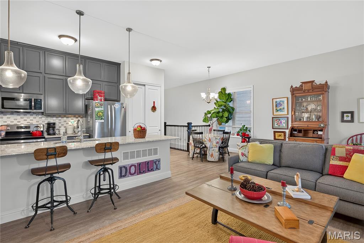
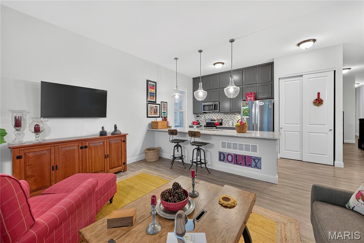
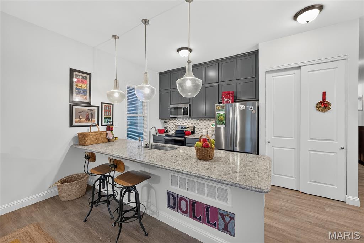
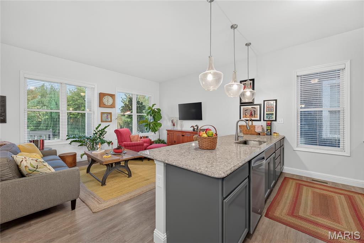
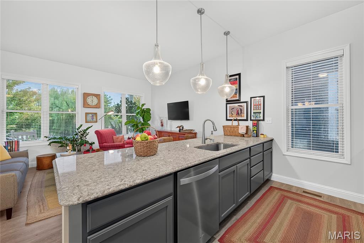
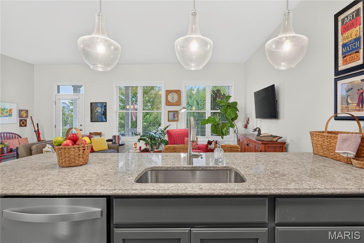
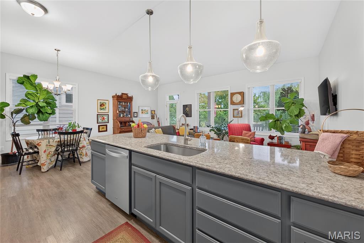
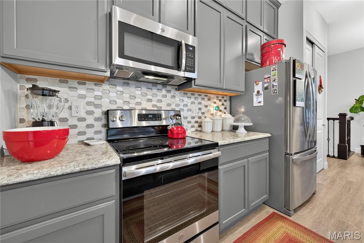
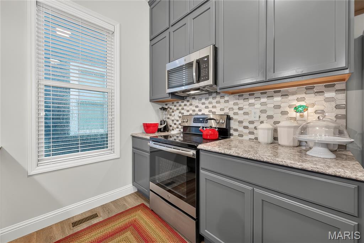
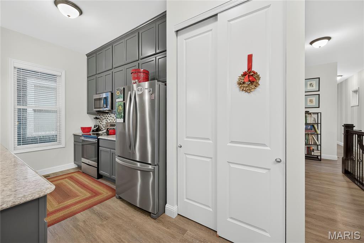
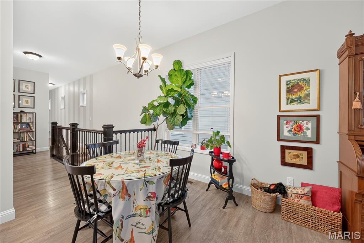
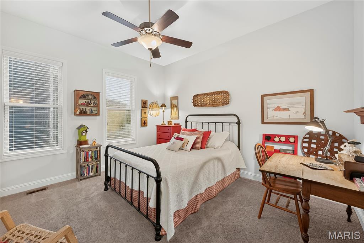
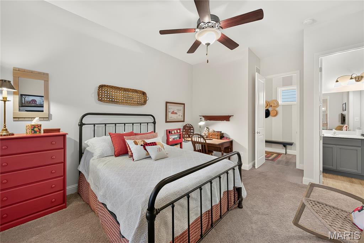
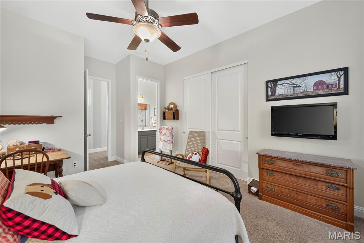
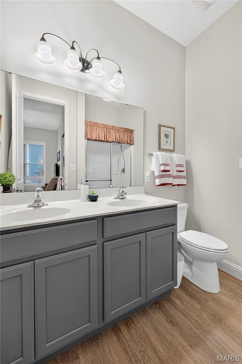
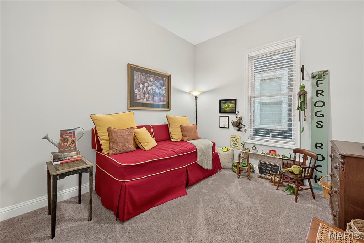
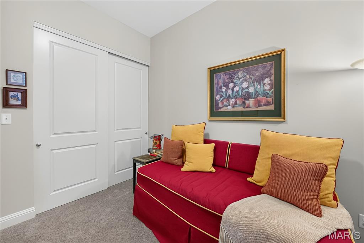
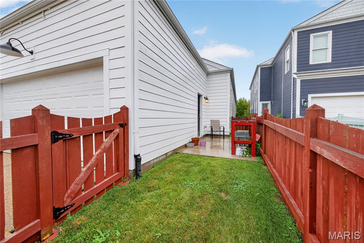
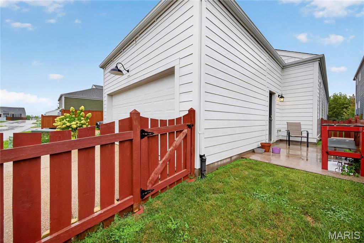
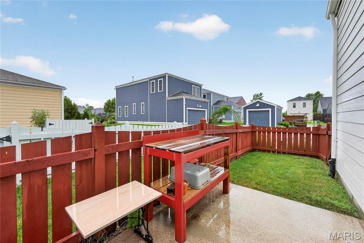
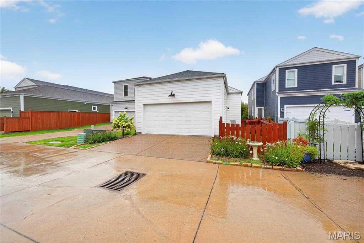
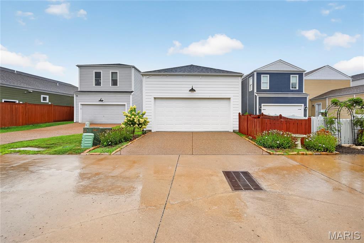
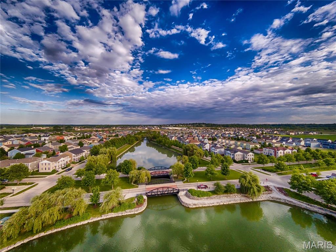
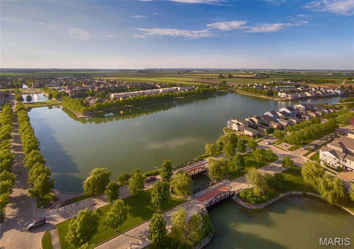
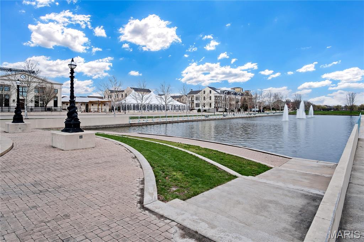
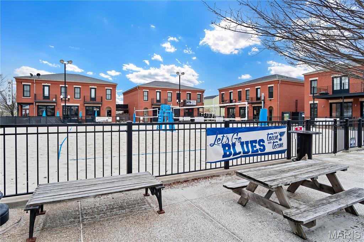
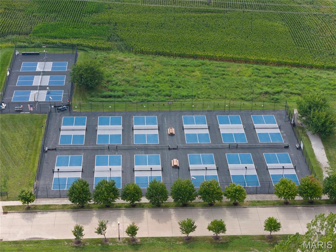
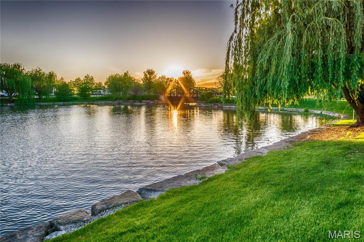
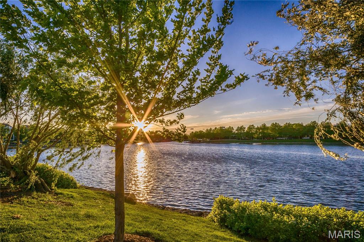
COMING SOON! Rare Opportunity to Enjoy the Beautiful WATER VIEWS! Desirable & Sought-After Ranch in NEW TOWN's Beach District! 3 Bedroom, 2 Bath & 2 Car ATTACHED Garage! Fenced Yard! Enjoy Views of the Water & Beach from the Charming Covered Front Porch! Former Display- 8 years New & 6 years Occupied! 10' Tall Main Floor Ceiling Height! Dramatic Cabinetry with Cambria Counters & Designer Glass Back Splash! You DON'T want to miss your opportunity to Tour this Stunning Home! Showings Start Friday, September 11th! Open House SUNDAY, September 13!

3 Beds

2 Baths

1,440 sq.ft

$0 per sq.ft

Ranch
$ 440,000
Coming Soon
0
26043446
3
2
1,440
New Town At St Chas Ph 10B #1
St Charles
Orchard Farm R-V
St Charles
Residential
Ranch
Residential
$5,248
Last 6 closed homes in this zip.
| Address | Bd/Ba | SqFt | List | Sold | Closed |
|---|---|---|---|---|---|
| 3639 Hempstead Street, St Charles, MO 63301 | 3/3 | 1,372 | $485,000 | $485,000 100% of ask |
Aug 31, 2026 |
| 3138 Waterwheel Place, St Charles, MO 63301 | 3/3 | 1,332 | $2,100 | $2,100 100% of ask |
Aug 31, 2026 |
| 1017 Parkcrest Drive, St Charles, MO 63301 | 0/0 | 3,584 | $565,000 | $525,000 92.9% of ask |
Aug 31, 2026 |
| 2812 Olde Gloucester Drive, St Charles, MO 63301 | 3/2 | 1,318 | $305,000 | $325,000 106.6% of ask |
Aug 28, 2026 |
| 3499 Brookwood Circle, St Charles, MO 63301 | 4/3 | 2,506 | $399,900 | $389,900 97.5% of ask |
Aug 28, 2026 |
| 3135 Wheeling Drive, St Charles, MO 63301 | 3/3 | 2,574 | $500,000 | $490,000 98% of ask |
Aug 28, 2026 |
Estimate your monthly payment. Adjust the sliders below.
Estimate only. Not a loan offer. Consult a lender for an accurate quote, including HOA fees, PMI, and current rates.
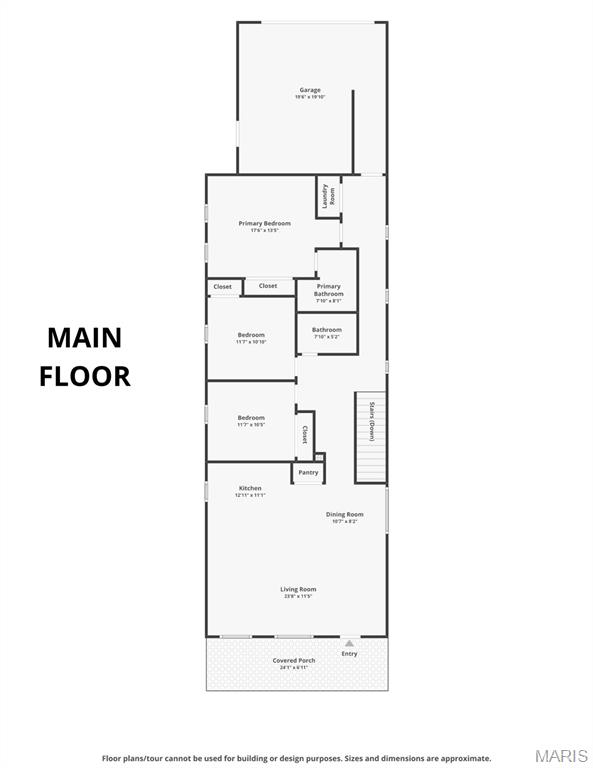
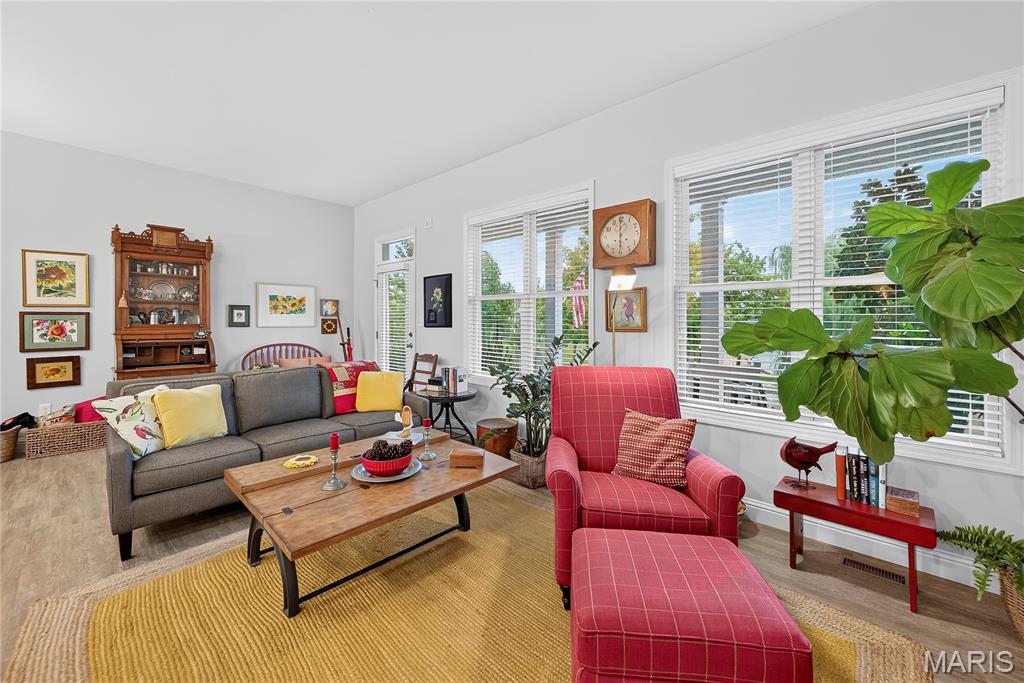
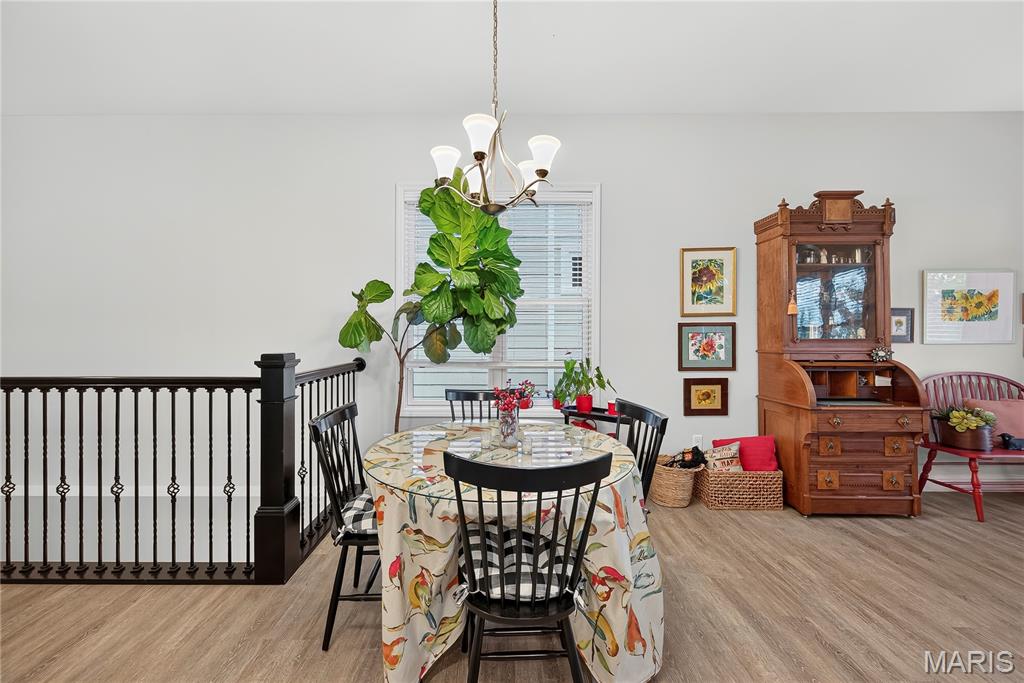
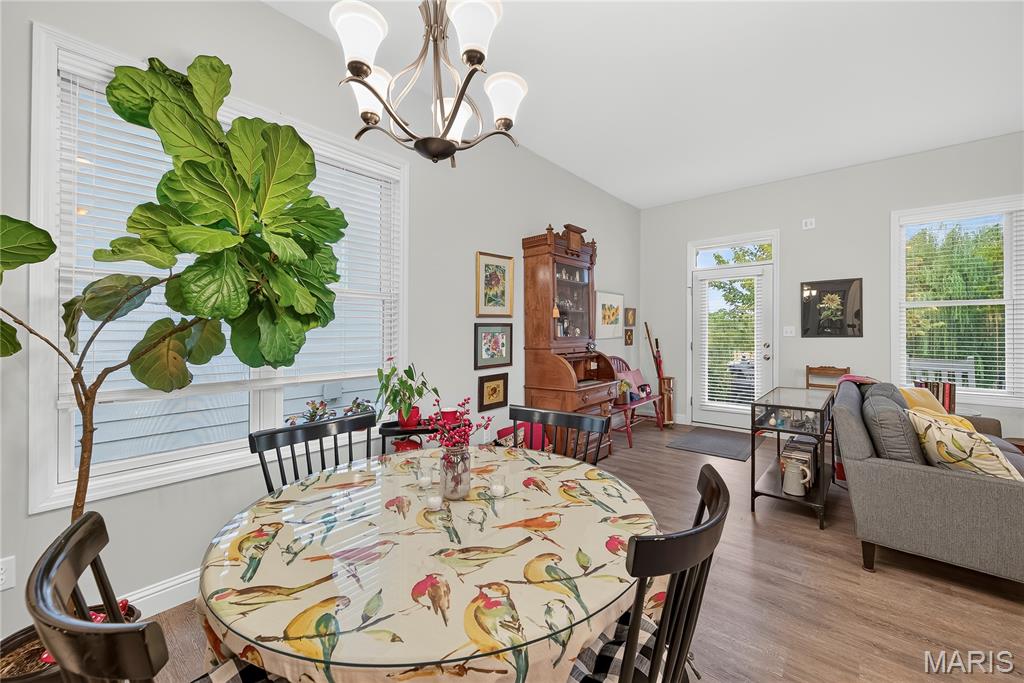
Great Room
24x12
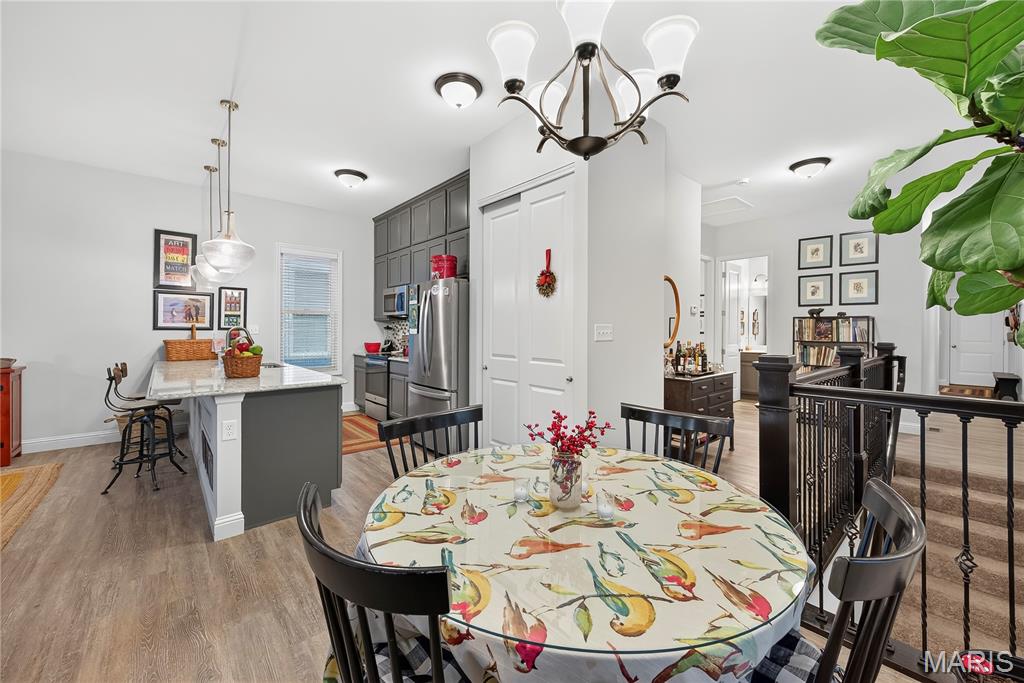
Dining Room
8x11
Kitchen
13x11
Primary Bedroom
18x14
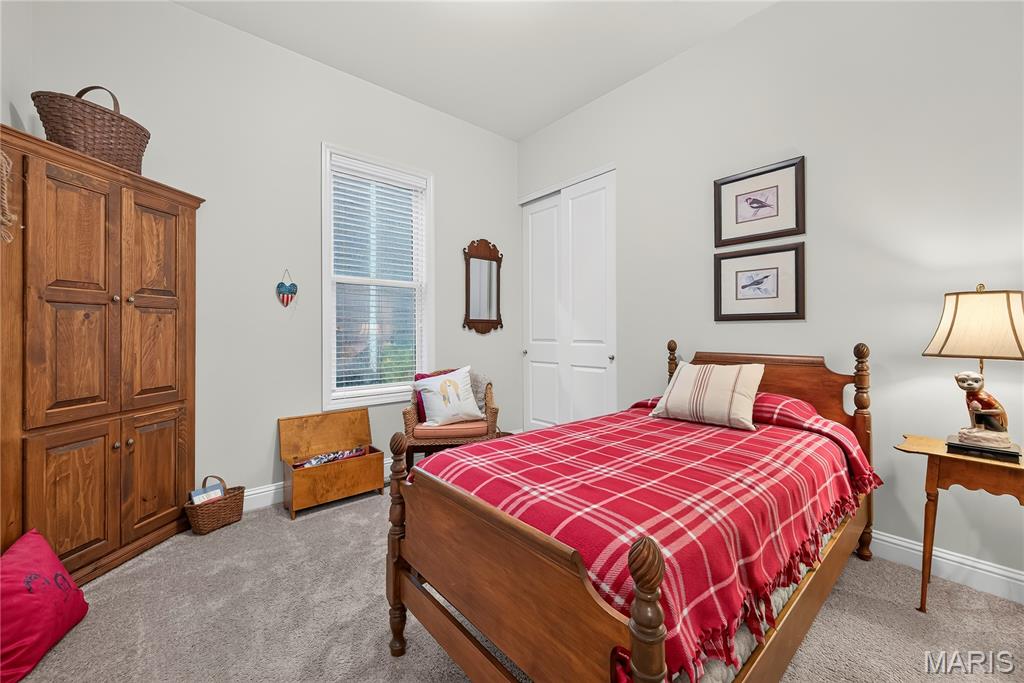
Bedroom 2
12x11
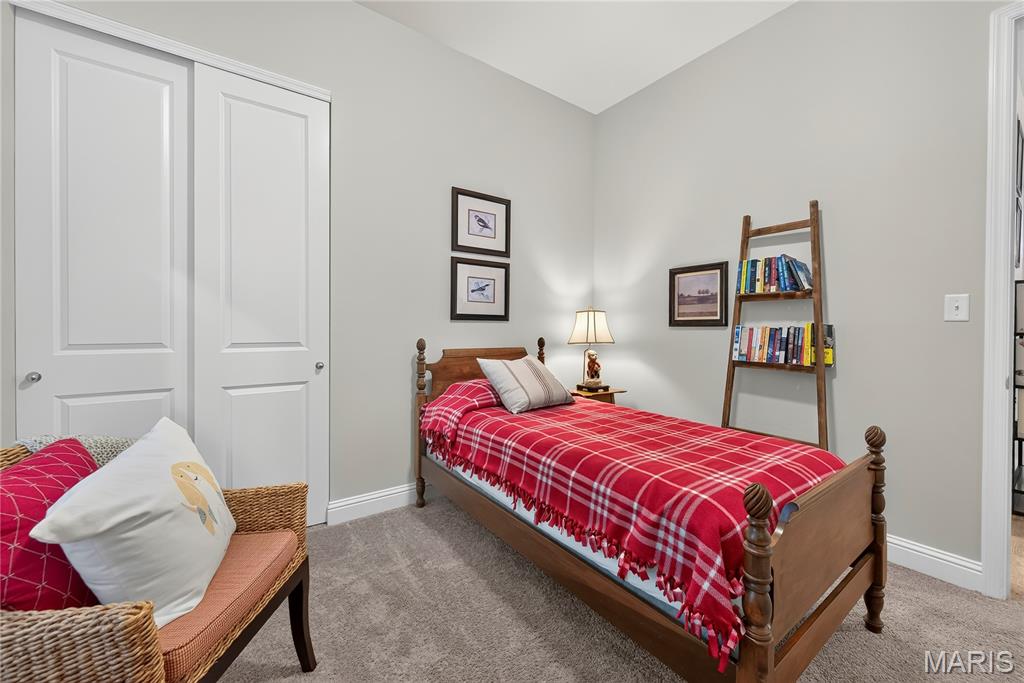
Bedroom 3
12x10
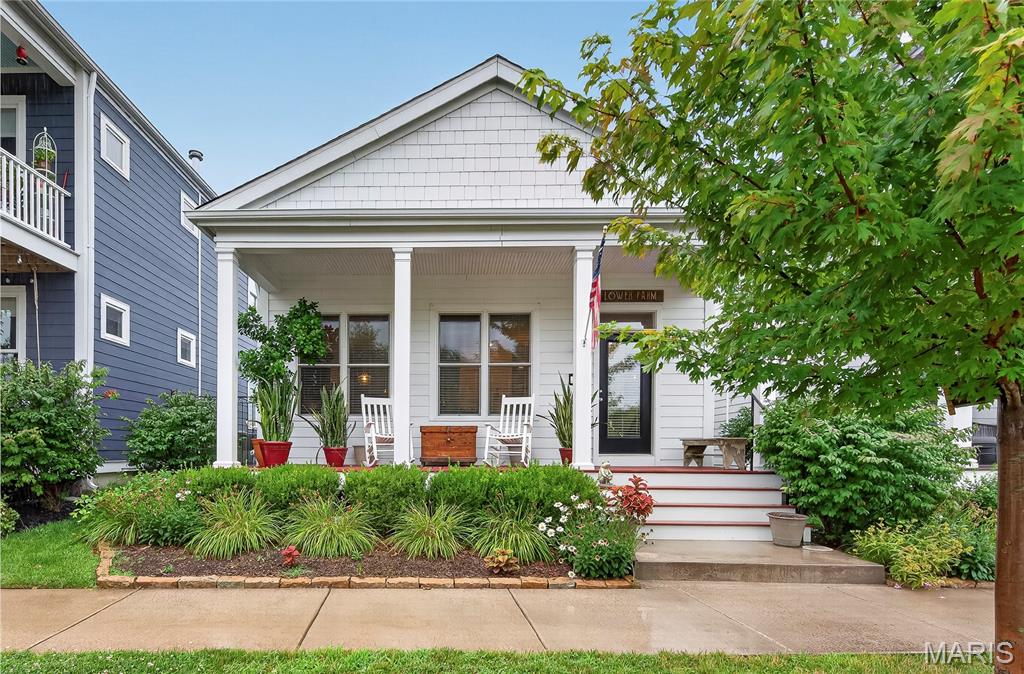
COMING SOON! Rare Opportunity to Enjoy the Beautiful WATER VIEWS! Desirable & Sought-After Ranch in NEW TOWN's Beach District! 3 Bedroom, 2 Bath & 2 Car ATTACHED Garage! Fenced Yard! Enjoy Views of the Water & Beach from the Charming Covered Front Porch! Former Display- 8 years New & 6 years Occupied! 10' Tall Main Floor Ceiling Height! Dramatic Cabinetry with Cambria Counters & Designer Glass Back Splash! You DON'T want to miss your opportunity to Tour this Stunning Home! Showings Start Friday, September 11th! Open House SUNDAY, September 13!
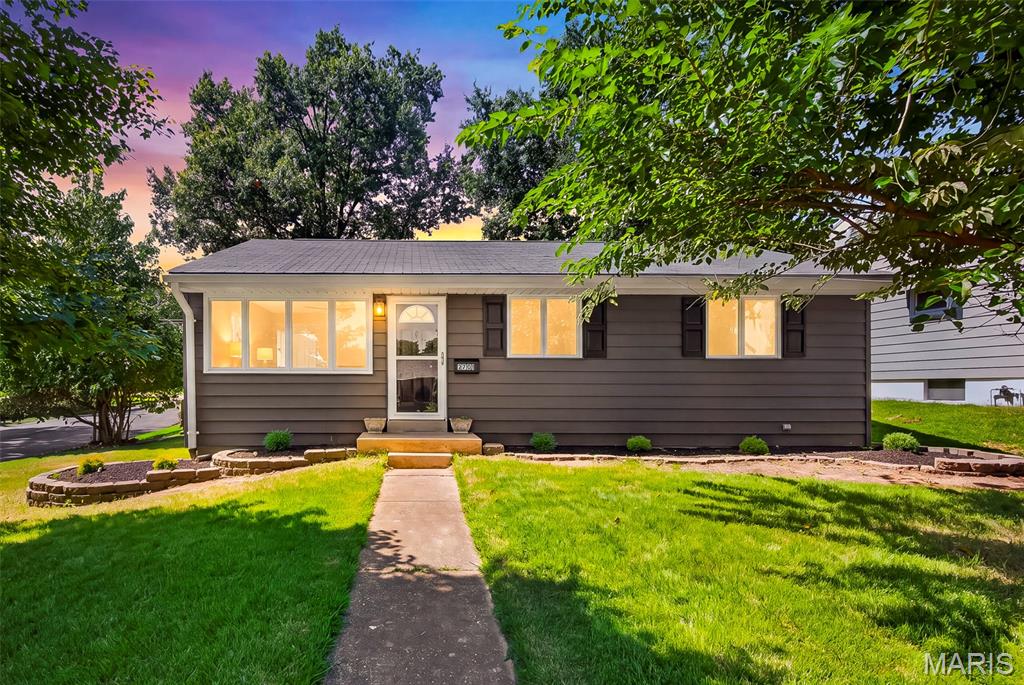
Welcome to this beautifully updated 3 bedroom, 2 full bath home offering 1,577 total sq. ft. and a classic Americana feel with thoughtful updates throughout. The light, bright and airy living spaces create a warm and inviting atmosphere that flows beautifully into the stunning kitchen featuring custom white cabinetry, gleaming quartz countertops, a stainless steel farmhouse sink and all new stainless steel appliances, all included. Both bathrooms have been fully renovated, while luxury vinyl flooring throughout the main level, fresh paint, new light fixtures, brand new AC and HVAC and updated electrical add comfort and peace of mind. The finished lower level offers a spacious recreation area, full bath and versatile bonus room with plenty of possibilities. The backyard is a standout feature, offering a fully fenced, flat and nicely sized yard with a covered patio that is perfect for relaxing, entertaining or enjoying time outdoors. A large backyard shed provides additional storage and stays with the home. You will also appreciate the huge oversized side entry 1 car garage with plenty of room for a vehicle, workshop or additional storage, along with a covered carport providing even more protected parking. Located in a quiet Midtown neighborhood just minutes from Historic Main Street, local shops, restaurants, parks and schools. Every update was thoughtfully chosen and completed with quality in mind. This is a home you can truly move into, enjoy and make your own.

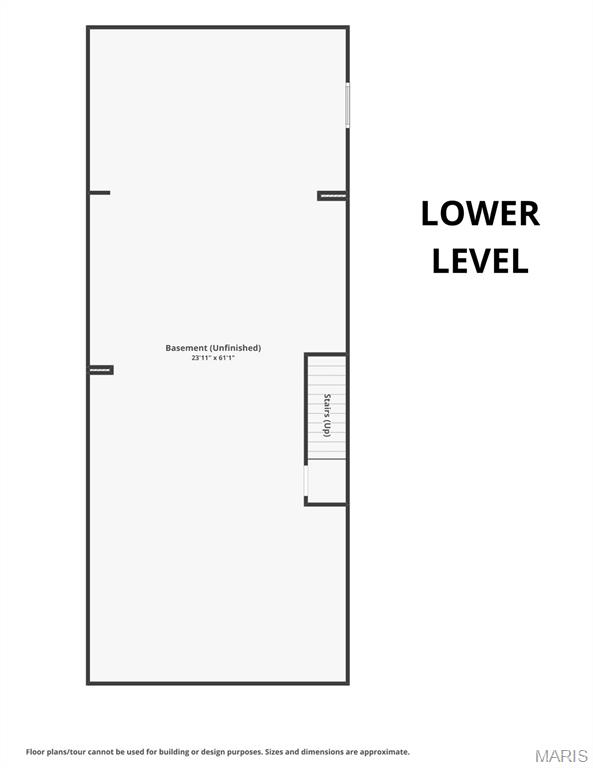
Beautifully designed and thoughtfully upgraded, this home offers an impressive combination of comfort, quality, and functionality. Built with careful attention to detail, the home features Aristokraft cabinetry, a custom coffee bar, an upgraded extra-long soaking tub offering additional length and comfort, and a beautifully organized primary closet featuring an Elfa storage system from The Container Store. The spacious floor plan continues into the finished lower level, offering abundant additional living and recreation space while still providing plenty of unfinished storage. A screened-in porch creates the perfect place to relax and enjoy the outdoors without leaving the comfort of home. The location makes this home even more special. Situated directly across from the neighborhood park and just steps from the community pond, playground, and gazebo, outdoor recreation is right outside your door. With HOA-provided lawn care, you can spend less time maintaining the yard and more time enjoying everything the home and community have to offer. From its custom selections and generous living spaces to its beautiful surroundings, this is a home that was designed to be enjoyed.