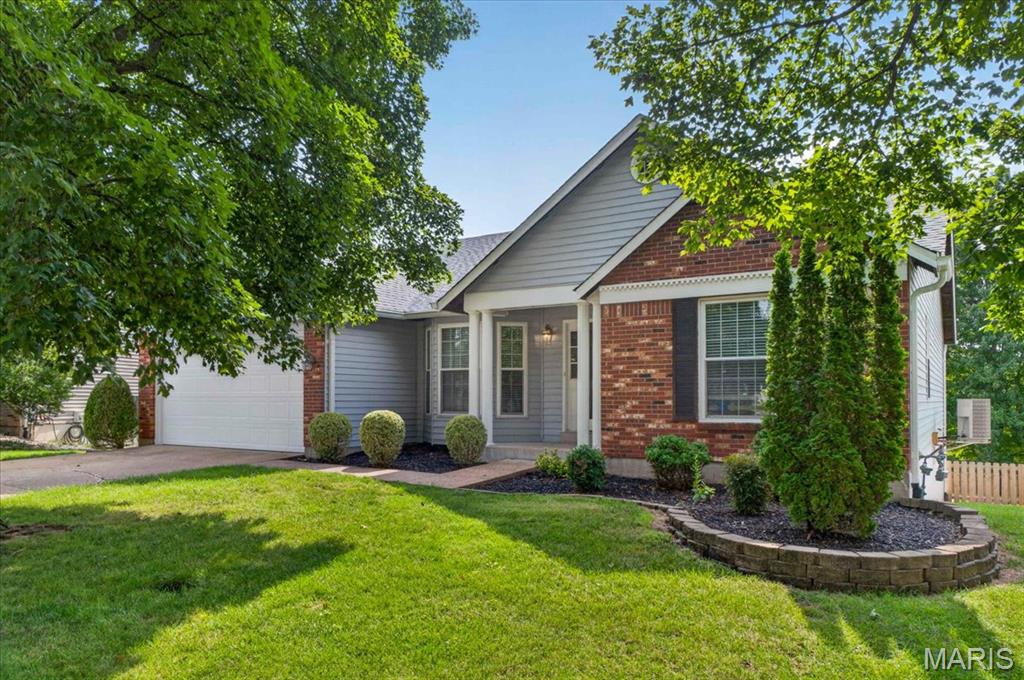

Gable roof with asphalt shingles, expansive green lawn, mature trees, wood deck, and concrete driveway

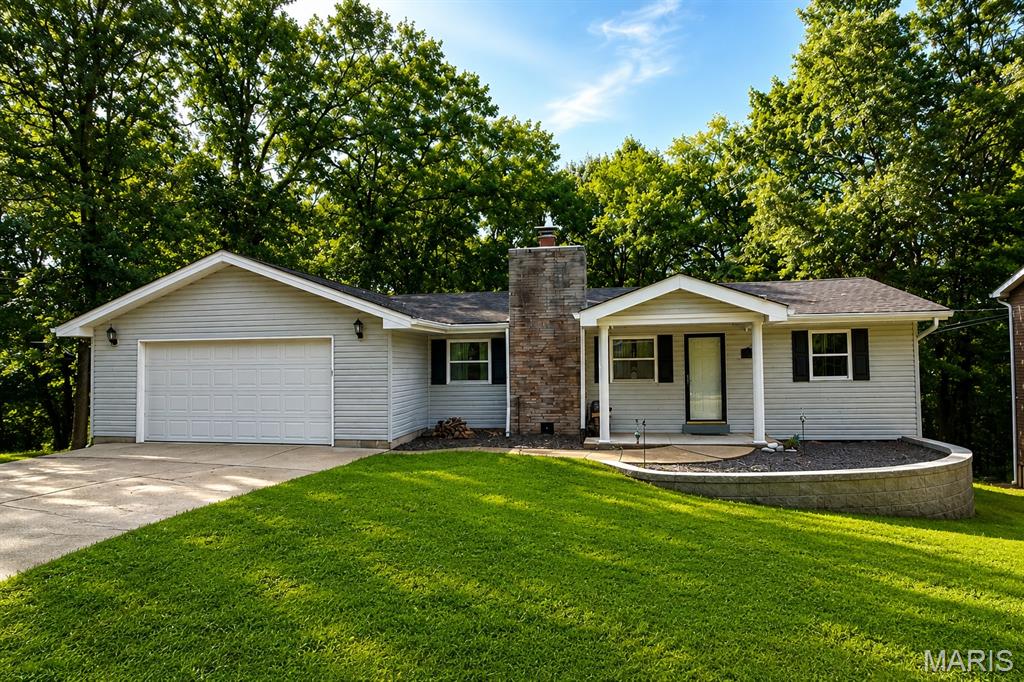
Brick and siding exterior with a covered entry, column accents, and a landscaped front yard

Siding and brick exterior with attached 2 car-garage

Entryway featuring LVP flooring, a paneled entry door with sidelight, and wood-paneled interior doors

LVP flooring throughout, neutral wall tones, and architectural doorways

LVP flooring, bay windows, and a chandelier with glass shades

Kitchen featuring white cabinetry, stainless steel appliances, light-toned countertops, and tile flooring

Vaulted ceiling with exposed wood beams, ceiling fan, LVP flooring, gas fireplace with wood mantel, and multiple windows

Ceiling fan, two windows with blinds

Dining area with LVP flooring

Bay window with multiple windows, LVP flooring, and a chandelier with glass shades

Vaulted ceiling with exposed wood beam, LVP flooring, gas fireplace with a wood mantle, and ceiling fan

Vaulted ceiling with LVP flooring, ceiling fan, and a gas fireplace with a wood mantel

Hardwood flooring, wood fireplace mantel, stone fireplace surround, and a large window with blinds

Vaulted ceiling with exposed wood beam, wood-finish flooring, ceiling fan, and window with blinds

Kitchen featuring white cabinetry, stainless steel appliances, light-toned countertops, and large format floor tile

Sliding glass door to an outdoor deck, chandelier lighting, and tile flooring

Kitchen featuring white cabinetry, stainless steel appliances, a double basin sink, and an integrated dining area
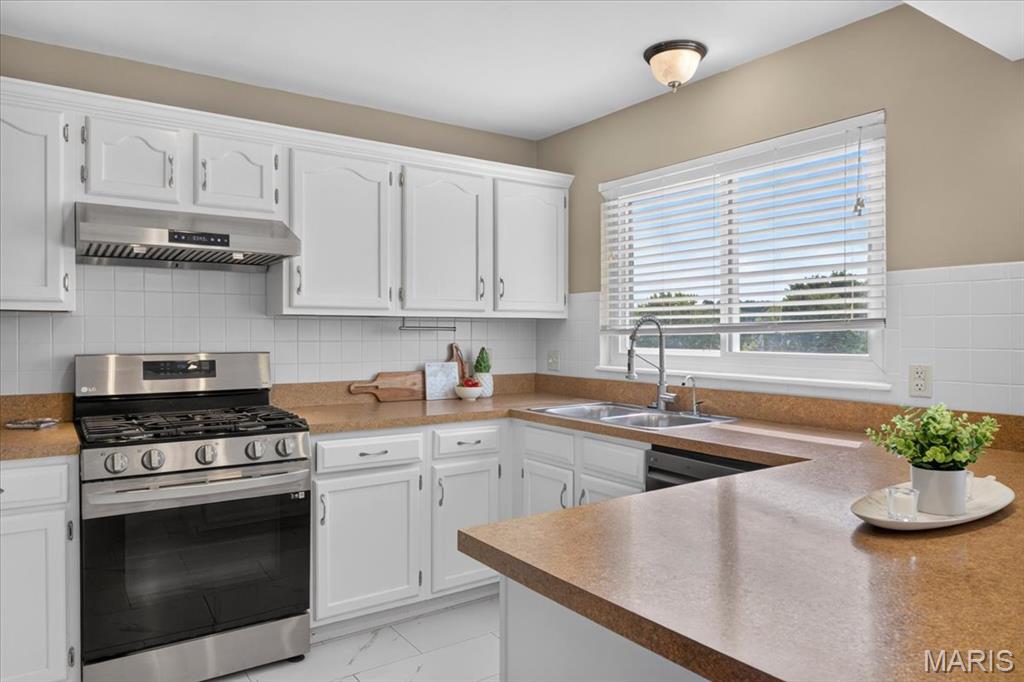
Bright, updated kitchen featuring white cabinetry, stainless steel gas range and hood, wood-finish countertops, subway tile backsplash, and an expansive island with seating
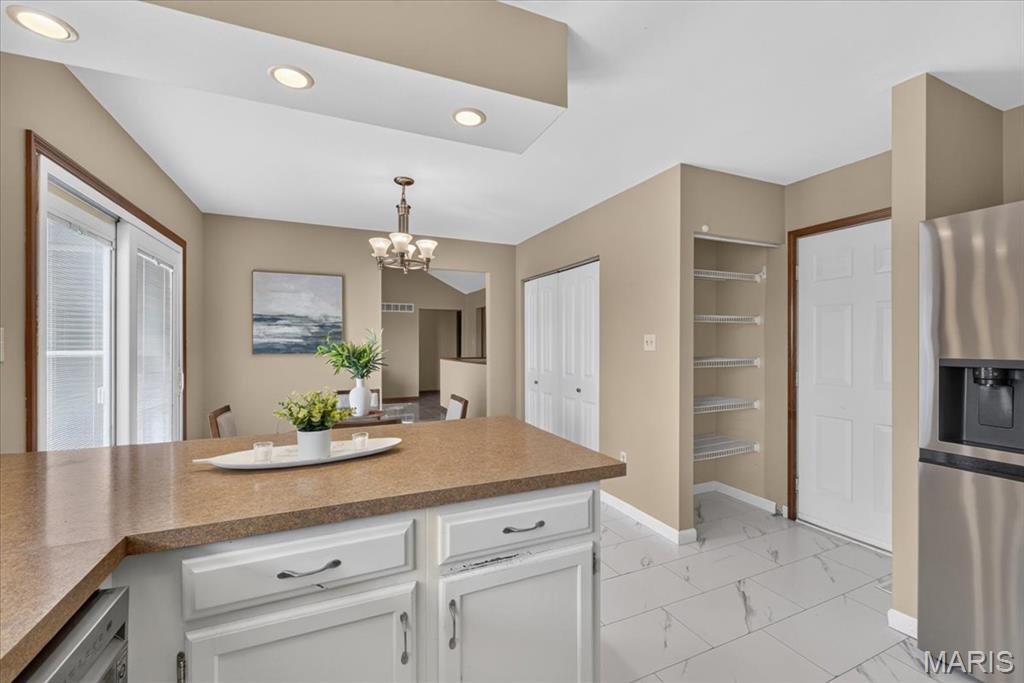
Kitchen featuring a large central island with white cabinetry, stainless steel appliances, and tile flooring

Large master bedroom with ceiling fan light fixture and warm neutral wall tones

Dual vanity with integrated sinks, a wide mirror, and a wood-finish cabinet

Tiled shower enclosure with glass surround, featuring a corner jet soaking tub with a tiled deck

Master bedroom closet with a lot of shelves
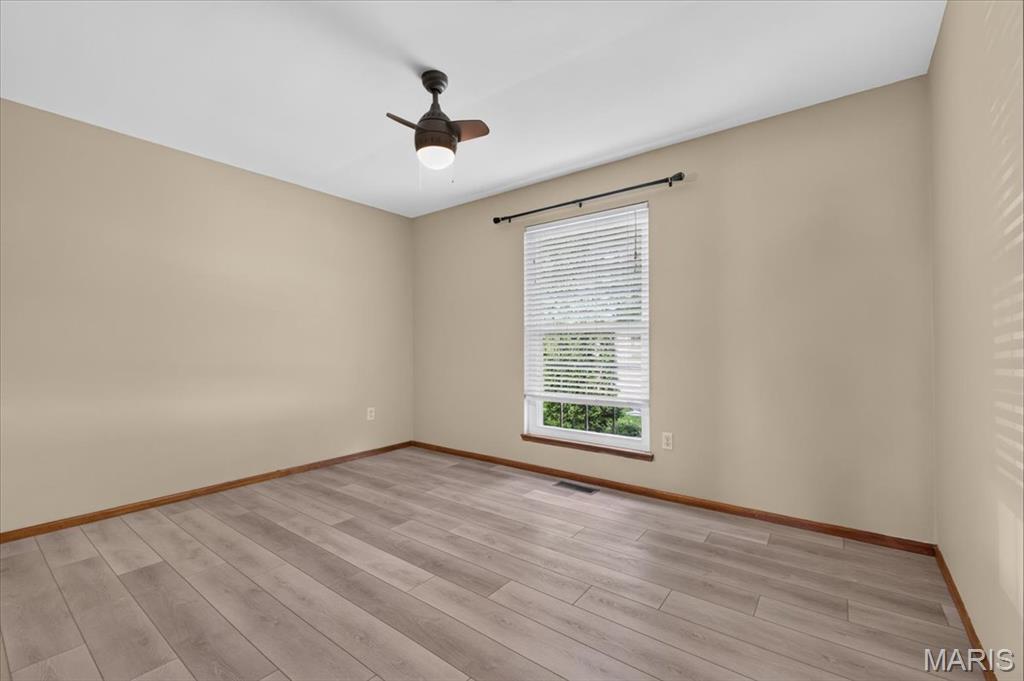
LVP flooring, a ceiling fan with integrated lighting, and a single window with blinds and dark-finish curtain rod

LVP flooring, neutral wall tones, bi-fold closet doors, and an overhead ceiling fan with lighting

LVP flooring with neutral wall tones and a ceiling fan

LVP flooring, ceiling fan with light fixture, window with blinds, and paneled wood doors

Hall bathroom with white vanity with integrated sink and chrome fixtures, framed medicine cabinet with overhead lighting, tub-shower with white surround
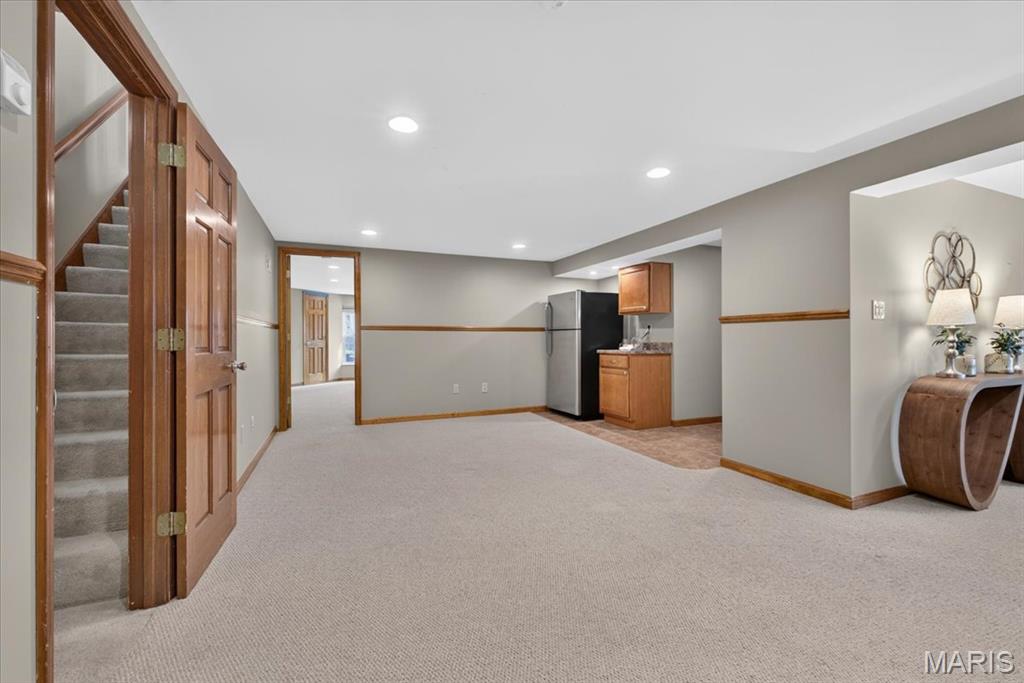
Basement kitchenette
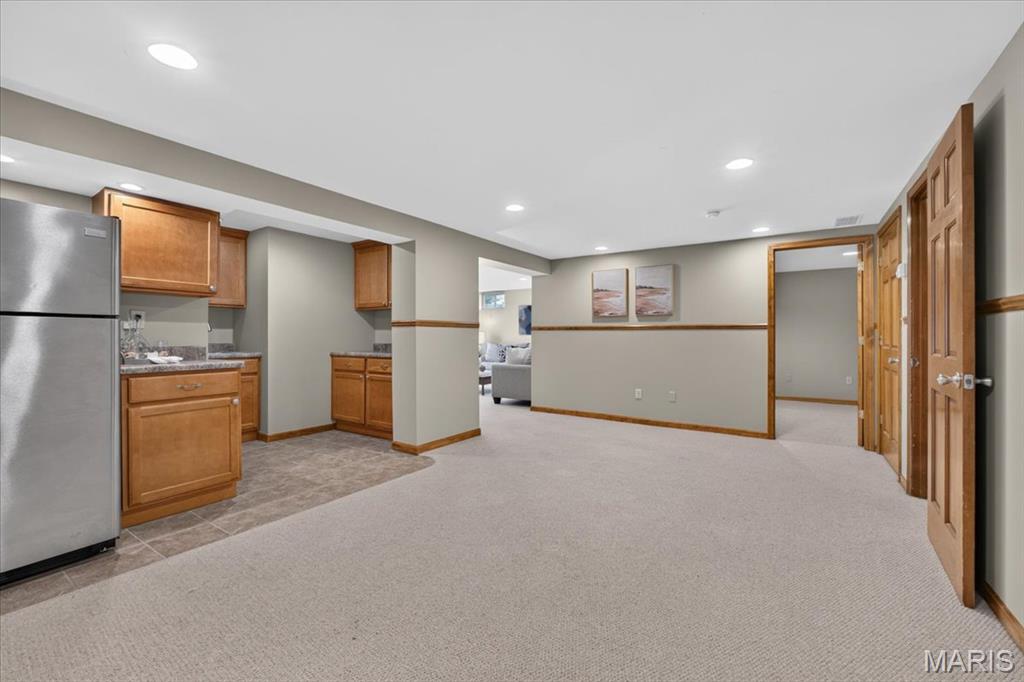
Recessed lighting, wood-finish interior doors, integrated kitchenette with stainless steel refrigerator, wood cabinetry, and a neutral carpeted floor

View of the wet bar in the basement with built-in cabinetry with wood-finish doors, durable countertops, and a stainless-steel sink with a gooseneck faucet

Recessed lighting, light-toned carpeting, wood-frame doors, and a walk-out door

Lower-level out-of-the-basement siting room with recessed lighting illuminates this living space with neutral wall tones

Lower level living room with recessed lighting, light neutral-toned walls, and wood-finish trim throughout

Lower level bathroom with an integrated sink and bright white countertop

Virtually staged: guest room in the basement with carpeting, mirrored closet doors, and recessed ceiling lighting

Recessed lighting illuminates neutral-toned walls and light-colored carpeting
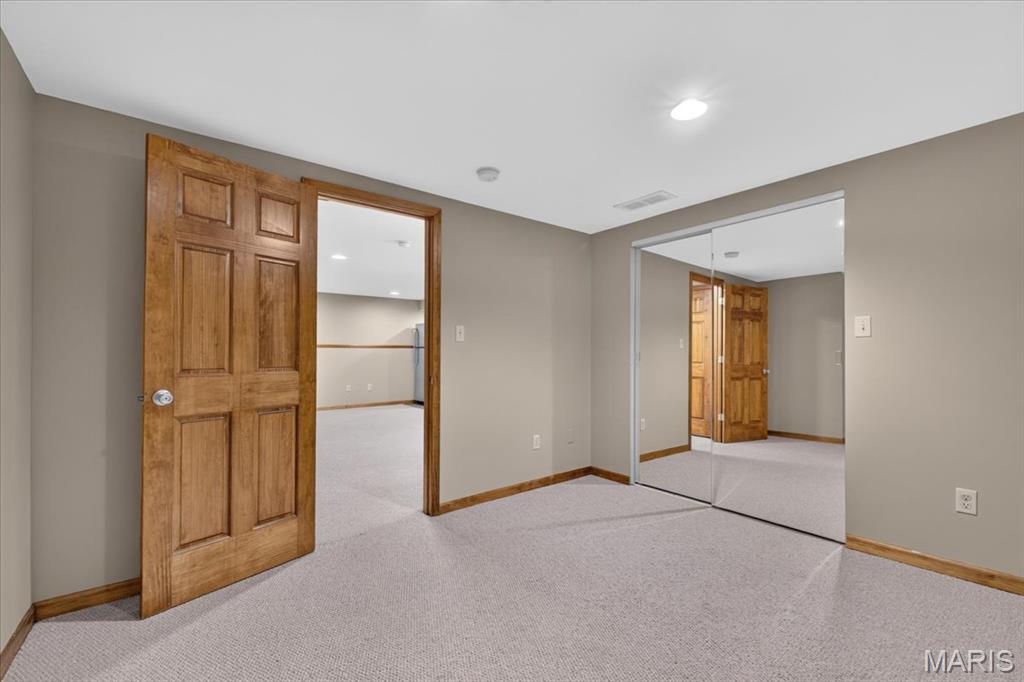

Virtually staged: 4th bedroom on the lower level with recessed lighting, light gray wall color, wood-paneled doors, neutral carpet, and an egress window with blinds

Large 4th bedroom in the lower level with recessed light and e-grass window

Huge guest / office room with recessed light
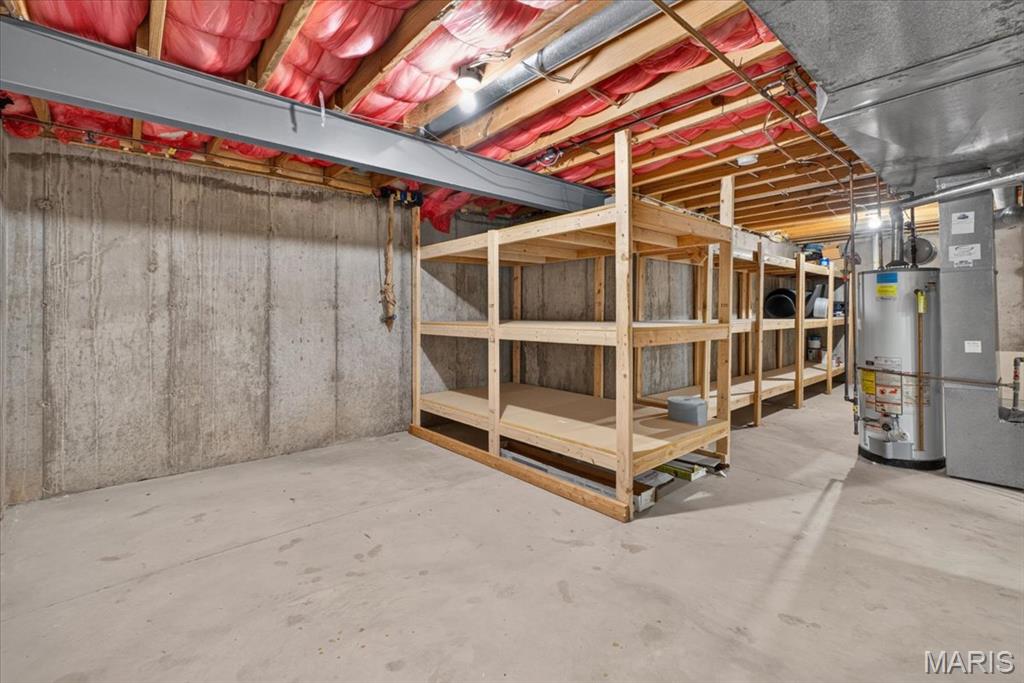
Concrete flooring with exposed ceiling joists and wood shelving

Utility room with extensive wood shelving and exposed ceiling joists

Expansive backyard featuring a wood deck, a lower patio, and a wood privacy fence

Expansive rear yard featuring a large wooden deck with baluster railing, a ground-level brick paver patio, and a walk-out basement entry

Rear yard view
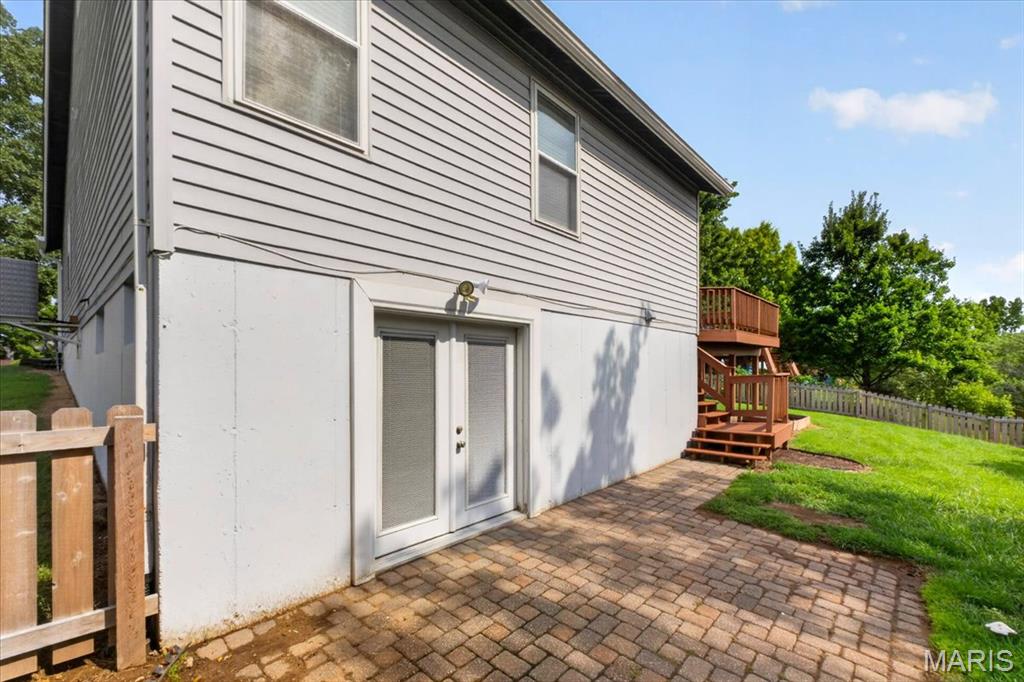
Walk-out basement to the patio

Expansive backyard featuring wood picket fencing, and a brick paver patio
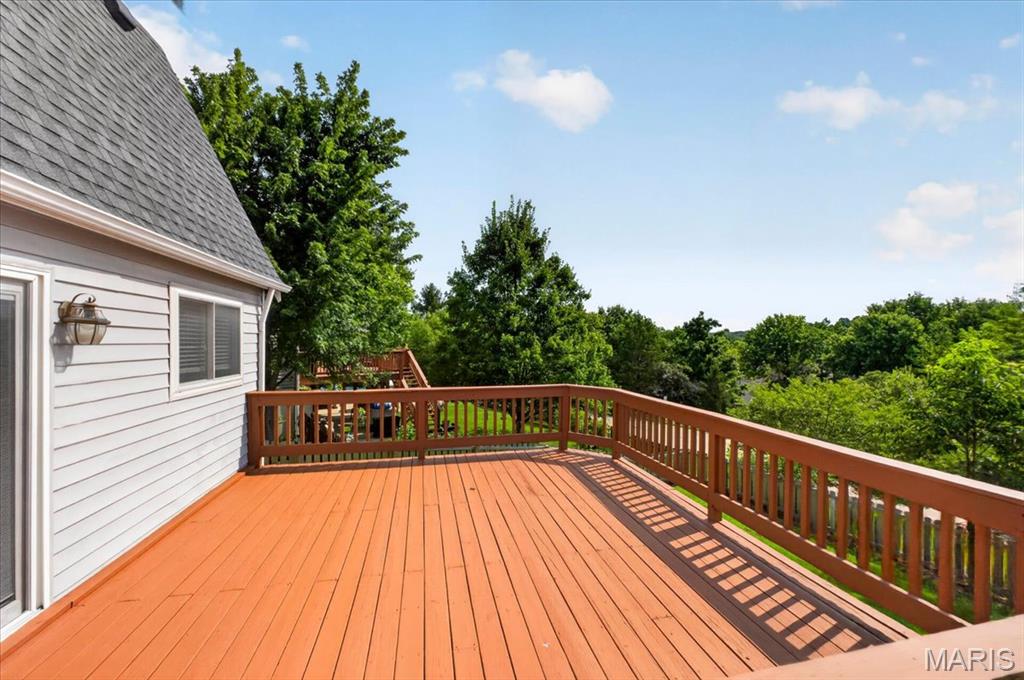
Expansive wood deck with a perimeter railing

Expansive wood deck with wood railing, featuring a gray siding exterior and chimney

Expansive wood deck with railing, gray siding, shingled roof, and sliding glass door access

Expansive backyard featuring a wood picket fence, a paver patio area, and a large wood deck

Expansive grassy yard with a wooden picket fence
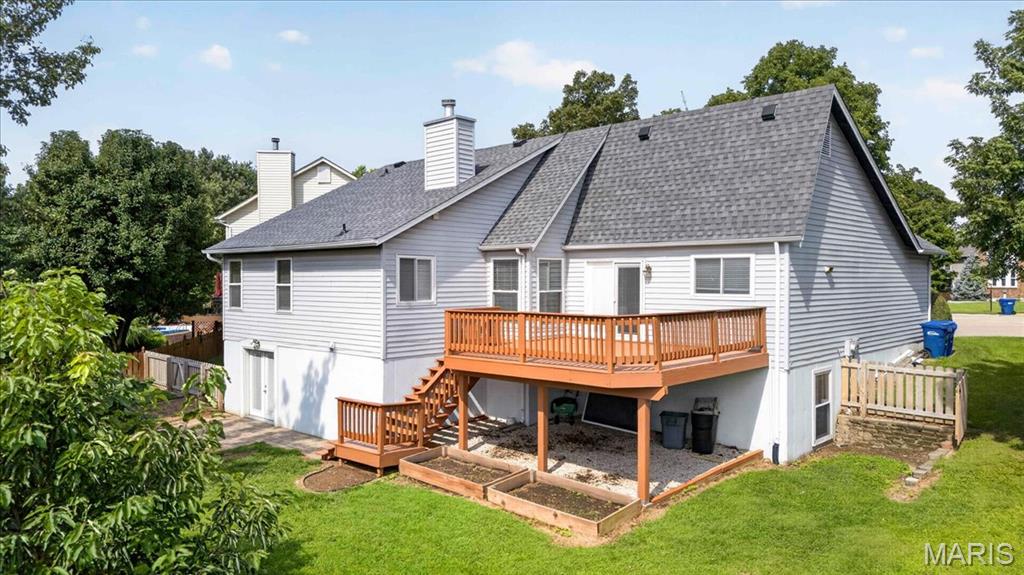
Spacious rear exterior featuring a deck, lower patio area, and raised garden beds
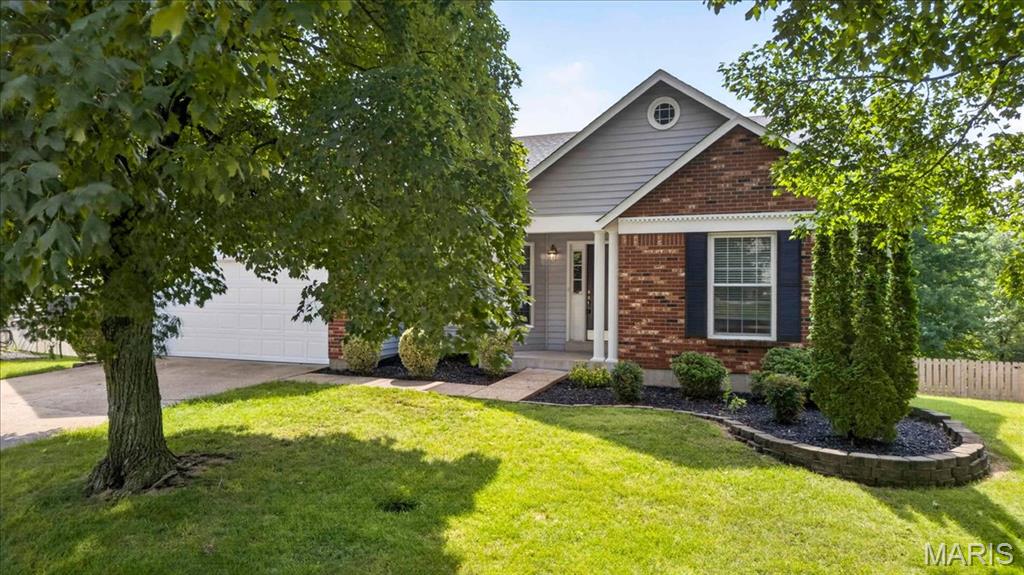
Brick and siding exterior with a covered entry, and an attached garage

Expansive property featuring a wood deck,

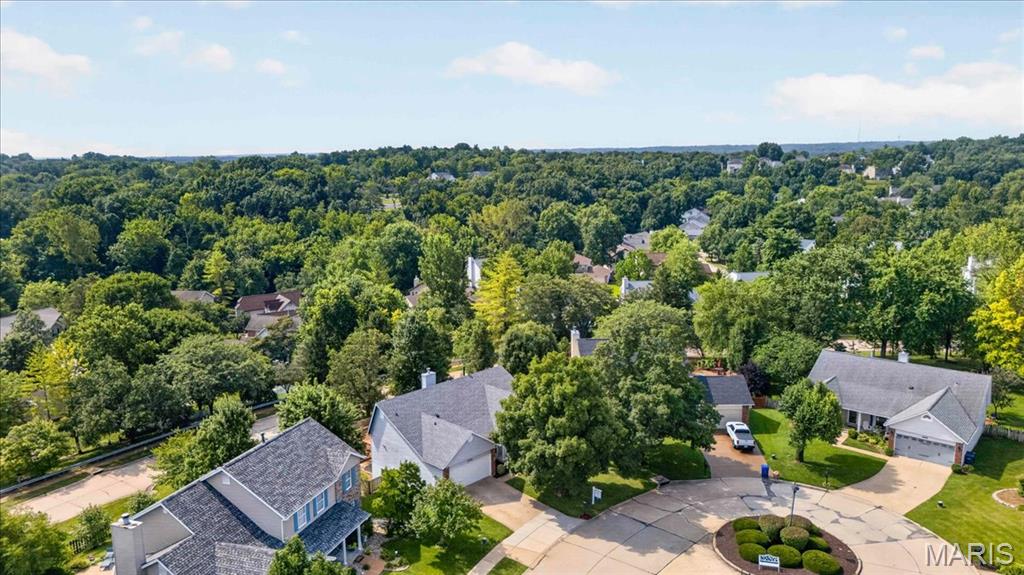

Brick and siding exterior

Brick and siding exterior with a covered porch entry, mature landscaping, and an organized pathway

Front exterior featuring a two-car garage, brick facade, siding, and a gabled roof

Floor plan

Floor plan

Floor plan
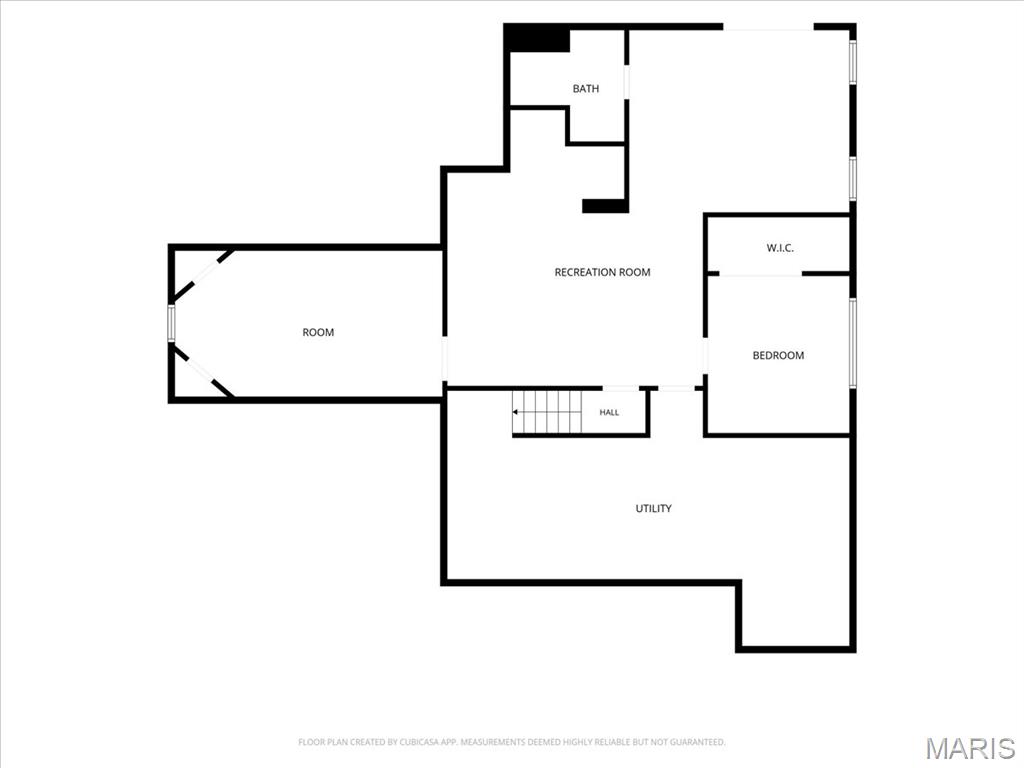
Floor plan

Floor plan

Floor plan
Welcome to the one you've been waiting for! Nestled on a quiet cul-de-sac in the highly sought-after Remington Oaks, this impeccably maintained ranch blends timeless elegance, exceptional craftsmanship, and the ease of main-floor living. Offering 4 bedrooms, 3 full baths, and an expansive open floor plan, this home is perfectly designed for both everyday living and effortless entertaining. Step inside to soaring vaulted ceilings, fresh interior paint, and a light-filled layout that immediately feels warm and inviting. The spacious great room is anchored by a gas fireplace and flows seamlessly into the kitchen and breakfast room, featuring abundant cabinetry, generous workspace, newer appliances (2022/2023), and picturesque views of the backyard. A formal dining room provides the perfect setting for holidays and special occasions, while the convenient main-floor laundry adds everyday practicality. The luxurious primary suite is a true retreat, offering plenty of space for today's oversized furnishings, a walk-in closet, and a spa-inspired ensuite with dual comfort-height vanities, a relaxing jetted tub, and a separate shower. The finished walk-out lower level dramatically expands the living space with a legal fourth bedroom, full bath, private office, wet bar, game area, and an oversized recreation room, making it ideal for entertaining, overnight guests, or multi-generational living. An abundance of unfinished storage space provides room for all your seasonal and household needs. Outdoor living is equally impressive with an oversized deck overlooking the fully fenced backyard, creating the perfect space for family gatherings, play, or peaceful evenings outdoors. Beyond the home itself, you'll love everything Remington Oaks has to offer. Wonderful neighbors and a welcoming atmosphere surround this home. Residents enjoy exceptional HOA amenities, including a clubhouse, swimming pool, pickleball courts, tennis courts, and a fitness center. The HOA-maintained lake and scenic one-mile walking trail provide the perfect setting for morning walks, evening strolls, or simply enjoying the beauty of nature. The home is also within easy walking distance of the middle school, adding everyday convenience for families. Recent improvements provide exceptional peace of mind, including a new roof (June 2026), a new privacy fence (March 2026), fresh interior paint throughout, ceiling fans in every main-level bedroom, and abundant storage. This is a rare opportunity to own a truly move-in-ready home in one of the area's most desirable neighborhoods.

4 Beds

3 Baths

2,708 sq.ft

$0 per sq.ft

Traditional
$ 409,900
Closed
0
26044606
4
3
2,708
1,155
Villages Of Remington Oaks One
Unincorporated
Rockwood R-VI
St Louis
Residential
Traditional
Residential
$5,333
Last 6 closed homes in this zip.
| Address | Bd/Ba | SqFt | List | Sold | Closed |
|---|---|---|---|---|---|
| 118 Cherry Hill Drive, Unincorporated, MO 63026 | 3/1 | 1,384 | $199,000 | $220,000 110.6% of ask |
Sep 21, 2026 |
| 1235 Greenmar Drive, Unincorporated, MO 63026 | 4/2 | 1,036 | $225,000 | $223,000 99.1% of ask |
Sep 18, 2026 |
| 1005 Grand Tree Court, Unincorporated, MO 63026 | 4/3 | 1,553 | $409,900 | $430,100 104.9% of ask |
Sep 18, 2026 |
| 1818 San Pedro, Unincorporated, MO 63026 | 3/2 | 1,140 | $319,900 | $319,900 100% of ask |
Sep 18, 2026 |
| 826 Summit Glen Court, Unincorporated, MO 63026 | 4/4 | 3,556 | $639,900 | $639,900 100% of ask |
Sep 18, 2026 |
| 704 Villas Estates Drive, Unincorporated, MO 63026 | 3/3 | 1,677 | $427,000 | $435,000 101.9% of ask |
Sep 18, 2026 |
Estimate your monthly payment. Adjust the sliders below.
Estimate only. Not a loan offer. Consult a lender for an accurate quote, including HOA fees, PMI, and current rates.
Family Room
19x17
Dining Room
13x11
Kitchen
14x10
Breakfast Room
10x9
Primary Bedroom
16x13
Bedroom
13x10
Bedroom
11x10
Recreation Room
16x12
Sitting Room
18x12
Bedroom
19x11
Office
11x10
Laundry
6x3
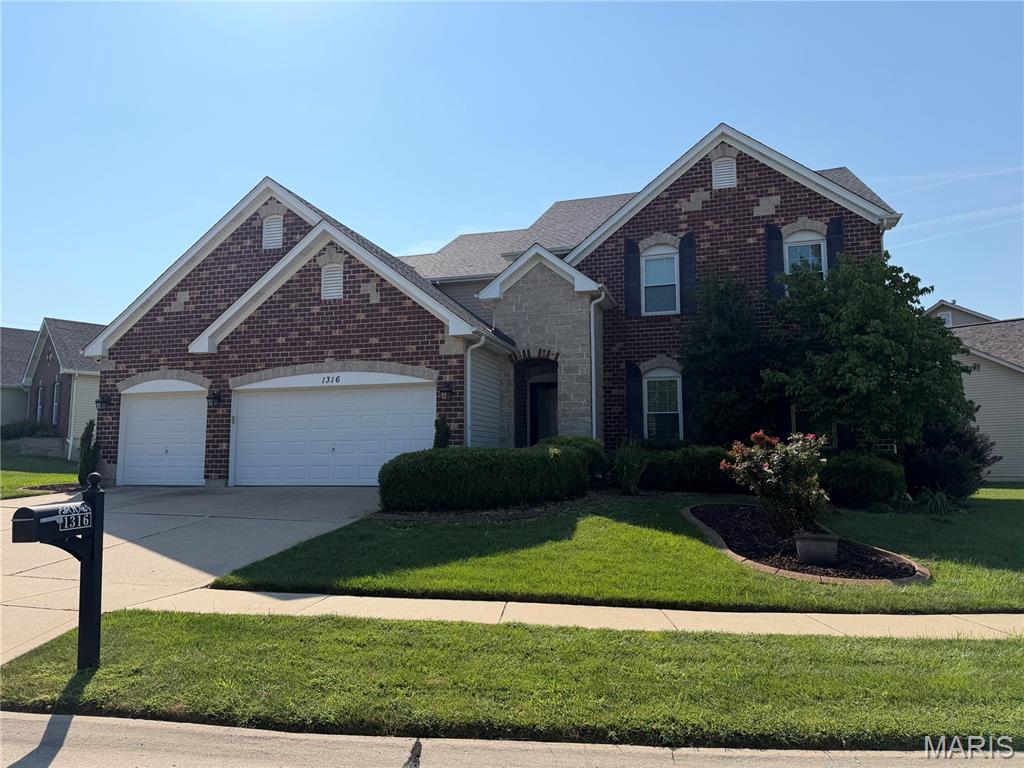
Open Sun, 9/27, 12-2pm. Beautifully appointed and thoughtfully designed, 1316 Legacy Pointe Drive offers an exceptional blend of elegance, comfort and versatility in Fenton’s desirable Legacy Pointe community, served by award-winning Rockwood Schools. From the moment you enter, the home makes an impression with beautiful hardwood flooring, abundant natural light and a floor plan designed for both everyday living and effortless entertaining. The heart of the home is the spectacular two-story great room, where a wall of windows overlooks the rear yard and fills the space with natural light. A striking fireplace flanked by custom built-ins creates a warm and inviting focal point, while the open flow leads naturally into the spacious eat-in kitchen. The kitchen features granite countertops, 42-inch cabinetry, stainless-steel appliances and a walk-in pantry, with a vaulted hearth room just beyond. With its soaring ceiling, abundant windows and direct access to the rear patio, the hearth room is an especially inviting space for morning coffee or relaxed evenings at home. The main level also features a formal dining room, convenient main-floor laundry and a powder room, with hardwoods extending throughout much of the primary living spaces and into the main-level primary bedroom. The private primary suite offers a spacious retreat with an en-suite bath featuring a separate soaking tub and shower, plus generous closet space. Upstairs, the flexible floor plan offers three additional bedrooms and a versatile loft. Two bedrooms share a Jack-and-Jill bath, while the third bedroom and loft are served by a second full bath—an ideal arrangement for family, guests or a dedicated home office or study space. The finished lower level adds even more room to spread out, with new luxury vinyl plank flooring creating a fresh, polished foundation for recreation, media, hobbies or additional living space. A wet bar and fourth full bathroom complete the space. Recent improvements include new lighting throughout much of the home and new LVP flooring in the lower level. Outside, the rear patio provides a natural extension of the living space, while the beautifully-maintained grounds are supported by an in-ground sprinkler system. With its impressive architectural scale, exceptional natural light, flexible bedroom and loft configuration, beautifully connected kitchen and hearth room, and highly sought-after Rockwood Schools, 1316 Legacy Pointe Drive delivers the space and sophistication today's buyers are looking for.
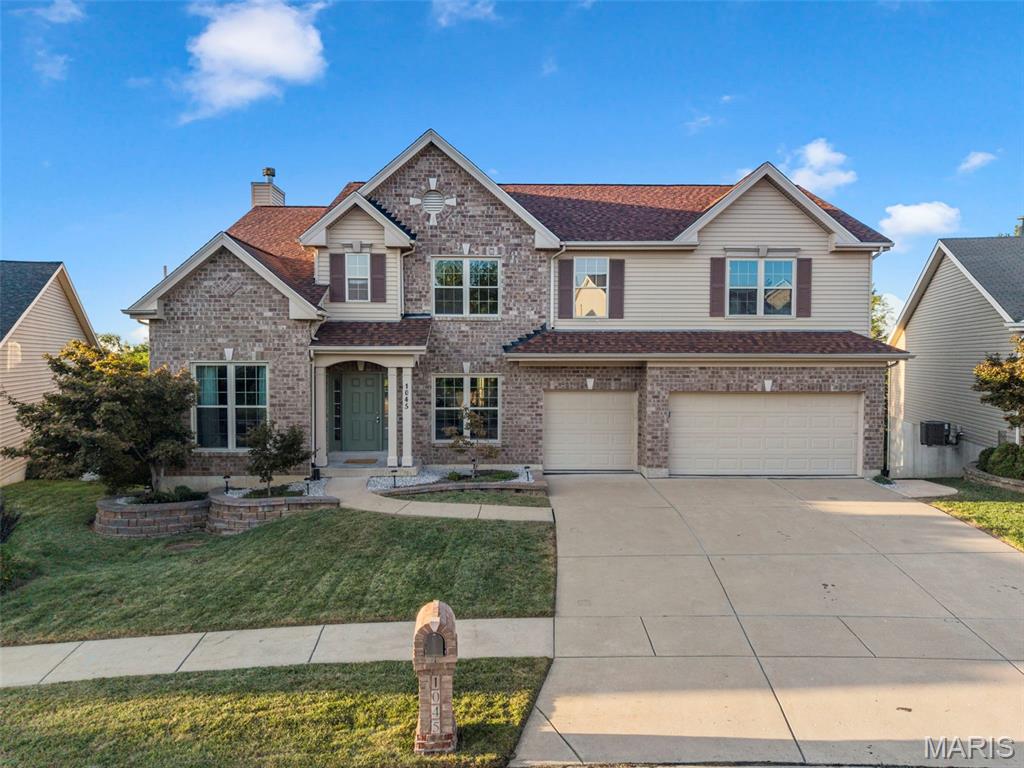
This is the one you've been waiting for! This exceptional 4-bedroom (plus an office & bonus space in the basement), 5 bath, 2-story home is filled with custom finishes, thoughtful details, and inviting spaces designed for both everyday living and effortless entertaining. With a three car garage and three separate living spaces, 9+ foot ceilings, and multiple vaulted areas, this home offers an incredible combination of space, character, and functionality. From the moment you enter, the craftsmanship is evident, with custom wainscoting adding timeless charm and sophistication to the formal dining room and beautiful wood floors throughout the main level. The beautifully appointed main floor office features a vaulted wood-planked ceiling, creating a warm and relaxing space for a home office or quiet retreat. The stylish living room showcases a stunning wood-burning fireplace framed by floor-to-ceiling stone, creating a striking focal point that flows beautifully into the gourmet kitchen. Designed with the chef in mind, the kitchen offers abundant storage with custom tall cabinetry featuring lower slide-out shelving, a convenient butler's pantry and separate walk-in pantry, built-in buffet and an impressive oversized granite island. You'll find an eat-in kitchen area adjacent to the large deck right outside the sliding glass doors, perfect for those summer nights you're wanting to barbecue. In addition to the eat in kitchen, you’ll love the stunning formal dining room with custom woodworking and a coffered ceiling. Upstairs, the vaulted second-story living space provides an additional flexible area for relaxing, entertaining, or spending time with family. The vaulted (and massive) primary bedroom creates a spacious and inviting private retreat. Complete with your own walk in closet, thats the size of a whole extra bedroom! In the primary bathroom, you’ll love the spa feel of the separate tub and the convenience of the private shower, not to mention all of the space in the stunning vaulted primary ensuite. Combined with the 9-foot ceilings throughout the home, these vaulted spaces add an exceptional sense of volume and openness that is hard to find. The finished walk-out basement provides the third of three separate living spaces and takes entertaining to the next level with a wet bar, wine cooler, mini-fridge, microwave and granite bar. Step outside the sliding glass door to the expansive stamped patio spanning the entire rear of the home, where a beautiful exterior stone fireplace creates the perfect setting for relaxing or gathering with friends and family. The wooded backdrop provides exceptional privacy and a peaceful outdoor atmosphere. The yard is completely fenced for the kids and Luna to play safely! Not only has this home been exceptionally maintained over the years, it also features a new roof, new wood flooring, and fresh professional paint. With three separate living spaces, 9-foot ceilings throughout, beautiful vaulted spaces in the primary suite, office, and second-story living area, and thoughtful details around every corner, this home offers the space, comfort, and character you've been searching for, all in the perfect location! There is truly so much to love about this home, with countless details that are best appreciated in person. This is one you must see to fully appreciate!
COMING SOON! Imagine starting your morning with coffee on the deck, spending a sunny afternoon by the lake, or winding down around a crackling fire in your own great room. This 3+ bedroom ranch in the Fond Du Lac lake community offers a relaxed lifestyle with comfortable spaces inside and out. A dramatic floor-to-ceiling stone wood burning fireplace anchors the spacious great room, which flows naturally into the breakfast room and kitchen with updated feel and newer appliances--ref stays! Step through the slider to the deck overlooking a serene, fully fenced backyard that backs to trees—perfect for grilling, gardening in the raised beds, gathering on the patio or simply enjoying a quiet evening outdoors. The large primary suite offers a dressing nook and walk-in closet, while two additional bedrooms w/ newer carpet and a full bath w/ newer toilet complete the main level. Downstairs, the finished walkout lower level is ready for movie nights, game days or weekend guests with a recreation room, wet bar, second full bath, laundry area and den/sleeping space. When you’re ready to get outside, Fond Du Lac residents can enjoy the community lake, beach access, boat launch, small dock and picnic areas—bring the fishing poles, launch the boat or pack a picnic and spend the afternoon by the water. An oversized 2-car garage plus easy access to Hwy 30, Gravois Bluffs shopping, dining and everyday conveniences make it easy to enjoy both a peaceful setting and everything nearby.
