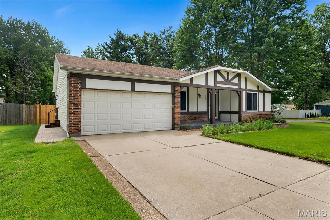
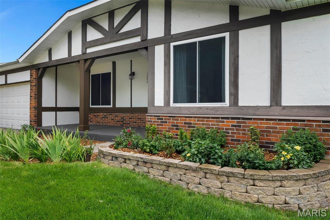
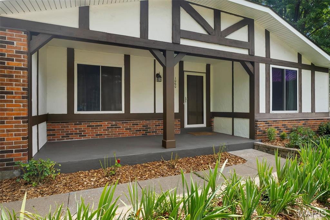
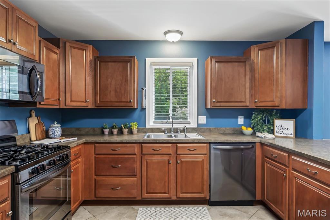
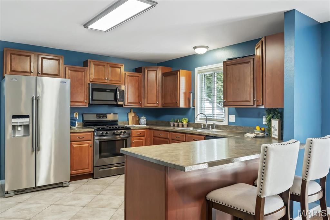
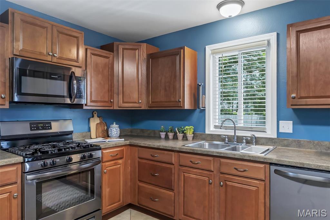
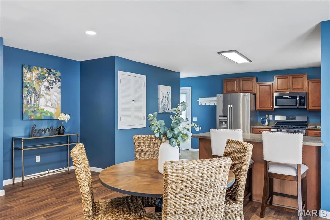
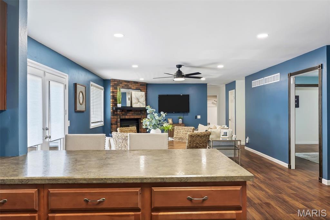
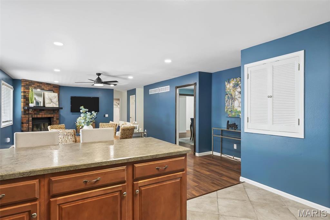
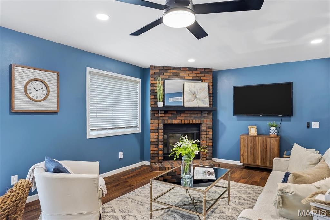
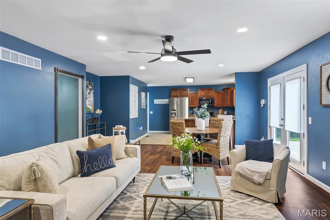
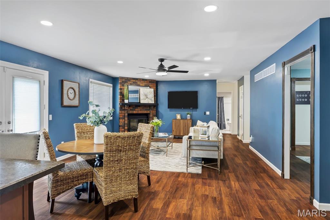
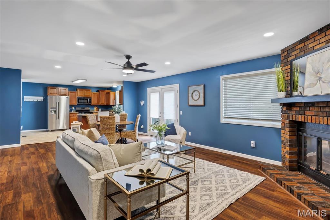
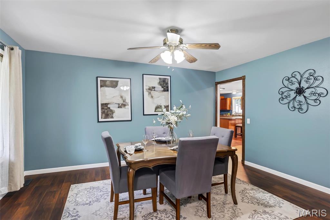
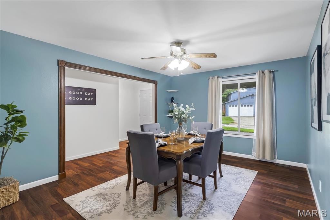
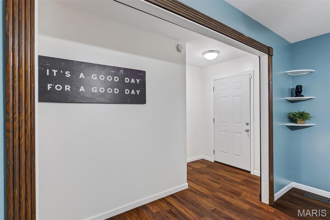
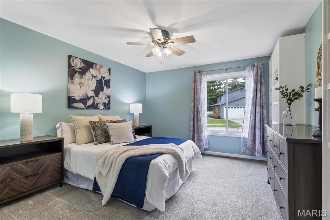
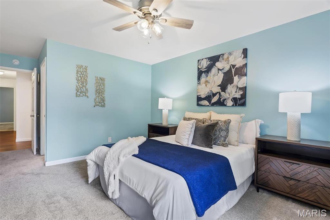
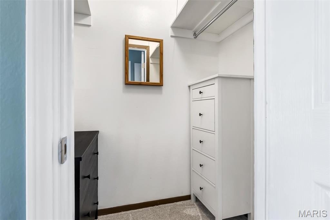
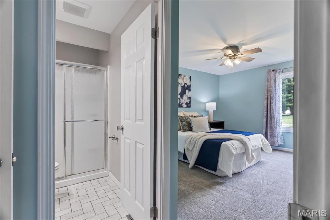
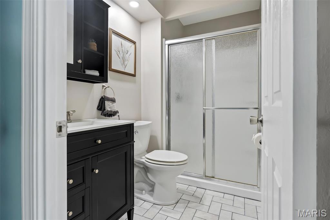
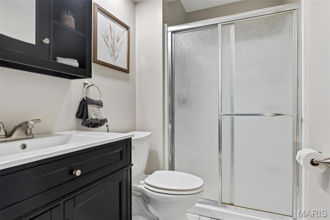
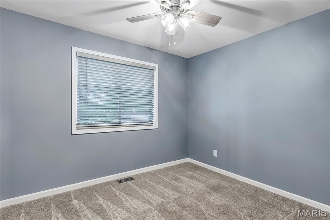
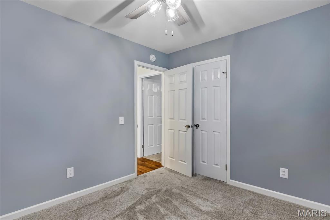
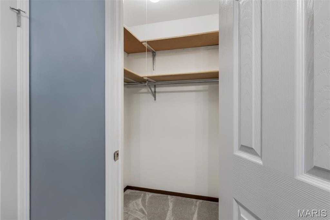
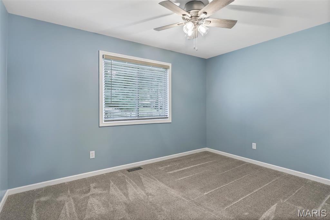
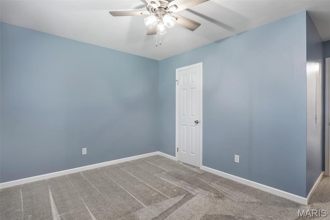
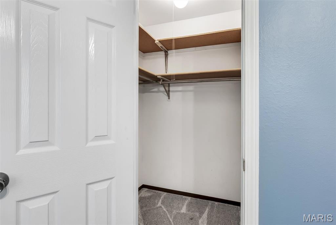
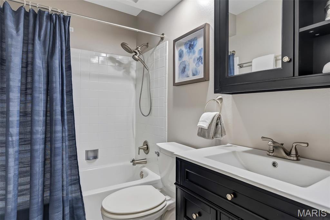
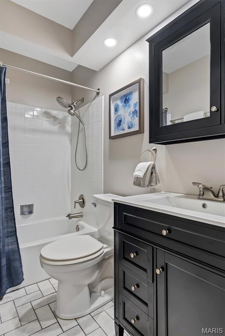
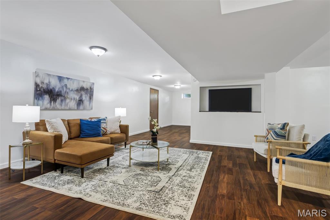
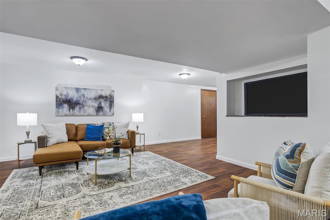
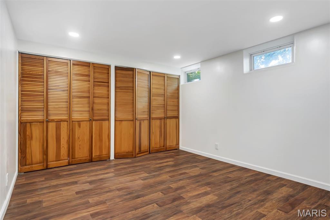
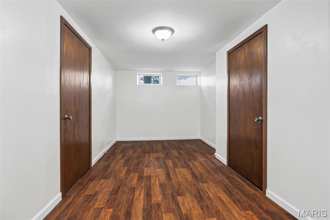
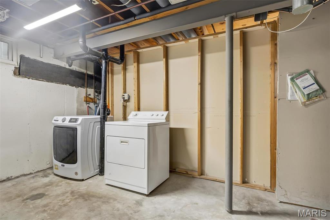
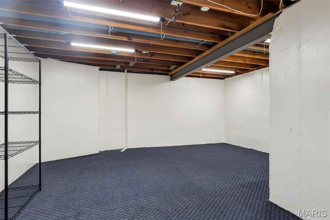
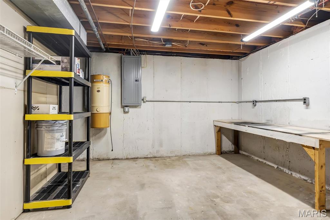
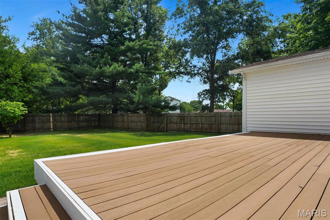
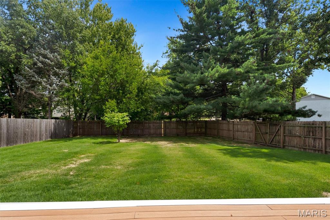
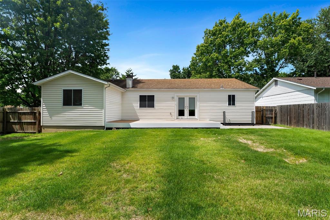
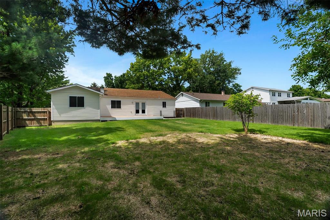
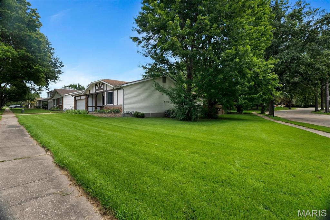
Beautifully updated 1,594 sq. ft. 3-bedroom, 2-bath ranch offering comfortable living space and plenty of room to grow. The home features a large, level, fully fenced yard with a 6-foot wood privacy fence, a spacious low maintenance deck, and a covered front porch. A 2-car front-entry garage provides convenient parking and storage. The exterior has been freshly painted and features vinyl thermal windows throughout, along with French doors with built-in blinds leading to the deck. The gourmet kitchen boasts maple cabinetry, a breakfast bar, stainless steel appliances, and ceramic tile flooring. Each bedroom offers a walk-in closet, while the freshly painted interior includes a welcoming living room with corner fireplace, a separate dining room, and updated laminate flooring. The finished lower level adds even more living space with a recreation room, family room, fitness area, and an additional sleeping area. This well-maintained home combines thoughtful updates, abundant storage, and versatile living spaces both inside and out.

3 Beds

2 Baths

1,594 sq.ft

$0 per sq.ft

Traditional
$ 275,000
Closed
0
26044720
3
2
1,594
1,520
Riverwood Trails 1
Hazelwood
Hazelwood
St Louis
Residential
Traditional
Residential
$3,731
Last 6 closed homes in this zip.
| Address | Bd/Ba | SqFt | List | Sold | Closed |
|---|---|---|---|---|---|
| 1060 Timberwood Trails Drive, Hazelwood, MO 63031 | 3/2 | 1,594 | $275,000 | $275,000 100% of ask |
Sep 23, 2026 |
| 1486 El Camino Drive, Hazelwood, MO 63031 | 3/2 | 1,060 | $238,000 | $252,000 105.9% of ask |
Sep 22, 2026 |
| 2238 Riverwood Trails Drive, Hazelwood, MO 63031 | 2/2 | 1,238 | $175,000 | $175,000 100% of ask |
Sep 21, 2026 |
| 1915 Curtis Court, Florissant, MO 63031 | 3/1 | 864 | $1,400 | $1,400 100% of ask |
Sep 21, 2026 |
| 1395 Redbird Drive, Florissant, MO 63031 | 3/2 | 1,025 | $169,900 | $167,500 98.6% of ask |
Sep 18, 2026 |
| 660 Materdie Lane, 303, Florissant, MO 63031 | 11/29 | 1,044 | $76,500 | $70,000 91.5% of ask |
Sep 17, 2026 |
Estimate your monthly payment. Adjust the sliders below.
Estimate only. Not a loan offer. Consult a lender for an accurate quote, including HOA fees, PMI, and current rates.
Kitchen
14x12
Breakfast Room
16x11
Family Room
16x15
Dining Room
15x12
Primary Bedroom
15x12
Bedroom 2
13x10
Bedroom 3
11x10
Family Room
14x13
Recreation Room
19x15
Other
12x12
Sleeping area
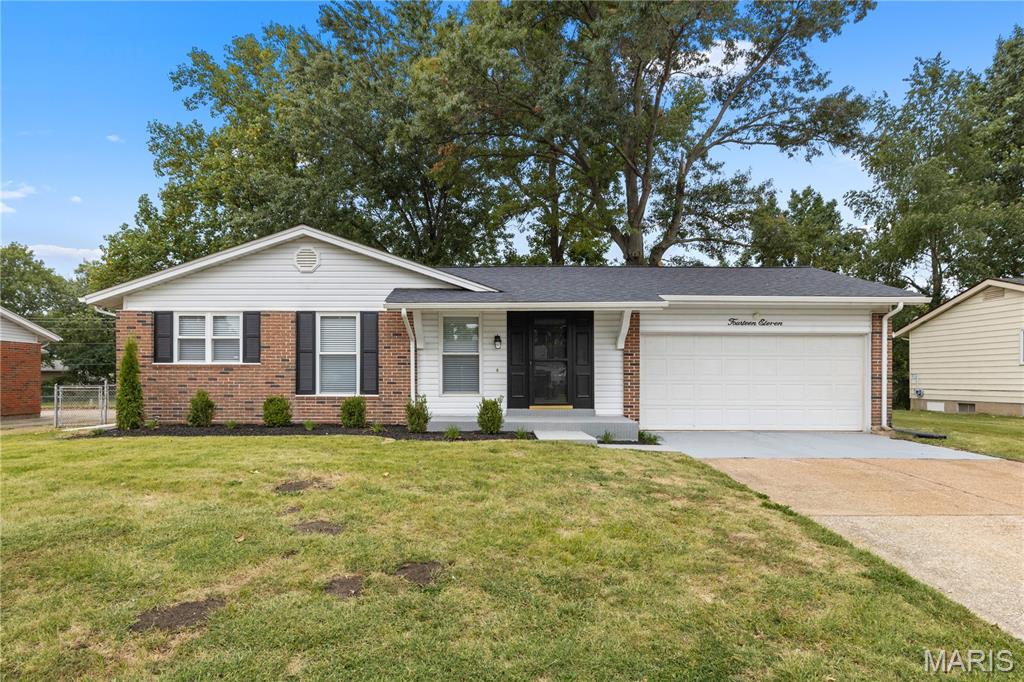
Welcome to 1411 Sherwood Forest Dr !!!!! This charming 3-bedroom, 2-bath home offers a spacious living room and dining area, perfect for everyday living and entertaining. Beautifully refinished original hardwood floors add warmth and character throughout. The kitchen features custom cabinetry and black appliances, combining style with functionality. A large unfinished basement offers endless opportunities for additional living space, recreation, or storage. Step outside to enjoy the expansive patio and fenced backyard that opens to common ground, providing a wonderful setting for outdoor gatherings and relaxation. Complete with a 2-car garage and conveniently located near major highways, shopping, dining, and everyday amenities, this home offers the perfect blend of charm, comfort, and convenience !!!
Welcome to 11 Fleurie Dr in the highly desirable Riverwood Estates! This exceptional 3 bedroom, 3.5 bath home is situated on a premium cut de sac lot backing to wooded common ground for the ultimate privacy. Enjoy resort-style living with beautiful in ground pool, covered patio, fully fenced yard, and expansive grass area perfect for outdoor activities. Inside you are greeted by a dramatic 2 story entry foyer leading to a formal dining room, living room, spacious family room with fireplace, and wet bar. The eat in kitchen features granite countertops, island, pantry and convenient access to the main floor laundry and oversized 2 car garage. Upstairs, the primary suite boasts vaulted ceiling with wood beam, ceiling fan, and a spacious ensuite with dual sink vanity, separate tub and shower, large walk in closet. Additional upstairs bedrooms plus a hall bathroom with walk in tub. The finished lower level offers a spacious rec room, full bathroom with shower, sleeping room/office area, and a large storage area with shelving. This is a rare opportunity for privacy space and entertaining. Wouldn't you love to host the holidays in this amazing home?
Welcome to effortless living at 3630 Cypress Creek Dr. This beautifully maintained 2-bedroom, 2-bathroom condo offers 1,012 square feet of bright, functional space designed for modern comfort. The primary bedroom has an ensuite and the closet has an organization system. Situated on the first floor, this unit provides the ultimate convenience —no stairs to navigate when coming home or carrying in groceries. The heart of the home feels open and welcoming, featuring a kitchen where all the essentials are already in place including large pantry; the refrigerator, washer, and dryer stay with the property, making your transition seamless. One of the standout features of this home is the private backyard patio through the French doors off of the dining room. It’s the perfect spot to enjoy a morning coffee or unwind in the fresh air after a long day. You’ll also have peace of mind knowing the electric panel has been updated and the association recently installed a new roof in 2025. Whether you’re looking for a low-maintenance lifestyle or a stylish place to call your own, this Florissant gem delivers. A 1-year home warranty is provided by the seller. Come see why this first-floor retreat is the perfect place to start your next chapter.