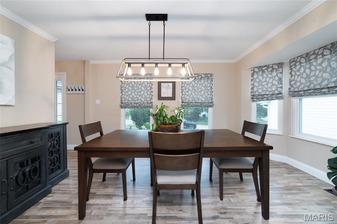
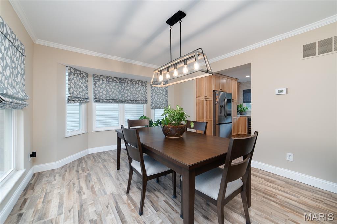
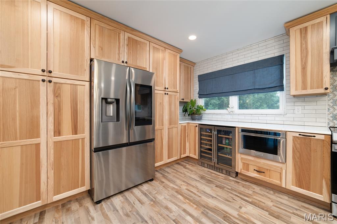
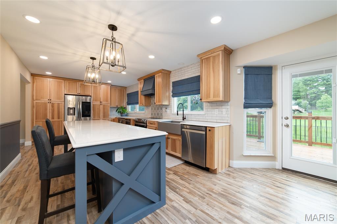
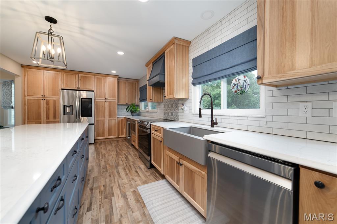
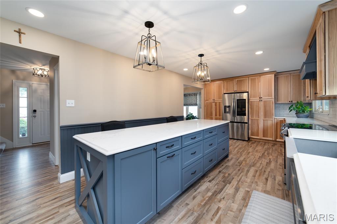
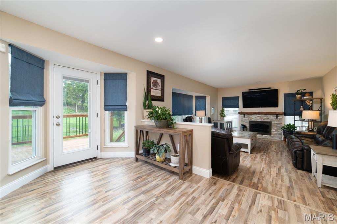
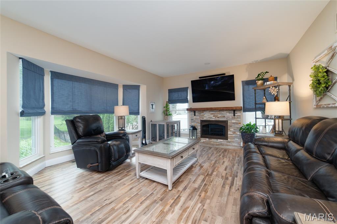
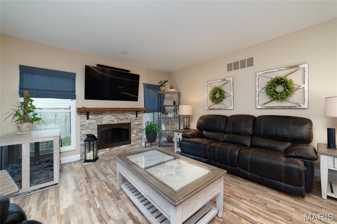
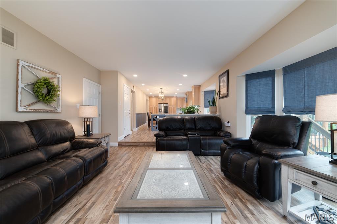
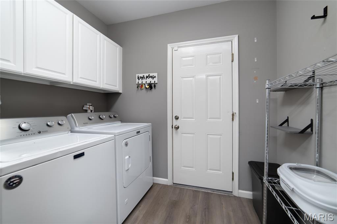
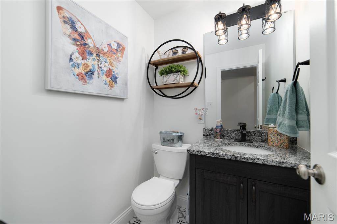
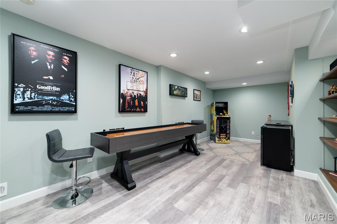
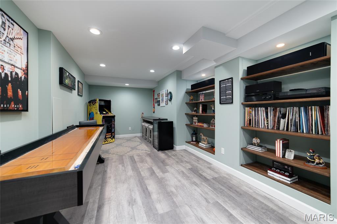
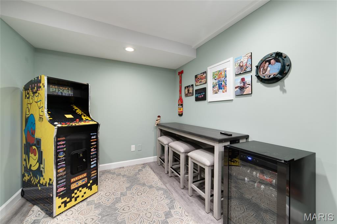
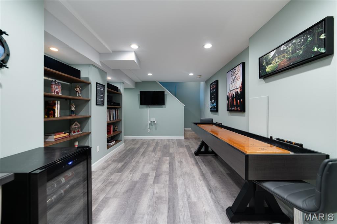
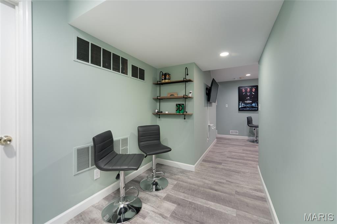
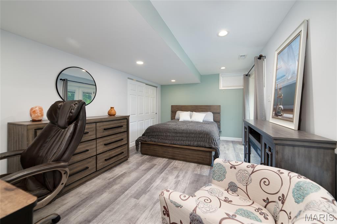
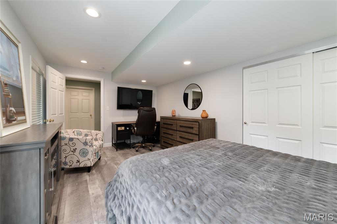
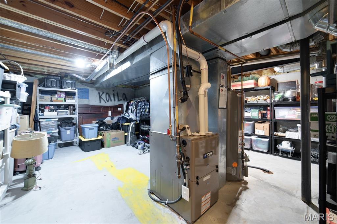
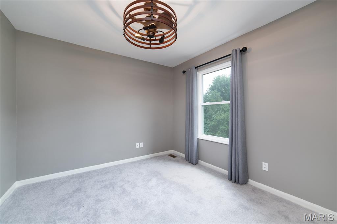
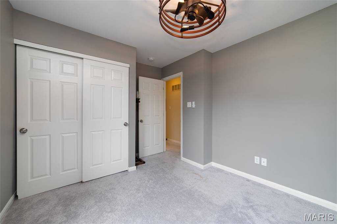
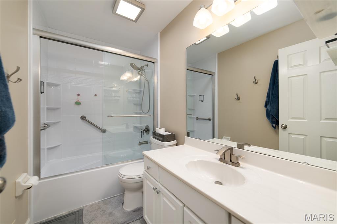
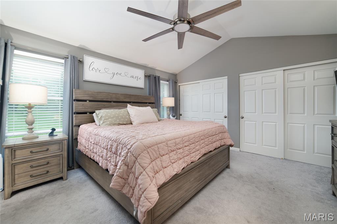
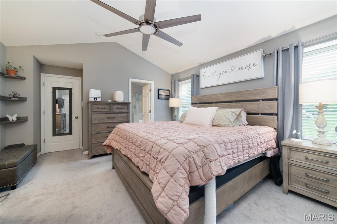
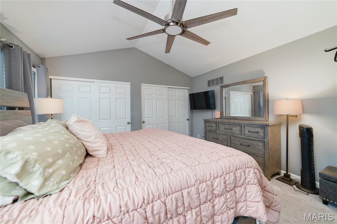
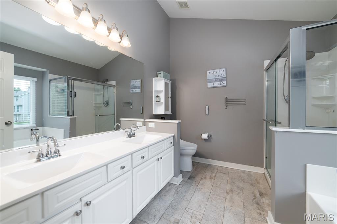
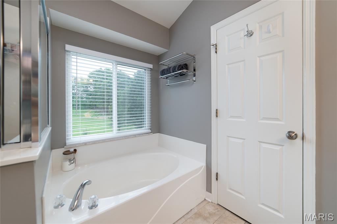
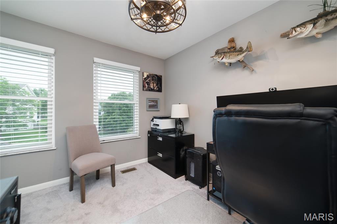
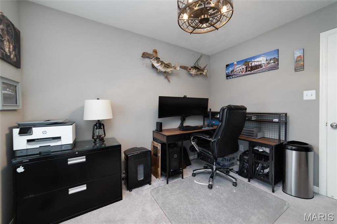
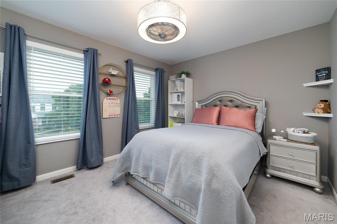
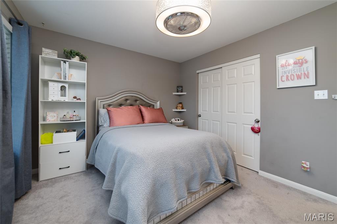
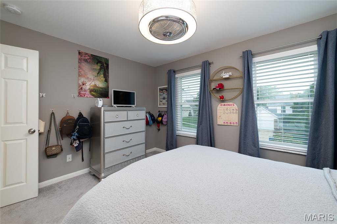
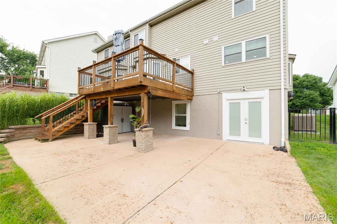
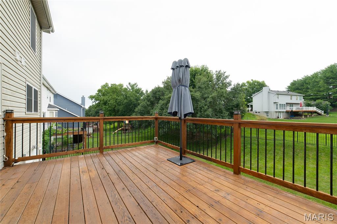
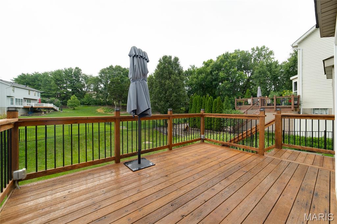
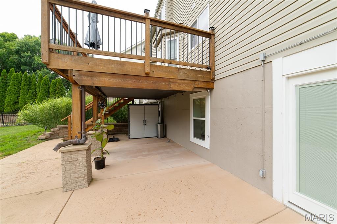
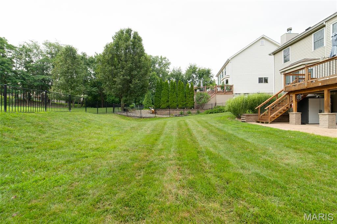
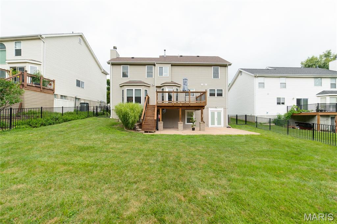
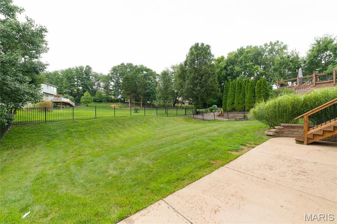
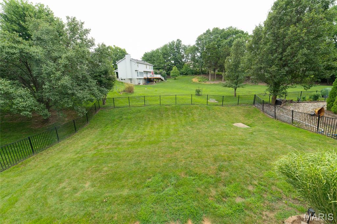
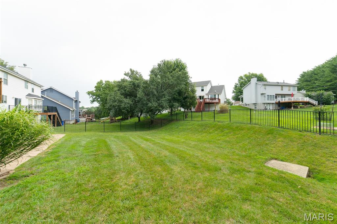
Beautifully updated 2-story home featuring 4 bedrooms, 2.5 baths, and a finished walkout lower level! The custom kitchen opens to the spacious family room with a gas fireplace, creating the perfect gathering space. Luxury vinyl plank flooring adds style and durability throughout the main living areas. The finished lower level offers a large game room plus a 5th bedroom, ideal for guests, a home office, or additional living space. Retreat to the primary suite featuring a private bath with double sinks and a large soaking tub. Enjoy outdoor living on the expansive deck overlooking the private fenced backyard, or relax on the covered patio below. Additional highlights include main floor laundry, oversized garage and new windows installed in 2023. With generous living spaces, thoughtful updates, and fantastic indoor-outdoor living, this home is ready for its next owner!

4 Beds

3 Baths

2,386 sq.ft

$0 per sq.ft

Traditional
$ 475,000
Closed
0
26045054
4
3
2,386
484
Hickory Manor Village A
Wildwood
Rockwood R-VI
St Louis
Residential
Traditional
Residential
$4,769
Last 6 closed homes in this zip.
| Address | Bd/Ba | SqFt | List | Sold | Closed |
|---|---|---|---|---|---|
| 2543 Hickory Manor Drive, Wildwood, MO 63011 | 4/3 | 1,902 | $475,000 | $480,000 101.1% of ask |
Aug 7, 2026 |
| 329 Turnbury Circle, Ballwin, MO 63011 | 5/3 | 2,982 | $499,900 | $498,000 99.6% of ask |
Aug 6, 2026 |
| 1301 Kensington Way Drive, Ellisville, MO 63011 | 2/3 | 1,454 | $470,000 | $460,000 97.9% of ask |
Aug 6, 2026 |
| 128 Shadalane Walk Unit #A Walk, Ballwin, MO 63011 | 2/2 | 888 | $115,900 | $113,000 97.5% of ask |
Aug 5, 2026 |
| 490 Maymont Drive, Ballwin, MO 63011 | 5/2 | 2,259 | $615,000 | $650,000 105.7% of ask |
Aug 4, 2026 |
| 357 Sudbury Lane, Ballwin, MO 63011 | 3/3 | 1,508 | $389,800 | $460,000 118% of ask |
Jul 31, 2026 |
Estimate your monthly payment. Adjust the sliders below.
Estimate only. Not a loan offer. Consult a lender for an accurate quote, including HOA fees, PMI, and current rates.
Family Room
18x13
Kitchen
27x12
Dining Room
11x9
Primary Bedroom
14x15
Primary Bathroom
10x9
Bedroom 2
13x11
Bedroom 3
11x9
Bedroom 4
11x10
Game Room
21x8
Family Room
17x11
Laundry
8x6

REMODLED home in the heart of Ballwin. If you think you have seen this home before.......you have not! You will fall in love with your new home from the moment you pull up and see the unique frame and curb appeal. As you enter the front door you will see her in all her glory! On the left is your TWO-STORY living room where all the natural light from those grand windows shines in through the exposed beams that truly frame this room wonderfully. Imagine snuggling up to a wood-burning fireplace come this winter! This room can be used for whatever your heart desires. (Den, Office, Library, Music room, Playroom). The open-concept kitchen and dining space is the heart of this beautiful home. Brand-new cabinetry, quartz countertops, and a huge island/breakfast bar with seating. Hours of entertaining or family dinners await this space. Off the kitchen is a two-car garage for convenience. Onward to the upper level where you will find the show-stopping primary suite. Vaulted ceilings with exposed beams give this a 'retreat' feel. Plenty of closet space and a beautifully updated full bath. Travel to the secondary bedroom level where you will find the additional bedrooms. Generously sized and awaiting their use! A fully renovated full bath in the hall serves guests and homeowners beautifully. The unfinished lowest level with 9-foot ceilings is ready for you to finish for more livable square footage. Dual HVAC systems, and a laundry area finishes off this clean and dry LL. Out back you’ll find a patio and level yard that overlooks peaceful trees that give you privacy and serenity for unwinding. This home is within the Parkway West School District and just minutes from shopping, dining, and access to Highway 141! Roof is approximately 1-year old. Don't wait!
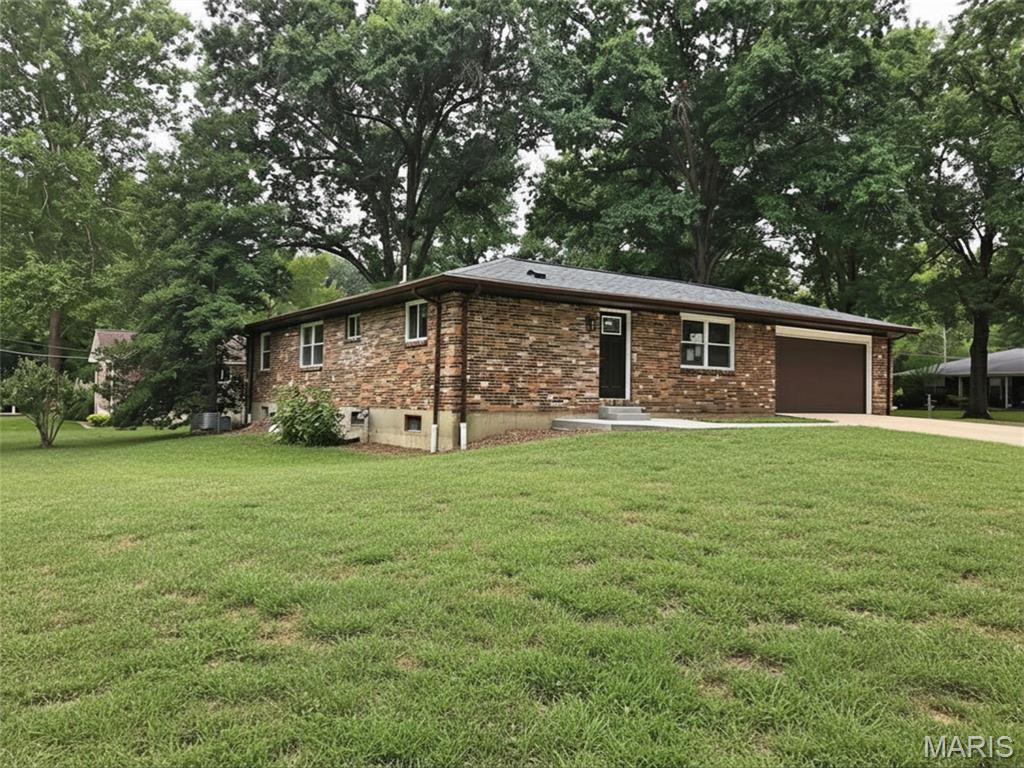
Absolutely stunning from top to bottom! This extraordinary all-brick courtyard ranch has been completely reimagined with a level of craftsmanship and quality that is truly beyond compare. Offering the look and feel of new luxury construction, every detail has been thoughtfully selected with today's discerning buyer in mind. The spectacular chef's kitchen features 42" Amish-crafted soft-close cabinetry, quartz countertops, designer tile backsplash, a massive center island, KitchenAid stainless steel appliances, gas range with pot filler, custom wood hood, appliance garage, mixer lift, and pull-out trash center. The luxurious primary suite offers a spacious walk-in closet and a spa-inspired bath with an oversized custom tiled shower, double vanity, and heated tile floors. Enjoy the convenience of a main-floor laundry with a full-size washer and dryer, while the original laundry area remains in the lower level, providing added flexibility for busy households. The finished lower level adds approximately 1,100 square feet of additional living space with a fourth bedroom, walk-in closet, full bath, and expansive family room. Additional premium upgrades include all new windows, Moen faucets throughout, luxury vinyl plank flooring, two-panel doors, and countless designer finishes. Located on a quiet dead-end street in the highly sought-after Marquette School District, just steps from Mockingbird Park, this is a rare opportunity to own a home that truly rivals new construction. Simply put...there is nothing else like it.

Discover an exceptional opportunity to own this meticulously maintained custom-built home in the desirable Royal Village Subdivision. Offering 3 spacious bedrooms, 2.5 bathrooms, and quality craftsmanship throughout, this home has been lovingly cared for and is ready for its next owner. The thoughtfully designed kitchen features beautiful custom cabinetry, while custom wood window sills throughout the home showcase the attention to detail and timeless character found in every room. Generous living spaces provide comfort for everyday living and effortless entertaining. The expansive unfinished lower level offers outstanding potential—whether you're a woodworking enthusiast in need of a dedicated workshop, envision a home gym, recreation room, or additional living space, the possibilities are truly endless. Situated on a large, level lot, the backyard provides ample space for outdoor entertaining, gardening, or even the pool you've always dreamed of. Combining quality construction, outstanding potential, and an ideal location, this is a home you won't want to miss. Schedule your private showing today. Please allow 24 hours for seller response to all offers.