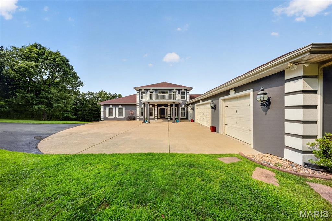
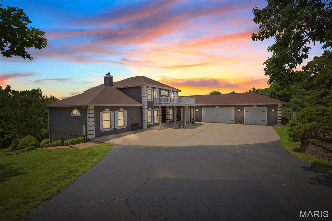
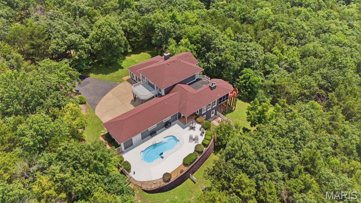
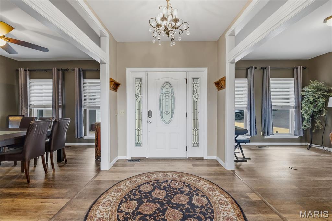
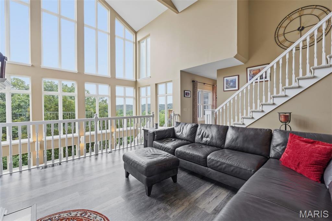
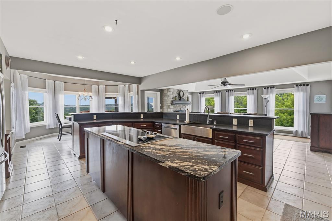
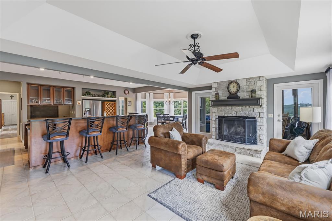
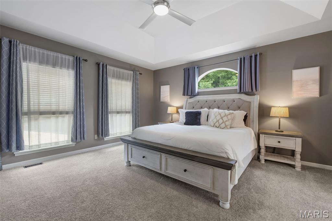
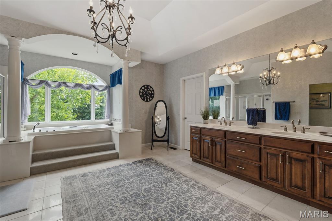
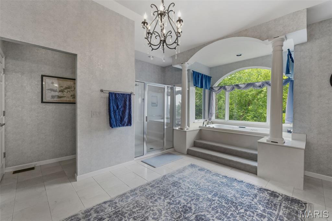
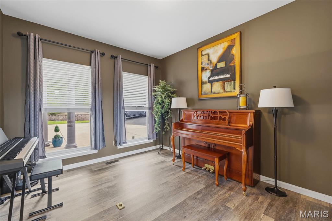
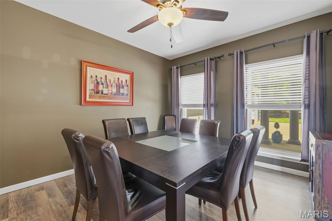
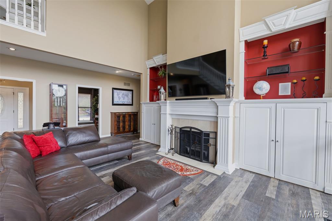
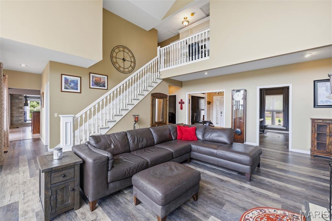
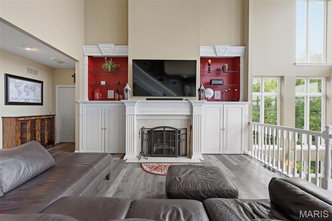
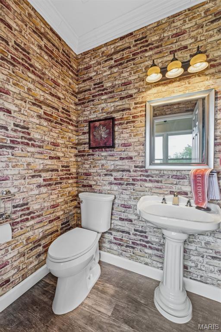
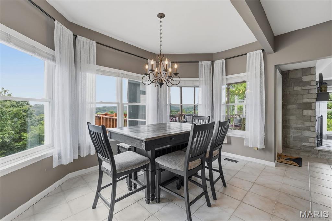
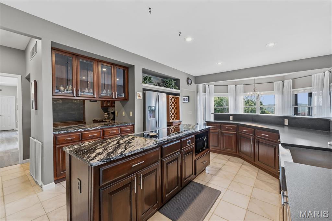
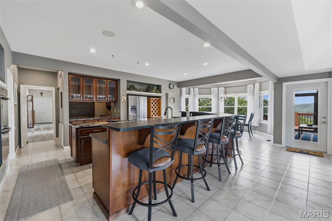
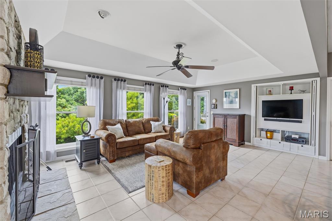
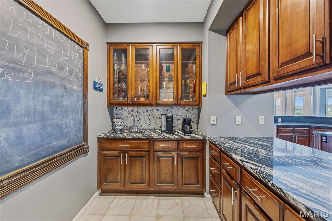
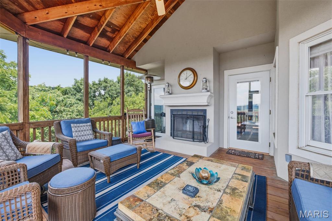
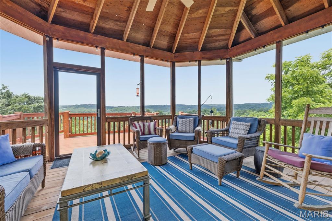
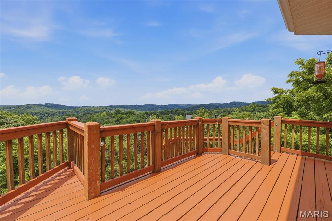
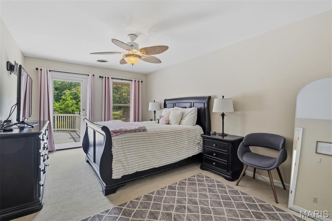
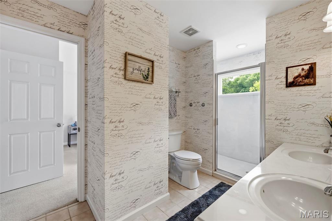
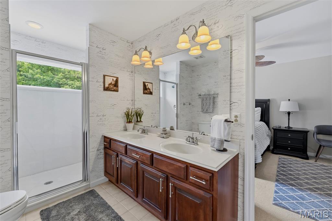
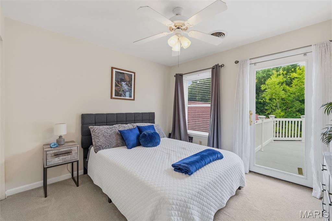
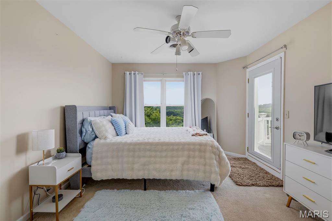
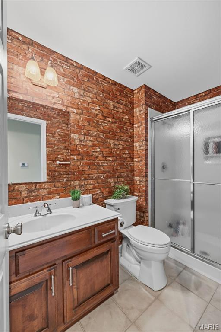
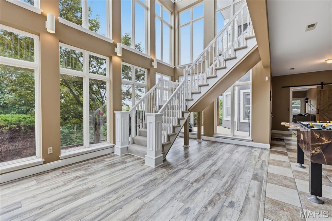
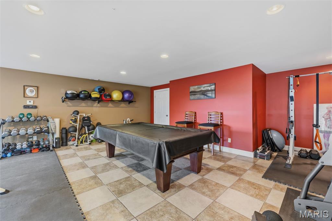
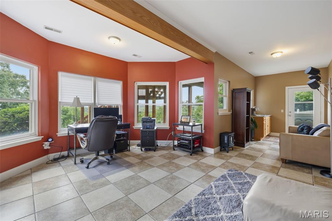
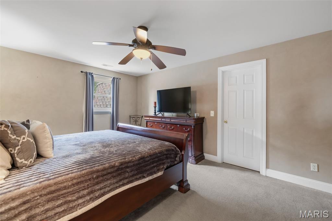
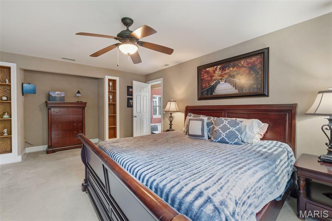
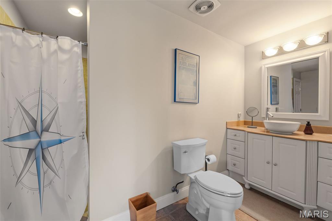
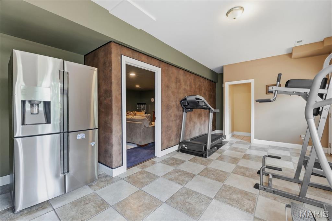
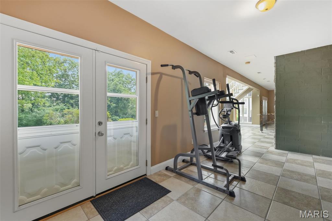
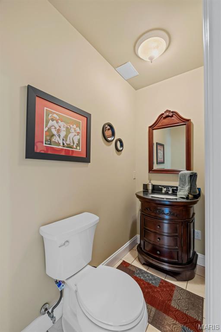
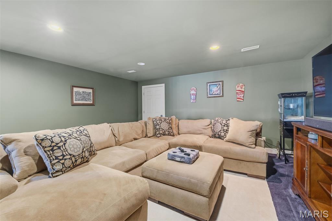
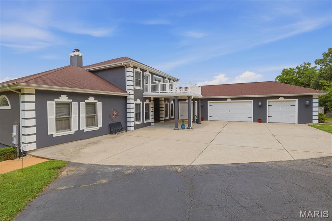
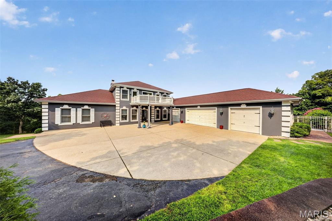
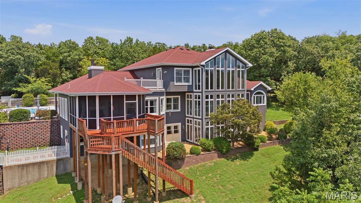
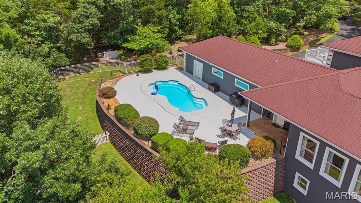
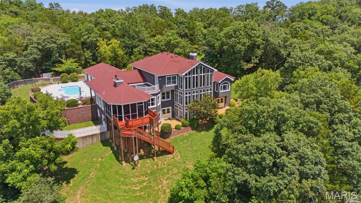
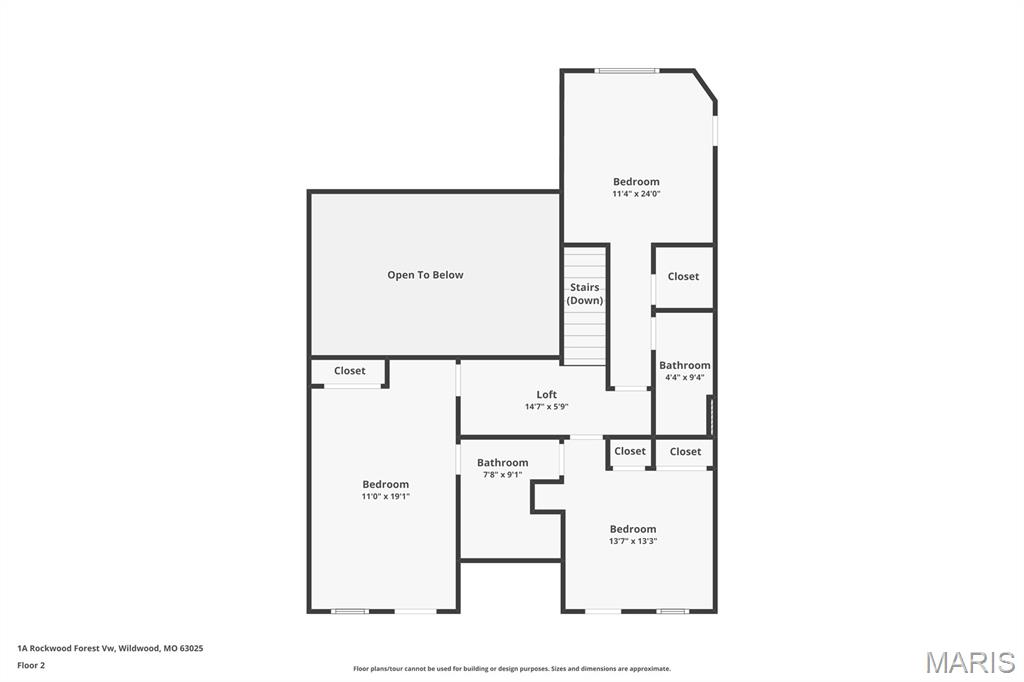
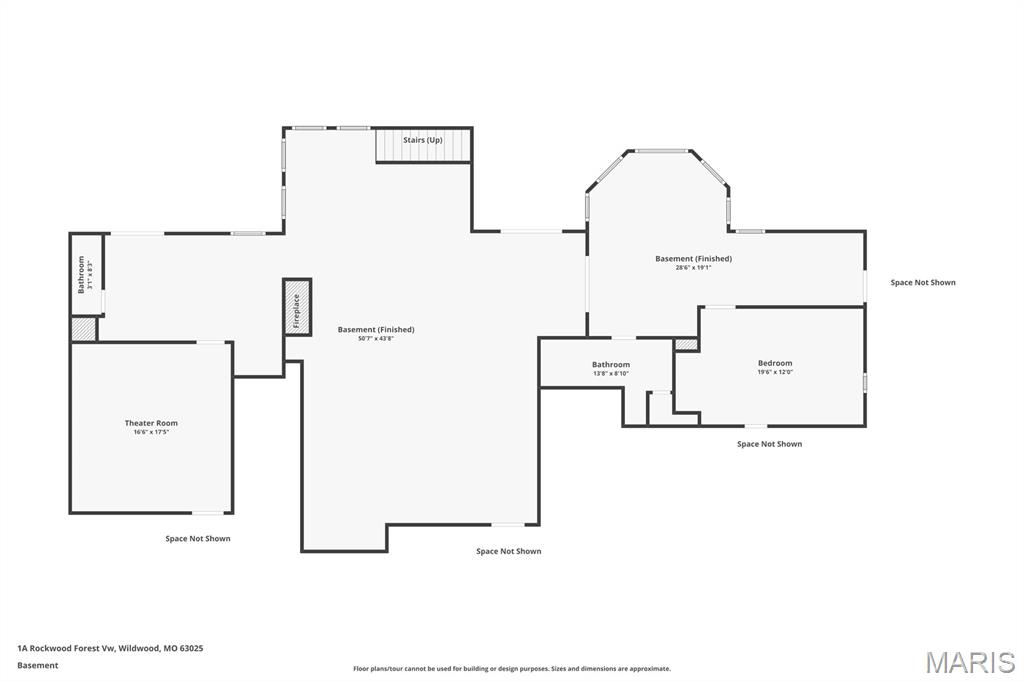
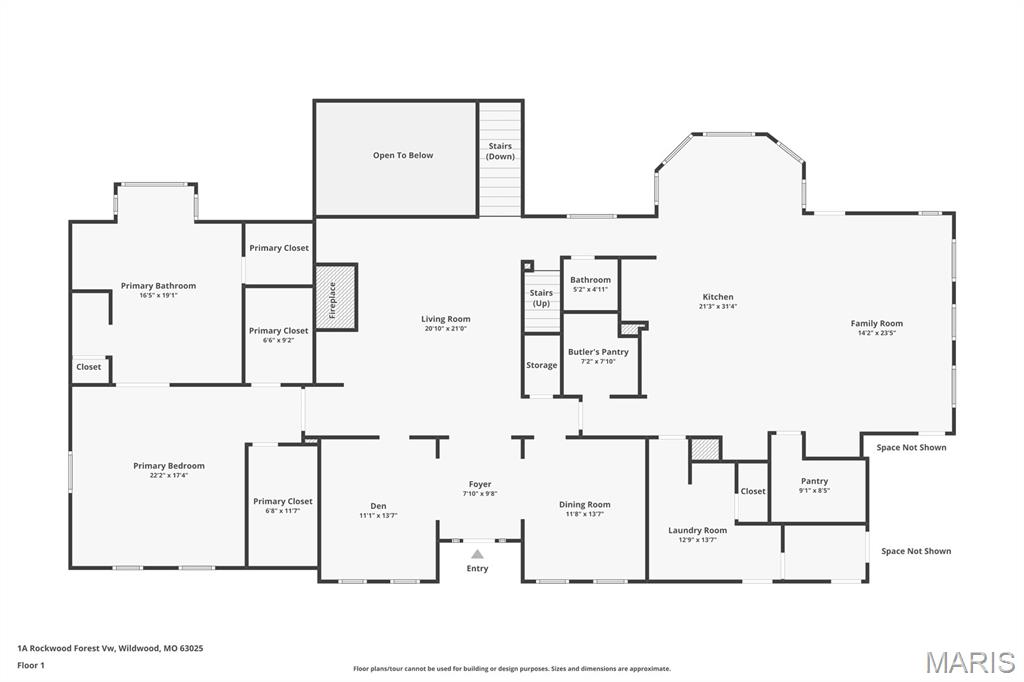
Nestled in the scenic, rolling hills of Wildwood, Missouri, this stunning estate offers the perfect blend of sophisticated design, high-end modern upgrades, and a private backyard oasis. From the moment you arrive, the pride of ownership shines through, highlighted by a freshly painted exterior completed just two years ago. Step inside to an entrance foyer, beautifully bookended by a formal dining room and an elegant sitting room. The main level flows effortlessly into a spacious living room featuring updated, durable luxury vinyl plank flooring that seamlessly combines style with low-maintenance living. Culinary enthusiasts will fall in love with the expansive kitchen, which offers abundant storage in custom cabinetry, a generous walk-in pantry, and a large central island perfect for meal prep and casual gathering. Nearby, the family room serves as the ultimate media hub, hosting a custom entertainment system with a television, soundbar, receiver, and sound system fully wired to deliver seamless audio throughout the main floor and straight out to the outdoor living spaces. Tucked away on this main level for ultimate convenience is the primary suite—a spacious, private sanctuary boasting two walk-in closets and a luxurious en suite bathroom. The outdoor amenities are designed to embrace Wildwood’s beautiful natural backdrop and provide a true resort-style experience. Off the main level, a screened-in porch offers a peaceful retreat to unwind while taking in a truly breathtaking, show-stopping view of the property. Take the newly replaced deck stairs down to the spacious, securely fenced in backyard. A sparkling, recently tiled in-ground saltwater swimming pool also awaits outside, complete with a brand-new safety cover for ultimate peace of mind. Upstairs, the home continues to impress with accommodations designed to give everyone their own private retreat, highlighted by the fact that every single bedroom features its own private balcony with elevated views of the property. Two of the upper-level bedrooms share a convenient Jack-and-Jill bathroom, while the third upstairs bedroom enjoys easy access to another beautifully appointed full bathroom. The incredible living space continues in the fully finished walk-out basement, which doubles as an entertainment haven and guest quarters. Here, you will find a dedicated theater room for movie nights, a recreation space, a half bath, and two large, individual storage rooms to keep the home perfectly organized. A fifth bedroom and another full bathroom provide the perfect setup for guests, with a walk-out door leading directly to the backyard. To complete this exceptional property, the entire home is served by a premium Pura UV water filtration system and heavy-duty security doors have been installed at both the front and rear entrances for added peace of mind. Experience the pinnacle of eco-conscious luxury with a state-of-the-art, three-zoned geothermal heat pump system, an ultra-efficient technology that harnesses the earth’s constant underground temperature to provide whisper-quiet, customized climate control across three distinct areas of the home. Perfect for auto enthusiasts or those needing extra storage, the expansive four-car garage offers abundant, secure space for a multi-vehicle collection, a dedicated workshop, or recreational gear. The garage also includes a beautifully integrated, high-speed EV charging station. This feature-packed Wildwood masterpiece is truly a rare find.

5 Beds

6 Baths

6,204 sq.ft

$0 per sq.ft

Atrium
$ 1,095,999
Active
0
26045182
5
6
6,204
2,059
Rockwood Forest 4 Lts 2 & 3 Bdy
Wildwood
Rockwood R-VI
St Louis
Residential
Atrium
Residential
$12,240
Last 6 closed homes in this zip.
| Address | Bd/Ba | SqFt | List | Sold | Closed |
|---|---|---|---|---|---|
| 309 Hideaway Hill, Unincorporated, MO 63025 | 4/3 | 1,104 | $420,000 | $425,000 101.2% of ask |
Aug 5, 2026 |
| 17347 Hilltop Ridge Drive, Eureka, MO 63025 | 4/3 | 2,322 | $409,000 | $400,000 97.8% of ask |
Aug 3, 2026 |
| 83 Old Farmhouse Way, Eureka, MO 63025 | 3/3 | 2,118 | $653,719 | $705,159 107.9% of ask |
Aug 3, 2026 |
| 17483 Wyman Ridge Drive, Eureka, MO 63025 | 4/3 | 2,872 | $515,000 | $512,000 99.4% of ask |
Jul 31, 2026 |
| 17432 Hilltop Ridge Drive, Eureka, MO 63025 | 3/3 | 1,824 | $475,000 | $461,500 97.2% of ask |
Jul 29, 2026 |
| 1074 Bloomfield Drive, Eureka, MO 63025 | 3/2 | 2,317 | $630,000 | $615,000 97.6% of ask |
Jul 28, 2026 |
Estimate your monthly payment. Adjust the sliders below.
Estimate only. Not a loan offer. Consult a lender for an accurate quote, including HOA fees, PMI, and current rates.
Dining Room
11x13
Den
11x13
Living Room
20x21
Bathroom
4x5
Powder room
Kitchen
21x31
Family Room
14x23
Laundry
12x13
Primary Bedroom
22x17
Primary Bathroom
16x19
Bedroom 2
11x24
Bathroom
4x9
Bedroom 3
13x13
Bathroom
7x9
Jack and Jill
Bedroom 4
11x19
Media Room
16x17
Bathroom
3x8
Powder room
Basement
50x43
Finished lower level
Basement
28x19
Finished lower level
Bedroom 5
19x12
Bathroom
13x8
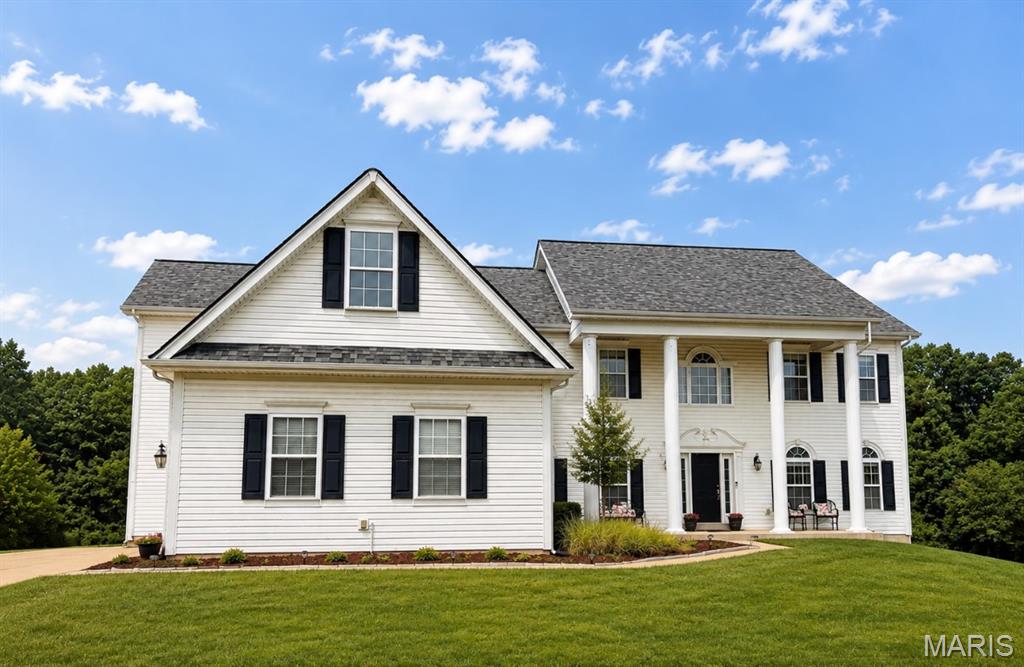
Professional Photos and virtual tour coming soon! Survey and layout available. Coming Soon! This spacious 4-bedroom, 3.5-bath home offers the perfect blend of comfort, style, and functionality. The open floor plan features beautiful hardwood floors on the main level, a dedicated dining room, office/den, convenient main-floor laundry, and a bright playroom with soaring vaulted ceilings. The walk-out basement with a rough in provides additional possibilities, while the oversized deck overlooks an expansive backyard—perfect for entertaining or relaxing. A 3-car garage offers plenty of storage, and the sought-after community amenities include a pool, golf course, clubhouse, playground, lake, and more. Don't miss your opportunity to own this exceptional home!
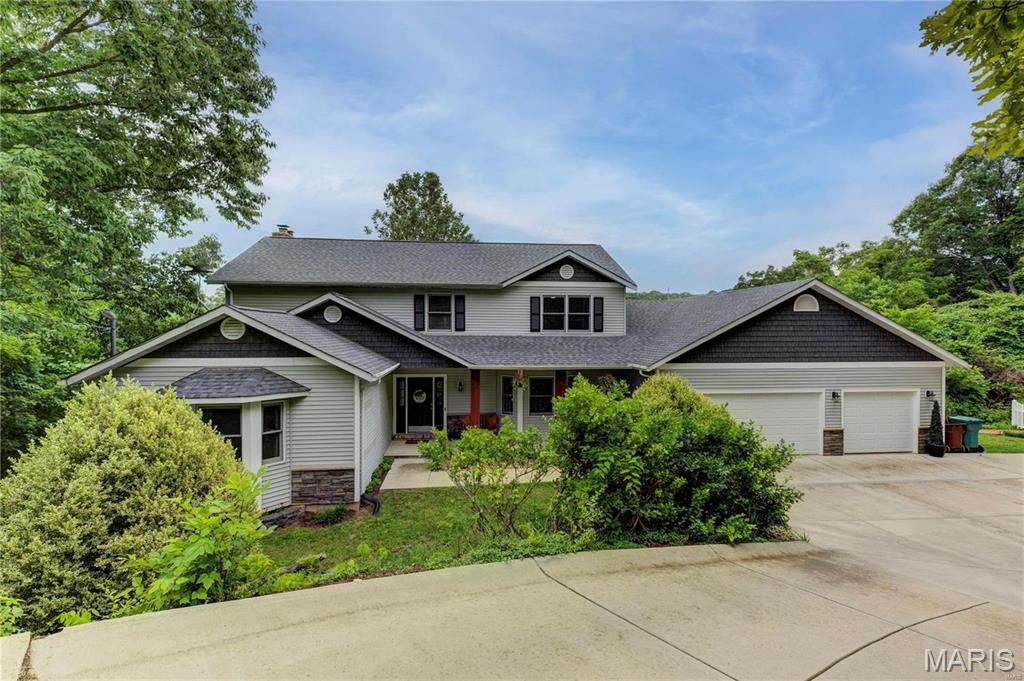
Tucked away on a beautiful 1-acre wooded lot, this stunning 1.5-story home is the perfect blend of space, charm, and peaceful living. From the moment you walk in, you'll be greeted by soaring ceilings, an open and airy floor plan, and a wall of windows that fills the home with natural light. The upper-level balcony overlooks the impressive great room, creating a dramatic yet cozy space that's perfect for everyday living and entertaining. Step outside and you'll feel like you've escaped to your own private retreat. Surrounded by mature trees, the backyard is a true oasis featuring an inviting in-ground pool, plenty of space to relax, and the privacy you've been dreaming of. Whether you're hosting summer gatherings or enjoying a quiet morning with coffee, this backyard is something special. The home offers 5 bedrooms, 2 full and 1 half bathrooms, a spacious finished lower level, main-floor laundry, a wood-burning fireplace, oversized 4-car garage, and endless room to spread out. A new microwave has been installed, and the property also features a brand-new septic system, giving the next owner added peace of mind. If you've been searching for a home that offers space, character, and a backyard that feels like a vacation, 156 Forest Drive is one you won't want to miss!
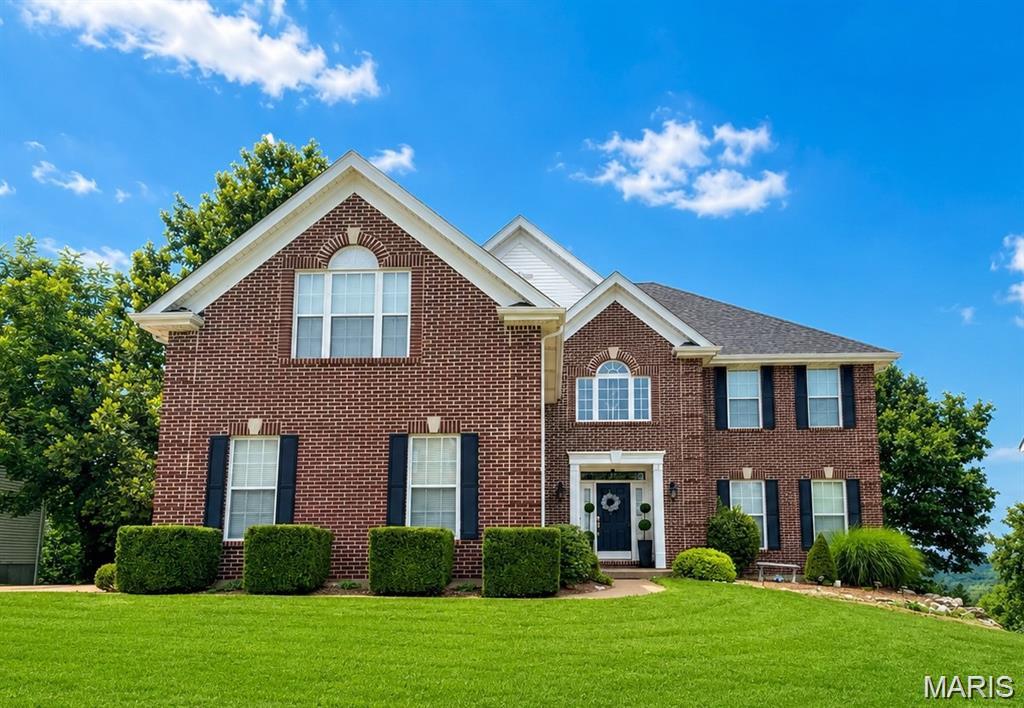
-No showings in coming soon status, professional images coming soon-